407-990-2746
Menu

6530 Emerald Woods Lane, Lakeland, FL

NEXT
PREV
$812,500

($291/sqft)

List Status: Pending
6530 Emerald Woods Lane
Lakeland, FL 33813


4 beds
3 baths
2796 living sqft
Top Features
  • View: Trees/Woods
  • Subdivision: Hallam Preserve East
  • Built in  2019
  • Single Family Residence
Description
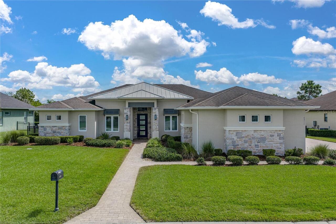
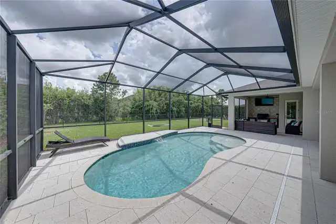
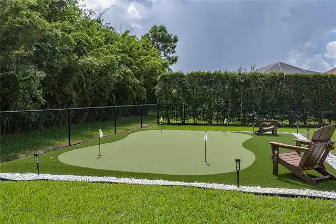
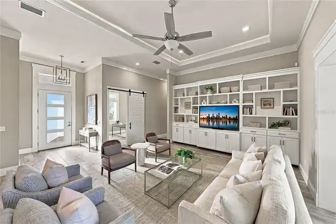
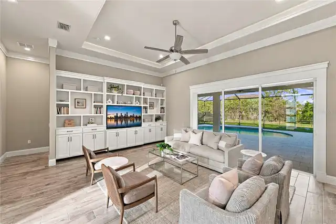
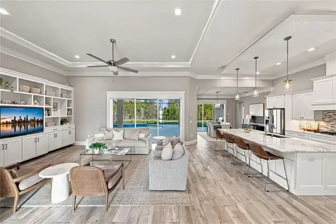
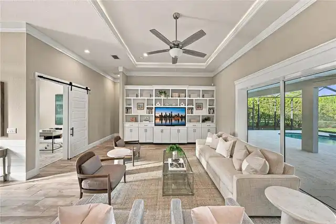
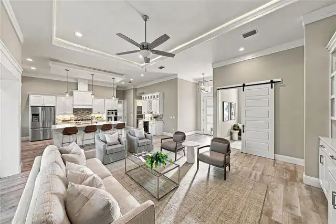
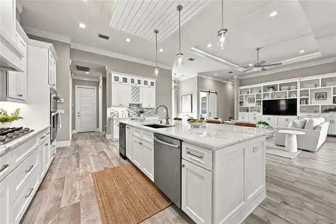
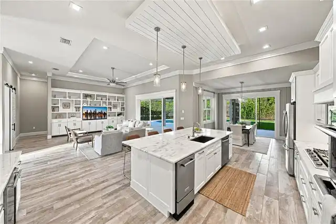
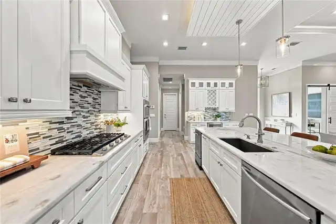
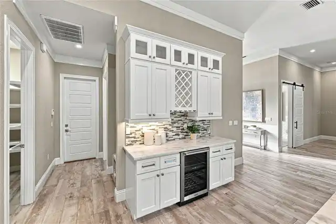
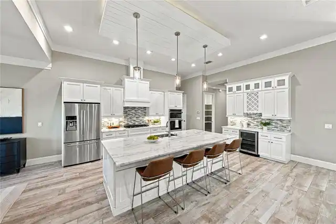
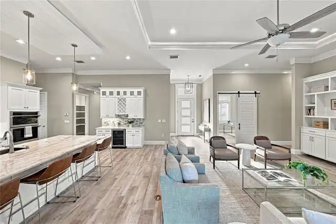
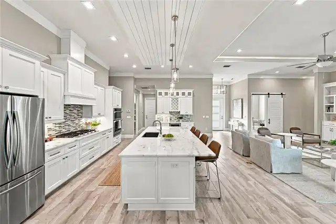
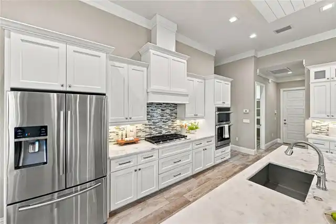
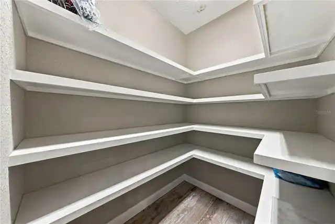
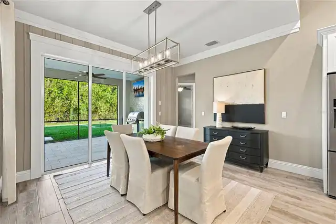
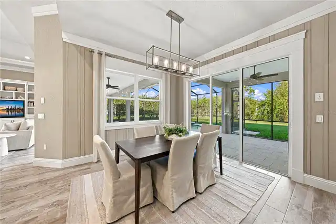
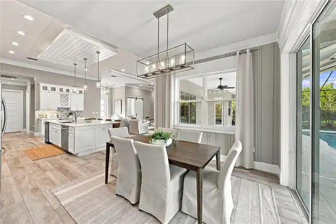
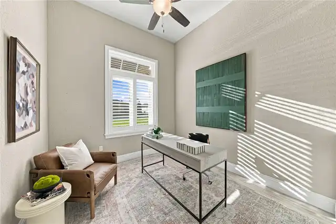
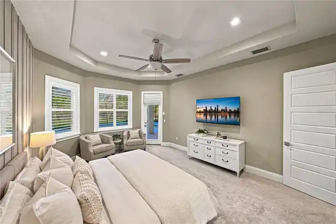
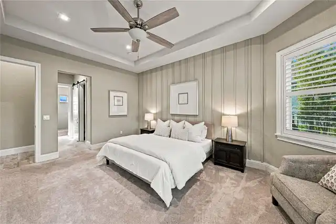
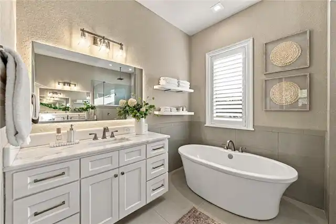
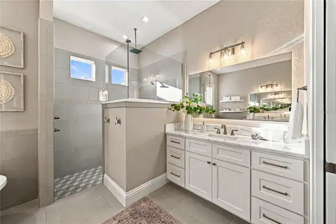
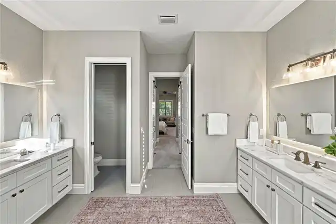
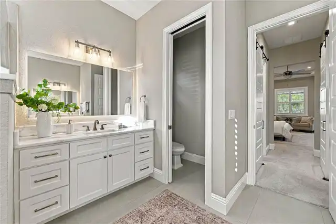
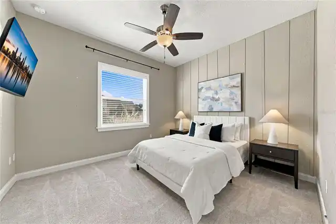
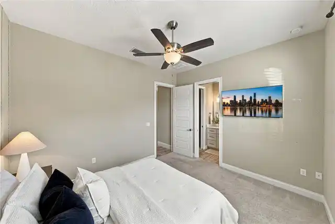
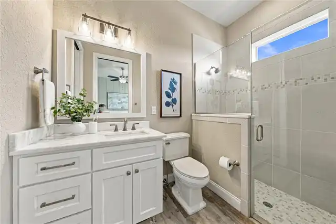
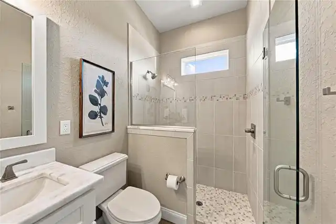
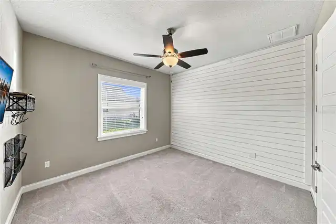
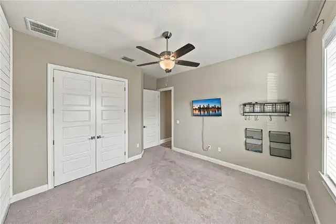
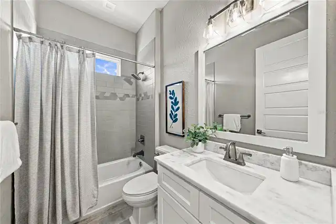
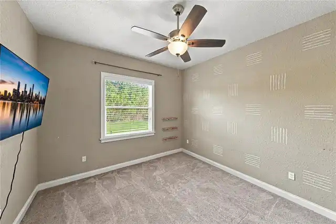
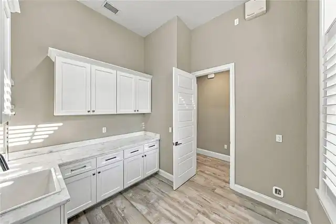
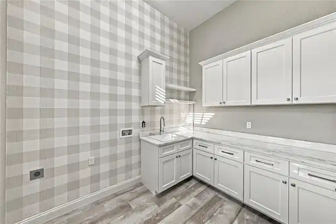
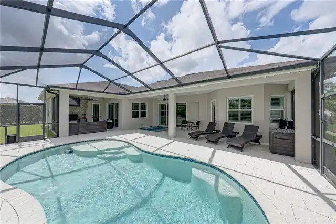
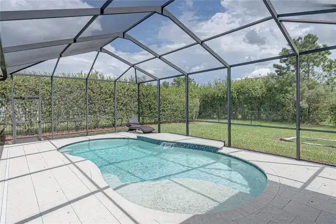
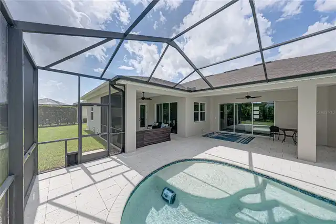
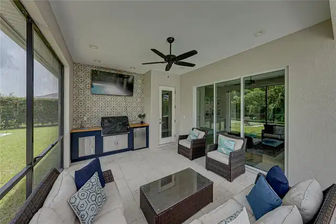
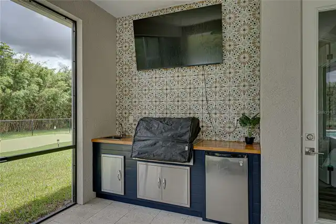
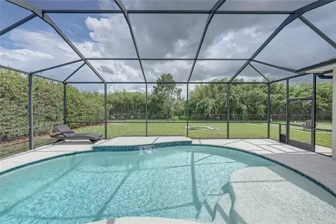
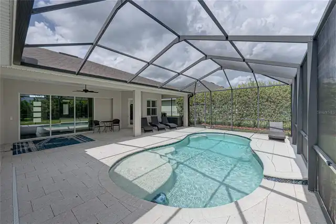
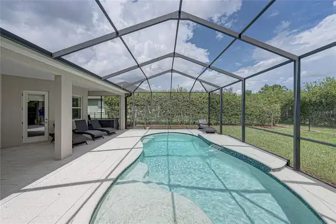
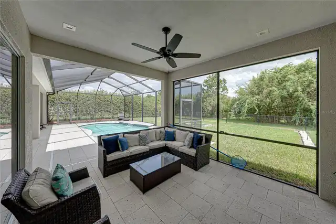
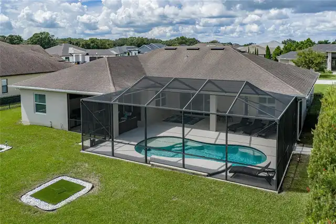
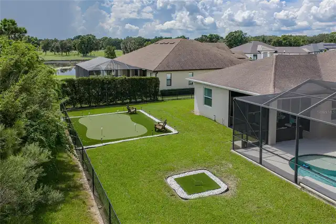
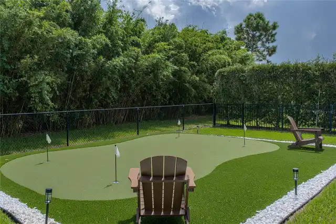
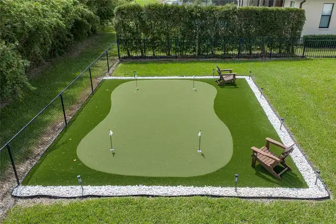
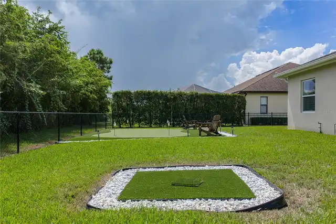
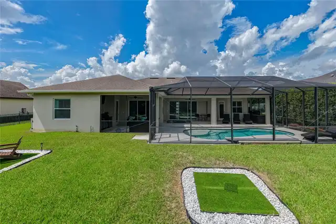
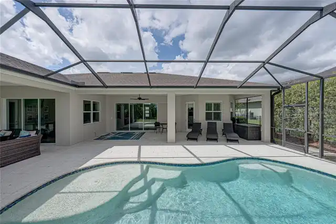
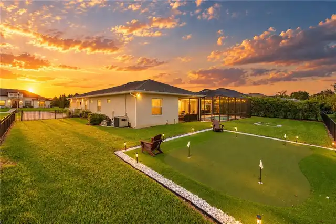
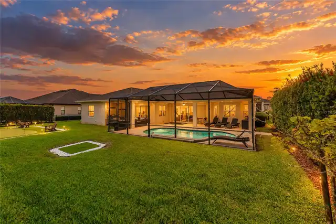
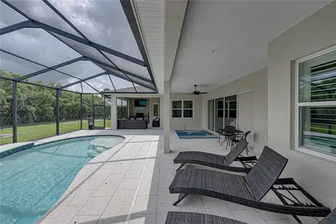
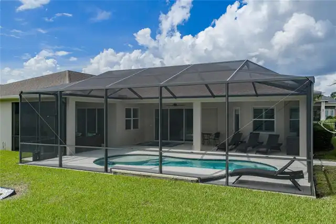
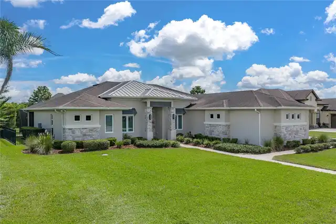
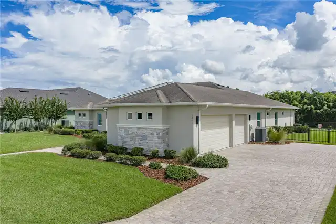
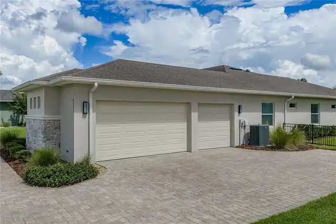
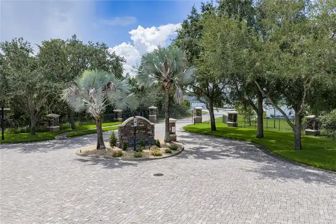
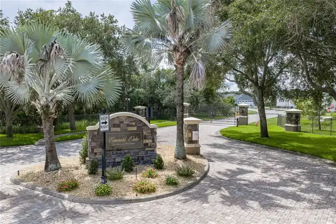
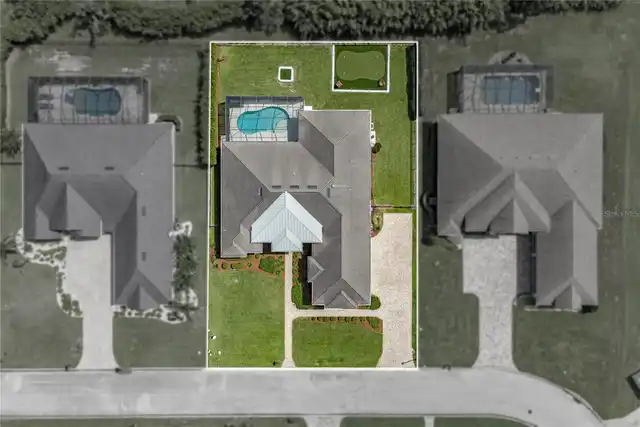
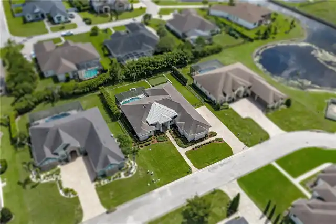
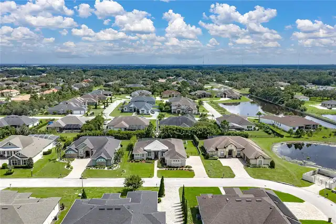
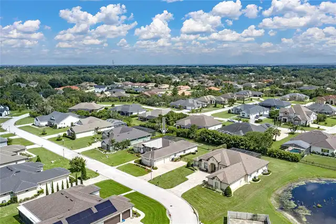
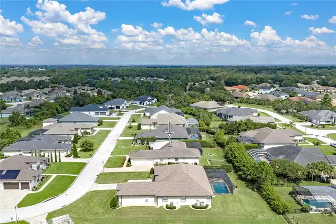
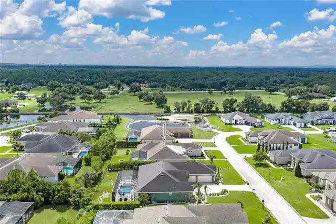
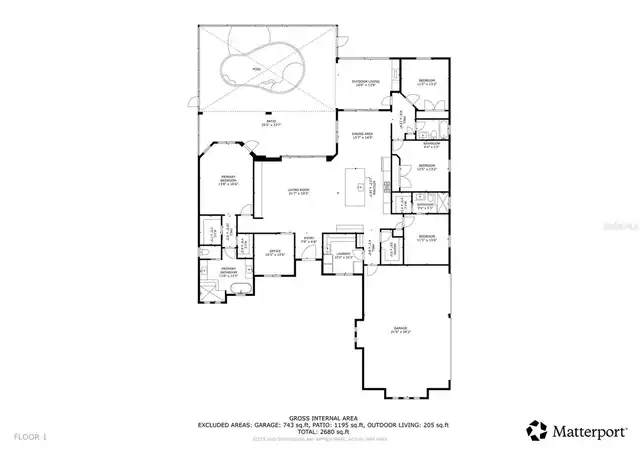
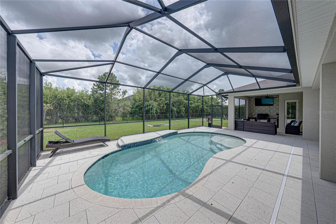
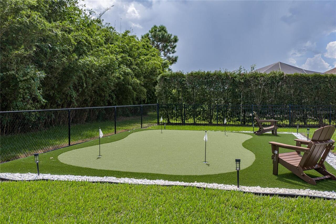
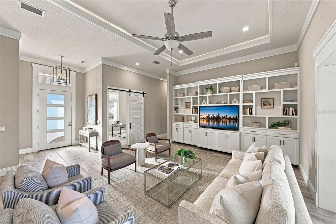
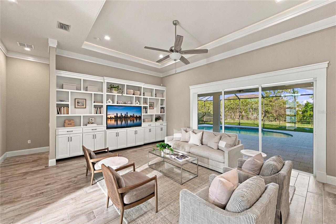
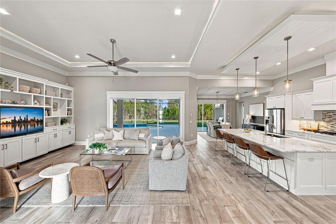
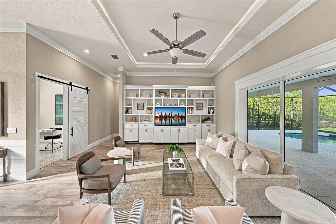
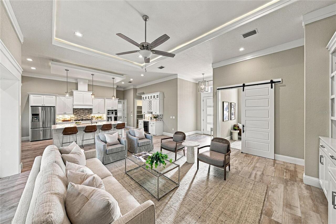
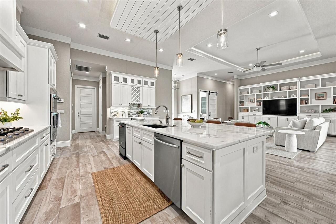
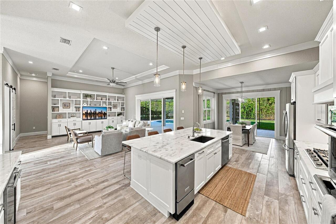
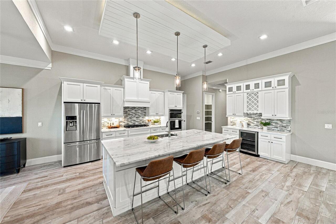
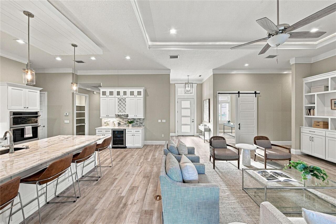
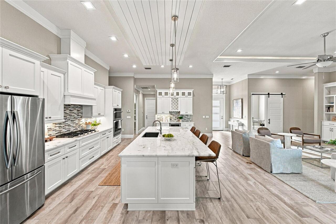
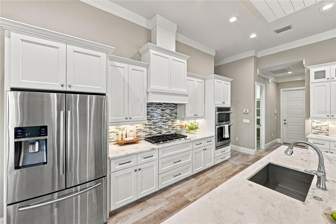
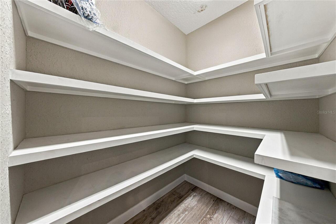
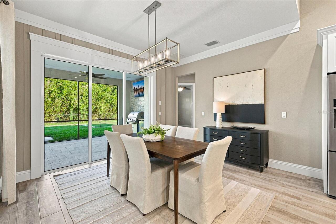
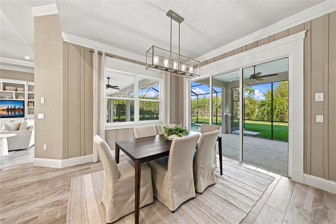
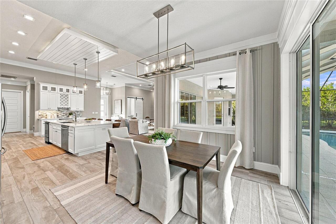
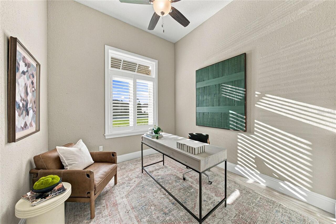
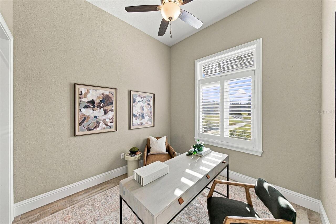
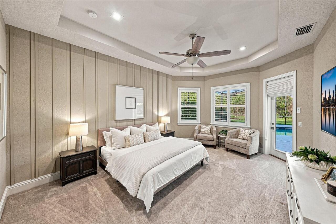
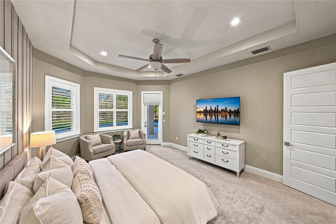
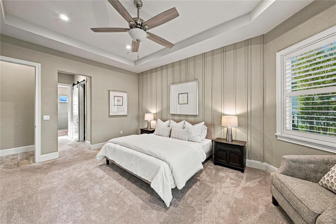
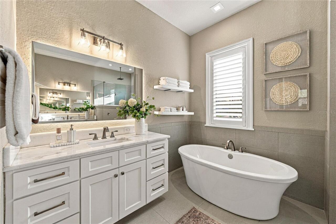
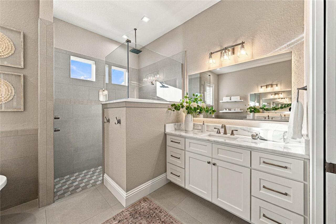
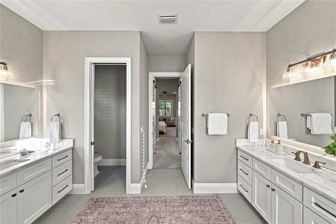
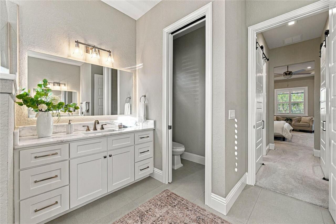
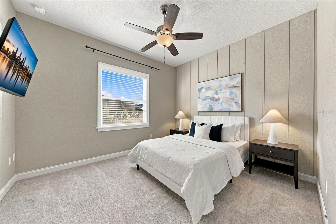
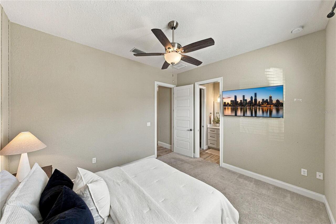
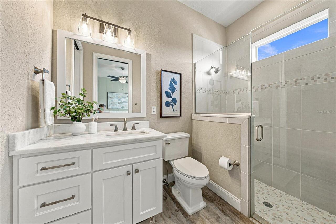
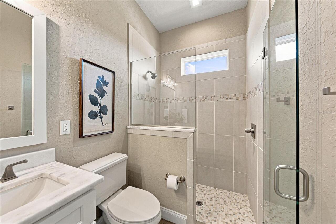
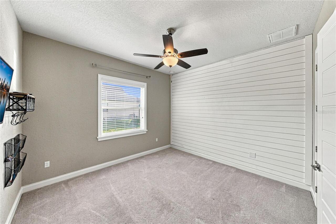
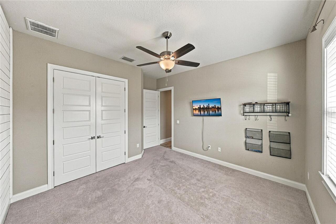
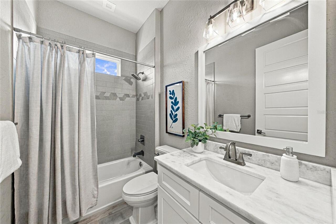
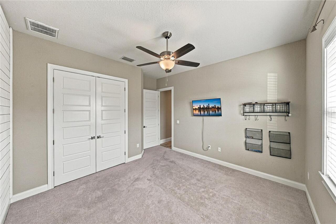
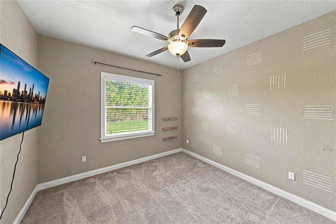
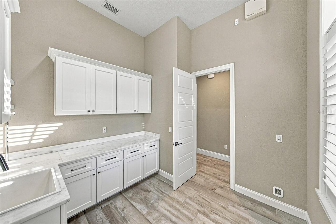
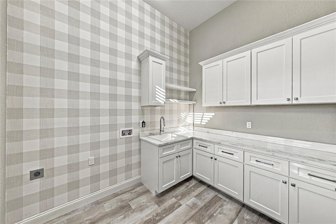
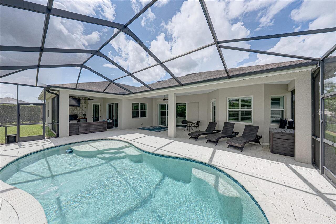
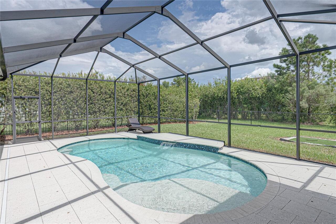
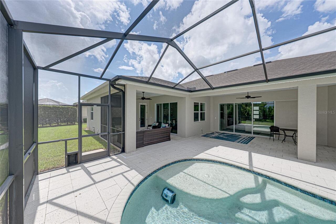
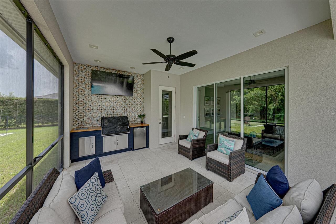
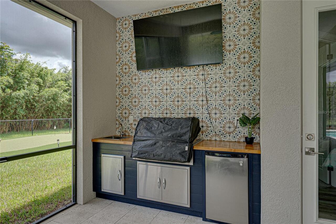
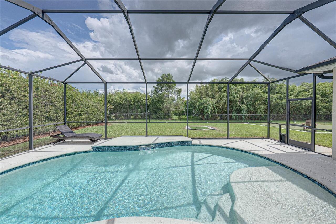
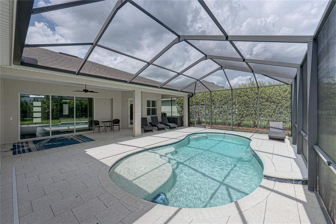
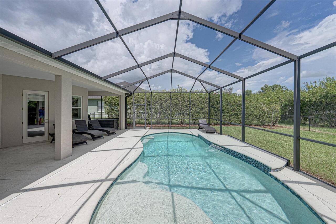
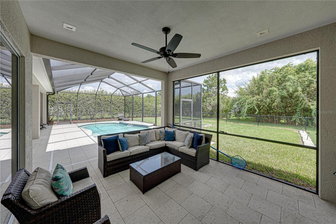
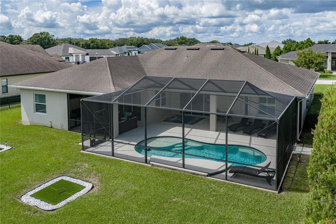
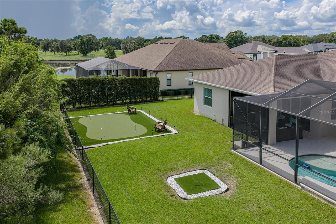
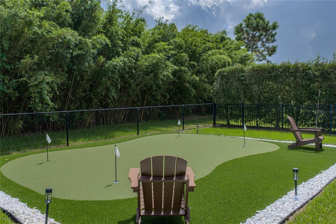
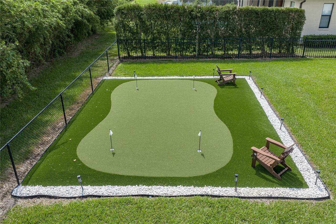
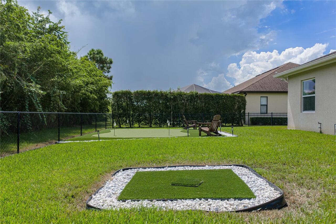
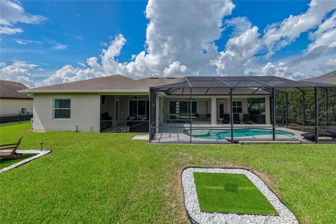
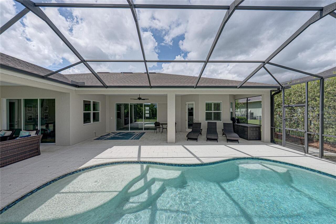
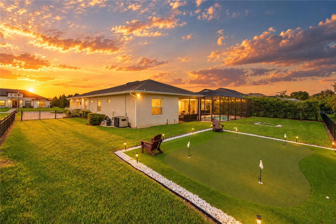
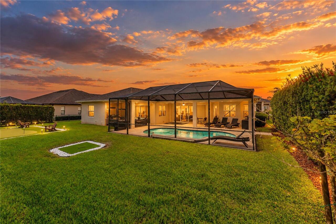
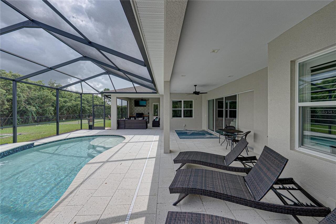
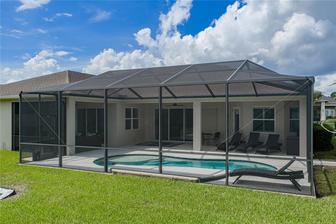
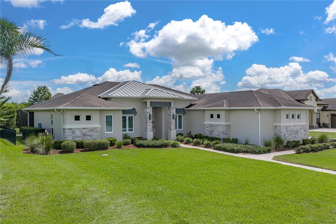
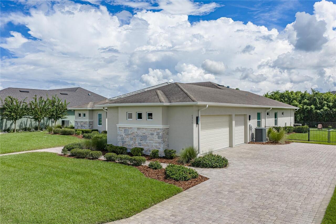
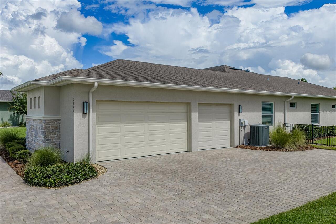
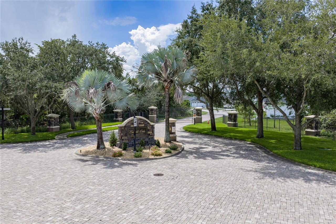
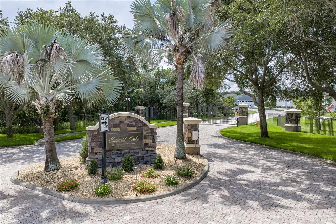
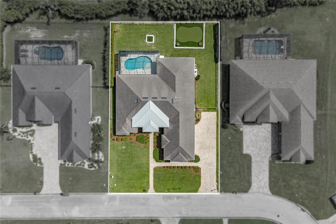
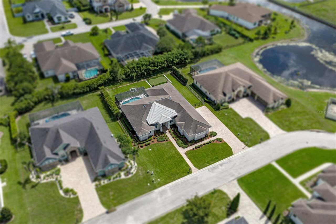
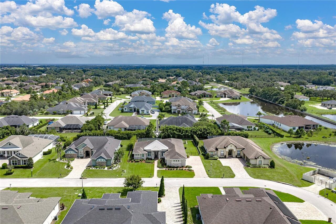
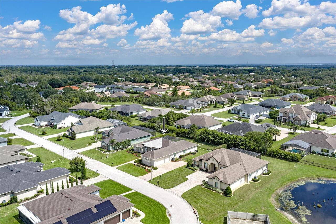
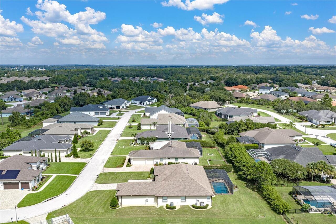
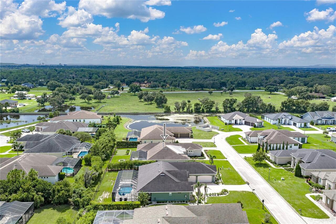
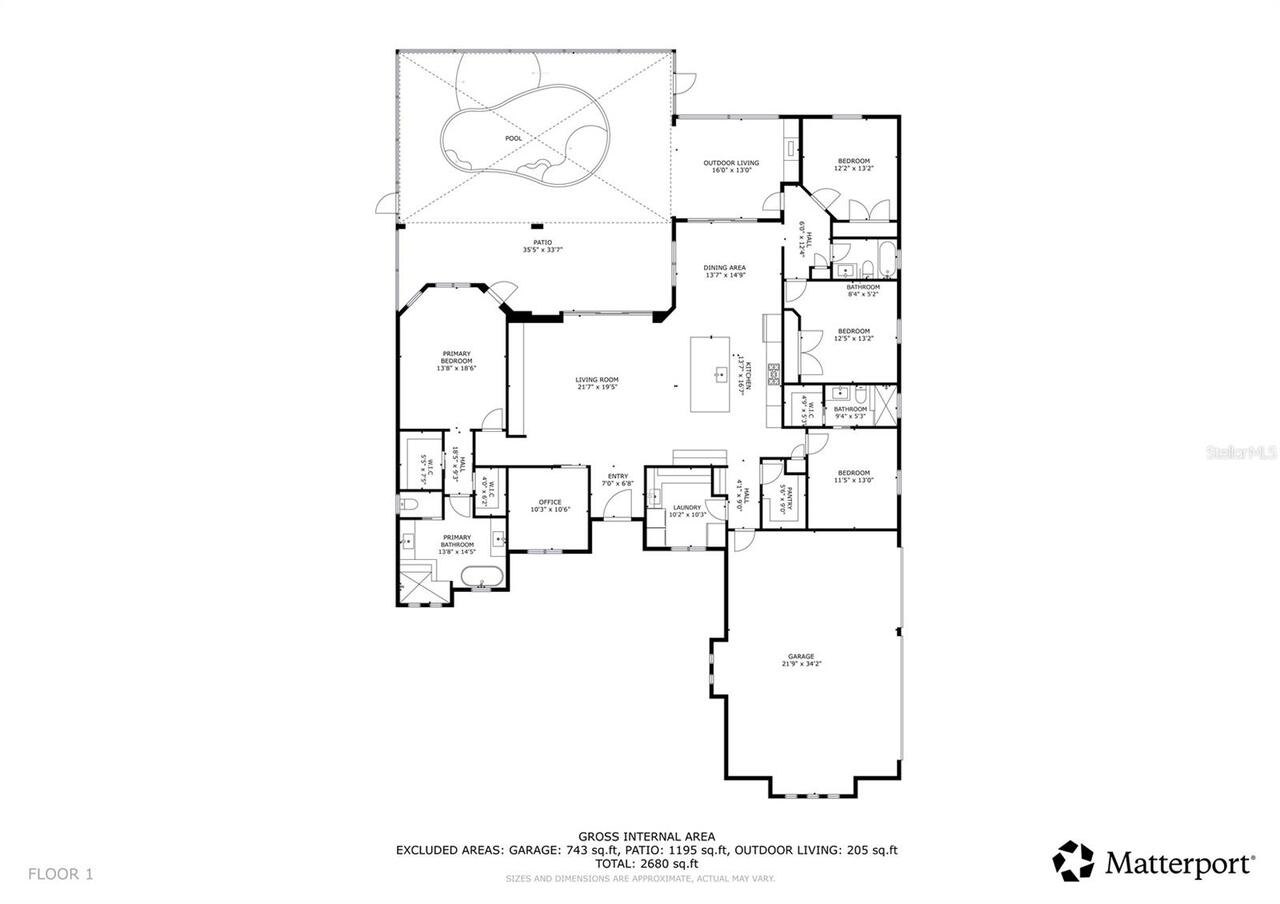
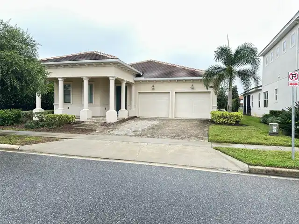
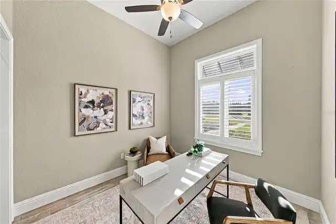
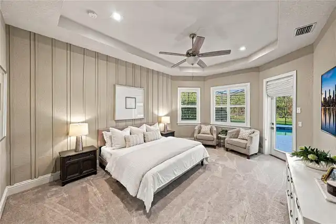
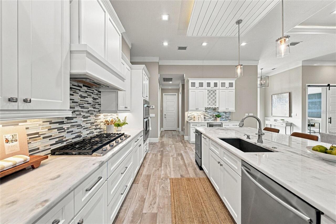
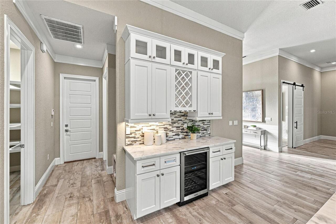
This beautifully appointed residence blends refined finishes with exceptional indoor and outdoor living. Built by Duane McQuillen Construction and featured in the 2019 Spring Parade of Homes, this home is located in Emerald Woods, an intimate gated community of just 25 homes. Four bedrooms, a dedicated office, an oversized three-car garage, and a thoughtfully designed triple split floor plan offer a beautiful balance of gathering spaces and private retreats. From the moment you enter, views draw you through the main living spaces to the expansive lanai and pool beyond. Sliding glass doors in the living, and dining areas connect the interior to the generous outdoor entertaining space. Crown molding, tray ceilings with accent lighting, plantation shutters, and beautiful built-ins bring elegance and character throughout. The kitchen features marble countertops, a generous island with storage on both sides, a wine/coffee bar, and an oversized walk-in pantry. Appliances include a gas cooktop with a vented hood, refrigerator, dishwasher, microwave, oven, ice maker, and wine refrigerator. A spacious dining room provides an inviting setting for entertaining. Tile flooring extends throughout the main living areas and dedicated office. The primary suite offers a serene retreat with private pool access and a beautifully appointed en suite bath featuring a soaking tub, spacious shower, and dual vanities with accent lighting. Dual walk-in closets. The second bedroom features a private bath and walk-in closet, while the third and fourth bedrooms share a bath. Completing the interior, a spacious laundry room pairs abundant cabinetry with generous counter space for effortless everyday convenience. Outdoor living shines on the expansive paver lanai, with ample space for lounging, dining, and entertaining beside the saltwater heated pool. An outdoor kitchen with a gas grill and a private putting green with a separate chipping area add a distinctive touch to the fully fenced backyard,
Property Details
Property Features
Property Sub Type
Single Family Residence
View
Trees/Woods
Parking
Garage Faces Side, Oversized, Driveway, Garage Door Opener
Pool
Screen Enclosure, Heated, Child Safety Fence, In Ground, Pool Sweep, Salt Water
County
Polk
Subdivision
HALLAM PRESERVE EAST
Additional Information
Additional Lease Restrictions
For the most up-to-date guidelines and restrictions, please contact the HOA.
Additional Parcels YN
false
Additional Rooms
Den/Library/Office, Inside Utility, Storage Rooms
Alternate Key Folio Num
242920286555006040
Appliances
Dishwasher, Disposal, Gas Cooktop, Microwave, Range Hood, Refrigerator, Tankless Water Heater, Wine Refrigerator
Association Email
ken@360pm.org
Association Fee
152
Association Fee Frequency
Monthly
Association Fee Requirement
Required
Association YN
true
Attached Garage YN
true
Bathrooms Total Integer
3
Building Area Source
Public Records
Building Area Total
4227
Building Area Total Srch SqM
392.70
Building Area Units
Square Feet
Calculated List Price By Calculated SqFt
290.59
Carport YN
false
Community Features
Deed Restrictions, Gated Community - No Guard
Construction Materials
Block, Stucco
Cooling
Central Air
Country
US
Cumulative Days On Market
3
Current Price
812500.00
Direction Faces
West
Elementary School
Scott Lake Elem
Expected Closing Date
2026-11-19T00:00:00.000
Exterior Features
Lighting, Outdoor Kitchen, Rain Gutters
Fencing
Fenced
Fireplace YN
false
Flood Zone Code
X
Flood Zone Date
2016-12-22
Flood Zone Panel
12105C0485G
Flooring
Carpet, Ceramic Tile
Foundation Details
Slab
Furnished
Unfurnished
Garage Dimensions
34x23
Garage Spaces
3
Garage YN
true
Heating
Central
High School
George Jenkins High
Interior Features
Ceiling Fans(s), Crown Molding, High Ceilings, Kitchen/Family Room Combo, Open Floorplan, Solid Surface Counters, Solid Wood Cabinets, Split Bedroom, Stone Counters, Tray Ceiling(s), Walk-In Closet(s), Window Treatments
Internet Address Display YN
true
Internet Automated Valuation Display YN
false
Internet Consumer Comment YN
false
Internet Entire Listing Display YN
true
Laundry Features
Inside, Laundry Room, Sink
Levels
One
List AOR
Suncoast Tampa
Living Area Meters
259.76
Living Area Source
Public Records
Living Area Units
Square Feet
Lot Features
Level, Street Dead-End, Paved
Lot Size Acres
0.34
Lot Size Square Feet
15006
Lot Size Square Meters
1394
Middle Or Junior School
Lakeland Highlands Middl
Modification Timestamp
2026-10-20T00:47:12.188Z
Monthly HOA Amount
152.00
New Construction YN
false
Number Of Lots
1
Occupant Type
Owner
Other Equipment
Irrigation Equipment
Ownership
Fee Simple
Parcel Number
24-29-20-286555-006040
Patio And Porch Features
Covered, Front Porch, Patio, Screened
Pet Restrictions
For the most up-to-date guidelines and restrictions, please contact the HOA.
Pets Allowed
Yes
Pool Private YN
true
Postal Code Plus 4
3977
Property Condition
Completed
Public Survey Range
24
Public Survey Section
20
Purchase Contract Date
2026-10-19
RATIO Current Price By Calculated SqFt
290.59
Realtor Info
As-Is, See Attachments, Sign
Road Surface Type
Asphalt, Paved
Roof
Metal, Shingle
Room Count
11
Security Features
Gated Community
Senior Community YN
false
Sewer
Public Sewer
Showing Requirements
Appointment Only, Gate Code Required, Lock Box Coded, See Remarks, ShowingTime
Spa YN
false
Status Change Timestamp
2026-10-20T00:46:23.000Z
Stories Total
1
Tax Annual Amount
6755.79
Tax Block
F
Tax Book Number
144-39-47
Tax Legal Description
HALLAM PRESERVE EAST PB 144 PGS 39-47 BLOCK F LOT 4
Tax Lot
4
Tax Year
2025
Total Acreage
1/4 to less than 1/2
Total Annual Fees
1824.00
Total Monthly Fees
152.00
Township
29
Universal Property Id
US-12105-N-242920286555006040-R-N
Unparsed Address
6530 EMERALD WOODS LN
Utilities
Public
Vegetation
Trees/Landscaped
Water Source
Public
Waterfront YN
false
Window Features
Blinds, Shutters
Zoning
R
Zoning Compatible YN
1
Neighborhood Map
Popup

Property Photos
Listing Photo
Listing Photo
Listing Photo
Listing Photo
Listing Photo
Listing Photo
Listing Photo
Listing Photo
Listing Photo
Listing Photo
Listing Photo
Listing Photo
Listing Photo
Listing Photo
Listing Photo
Listing Photo
Listing Photo
Listing Photo
Listing Photo
Listing Photo
Listing Photo
Listing Photo
Listing Photo
Listing Photo
Listing Photo
Listing Photo
Listing Photo
Listing Photo
Listing Photo
Listing Photo
Listing Photo
Listing Photo
Listing Photo
Listing Photo
Listing Photo
Listing Photo
Listing Photo
Listing Photo
Listing Photo
Listing Photo
Listing Photo
Listing Photo
Listing Photo
Listing Photo
Listing Photo
Listing Photo
Listing Photo
Listing Photo
Listing Photo
Listing Photo
Listing Photo
Listing Photo
Listing Photo
Listing Photo
Listing Photo
Listing Photo
Listing Photo
Listing Photo
Listing Photo
Listing Photo
Listing Photo
Listing Photo
Listing Photo
Listing Photo
Listing Photo
Listing Photo
Listing Photo
Listing Photo
Listing Photo
Listing Photo
Listing Photo
Listing Photo
Listing Photo
Listing Photo
Listing Photo
Listing Photo
Listing Photo
Listing Photo
Listing Photo
Listing Photo
Listing Photo
Listing Photo
Listing Photo
Listing Photo
Listing Photo
Listing Photo
Listing Photo
Listing Photo
Listing Photo
Listing Photo
Listing Photo
Listing Photo
Listing Photo
Listing Photo
Listing Photo
Listing Photo
Listing Photo
Listing Photo
Listing Photo
Listing Photo
Listing Photo
Listing Photo
Listing Photo
Listing Photo
Listing Photo
Listing Photo
Listing Photo
Listing Photo
Listing Photo
Listing Photo
Listing Photo
Listing Photo
Listing Photo
Listing Photo
Listing Photo
Listing Photo
Listing Photo
Listing Photo
Listing Photo
Listing Photo
Listing Photo
Listing Photo
Listing Photo
Listing Photo
Listing Photo
Listing Photo
Listing Photo
Listing Photo
Listing Photo
Listing Photo
Listing Photo
Listing Photo
Listing Photo
Listing Photo
Listing Photo
Listing Photo
Listing Photo
Listing Photo
Listing Photo
Listing Photo
Listing Photo
Listing Photo
Listing Photo
Listing Photo

MLS #MFRL4965757 Listing courtesy of Compass Florida Llc provided by Stellar MLS.

Similar Listings

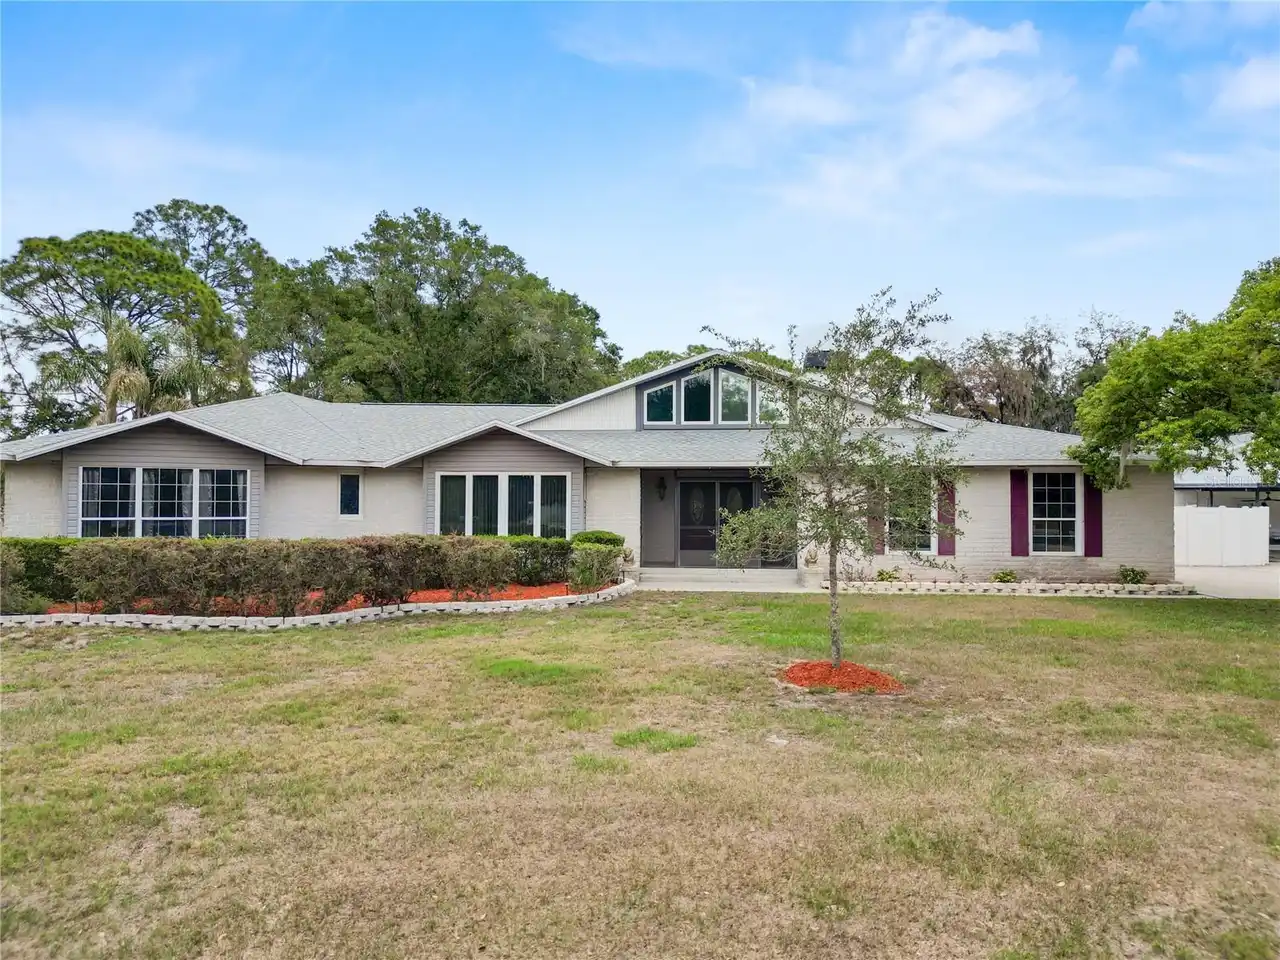
$739,000
6230 Forestwood W Drive
Lakeland
4BR/3BA
| Contingent
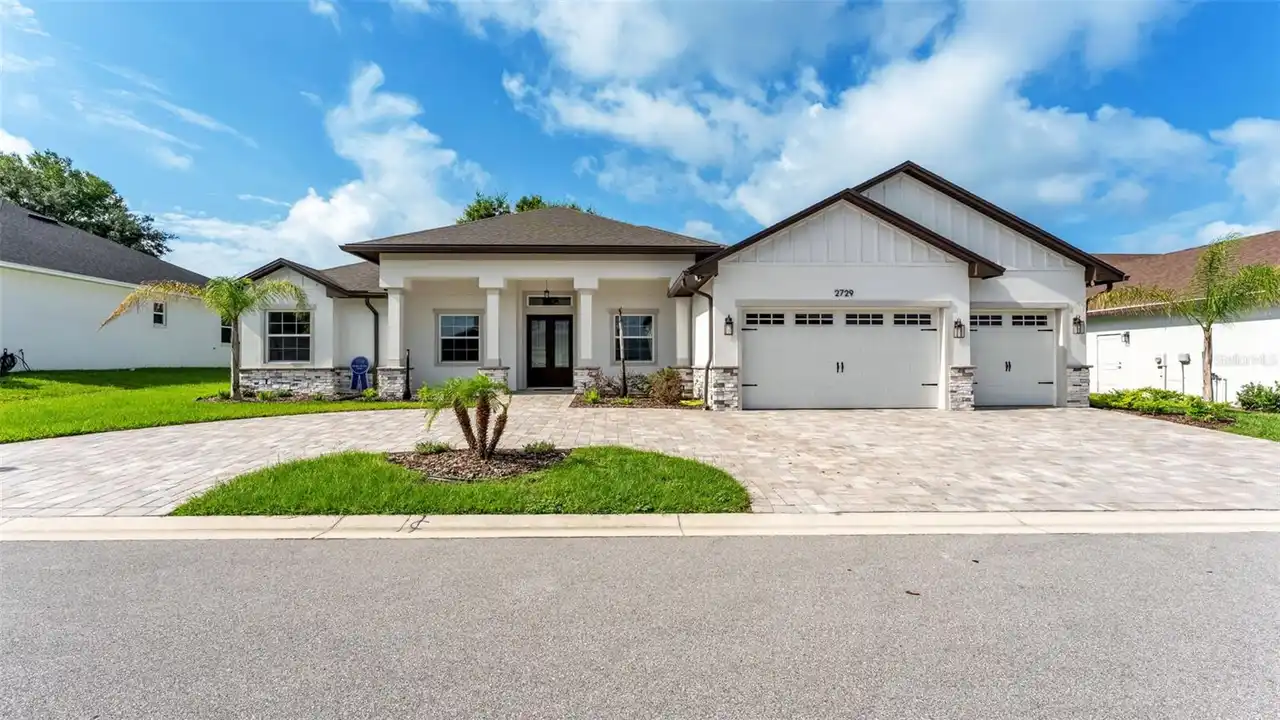
$739,900
2729 Sunrise Landing Lane
Lakeland
4BR/3BA
| Active
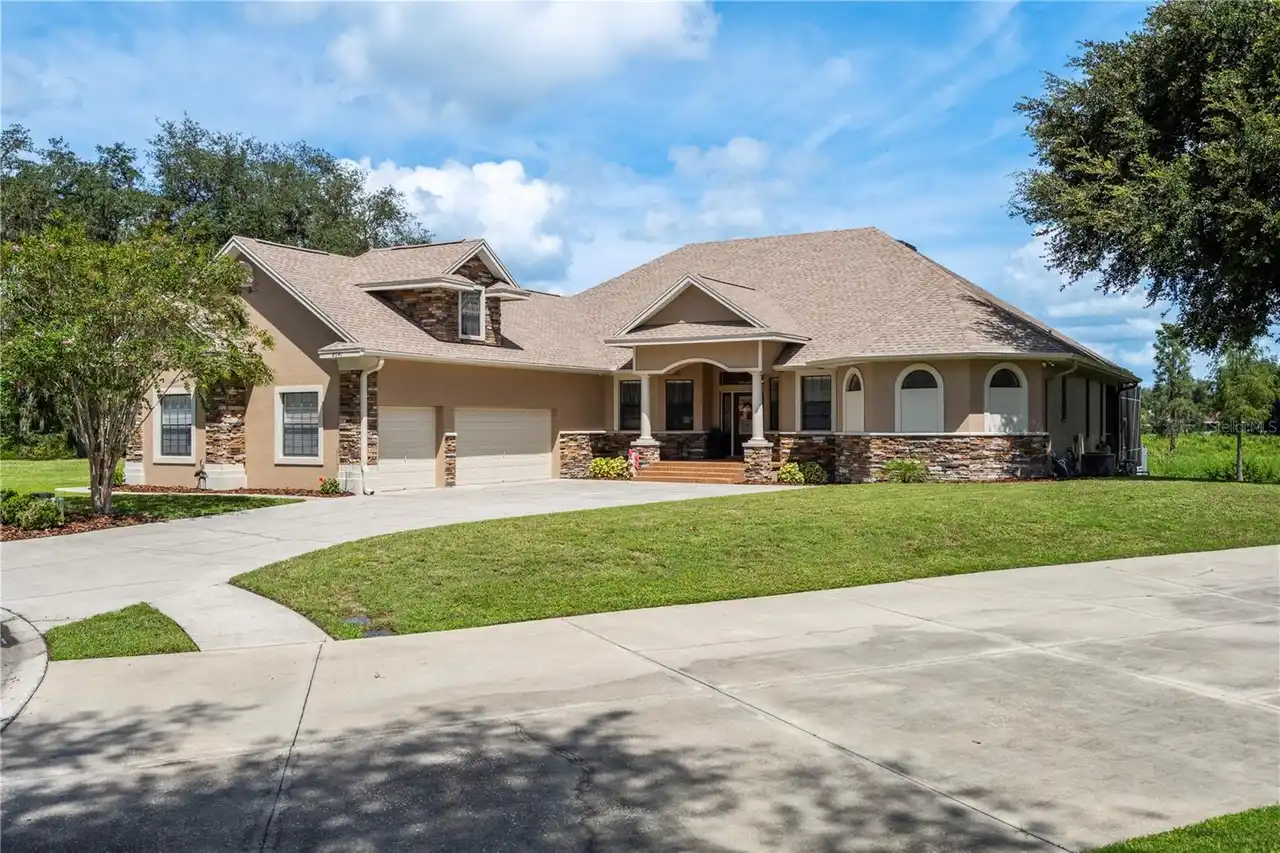
$759,000
8041 Margate Way
Lakeland
4BR/3BA
| Active
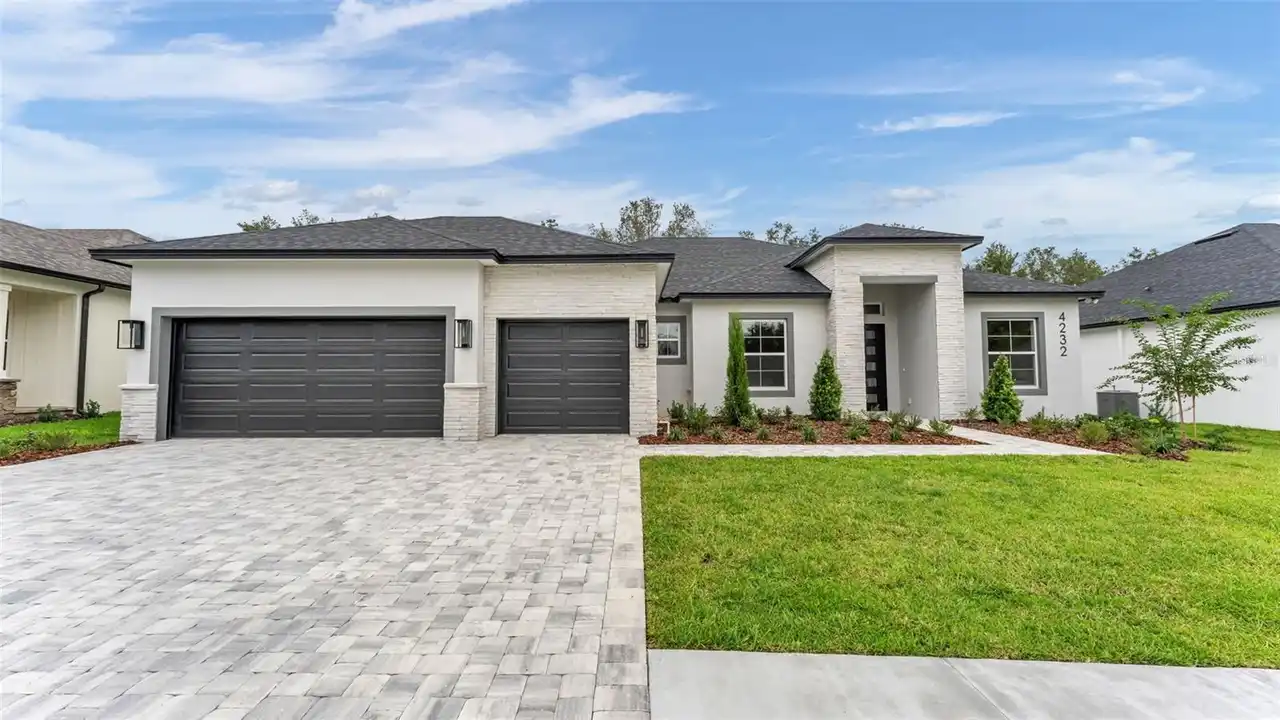
$759,900
4232 Haven Lake Court
Lakeland
4BR/3BA
| Active


All listing information is deemed reliable but not guaranteed and should be independently verified through personal inspection by appropriate professionals. Listings displayed on this website may be subject to prior sale or removal from sale; availability of any listing should always be independent verified. Listing information is provided for consumer personal, non-commercial use, solely to identify potential properties for potential purchase; all other use is strictly prohibited and may violate relevant federal and state law. The source of the listing data is as follows: Stellar MLS (updated 10/19/26 10:29 PM) |

Listing Search


Translate Tool

Featured Listings
Celebration Real Estate
$999,000
4 BED
2 BATH
ONE-OF-A-KIND HILTON HEAD MODEL BY MATTAMY HOMES – PHASE 1, ISLAND VILLAGE This exceptional 4-Bedroom + Office/Den, 2.5-... Read More
Winter Garden Real Estate
$849,900
4 BED
3 BATH
Luxury Single-Story Pool Home in Lakeshore Preserve | 4BR/3BA | Disney Fireworks Views Enjoy luxury living in this heavi... Read More
South Pasadena Real Estate
$1,250,000
3 BED
3 BATH
Under Construction. Under Construction. Your own entrance. Your own elevator. Your own rooftop terrace and backyard. Uni... Read More
Orlando Real Estate
$1,100,000
4 BED
3 BATH
Experience the best of Lake Nona living from your own PRIVATE POOL retreat with a water and conservation view in Laureat... Read More
Punta Gorda Real Estate
$1,125,000
3 BED
2 BATH
This exceptional waterfront residence in prestigious Punta Gorda Isles blends refined design with modern sophistication,... Read More
Lutz Real Estate
$849,900
5 BED
4 BATH
Open House, Saturday 10/24/2026 12-2pm. Welcome to this exceptional former MI model home in the highly sought after Long... Read More
Orlando Real Estate
$824,900
4 BED
3 BATH
Beautifully updated 4-bedroom, 3-bath home in the sought-after Diamond Cove community! Renovated in 2025, this move-in-r... Read More
St Petersburg Real Estate
$1,325,000
2 BED
2 BATH
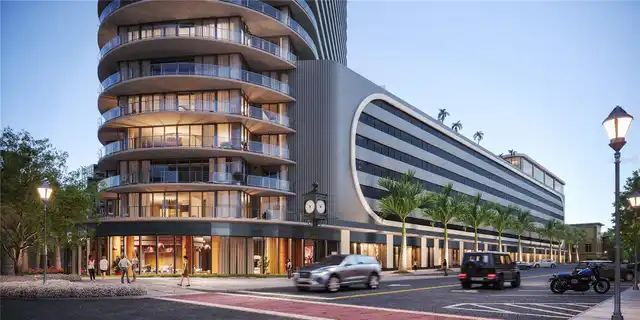
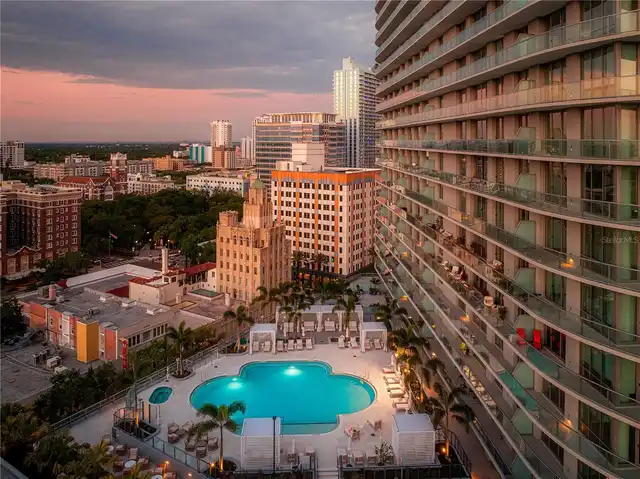
Developer inventory. Move-In Ready! An iconic design from award-winning firm Arquitectonica with interiors and amenities... Read More
St Petersburg Real Estate
$1,145,000
2 BED
2 BATH
Developer inventory. Move-In Ready! An iconic design from award-winning firm Arquitectonica with interiors and amenities... Read More
St Petersburg Real Estate
$1,260,000
2 BED
2 BATH
Developer Inventory. Move-In Ready! An iconic design from award-winning firm Arquitectonica with interiors and amenities... Read More
Contact Sandra Pardo

407-990-2746

Wendy Morris LLC
Licensed in the State of Florida
BK 3146762
16797 Broadwater Avenue
Winter Garden, Florida 34787

Your privacy is our utmost concern. We will never sell your personal information. Privacy Policy
©2026 sandrapardohomes.com - all rights reserved. | Site Map