Property Features
Property Sub Type
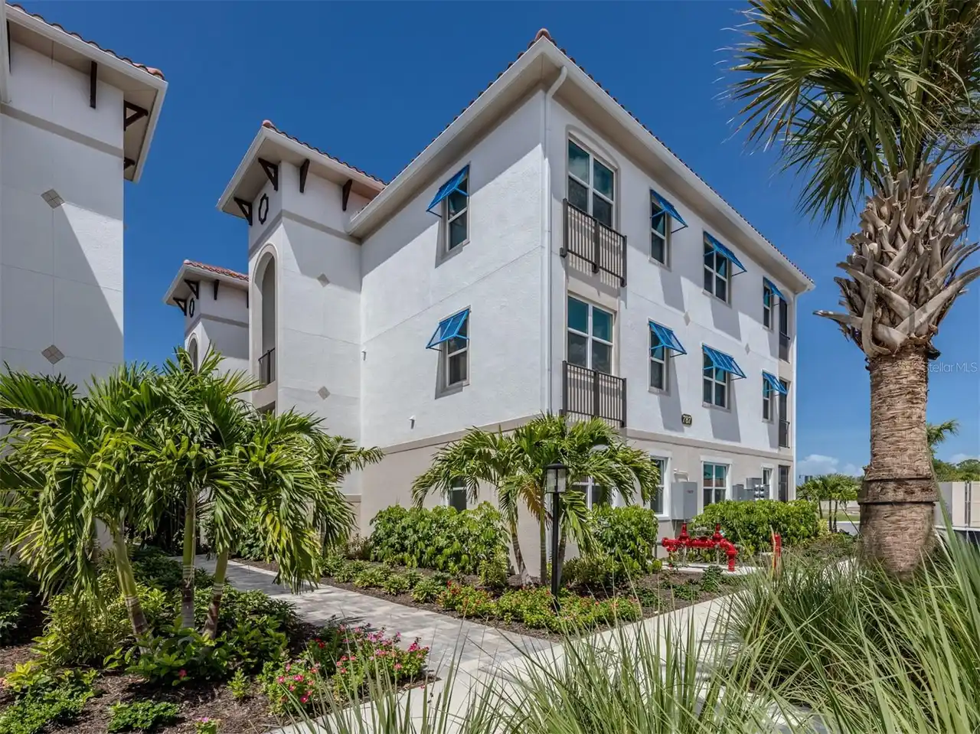
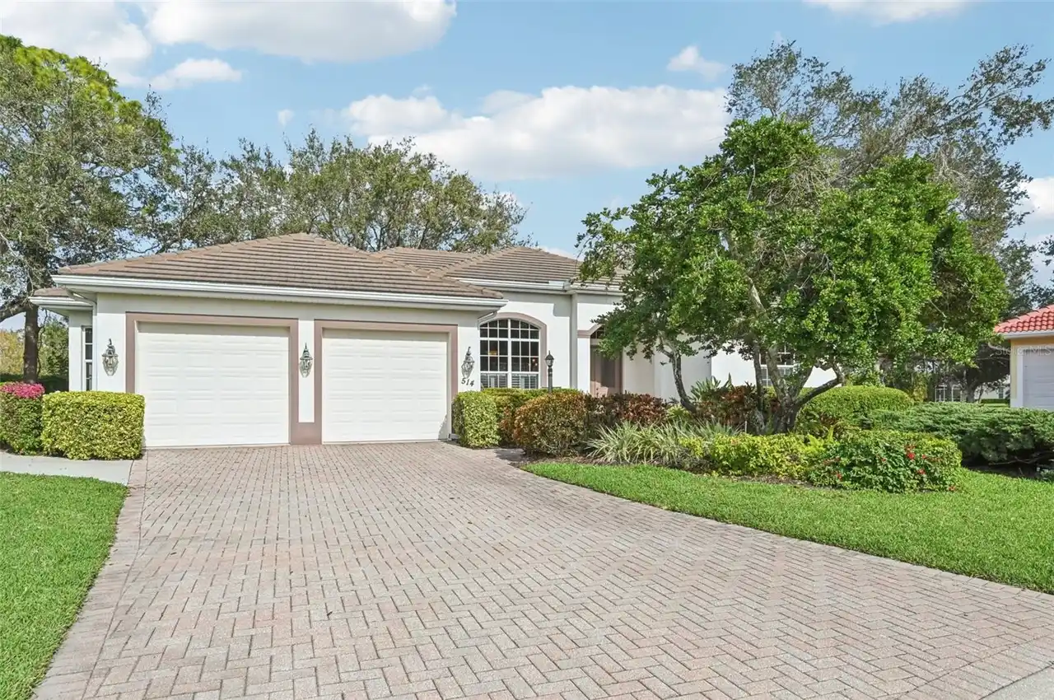
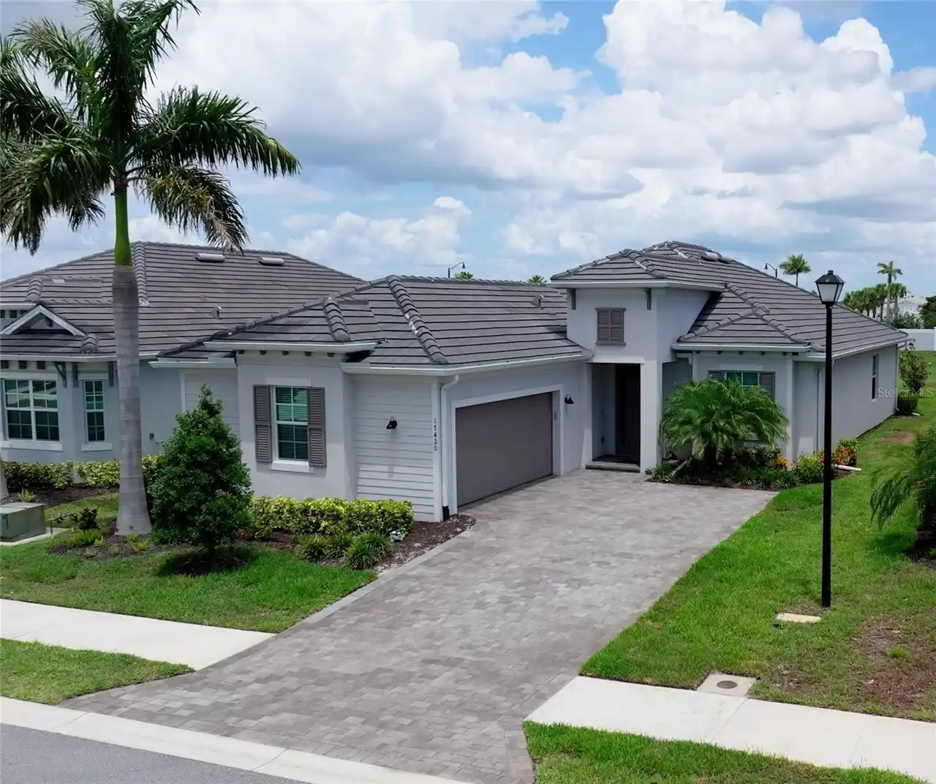
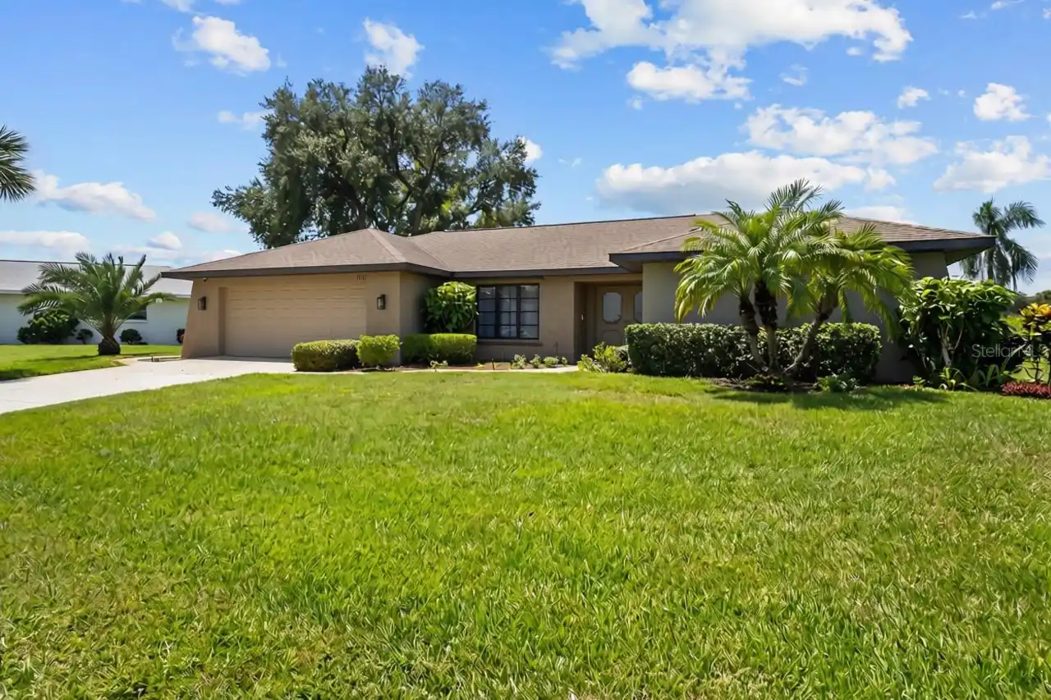
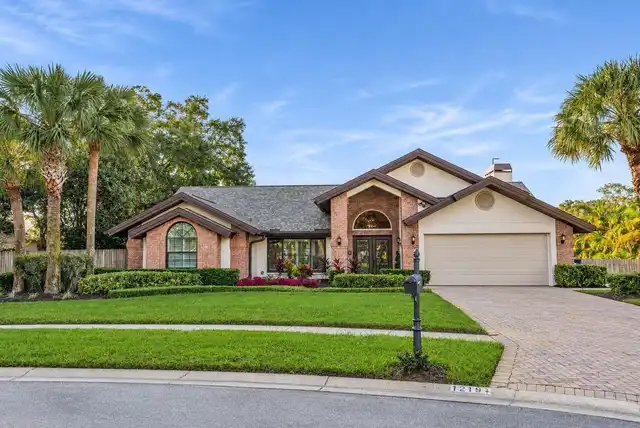
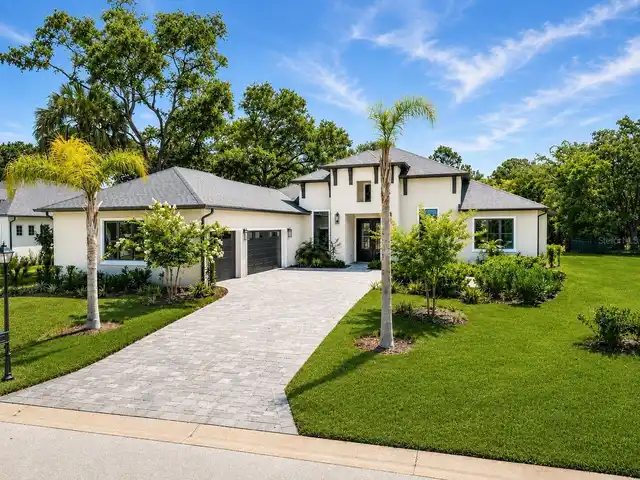
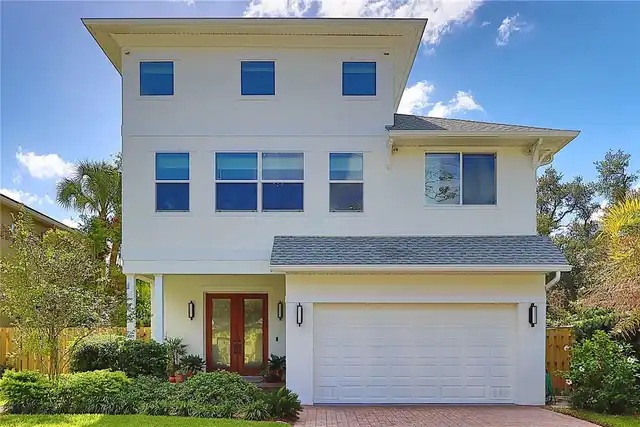
Single Family Residence
Parking
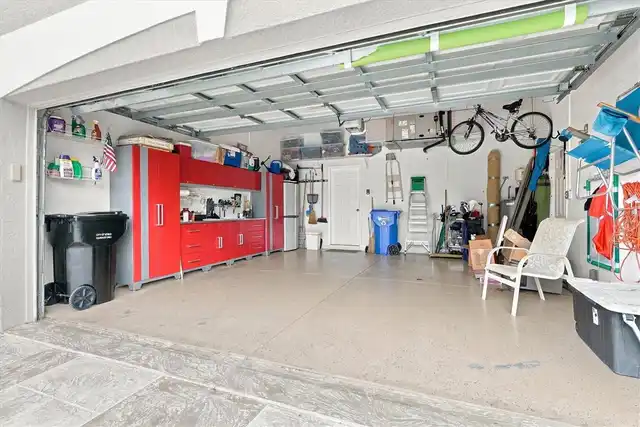
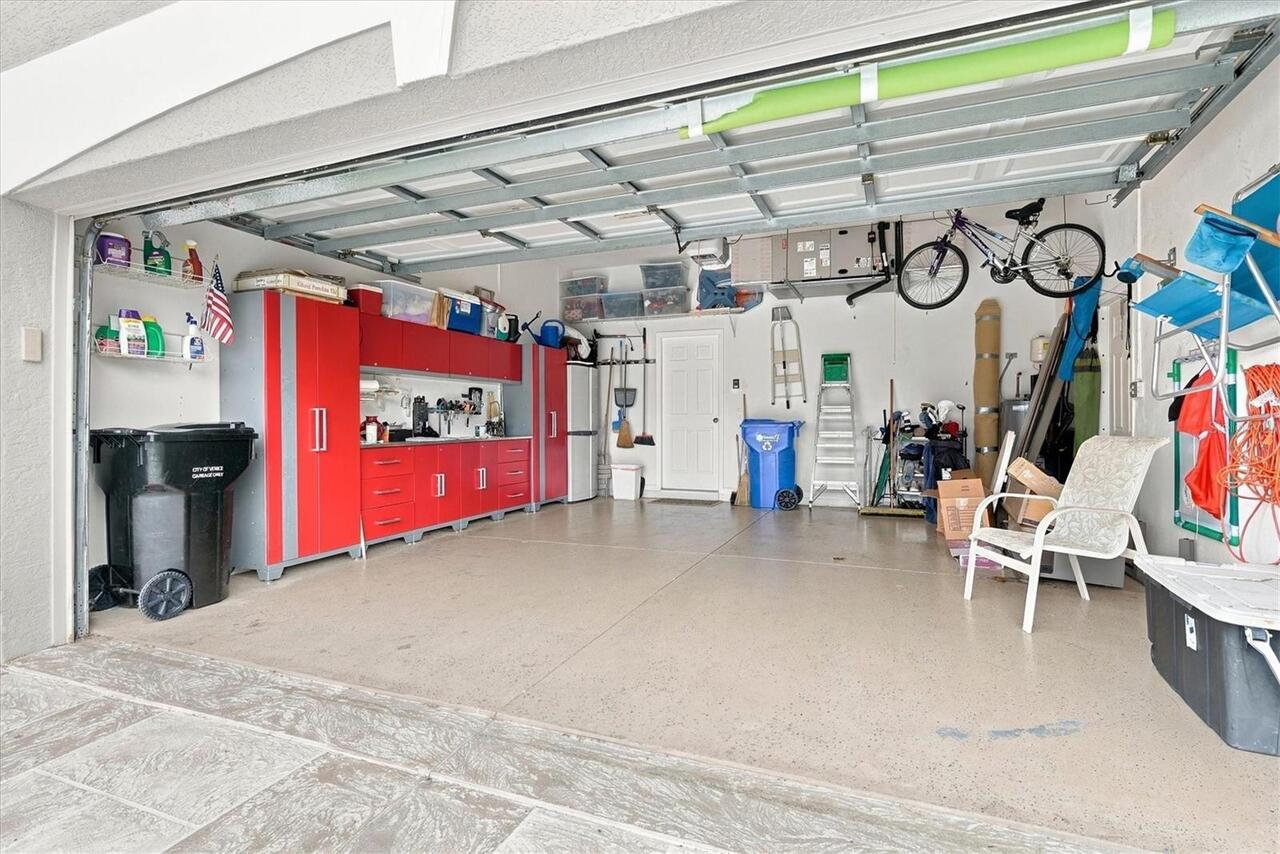
Garage Door Opener, Workshop in Garage
Pool
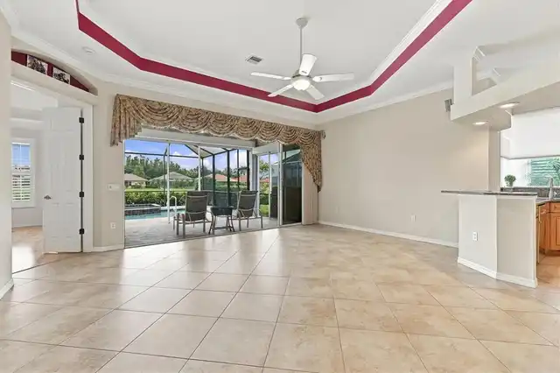
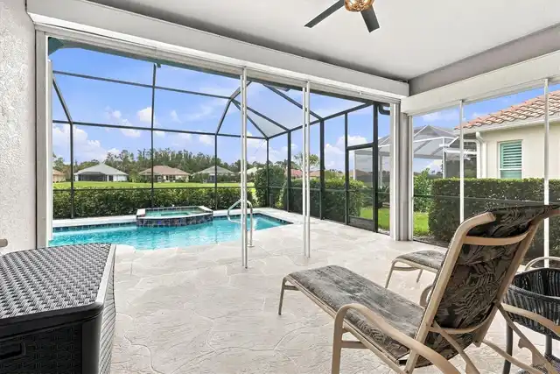
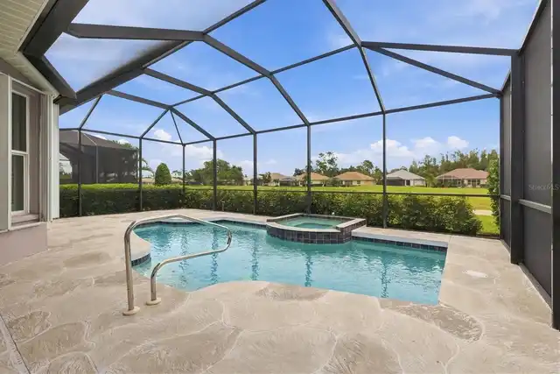
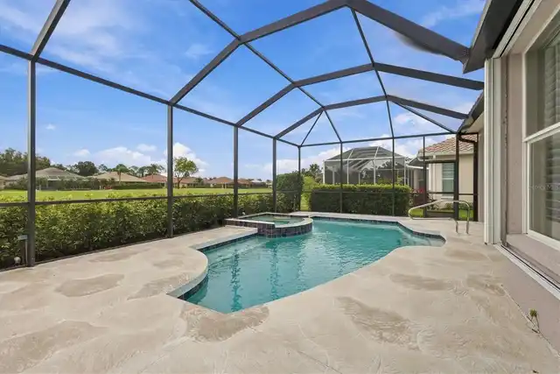
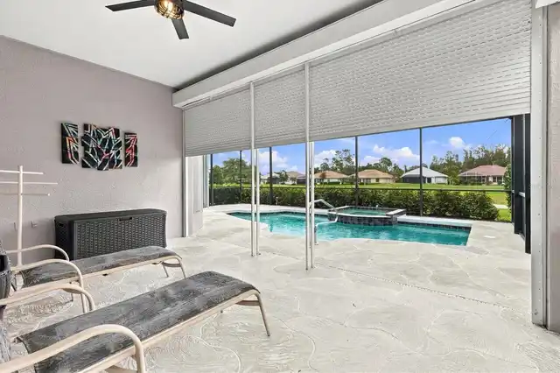
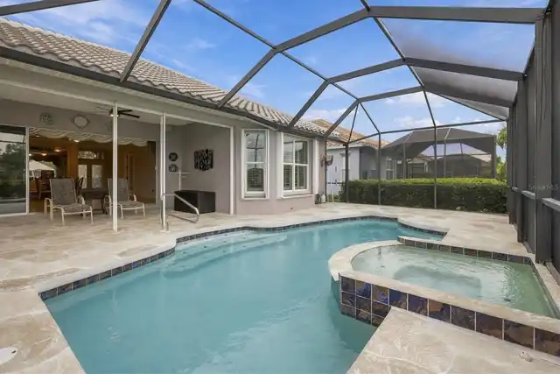
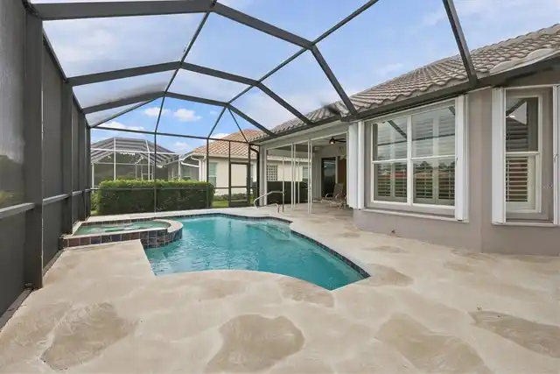
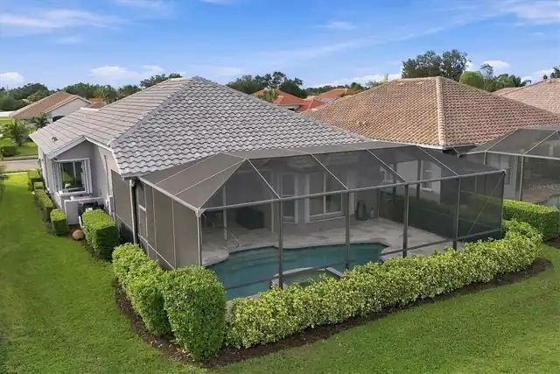
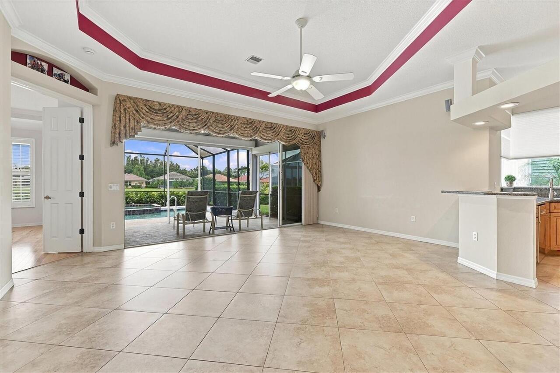
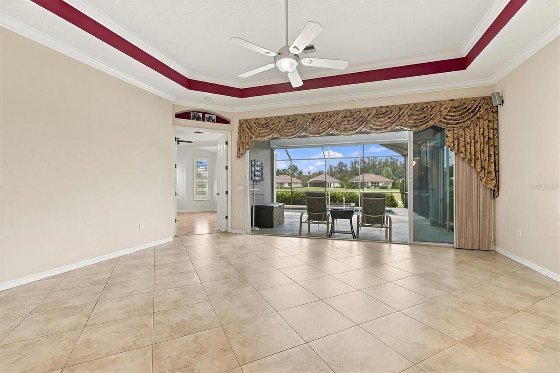
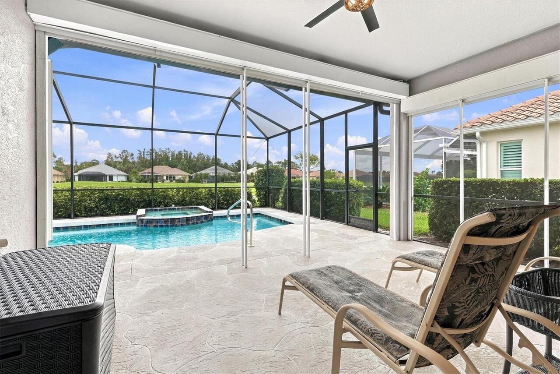
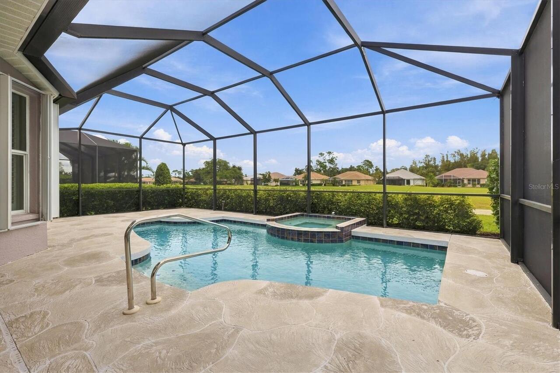
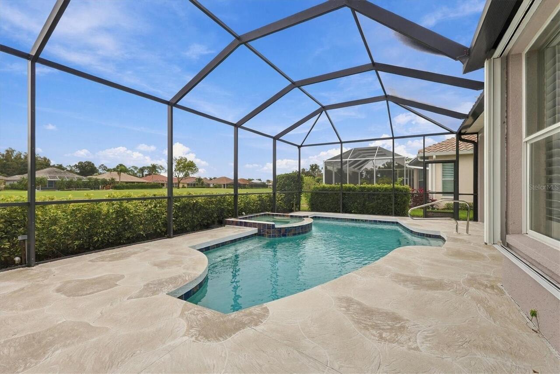
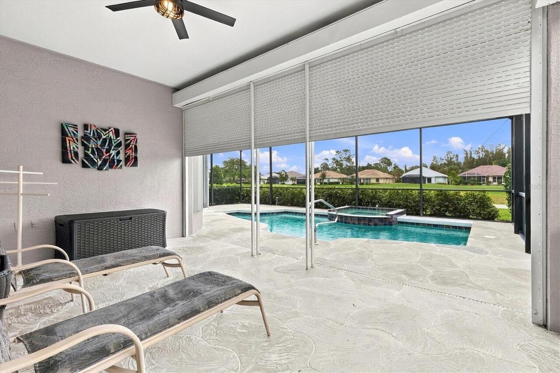
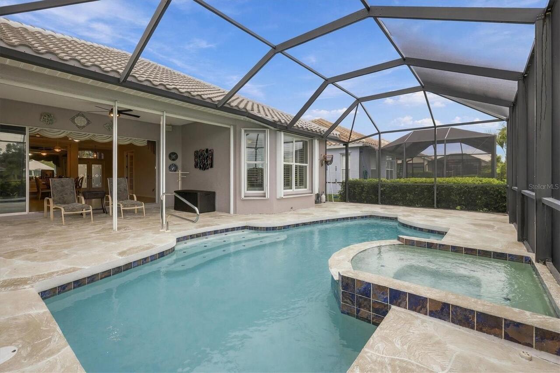
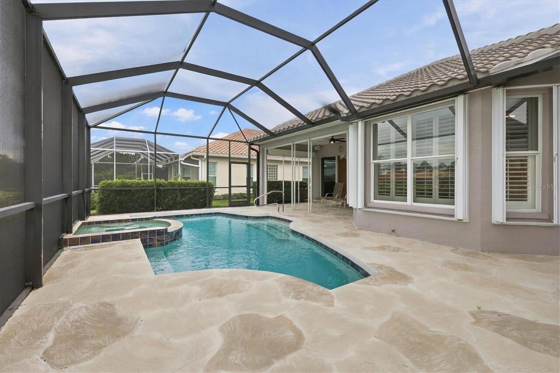
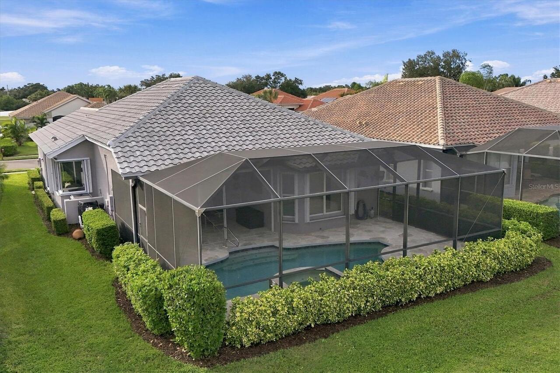
Screen Enclosure, Heated, Gunite, Lighting, In Ground, Salt Water
Interior Features
Additional Information
Accessibility Features
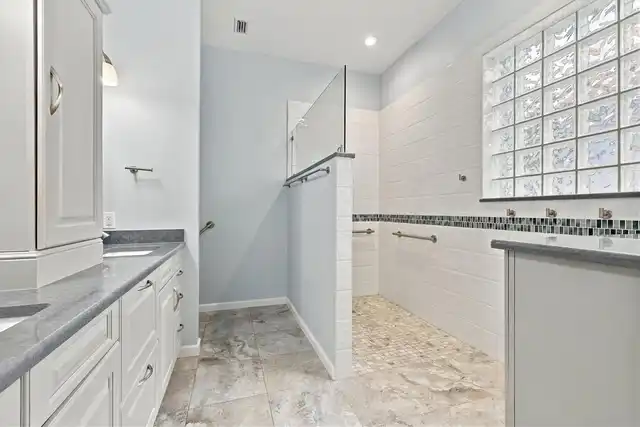
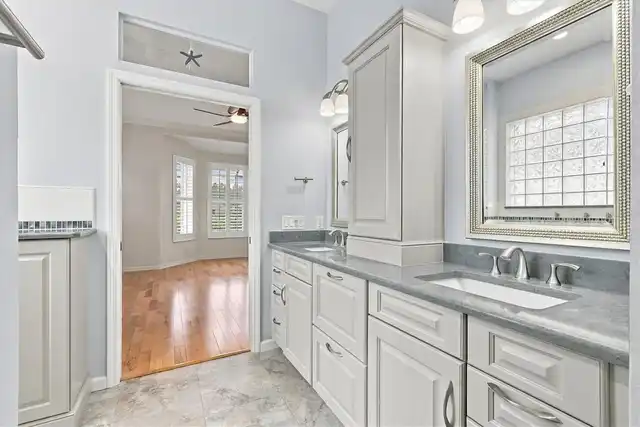
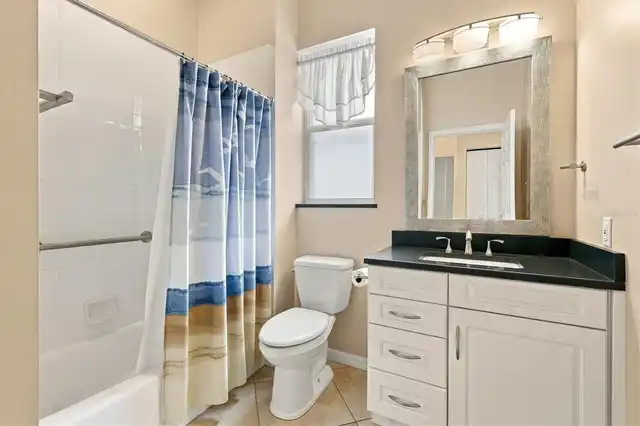
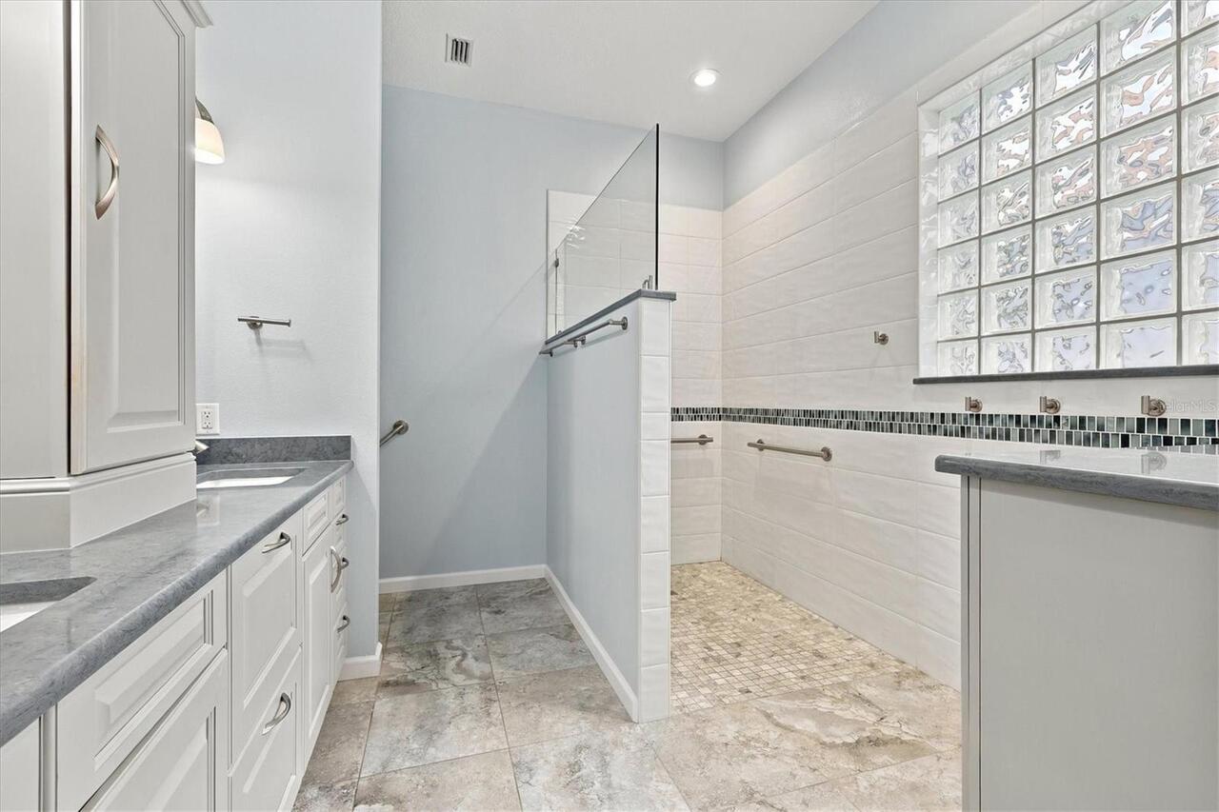
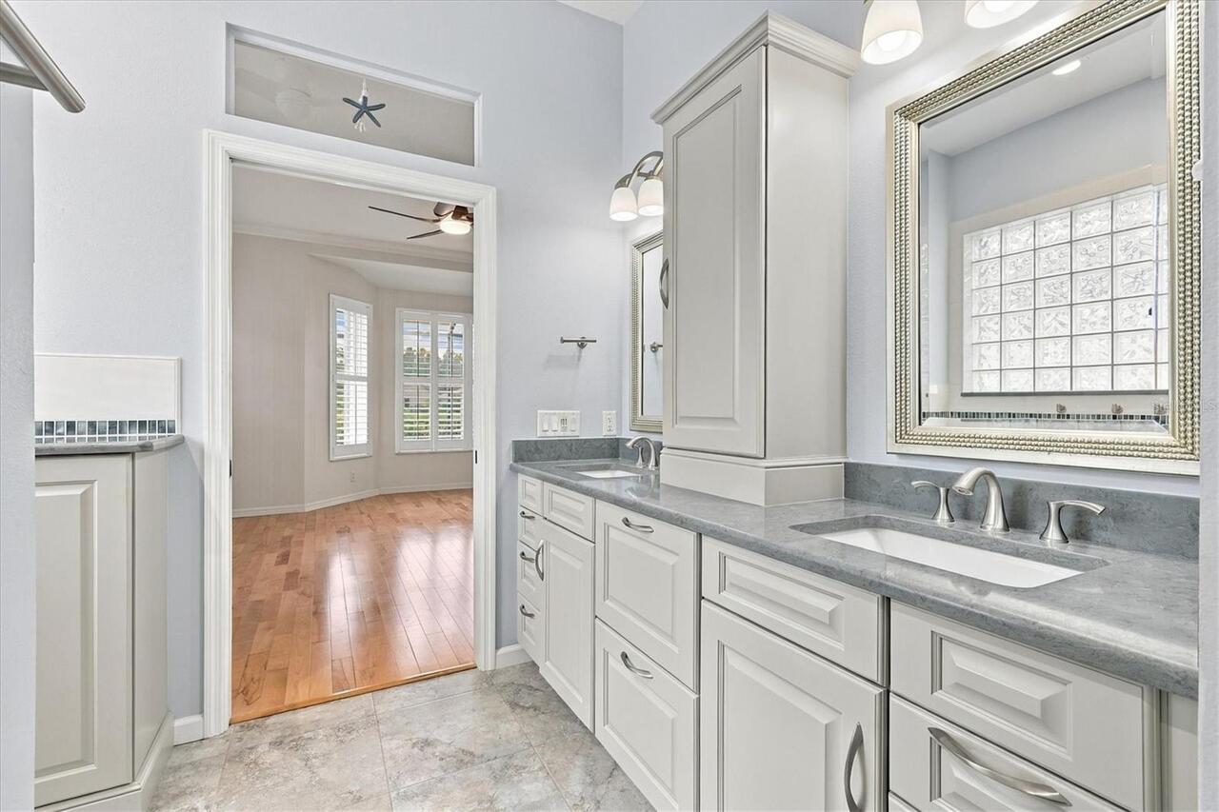
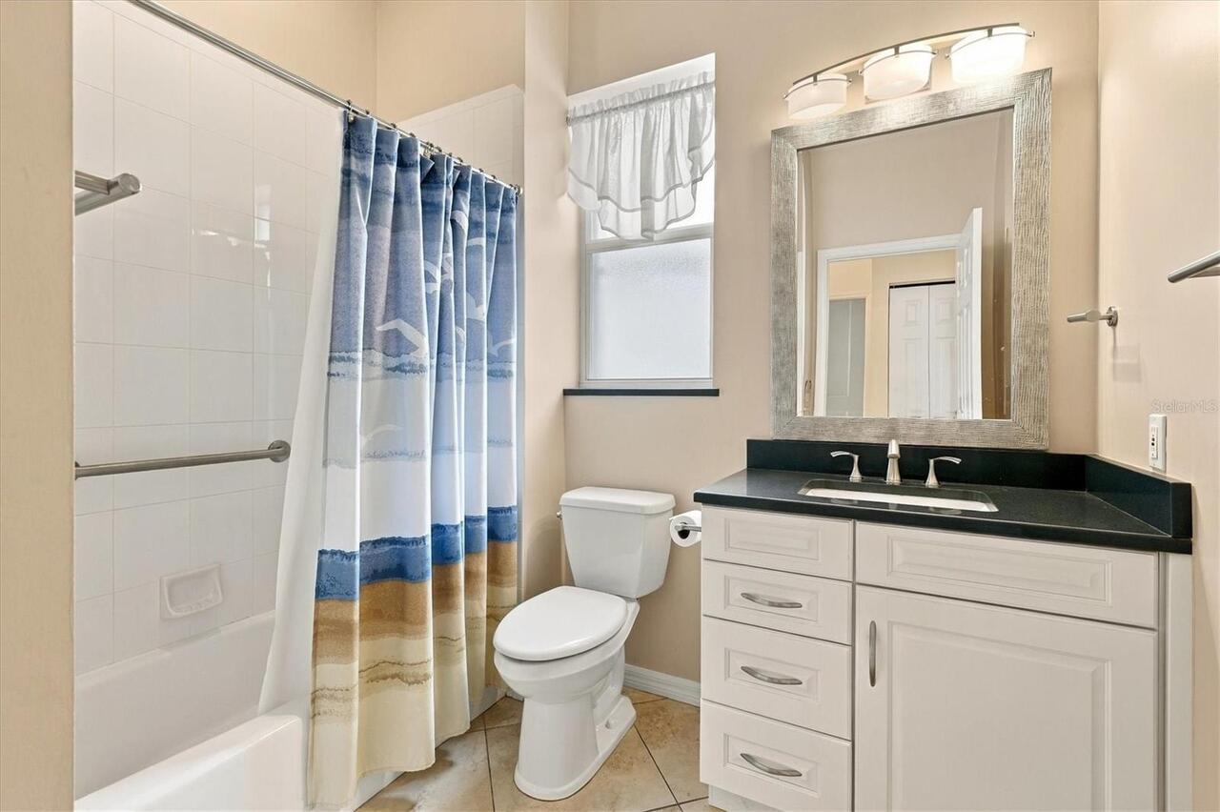
Accessible Full Bath
Additional Lease Restrictions
Refer to HOA
Alternate Key Folio Num
0401100003
Appliances
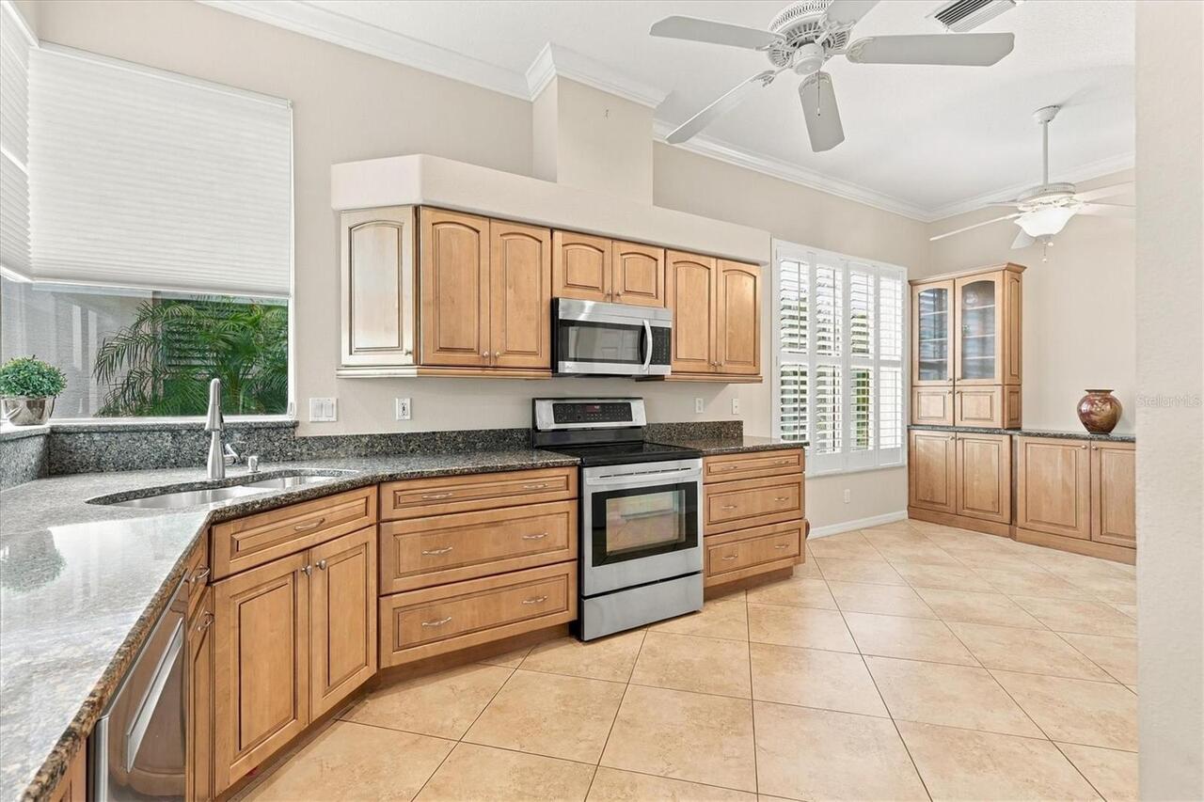
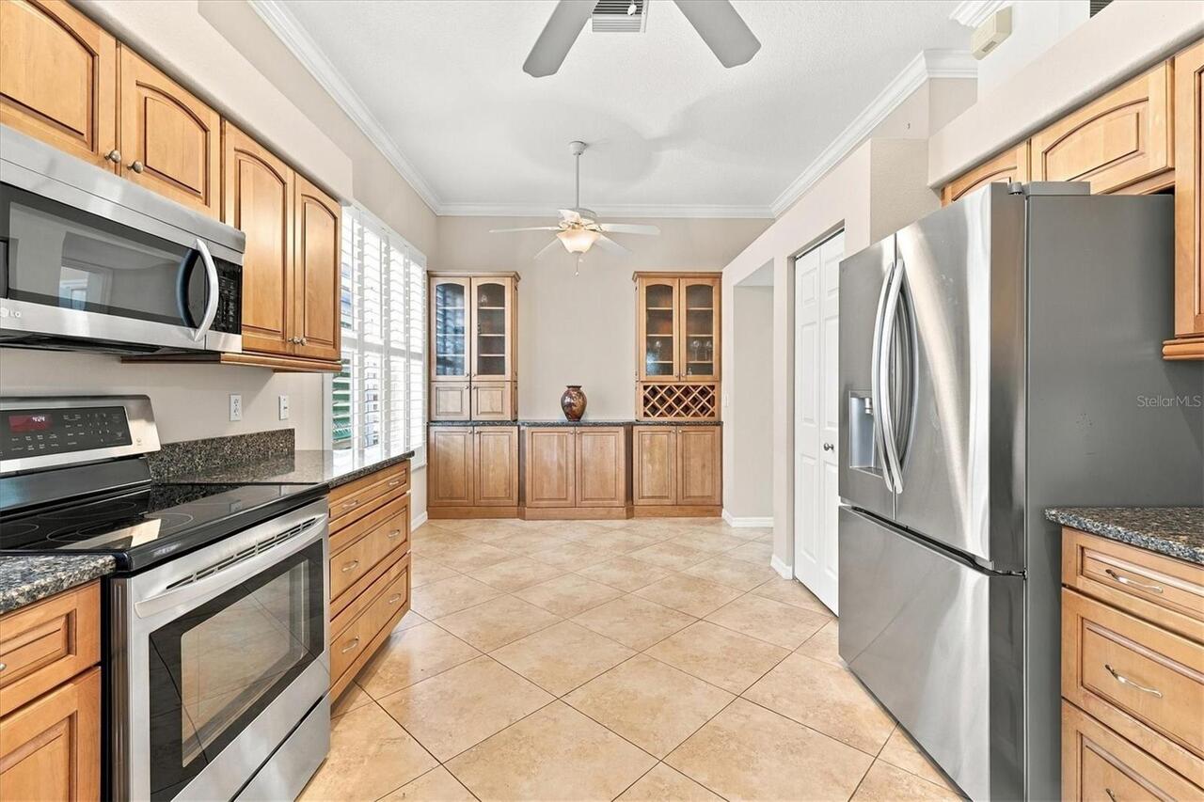
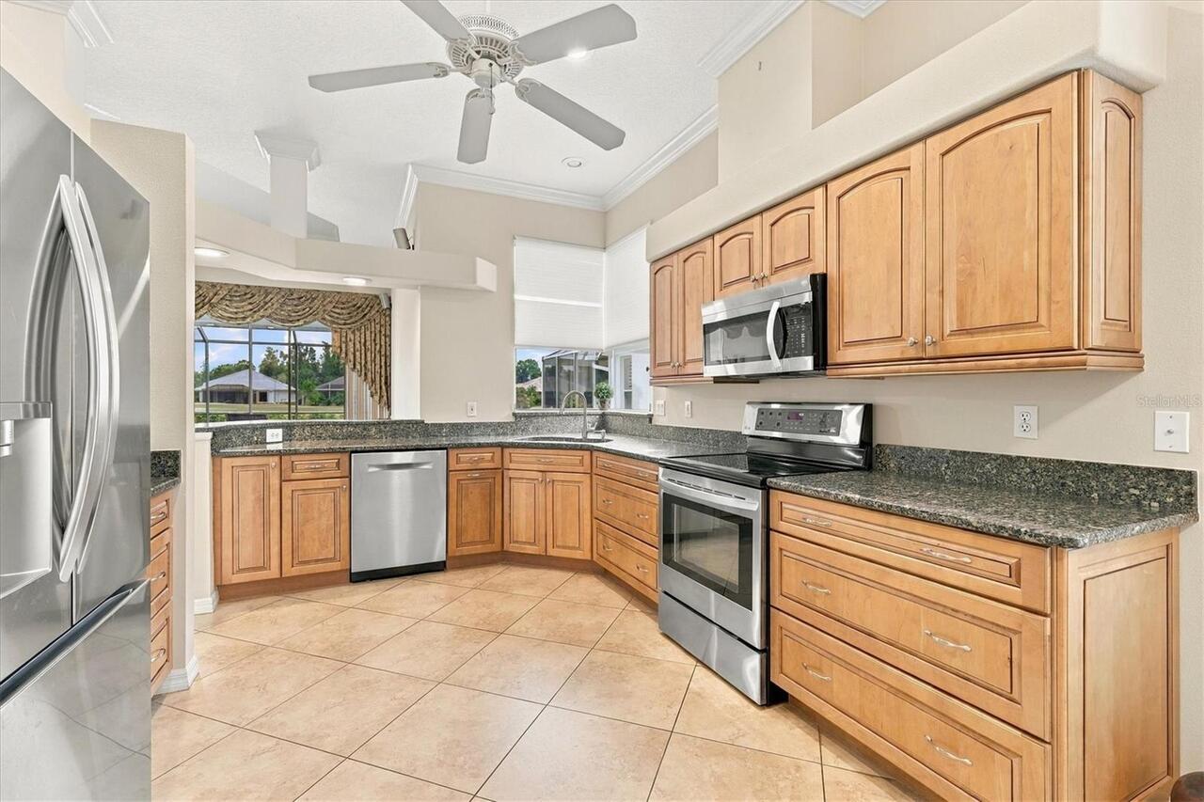
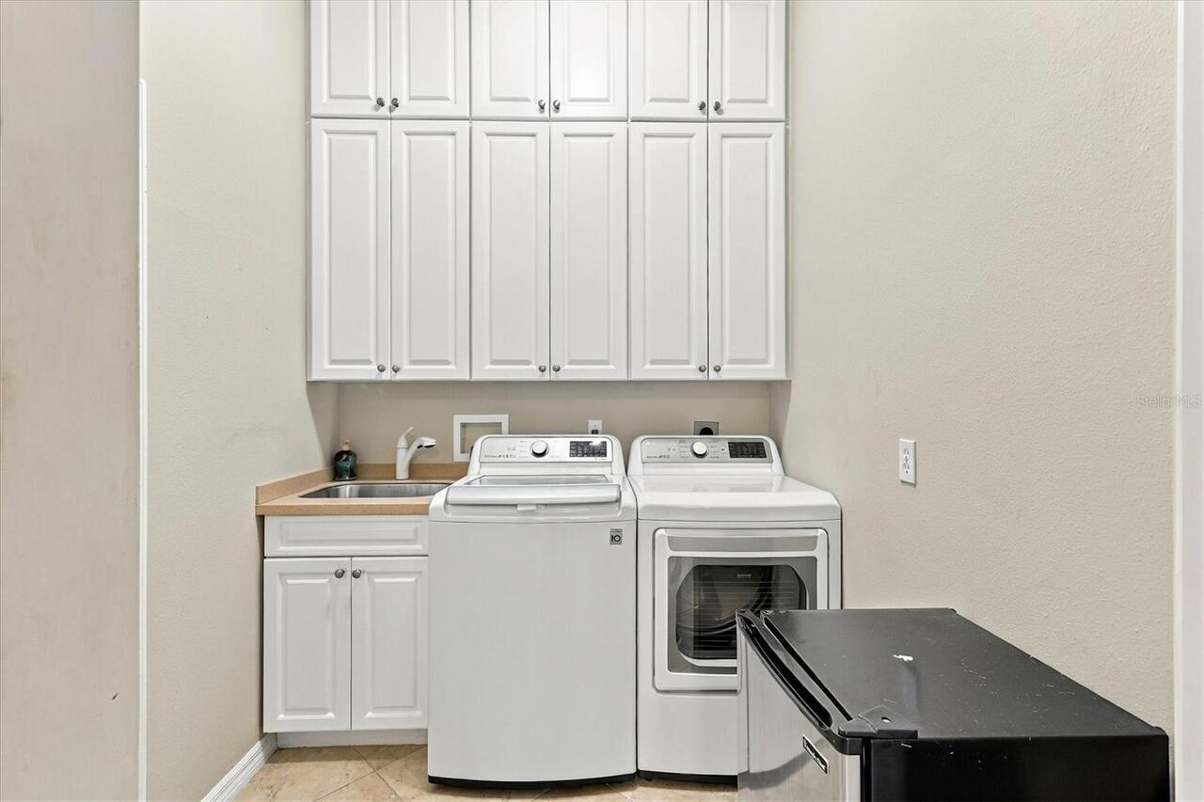
Dishwasher, Microwave, Refrigerator, Disposal, Dryer, Convection Oven, Range, Washer
Approval Process
Refer to HOA
Architectural Style
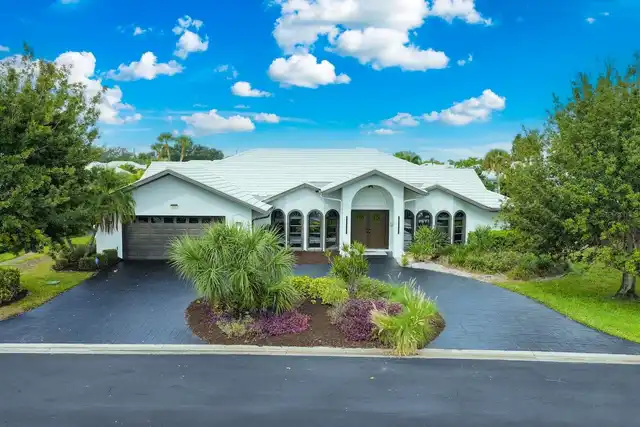
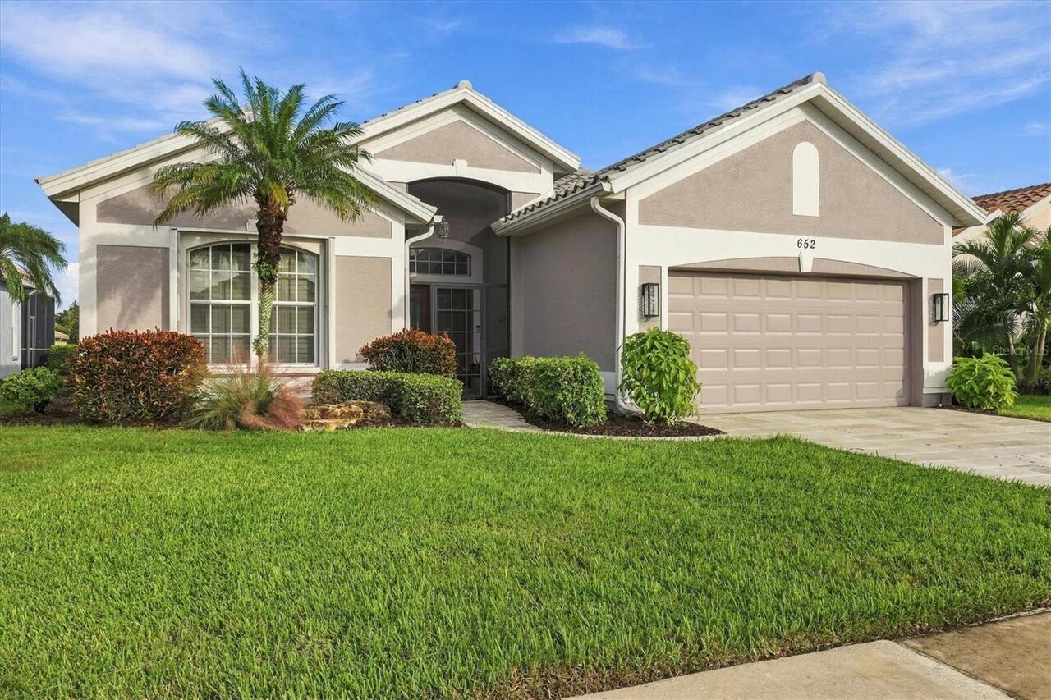
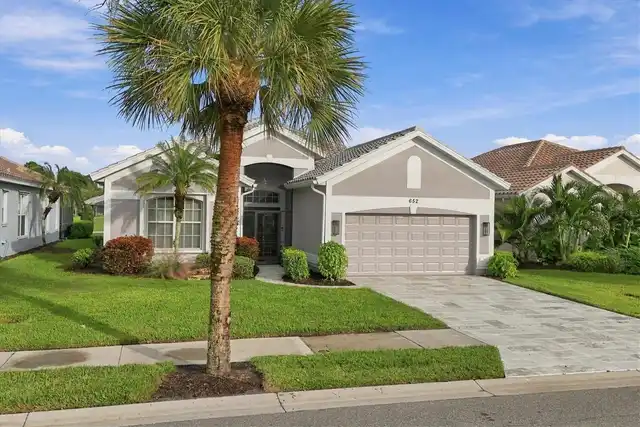
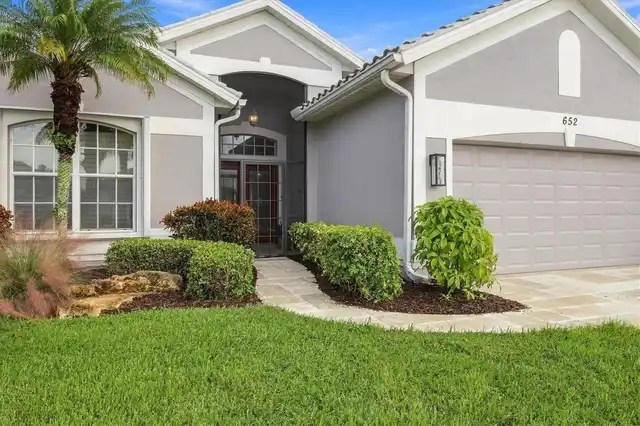
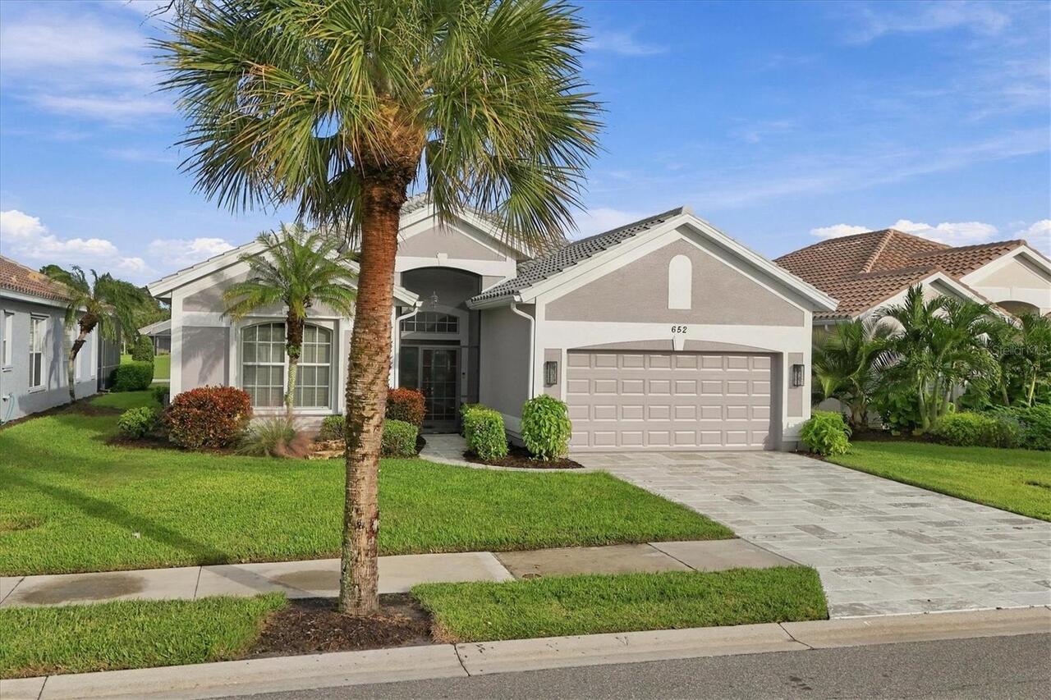
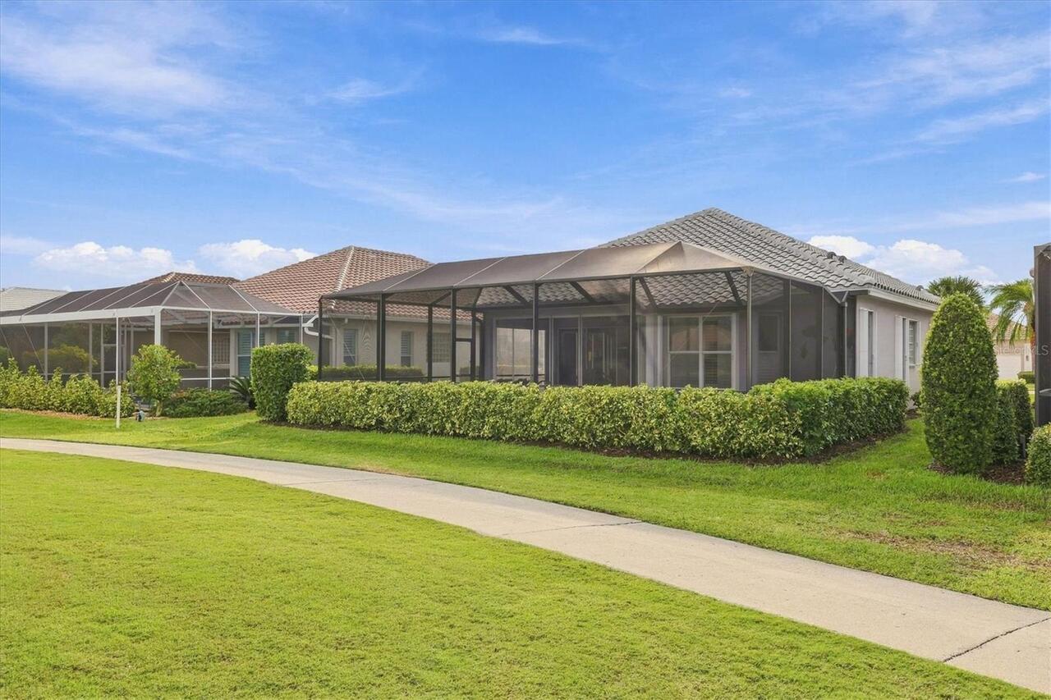
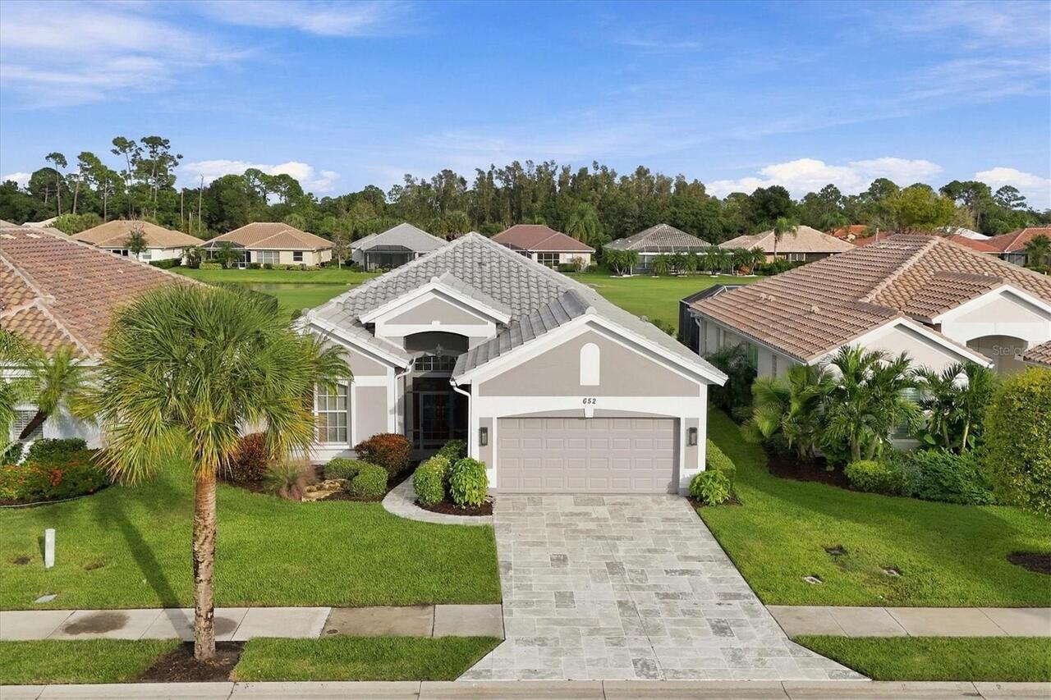
Contemporary
Association Amenities
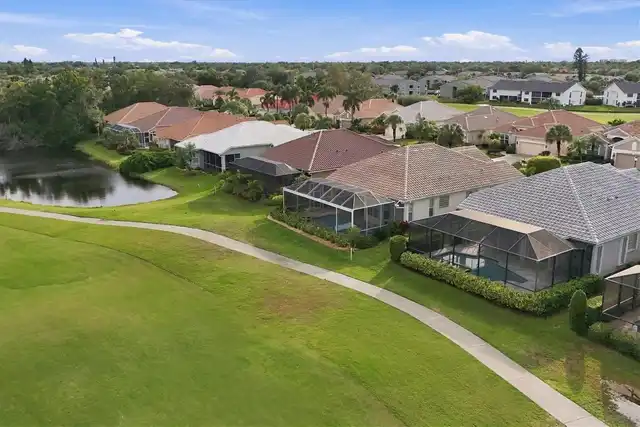
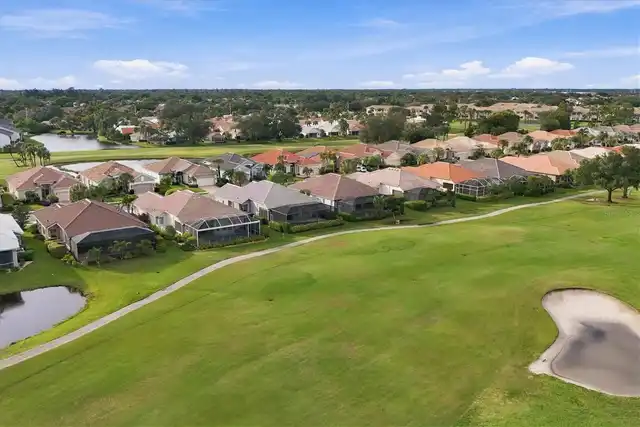
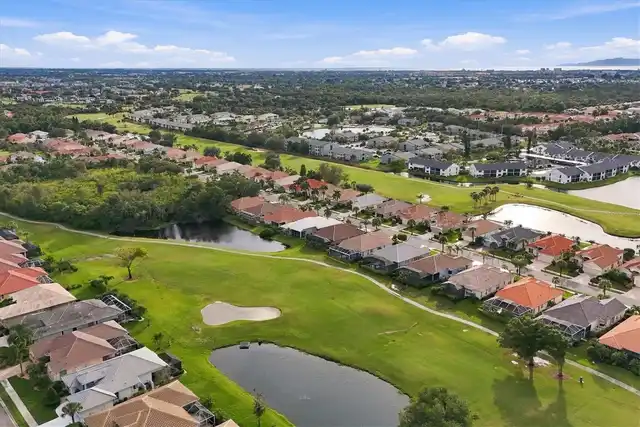
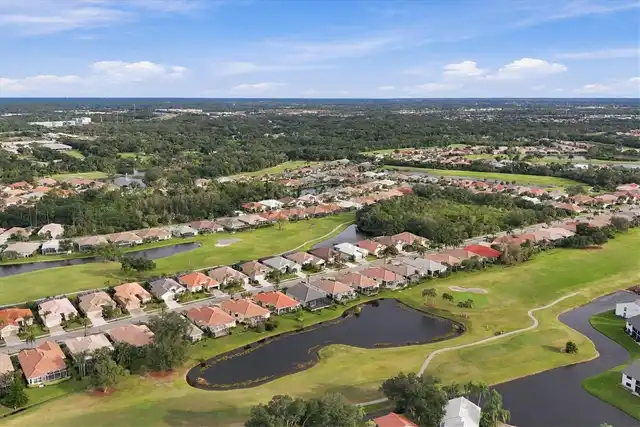
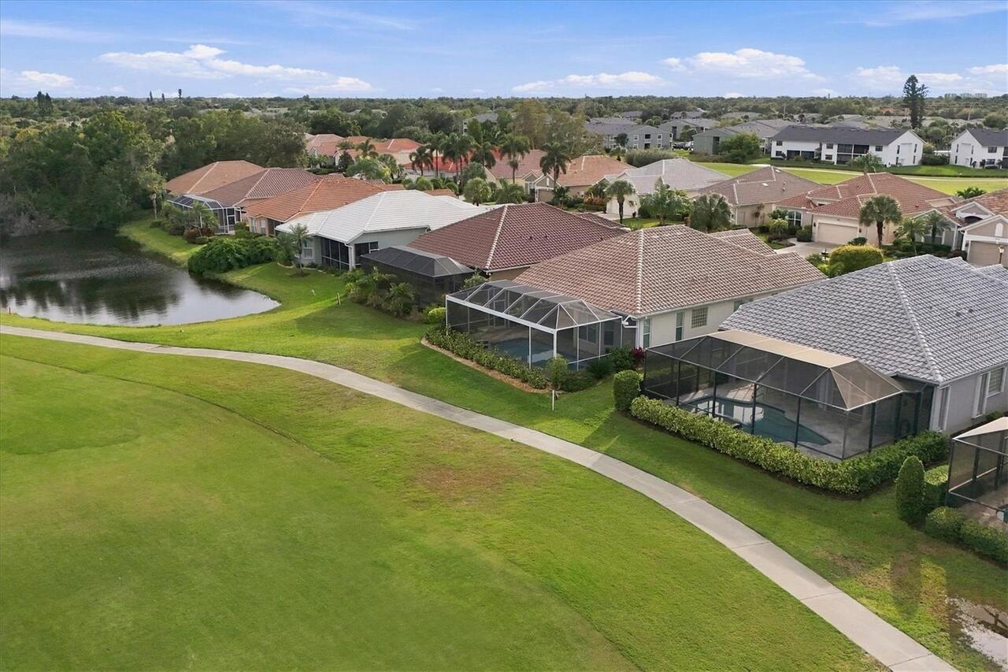
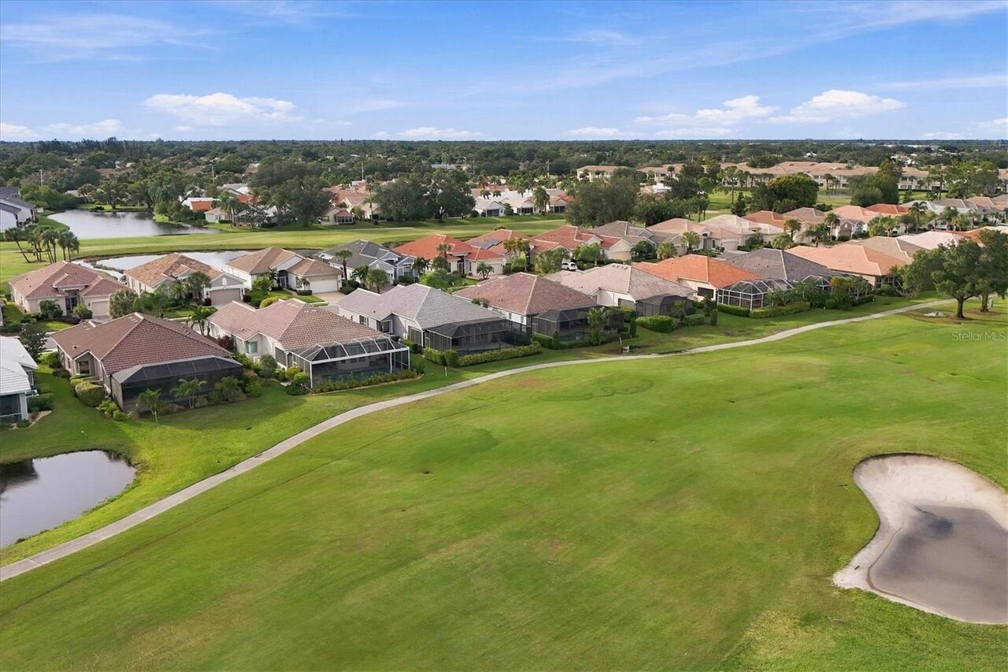
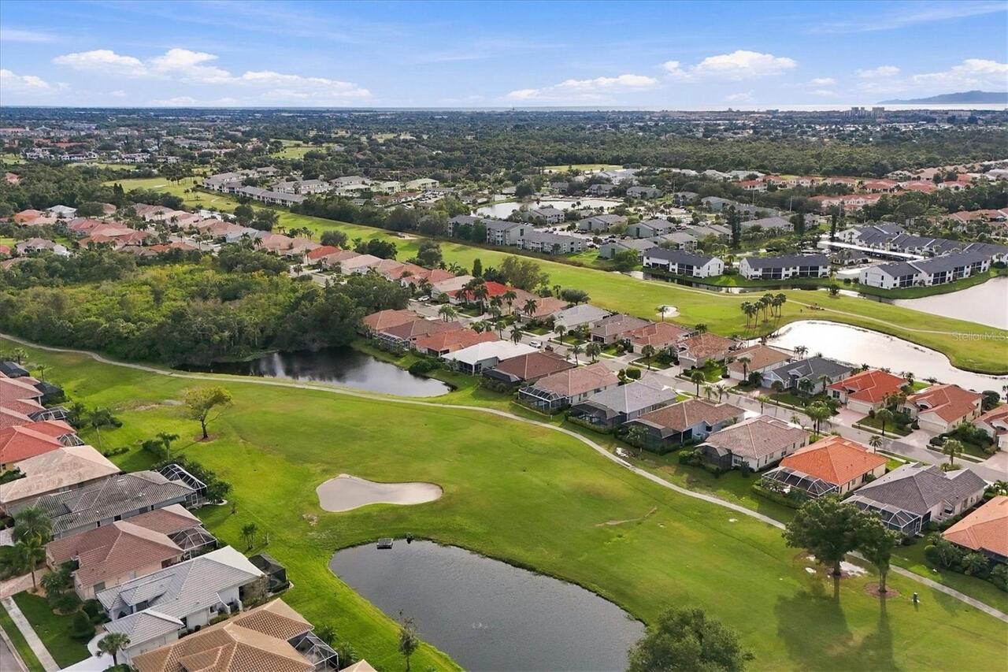
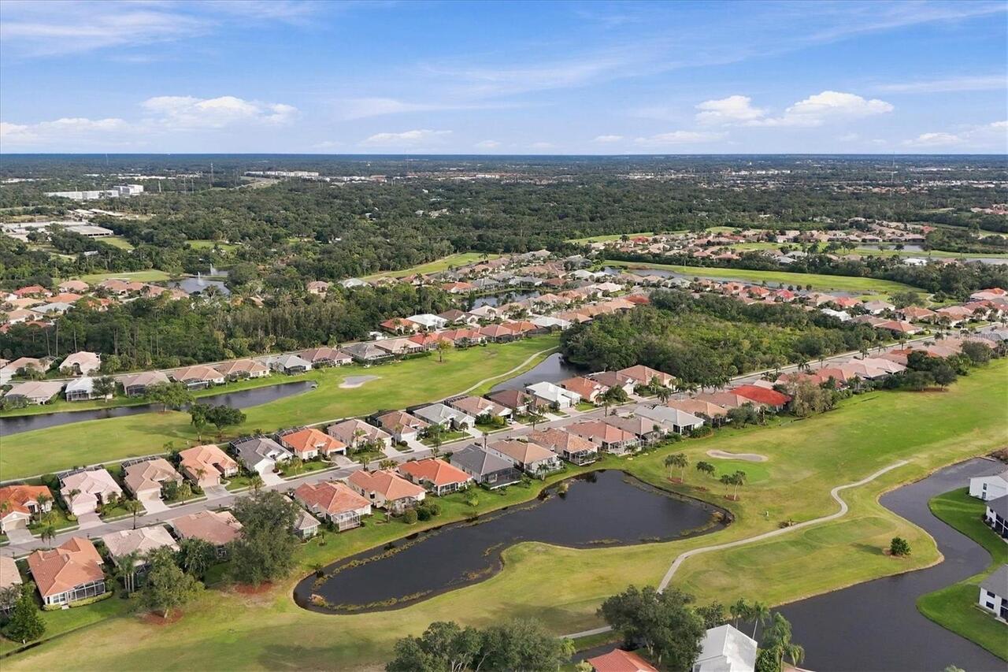
Golf Course, Clubhouse, Tennis Court(s), Fitness Center, Pickleball Court(s), Pool, Security, Gated
Association Fee Frequency
Quarterly
Association Fee Includes
Maintenance Grounds, Recreational Facilities, Private Road, Guard - 24 Hour, Pool, Management, Security, Escrow Reserves Fund, Common Area Taxes
Association Fee Requirement
Required
Building Area Source
Public Records
Building Area Total Srch SqM
635.46
Building Area Units
Square Feet
Calculated List Price By Calculated SqFt
349.15
Community Features
Buyer Approval Required, Clubhouse, Golf, Tennis Court(s), Fitness Center, Irrigation-Reclaimed Water, Playground, Golf Carts OK, Gated Community - Guard, Street Lights, Pool, Sidewalks, Deed Restrictions
Construction Materials
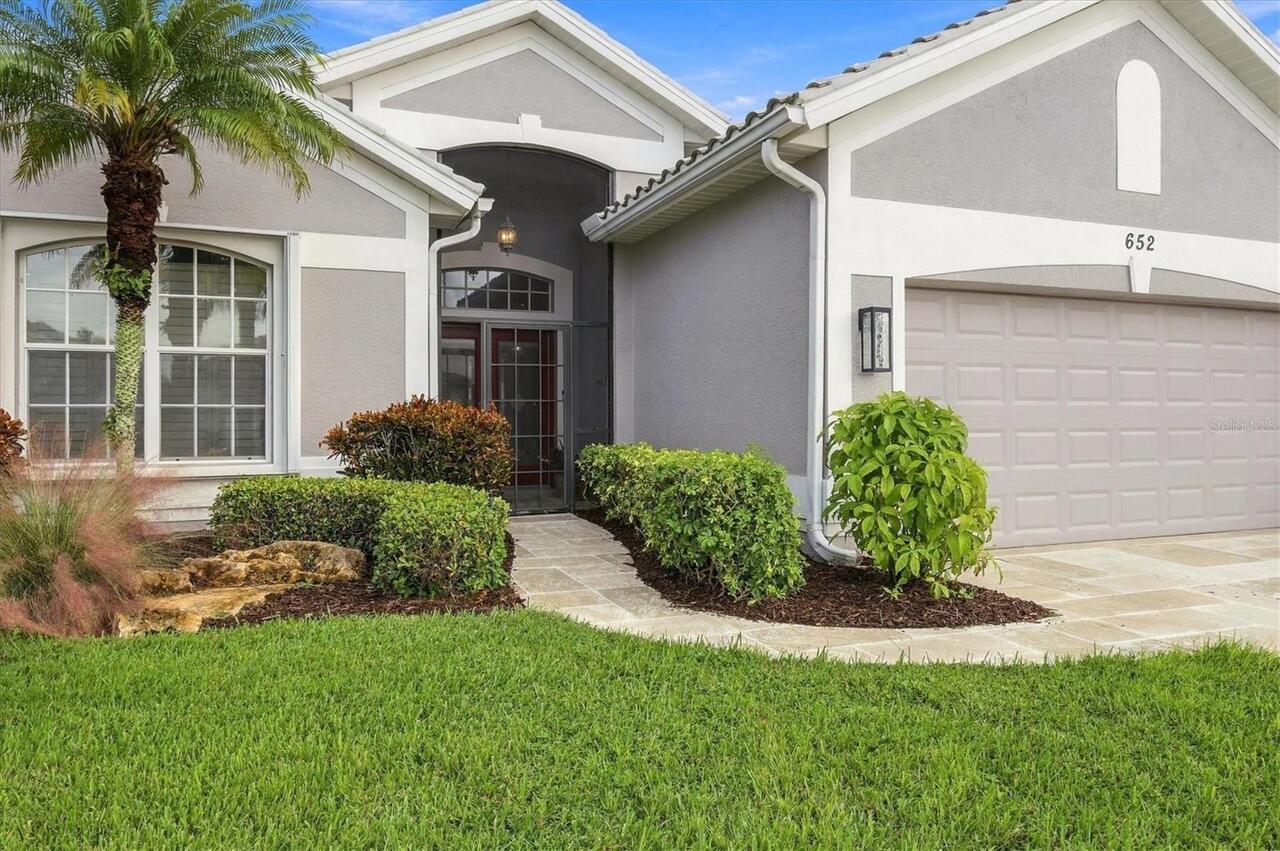
Stucco, Block
Cumulative Days On Market
2
Elementary School
Garden Elementary
Exterior Features
Hurricane Shutters, Sidewalk
Flood Zone Date
2024-03-27
Flood Zone Panel
12115C0331G
High School
Venice Senior High
Interior Features
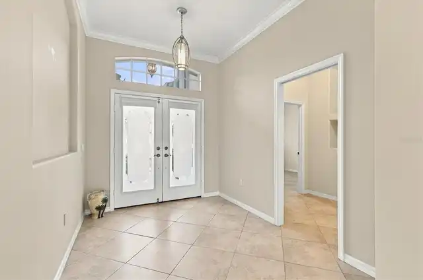
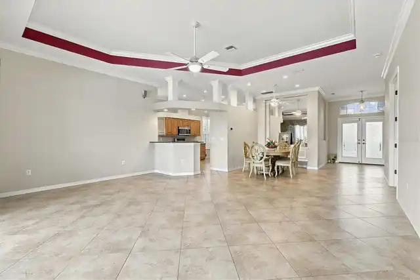
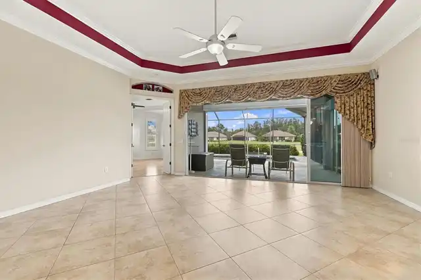
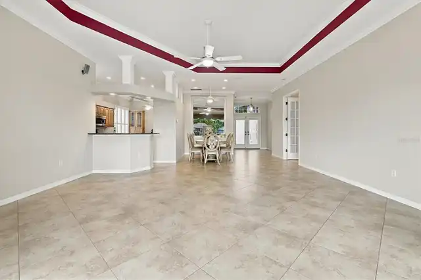
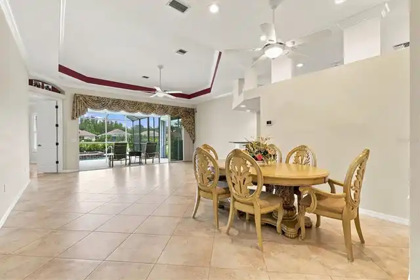
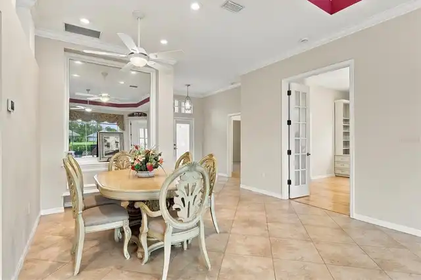
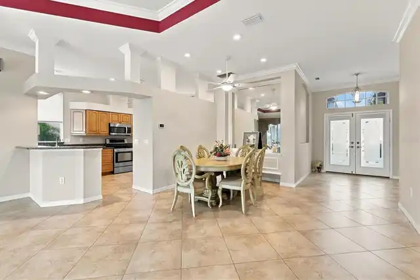
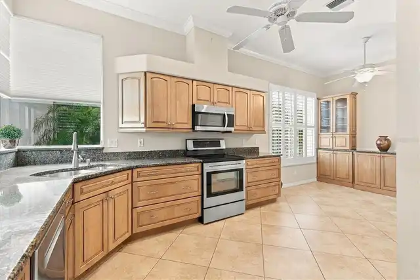
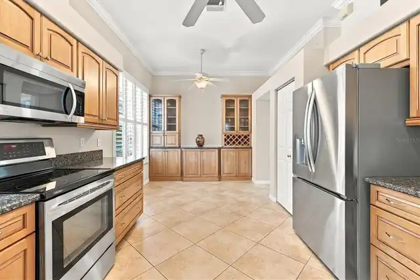
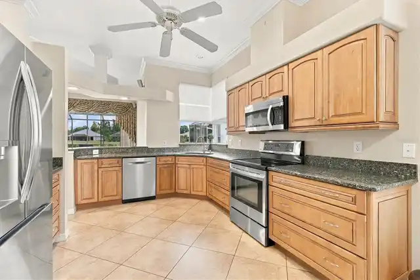
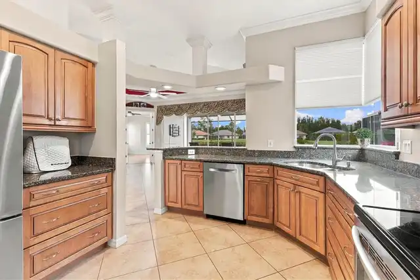
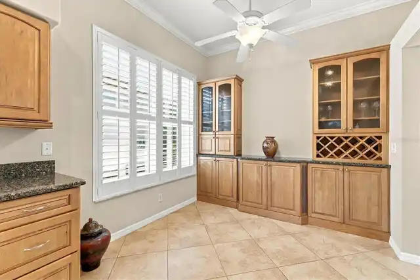
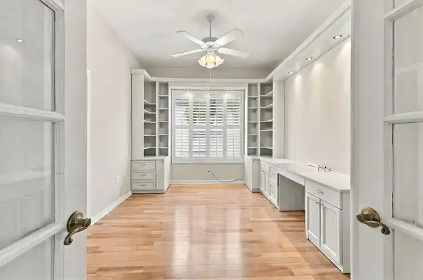
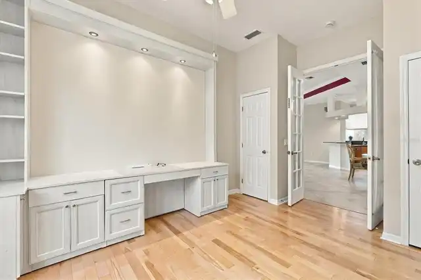
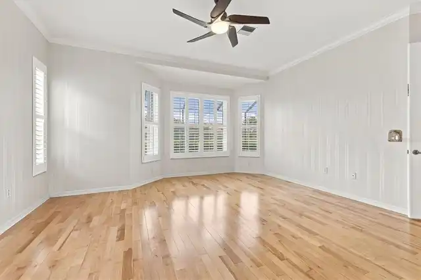
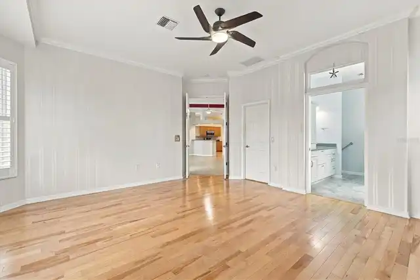
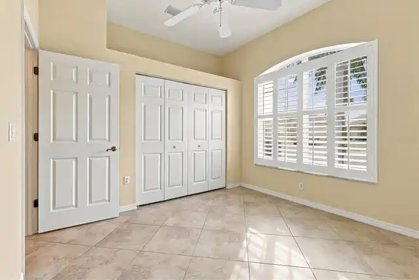
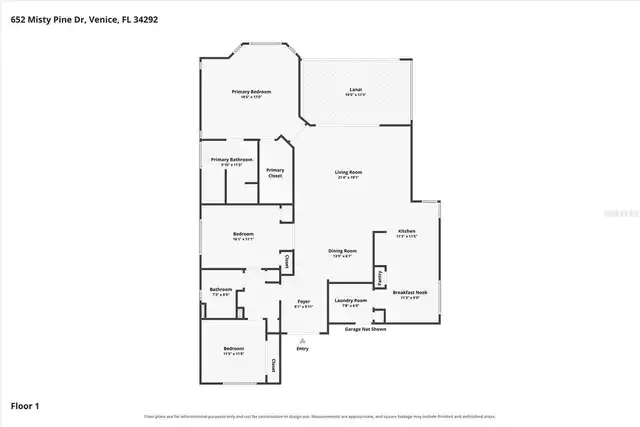
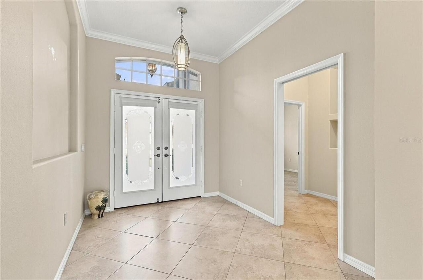
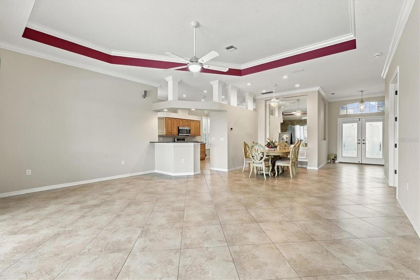
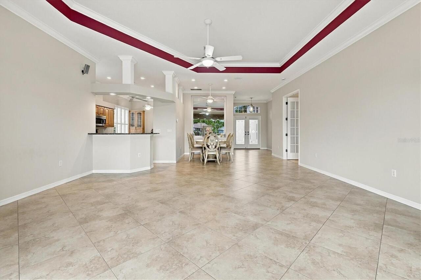
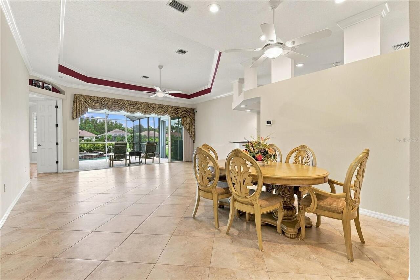
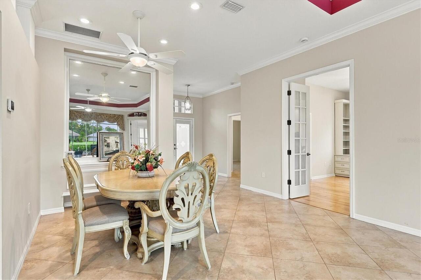
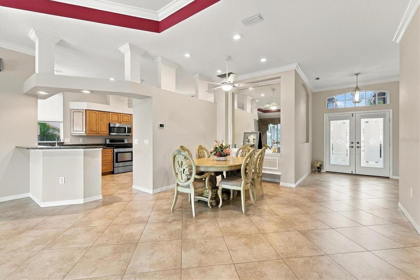
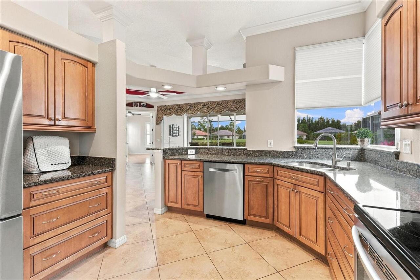
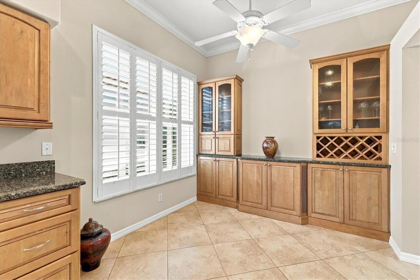
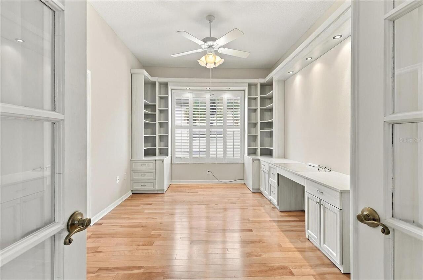
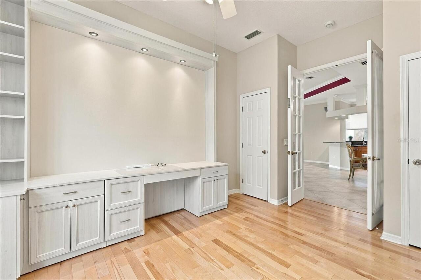
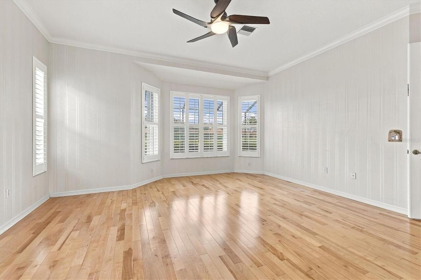
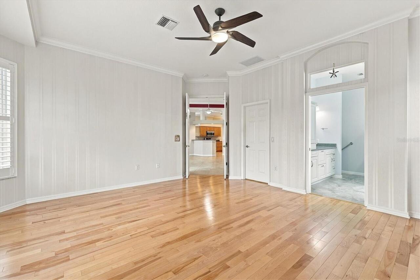
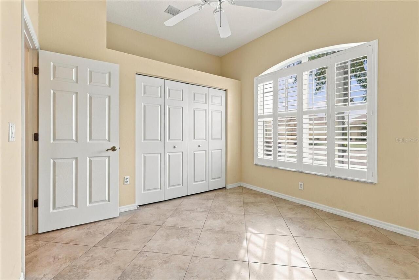
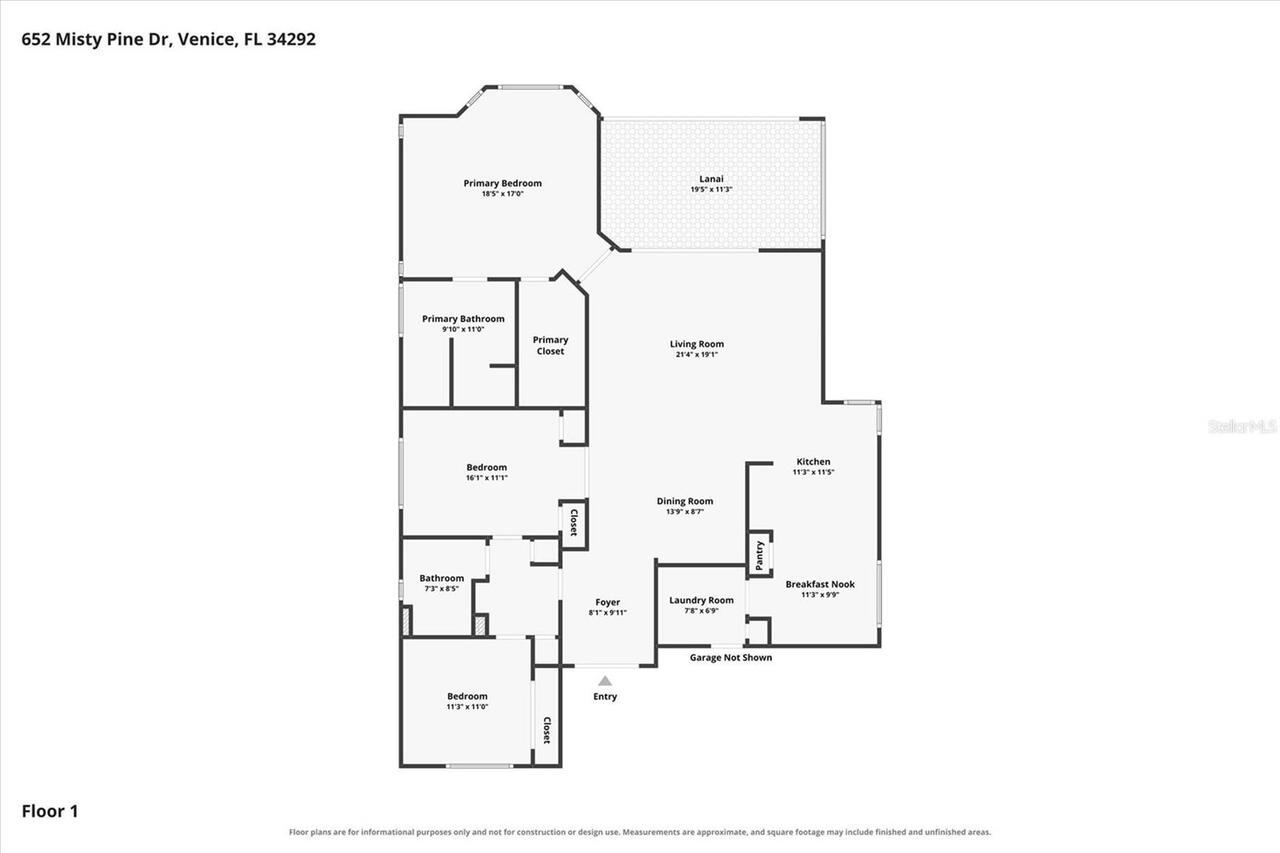
Window Treatments, Thermostat, Eat-in Kitchen, Crown Molding, Ceiling Fans(s), Living Room/Dining Room Combo, Tray Ceiling(s), Walk-In Closet(s)
Laundry Features
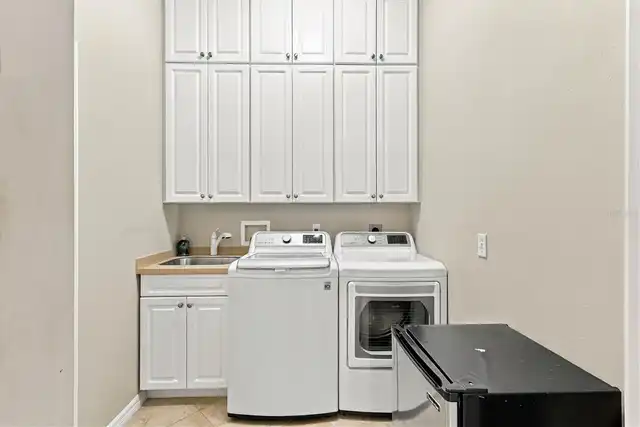
Washer Hookup, Laundry Room, Electric Dryer Hookup, Sink, Inside
Living Area Source
Public Records
Living Area Units
Square Feet
Lot Features
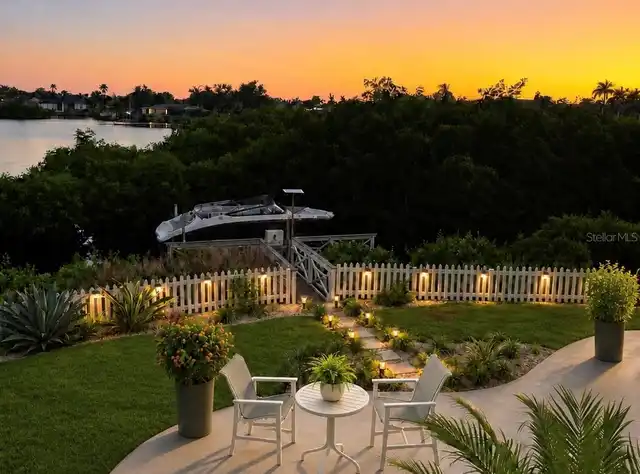
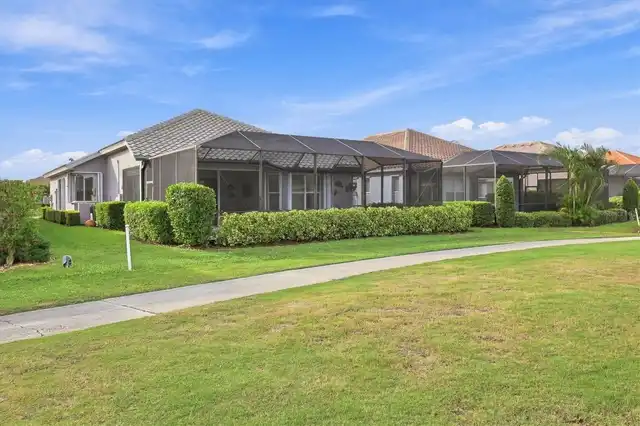
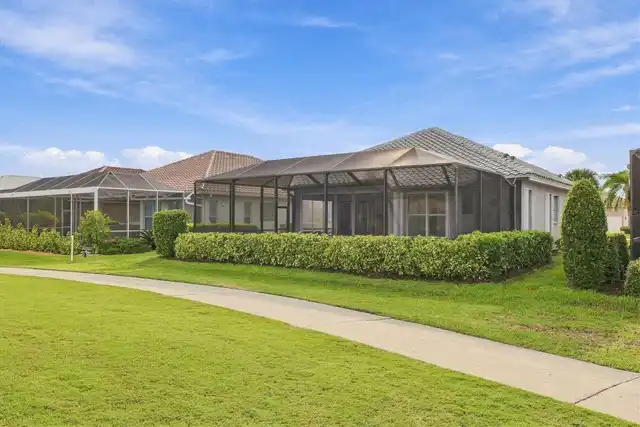
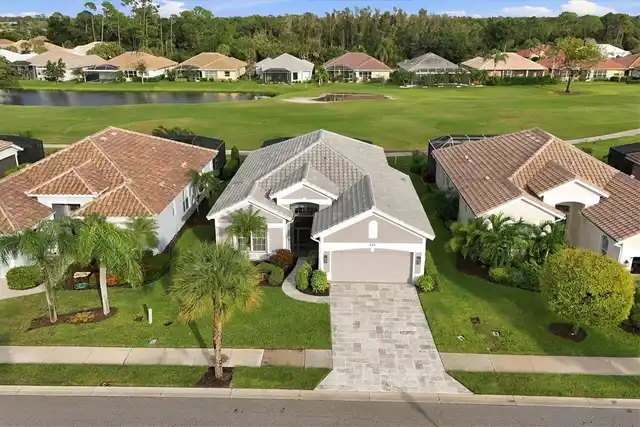
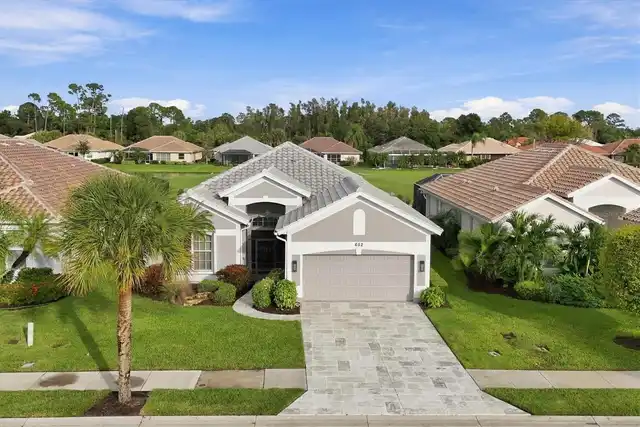
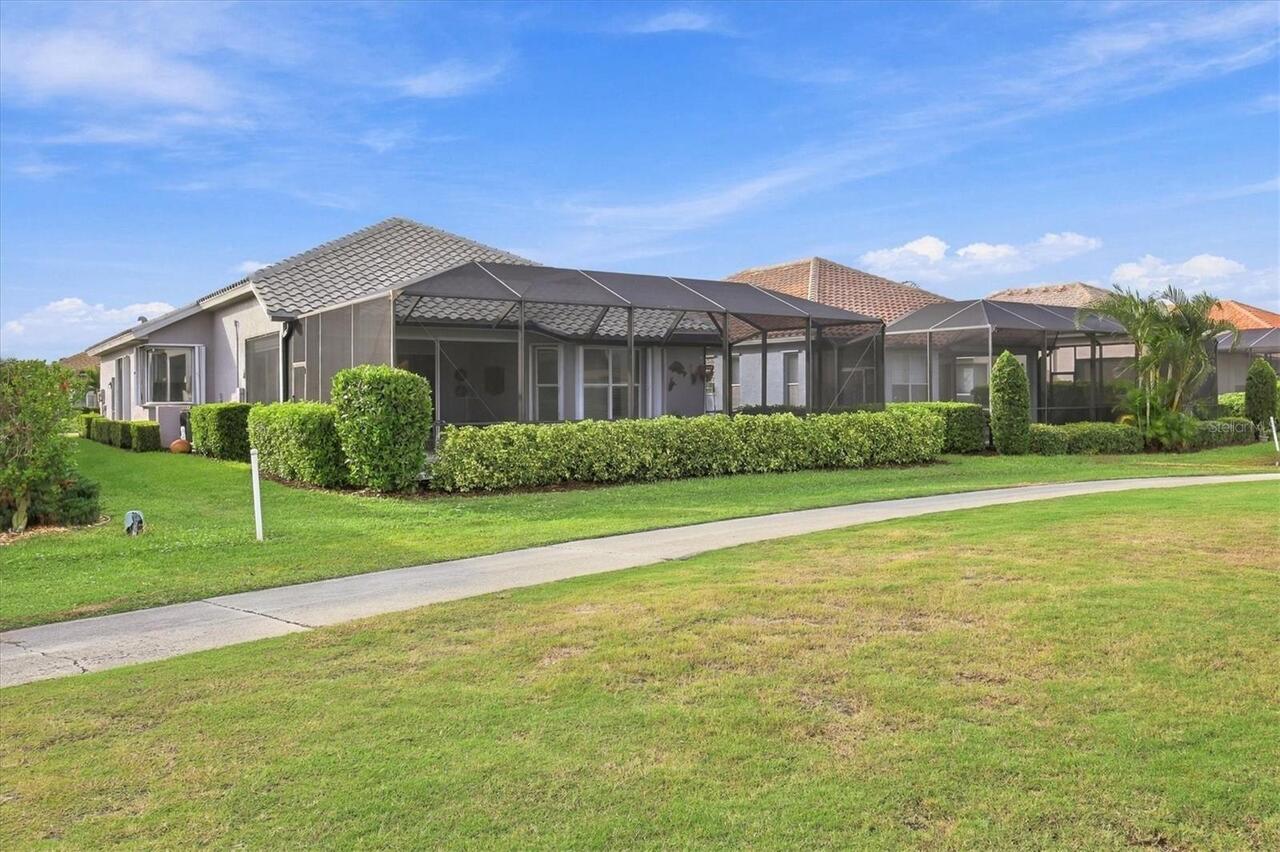
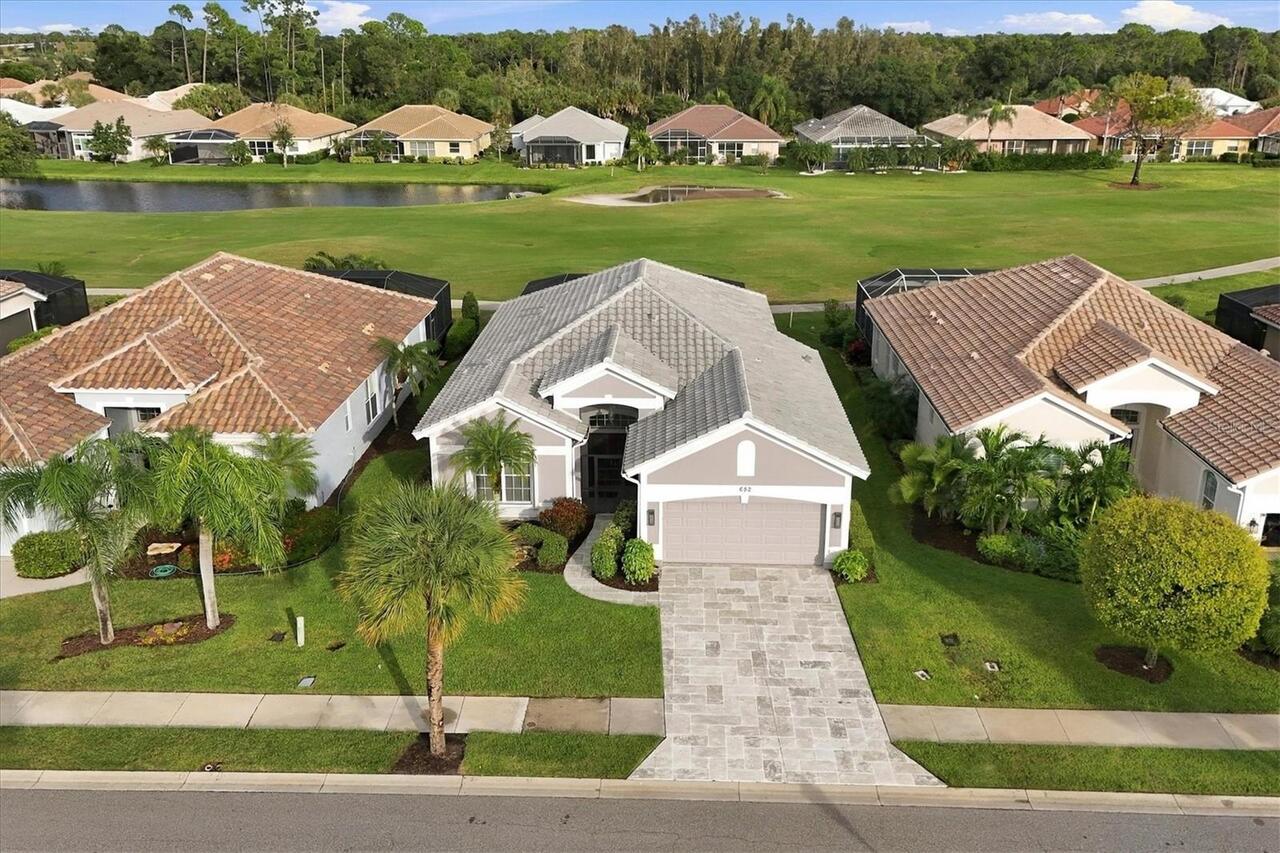
Landscaped, On Golf Course, Sidewalk
Lot Size Square Meters
635
Middle Or Junior School
Venice Area Middle
Modification Timestamp
2026-11-07T17:05:21.604Z
Other Equipment
Irrigation Equipment
Patio And Porch Features
Enclosed, Front Porch, Rear Porch, Screened
RATIO Current Price By Calculated SqFt
349.15
SW Subdiv Community Name
Sawgrass
Security Features
Closed Circuit Camera(s), Gated Community
Spa Features
Heated, In Ground, Other
Total Acreage
0 to less than 1/4
Universal Property Id
US-12115-N-0401100003-R-N
Unparsed Address
652 MISTY PINE DR
Utilities
Sewer Available, BB/HS Internet Available, Water Connected, Electricity Connected, Cable Available, Phone Available, Public
Vegetation
Mature Landscaping
Window Features
Window Treatments, Blinds, Shutters