407-990-2746
Menu

17420 Jadestone Court, Venice, FL

NEXT
PREV
$599,000

($322/sqft)

List Status: Active
17420 Jadestone Court
Venice, FL 34293


3 beds
2 baths
1858 living sqft
Top Features
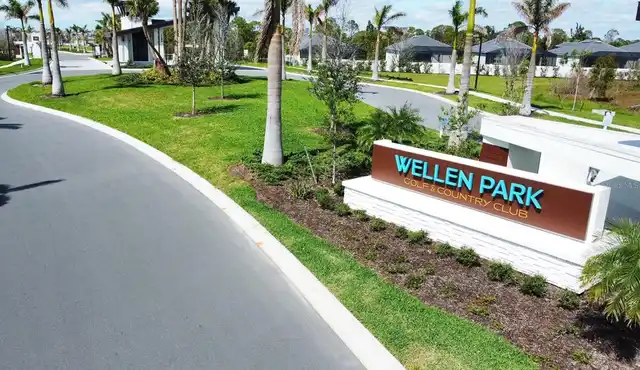
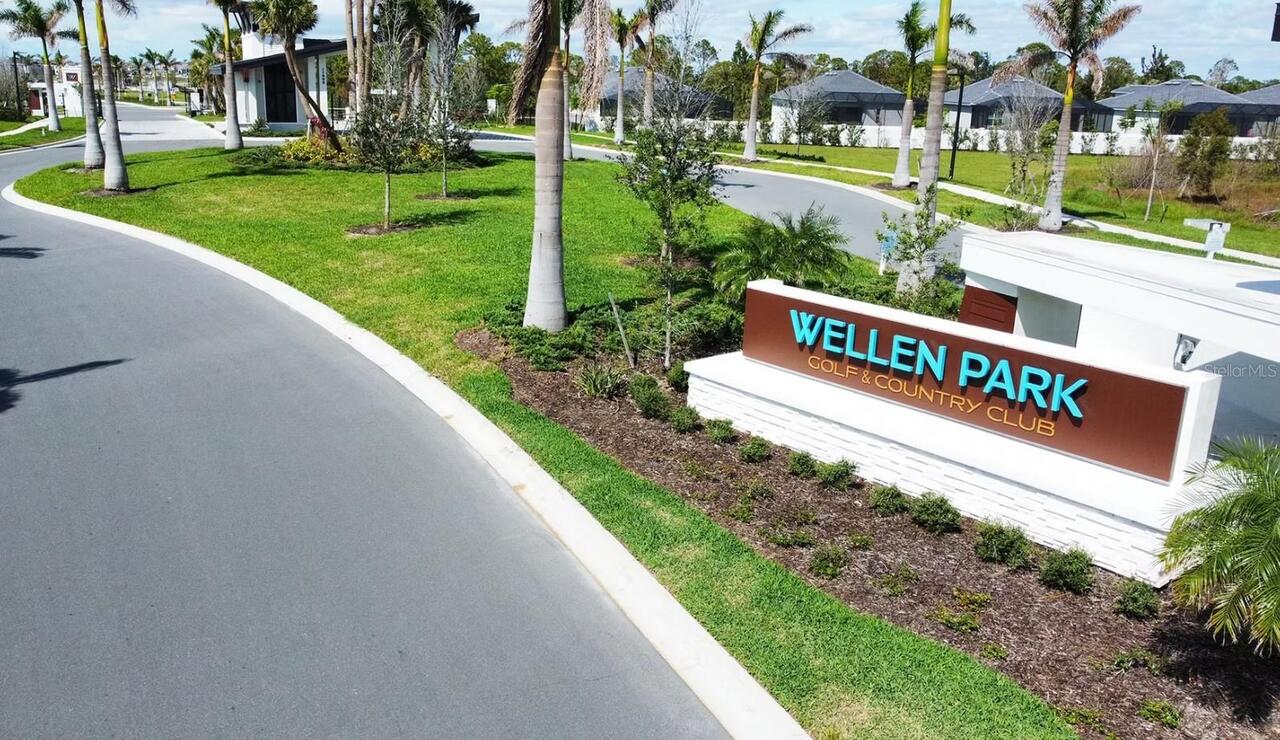
  • Subdivision: Wellen Park Golf & Country Club
  • Built in  2023
  • Single Family Residence
Description
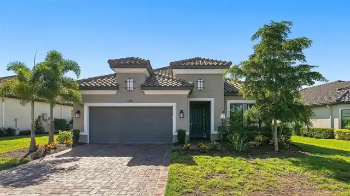
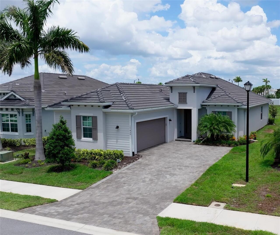
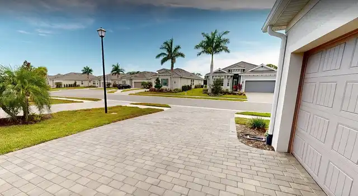
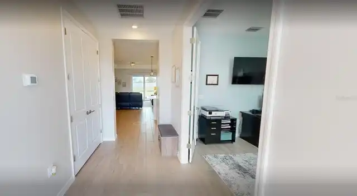
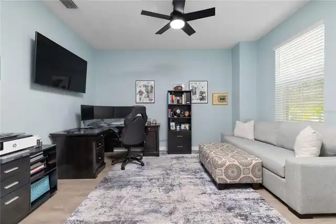
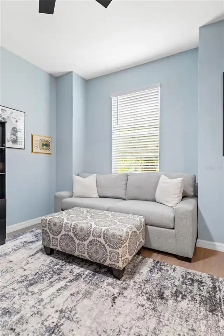
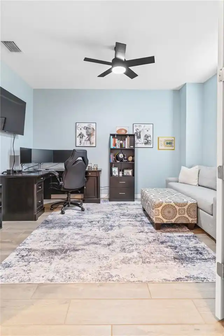
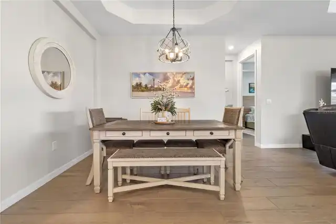
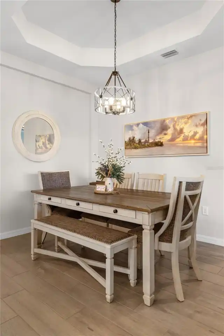
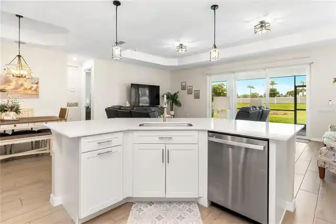
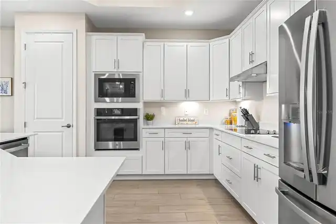
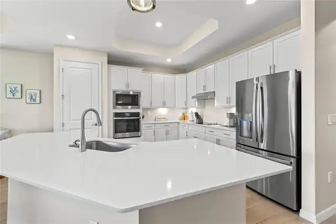
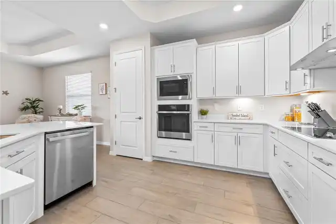
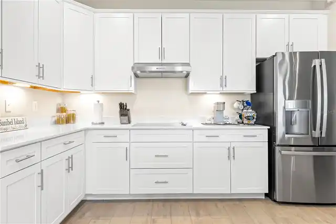
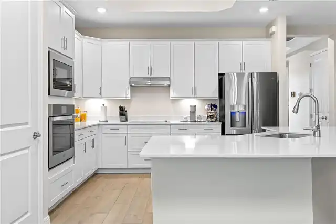
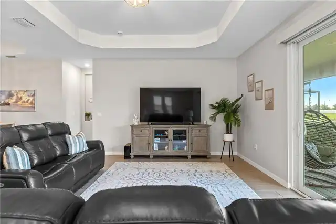
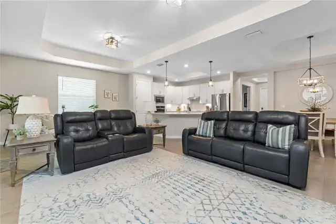
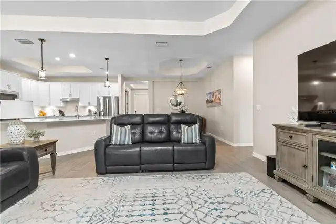
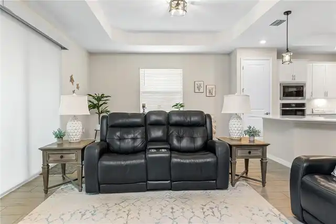
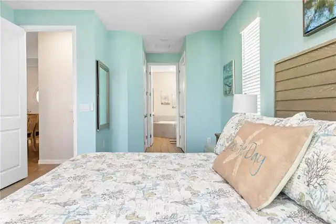
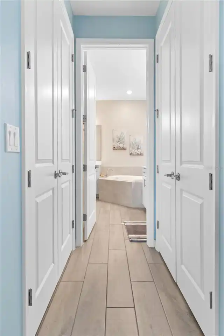
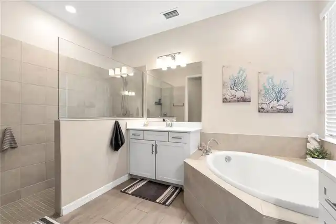
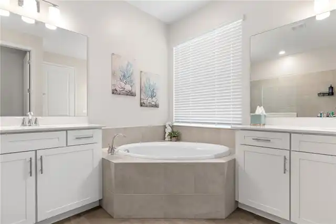
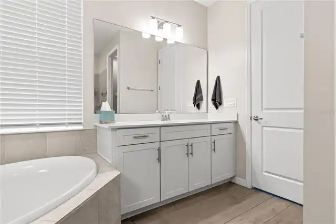
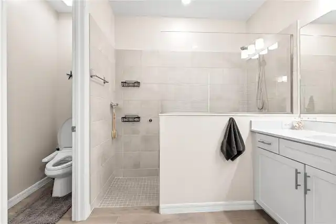
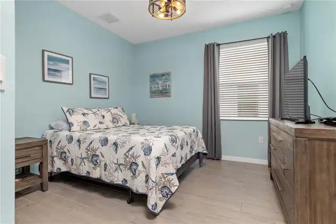
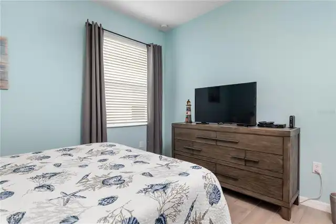
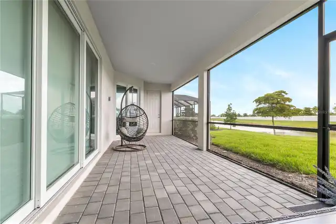
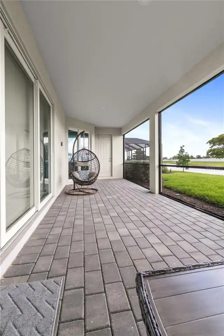
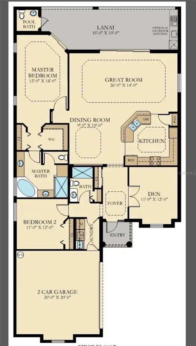
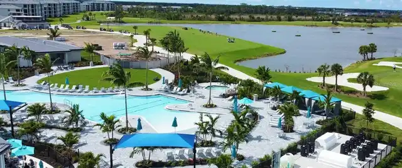
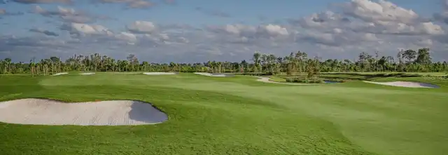
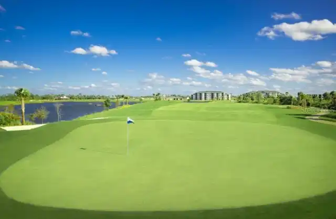
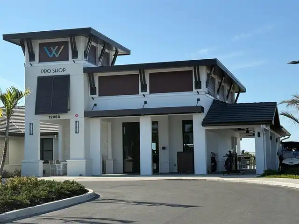
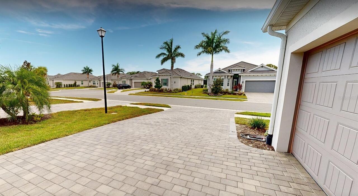
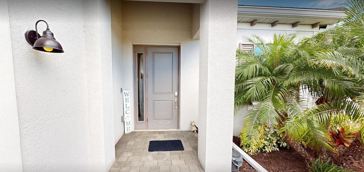
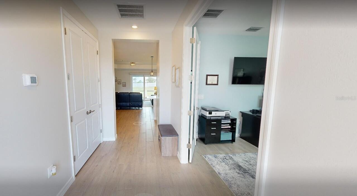
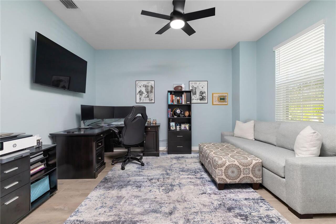
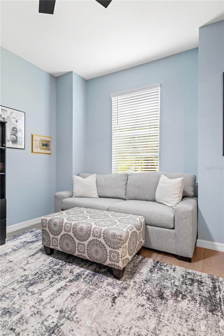
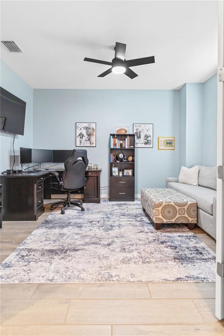
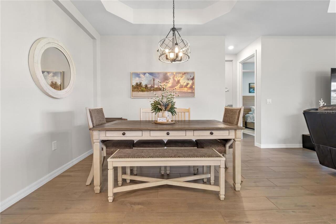
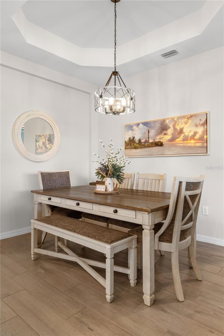
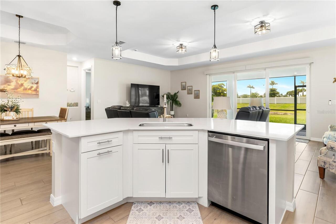
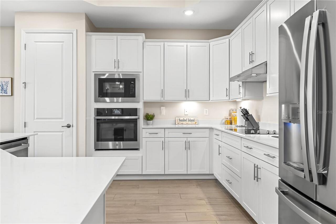
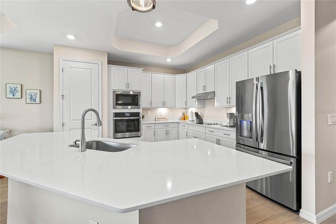
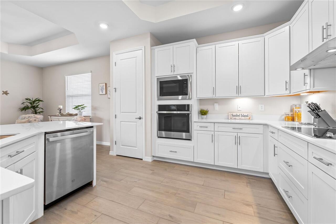
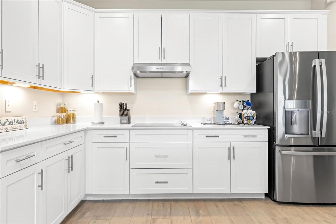
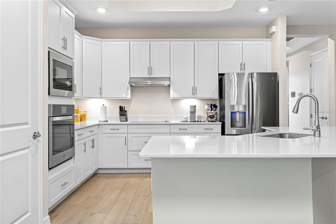
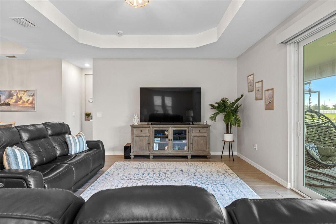
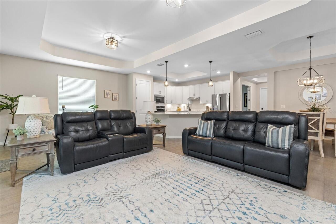
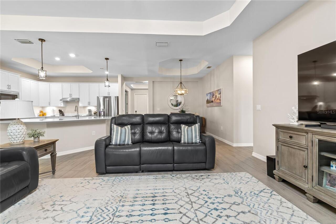
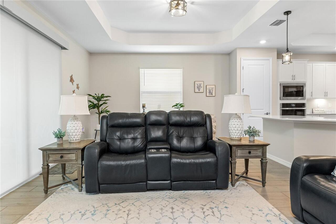
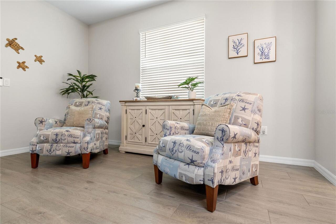
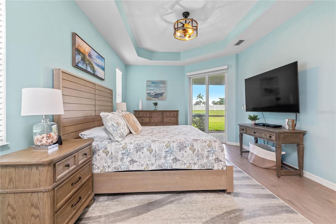
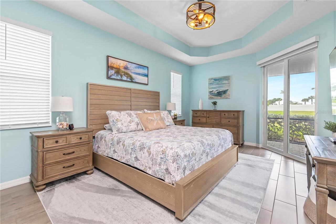
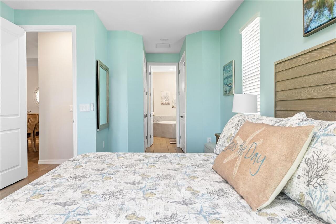
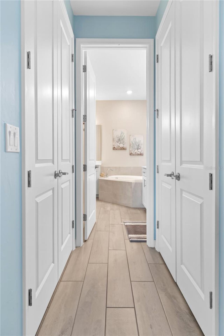
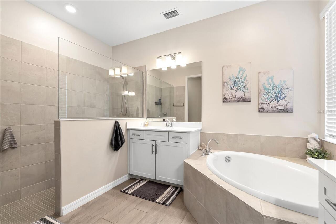
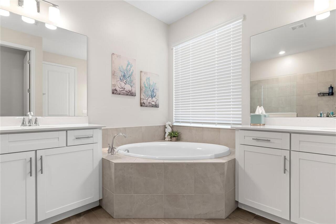
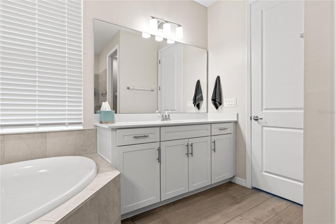
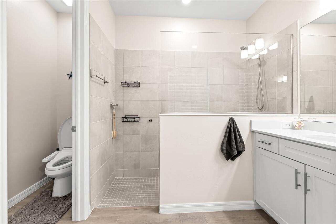
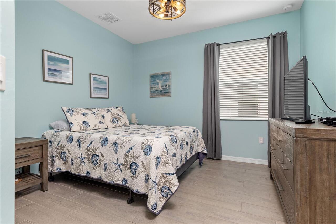
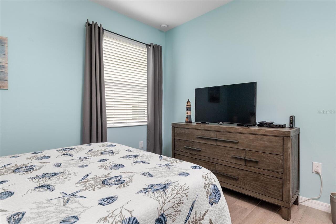
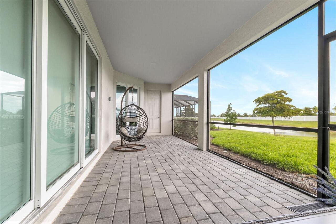
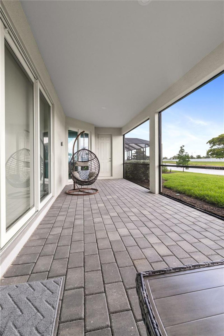
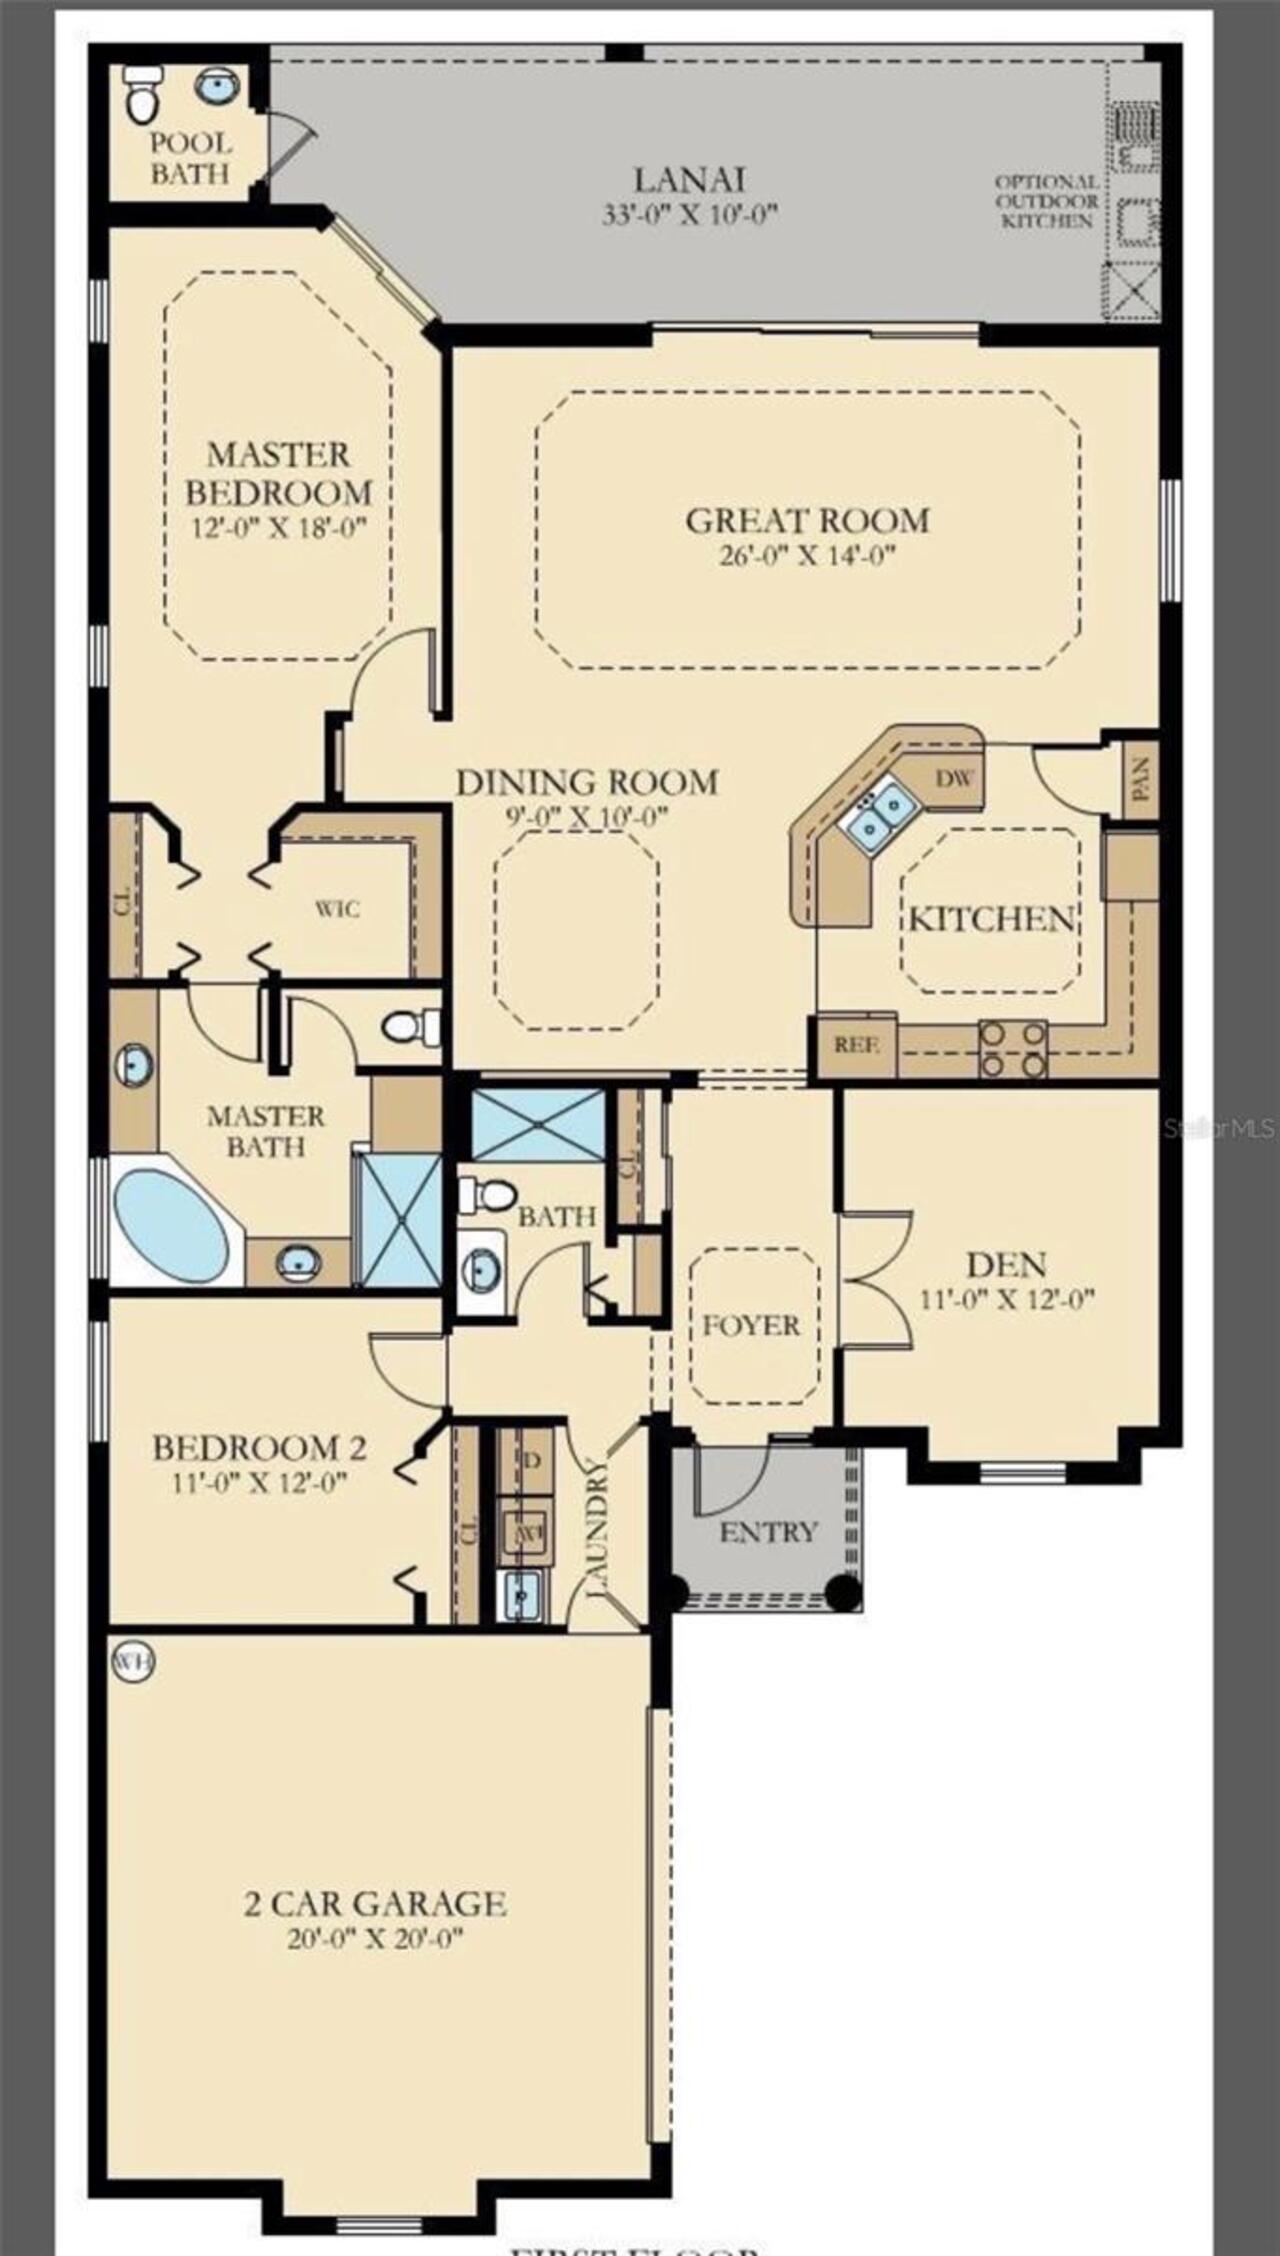
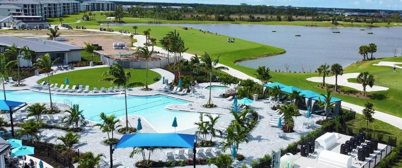
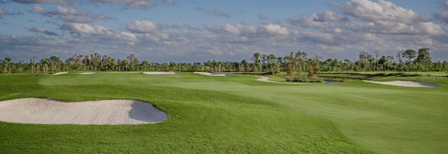
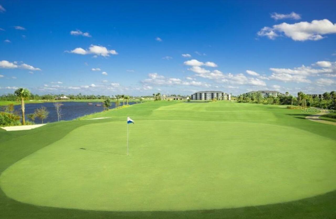
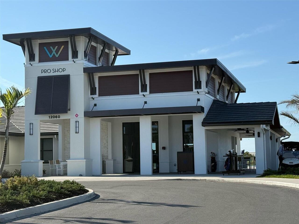
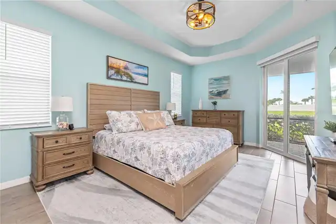
The Best Value Single-Family Deeded Golf Home in Wellen Park Opportunity Knocks: This is officially the least expensive single-family deeded golf home currently available in Wellen Park Golf & Country Club. With new-construction deeded golf homes now sold out, this is a rare chance to secure a near-new residence with world-class amenities already in place. The Residence: Victoria Model Built less than two years ago, this beautifully upgraded Victoria floor plan offers 1,850 sq. ft of open-concept living. Flexible Layout: 3 Bedrooms, 3rd Bedroom easily could serve as an Office/Den, 2.5 Baths and Screened-in Lanai (The Victoria Model is the only one with an outside pool restroom and large Lanai. Interior Upgrades: Quartz countertops, durable tile flooring throughout, and a fresh coat of Sherwin Williams Acrylic Latex paint. Designer Finishes: Upgraded light fixtures, ceiling fans in all living areas, and custom roller shades for the expansive sliding glass doors. Premium Storage: A fully epoxied garage floor with overhead storage racks and custom shelving in the hallway closets. Exterior Upgrades: Gutters installed around the house. 2026 Amenity Update & Community Growth Wellen Park is one of the fastest-growing communities in the U.S., and 2026 is its most exciting year yet: Golf & Social: Includes a deeded membership to the 18-hole Championship Golf Course. The brand-new Clubhouse with fine dining is opening its doors in 2026, joining the already bustling Resort Pool, Tiki Bar, Fitness Center, and Pickleball/Tennis courts. Downtown Wellen Phase II: Now open! Enjoy waterfront strolls to new 2026 hotspots like Agave Bandido (Mexican), La Maison (French Patisserie), and Seaside & Co. * Unmatched Convenience: * 5 Minutes: To the new Costco and top-rated healthcare facilities. Entertainment: Walk or bike to a game at CoolToday Park, the Atlanta Braves Spring Training facility. Beaches: A short, scenic drive to the crystal-clear waters of Manasota Key, Venice Beach, and B
Property Details
Property Features
Property Sub Type
Single Family Residence
County
Sarasota
Subdivision
WELLEN PARK GOLF & COUNTRY CLUB
Interior Features
MlsStatus
Active
Additional Information
Additional Lease Restrictions
Need to submit HOA application 15 days prior to the lease date
Additional Rooms
Den/Library/Office, Great Room
Alternate Key Folio Num
0810040042
Appliances
Freezer, Built-In Oven, Electric Water Heater, Exhaust Fan, Dishwasher, Cooktop, Microwave, Refrigerator, Disposal, Dryer, Washer
Approval Process
Need to submit HOA application 15 days prior to the lease date
Association Amenities
Cable TV, Clubhouse, Recreation Facilities, Sauna, Tennis Court(s), Fitness Center, Pickleball Court(s), Spa/Hot Tub, Maintenance, Security, Gated, Golf Course, Racquetball, Pool, Fence Restrictions
Association Fee
737
Association Fee Frequency
Quarterly
Association Fee Includes
Maintenance Grounds, Recreational Facilities, Cable TV, Private Road, Guard - 24 Hour, Pool, Internet, Security, Common Area Taxes
Association Fee Requirement
Required
Bathrooms Total Integer
3
Builder Model
Victoria Model
Builder Name
Lennar
Building Area Source
Public Records
Building Area Total
2691
Building Area Total Srch SqM
250.00
Building Area Units
Square Feet
Calculated List Price By Calculated SqFt
322.39
Community Features
Clubhouse, Golf Carts OK, Golf, Tennis Court(s), Gated Community - Guard, Fitness Center, Irrigation-Reclaimed Water, Pool, Association Recreation - Owned, Deed Restrictions, Playground
Construction Materials
Block, Concrete
Cooling
Central Air
Country
US
Cumulative Days On Market
245
Current Price
599000.00
Direction Faces
Northwest
Elementary School
Taylor Ranch Elementary
Exterior Features
Storage, Balcony
Flood Zone Code
X
Flood Zone Date
2024-03-27
Flood Zone Panel
12115C0364G
Flooring
Tile
Foundation Details
Concrete Perimeter, Brick/Mortar, Block
Furnished
Unfurnished
Garage Spaces
2
Heating
Electric, Central
High School
Venice Senior High
Interior Features
Thermostat, Eat-in Kitchen, Open Floorplan, Living Room/Dining Room Combo, Walk-In Closet(s), Solid Surface Counters, Window Treatments, Smart Home, Split Bedroom, Kitchen/Family Room Combo, Primary Bedroom Main Floor, Ceiling Fans(s), Tray Ceiling(s)
Laundry Features
Laundry Room
Levels
One
List AOR
Port Charlotte
Living Area Meters
172.61
Living Area Source
Public Records
Living Area Units
Square Feet
Lot Size Acres
0.17
Lot Size Square Feet
7433
Lot Size Square Meters
691
Middle Or Junior School
Venice Area Middle
Minimum Lease
1 Month
Modification Timestamp
2026-11-02T18:09:13.174Z
Monthly HOA Amount
245.67
Num Times per Year
12
Number Of Pets
3
Occupant Type
Owner
Ownership
Fee Simple
Parcel Number
0810040042
Patio And Porch Features
Screened, Covered
Pet Restrictions
Buyer to verify HOA Documents for Pet Restrictions
Pets Allowed
Number Limit, Yes
Postal Code Plus 4
5889
Public Survey Range
20
Public Survey Section
09
RATIO Current Price By Calculated SqFt
322.39
Road Surface Type
Asphalt
Roof
Tile
Room Count
7
SW Subdiv Community Name
Wellen Park Golf & Country Club
Security Features
Security Gate, Gated Community, Smoke Detector(s)
Sewer
Public Sewer
Tax Annual Amount
5306.2
Tax Block
1
Tax Book Number
56-75-159
Tax Lot
42
Tax Other Annual Assessment Amount
2571
Tax Year
2025
Total Acreage
0 to less than 1/4
Total Annual Fees
8400.00
Total Monthly Fees
700.00
Township
40
Universal Property Id
US-12115-N-0810040042-R-N
Unparsed Address
17420 JADESTONE CT
Utilities
BB/HS Internet Available, Underground Utilities, Water Connected, Cable Connected, Sprinkler Recycled, Electricity Connected, Sewer Connected
Water Source
Canal/Lake For Irrigation
Window Features
Blinds, Insulated Windows, Shades
Zoning
V
Neighborhood Map
Popup

Property Photos
Listing Photo
Listing Photo
Listing Photo
Listing Photo
Listing Photo
Listing Photo
Listing Photo
Listing Photo
Listing Photo
Listing Photo
Listing Photo
Listing Photo
Listing Photo
Listing Photo
Listing Photo
Listing Photo
Listing Photo
Listing Photo
Listing Photo
Listing Photo
Listing Photo
Listing Photo
Listing Photo
Listing Photo
Listing Photo
Listing Photo
Listing Photo
Listing Photo
Listing Photo
Listing Photo
Listing Photo
Listing Photo
Listing Photo
Listing Photo
Listing Photo
Listing Photo
Listing Photo
Listing Photo
Listing Photo
Listing Photo
Listing Photo
Listing Photo
Listing Photo
Listing Photo
Listing Photo
Listing Photo
Listing Photo
Listing Photo
Listing Photo
Listing Photo
Listing Photo
Listing Photo
Listing Photo
Listing Photo
Listing Photo
Listing Photo
Listing Photo
Listing Photo
Listing Photo
Listing Photo
Listing Photo
Listing Photo
Listing Photo
Listing Photo
Listing Photo
Listing Photo
Listing Photo
Listing Photo
Listing Photo
Listing Photo
Listing Photo
Listing Photo
Listing Photo
Listing Photo
Listing Photo
Listing Photo
Listing Photo
Listing Photo
Listing Photo
Listing Photo

MLS #MFRC7529624 Listing courtesy of Watersedge Realty Group, Llc provided by Stellar MLS.

Similar Listings

$542,990
17770 Sylvester Drive
Venice
3BR/2BA
| Pending
$544,900
1848 Lancashire Drive
Venice
3BR/2BA
| Pending
$545,990
17778 Sylvester Drive
Venice
3BR/2BA
| Pending
$548,980
11330 Burgundy Drive
Venice
3BR/2BA
| Active


All listing information is deemed reliable but not guaranteed and should be independently verified through personal inspection by appropriate professionals. Listings displayed on this website may be subject to prior sale or removal from sale; availability of any listing should always be independent verified. Listing information is provided for consumer personal, non-commercial use, solely to identify potential properties for potential purchase; all other use is strictly prohibited and may violate relevant federal and state law. The source of the listing data is as follows: Stellar MLS (updated 11/12/26 8:41 AM) |

Listing Search


Translate Tool

Featured Listings
Dunedin Real Estate
$820,000
3 BED
2 BATH
WELCOME TO YOUR OWN PRIVATE FLORIDA PARADISE! Nestled in the desirable Spanish Pines community of Dunedin, this beautifu... Read More
Palm Coast Real Estate
$1,025,000
4 BED
3 BATH
Don't wait on a new build! READY NOW is exceptional opportunity for BRAND-NEW LUXURY home in The Sanctuary, one of Palm ... Read More
Tampa Real Estate
$1,150,000
4 BED
3 BATH
Virtually Staged. South Tampa living at it's best! Welcoming you with brand-new solid double entry doors, this beautiful... Read More
Osprey Real Estate
$1,299,000
2 BED
2 BATH
Exceptional Key West-Style Waterfront Living in Osprey, Florida! Welcome to 47 Shoreland Drive, where beautifully appoin... Read More
Riverview Real Estate
$845,000
5 BED
3 BATH
Homes like this rarely come up in Riverside Bluffs, a boutique community of just 44 homes, and this is the largest floor... Read More
Orlando Real Estate
$1,100,000
3 BED
2 BATH
Calling All Builders and Renovation Experts! This nearly 3.96 acres is ready for your next project. The home is listed a... Read More
Venice Real Estate
$800,000
3 BED
2 BATH
Welcome to your own PRIVATE SLICE OF PARADISE in the highly sought-after PLANTATION GOLF & COUNTRY CLUB, a PRIVATE 36-HO... Read More
Bradenton Real Estate
$1,200,000
5 BED
4 BATH
A Rare Find in Tidewater Preserve! A Private Casita, Exceptional Upgrades & Resort-Style Living. What truly sets this ex... Read More
Bradenton Real Estate
$837,250
2 BED
2 BATH
Discover this beautifully maintained and updated 2-bedroom, 2.5-bath home with private office/den, pool and spa in the d... Read More
Lakewood Ranch Real Estate
$985,000
3 BED
3 BATH
Virtually Staged. Effortless Florida living takes center stage in this beautifully upgraded Lazio, where refined interio... Read More
Contact Sandra Pardo

407-990-2746

Wendy Morris LLC

Licensed in the State of Florida
BK 3146762
16797 Broadwater Avenue
Winter Garden, Florida 34787

Your privacy is our utmost concern. We will never sell your personal information. Privacy Policy
©2026 sandrapardohomes.com - all rights reserved. | Site Map