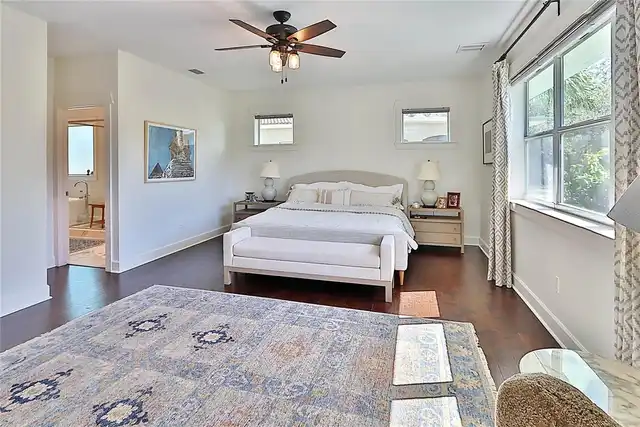
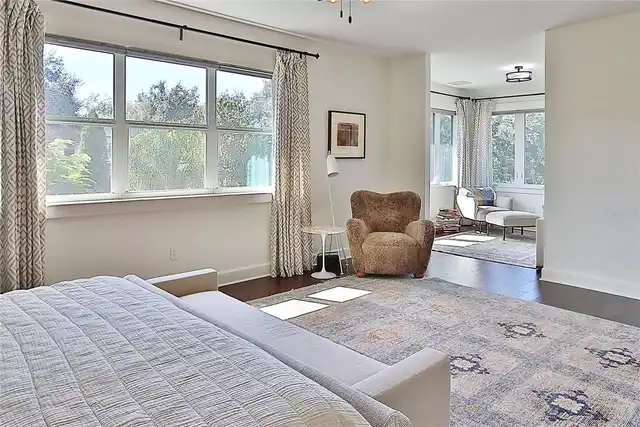
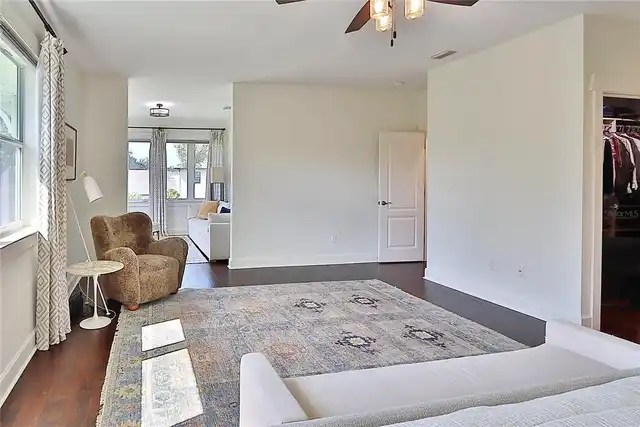
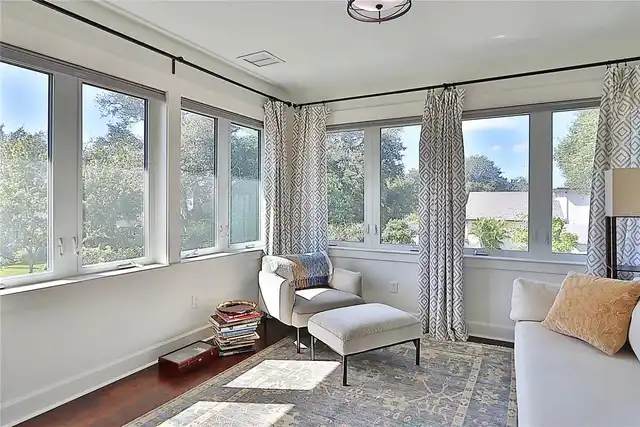
Property Features
Property Sub Type
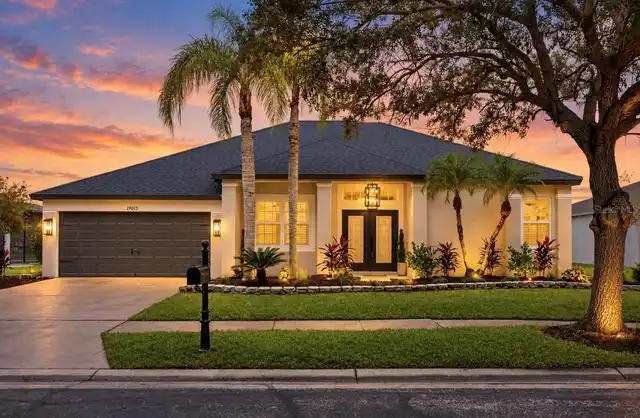
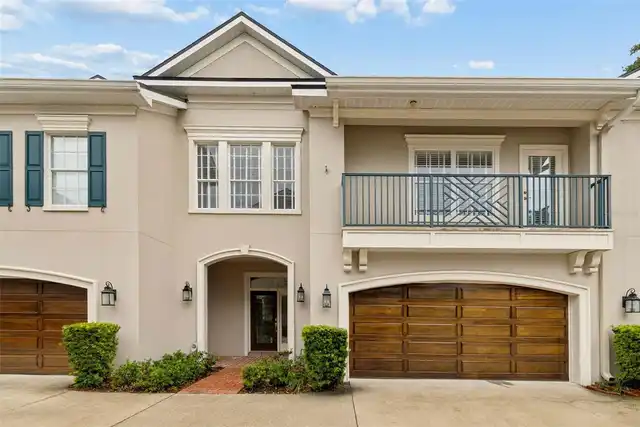
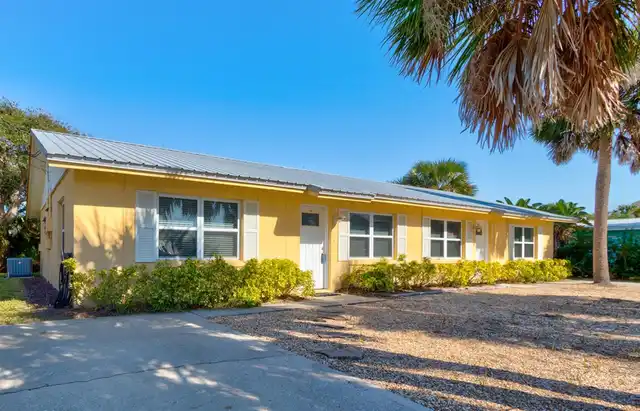
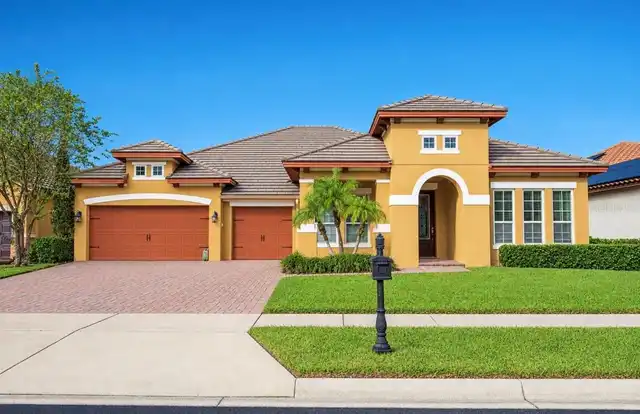
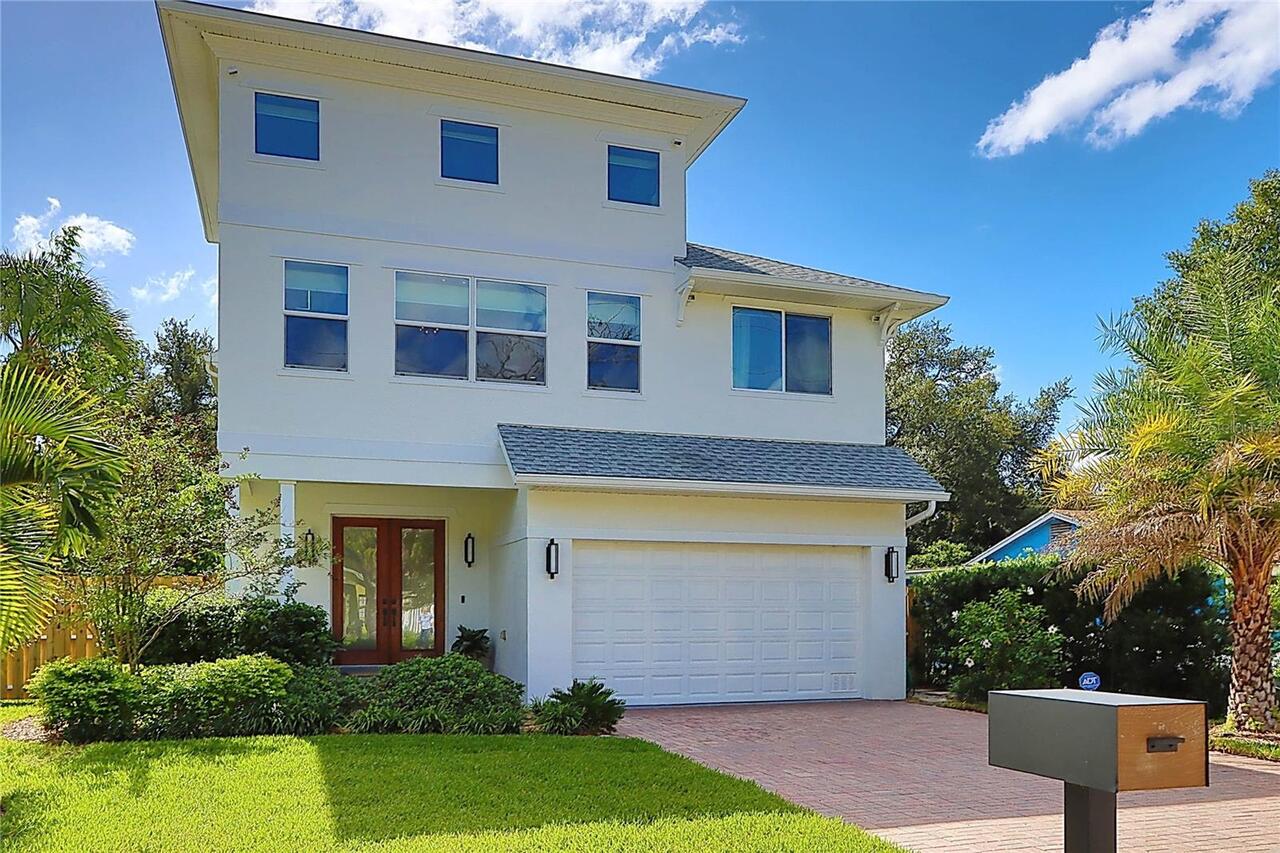
Single Family Residence
Parking
Driveway, On Street, Garage Door Opener
Additional Information
Additional Parcels YN
false
Additional Rooms
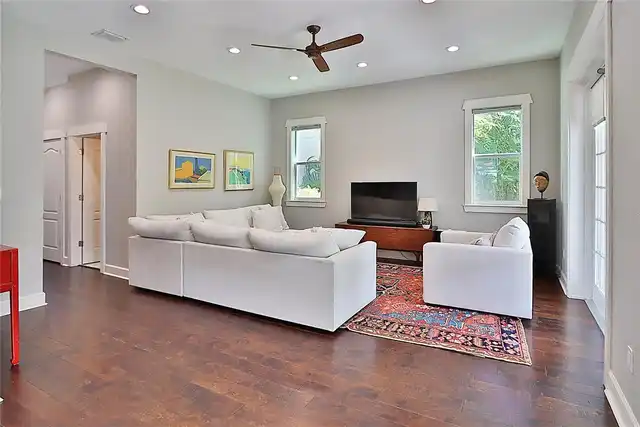
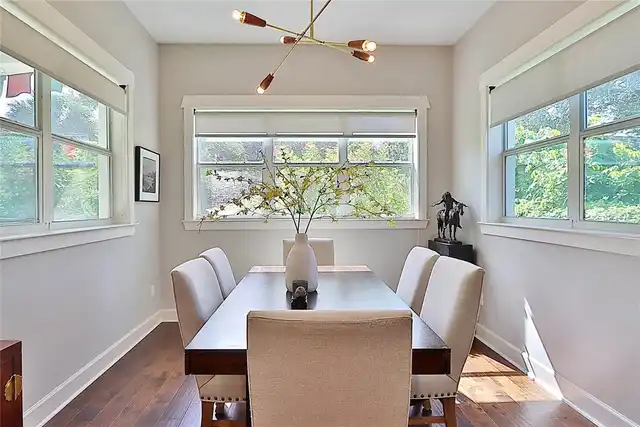
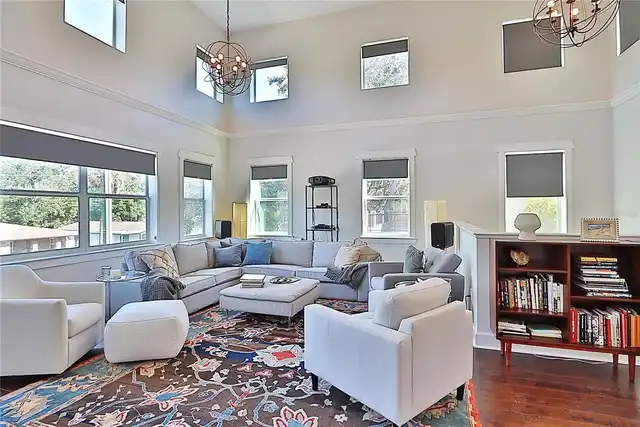
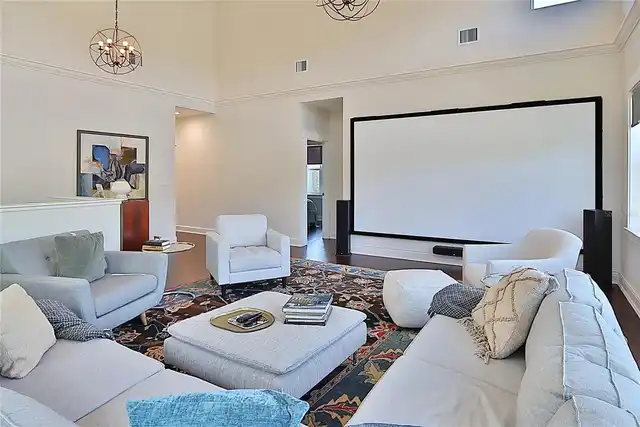
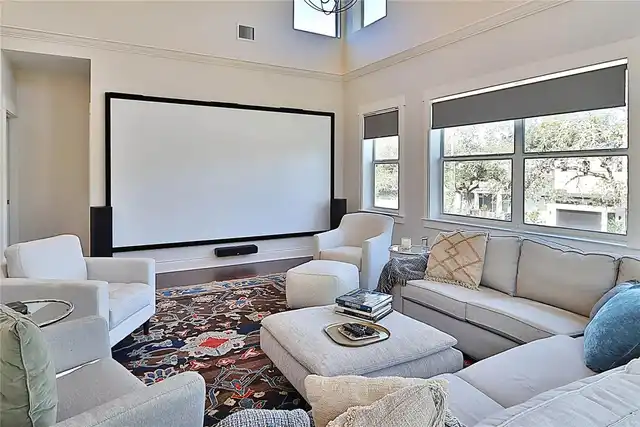
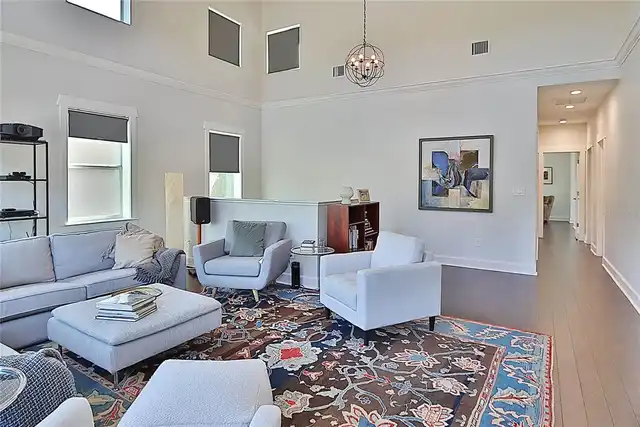
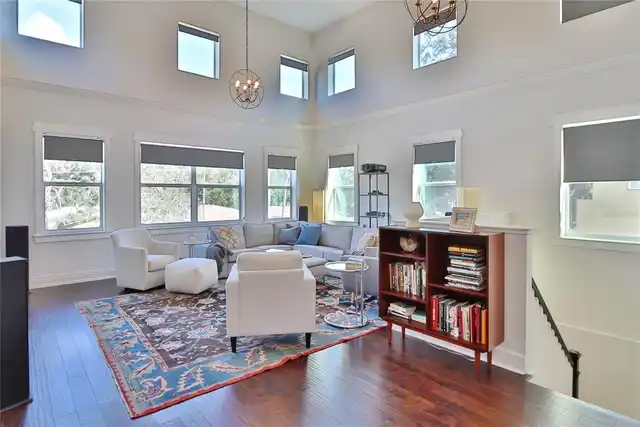
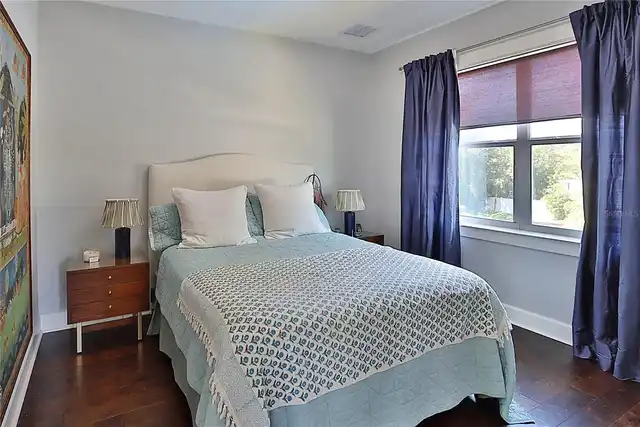
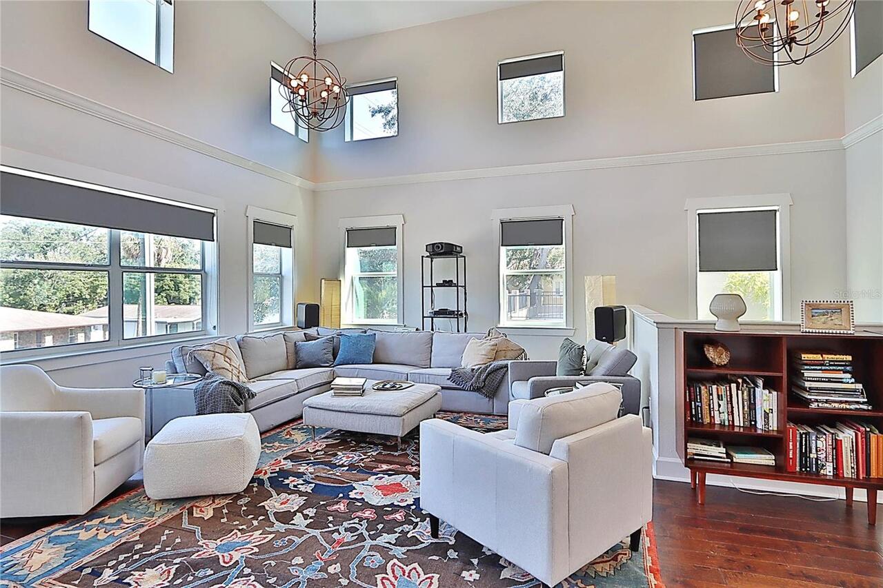
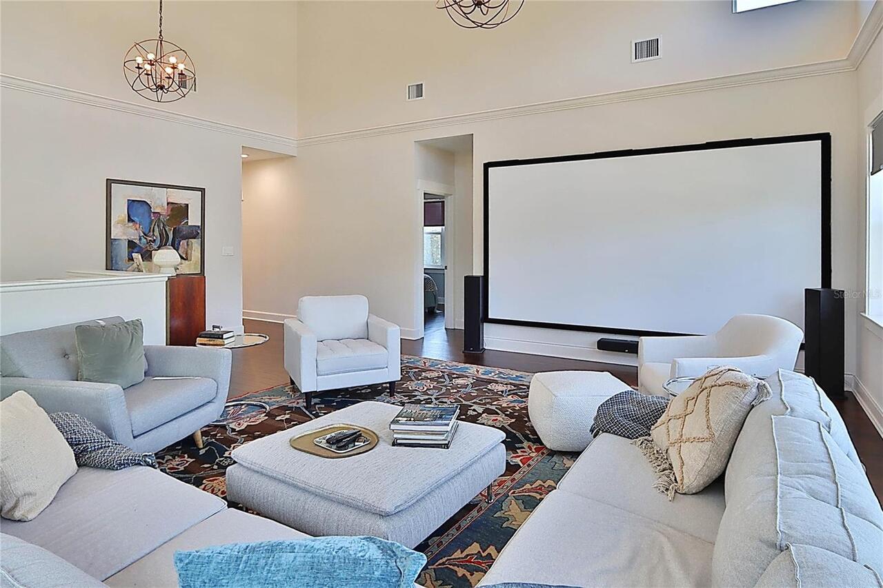
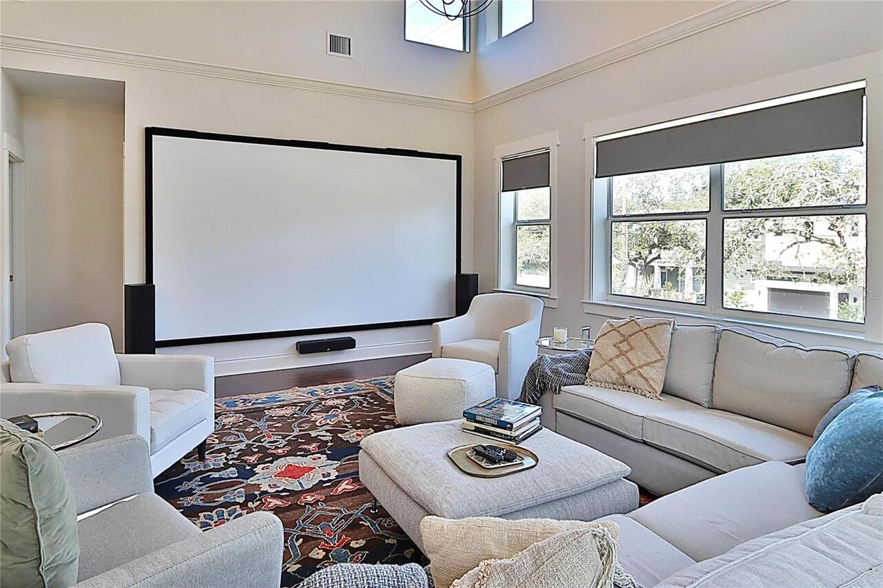
Attic, Bonus Room, Family Room, Florida Room, Inside Utility, Media Room
Alternate Key Folio Num
A-10-30-18-3ZW-000005-00018.9
Appliances
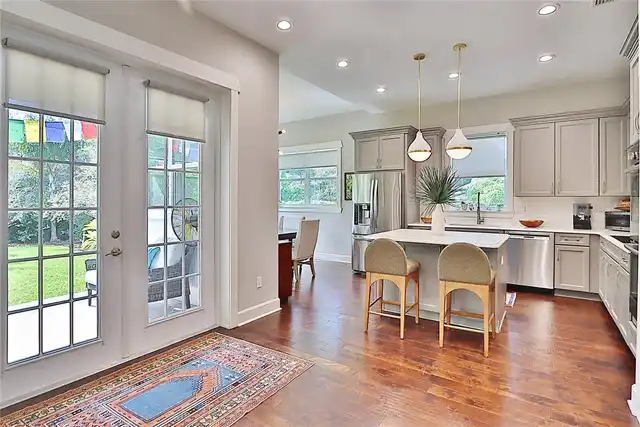
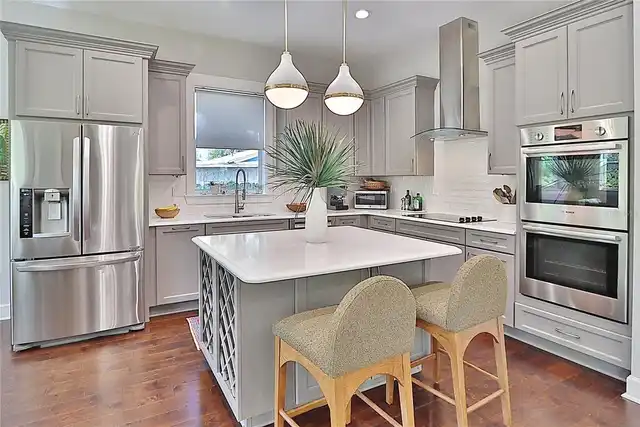
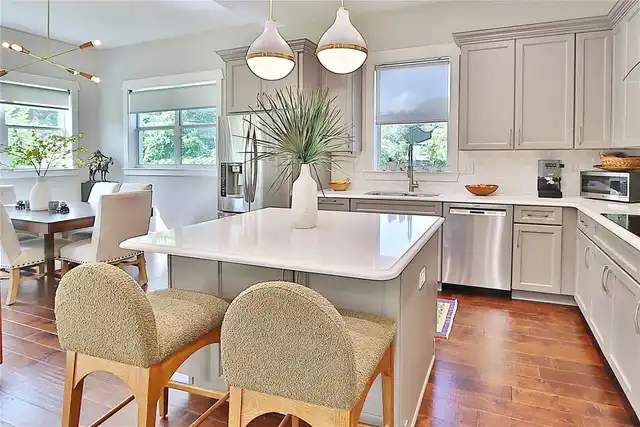
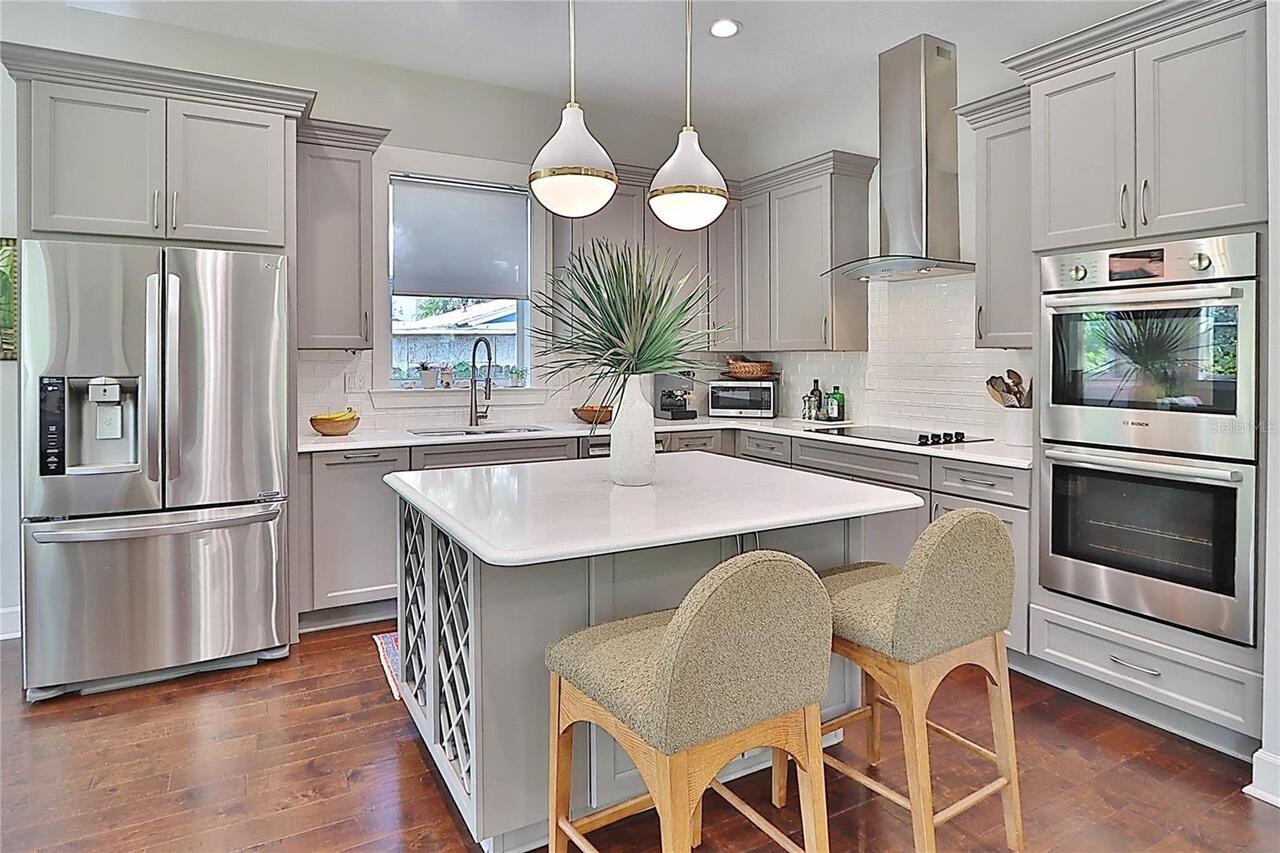
Dishwasher, Disposal, Dryer, Electric Water Heater, Exhaust Fan, Range, Range Hood, Washer, Water Filtration System
Approval Process
Contact city of Tampa for lease restrictions
Architectural Style
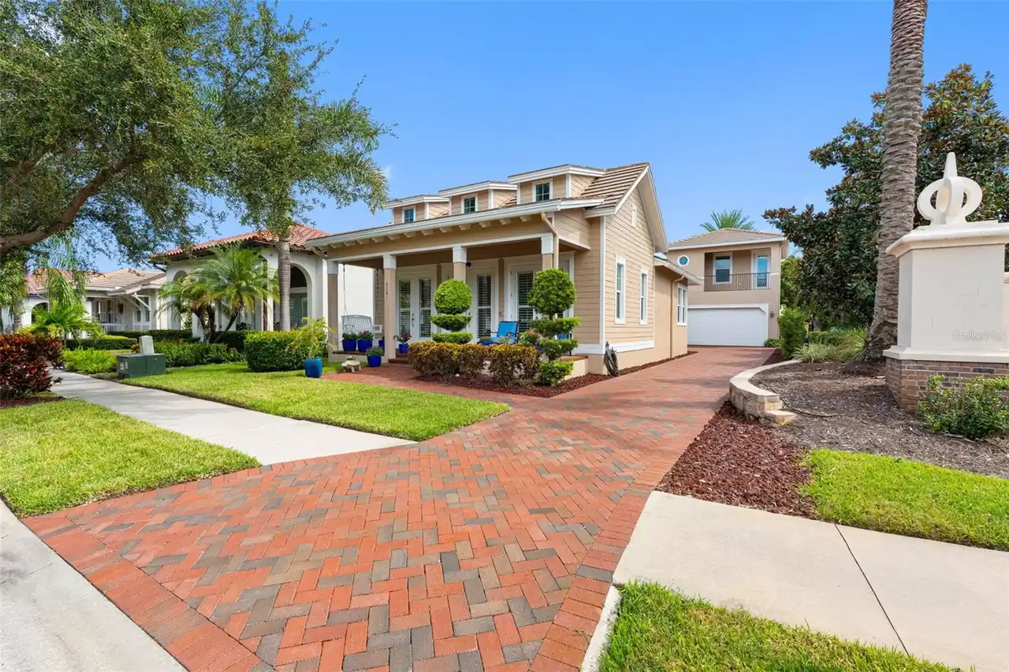
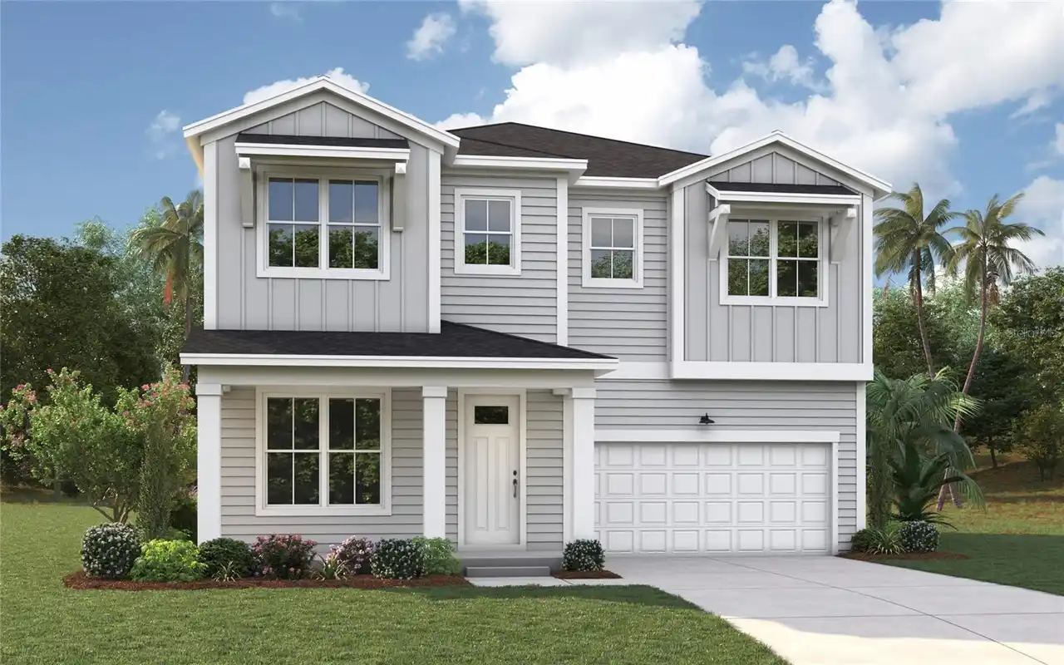
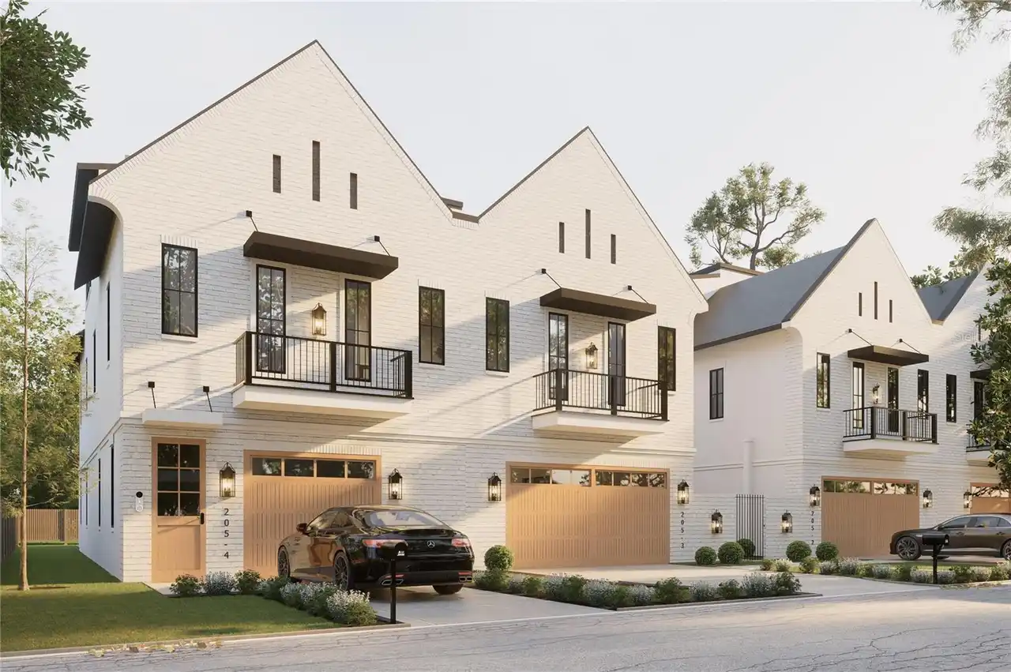
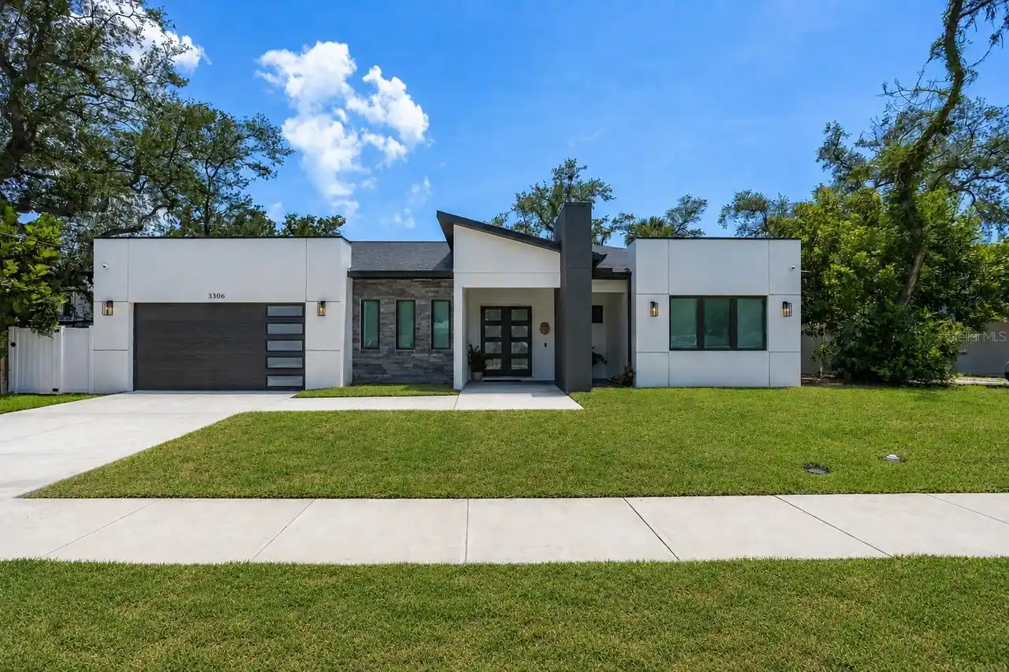
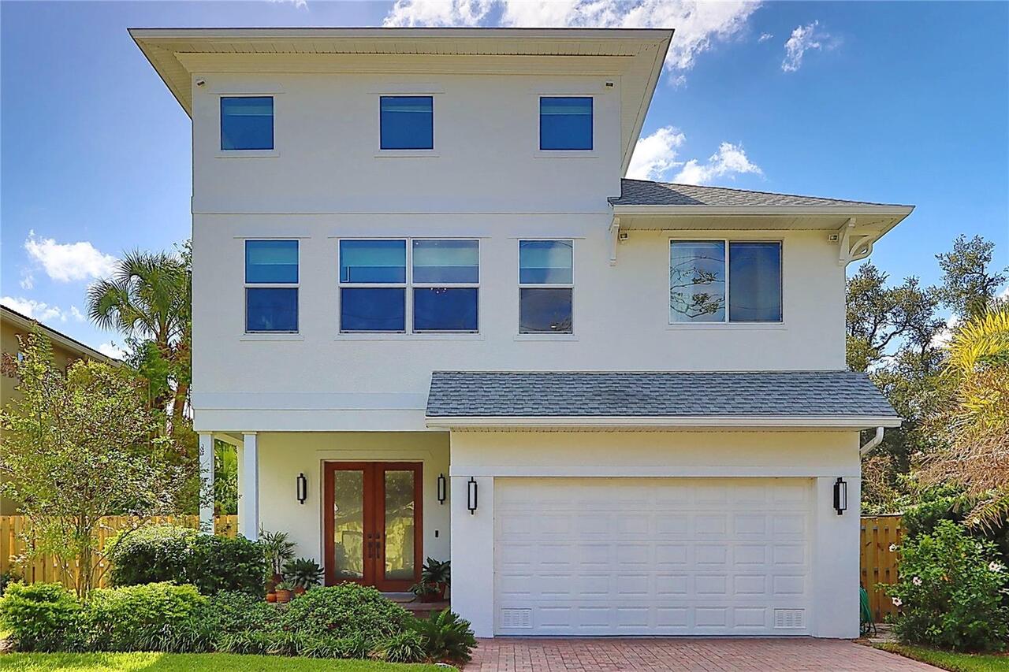
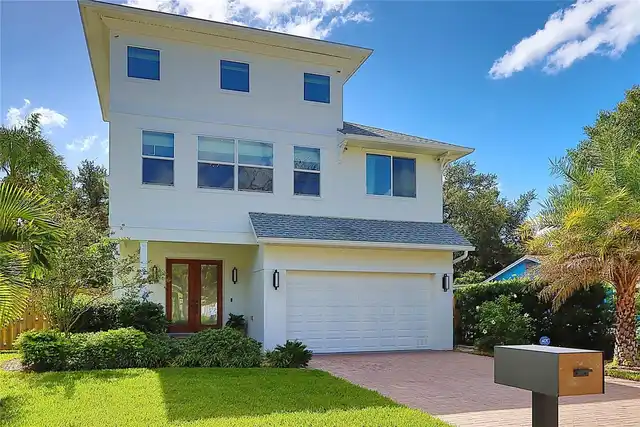
Contemporary, Traditional
Association Approval Required YN
1
Building Area Source
Public Records
Building Area Total Srch SqM
351.54
Building Area Units
Square Feet
Calculated List Price By Calculated SqFt
392.03
Community Features
Street Lights
Construction Materials
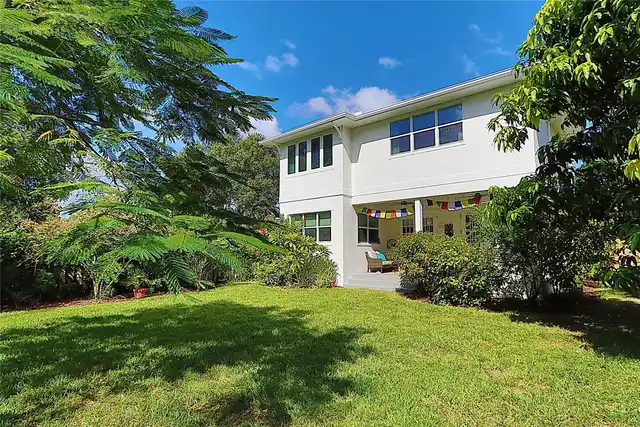
Block, Stucco, Frame
Cooling
Central Air, Humidity Control, Attic Fan
Elementary School
Chiaramonte-HB
Exterior Features
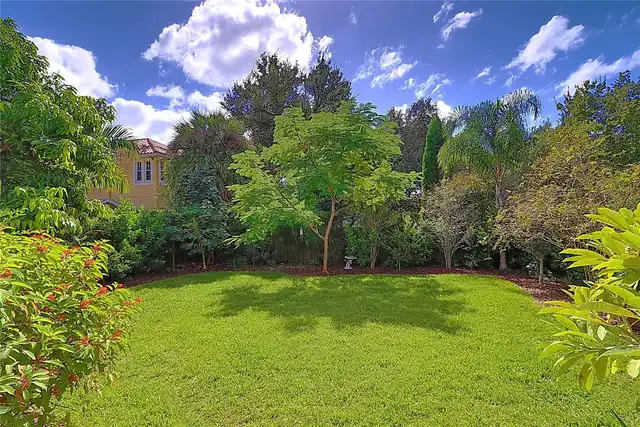
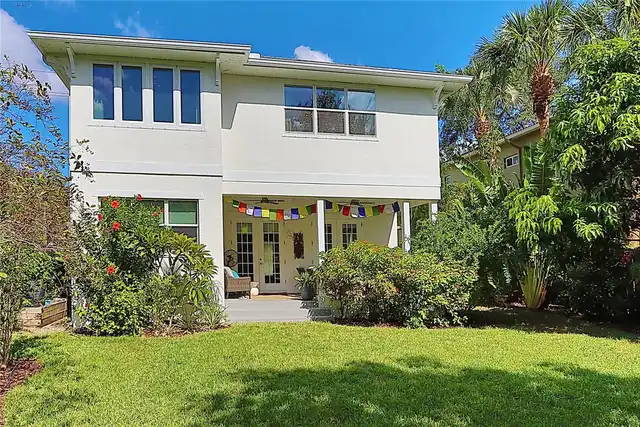
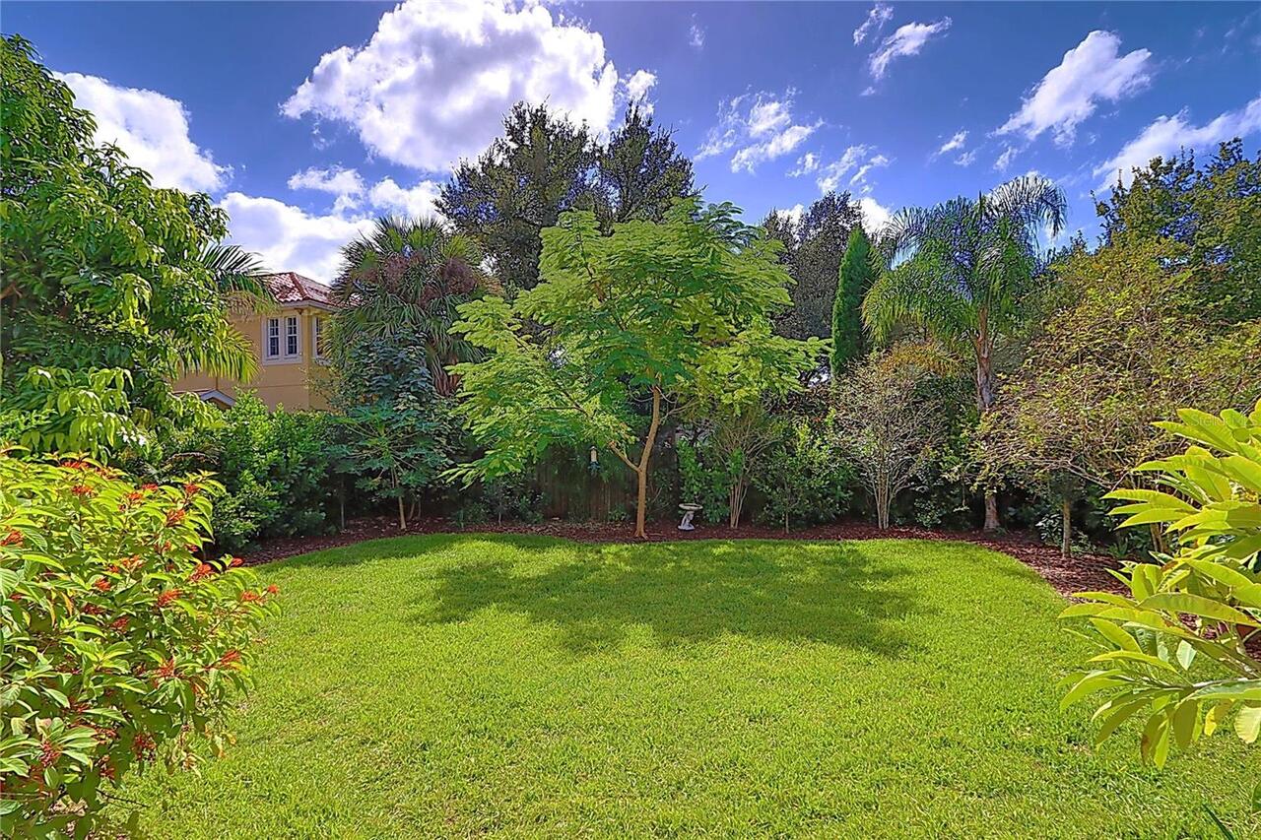
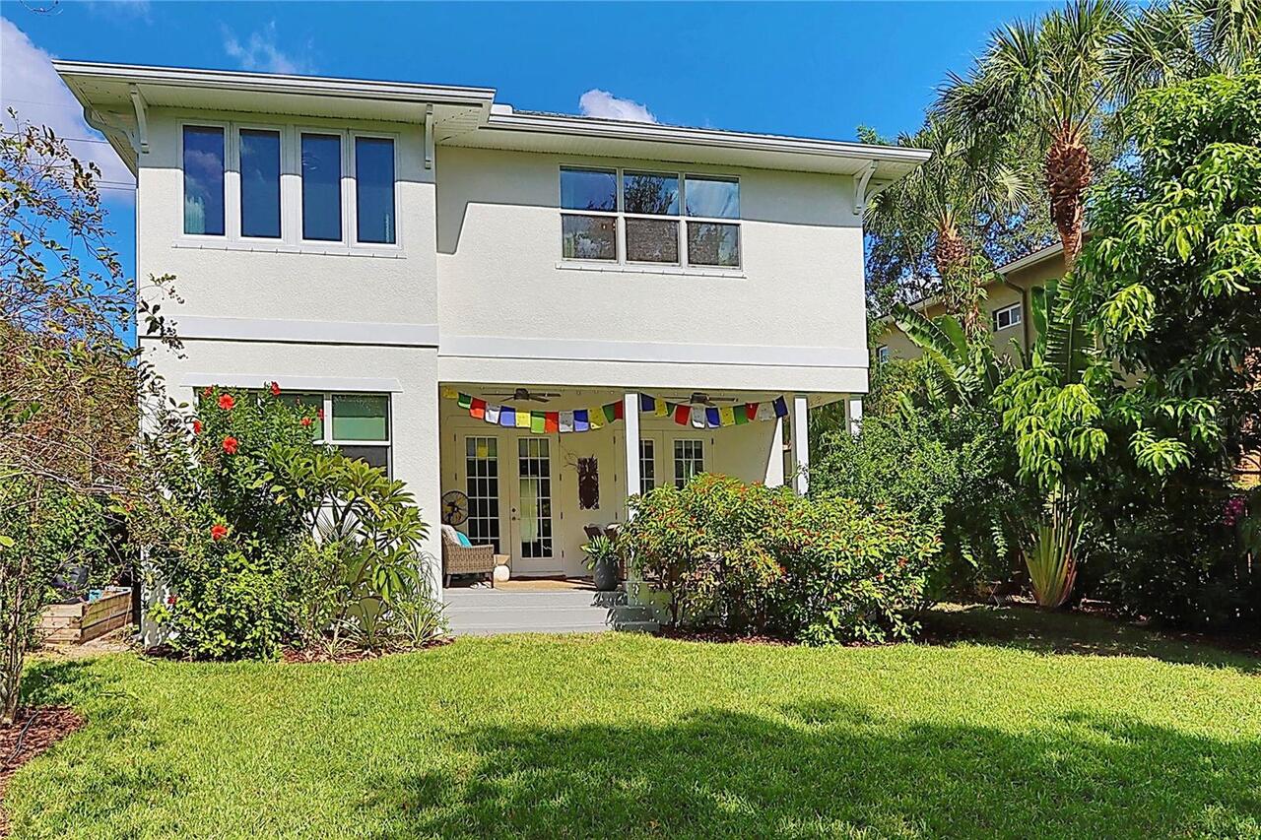
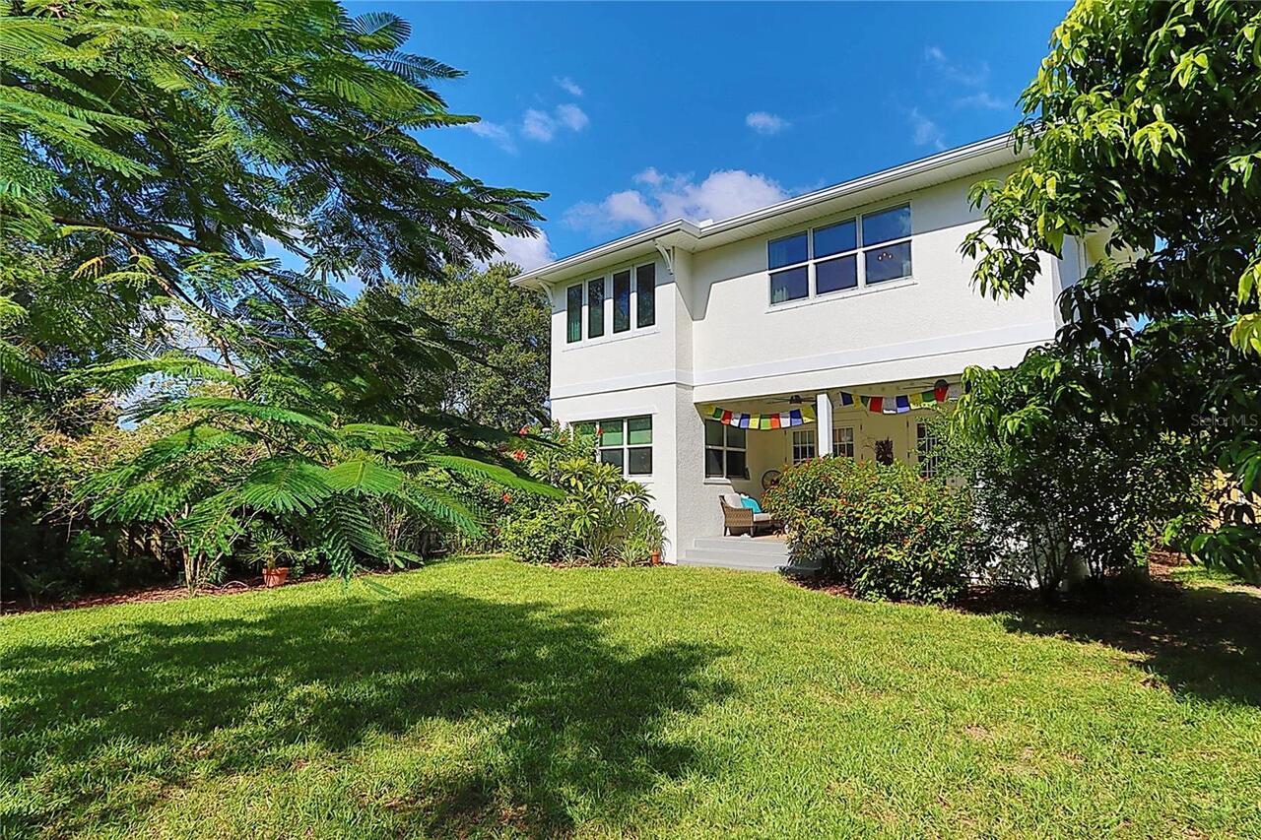
Hurricane Shutters, Private Yard, Rain Gutters, Sidewalk
Flood Zone Date
2021-10-07
Flood Zone Panel
12057C0363J
Heating
Electric, Heat Pump
Interior Features
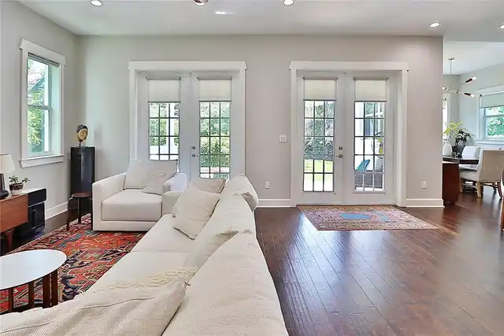
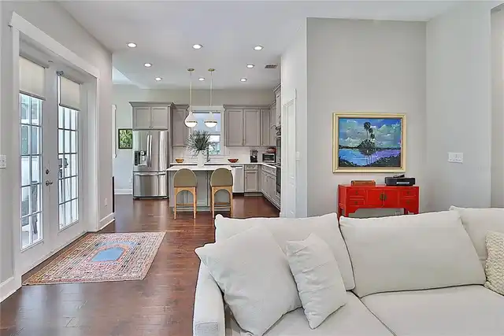
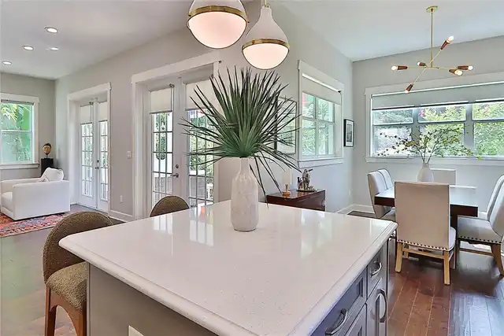
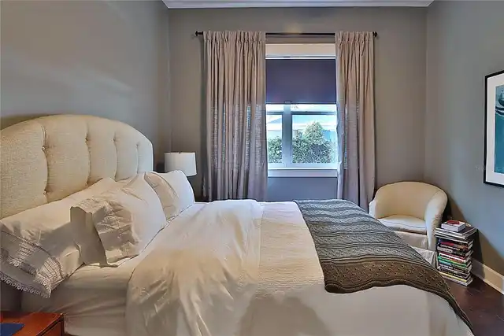
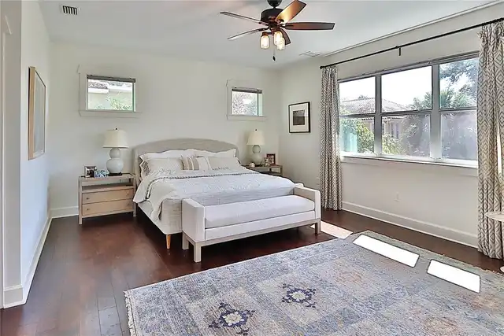
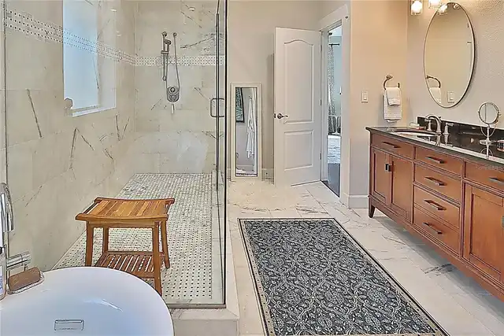
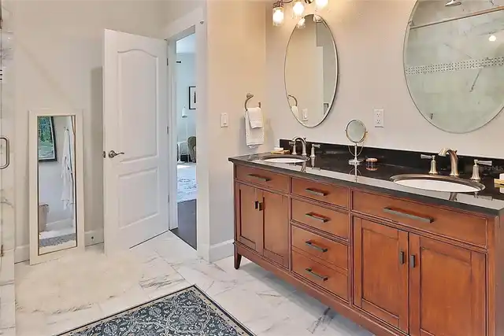
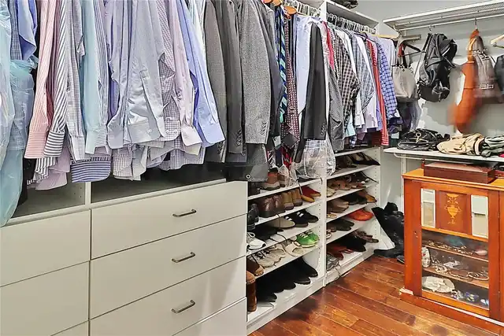
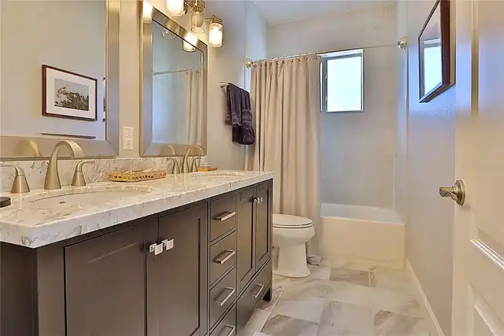
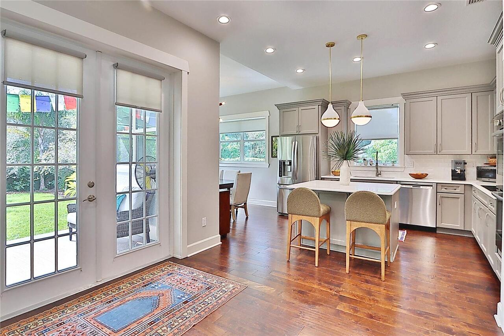
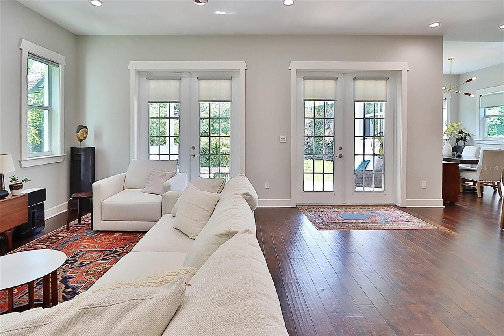
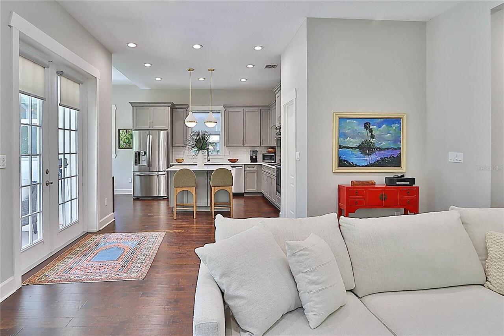
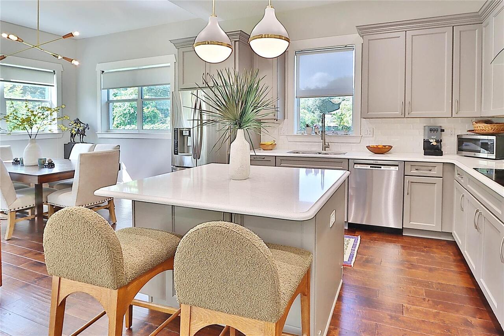
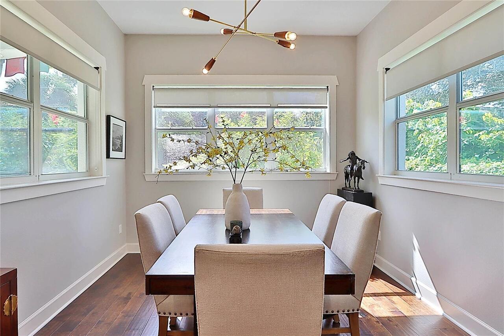
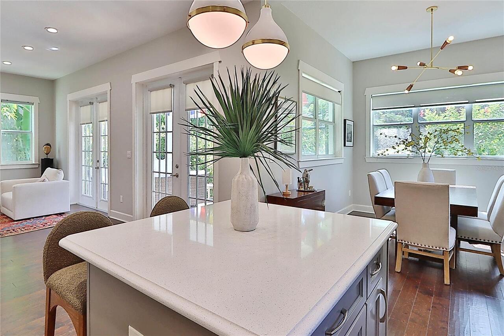
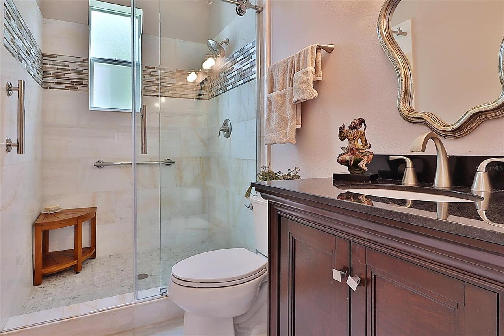
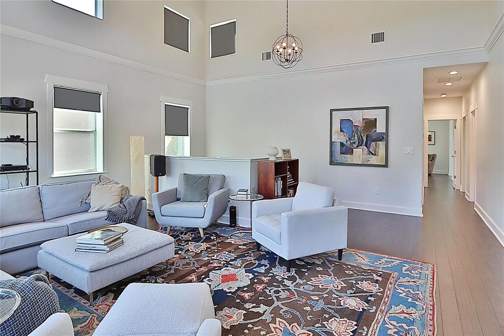
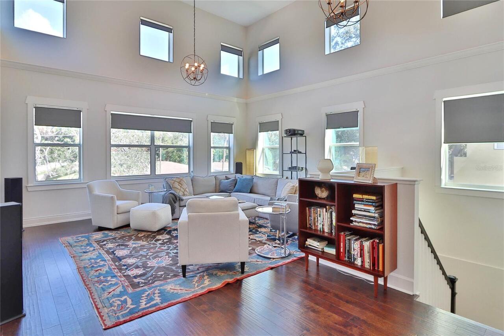
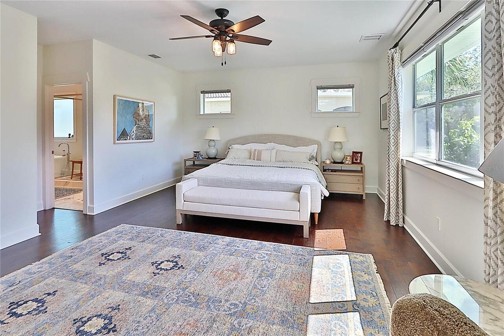
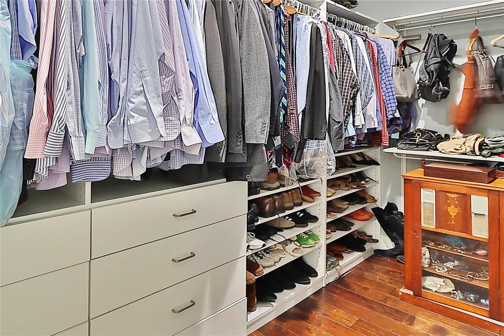
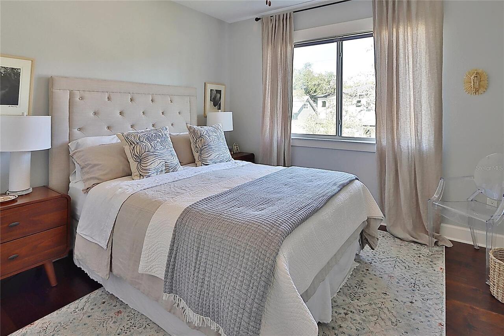
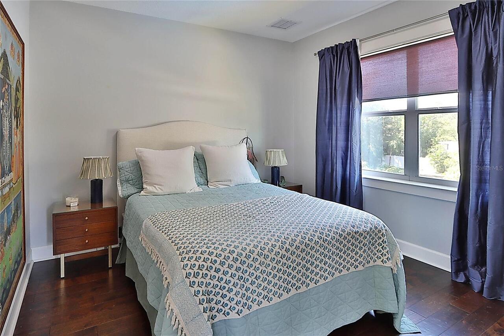
Carbon Monoxide Detector(s), Ceiling Fans(s), Crown Molding, Eat-in Kitchen, High Ceilings, Kitchen/Family Room Combo, Open Floorplan, Solid Surface Counters, Solid Wood Cabinets, Split Bedroom, Stone Counters, Thermostat, Walk-In Closet(s), Window Treatments
Internet Address Display YN
true
Internet Automated Valuation Display YN
true
Internet Consumer Comment YN
true
Internet Entire Listing Display YN
true
Laundry Features
Electric Dryer Hookup, Inside, Laundry Room, Washer Hookup
Living Area Source
Public Records
Living Area Units
Square Feet
Lot Size Dimensions
59X133
Lot Size Square Meters
729
Middle Or Junior School
Madison-HB
Modification Timestamp
2026-10-29T22:59:10.869Z
Other Equipment
Irrigation Equipment, Private Yard
Parcel Number
A-10-30-18-3ZW-000005-00018.9
Patio And Porch Features
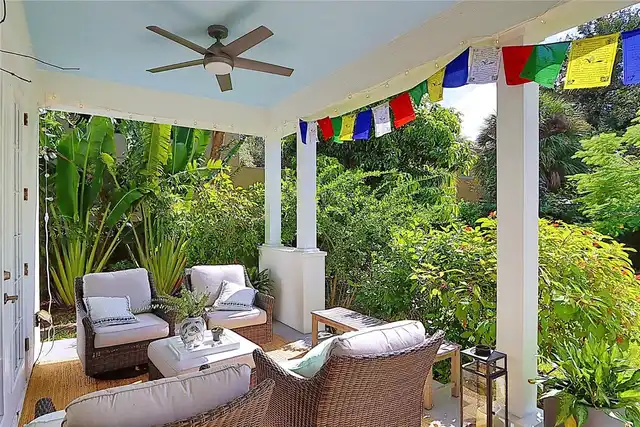
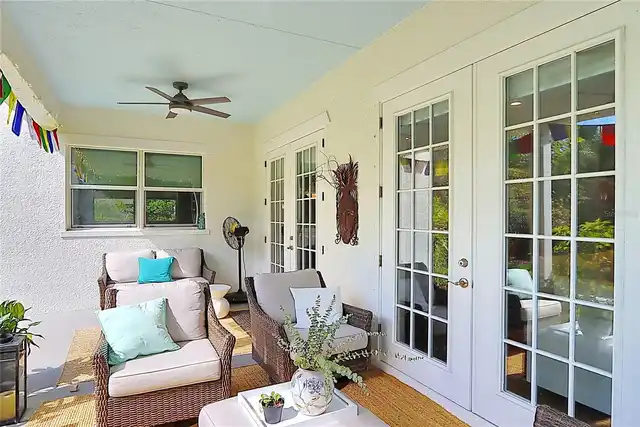
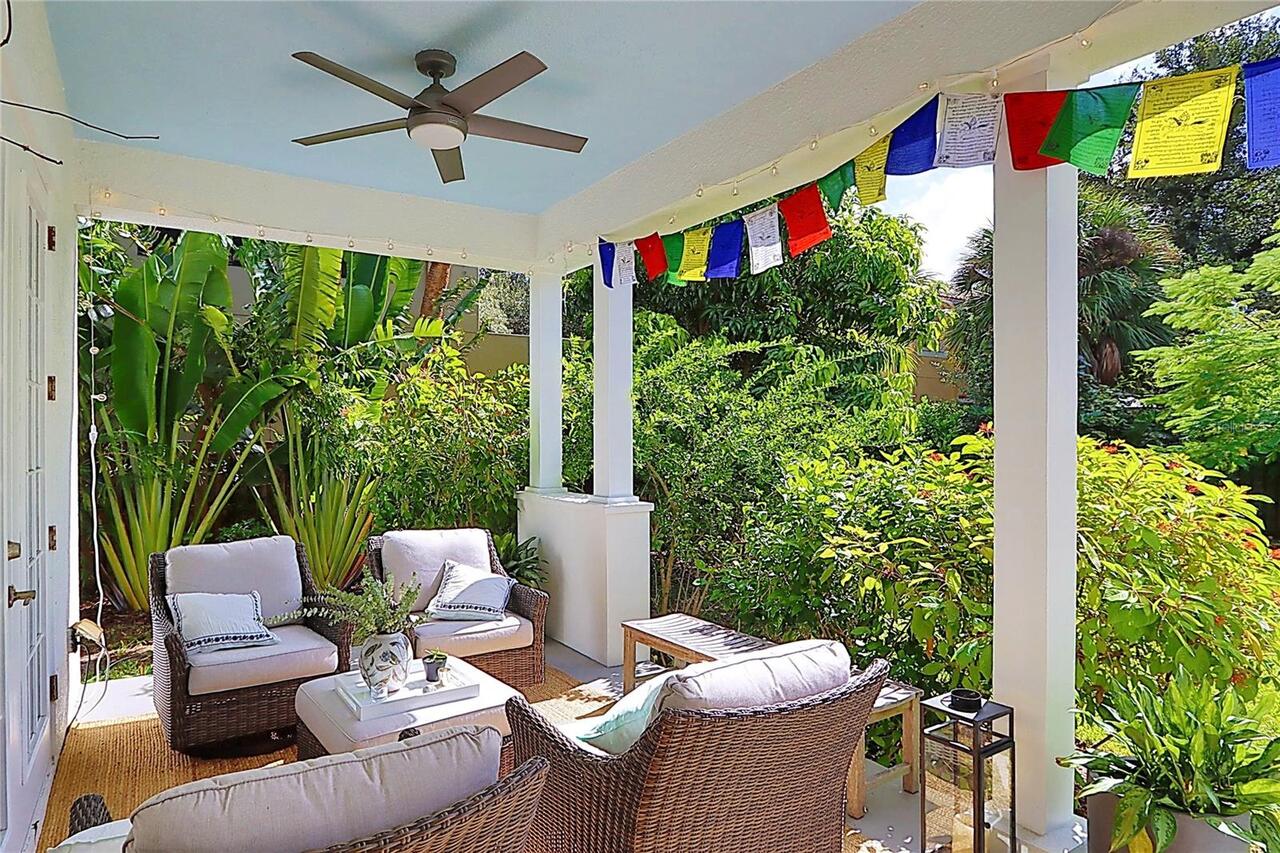
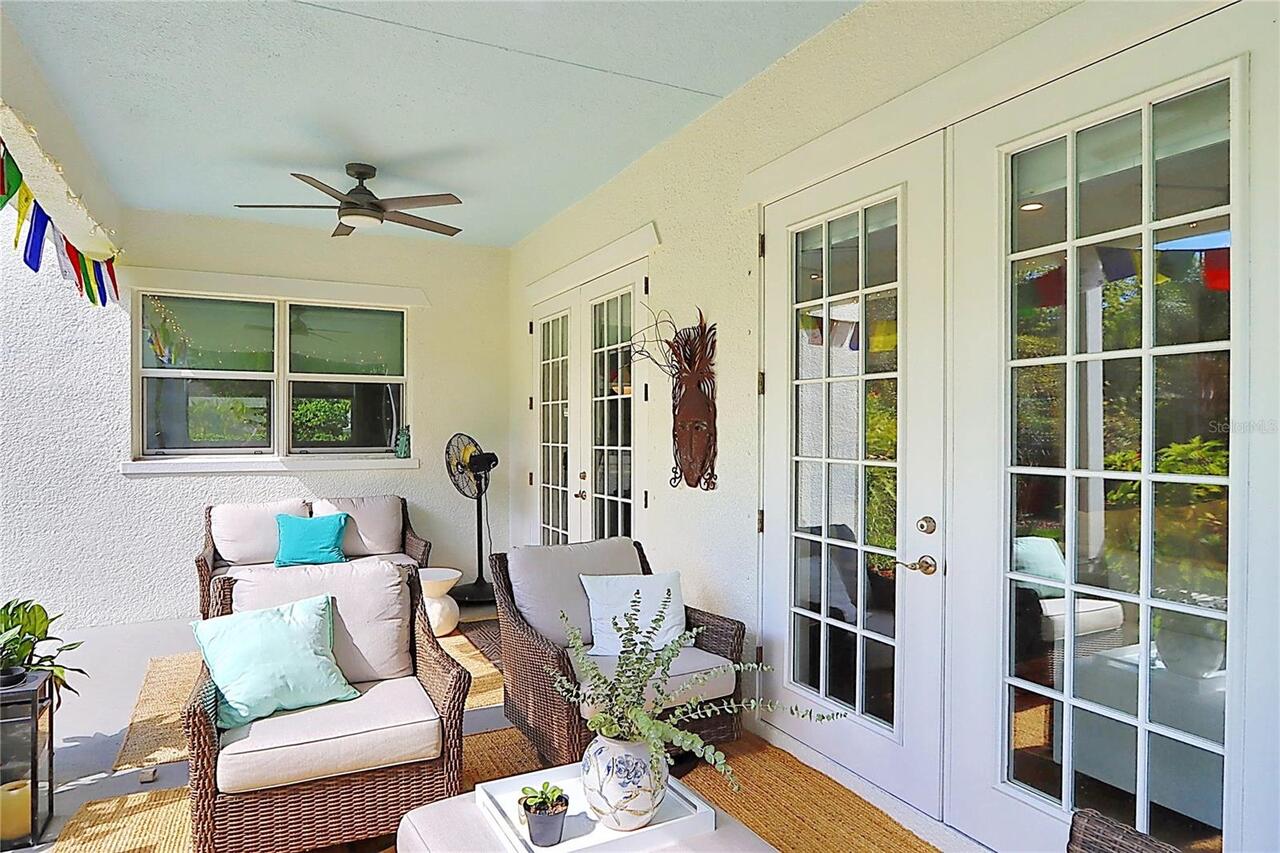
Covered, Front Porch, Porch, Rear Porch
Price Change Timestamp
2026-10-29T15:32:01.000Z
Property Attached YN
false
RATIO Current Price By Calculated SqFt
392.03
Road Responsibility
Public Maintained Road
Showing Requirements
24 Hour Notice, Listing Agent Must Accompany, ShowingTime
Status Change Timestamp
2026-10-29T15:32:01.000Z
Tax Legal Description
SOUTHSIDE E 58.5 FT OF W 294.15 FT OF LOT 18 BLOCK 5
Total Acreage
0 to less than 1/4
Universal Property Id
US-12057-N-1030183000005000189-R-N
Unparsed Address
3106 W WYOMING AVE
Utilities
Cable Available, Cable Connected, Electricity Available, Fiber Optics, Natural Gas Available, Phone Available, Sewer Available, Sewer Connected, Sprinkler Meter, Water Available
Vegetation
Fruit Trees, Mature Landscaping, Trees/Landscaped
Window Features
Carbon Mono/Detector, Drapes, Shades, Window Treatments