407-990-2746
Menu

652 10th S Avenue, St Petersburg, FL

NEXT
PREV
$1,199,000

($420/sqft)

List Status: Pending
652 10th S Avenue
St Petersburg, FL 33701


5 beds
4 baths
2857 living sqft
Top Features
  • Subdivision: Chicago Sub 2
  • Built in  2018
  • Single Family Residence
Description
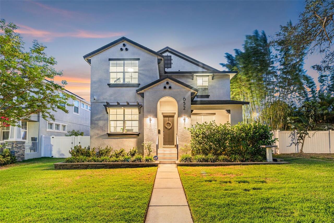
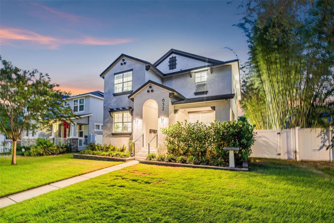
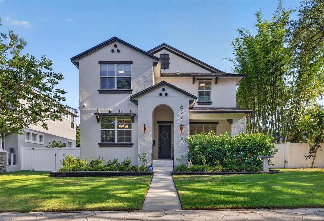
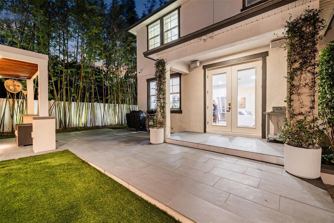
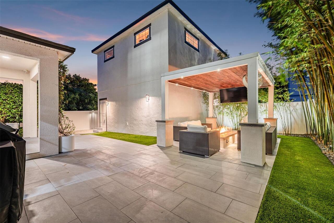
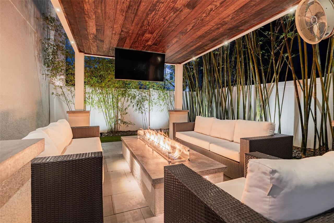
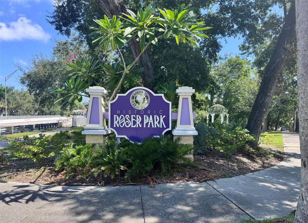
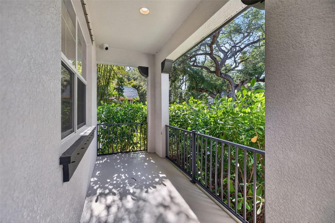
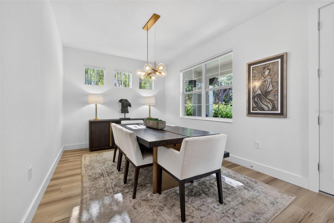
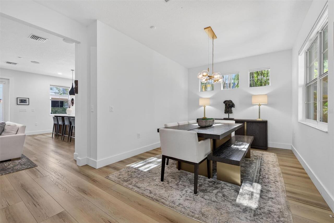
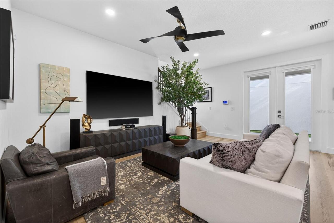
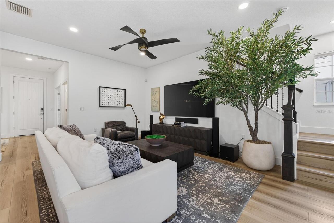
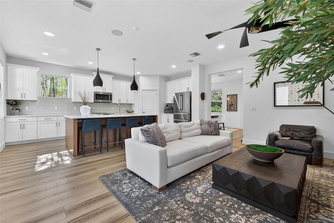
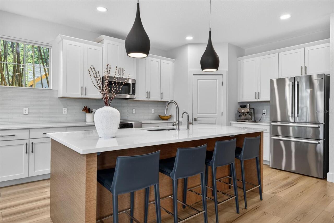
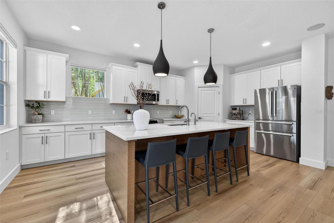
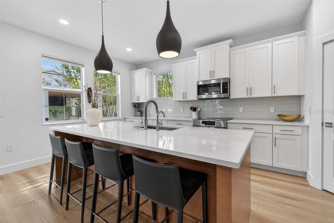
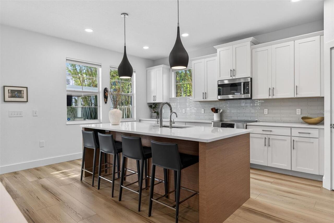
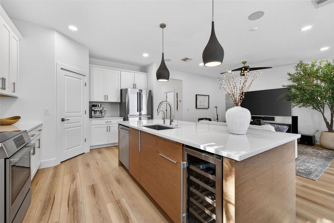
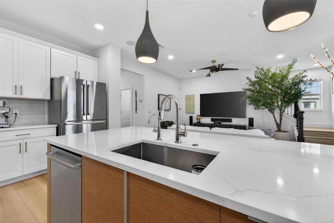
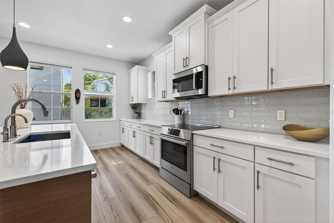
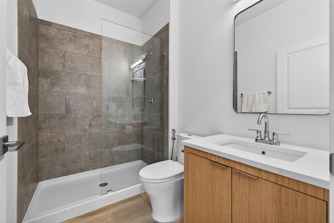
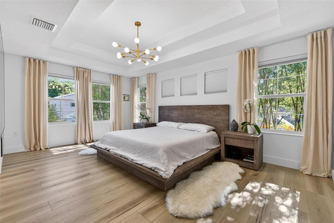
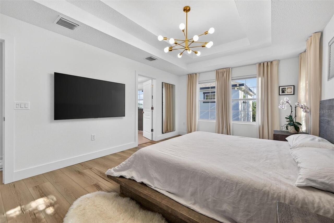
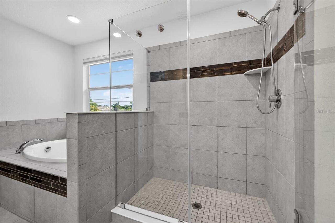
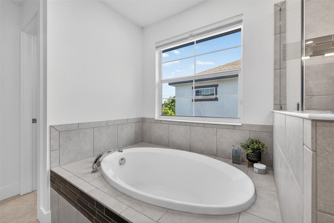
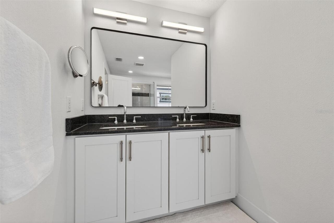
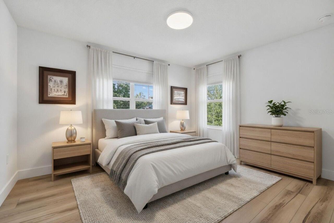
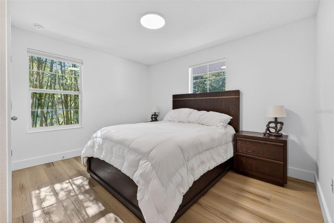
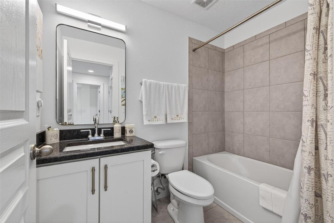
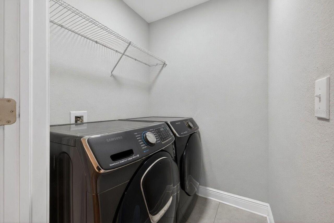
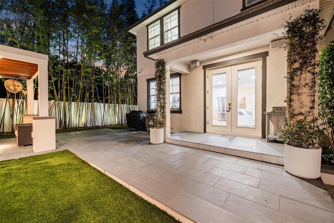
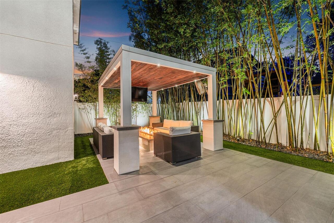
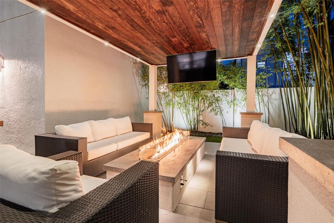
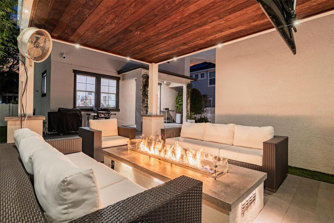
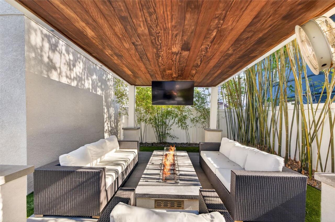
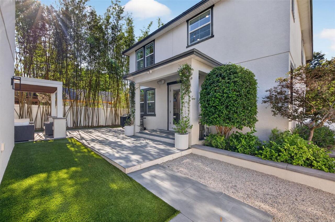
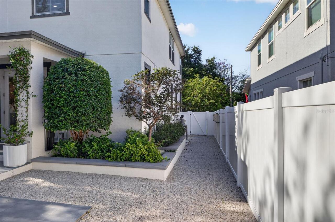
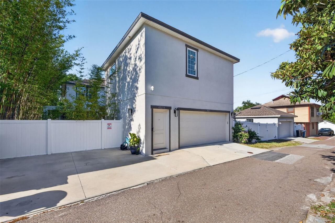
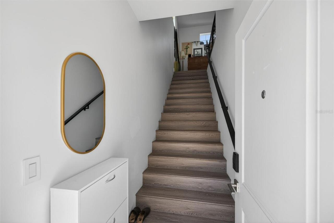
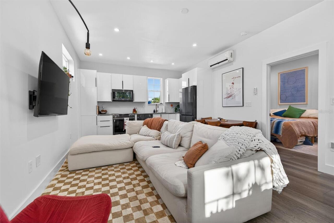
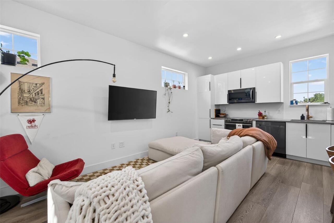
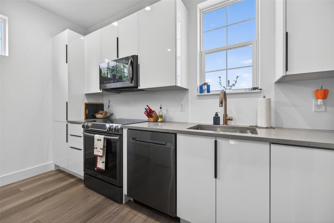
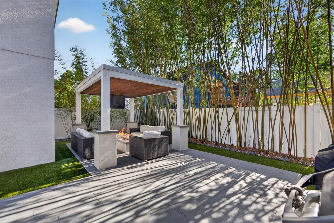
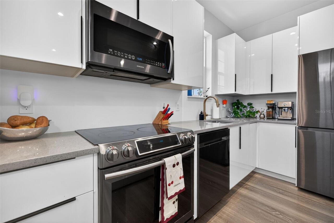
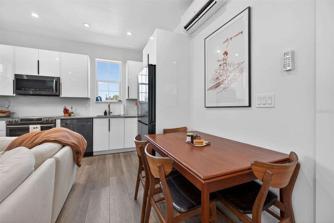
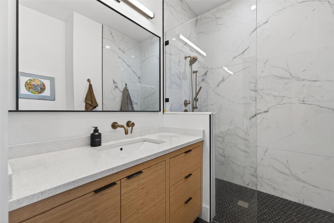
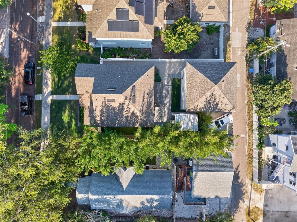
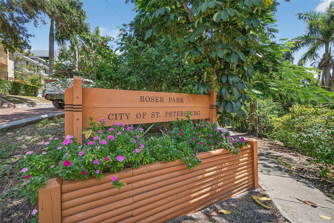
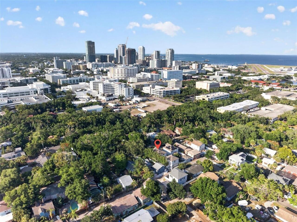
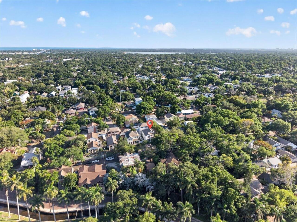
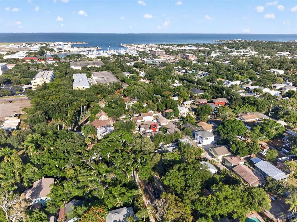
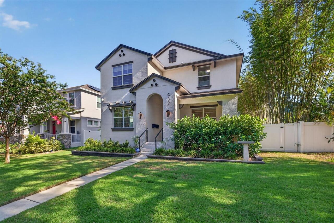
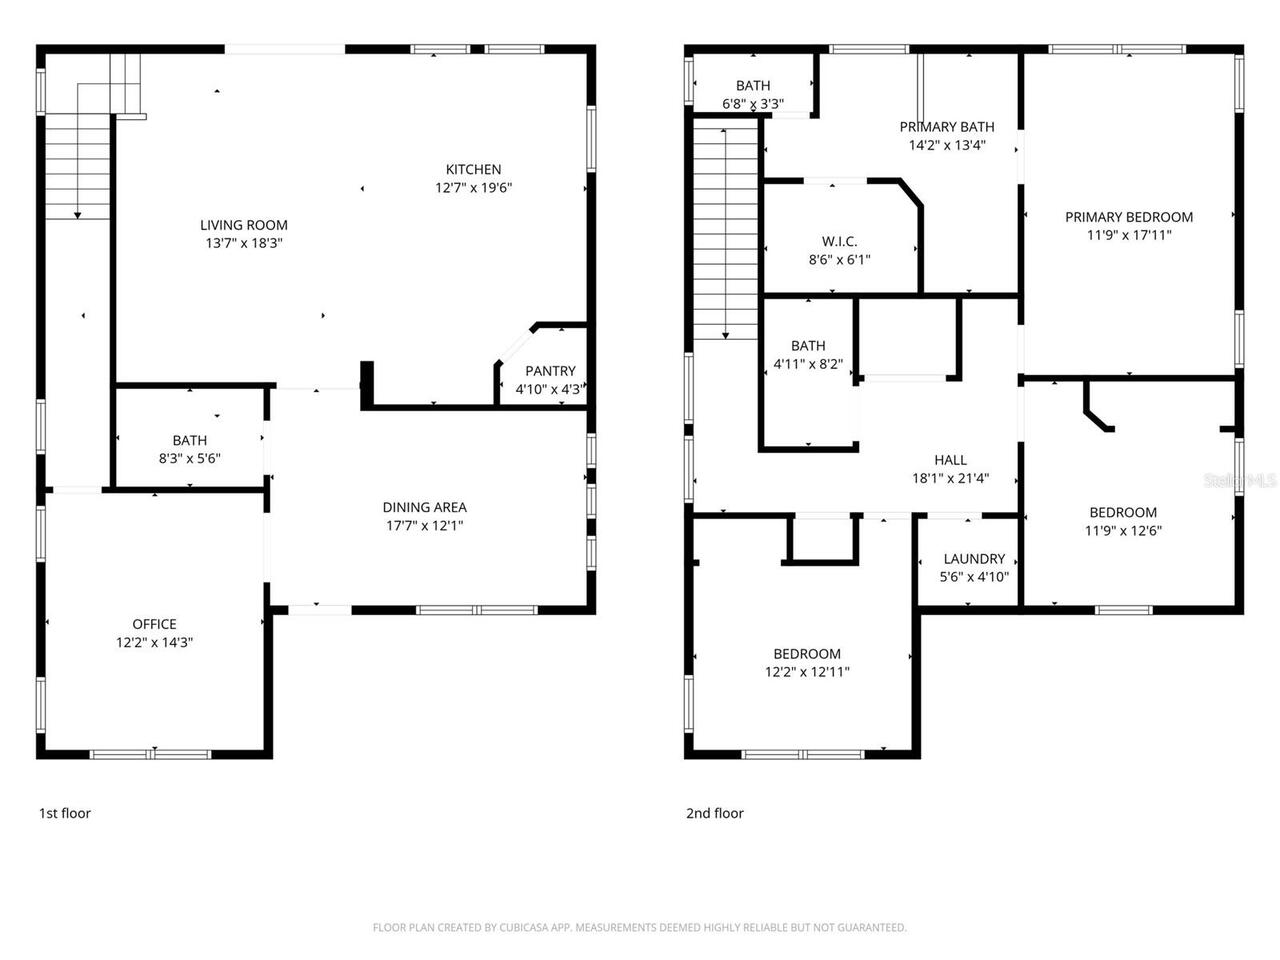
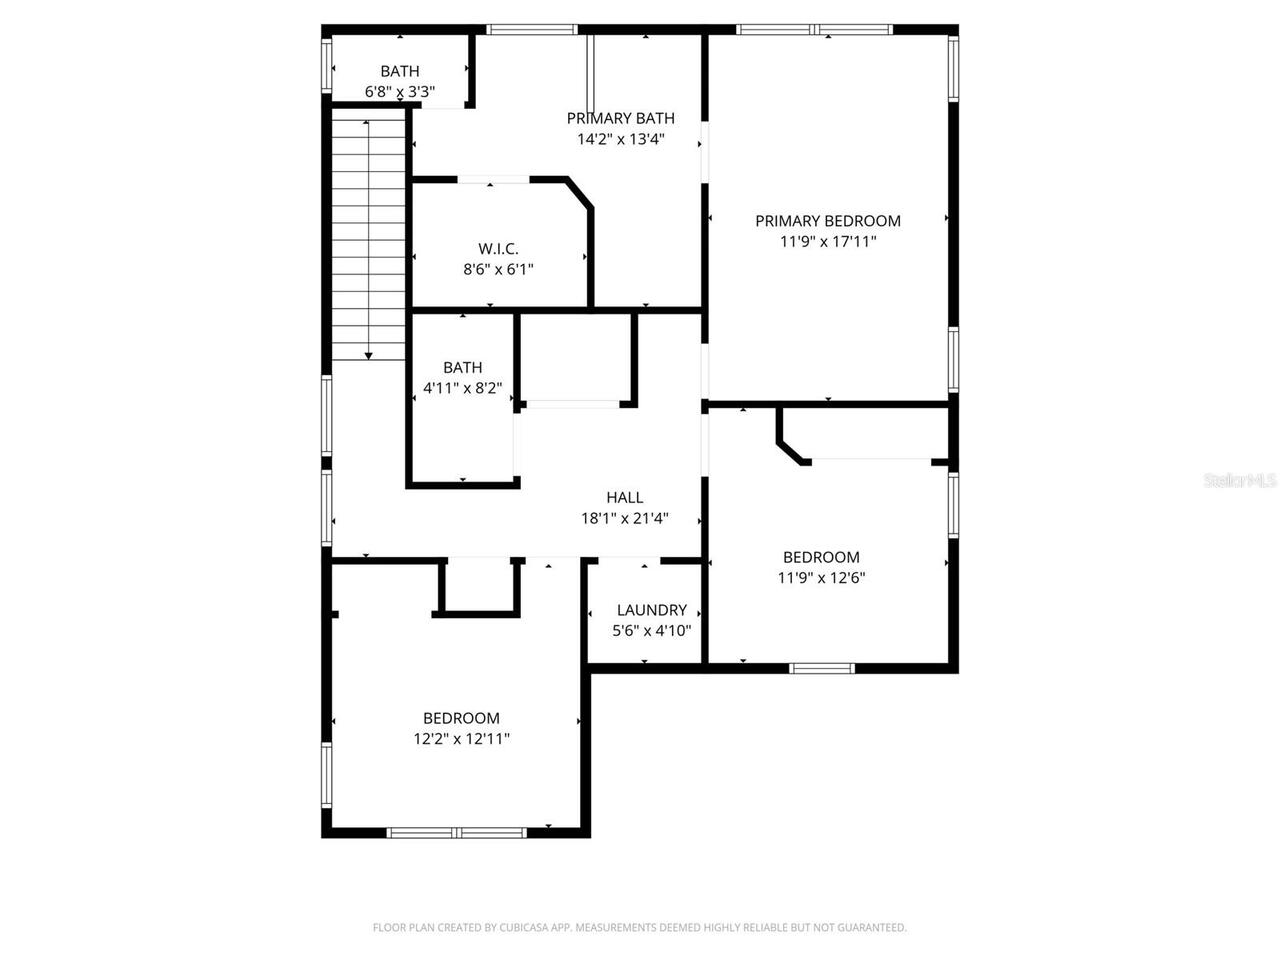
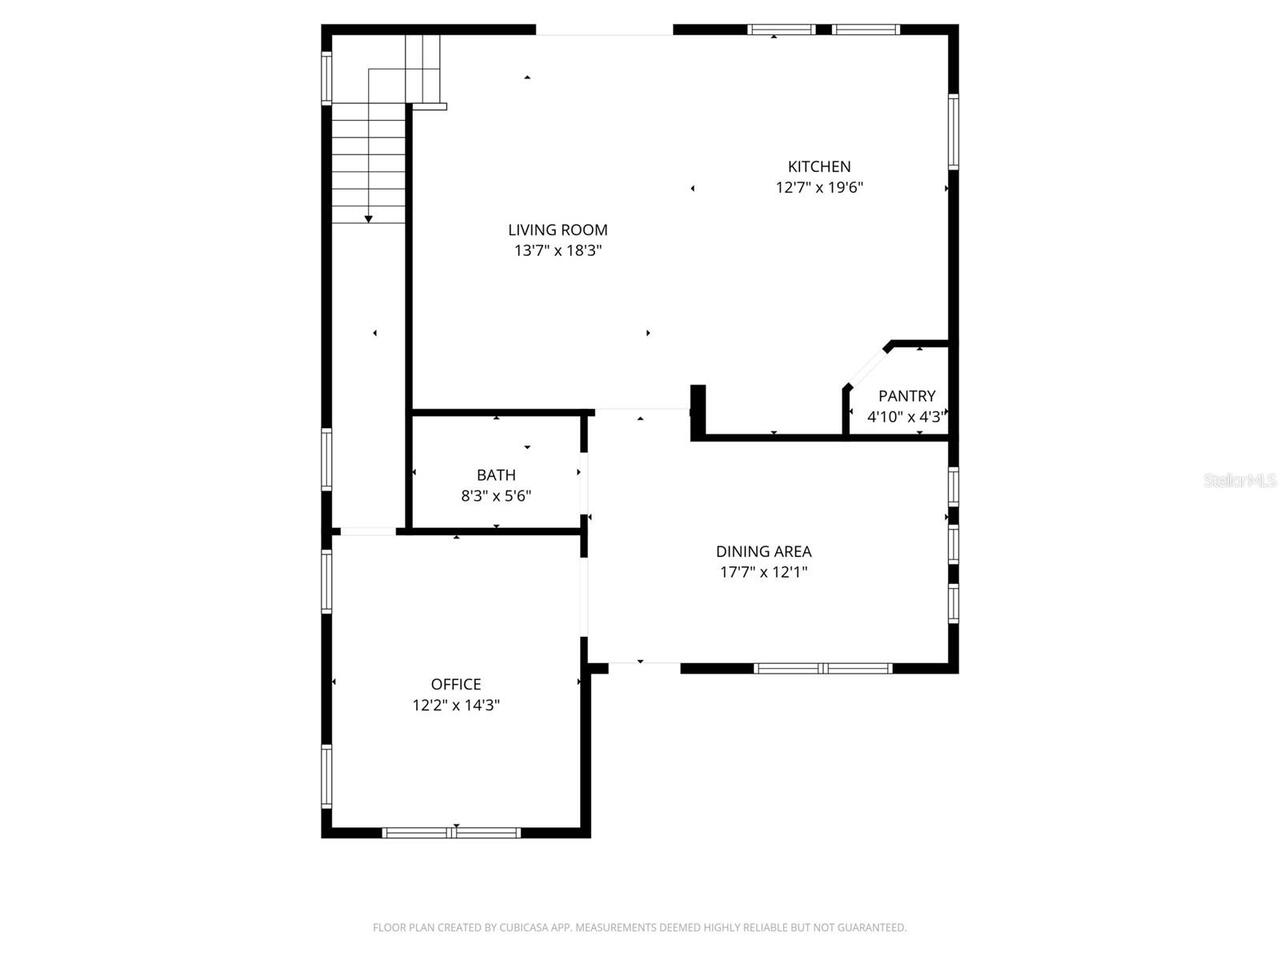
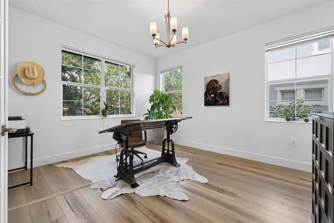
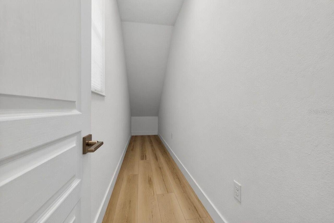
Under contract-accepting backup offers. Nestled in the heart of the charming and historic Roser Park neighborhood, this exceptional 2018-built residence blends modern luxury with the timeless character that defines one of St. Petersburg’s most beloved communities. Known for its winding brick streets, lush tree canopy, and rich architectural history dating back to the early 1900s, Roser Park offers a unique neighborhood feel just minutes from vibrant downtown St. Petersburg, waterfront parks, marinas, restaurants, museums, and entertainment. Situated in a non-flood zone, this meticulously maintained property combines newer construction, upscale finishes, and flexible living options in an unbeatable location. The main residence features 4 bedrooms and 3 full baths with a flexible floor plan designed for today’s lifestyle. Thoughtful upgrades and custom details continue throughout, including fresh interior paint, all-new luxury vinyl flooring with matching stair treads, updated molding, new LED lighting, and all new Delta faucets that create a clean, sophisticated aesthetic. At the center of the home is a stunning redesigned kitchen featuring designer quartz countertops, all new Bosch appliances, and a custom-built 8.5’ x 4’ island crafted from ¾” birch plywood with elegant oak veneer detailing. The kitchen opens seamlessly into a spacious great room ideal for entertaining. Additional premium features include pre-wired first-floor ceiling speakers, an 8-camera 4K wired surveillance system, cable and fiber-ready structured wiring, wired ADT alarm system with glass-break and monitored fire protection, honeycomb blinds throughout, new water heater, new water softener, and updated wired smoke alarms. Outdoor living is equally impressive. The backyard has been transformed into a private entertaining oasis featuring oversized tile patios, artificial turf, low-voltage accent lighting, and a custom-built pergola with a Brazilian hardwood ceiling. Additional exterior upgrades i
Property Details
Property Features
Property Sub Type
Single Family Residence
Parking
Off Street, Driveway, On Street, Garage Door Opener, Golf Cart Parking, Parking Pad, Alley Access
County
Pinellas
Subdivision
CHICAGO SUB 2
Additional Information
Additional Parcels YN
false
Additional Rooms
Garage Apartment
Appliances
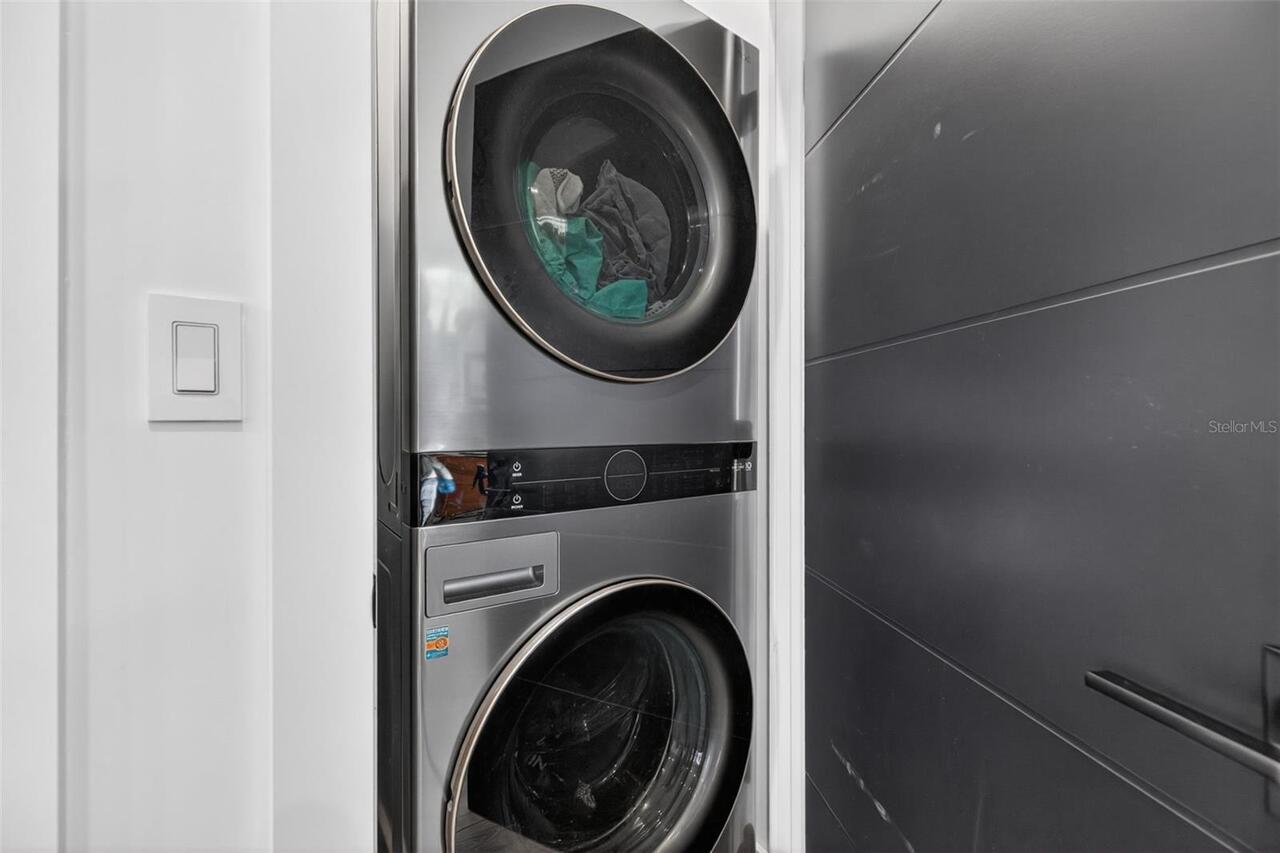
Dishwasher, Dryer, Range, Refrigerator, Washer, Wine Refrigerator
Architectural Style
Traditional
Association YN
false
Attached Garage YN
false
Available For Lease YN
1
Bathrooms Total Integer
4
Building Area Source
Builder
Building Area Total
3686
Building Area Total Srch SqM
342.44
Building Area Units
Square Feet
Calculated List Price By Calculated SqFt
419.67
Carport YN
false
Construction Materials
Block
Contract Status
Inspections
Cooling
Central Air
Country
US
Cumulative Days On Market
48
Current Price
1199000.00
Direction Faces
North
Expected Closing Date
2026-08-03T00:00:00.000
Exterior Features
Fire Pit, French Doors, Lighting, Private Entrance, Sidewalk
Fencing
Vinyl
Fireplace YN
false
Flood Zone Code
x
Flooring
Tile, Vinyl
Foundation Details
Slab
Furnished
Unfurnished
Garage Spaces
2
Garage YN
true
Heating
Central
Homestead YN
1
Interior Features
Cathedral Ceiling(s), Ceiling Fans(s), High Ceilings, Kitchen/Family Room Combo, PrimaryBedroom Upstairs, Solid Surface Counters, Thermostat, Vaulted Ceiling(s), Window Treatments
Internet Address Display YN
true
Internet Automated Valuation Display YN
true
Internet Consumer Comment YN
false
Internet Entire Listing Display YN
true
Laundry Features
Inside, Laundry Room, Upper Level
Levels
Two
List AOR
Suncoast Tampa
Living Area Meters
265.42
Living Area Source
Builder
Living Area Units
Square Feet
Lot Features
Sidewalk, Street Brick
Lot Size Acres
0.14
Lot Size Square Feet
5924
Lot Size Square Meters
550
Minimum Lease
No Minimum
Modification Timestamp
2026-06-29T23:00:10.104Z
New Construction YN
false
Occupant Type
Owner
Other Equipment
Fire Pit, Irrigation Equipment, Private Entrance
Other Structures
Guest House
Ownership
Fee Simple
Parcel Number
30-31-17-15354-005-0180
Patio And Porch Features
Covered, Patio, Rear Porch
Pets Allowed
No
Pool Private YN
false
Postal Code Plus 4
4738
Previous List Price
1225000
Price Change Timestamp
2026-06-17T13:19:29.000Z
Property Condition
Completed
Public Survey Range
17
Public Survey Section
30
Purchase Contract Date
2026-06-29
RATIO Current Price By Calculated SqFt
419.67
Realtor Info
As-Is, No Sign
Road Surface Type
Brick
Roof
Shingle
Room Count
3
Senior Community YN
false
Sewer
Public Sewer
Showing Requirements
Supra Lock Box, Appointment Only, See Remarks, ShowingTime
Status Change Timestamp
2026-06-29T22:59:17.000Z
Tax Annual Amount
7748.03
Tax Block
5/18
Tax Book Number
1/39
Tax Legal Description
CHICAGO SUB NO. 2 BLK 5, LOT 18
Tax Lot
0180
Tax Year
2025
Total Acreage
0 to less than 1/4
Total Annual Fees
0.00
Total Monthly Fees
0.00
Township
31
Universal Property Id
US-12103-N-303117153540050180-R-N
Unparsed Address
652 10TH AVE S
Utilities
Cable Connected, Electricity Available, Water Connected
Vegetation
Bamboo, Mature Landscaping
Water Source
Public
Waterfront YN
false
Window Features
Blinds, Drapes, Shades, Window Treatments
Neighborhood Map
Popup

Property Photos
Listing Photo
Listing Photo
Listing Photo
Listing Photo
Listing Photo
Listing Photo
Listing Photo
Listing Photo
Listing Photo
Listing Photo
Listing Photo
Listing Photo
Listing Photo
Listing Photo
Listing Photo
Listing Photo
Listing Photo
Listing Photo
Listing Photo
Listing Photo
Listing Photo
Listing Photo
Listing Photo
Listing Photo
Listing Photo
Listing Photo
Listing Photo
Listing Photo
Listing Photo
Listing Photo
Listing Photo
Listing Photo
Listing Photo
Listing Photo
Listing Photo
Listing Photo
Listing Photo
Listing Photo
Listing Photo
Listing Photo
Listing Photo
Listing Photo
Listing Photo
Listing Photo
Listing Photo
Listing Photo
Listing Photo
Listing Photo
Listing Photo
Listing Photo
Listing Photo
Listing Photo
Listing Photo
Listing Photo
Listing Photo
Listing Photo
Listing Photo
Listing Photo
Listing Photo
Listing Photo
Listing Photo
Listing Photo
Listing Photo
Listing Photo
Listing Photo
Listing Photo
Listing Photo
Listing Photo
Listing Photo
Listing Photo
Listing Photo
Listing Photo
Listing Photo
Listing Photo
Listing Photo
Listing Photo
Listing Photo
Listing Photo
Listing Photo
Listing Photo
Listing Photo
Listing Photo
Listing Photo
Listing Photo
Listing Photo
Listing Photo
Listing Photo
Listing Photo
Listing Photo
Listing Photo
Listing Photo
Listing Photo
Listing Photo
Listing Photo
Listing Photo
Listing Photo
Listing Photo
Listing Photo
Listing Photo
Listing Photo
Listing Photo
Listing Photo
Listing Photo
Listing Photo
Listing Photo
Listing Photo
Listing Photo
Listing Photo
Listing Photo
Listing Photo
Listing Photo
Listing Photo
Listing Photo
Listing Photo
Listing Photo
Listing Photo
Listing Photo
Listing Photo
Listing Photo
Listing Photo
Listing Photo
Listing Photo

MLS #MFRTB8506527 Listing courtesy of Smith & Associates Real Estate provided by Stellar MLS.

Similar Listings

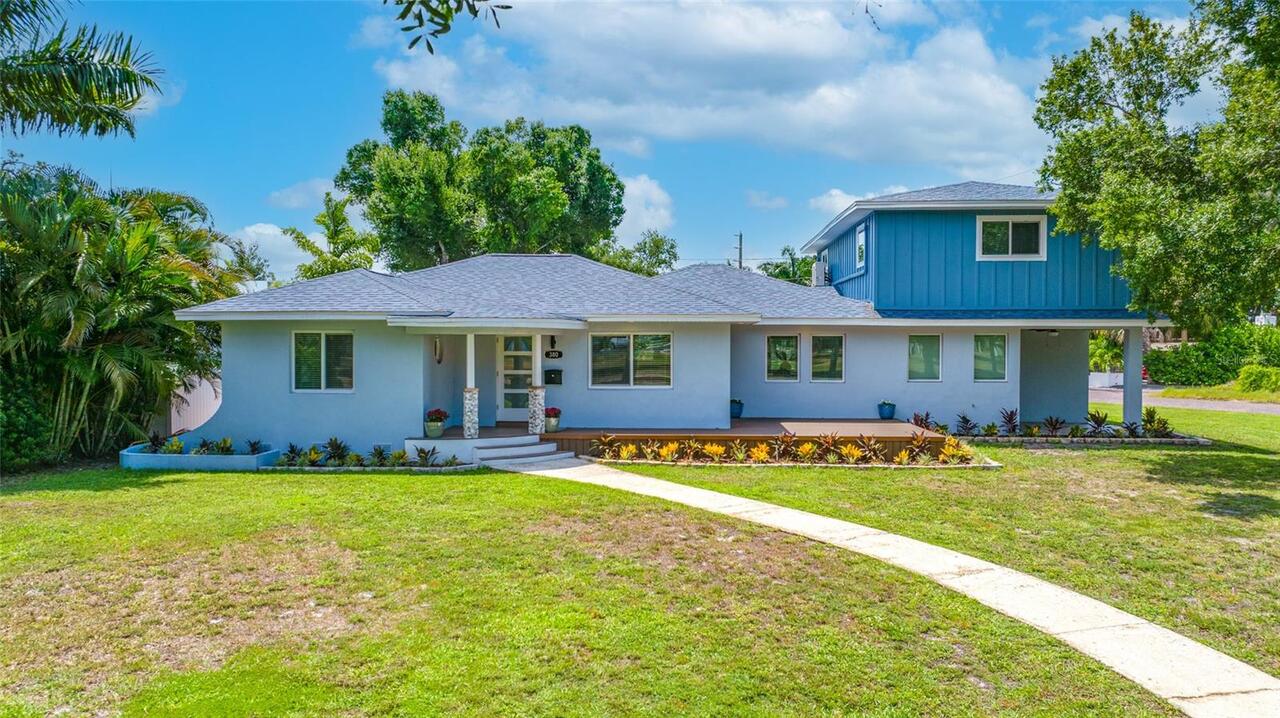
$1,150,000
380 Villagrande S Avenue
St Petersburg
5BR/4BA
| Active
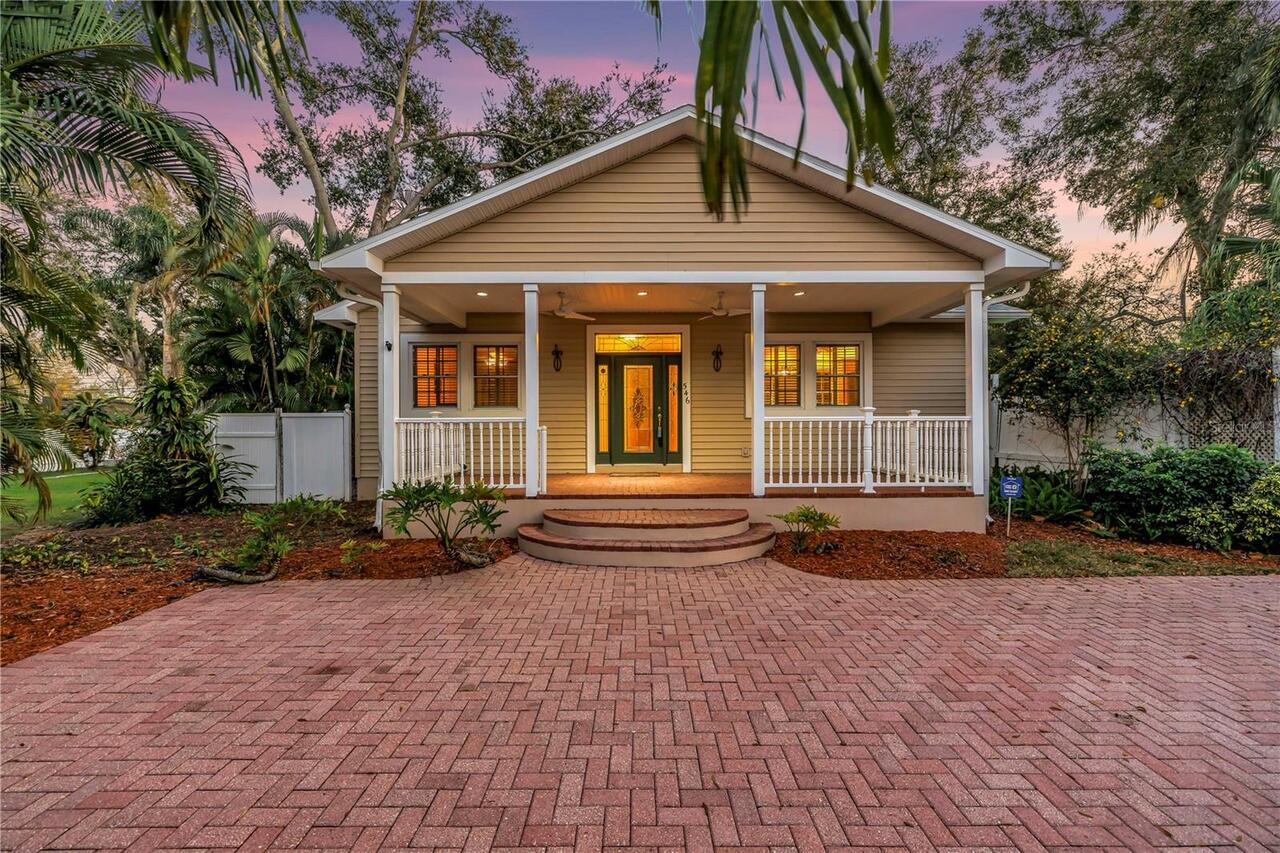
$1,150,000
546 26th N Avenue
St Petersburg
5BR/4BA
| Active
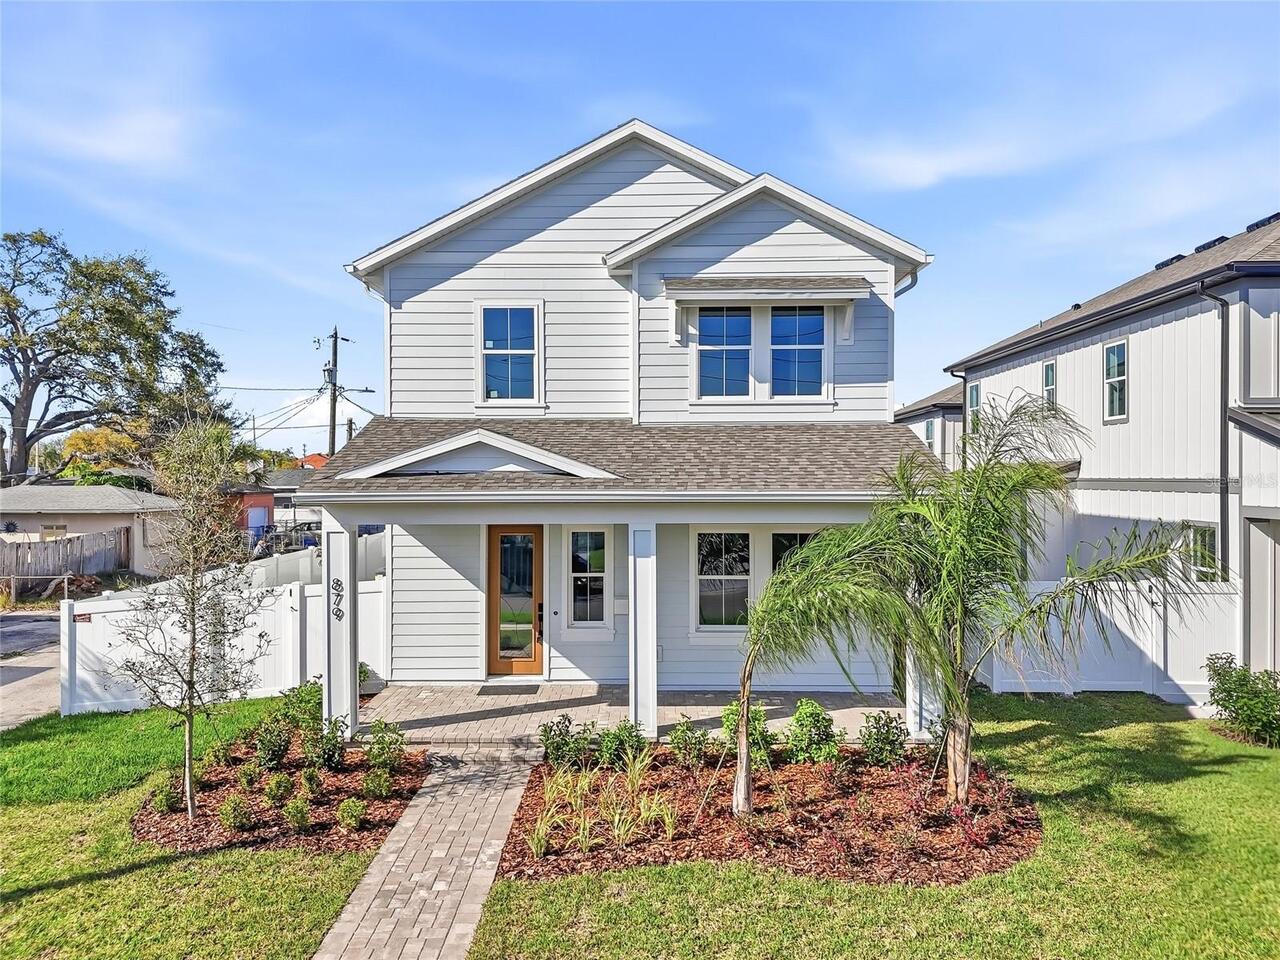
$1,175,000
879 53rd N Avenue
St Petersburg
5BR/4BA
| Active
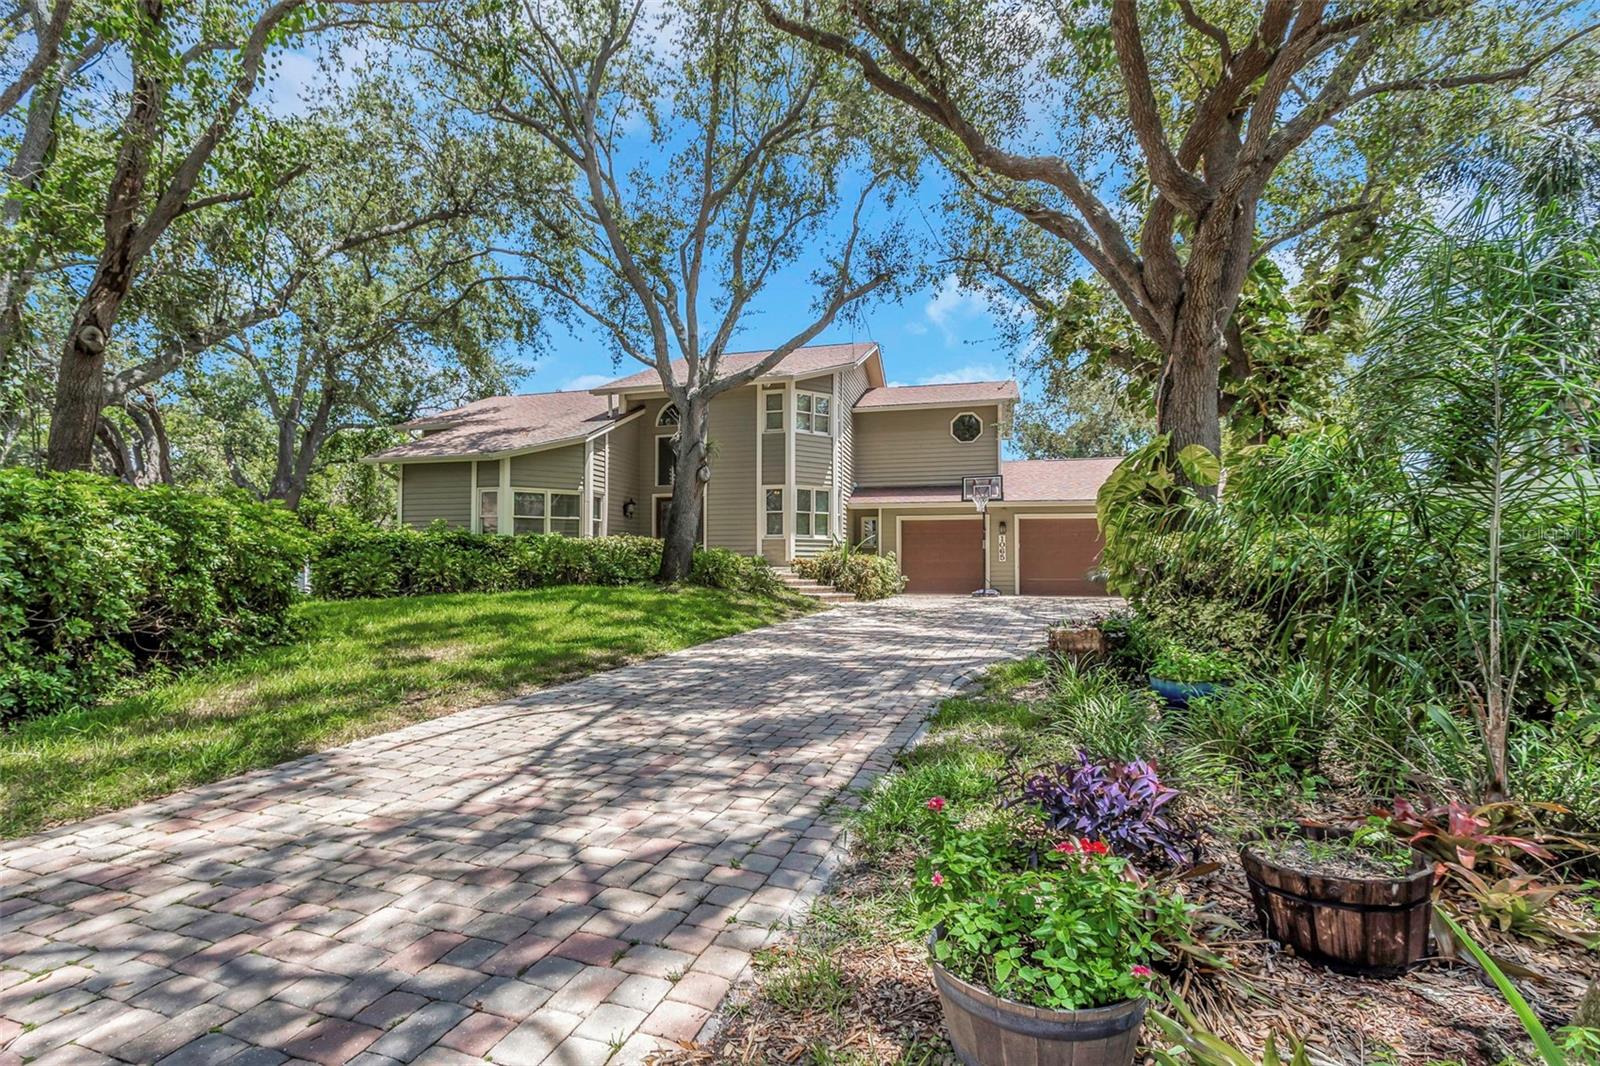
$1,189,000
1065 Sable Ne Court
St Petersburg
5BR/4BA
| Contingent


All listing information is deemed reliable but not guaranteed and should be independently verified through personal inspection by appropriate professionals. Listings displayed on this website may be subject to prior sale or removal from sale; availability of any listing should always be independent verified. Listing information is provided for consumer personal, non-commercial use, solely to identify potential properties for potential purchase; all other use is strictly prohibited and may violate relevant federal and state law. The source of the listing data is as follows: Stellar MLS (updated 7/12/26 8:32 PM) |

Listing Search


Translate Tool

Featured Listings
Wesley Chapel Real Estate
$820,000
4 BED
3 BATH
**Pictures Coming Soon** A Peaceful Retreat in the Heart of Seven Oaks Welcome home to this beautifully maintained 4-bed... Read More
Tavares Real Estate
$995,000
3 BED
2 BATH
Available Again! Welcome to a rare opportunity to own a private waterfront retreat on the shores of Lake Harris, one of ... Read More
Odessa Real Estate
$1,250,000
4 BED
3 BATH
A rare opportunity to own a beautifully updated 4-bedroom + office, 3.5-bath luxury residence offering 3,634 square feet... Read More
Maitland Real Estate
$975,000
4 BED
3 BATH
Built in 2020, this pristine townhome offers over 3,000 square feet of thoughtfully designed living space with NO HOA, t... Read More
Anthony Real Estate
$1,490,000
3 BED
3 BATH
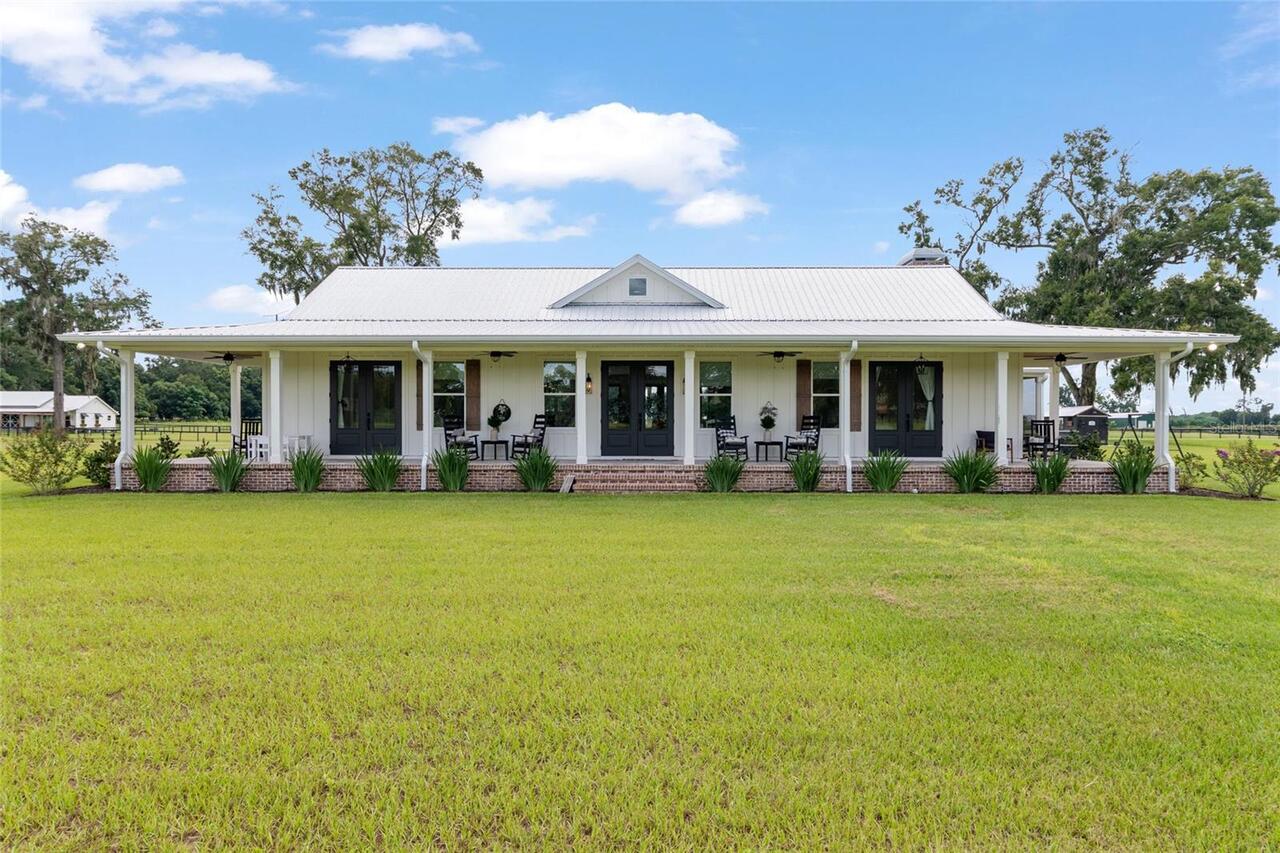
Welcome to this delightful 20-acre slice of paradise where the 3/3 farmhouse boasts massive porches - perfect for sippin... Read More
St Petersburg Real Estate
$1,260,000
2 BED
2 BATH
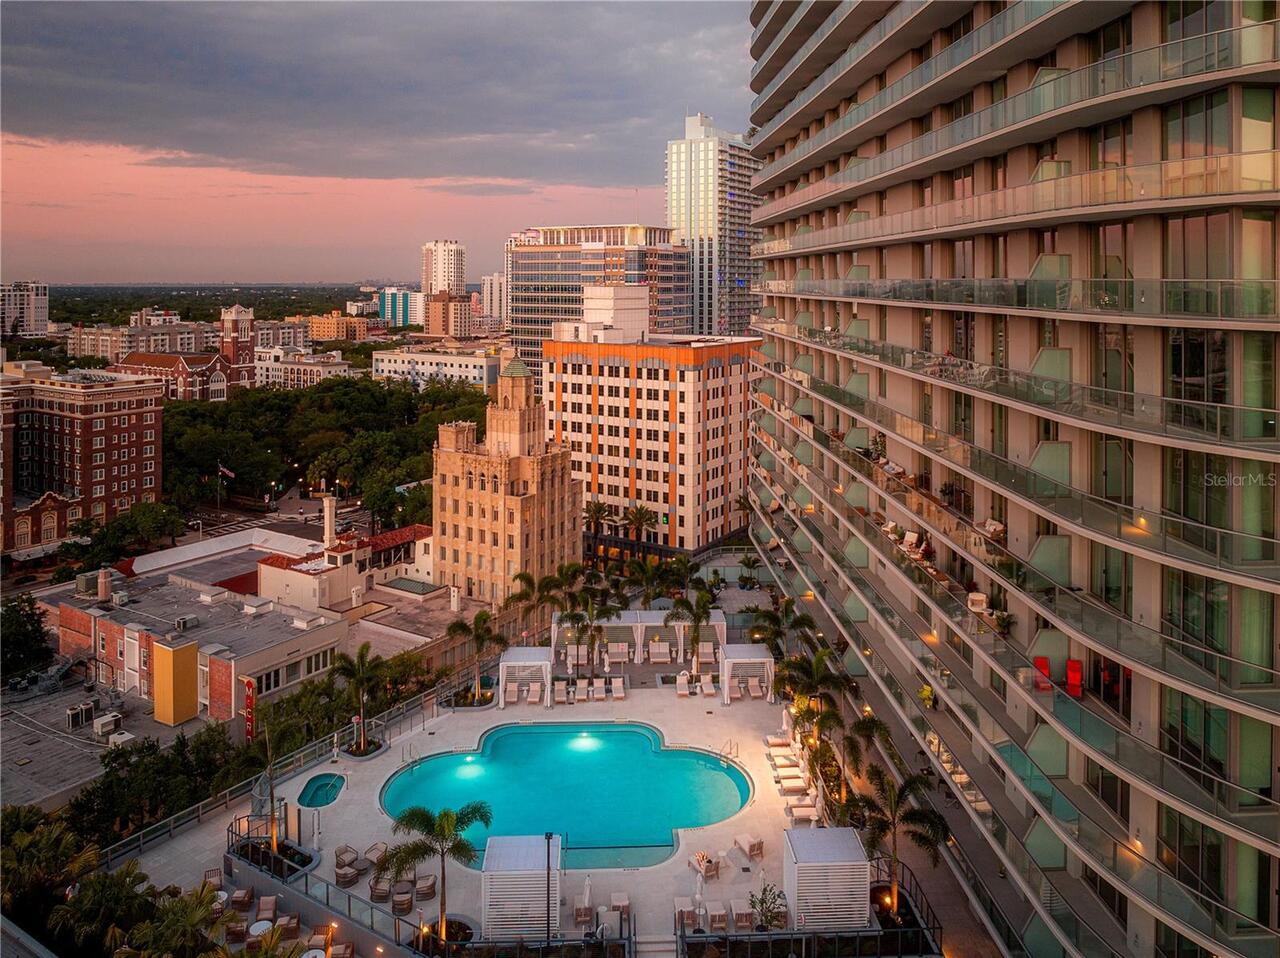
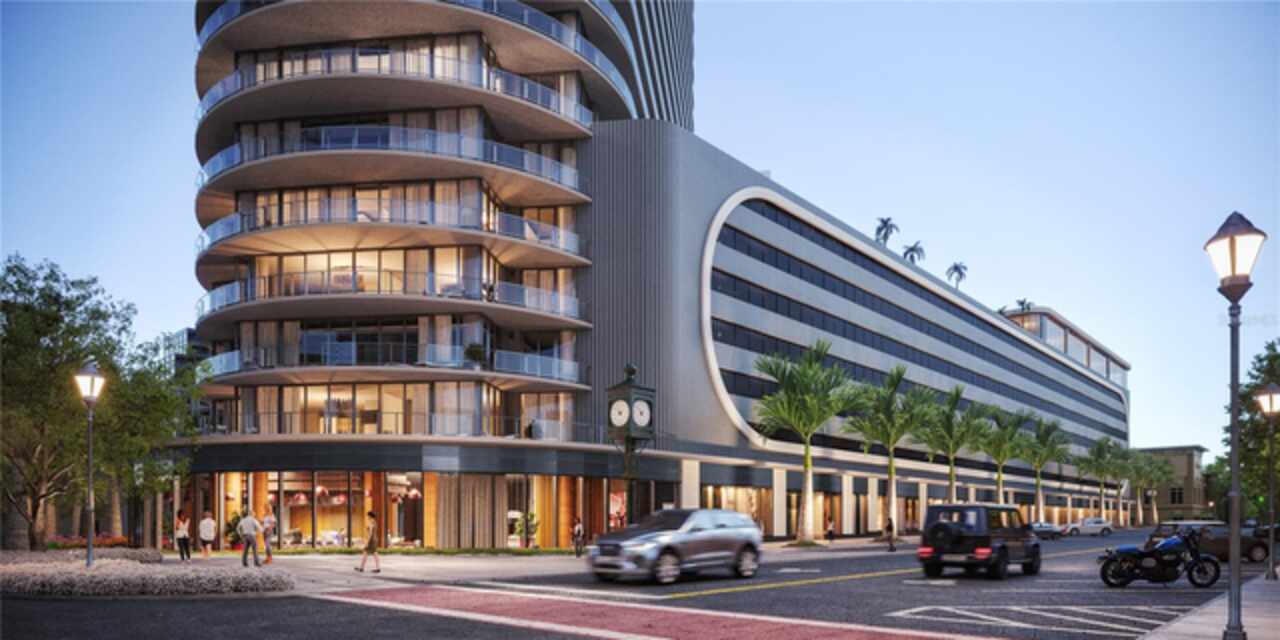
Developer Inventory. Move-In Ready! An iconic design from award-winning firm Arquitectonica with interiors and amenities... Read More
St Petersburg Real Estate
$1,145,000
2 BED
2 BATH
Developer inventory. Move-In Ready! An iconic design from award-winning firm Arquitectonica with interiors and amenities... Read More
Winter Garden Real Estate
$890,000
4 BED
3 BATH
Virtually Staged. Imagine 1338 Union Club Dr, a residence recently updated with partial flooring replacement. Its kitche... Read More
St Petersburg Real Estate
$1,325,000
2 BED
2 BATH
Developer inventory. Move-In Ready! An iconic design from award-winning firm Arquitectonica with interiors and amenities... Read More
Winter Park Real Estate
$825,000
4 BED
3 BATH
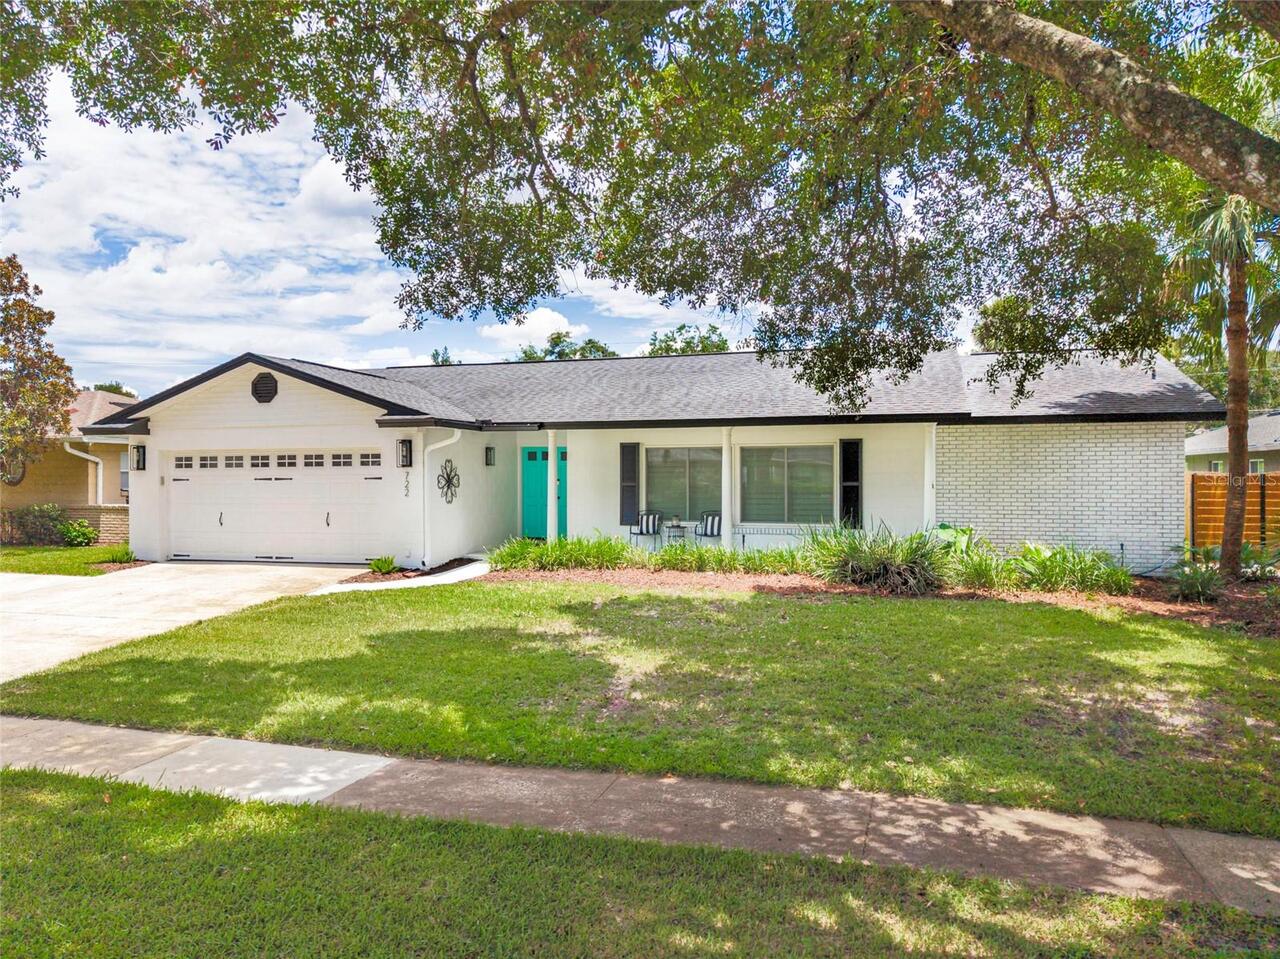
Impeccably Renovated Turn-Key Oasis with a Resort-Style Backyard! Welcome home to this meticulously updated 4-bedroom, 3... Read More
Contact Sandra Pardo

407-990-2746

Wendy Morris LLC

Licensed in the State of Florida
BK 3146762
16797 Broadwater Avenue
Winter Garden, Florida 34787

Your privacy is our utmost concern. We will never sell your personal information. Privacy Policy
©2026 sandrapardohomes.com - all rights reserved. | Site Map