407-990-2746
Menu

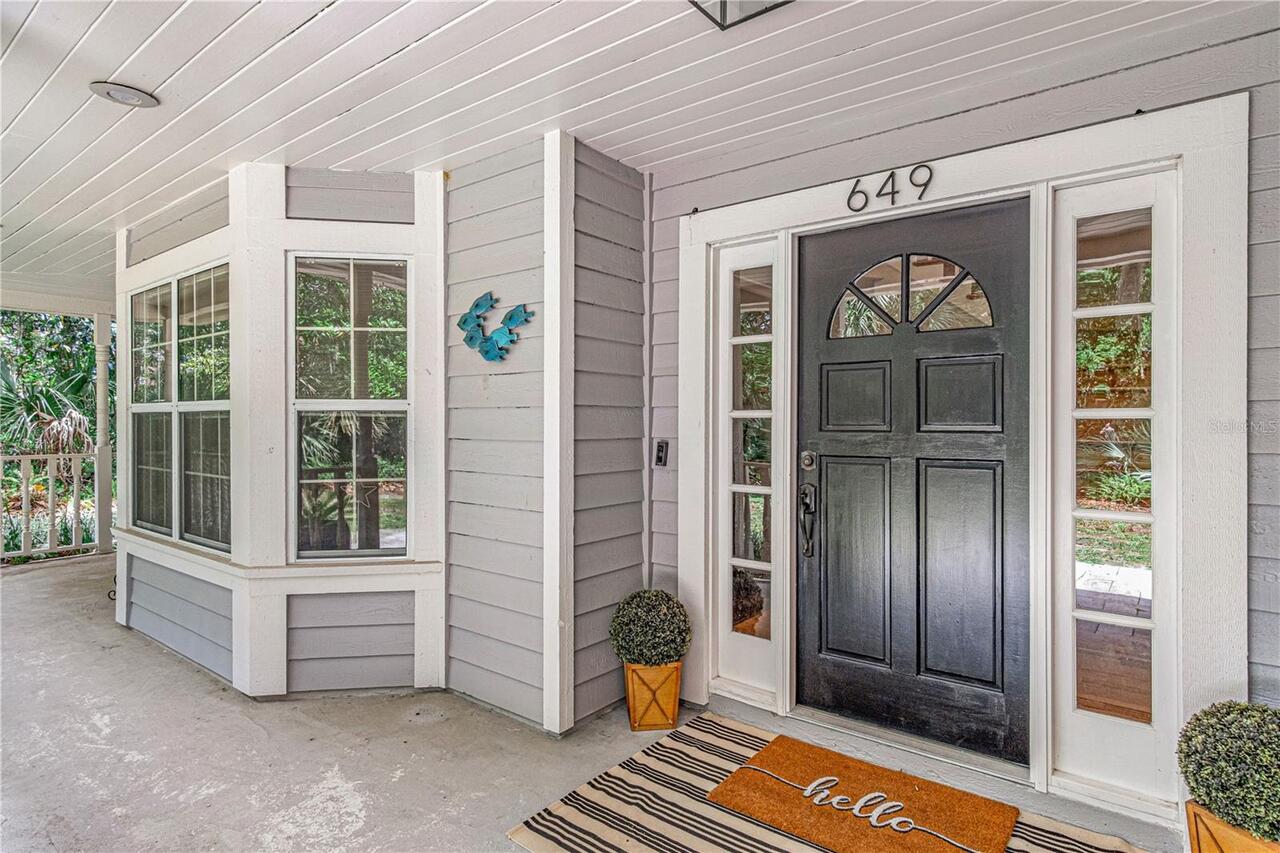
649 Charmagne Lane, Port Orange, FL

NEXT
PREV
$1,275,000

($293/sqft)

List Status: Active
649 Charmagne Lane
Port Orange, FL 32127


5 beds
4 baths
4351 living sqft
Top Features
  • View: Trees/Woods, Pool
  • Subdivision: Bentwood Ph 03
  • Built in  1990
  • Single Family Residence
Description
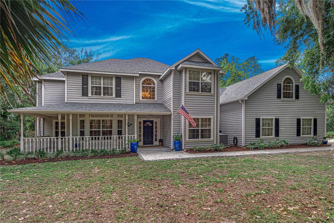
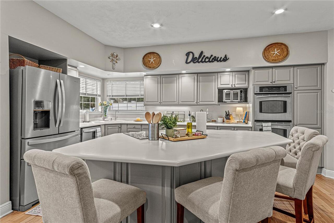
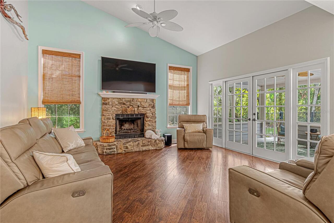
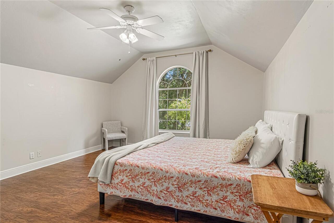
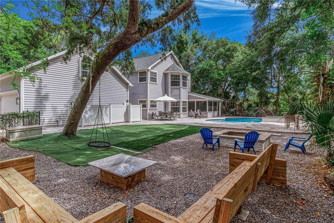
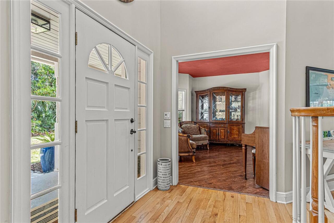
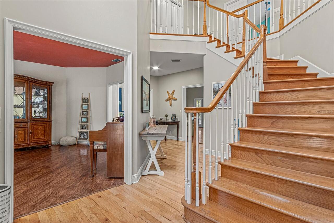

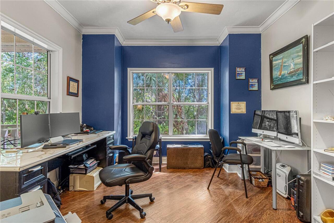
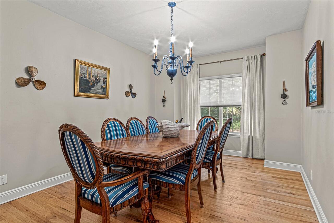
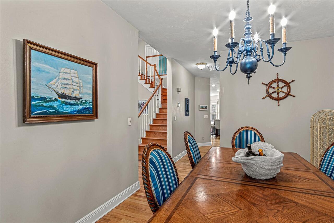
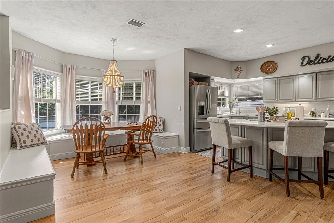
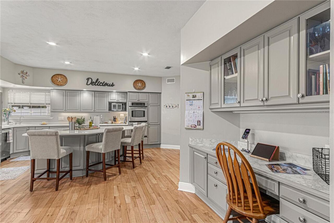
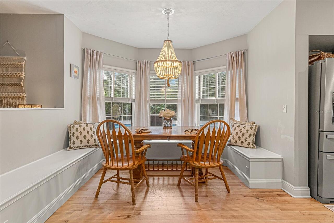
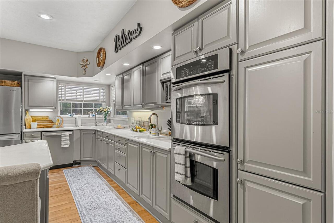
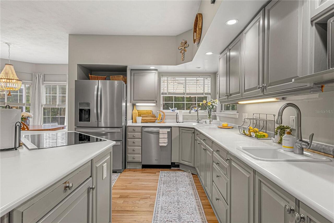
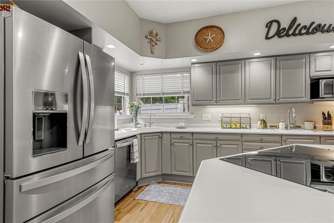

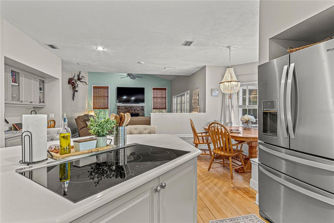
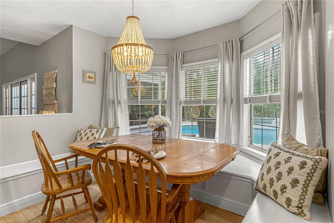
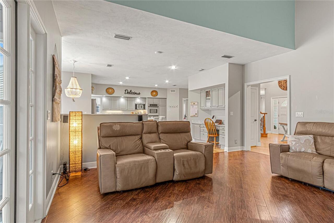
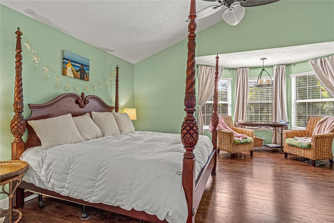
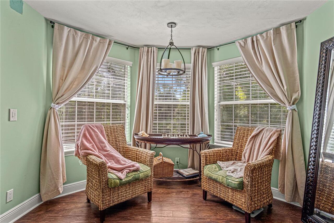
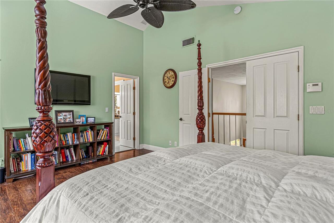
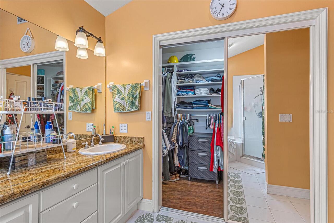
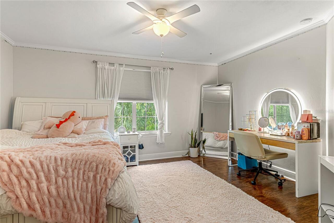
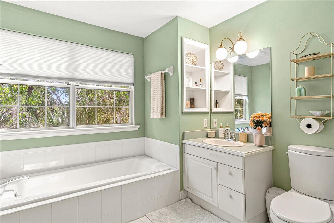
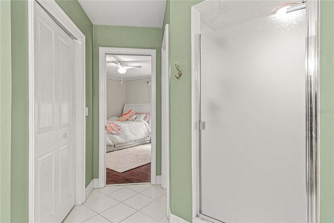
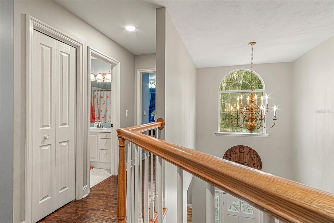
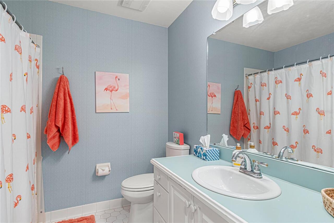
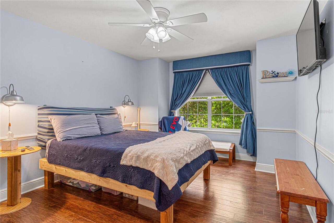
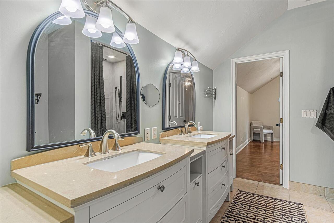
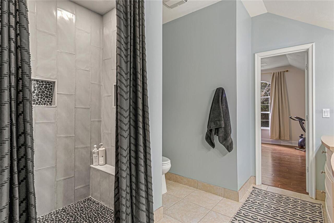
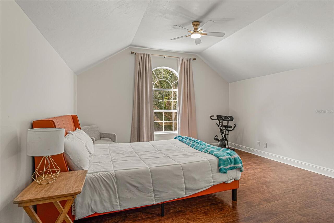
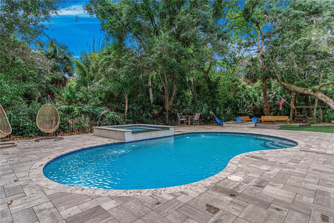
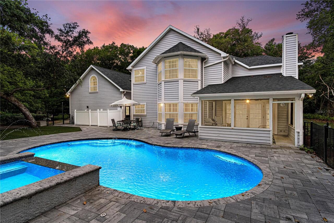
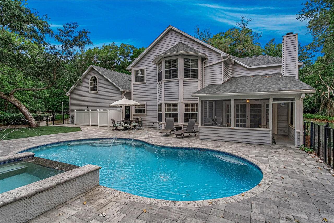
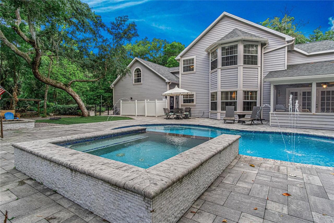
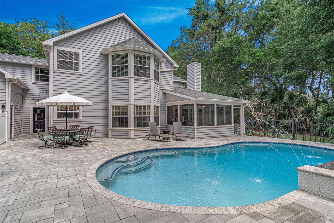
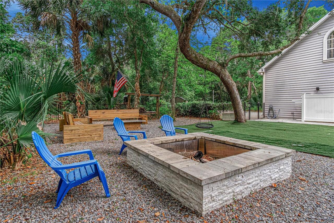
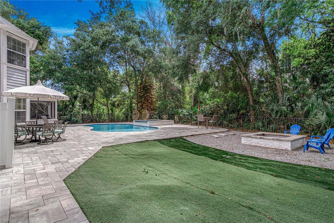
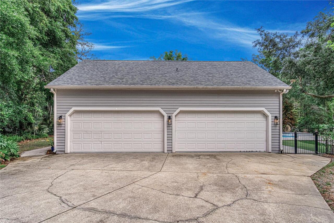
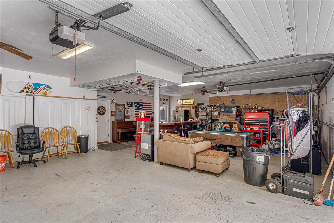
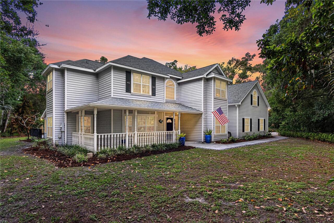
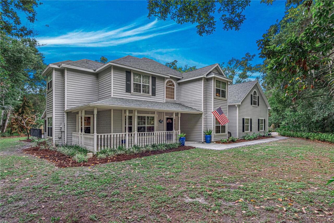
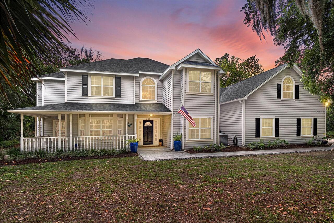
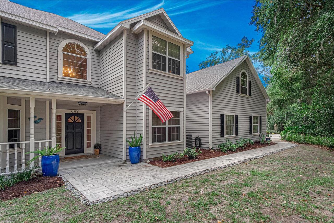
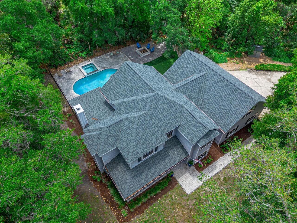
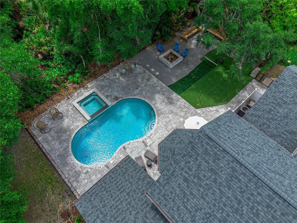
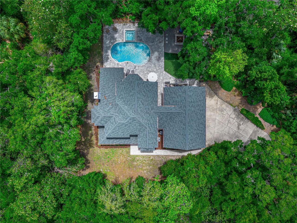
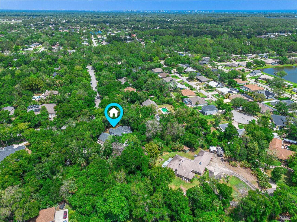
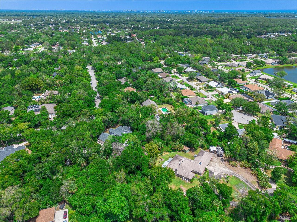
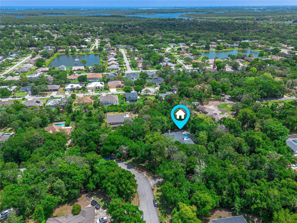
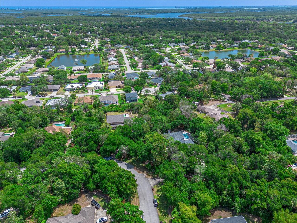
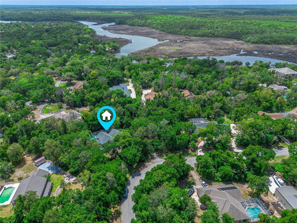
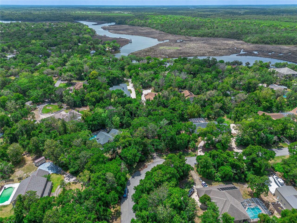
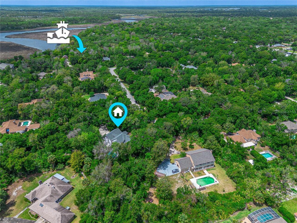
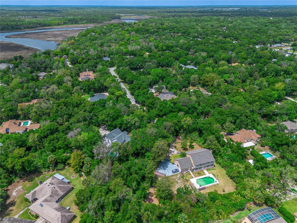
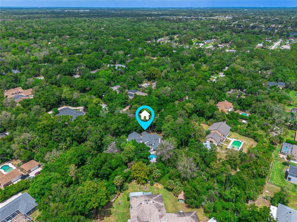
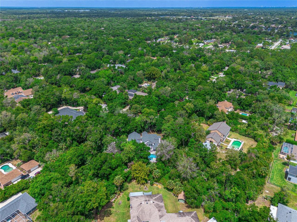
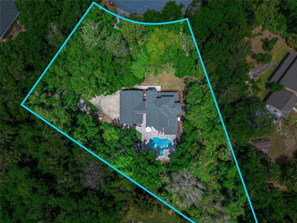
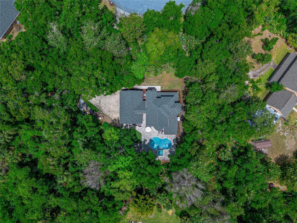
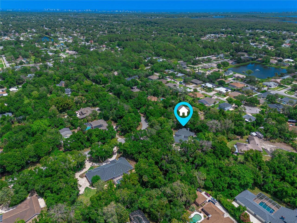
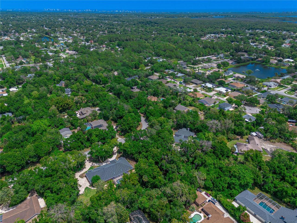
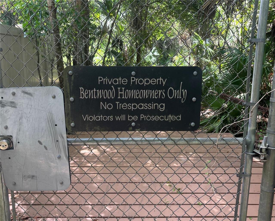
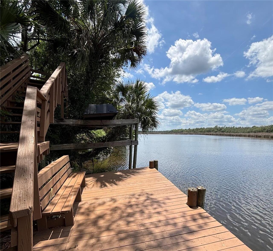
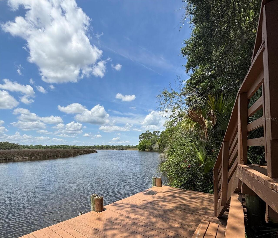
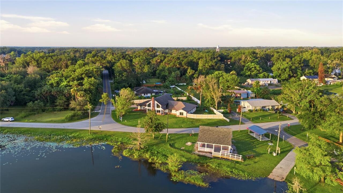
Tucked away on over an acre of beautifully wooded privacy, this Bentwood estate is where everyday living feels like a private retreat. Welcome to 649 Charmagne Lane, a stunning estate nestled in the desirable Bentwood community of Port Orange. Situated on just under 1.25 acres, this expansive 5-bedroom, 5-bathroom home offers the perfect blend of luxury, privacy, and functionality. Designed with both entertaining and everyday living in mind, this residence features generous living spaces, a 4-car garage, and a thoughtfully designed layout ideal for hosting guests or creating your own private retreat. Step outside to your backyard oasis, complete with a recently repaved inground pool and spa, a cozy firepit, lush landscaping that creates a peaceful, secluded setting perfect for hosting or relaxing under the stars. The Bentwood community enhances lifestyles by offering exclusive access to the Spruce Creek River via a private community dock, which provides opportunities for kayaking, fishing, and scenic relaxation. This exceptional property delivers space, elegance, and a refined Florida lifestyle in one of Port Orange’s most sought-after neighborhoods
Property Details
Property Features
Property Sub Type
Single Family Residence
View
Trees/Woods, Pool
Parking
Garage Faces Side, Off Street, Driveway, Garage Door Opener, Ground Level, Covered
Pool
Heated, Lighting, Child Safety Fence, In Ground, Pool Sweep
County
Volusia
Subdivision
BENTWOOD PH 03
Additional Information
Additional Lease Restrictions
Confirm With HOA and City And County
Additional Parcels YN
false
Additional Rooms
Florida Room
Alternate Key Folio Num
632809000600
Appliances
Built-In Oven, Dishwasher, Dryer, Electric Water Heater, Microwave, Refrigerator, Washer
Architectural Style
Ranch
Association Email
hafox@foxwebmail.com
Association Fee
95
Association Fee Frequency
Annually
Association Fee Requirement
Required
Association YN
true
Attached Garage YN
true
Available For Lease YN
1
Bathrooms Total Integer
5
Building Area Source
Public Records
Building Area Total
6024
Building Area Total Srch SqM
559.65
Building Area Units
Square Feet
Calculated List Price By Calculated SqFt
293.04
Carport YN
false
Community Features
Street Lights
Construction Materials
Cedar, Wood Siding
Cooling
Central Air
Country
US
Cumulative Days On Market
103
Current Price
1275000.00
Direction Faces
Northwest
Elementary School
Sweetwater Elem
Exterior Features
French Doors, Lighting, Private Entrance, Private Yard
Fencing
Fenced
Fireplace Features
Living Room
Fireplace YN
true
Flood Zone Code
X
Flood Zone Date
2017-09-29
Flood Zone Panel
12127C0528J
Flooring
Luxury Vinyl, Tile, Wood
Foundation Details
Slab
Furnished
Negotiable
Garage Spaces
4
Garage YN
true
Heating
Central
High School
Spruce Creek High School
Homestead YN
1
Interior Features
Built-in Features, Ceiling Fans(s), Central Vaccum, Dry Bar, Eat-in Kitchen, High Ceilings, Kitchen/Family Room Combo, PrimaryBedroom Upstairs, Solid Surface Counters, Walk-In Closet(s)
Internet Address Display YN
true
Internet Automated Valuation Display YN
true
Internet Consumer Comment YN
true
Internet Entire Listing Display YN
true
Laundry Features
Electric Dryer Hookup, Inside, Laundry Chute, Laundry Room, Washer Hookup
Levels
Two
List AOR
Orlando Regional
Living Area Meters
404.22
Living Area Source
Public Records
Living Area Units
Square Feet
Lot Features
Landscaped, Paved
Lot Size Acres
1.21
Lot Size Square Feet
52708
Lot Size Square Meters
4897
Middle Or Junior School
Creekside Middle
Minimum Lease
No Minimum
Modification Timestamp
2026-08-12T14:36:10.004Z
Monthly HOA Amount
7.92
New Construction YN
false
Occupant Type
Owner
Other Equipment
Private Entrance, Private Yard
Ownership
Fee Simple
Parcel Number
6328-09-00-0600
Patio And Porch Features
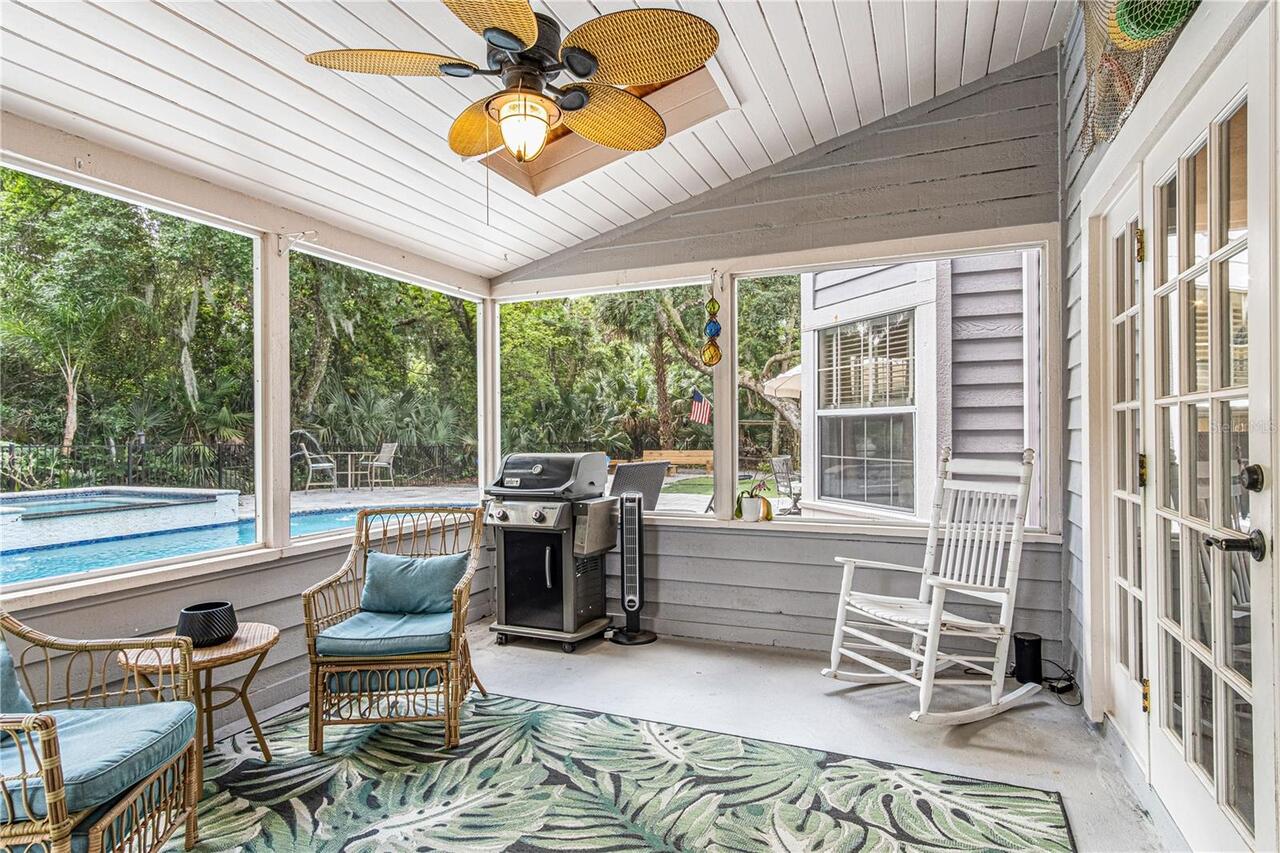
Covered, Enclosed, Front Porch, Rear Porch, Screened
Pet Restrictions
Confirm With HOA and City And County
Pets Allowed
Cats OK, Dogs OK, Yes
Pool Private YN
true
Postal Code Plus 4
7595
Property Attached YN
false
Property Condition
Completed
Public Survey Range
33E
Public Survey Section
28
RATIO Current Price By Calculated SqFt
293.04
Road Surface Type
Asphalt, Paved
Roof
Shingle
Room Count
13
Senior Community YN
false
Sewer
Public Sewer
Showing Requirements
Supra Lock Box, 24 Hour Notice, Appointment Only, See Remarks, ShowingTime
Spa Features
In Ground
Spa YN
true
Status Change Timestamp
2026-05-01T22:00:53.000Z
Stories Total
2
Tax Annual Amount
7751.24
Tax Block
6328090
Tax Book Number
41-182
Tax Legal Description
LOT 60 BENTWOOD SUB PHASE III MB 41 PGS 182-183 INC PER OR 4345 PG 1525 PER OR 7031 PG 0674
Tax Lot
60
Tax Year
2025
Total Acreage
1 to less than 2
Total Annual Fees
95.00
Total Monthly Fees
7.92
Township
16S
Universal Property Id
US-12127-N-632809000600-R-N
Unparsed Address
649 CHARMAGNE LN
Utilities
Cable Available, Electricity Connected, Public, Sewer Connected, Water Connected
Vegetation
Mature Landscaping, Oak Trees, Trees/Landscaped, Wooded
Water Access
Creek
Water Access YN
1
Water Source
Public
Waterfront YN
false
Window Features
Skylight(s)
Zoning
16RR
Neighborhood Map
Popup

Property Photos
Listing Photo
Listing Photo
Listing Photo
Listing Photo
Listing Photo
Listing Photo
Listing Photo
Listing Photo
Listing Photo
Listing Photo
Listing Photo
Listing Photo
Listing Photo
Listing Photo
Listing Photo
Listing Photo
Listing Photo
Listing Photo
Listing Photo
Listing Photo
Listing Photo
Listing Photo
Listing Photo
Listing Photo
Listing Photo
Listing Photo
Listing Photo
Listing Photo
Listing Photo
Listing Photo
Listing Photo
Listing Photo
Listing Photo
Listing Photo
Listing Photo
Listing Photo
Listing Photo
Listing Photo
Listing Photo
Listing Photo
Listing Photo
Listing Photo
Listing Photo
Listing Photo
Listing Photo
Listing Photo
Listing Photo
Listing Photo
Listing Photo
Listing Photo
Listing Photo
Listing Photo
Listing Photo
Listing Photo
Listing Photo
Listing Photo
Listing Photo
Listing Photo
Listing Photo
Listing Photo
Listing Photo
Listing Photo
Listing Photo
Listing Photo
Listing Photo
Listing Photo
Listing Photo
Listing Photo
Listing Photo
Listing Photo
Listing Photo
Listing Photo
Listing Photo
Listing Photo
Listing Photo
Listing Photo
Listing Photo
Listing Photo
Listing Photo
Listing Photo
Listing Photo
Listing Photo
Listing Photo
Listing Photo
Listing Photo
Listing Photo
Listing Photo
Listing Photo
Listing Photo
Listing Photo
Listing Photo
Listing Photo
Listing Photo
Listing Photo
Listing Photo
Listing Photo
Listing Photo
Listing Photo
Listing Photo
Listing Photo
Listing Photo
Listing Photo
Listing Photo
Listing Photo
Listing Photo
Listing Photo
Listing Photo
Listing Photo
Listing Photo
Listing Photo
Listing Photo
Listing Photo
Listing Photo
Listing Photo
Listing Photo
Listing Photo
Listing Photo
Listing Photo
Listing Photo
Listing Photo
Listing Photo
Listing Photo
Listing Photo
Listing Photo
Listing Photo
Listing Photo
Listing Photo
Listing Photo
Listing Photo
Listing Photo
Listing Photo
Listing Photo
Listing Photo
Listing Photo
Listing Photo
Listing Photo
Listing Photo
Listing Photo
Listing Photo
Listing Photo
Listing Photo
Listing Photo
Listing Photo
Listing Photo

MLS #MFRV4948659 Listing courtesy of Re/max Advantage provided by Stellar MLS.

Similar Listings

$1,250,000
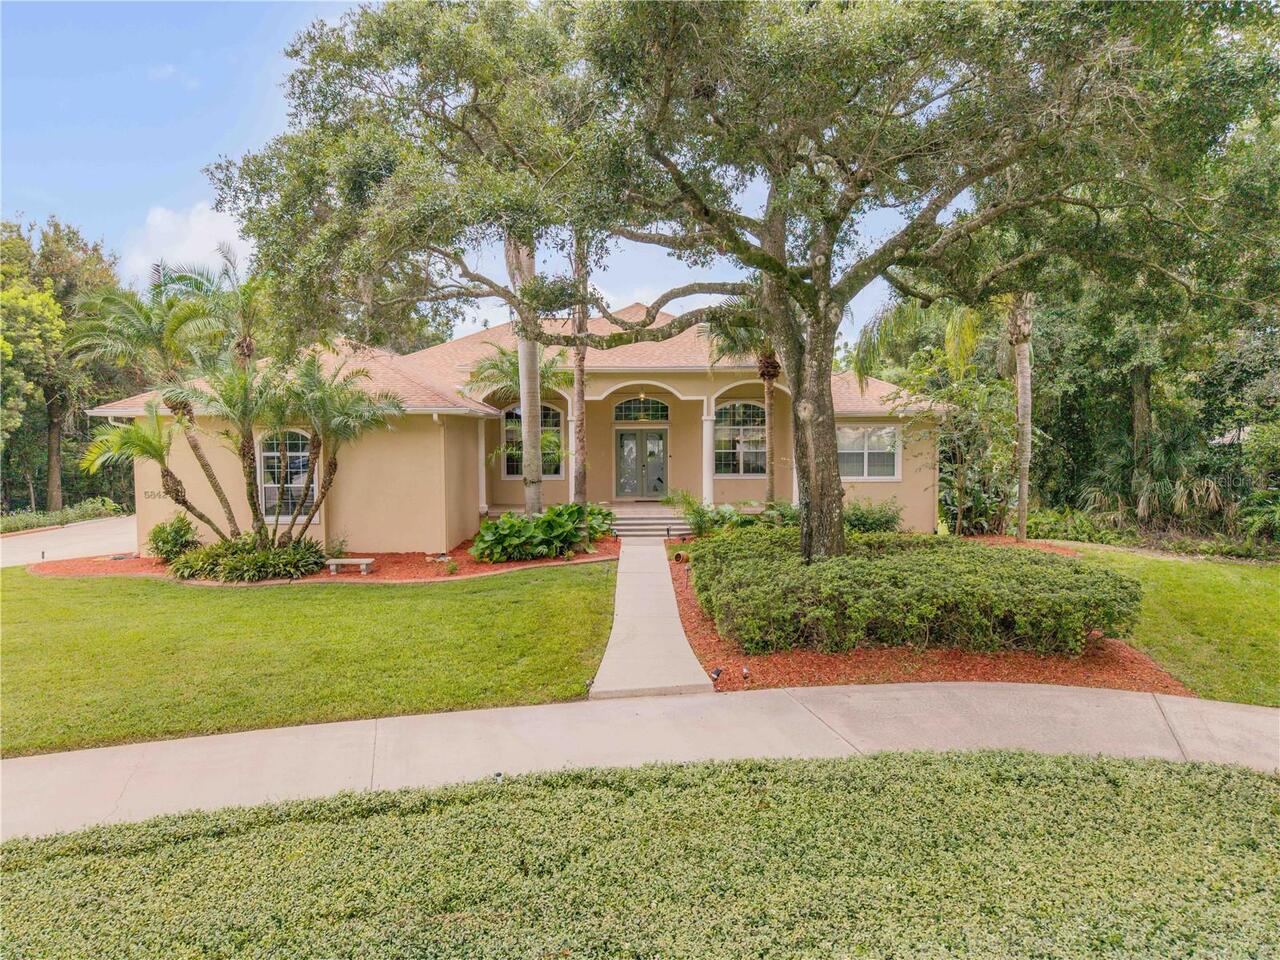
5842 Spruce Creek Woods Drive
Port Orange
5BR/4BA
| Active


All listing information is deemed reliable but not guaranteed and should be independently verified through personal inspection by appropriate professionals. Listings displayed on this website may be subject to prior sale or removal from sale; availability of any listing should always be independent verified. Listing information is provided for consumer personal, non-commercial use, solely to identify potential properties for potential purchase; all other use is strictly prohibited and may violate relevant federal and state law. The source of the listing data is as follows: Stellar MLS (updated 8/13/26 12:11 AM) |
Listing Search


Translate Tool

Featured Listings
Babson Park Real Estate
$985,000
6 BED
3 BATH
Virtually Staged. **NEW PRICE – BELOW $1 MILLION! Seller relocation has created an incredible opportunity for a new buye... Read More
Orlando Real Estate
$925,000
4 BED
3 BATH
**Move-In Ready in the Heart of Orlando!** Built in 2024, this four-bedroom, three-bathroom home with a two-car garage s... Read More
Ocala Real Estate
$1,200,000
4 BED
3 BATH

Completely remodeled with exceptional attention to detail, this private estate in gated Countryside Farms blends modern ... Read More
Dunedin Real Estate
$1,269,000
3 BED
2 BATH
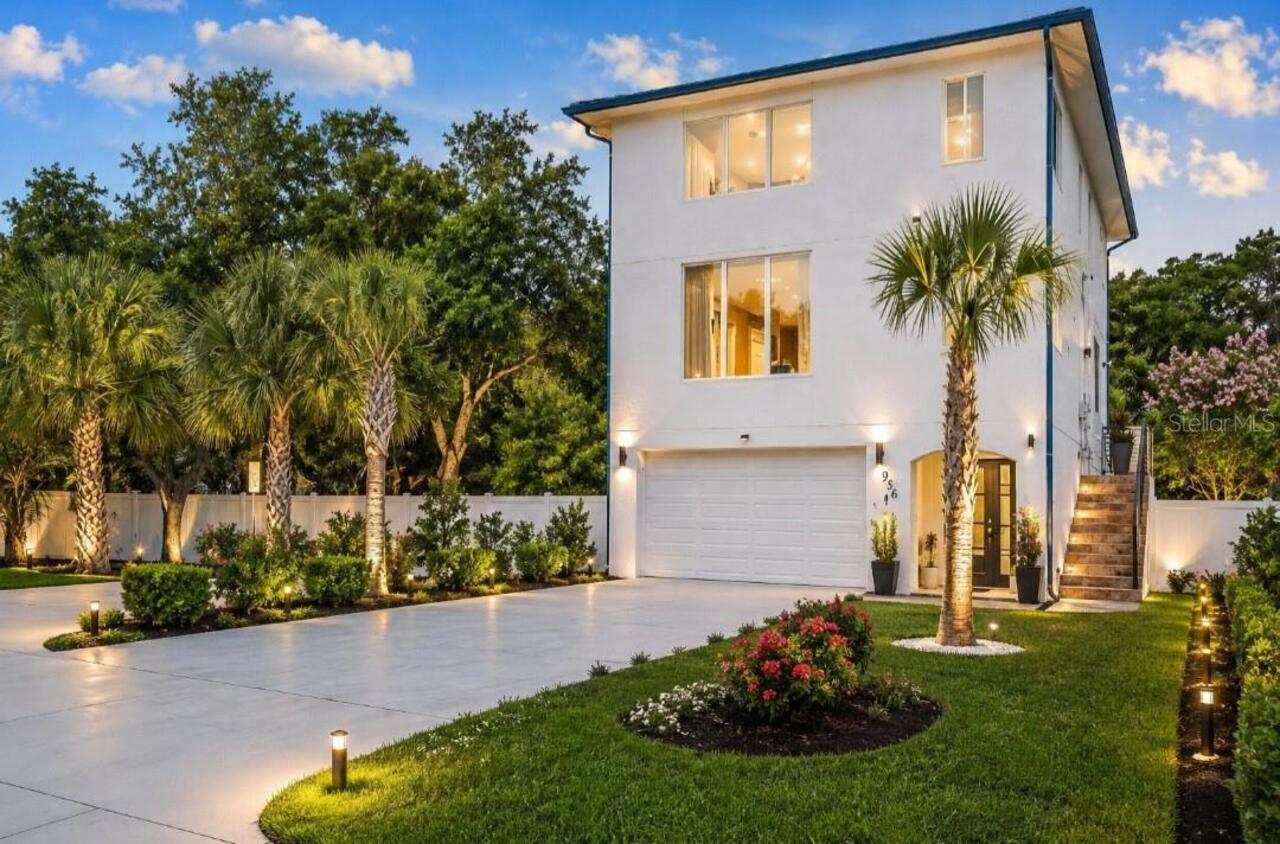
Virtually Staged. Experience the Waterview Luxury Coastal Living in this exceptional brand-new custom-built elevated hom... Read More
Indian Shores Real Estate
$933,888
3 BED
2 BATH
Welcome to this waterfront, three-bedroom, two-bath condominium. It is 1,560 sq. ft. with a large sun-drenched 30-by-20 ... Read More
Winter Garden Real Estate
$870,000
5 BED
4 BATH
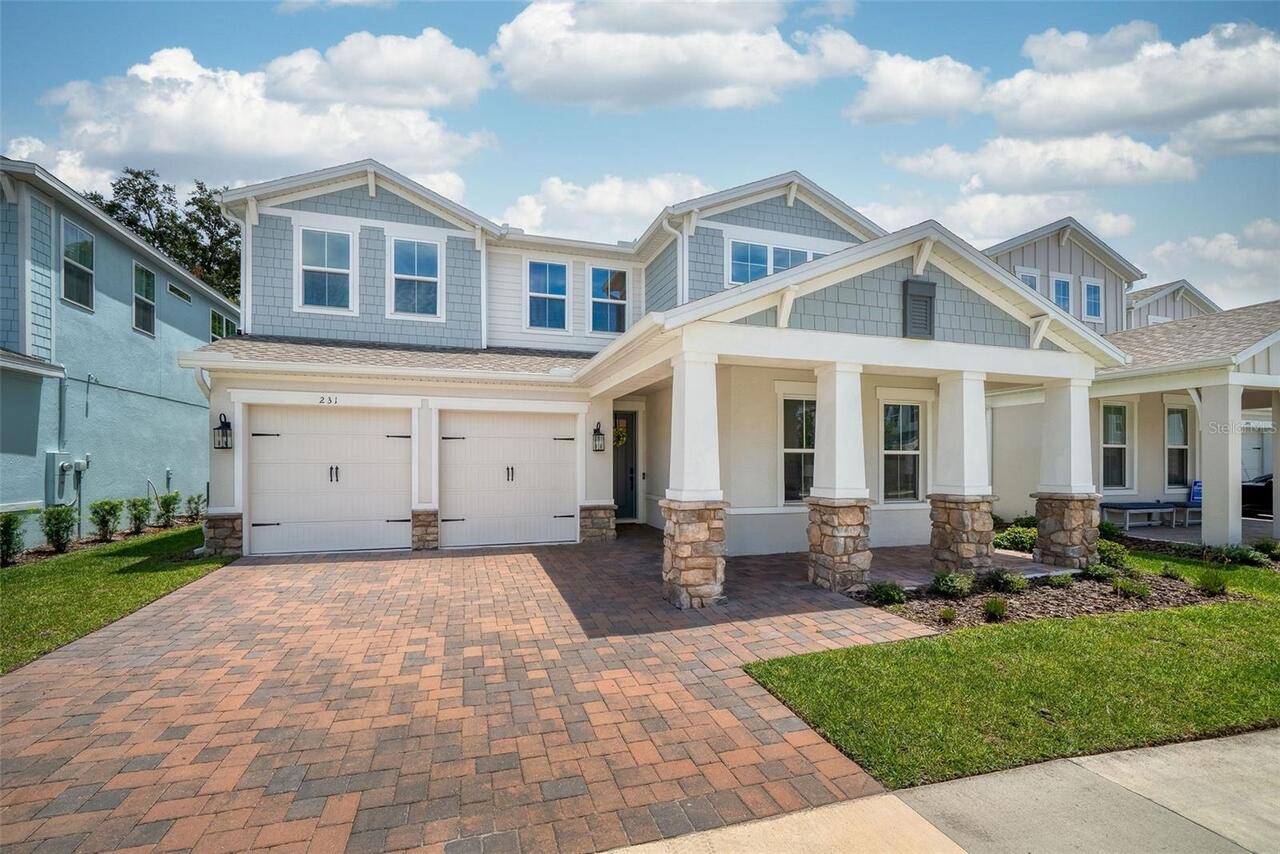
A truly special luxury residence in the highly desirable Harvest at Ovation community of Winter Garden. Professionally d... Read More
Clearwater Real Estate
$874,900
3 BED
2 BATH
This move-in ready luxury three-bedroom, two-bathroom condo has breathtaking views of Clearwater Bay. The community allo... Read More
New Smyrna Beach Real Estate
$875,000
2 BED
2 BATH
Luxury 2 Bedroom / 2 Bathroom Spacious Condo in one of New Smyrna Beach's most Desirable Beachfront Communities. Tradewi... Read More
Dunedin Real Estate
$1,500,000
4 BED
4 BATH
Now Offered at an Extraordinary Value Following a $150,000 Price Improvement. A rare opportunity to own a substantially ... Read More
Lake Helen Real Estate
$830,000
5 BED
3 BATH
Welcome to your own slice of small-town paradise in the heart of charming Lake Helen. Perfectly positioned on an oversiz... Read More
Contact Sandra Pardo

407-990-2746

Wendy Morris LLC

Licensed in the State of Florida
BK 3146762
16797 Broadwater Avenue
Winter Garden, Florida 34787

Your privacy is our utmost concern. We will never sell your personal information. Privacy Policy
©2026 sandrapardohomes.com - all rights reserved. | Site Map