407-990-2746
Menu

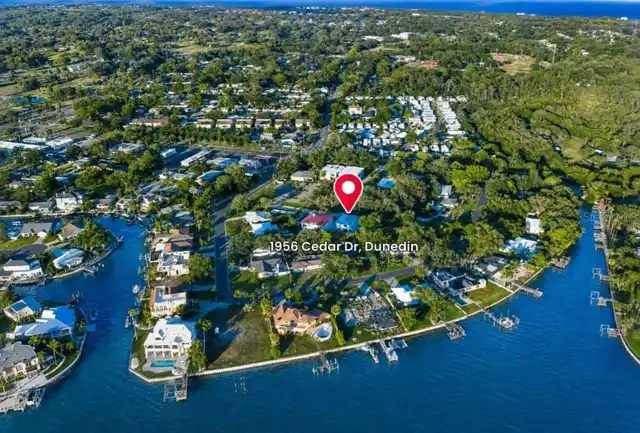
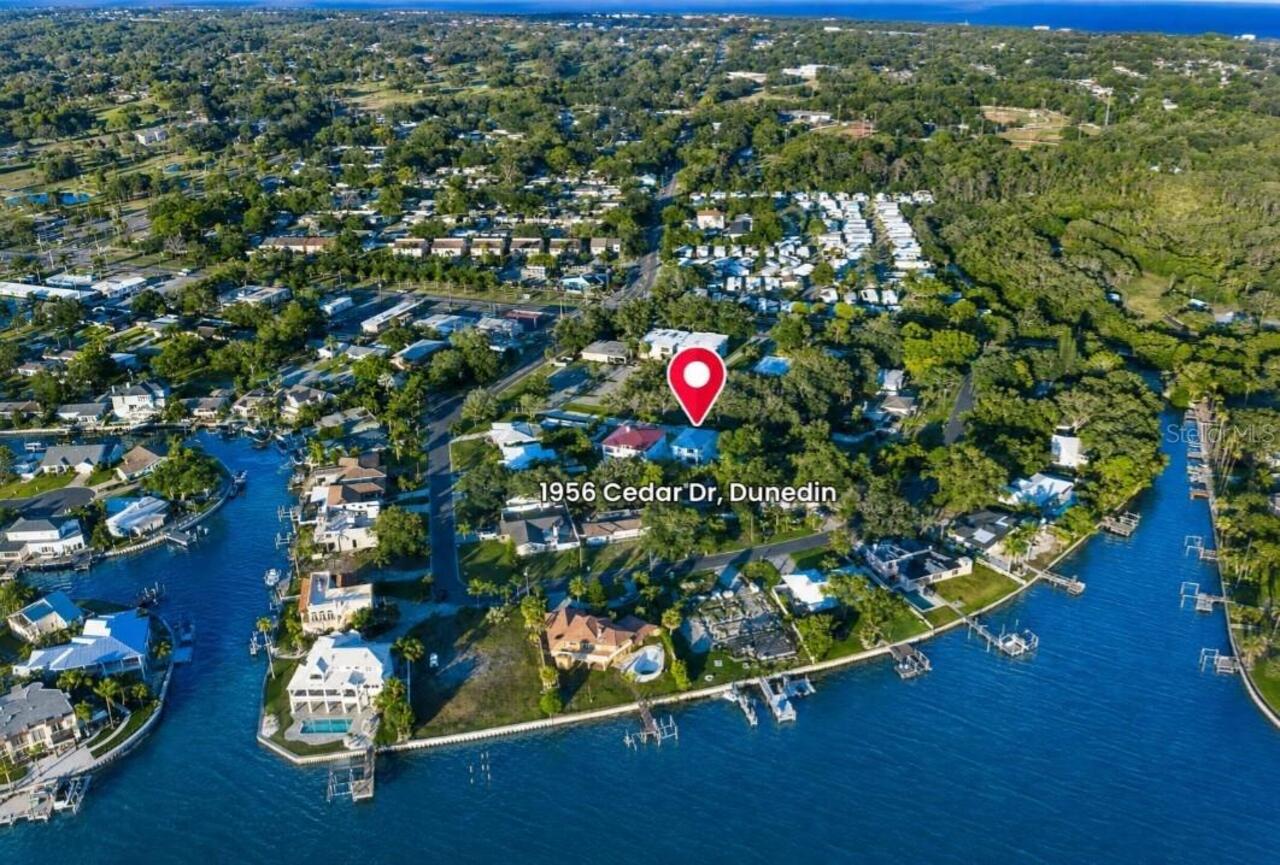
1956 Cedar Drive, Dunedin, FL

NEXT
PREV
$1,269,000

($521/sqft)

List Status: Active
1956 Cedar Drive
Dunedin, FL 34698


3 beds
2 baths
2436 living sqft
Top Features
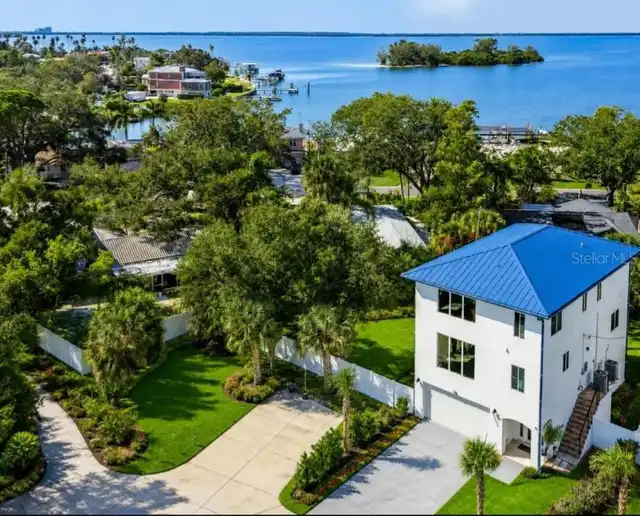
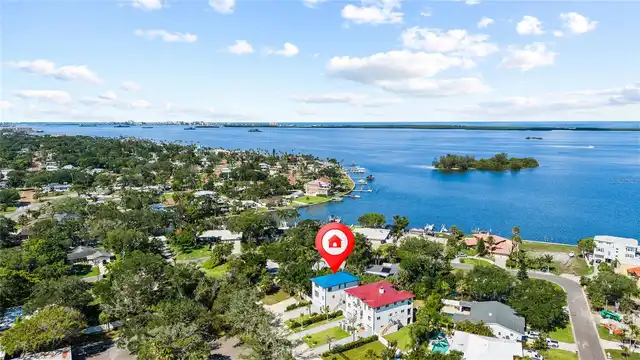
  • View: Water, Garden, Gulf/Ocean - Partial, Trees/Woods
  • Subdivision: Dunedin Shores Sub
  • Built in  2023
  • Single Family Residence
Description
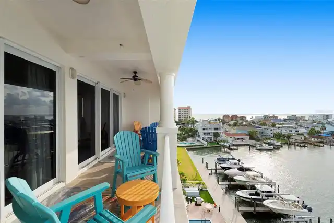
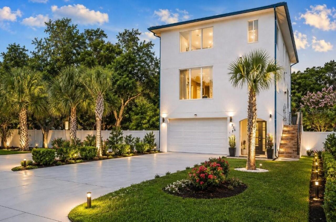
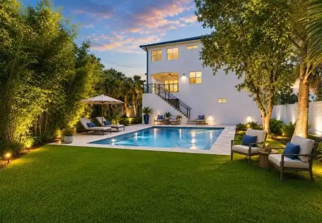
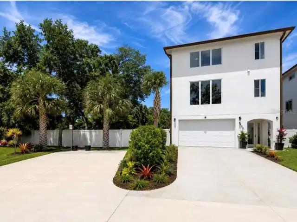
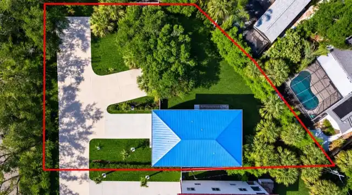
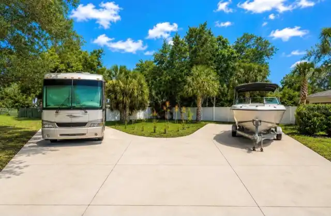
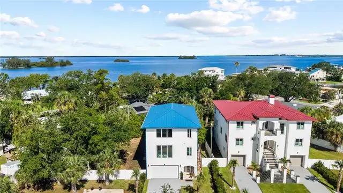
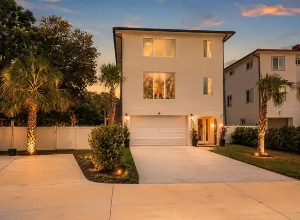
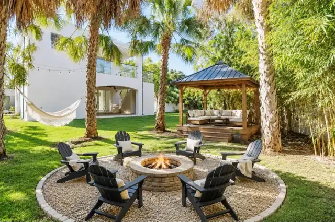
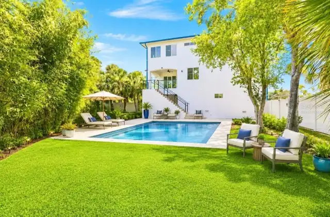
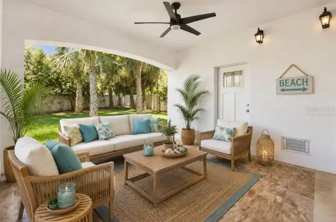
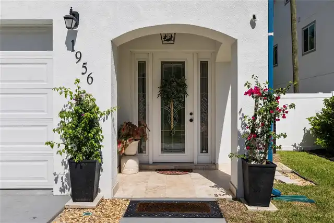
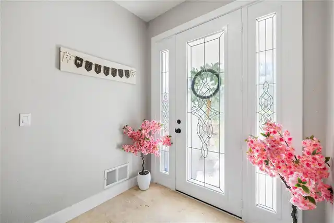
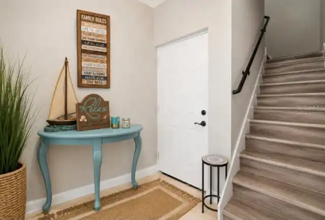
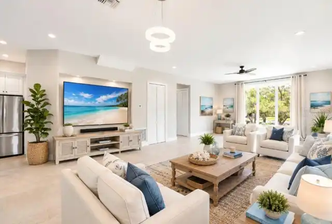
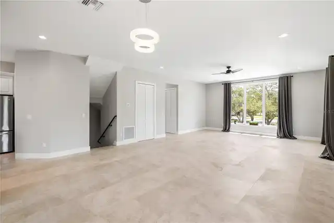
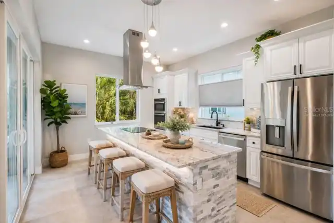
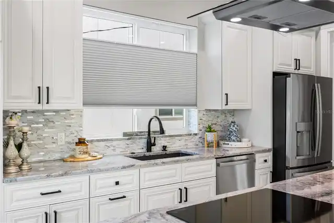
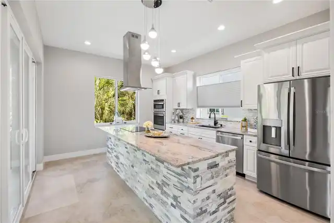
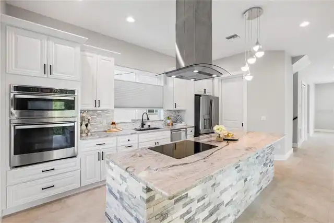
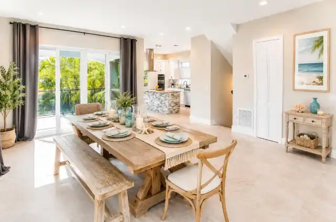
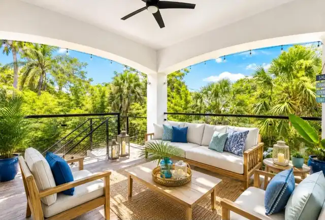
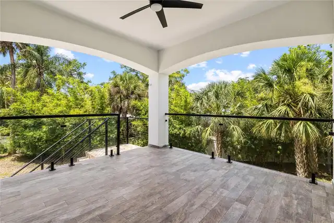
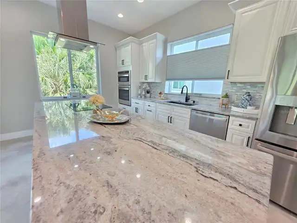
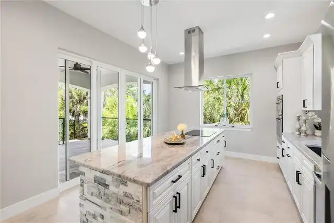
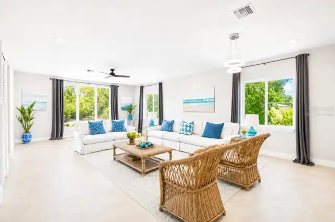
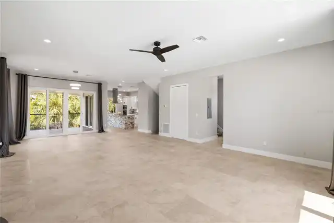
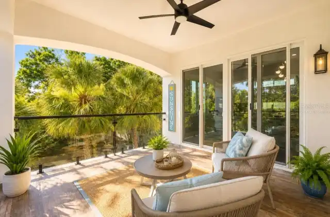
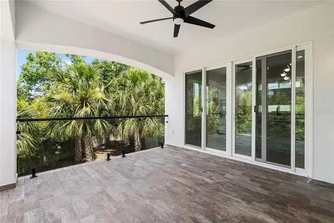
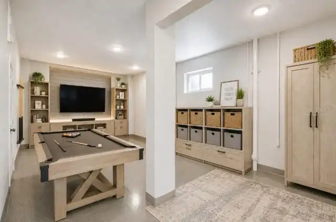
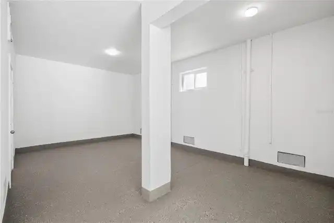
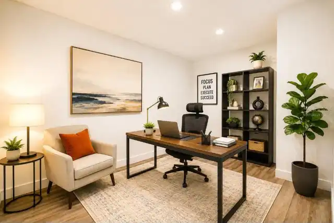
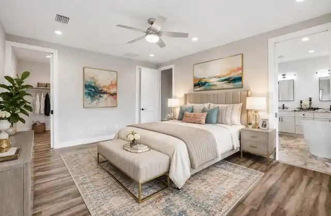
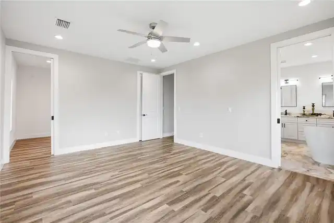
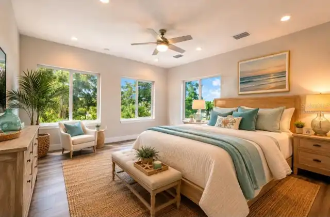
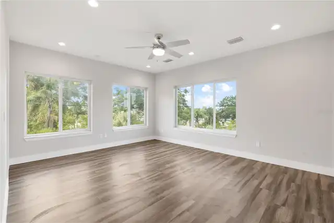
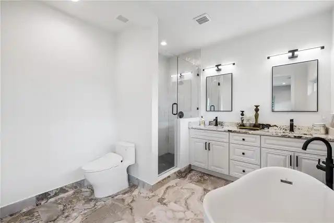
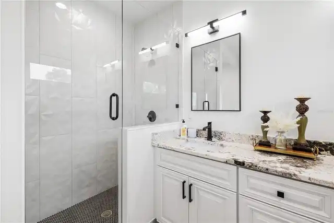
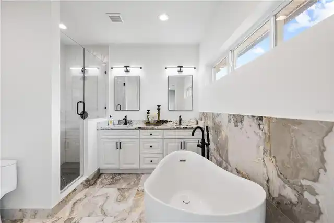
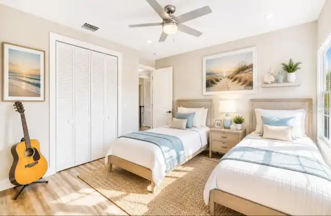
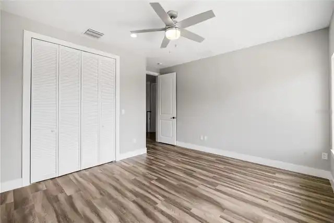
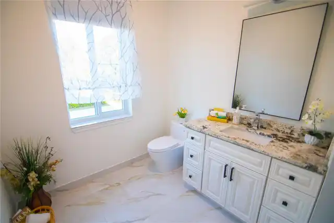
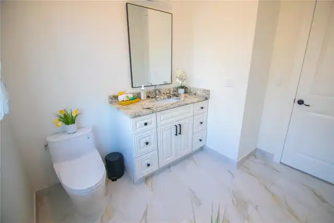
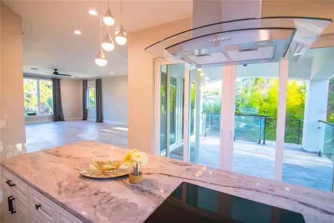
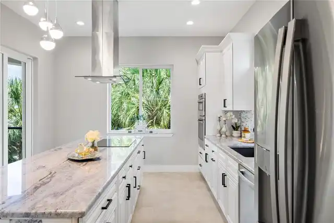
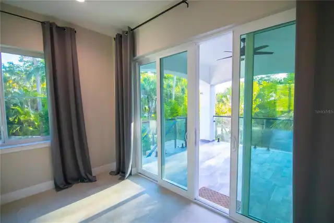
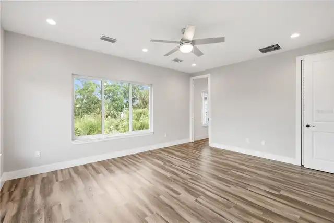
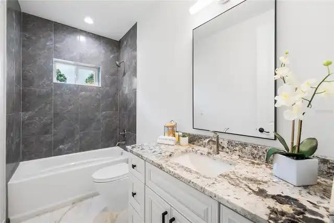
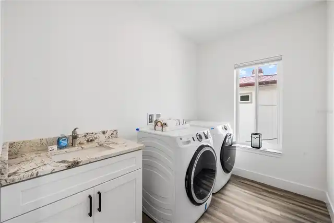
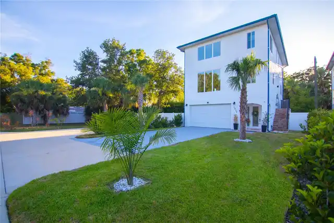
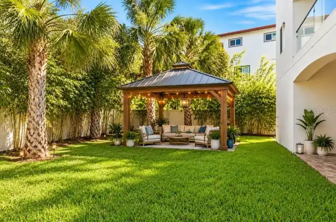
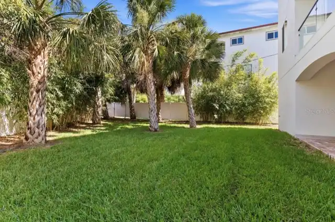
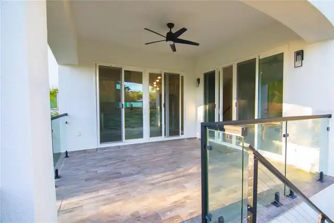
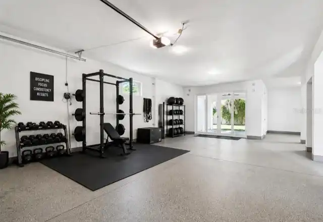
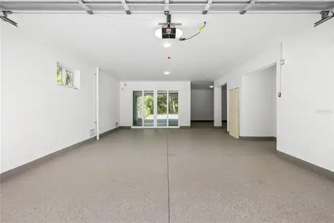
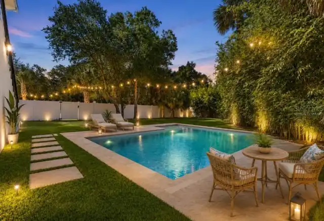
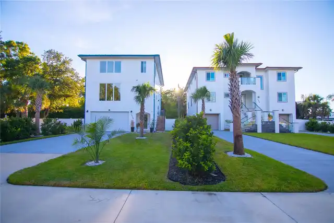
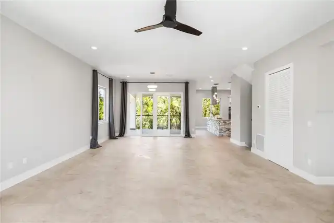
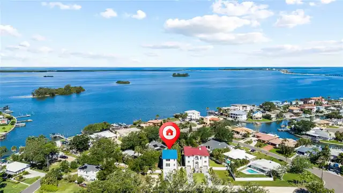
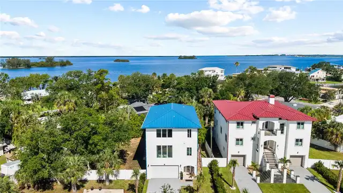
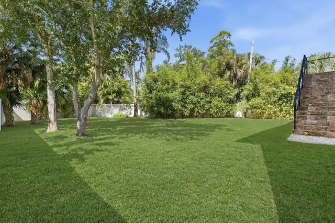
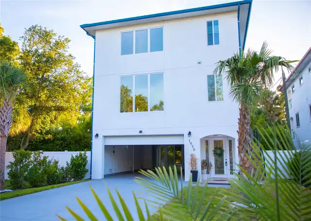
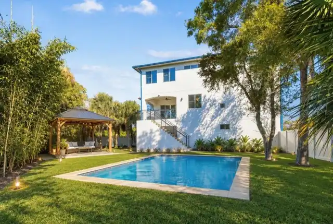
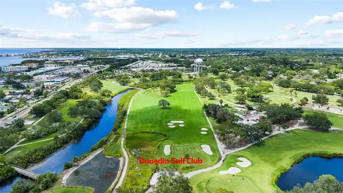
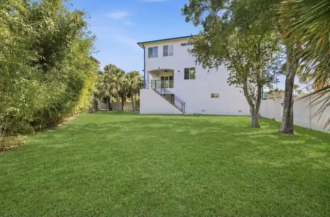
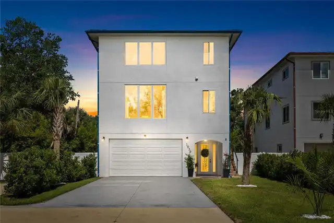
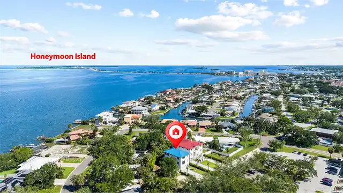
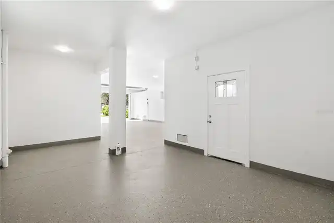
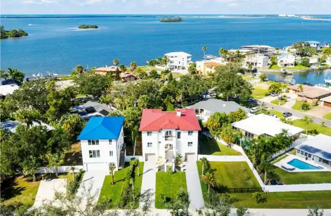
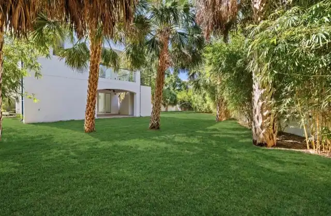
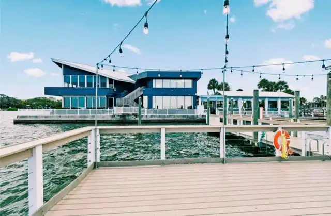
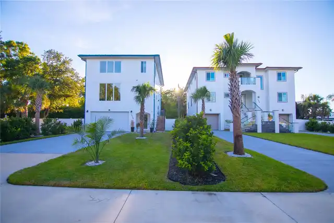
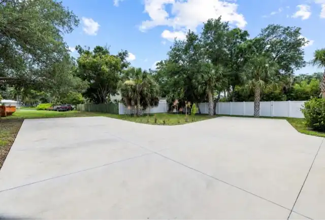
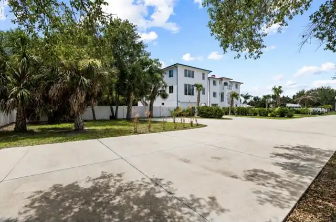
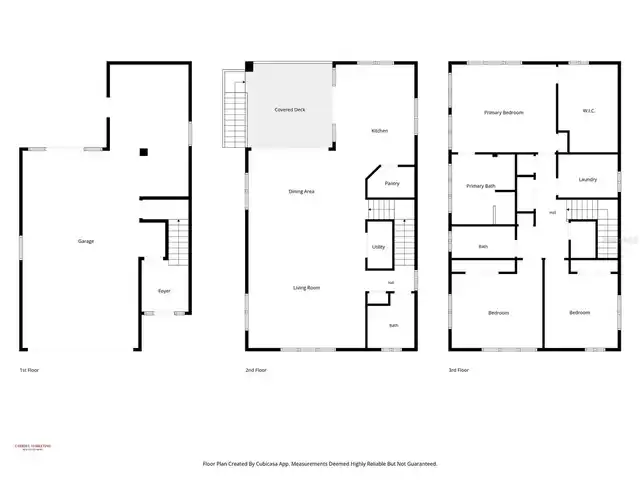
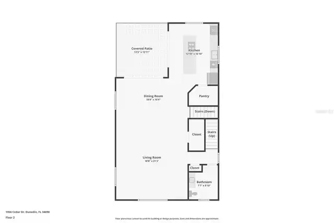
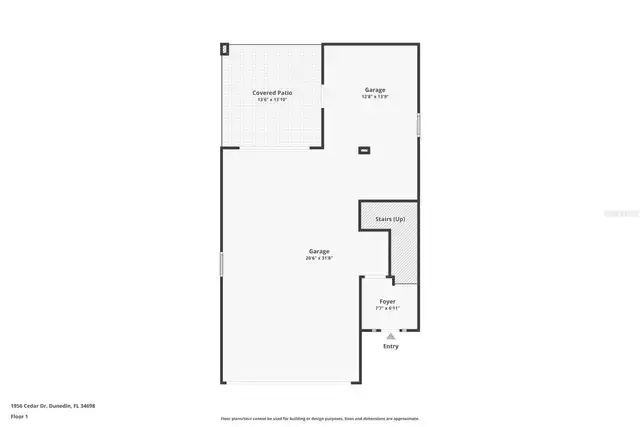
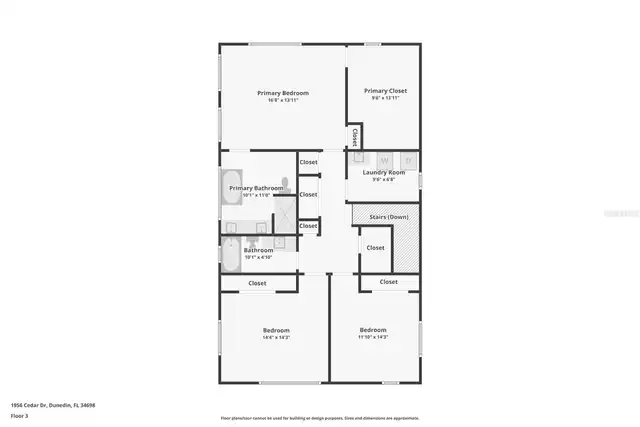
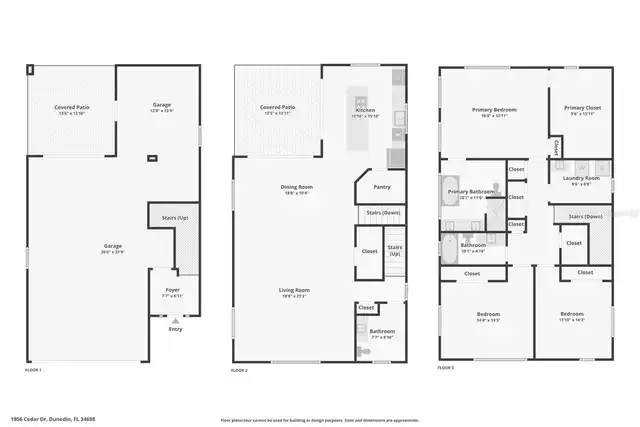
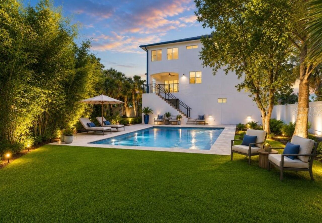
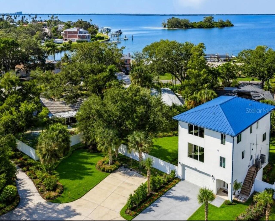
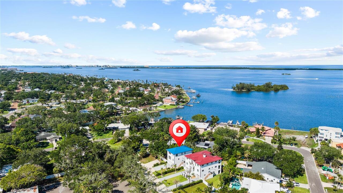
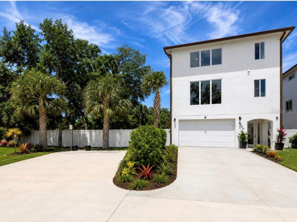
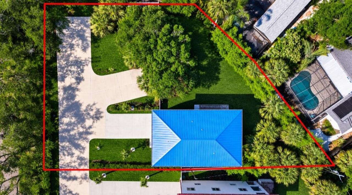
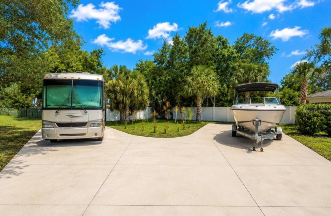
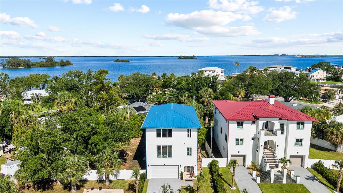
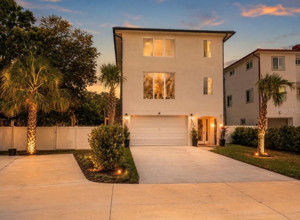
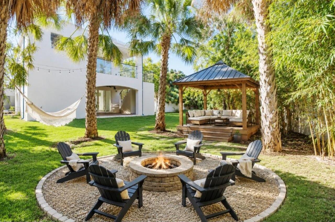
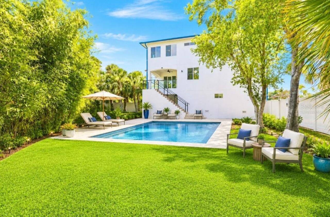
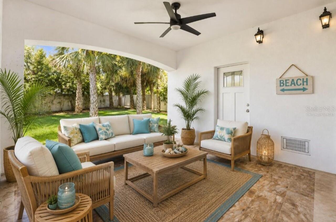
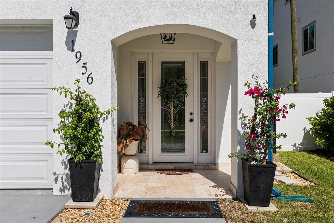
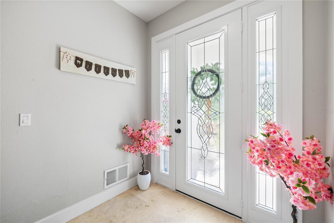
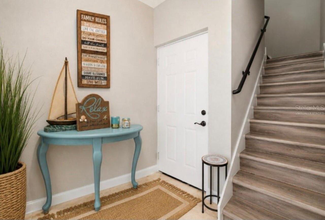
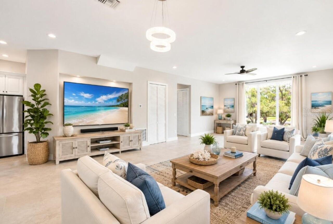
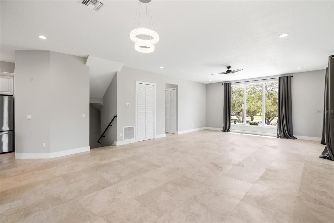
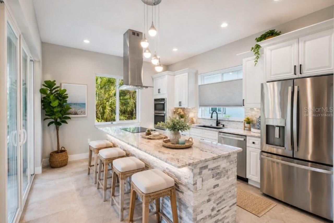
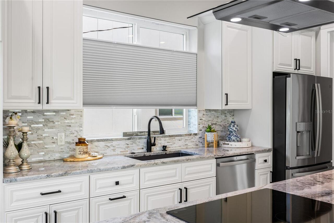
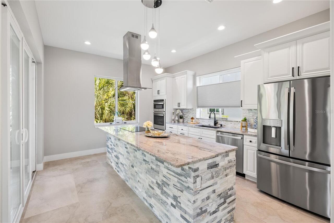
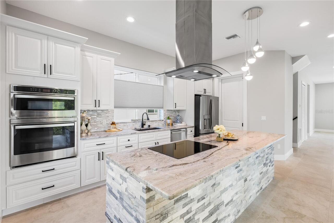
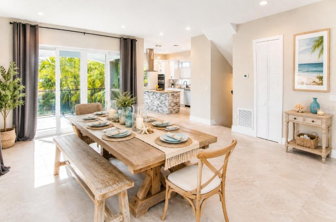
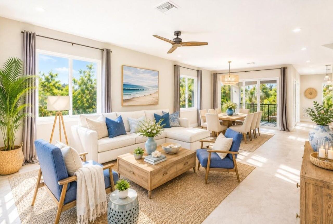
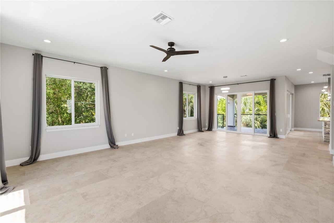
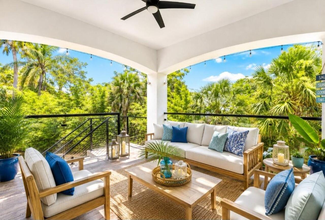
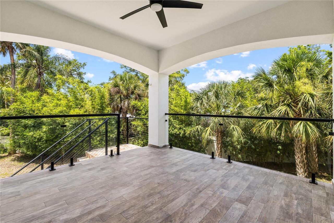
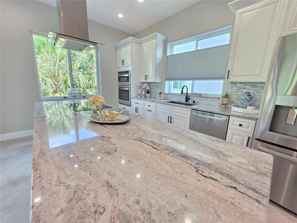
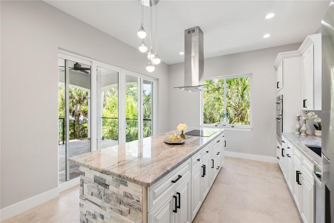
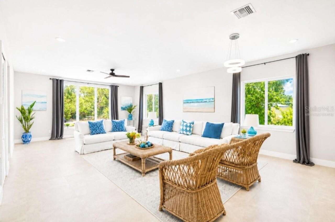
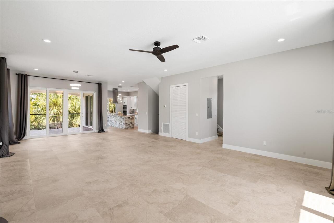
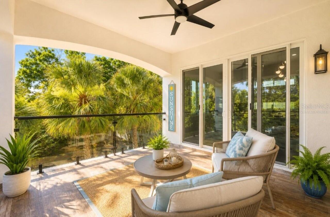
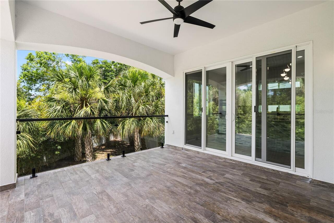
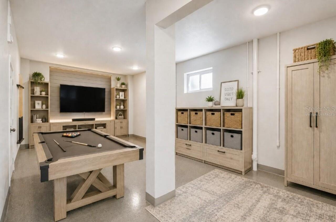
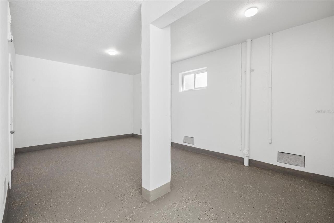
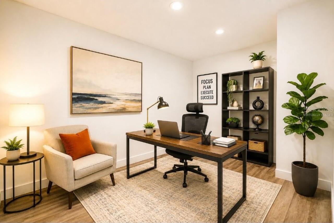
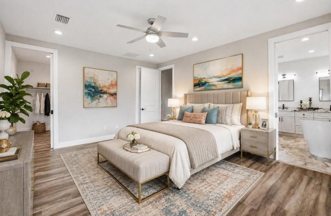
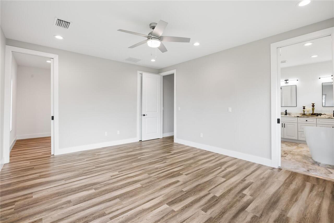
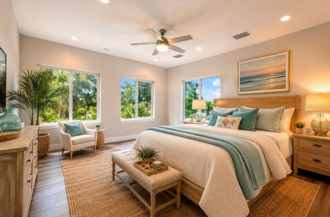
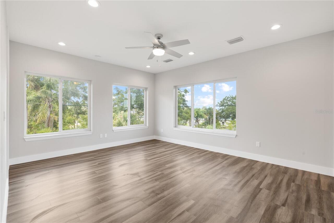
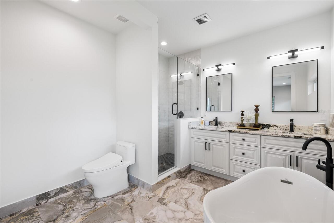
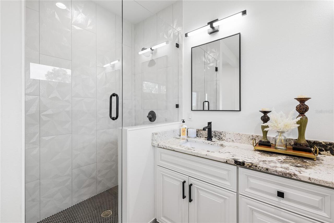
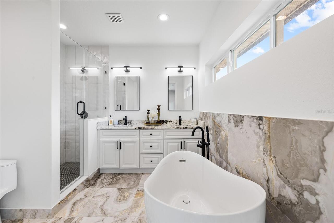
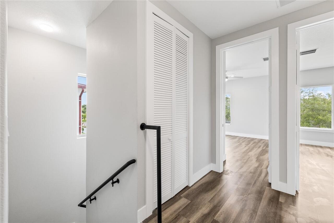
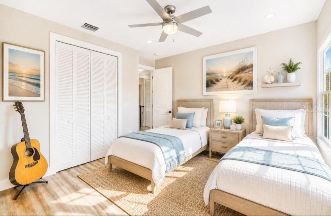
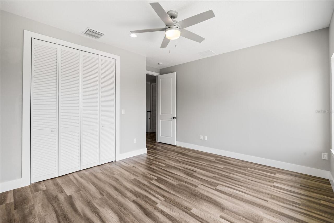
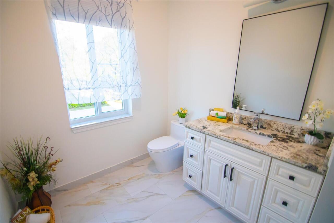
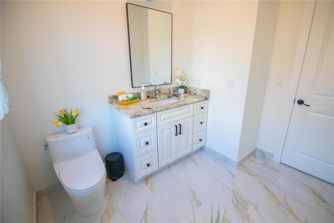
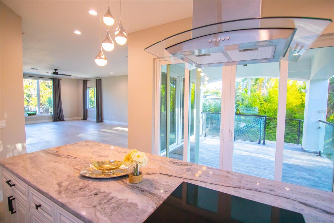
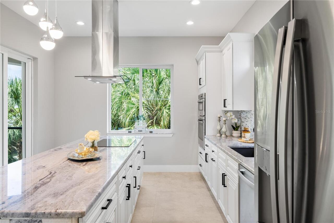
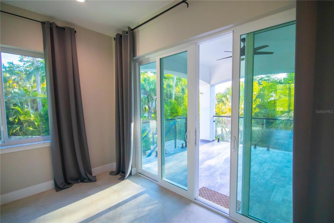
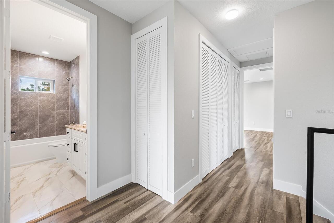
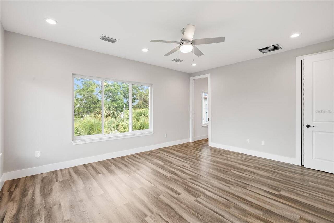
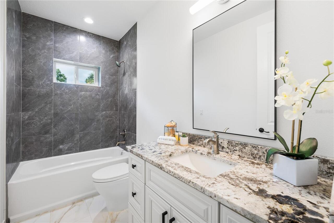
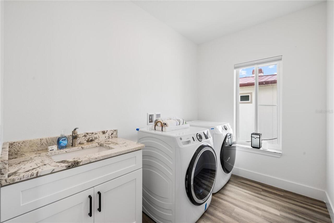
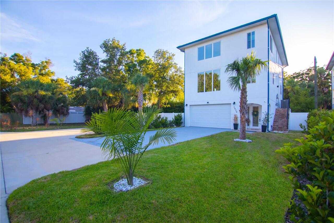
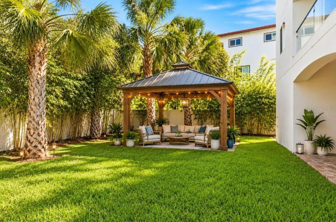
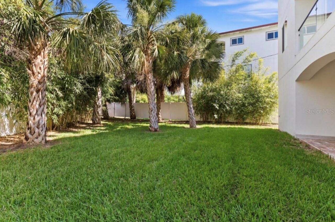
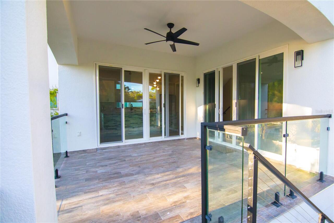
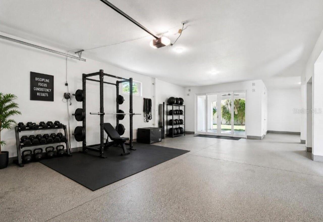
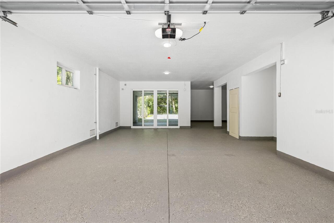
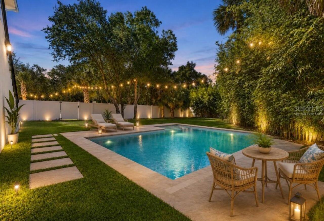
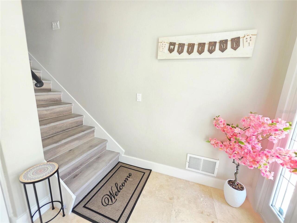
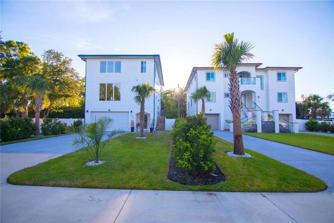
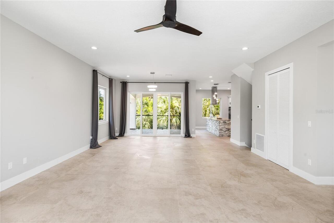
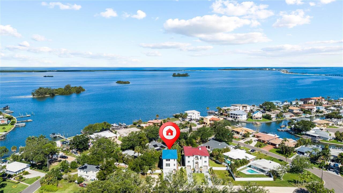
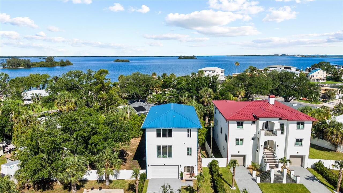
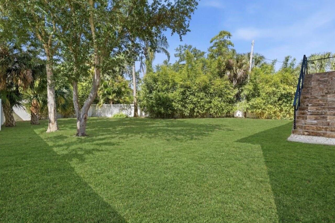
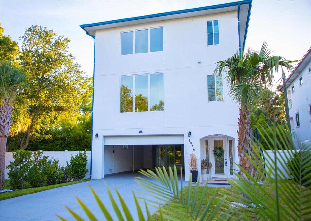
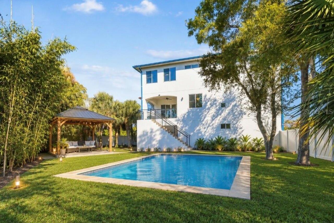
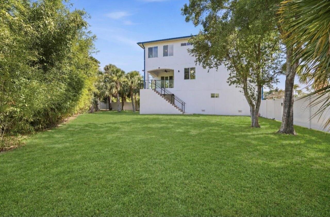
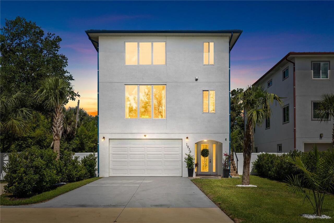
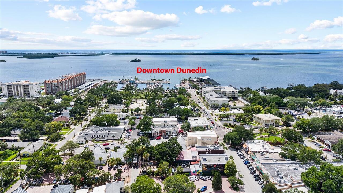
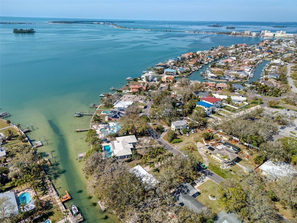
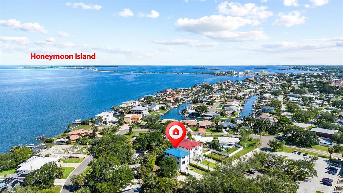
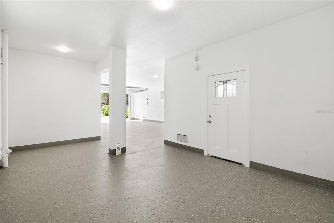
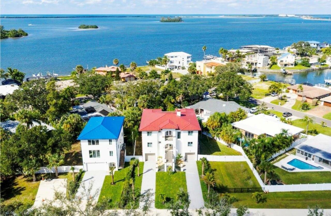
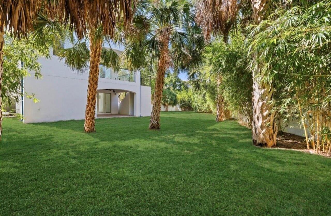
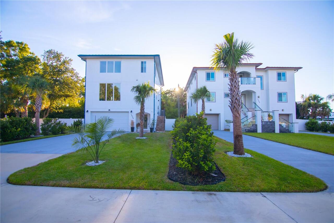
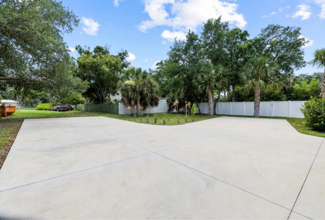
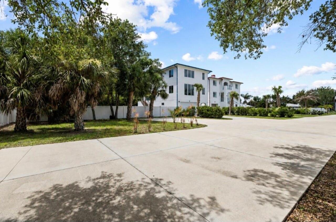
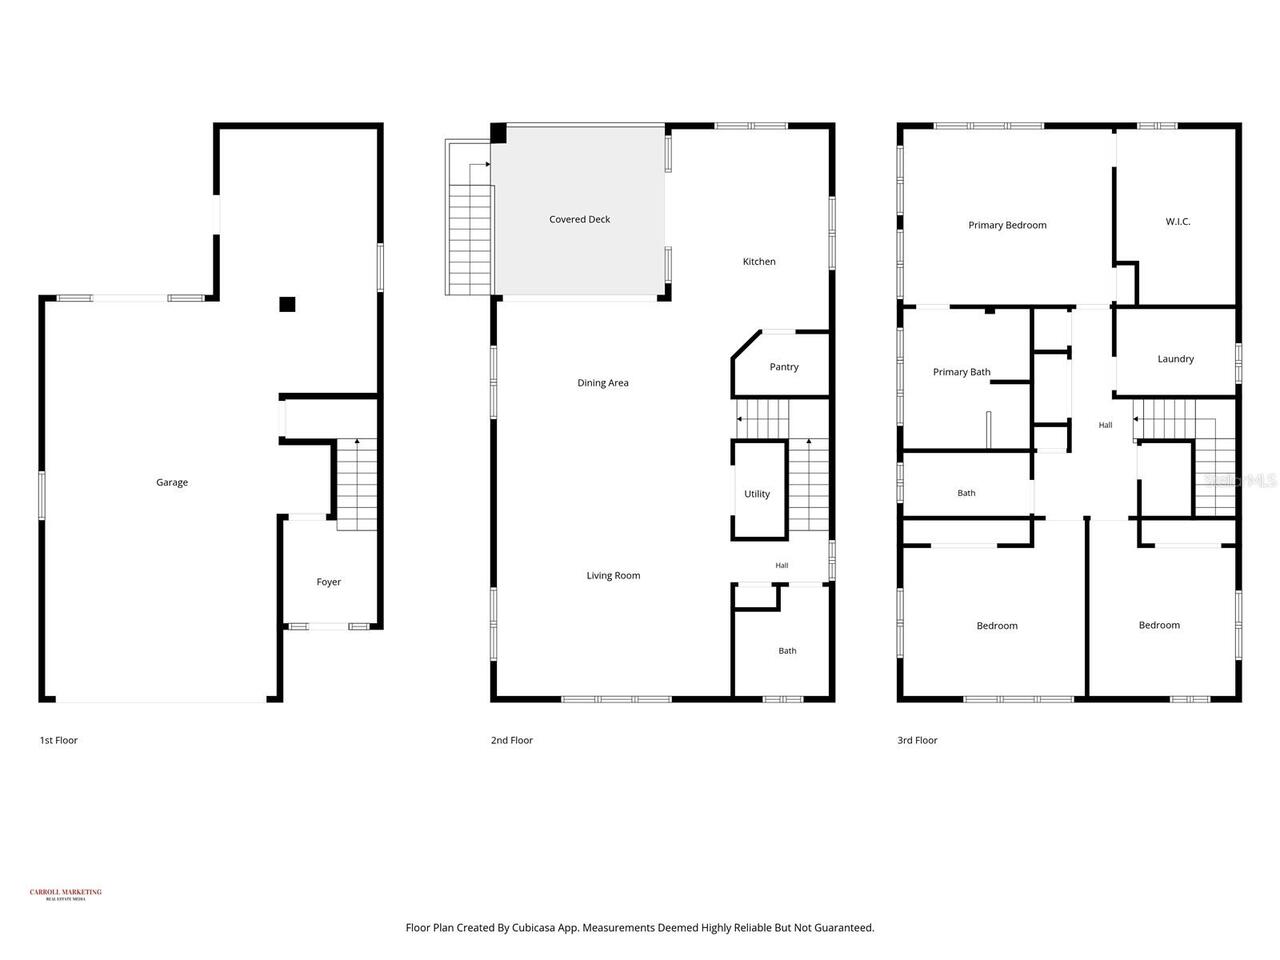
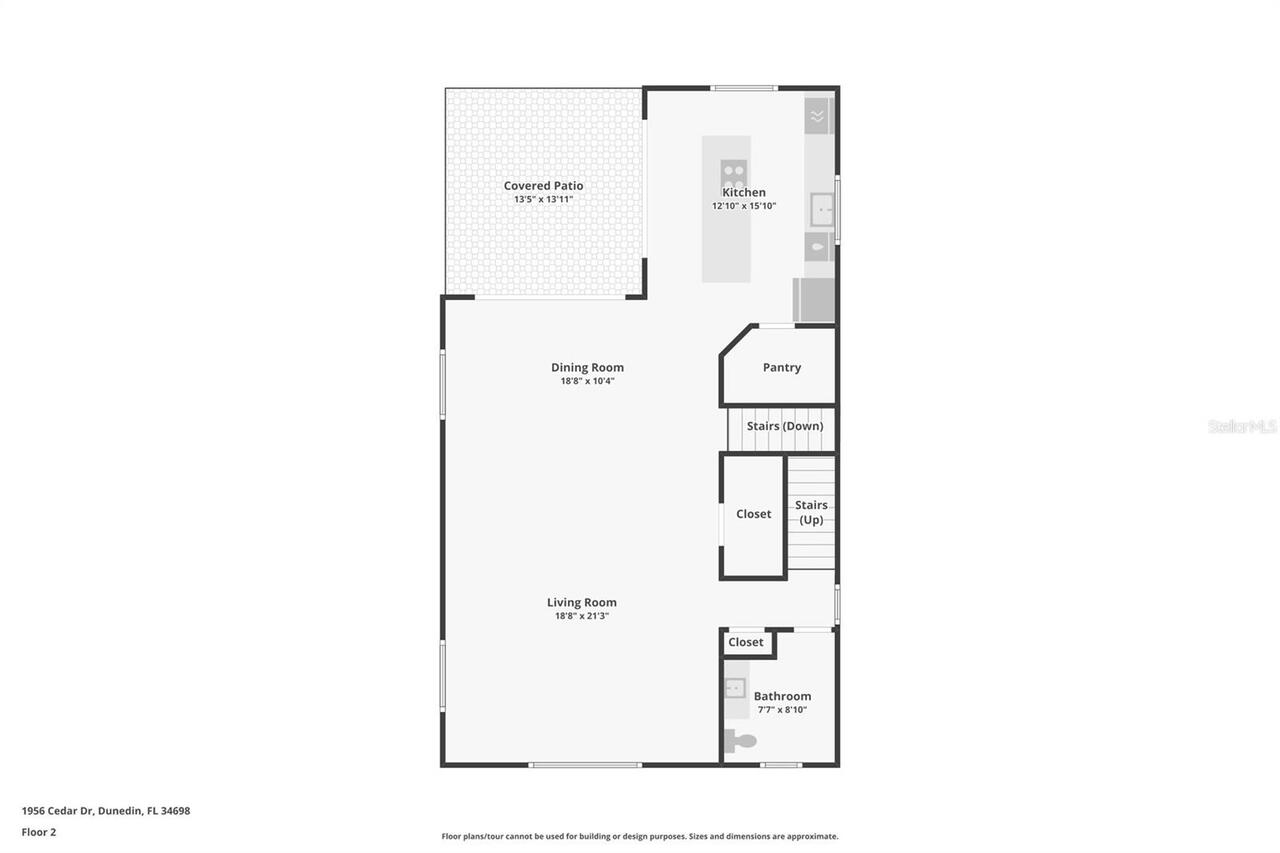
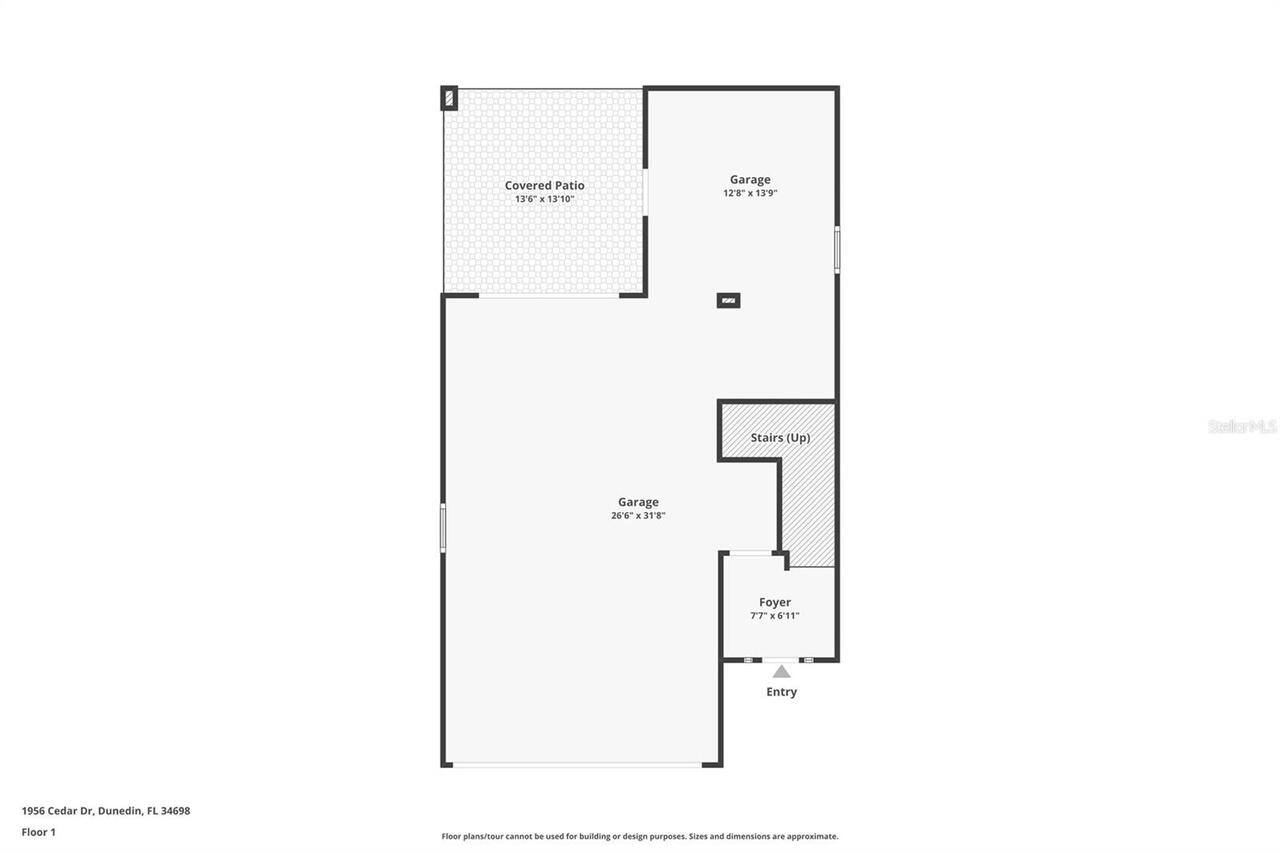
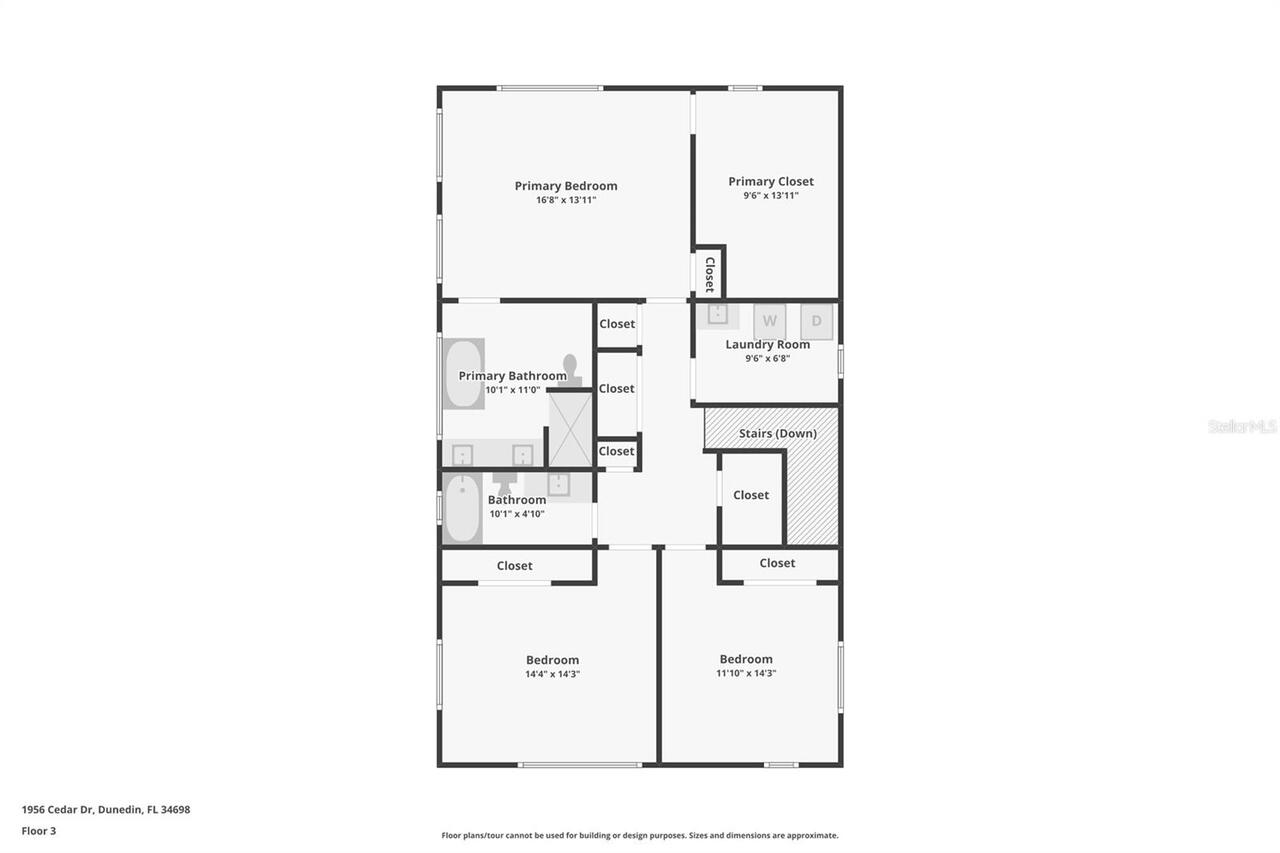
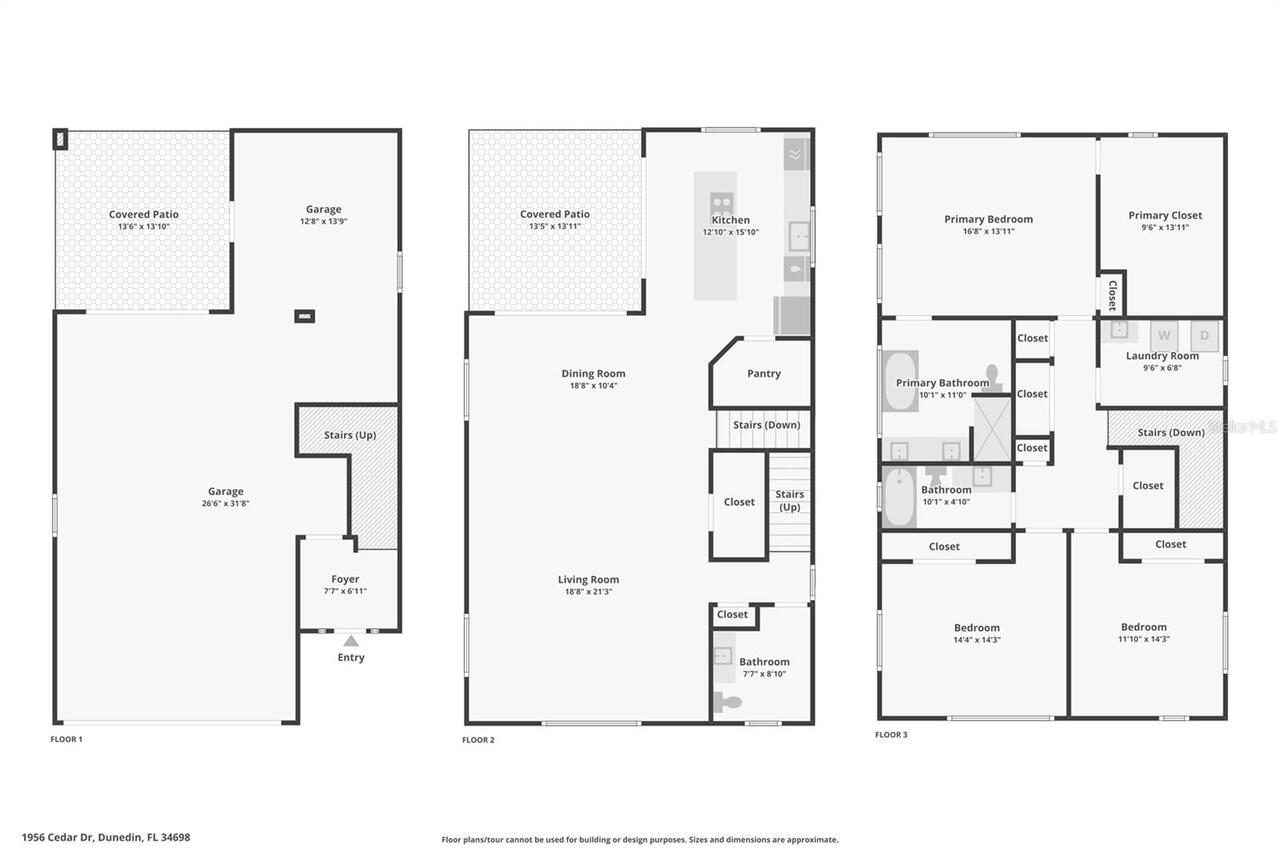
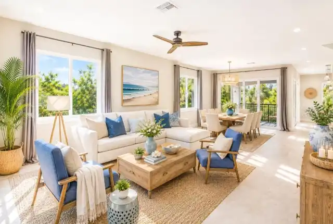
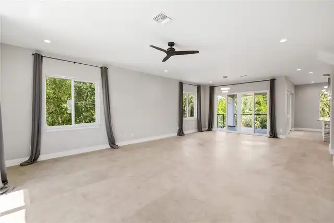
Virtually Staged. Experience the Waterview Luxury Coastal Living in this exceptional brand-new custom-built elevated home in the heart of Dunedin! Designed with outstanding craftsmanship and modern elegance, this 3-bedroom, 2.5-bath luxury estates corner lot offers peace of mind with elevated construction, impact-rated energy-efficient windows and doors with self-cleaning technology and a durable lifetime-warranty metal roof. The home has never experienced any flooding or hurricane damage during recent hurricanes. The spacious open-concept floor plan features 10-foot ceilings, abundant natural light, luxury finishes, and seamless indoor-outdoor living. You will love the open floor plan surrounded by the multiple windows, California style that led through the sliding door to the paradise balcony with Waterview from the Gulf. The gourmet chef's kitchen is beautifully appointed with premium cabinets, granite countertops, a large center island wrapped in natural stone, a walk-in pantry, high-end SS appliances, sparkling backsplash, glass range hood and double convection oven and spacious area for gathering. The oversized garage accommodates up to four vehicles and offers additional flex space perfect for a home gym, workshop, or man cave. Two separate driveways provide parking for up to eight vehicles, with additional space for an RV or Boat. The expansive backyard has already been designed and approved for a future swimming pool and outdoor shower, allowing the next owner to easily create a private backyard retreat. Relax on the first floor, second-floor balcony with beautiful water views or enjoy even more spectacular panoramic water views from the third floor. The luxurious primary suite features a spacious walk-in closet and a spa-inspired bathroom with dual vanities, a large walk-in shower, and a premium smart bidet toilet with a heated seat. Custom designer window's shades are installed throughout the home, enhancing both style and energy efficiency. The laundry r
Property Details
Property Features
Property Sub Type
Single Family Residence
View
Water, Garden, Gulf/Ocean - Partial, Trees/Woods
Parking
Oversized, Guest, Golf Cart Parking, Parking Pad, RV Access/Parking, Ground Level, Covered, Off Street, Driveway, Garage Door Opener, Golf Cart Garage, Workshop in Garage, Curb Parking, Boat
County
Pinellas
Subdivision
DUNEDIN SHORES SUB
Additional Information
Additional Parcels YN
false
Additional Rooms
Attic, Family Room, Great Room, Inside Utility
Alternate Key Folio Num
222815235620020060
Appliances
Convection Oven, Cooktop, Dishwasher, Disposal, Dryer, Electric Water Heater, Exhaust Fan, Freezer, Ice Maker, Microwave, Range, Range Hood, Refrigerator, Washer
Architectural Style
Contemporary
Association YN
false
Attached Garage YN
true
Available For Lease YN
1
Bathrooms Total Integer
3
Building Area Source
Public Records
Building Area Total
3993
Building Area Total Srch SqM
370.96
Building Area Units
Square Feet
Calculated List Price By Calculated SqFt
520.94
Carport YN
false
Community Features
Street Lights
Construction Materials
Block, Concrete, Frame
Cooling
Central Air
Country
US
Current Price
1269000.00
Direction Faces
Northeast
Disaster Mitigation
Above Flood Plain, Hurricane Shutters/Windows
Elementary School
San Jose Elementary-PN
Exterior Features
Balcony, Courtyard, Dog Run, Garden, Lighting, Private Entrance, Sidewalk, Sliding Doors, Storage
Fencing
Vinyl
Fireplace YN
false
Flood Zone Code
AE
Flood Zone Date
2021-08-24
Flood Zone Panel
12103C0066H
Floor Number
3
Flooring
Luxury Vinyl, Tile
Foundation Details
Pillar/Post/Pier, Slab
Furnished
Unfurnished
Garage Spaces
4
Garage YN
true
Green Energy Efficient
Appliances, Doors, HVAC, Lighting, Roof, Thermostat, Water Heater, Windows
Heating
Electric, Heat Pump
High School
Dunedin High-PN
Interior Features
Built-in Features, Ceiling Fans(s), Eat-in Kitchen, High Ceilings, Kitchen/Family Room Combo, Living Room/Dining Room Combo, Open Floorplan, PrimaryBedroom Upstairs, Thermostat, Vaulted Ceiling(s), Walk-In Closet(s)
Internet Address Display YN
true
Internet Automated Valuation Display YN
true
Internet Consumer Comment YN
true
Internet Entire Listing Display YN
true
Laundry Features
Inside, Laundry Room, Upper Level
Levels
Three Or More
List AOR
Suncoast Tampa
Living Area Meters
226.31
Living Area Source
Public Records
Living Area Units
Square Feet
Lot Features
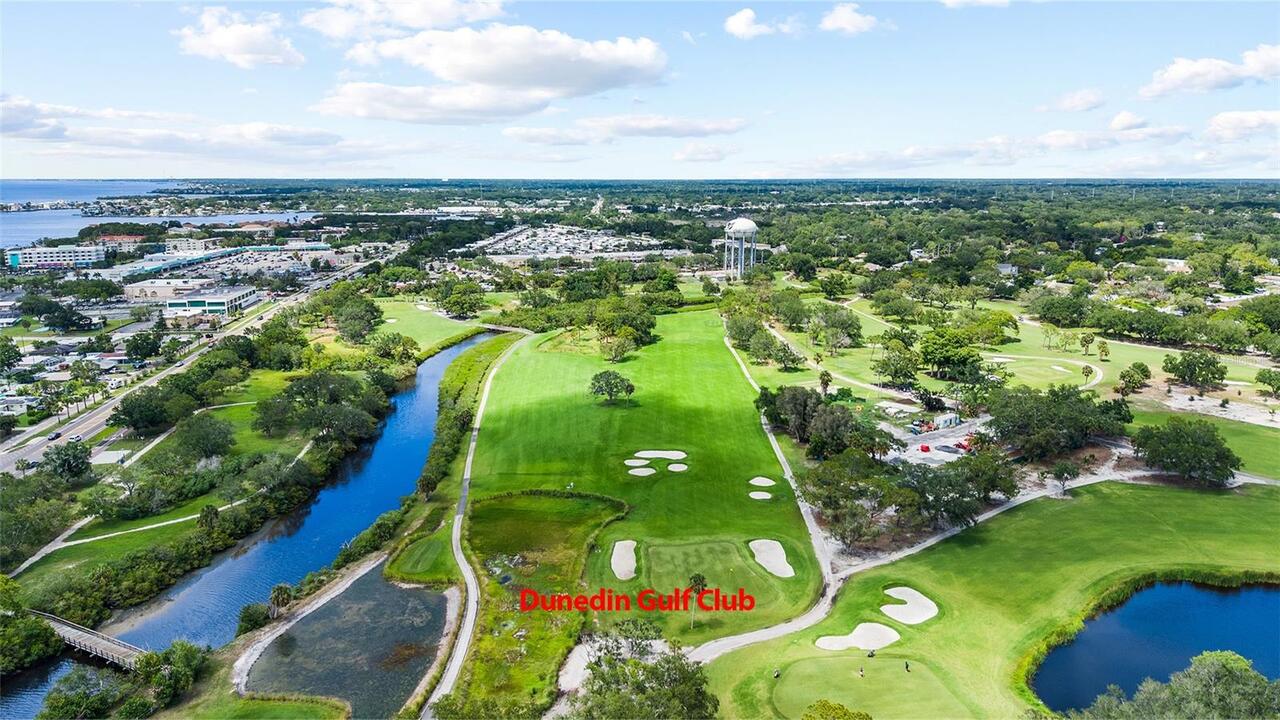
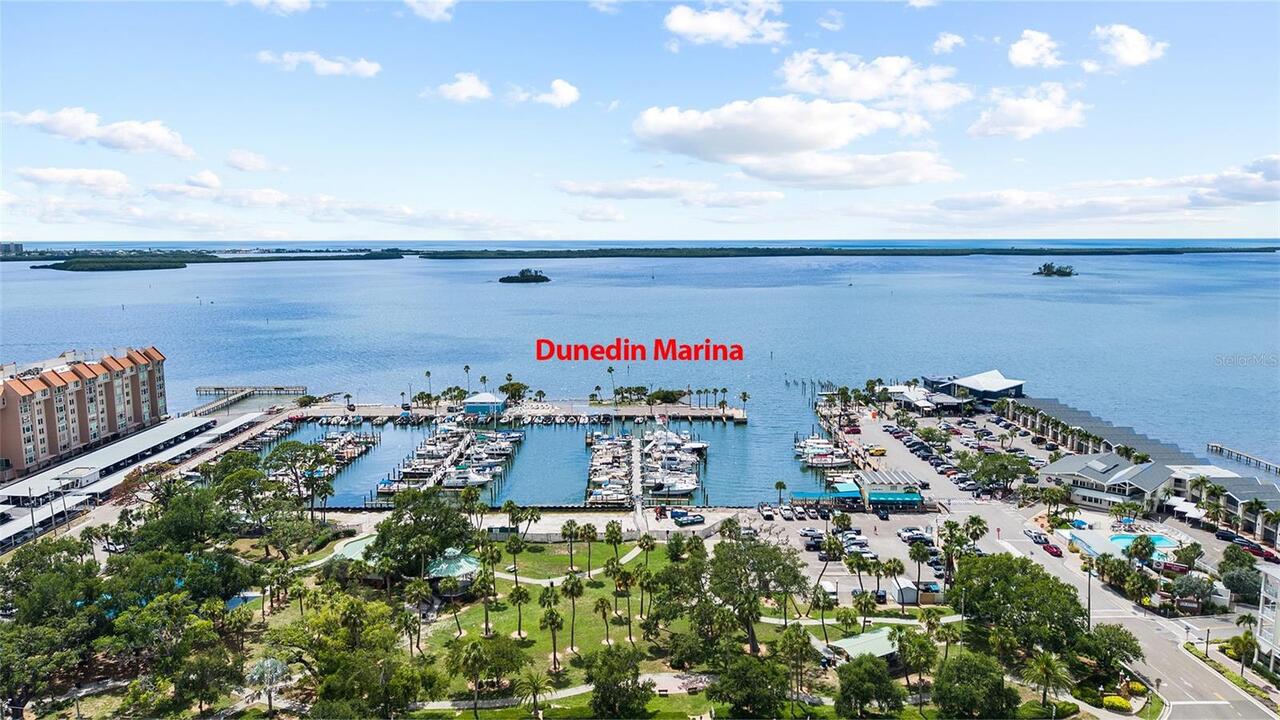
Cleared, Corner Lot, Cul-De-Sac, City Limits, Landscaped, Near Golf Course, Near Marina, Near Public Transit, Oversized Lot, Private, Sidewalk, Street Dead-End, Paved
Lot Size Acres
0.27
Lot Size Dimensions
91x106
Lot Size Square Feet
11543
Lot Size Square Meters
1072
Middle Or Junior School
Madeira Beach Middle-PN
Minimum Lease
No Minimum
Modification Timestamp
2026-08-03T10:01:09.641Z
New Construction YN
true
Number Of Pets
10+
Occupant Type
Vacant
Other Equipment
Irrigation Equipment, Private Entrance
Other Structures
Storage
Ownership
Fee Simple
Parcel Number
22-28-15-23562-002-0060
Patio And Porch Features
Covered, Deck, Front Porch, Patio, Porch, Rear Porch
Pet Size
Extra Large (101+ Lbs.)
Pets Allowed
Yes
Pool Private YN
false
Price Change Timestamp
2026-08-03T09:29:03.000Z
Property Condition
Completed
Property Description
Corner Unit, End Unit, Mid Rise
Public Survey Range
15
Public Survey Section
22
RATIO Current Price By Calculated SqFt
520.94
Realtor Info
Floor Plan Available, See Attachments, Short Term Rental Allowed, Sign, Survey Available, Title Insurance
Road Responsibility
Public Maintained Road
Road Surface Type
Paved
Roof
Metal
Room Count
7
Security Features
Security Lights, Smoke Detector(s)
Senior Community YN
false
Sewer
Public Sewer
Showing Requirements
Supra Lock Box, Lock Box Electronic
Status Change Timestamp
2026-08-03T09:29:03.000Z
Stories Total
3
Tax Annual Amount
16828.37
Tax Block
2
Tax Book Number
27-53
Tax Legal Description
DUNEDIN SHORES SUB BLK 2, LOT 6
Tax Lot
6
Tax Year
2025
Total Acreage
1/4 to less than 1/2
Total Annual Fees
0.00
Total Monthly Fees
0.00
Township
28
Universal Property Id
US-12103-N-222815235620020060-R-N
Unparsed Address
1956 CEDAR DR
Utilities
Cable Available, Electricity Connected, Public, Sewer Connected, Sprinkler Meter, Water Connected
Vegetation
Mature Landscaping, Trees/Landscaped
Water Access
Bay/Harbor, Gulf/Ocean, Intracoastal Waterway
Water Access YN
1
Water Source
Public
Water View
Bay/Harbor - Full, Bayou, Gulf/Ocean - Partial, Intracoastal Waterway
Water View YN
1
Waterfront YN
false
Window Features
Blinds, Double Pane Windows, Drapes, ENERGY STAR Qualified Windows, Insulated Windows, Shades, Thermal Windows, Window Treatments
Neighborhood Map
Popup

Property Photos
Listing Photo
Listing Photo
Listing Photo
Listing Photo
Listing Photo
Listing Photo
Listing Photo
Listing Photo
Listing Photo
Listing Photo
Listing Photo
Listing Photo
Listing Photo
Listing Photo
Listing Photo
Listing Photo
Listing Photo
Listing Photo
Listing Photo
Listing Photo
Listing Photo
Listing Photo
Listing Photo
Listing Photo
Listing Photo
Listing Photo
Listing Photo
Listing Photo
Listing Photo
Listing Photo
Listing Photo
Listing Photo
Listing Photo
Listing Photo
Listing Photo
Listing Photo
Listing Photo
Listing Photo
Listing Photo
Listing Photo
Listing Photo
Listing Photo
Listing Photo
Listing Photo
Listing Photo
Listing Photo
Listing Photo
Listing Photo
Listing Photo
Listing Photo
Listing Photo
Listing Photo
Listing Photo
Listing Photo
Listing Photo
Listing Photo
Listing Photo
Listing Photo
Listing Photo
Listing Photo
Listing Photo
Listing Photo
Listing Photo
Listing Photo
Listing Photo
Listing Photo
Listing Photo
Listing Photo
Listing Photo
Listing Photo
Listing Photo
Listing Photo
Listing Photo
Listing Photo
Listing Photo
Listing Photo
Listing Photo
Listing Photo
Listing Photo
Listing Photo
Listing Photo
Listing Photo
Listing Photo
Listing Photo
Listing Photo
Listing Photo
Listing Photo
Listing Photo
Listing Photo
Listing Photo
Listing Photo
Listing Photo
Listing Photo
Listing Photo
Listing Photo
Listing Photo
Listing Photo
Listing Photo
Listing Photo
Listing Photo
Listing Photo
Listing Photo
Listing Photo
Listing Photo
Listing Photo
Listing Photo
Listing Photo
Listing Photo
Listing Photo
Listing Photo
Listing Photo
Listing Photo
Listing Photo
Listing Photo
Listing Photo
Listing Photo
Listing Photo
Listing Photo
Listing Photo
Listing Photo
Listing Photo
Listing Photo
Listing Photo
Listing Photo
Listing Photo
Listing Photo
Listing Photo
Listing Photo
Listing Photo
Listing Photo
Listing Photo
Listing Photo
Listing Photo
Listing Photo
Listing Photo
Listing Photo
Listing Photo
Listing Photo
Listing Photo
Listing Photo
Listing Photo
Listing Photo
Listing Photo
Listing Photo
Listing Photo
Listing Photo
Listing Photo
Listing Photo
Listing Photo
Listing Photo
Listing Photo
Listing Photo
Listing Photo
Listing Photo
Listing Photo
Listing Photo
Listing Photo
Listing Photo
Listing Photo
Listing Photo
Listing Photo
Listing Photo
Listing Photo
Listing Photo
Listing Photo
Listing Photo
Listing Photo
Listing Photo
Listing Photo
Listing Photo
Listing Photo
Listing Photo
Listing Photo
Listing Photo
Listing Photo
Listing Photo
Listing Photo
Listing Photo
Listing Photo
Listing Photo
Listing Photo
Listing Photo

MLS #MFRTB8534898 Listing courtesy of Coldwell Banker Realty provided by Stellar MLS.

Similar Listings

$1,375,000
20 Outlook Way
Dunedin
3BR/2BA
| Active


All listing information is deemed reliable but not guaranteed and should be independently verified through personal inspection by appropriate professionals. Listings displayed on this website may be subject to prior sale or removal from sale; availability of any listing should always be independent verified. Listing information is provided for consumer personal, non-commercial use, solely to identify potential properties for potential purchase; all other use is strictly prohibited and may violate relevant federal and state law. The source of the listing data is as follows: Stellar MLS (updated 8/3/26 7:19 AM) |

Listing Search


Translate Tool

Featured Listings
Dunedin Real Estate
$1,269,000
3 BED
2 BATH
Virtually Staged. Experience the Waterview Luxury Coastal Living in this exceptional brand-new custom-built elevated hom... Read More
Parrish Real Estate
$1,185,000
4 BED
3 BATH
Set on 5 beautifully fenced acres within the highly desirable Rural community of Foxbrook, this exceptional custom-built... Read More
Winter Garden Real Estate
$810,000
5 BED
4 BATH
Welcome to this exceptional 5-bedroom, 3 full bathroom and 1 half bathroom two-story home located in the highly desirabl... Read More
Sarasota Real Estate
$999,000
3 BED
2 BATH
Island living meets easy everyday comfort in this turnkey furnished Siesta Key pool home. With 3 bedrooms, 2 bathrooms, ... Read More
Odessa Real Estate
$1,449,000
7 BED
6 BATH
LOCATION,LOCATION,LOCATION Private Gated waterfront home with endless possibilities! Direct Lake Keystone access, one of... Read More
St Petersburg Real Estate
$1,175,000
2 BED
2 BATH
Virtually Staged. One or more pictures are virtually staged. Welcome to elevated luxury living in the heart of vibrant d... Read More
Parrish Real Estate
$875,000
4 BED
3 BATH
Welcome Home to this extensively upgraded, move-in-ready home in the exclusive, gated community of The Reserve at Twin R... Read More
Port Charlotte Real Estate
$849,000
3 BED
3 BATH
Set on a rare double lot of nearly half an acre, this exceptional custom-built home offers the freedom of no HOA and ple... Read More
Bradenton Real Estate
$1,030,000
3 BED
3 BATH
PRICE IMPROVEMENT!! OWNER HIGHLY MOTIVATED!! Located in the highly desirable 55+ EXLUSIVE RESORT-STYLE COMMUNITY of Cres... Read More
Bradenton Real Estate
$869,000
4 BED
3 BATH
Virtually Staged. This is far more than a home; it is a lifestyle defined by freedom, flexibility and lasting value! Dis... Read More
Contact Sandra Pardo

407-990-2746

Wendy Morris LLC

Licensed in the State of Florida
BK 3146762
16797 Broadwater Avenue
Winter Garden, Florida 34787

Your privacy is our utmost concern. We will never sell your personal information. Privacy Policy
©2026 sandrapardohomes.com - all rights reserved. | Site Map