407-990-2746
Menu

5842 Spruce Creek Woods Drive, Port Orange, FL

NEXT
PREV
$1,250,000

($228/sqft)

List Status: Active
5842 Spruce Creek Woods Drive
Port Orange, FL 32127


5 beds
4 baths
5484 living sqft
Top Features
  • View: Trees/Woods, Pool
  • Subdivision: Nob Hill Estates
  • Built in  1998
  • Single Family Residence
Description
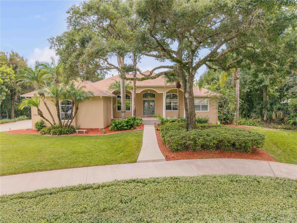
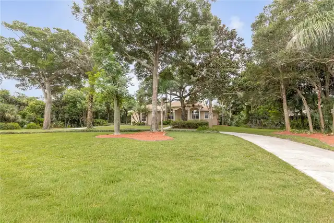
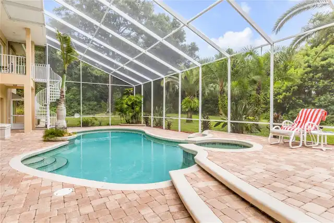
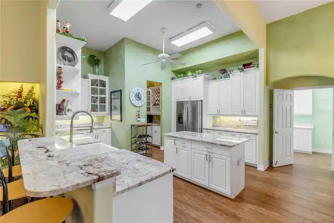
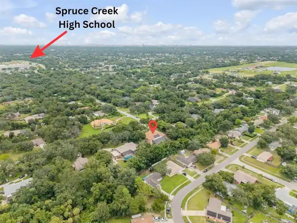
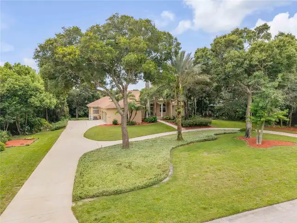
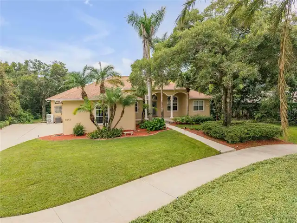
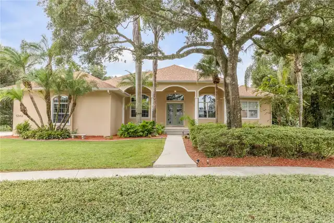
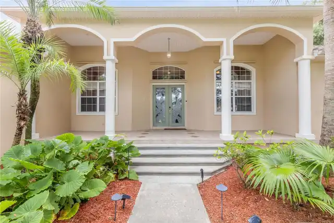
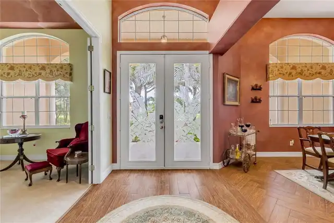
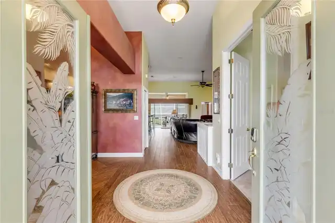
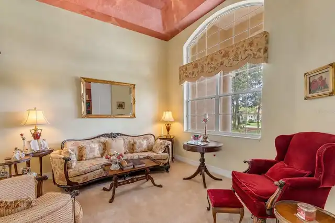
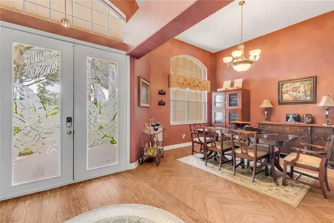
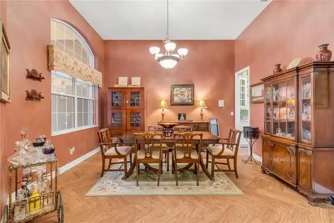
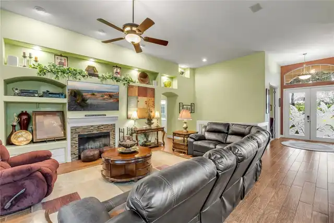
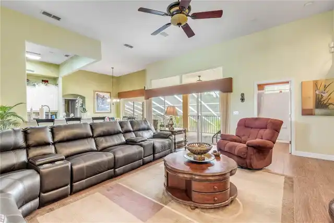
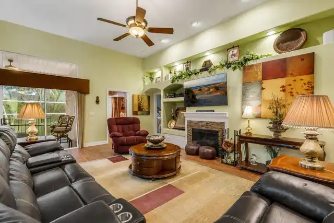
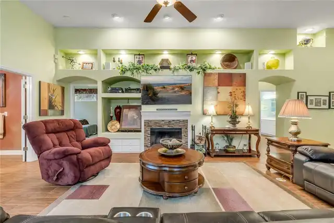
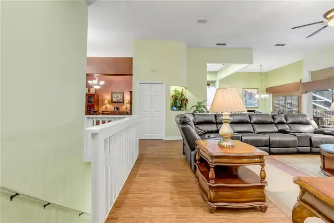
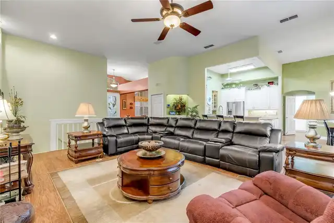
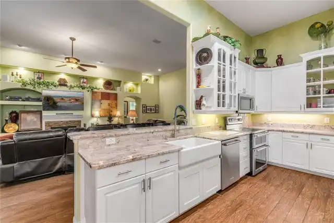
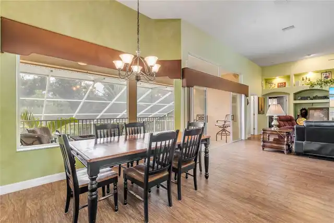
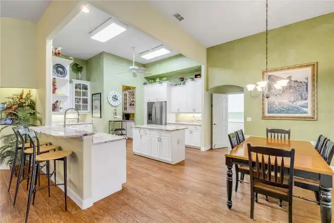
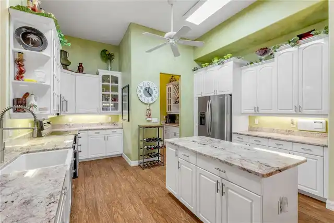
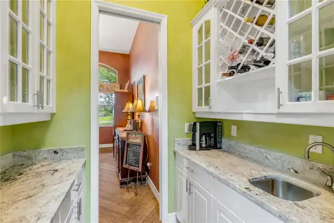
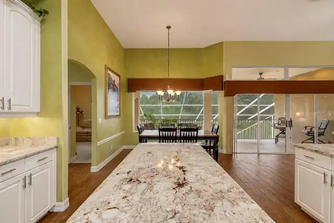
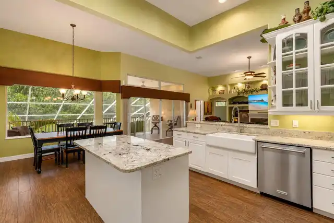
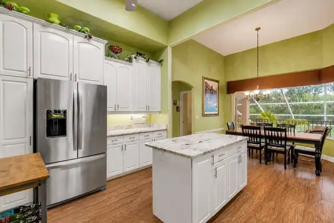
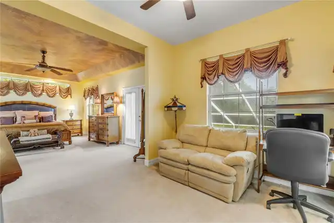
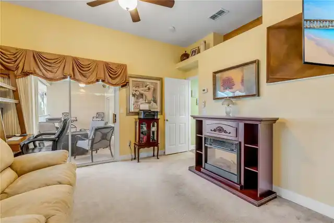
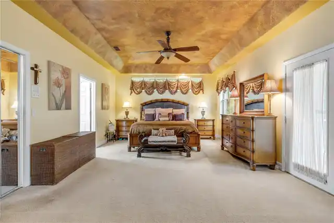
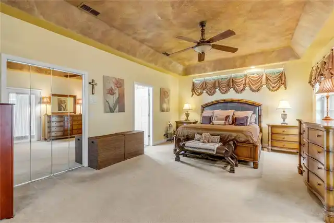
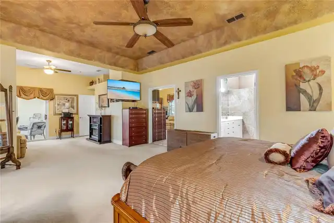
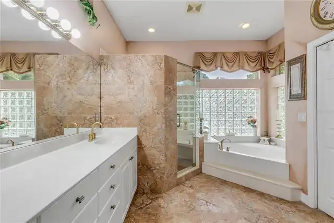
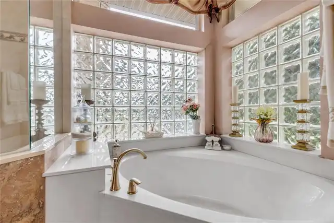
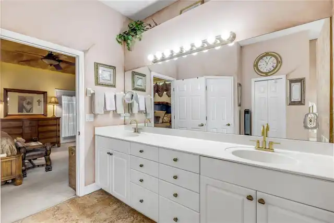
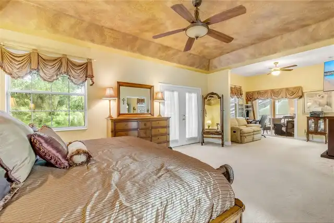
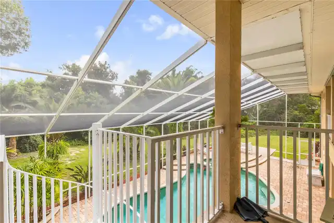
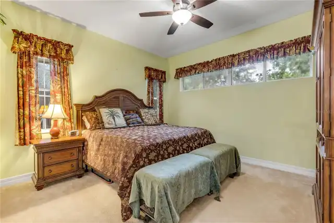
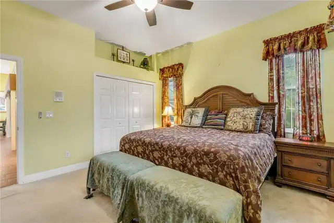
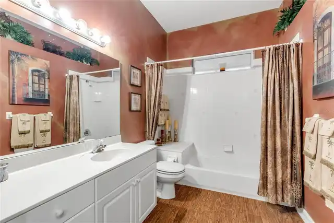
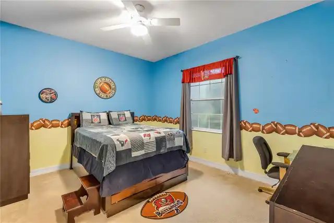
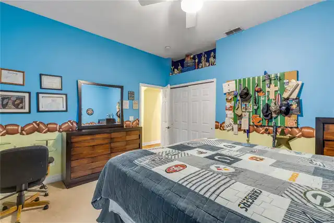
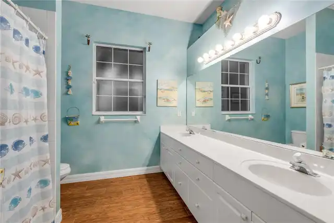
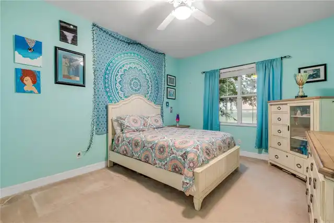
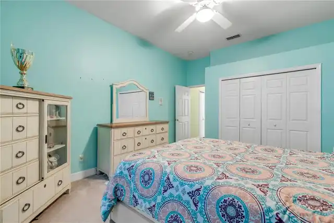
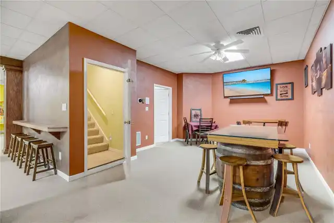
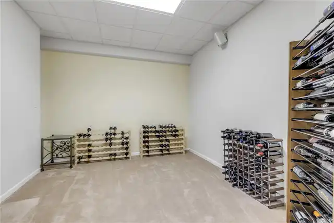
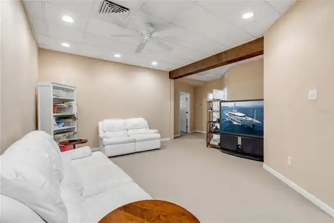
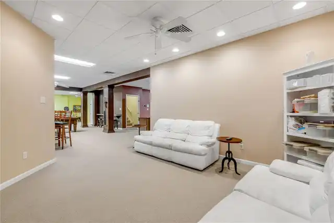
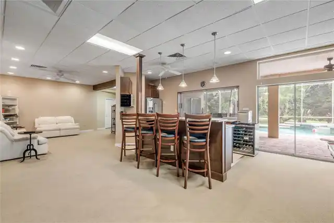
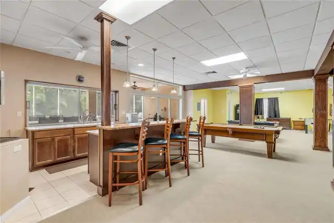
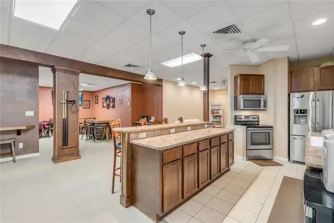
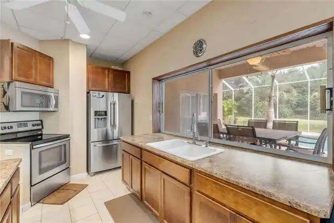
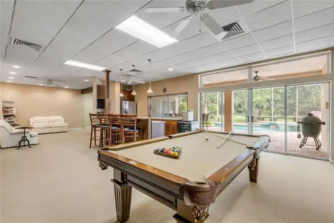
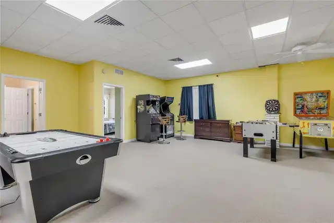
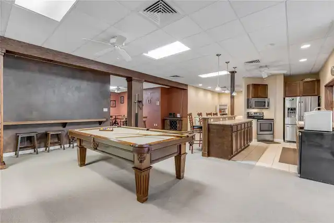
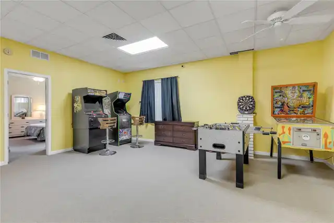
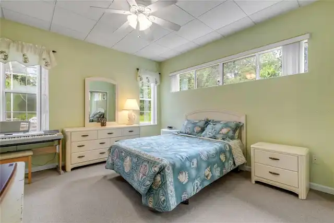
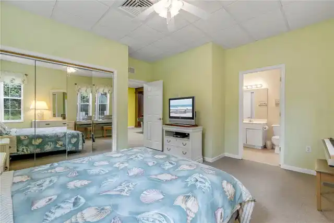
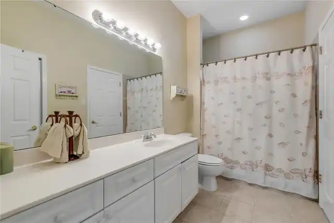
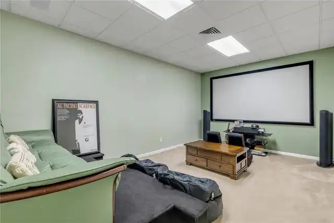
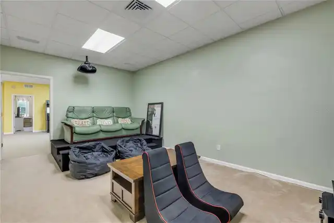
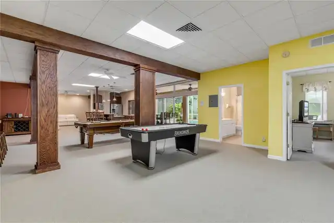
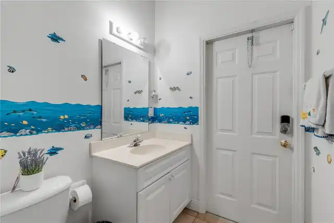
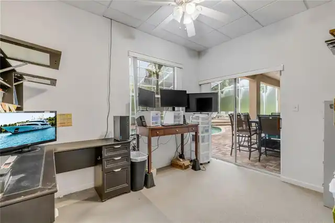
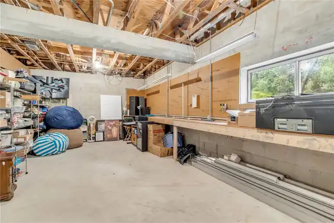
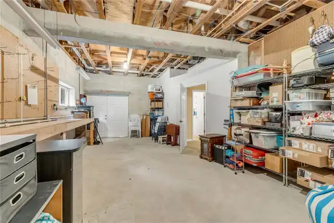
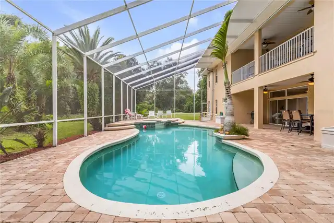
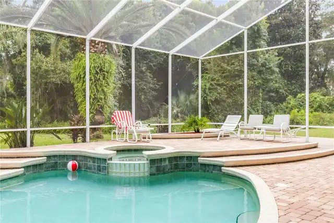
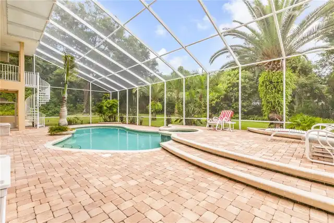
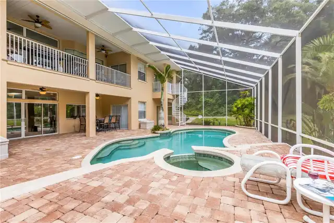
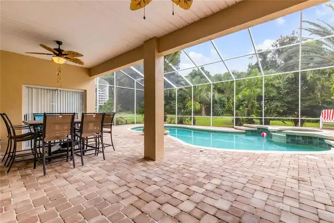
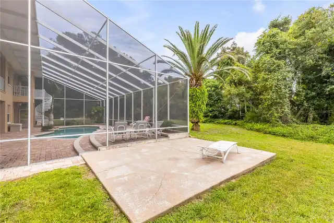
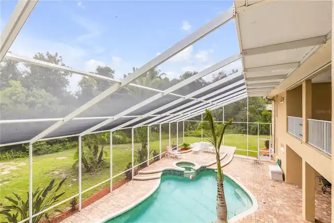
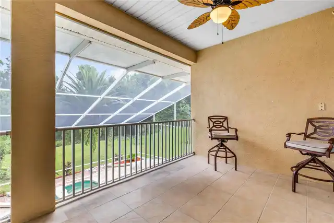
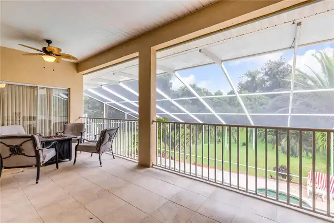
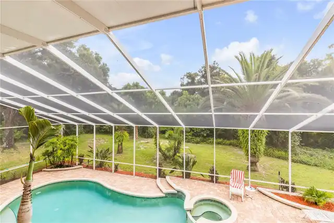
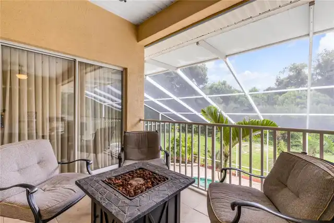
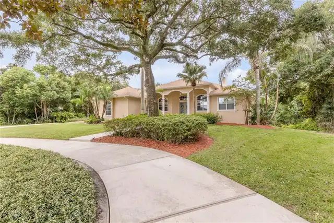
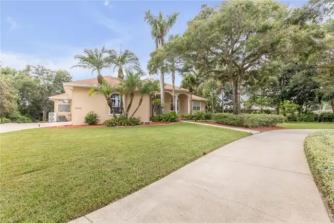
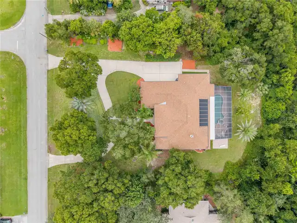
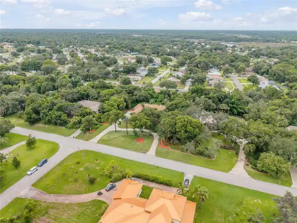
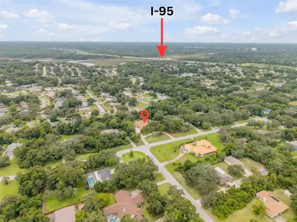
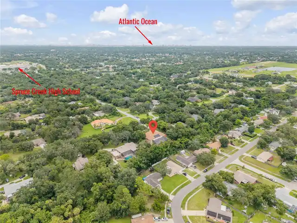
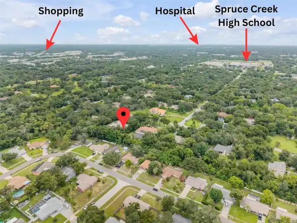
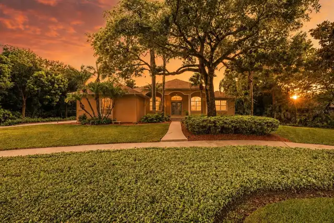
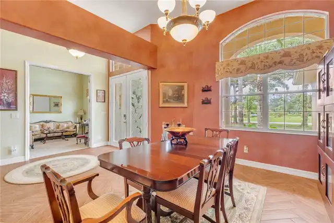
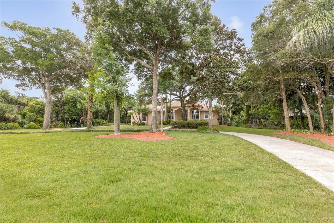
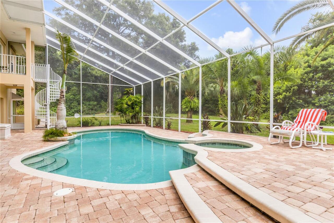
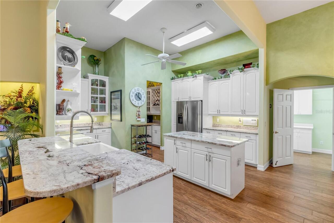
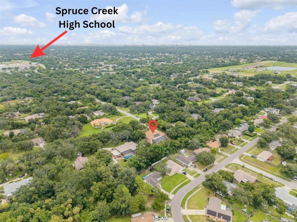
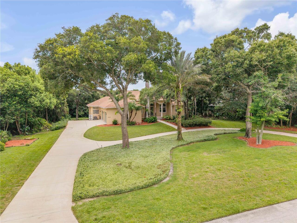
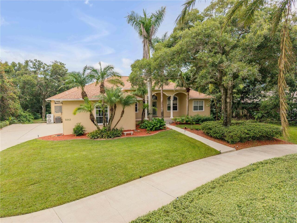
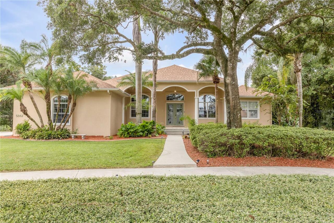
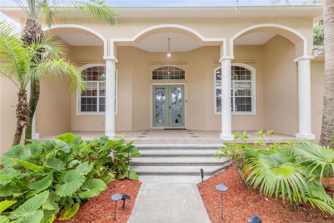
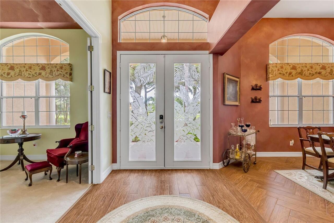
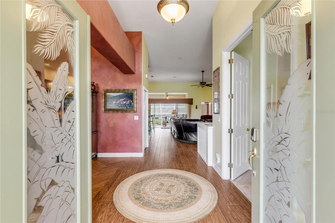
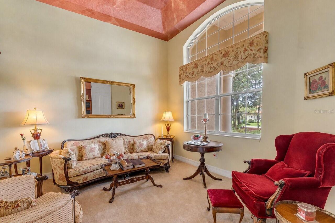
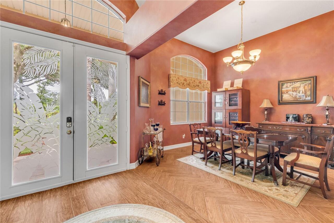
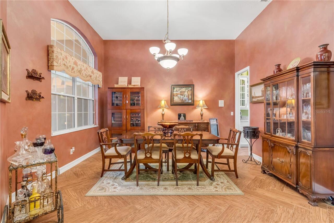
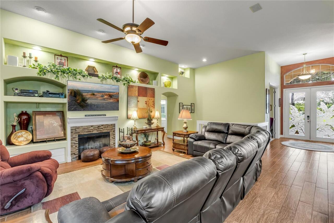
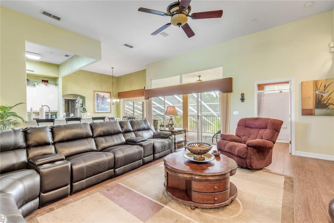
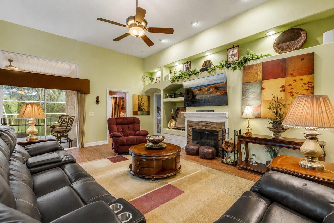
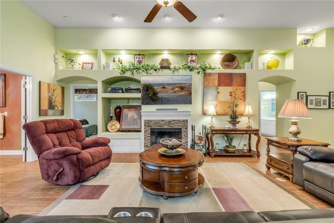
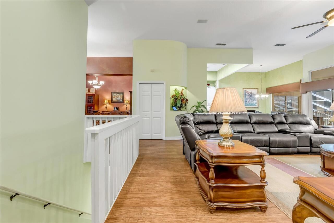
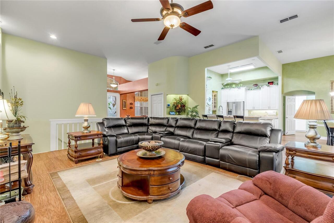
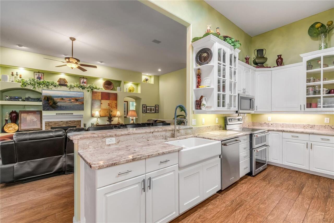
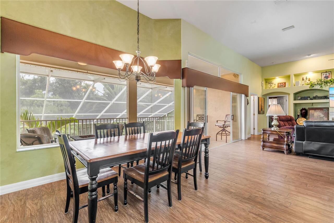
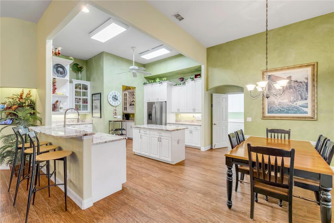
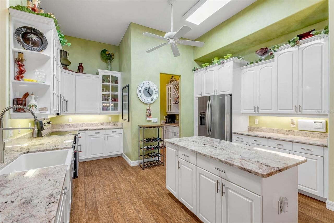
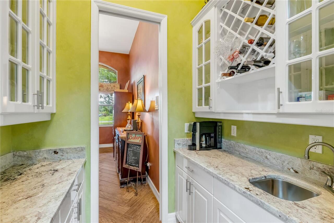
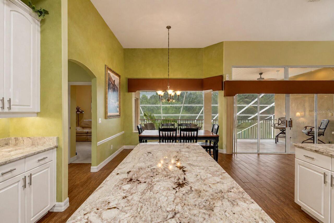
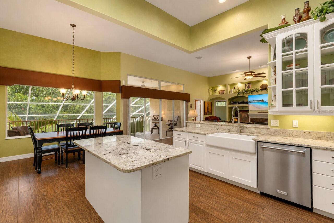
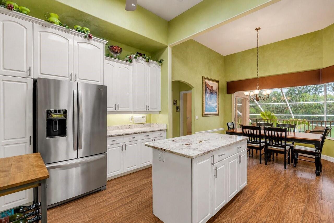
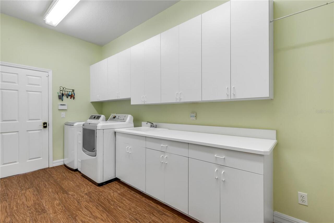
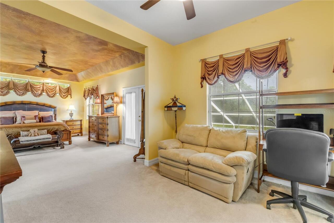
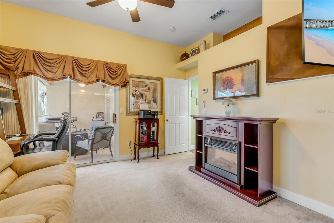
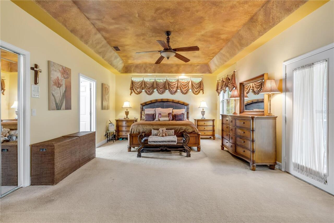
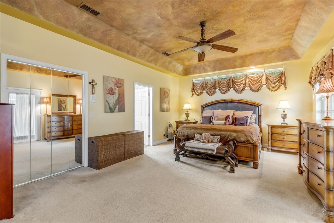
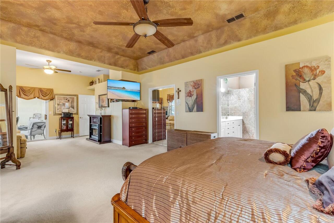
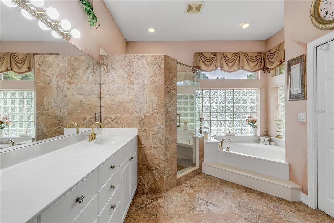
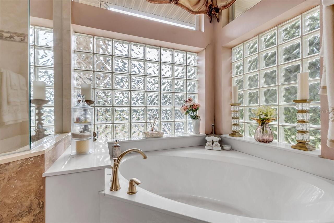
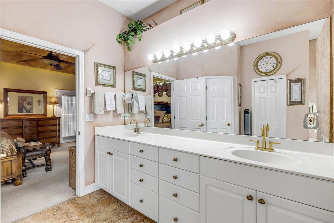
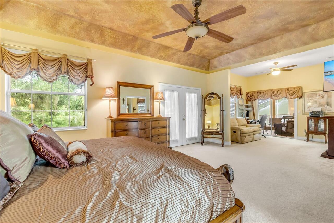
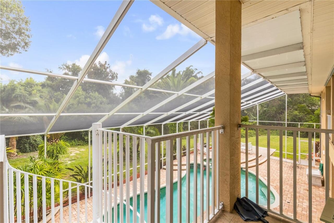
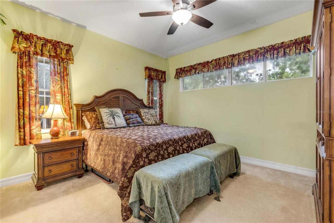
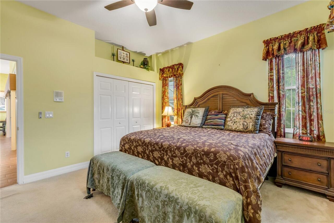
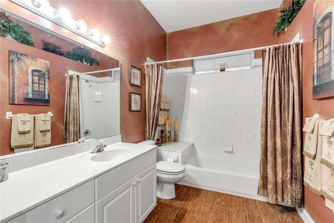
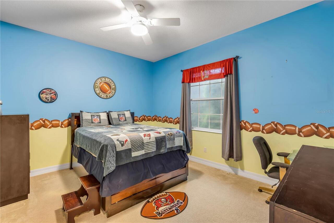
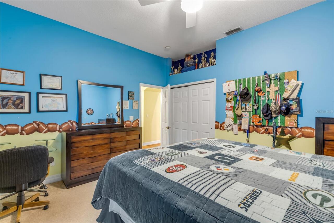
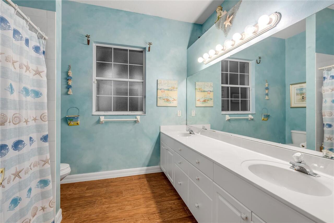
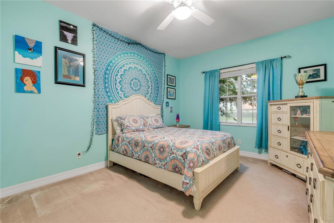
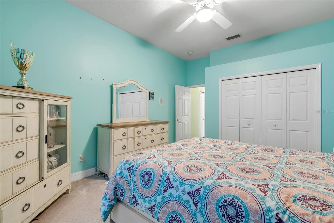
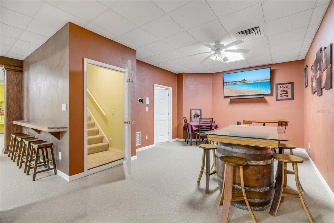
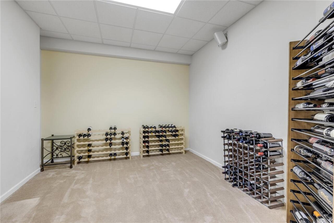
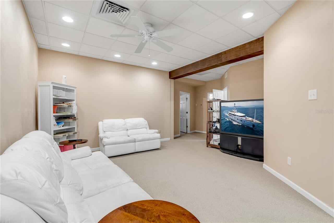
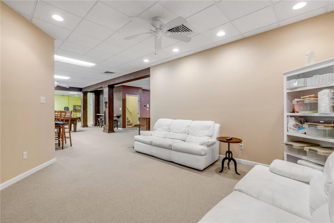
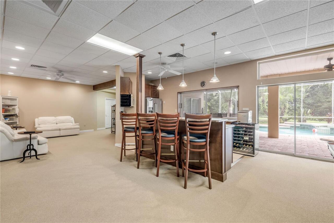
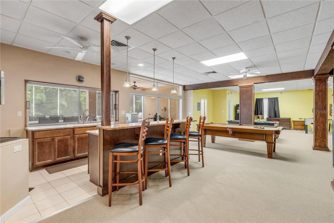
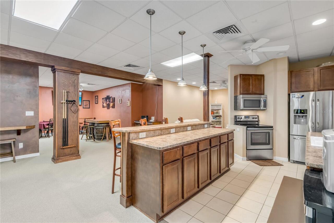
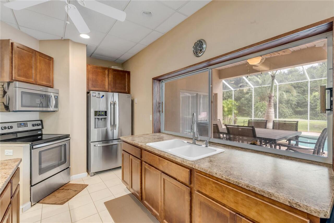
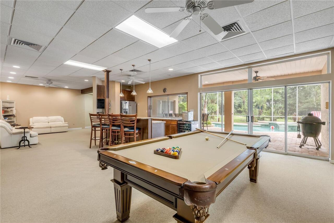
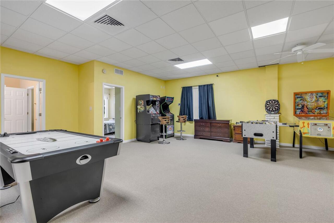
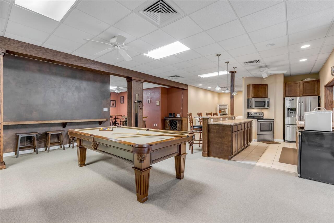
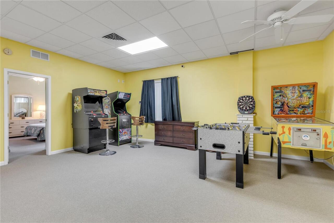
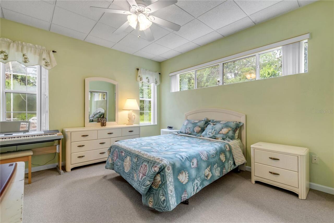
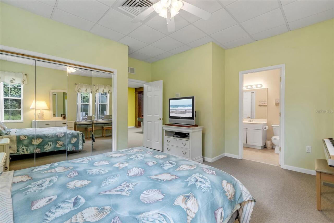
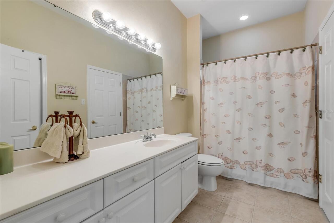
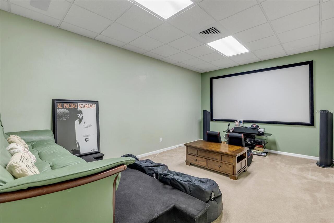
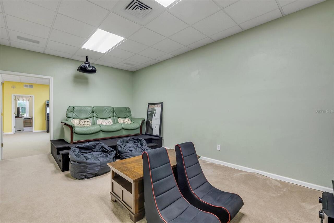
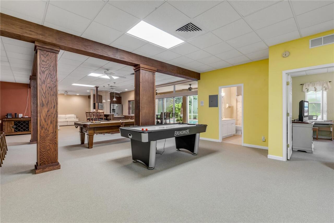
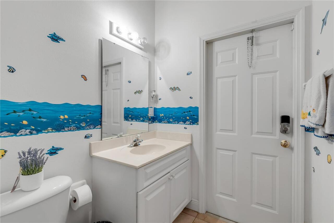
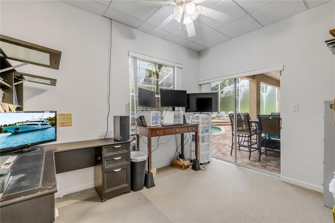
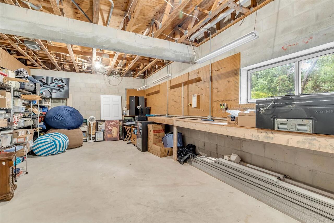
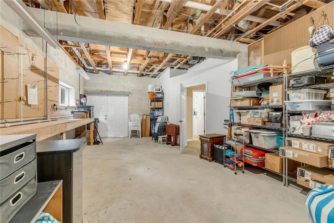
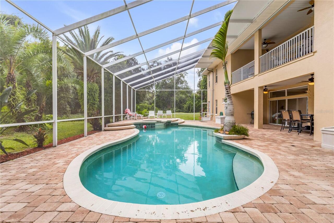
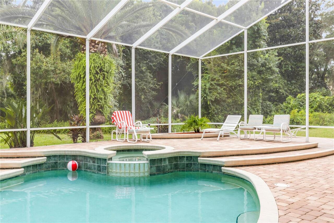
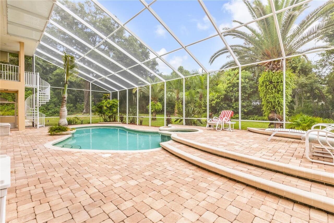
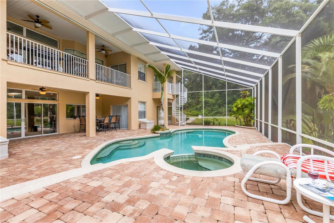
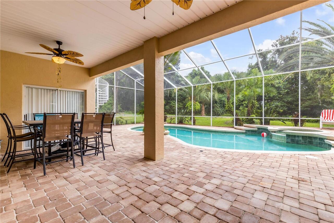
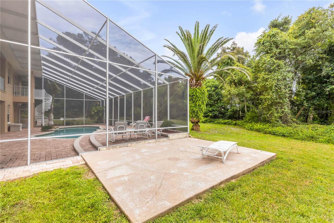
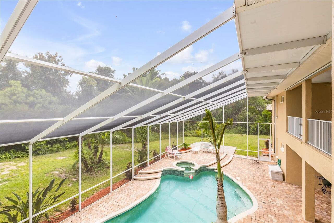
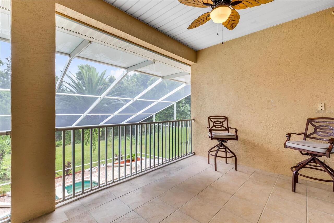
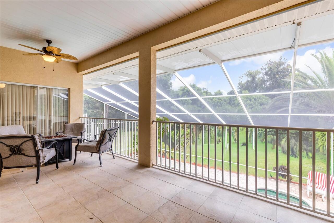
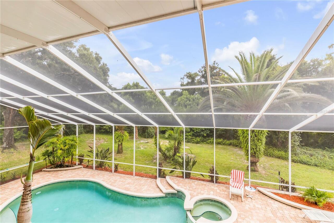
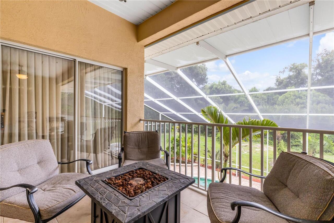
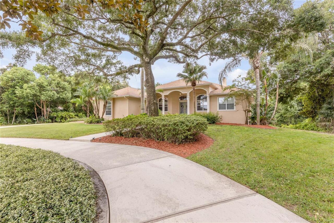
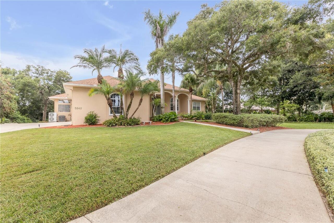
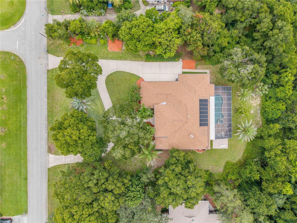
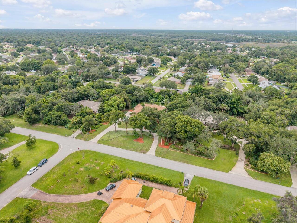
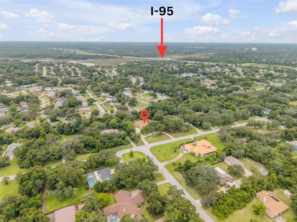
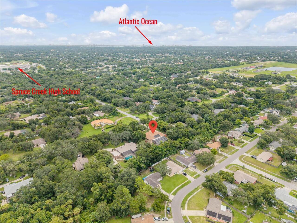
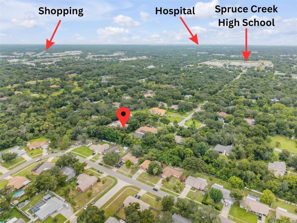
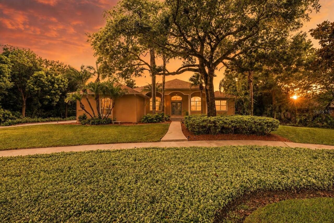
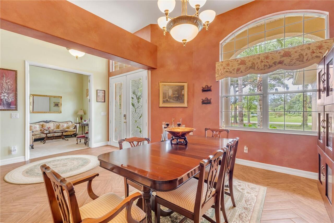
One family. 21 years. One amazing opportunity to own this luxurious, one-of-a-kind custom-built home offered for sale for the first time in over two decades. The magic begins with the impressive circular drive and over an acre of mature landscaped grounds shaded with stately oaks and mature palms.  This estate home boasts over 5,925 living sq ft (7,586 total) with 5 bedrooms and 4.1 baths and 12' ceilings. The 3,244 sq ft main-level grand foyer welcomes you to a parlor, formal dining room, chef's eat-in kitchen with a work island, butler's pantry and opens to a great room featuring a fireplace, built-in shelving and a wall of glass sliders leading to two upper-level balconies overlooking the screened, solar heated pool/spa and private back yard.  The primary suite is a true retreat with its own sitting area, custom walk-in closet, lavish en suite bathroom and a balcony with a spiral staircase to the pool area.  This split plan allows 3 bedrooms/2 baths completing the main level. Ideal for multi-generational living, the lower level has over 2,000 sq ft of independent, air-conditioned living space. Complete with its own bedrooms, bathrooms, and full kitchen giving family or guests privacy and independence, yet all under one roof.  Perfect for entertaining, there is a phenomenal gaming room large enough for a pool table, game tables, arcade games, a full kitchen w/ stools, refrigerator & wine fridge and your own private movie theater wired with surround sound!  Additional living spaces include a poolside office/study and a workshop. The lower-level lanai leads to the pool area where outdoor living is just as impressive.   The oversized 4-car, side-entry garage with a Tesla wall connector charging station is one of multiple recent updates that enhance this home's move-in appeal. Zoned for top-ranked Spruce Creek High School, #1 among Volusia County public high schools (Niche 2026) is conveniently located half a mile from the High School and just 15 minutes from the beau
Property Details
Property Features
Property Sub Type
Single Family Residence
View
Trees/Woods, Pool
Parking
Garage Faces Side, Oversized, Circular Driveway, Driveway, Electric Vehicle Charging Station(s), Garage Door Opener, Ground Level
Pool
Screen Enclosure, Heated, Gunite, Lighting, Deck, Solar Heat, In Ground, Salt Water
County
Volusia
Subdivision
NOB HILL ESTATES
Additional Information
Additional Lease Restrictions
Buyers and Buyer's agent must confirm with the city any rental/lease restrictions.
Additional Parcels YN
false
Additional Rooms
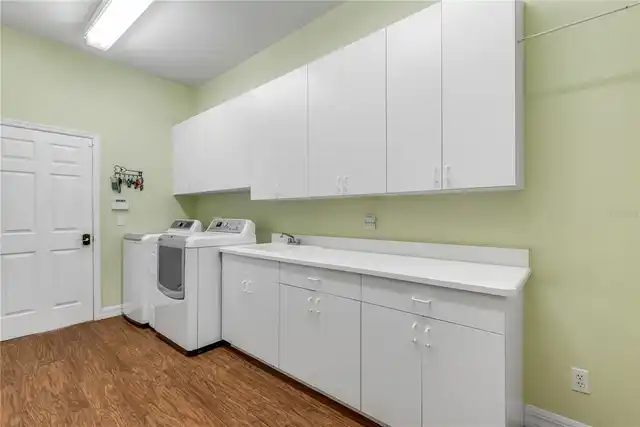
Den/Library/Office, Family Room, Formal Dining Room Separate, Formal Living Room Separate, Great Room, Inside Utility, Interior In-Law Suite w/Private Entry, Media Room, Storage Rooms
Alternate Key Folio Num
4900039
Appliances
Cooktop, Dishwasher, Disposal, Dryer, Electric Water Heater, Microwave, Range, Refrigerator, Washer, Wine Refrigerator
Architectural Style
Contemporary, Ranch
Association YN
false
Attached Garage YN
true
Available For Lease YN
1
Bathrooms Total Integer
5
Building Area Source
Public Records
Building Area Total
7425
Building Area Total Srch SqM
689.80
Building Area Units
Square Feet
Calculated List Price By Calculated SqFt
227.94
Carport YN
false
Community Features
Street Lights
Construction Materials
Block, Concrete, Stucco
Cooling
Central Air, Zoned
Country
US
Current Price
1250000.00
Direction Faces
North
Elementary School
Sweetwater Elem
Exterior Features
Balcony, French Doors, Lighting
Fireplace Features
Family Room, Wood Burning
Fireplace YN
true
Flood Zone Code
X
Flood Zone Date
2017-09-29
Flood Zone Panel
12127C0507J
Flooring
Carpet, Tile, Travertine, Wood
Foundation Details
Slab
Furnished
Unfurnished
Garage Dimensions
42x26
Garage Spaces
4
Garage YN
true
Green Energy Efficient
Pool
Green Energy Generation
Solar
Green Water Conservation
Irrigation-Reclaimed Water
Heating
Central, Electric
High School
Spruce Creek High School
Homestead YN
1
Interior Features
Built-in Features, Ceiling Fans(s), Eat-in Kitchen, High Ceilings, Kitchen/Family Room Combo, L Dining, Living Room/Dining Room Combo, Open Floorplan, Primary Bedroom Main Floor, Solid Wood Cabinets, Split Bedroom, Stone Counters, Thermostat, Walk-In Closet(s), Window Treatments
Internet Address Display YN
true
Internet Automated Valuation Display YN
false
Internet Consumer Comment YN
false
Internet Entire Listing Display YN
true
Laundry Features
Corridor Access, Electric Dryer Hookup, Inside, Laundry Room, Other, Washer Hookup
Lease Restrictions YN
1
Levels
One
List AOR
New Smyrna Beach Board of Realtors
Living Area Meters
509.48
Living Area Source
Public Records
Living Area Units
Square Feet
Lot Features
City Limits, Landscaped, Sloped, Paved
Lot Size Acres
1.07
Lot Size Dimensions
281 x 168
Lot Size Square Feet
46609
Lot Size Square Meters
4330
Middle Or Junior School
Creekside Middle
Minimum Lease
6 Months
Modification Timestamp
2026-08-13T02:35:11.036Z
New Construction YN
false
Number Of Lots
1
Number Of Septics
1
Occupant Type
Owner
Other Equipment
Irrigation Equipment
Ownership
Fee Simple
Parcel Number
6320-09-00-0180
Patio And Porch Features
Covered, Front Porch, Rear Porch, Screened
Pet Restrictions
Buyers and Buyer's agent must confirm with city, any animal restrictions.
Pets Allowed
Cats OK, Dogs OK
Pool Dimensions
33 x 12
Pool Private YN
true
Postal Code Plus 4
0908
Property Attached YN
false
Property Condition
Completed
Public Survey Range
33
Public Survey Section
20
RATIO Current Price By Calculated SqFt
227.94
Realtor Info
As-Is, See Attachments, Sign
Road Responsibility
Public Maintained Road
Road Surface Type
Asphalt, Paved
Roof
Shingle
Room Count
15
Security Features
Closed Circuit Camera(s), Secured Garage/Parking, Security Lights, Security System, Security System Owned, Smoke Detector(s)
Senior Community YN
false
Sewer
Septic Tank
Showing Requirements
Appointment Only, Call Listing Agent, Listing Agent Must Accompany, No Lockbox, ShowingTime
Spa Features
Heated, In Ground
Spa YN
true
Status Change Timestamp
2026-08-12T16:17:52.000Z
Stories Total
1
Tax Annual Amount
6009
Tax Block
00
Tax Book Number
41-49
Tax Legal Description
LOT 18 NOB HILL ESTATES MB 41 PGS 49-50 INC PER OR 4014 PG 1844 PER OR 5393 PG 3191 PER OR 5681 PG 1679
Tax Lot
18
Tax Year
2025
Total Acreage
1 to less than 2
Total Annual Fees
0.00
Total Monthly Fees
0.00
Township
16
Universal Property Id
US-12127-N-632009000180-R-N
Unparsed Address
5842 SPRUCE CREEK WOODS DR
Utilities
Cable Connected, Electricity Connected, Sewer Connected, Sprinkler Recycled, Underground Utilities, Water Connected
Vegetation
Mature Landscaping, Oak Trees, Trees/Landscaped
Water Source
Public
Waterfront YN
false
Window Features
Blinds, Drapes, Rods, Shades, Window Treatments
Zoning
16RR
Zoning Compatible YN
1
Neighborhood Map
Popup

Property Photos
Listing Photo
Listing Photo
Listing Photo
Listing Photo
Listing Photo
Listing Photo
Listing Photo
Listing Photo
Listing Photo
Listing Photo
Listing Photo
Listing Photo
Listing Photo
Listing Photo
Listing Photo
Listing Photo
Listing Photo
Listing Photo
Listing Photo
Listing Photo
Listing Photo
Listing Photo
Listing Photo
Listing Photo
Listing Photo
Listing Photo
Listing Photo
Listing Photo
Listing Photo
Listing Photo
Listing Photo
Listing Photo
Listing Photo
Listing Photo
Listing Photo
Listing Photo
Listing Photo
Listing Photo
Listing Photo
Listing Photo
Listing Photo
Listing Photo
Listing Photo
Listing Photo
Listing Photo
Listing Photo
Listing Photo
Listing Photo
Listing Photo
Listing Photo
Listing Photo
Listing Photo
Listing Photo
Listing Photo
Listing Photo
Listing Photo
Listing Photo
Listing Photo
Listing Photo
Listing Photo
Listing Photo
Listing Photo
Listing Photo
Listing Photo
Listing Photo
Listing Photo
Listing Photo
Listing Photo
Listing Photo
Listing Photo
Listing Photo
Listing Photo
Listing Photo
Listing Photo
Listing Photo
Listing Photo
Listing Photo
Listing Photo
Listing Photo
Listing Photo
Listing Photo
Listing Photo
Listing Photo
Listing Photo
Listing Photo
Listing Photo
Listing Photo
Listing Photo
Listing Photo
Listing Photo
Listing Photo
Listing Photo
Listing Photo
Listing Photo
Listing Photo
Listing Photo
Listing Photo
Listing Photo
Listing Photo
Listing Photo
Listing Photo
Listing Photo
Listing Photo
Listing Photo
Listing Photo
Listing Photo
Listing Photo
Listing Photo
Listing Photo
Listing Photo
Listing Photo
Listing Photo
Listing Photo
Listing Photo
Listing Photo
Listing Photo
Listing Photo
Listing Photo
Listing Photo
Listing Photo
Listing Photo
Listing Photo
Listing Photo
Listing Photo
Listing Photo
Listing Photo
Listing Photo
Listing Photo
Listing Photo
Listing Photo
Listing Photo
Listing Photo
Listing Photo
Listing Photo
Listing Photo
Listing Photo
Listing Photo
Listing Photo
Listing Photo
Listing Photo
Listing Photo
Listing Photo
Listing Photo
Listing Photo
Listing Photo
Listing Photo
Listing Photo
Listing Photo
Listing Photo
Listing Photo
Listing Photo
Listing Photo
Listing Photo
Listing Photo
Listing Photo
Listing Photo
Listing Photo
Listing Photo
Listing Photo
Listing Photo
Listing Photo
Listing Photo
Listing Photo
Listing Photo
Listing Photo
Listing Photo
Listing Photo
Listing Photo
Listing Photo
Listing Photo
Listing Photo
Listing Photo
Listing Photo
Listing Photo
Listing Photo
Listing Photo
Listing Photo
Listing Photo

MLS #MFRNS1088657 Listing courtesy of Engel & Volkers New Smyrna provided by Stellar MLS.

Similar Listings

$1,275,000
649 Charmagne Lane
Port Orange
5BR/4BA
| Active


All listing information is deemed reliable but not guaranteed and should be independently verified through personal inspection by appropriate professionals. Listings displayed on this website may be subject to prior sale or removal from sale; availability of any listing should always be independent verified. Listing information is provided for consumer personal, non-commercial use, solely to identify potential properties for potential purchase; all other use is strictly prohibited and may violate relevant federal and state law. The source of the listing data is as follows: Stellar MLS (updated 8/12/26 11:10 PM) |

Listing Search


Translate Tool

Featured Listings
Dunedin Real Estate
$1,500,000
4 BED
4 BATH
Now Offered at an Extraordinary Value Following a $150,000 Price Improvement. A rare opportunity to own a substantially ... Read More
Babson Park Real Estate
$985,000
6 BED
3 BATH
Virtually Staged. **NEW PRICE – BELOW $1 MILLION! Seller relocation has created an incredible opportunity for a new buye... Read More
Lake Helen Real Estate
$830,000
5 BED
3 BATH
Welcome to your own slice of small-town paradise in the heart of charming Lake Helen. Perfectly positioned on an oversiz... Read More
Winter Garden Real Estate
$870,000
5 BED
4 BATH
A truly special luxury residence in the highly desirable Harvest at Ovation community of Winter Garden. Professionally d... Read More
Dade City Real Estate
$1,250,000
1 BED
1 BATH
Virtually Staged. 20-Acre Dade City Property | Agricultural, Income & Development Potential Discover an exceptional oppo... Read More
New Smyrna Beach Real Estate
$875,000
2 BED
2 BATH
Luxury 2 Bedroom / 2 Bathroom Spacious Condo in one of New Smyrna Beach's most Desirable Beachfront Communities. Tradewi... Read More
Port Orange Real Estate
$1,250,000
5 BED
4 BATH
One family. 21 years. One amazing opportunity to own this luxurious, one-of-a-kind custom-built home offered for sale fo... Read More
North Redington Beach Real Estate
$1,150,000
2 BED
2 BATH
Virtually Staged. NEW PRICE and EASY to VIEW. Exceptional Oceanfront value at Tides Beach Club offering RESORT STYLE Liv... Read More
Port Orange Real Estate
$1,300,000
5 BED
3 BATH
LUXURY ALL THE WAY! Welcome to 6241 Palomino Circle, an exceptional Port Orange residence offering five spacious bedroom... Read More
Safety Harbor Real Estate
$975,000
4 BED
3 BATH
Welcome to this spaciously designed Executive style home in Safety Harbor. With a generous floor plan, 10-foot ceilings,... Read More
Contact Sandra Pardo

407-990-2746

Wendy Morris LLC

Licensed in the State of Florida
BK 3146762
16797 Broadwater Avenue
Winter Garden, Florida 34787

Your privacy is our utmost concern. We will never sell your personal information. Privacy Policy
©2026 sandrapardohomes.com - all rights reserved. | Site Map