Property Features
Property Sub Type
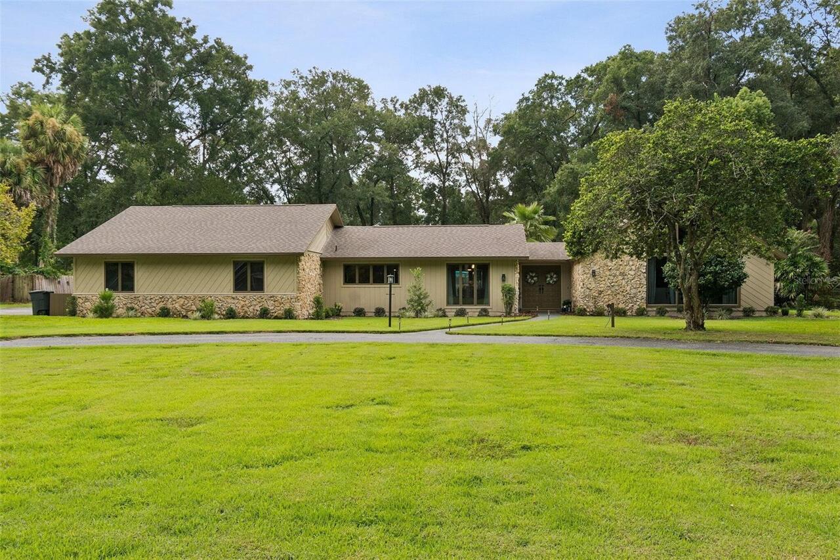
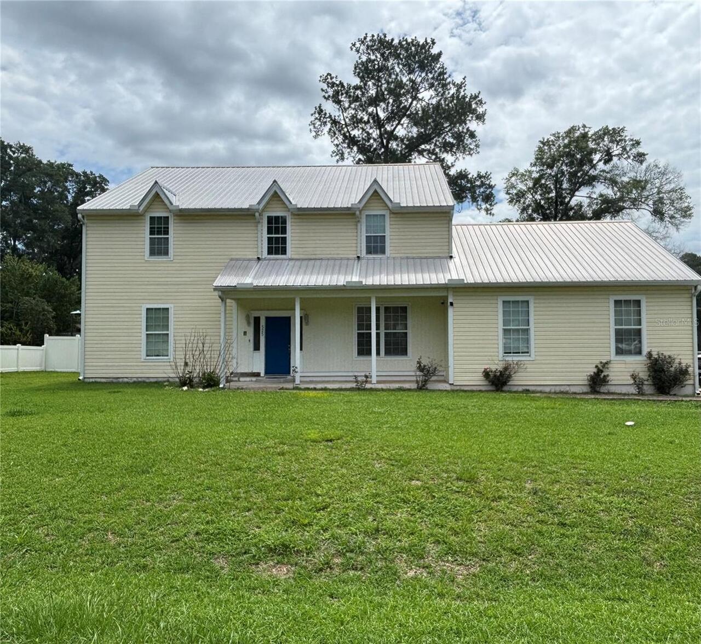
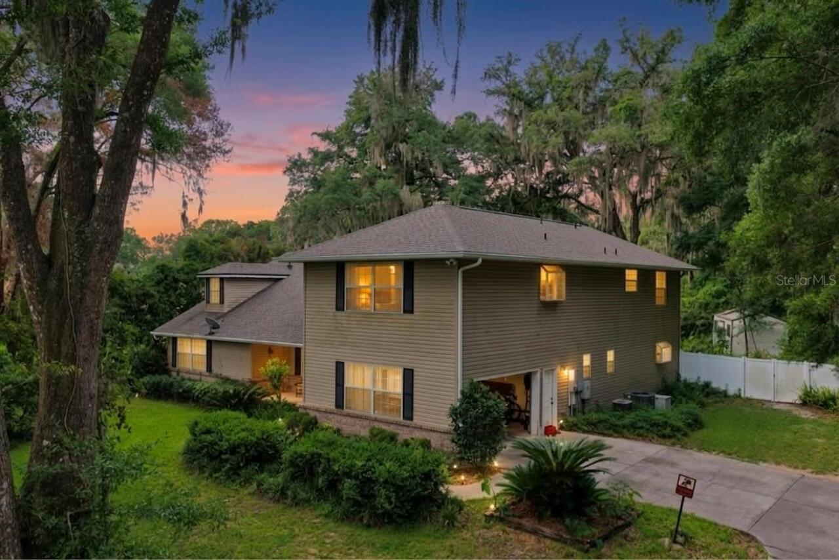
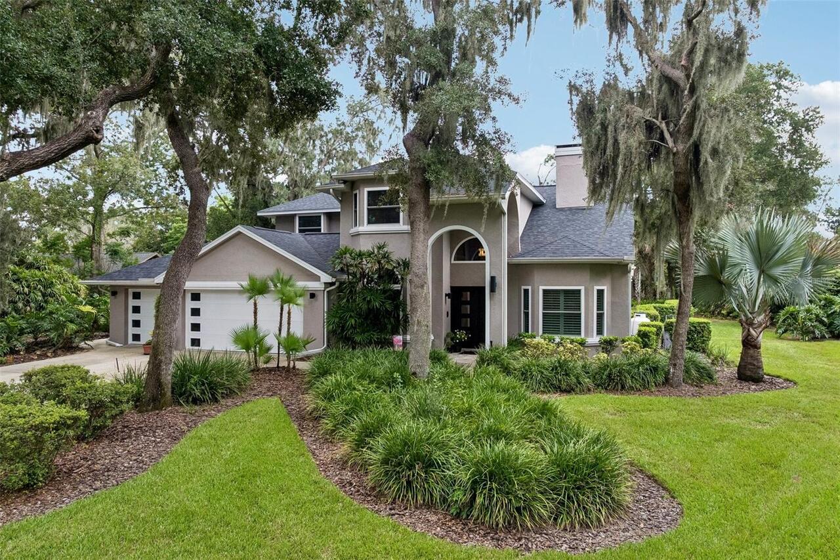
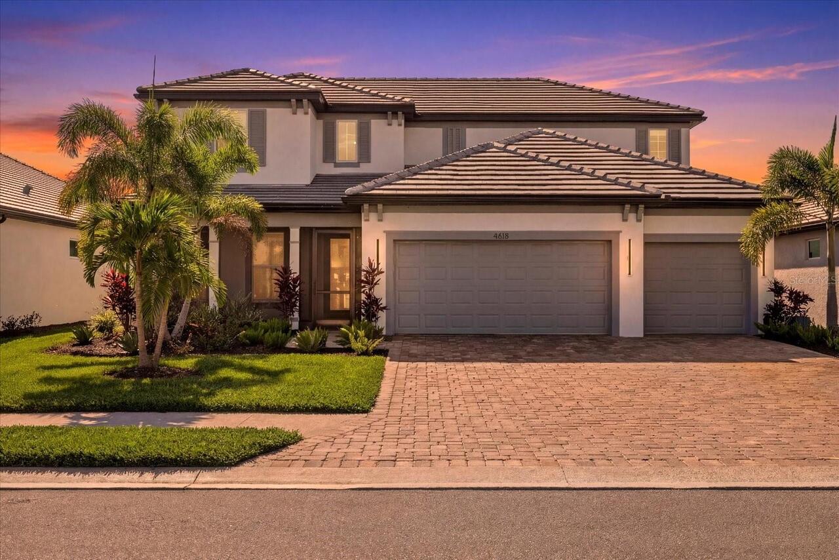
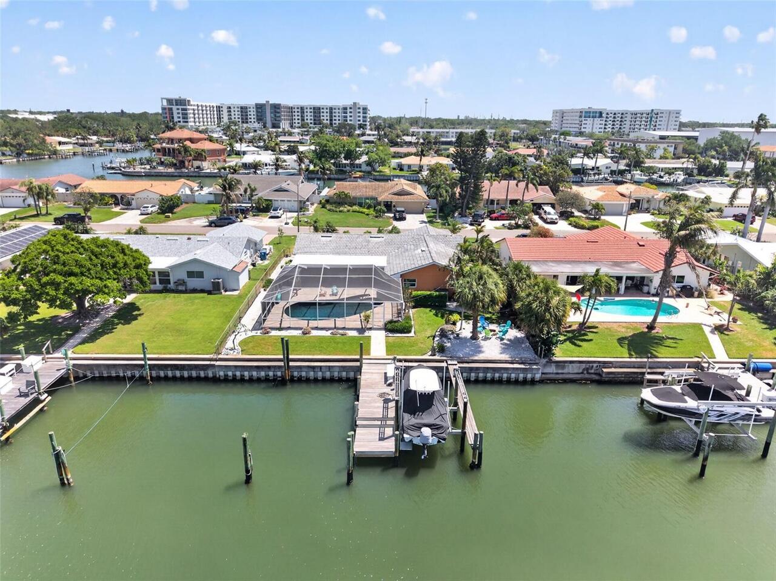
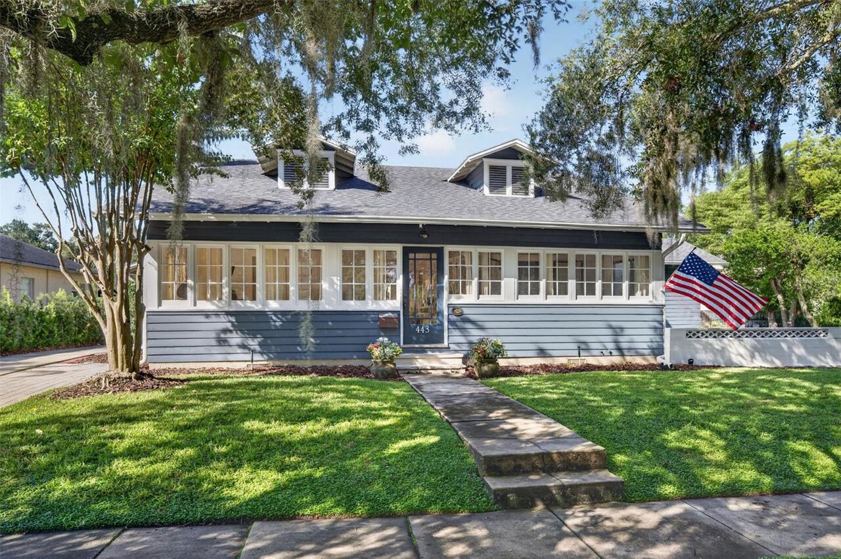
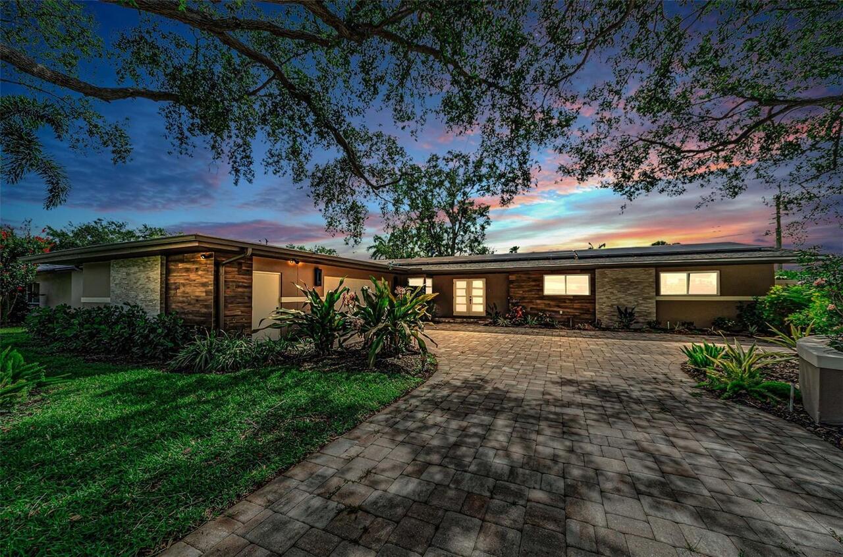
Single Family Residence
Pool
Screen Enclosure, In Ground
Additional Information
Additional Lease Restrictions
Please see HOA
Additional Parcels YN
false
Alternate Key Folio Num
36291-008-00
Appliances
Dishwasher, Electric Water Heater, Microwave, Refrigerator
Approval Process
Please see HOA
Association Fee Frequency
Annually
Association Fee Requirement
Required
Building Area Source
Public Records
Building Area Total Srch SqM
460.43
Building Area Units
Square Feet
Calculated List Price By Calculated SqFt
211.78
Construction Materials
Block, Stucco
Cumulative Days On Market
25
Expected Closing Date
2026-10-09T00:00:00.000
Exterior Features
Basketball Court, Outdoor Grill, Outdoor Kitchen, Playground, Private Mailbox
Flood Zone Date
2008-08-28
Flood Zone Panel
12083C0710D
Foundation Details
Block, Concrete Perimeter
Interior Features
Ceiling Fans(s), High Ceilings, PrimaryBedroom Upstairs, Thermostat, Walk-In Closet(s)
Internet Address Display YN
true
Internet Automated Valuation Display YN
false
Internet Consumer Comment YN
false
Internet Entire Listing Display YN
true
Laundry Features
Electric Dryer Hookup, Inside, Laundry Room
Living Area Source
Public Records
Living Area Units
Square Feet
Lot Size Dimensions
223x185
Lot Size Square Feet
50530
Lot Size Square Meters
4694
Modification Timestamp
2026-09-09T20:18:10.379Z
Other Equipment
Basketball Court, Playground
Parcel Number
36291-008-00
Purchase Contract Date
2026-09-09
RATIO Current Price By Calculated SqFt
211.78
Showing Requirements
Combination Lock Box
Status Change Timestamp
2026-09-09T20:17:43.000Z
Tax Book Number
002-160SUMMIT
Tax Legal Description
SEC 06 TWP 16 RGE 22 PLAT BOOK 002 PAGE 160 SUMMIT III LOT 8
Total Acreage
1 to less than 2
Universal Property Id
US-12083-N-3629100800-R-N
Unparsed Address
6460 SW 12TH CT
Utilities
Electricity Connected, Water Connected