407-990-2746
Menu

4710 Ridgecliff Drive, Brandon, FL

NEXT
PREV
$850,000

($311/sqft)

List Status: Active
4710 Ridgecliff Drive
Brandon, FL 33511


4 beds
4 baths
2733 living sqft
Top Features
  • View: Trees/Woods
  • Subdivision: Hickory Ridge
  • Built in  1988
  • Single Family Residence
Description
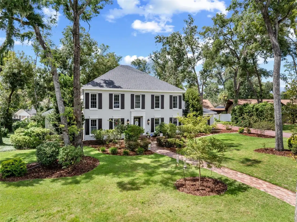
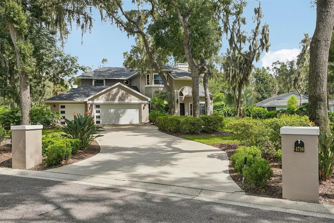
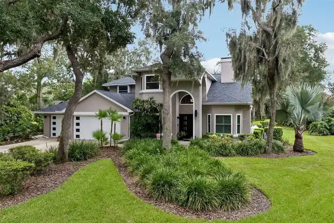
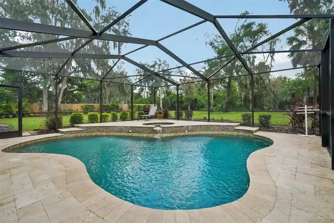
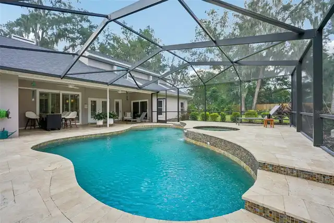
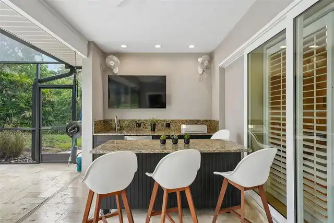
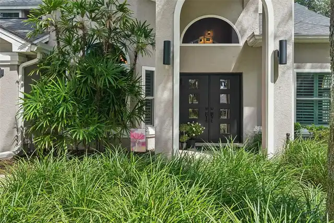
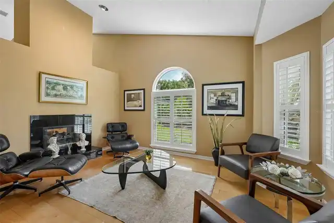
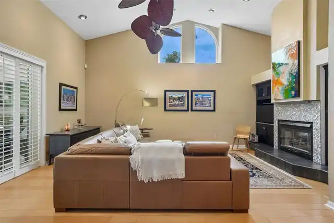
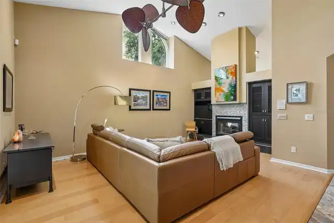
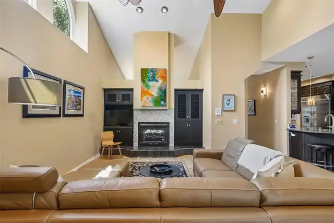
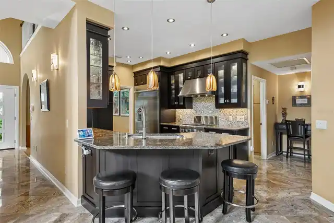
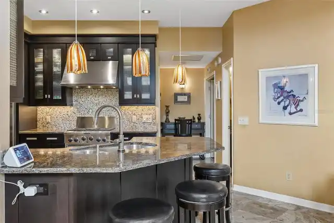
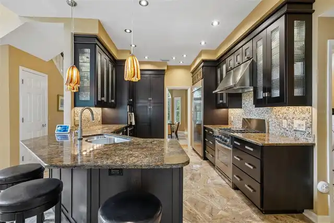
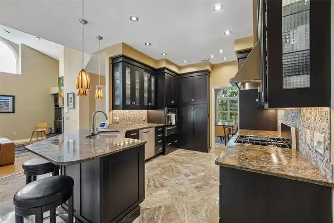
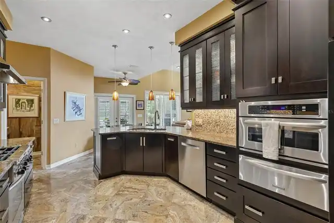
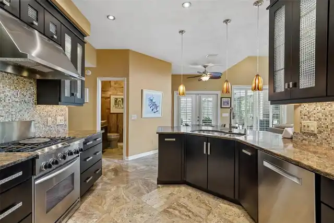
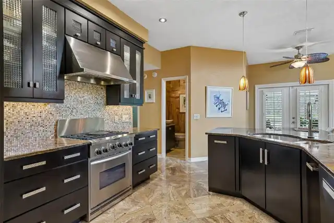
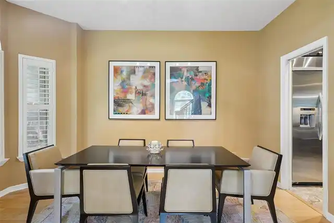
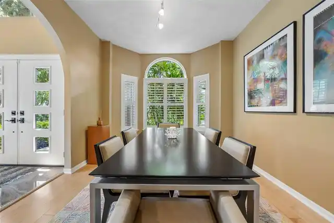
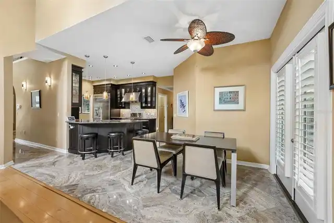
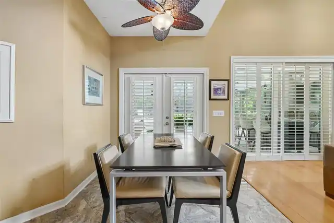
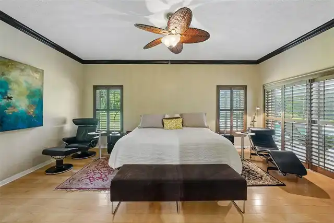
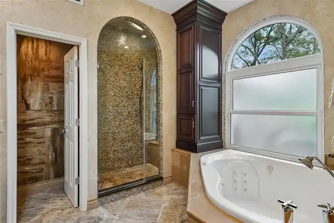
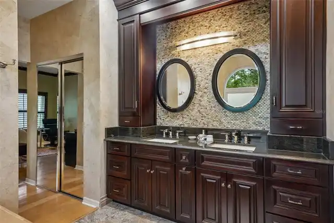
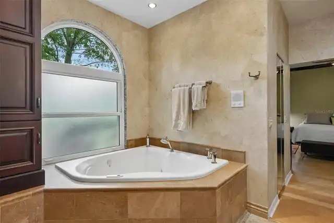
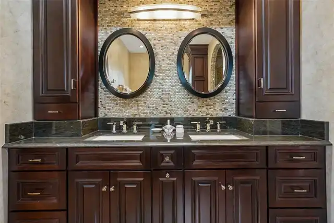
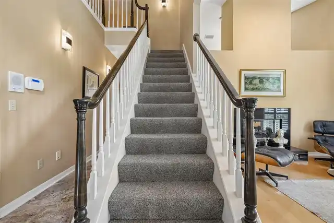
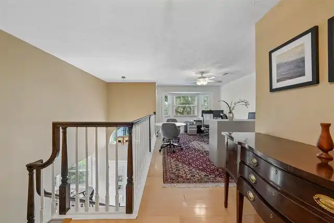
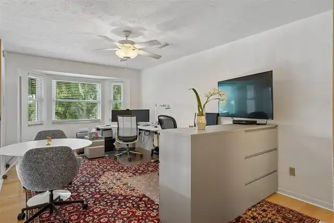
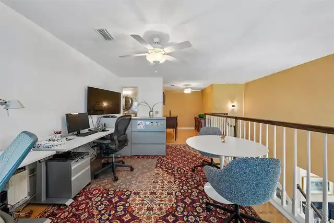
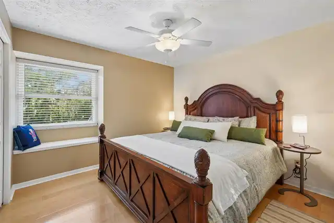
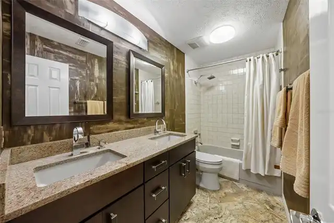
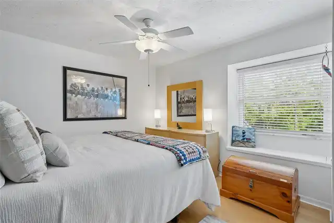
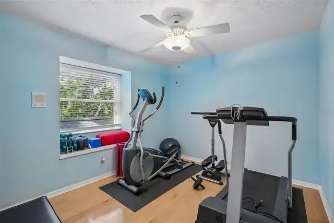
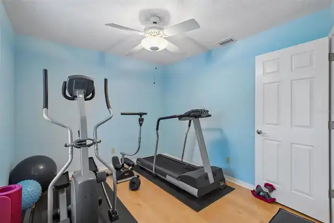
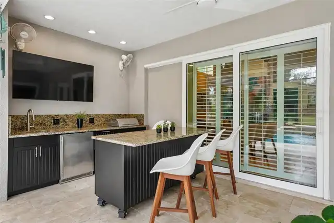
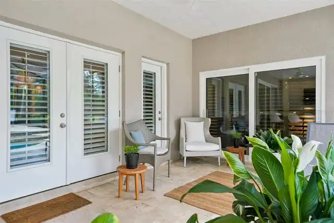
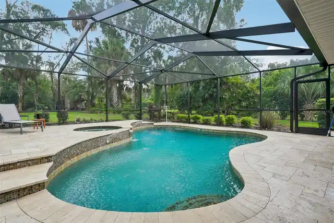
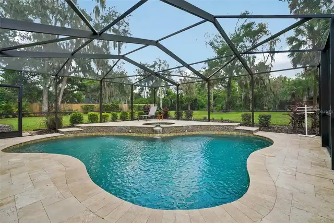
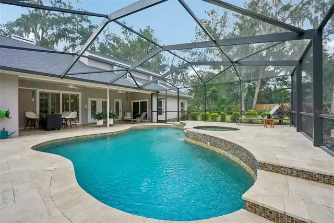
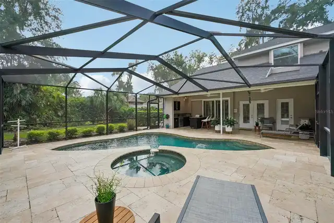
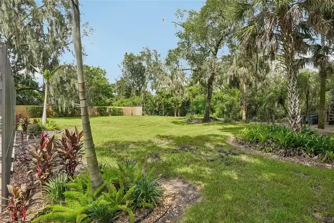
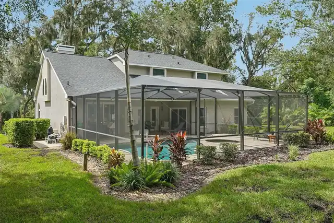
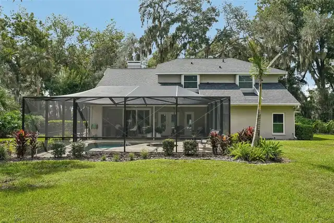
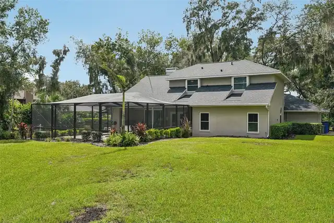
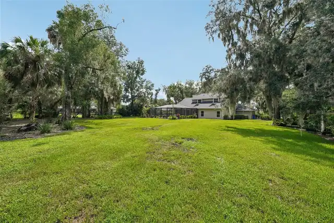
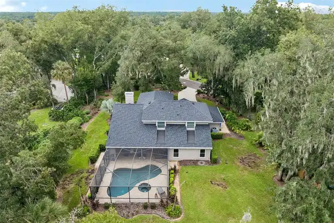
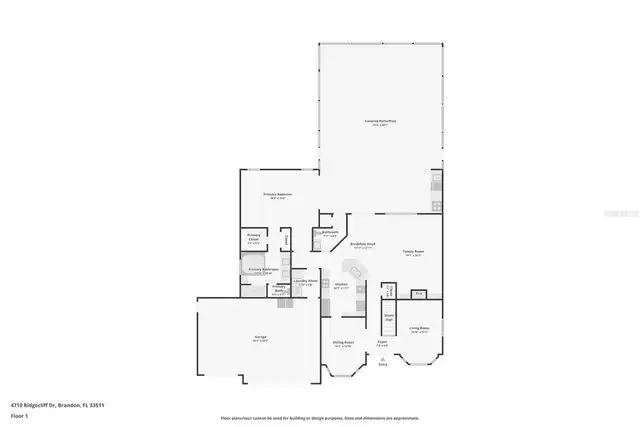
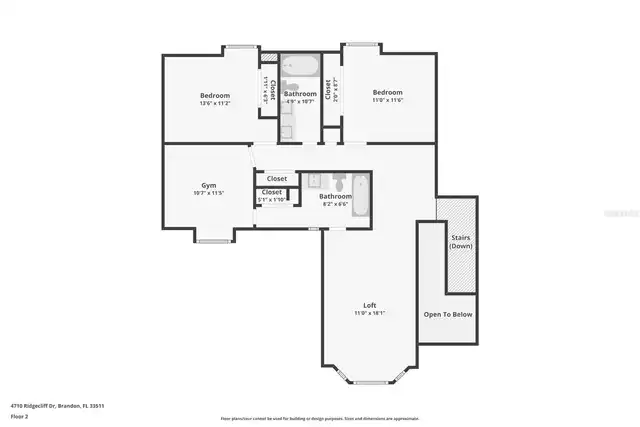
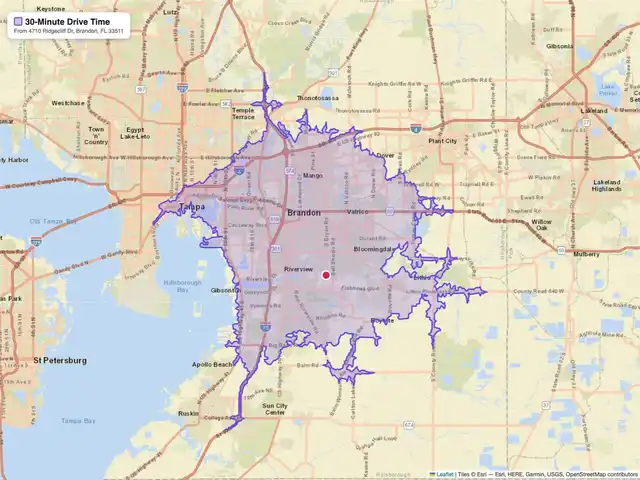
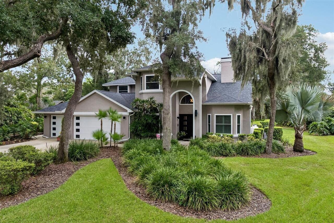
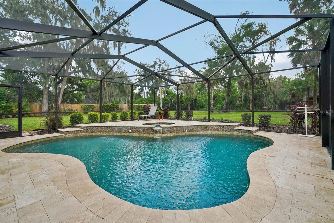
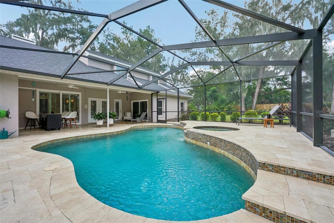
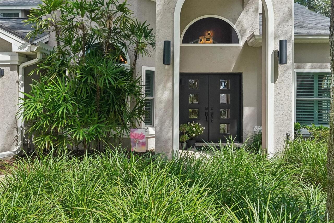
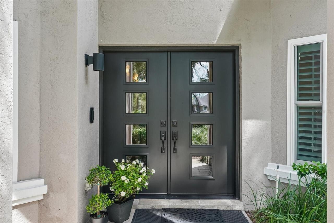
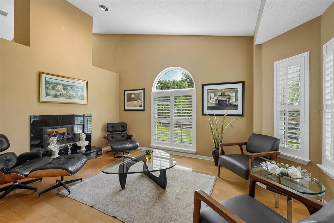
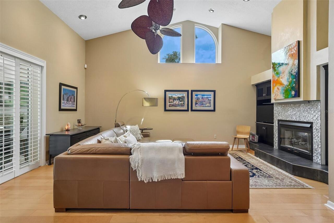
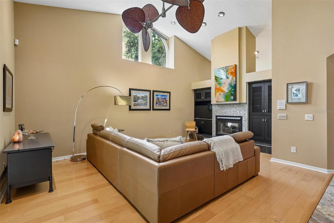
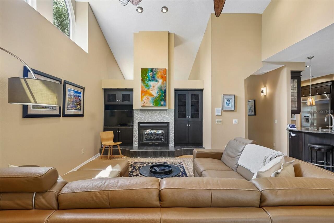
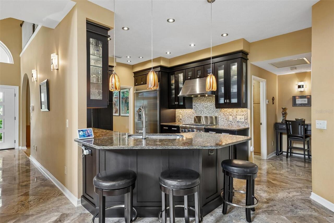
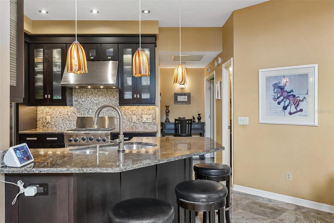
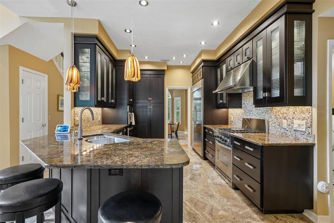
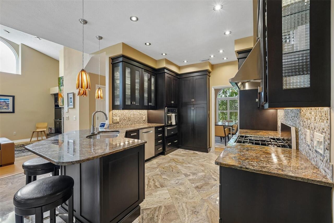
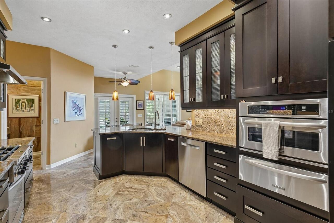
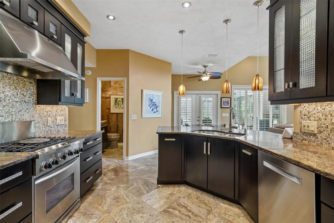
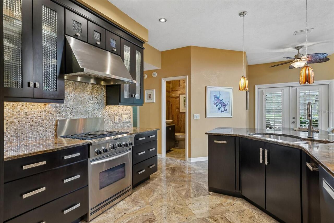
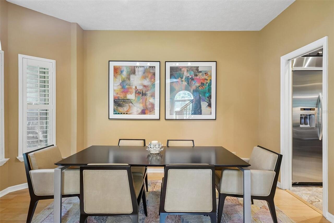
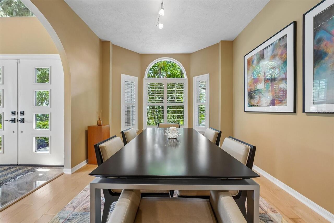
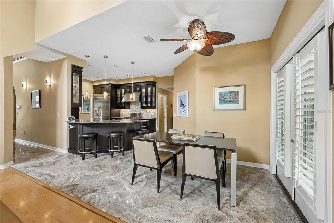
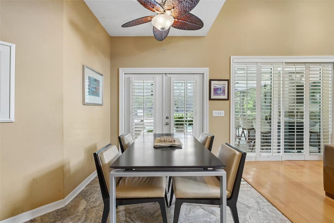
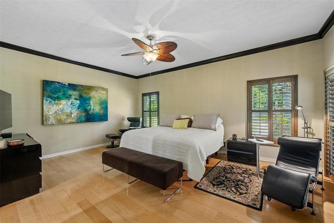
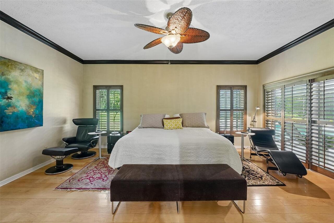
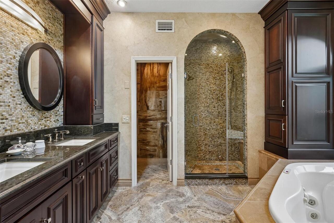
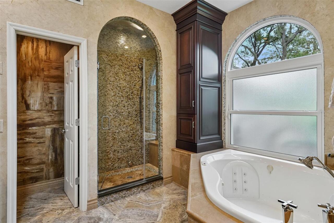
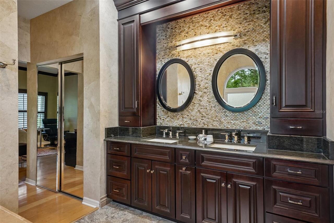
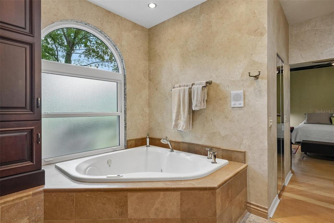
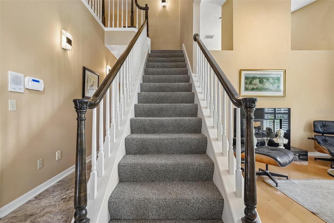
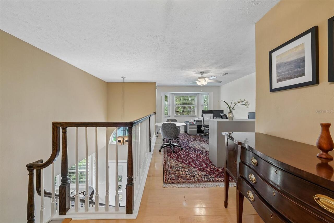
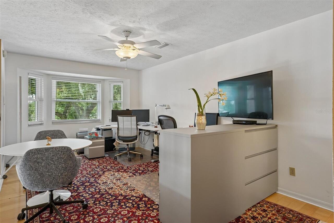
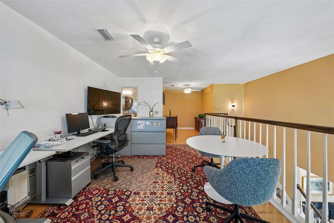
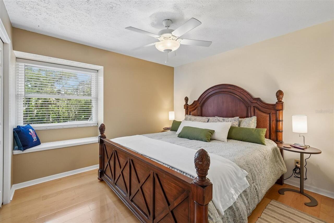
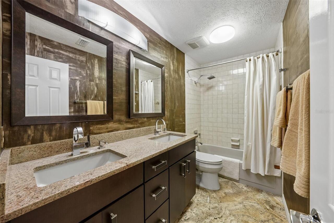
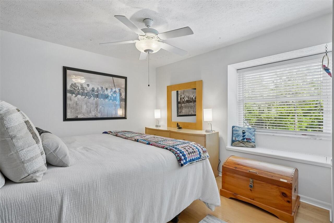
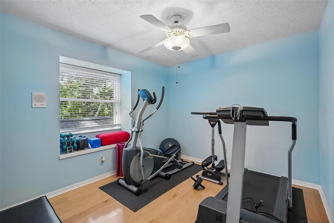
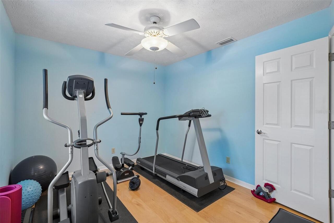
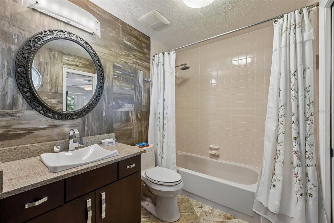
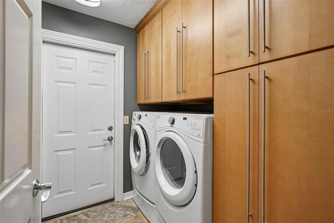
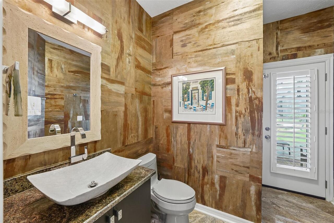
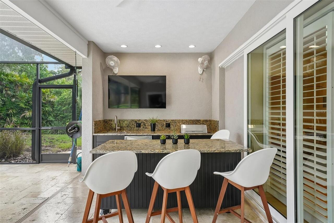
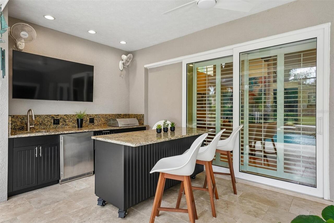
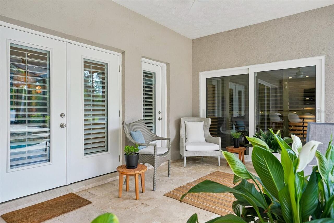
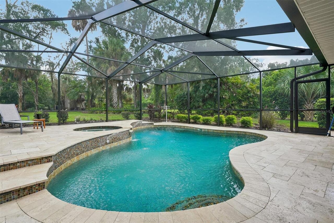
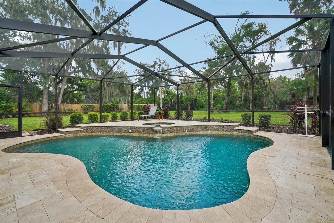
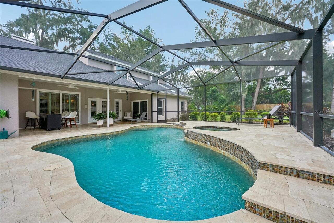
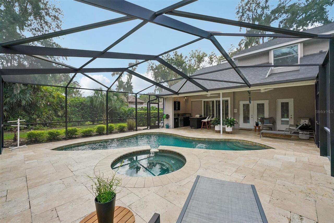
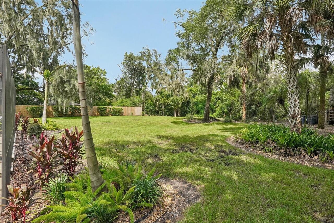
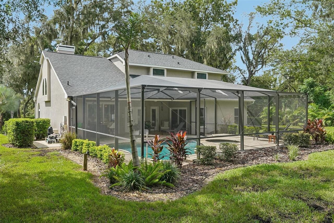
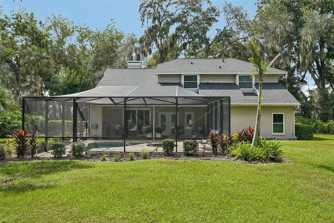
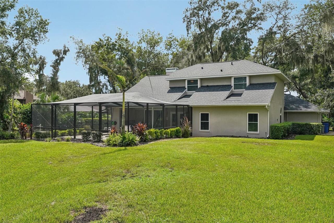
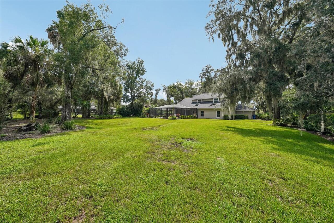
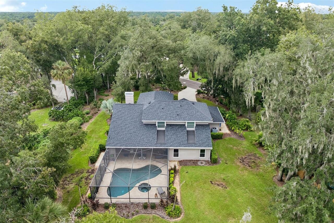
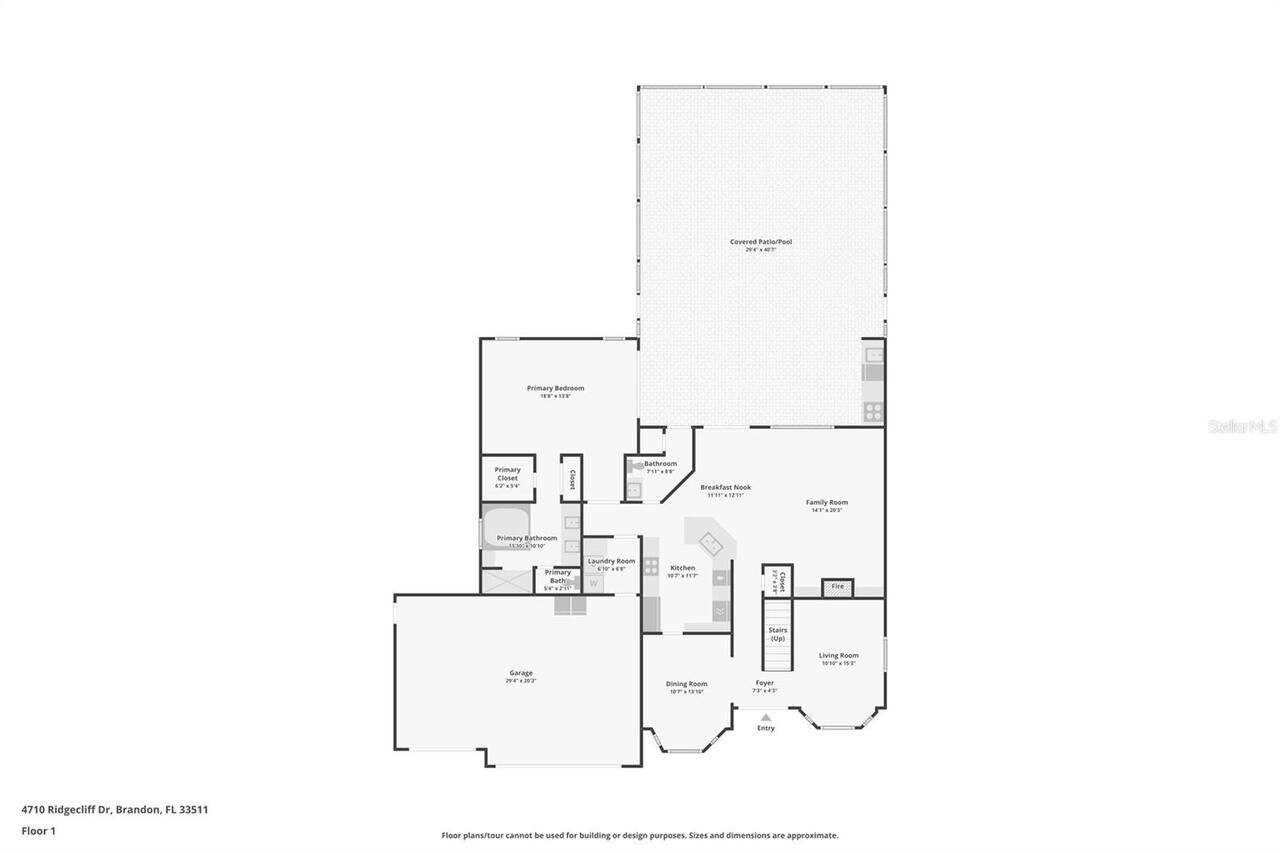
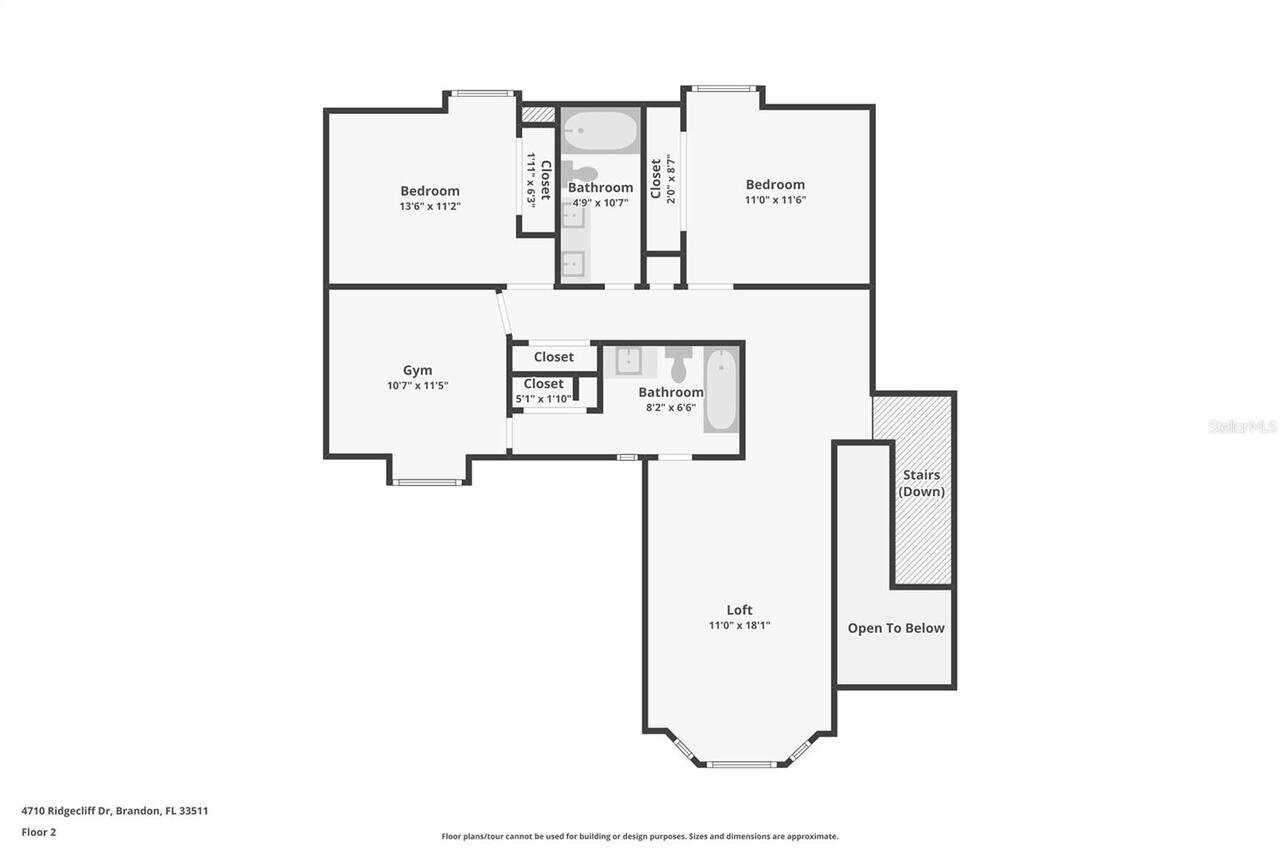
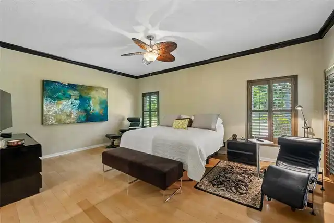
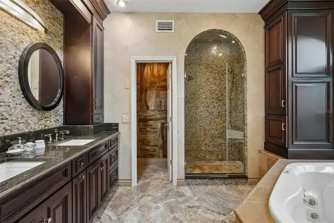
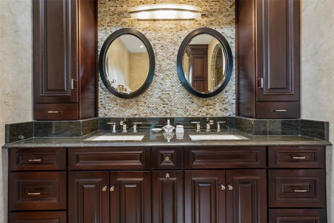
Located at the quiet south end of John Moore Road, past the cows and just before reaching the Alafia River, this home sits in Hickory Ridge, right in the heart of Brandon’s sought-after Dogwood Hills area. This established enclave offers a level of privacy and space that is increasingly rare, set on an oversized 0.65-acre lot beneath a canopy of mature oaks with generous property lines and the complete freedom of having no HOA. Maintained with exceptional care by its original owners for 38 years, this 4-bedroom, 4-bathroom residence was built with substantial craftsmanship. Travertine floors ground the entry, kitchen, and breakfast nook, while light maple hardwood flooring extends through the rest of the main living areas and bedrooms. At the heart of the home, a dual-sided gas fireplace creates a natural focal point between the formal living room and the family room, where vaulted ceilings accentuate the open, light-filled layout. The kitchen is designed for serious cooking and effortless hosting, featuring custom-milled cabinetry with crown molding, task lighting, and backlit glass display doors. The high-performance KitchenAid appliance package includes an oversized built-in refrigerator, a commercial propane range equipped with an integrated steamer, a wall microwave, and a separate warming drawer. Imported Italian glass pendants illuminate the island bar, while a formal dining room provides an elegant space for larger gatherings. The primary suite is conveniently positioned on the main floor, offering direct sliding access to the pool deck. Its attached bath functions as a private sanctuary, complete with his and hers closets, double vanities, a deep jetted tub, and a dedicated steam shower. Upstairs, a versatile loft separates 3 additional bedrooms and 2 full bathrooms, including a private en-suite setup. Thoughtful details throughout the layout make daily routines seamless, right down to the second-floor laundry chute that drops directly into the main laundry
Property Details
Property Features
Property Sub Type
Single Family Residence
View
Trees/Woods
Parking
Oversized, Garage Door Opener
Pool
Screen Enclosure, Lighting, Outside Bath Access, Child Safety Fence, In Ground, Salt Water
County
Hillsborough
Subdivision
HICKORY RIDGE
Additional Information
Additional Parcels YN
false
Additional Rooms
Family Room, Formal Dining Room Separate, Formal Living Room Separate, Inside Utility, Loft
Alternate Key Folio Num
U-14-30-20-2QR-000000-00033.0
Appliances
Bar Fridge, Dishwasher, Disposal, Dryer, Microwave, Range, Range Hood, Refrigerator, Washer, Water Filtration System
Association YN
false
Attached Garage YN
true
Available For Lease YN
1
Bathrooms Total Integer
4
Building Area Source
Public Records
Building Area Total
3808
Building Area Total Srch SqM
353.77
Building Area Units
Square Feet
Calculated List Price By Calculated SqFt
311.01
Carport YN
false
Construction Materials
Block, Stucco
Cooling
Central Air, Zoned
Country
US
Current Price
850000.00
Direction Faces
West
Elementary School
Cimino-HB
Exterior Features
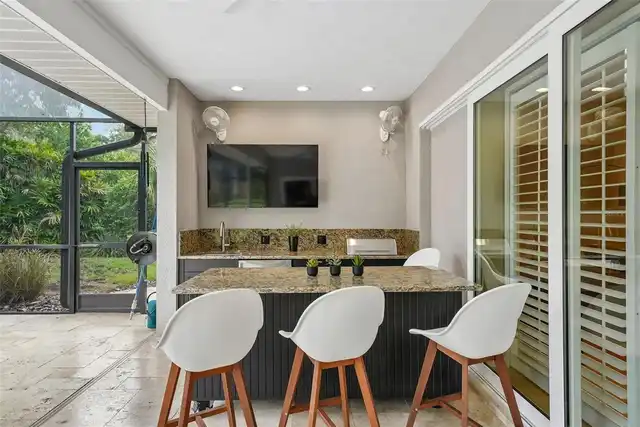
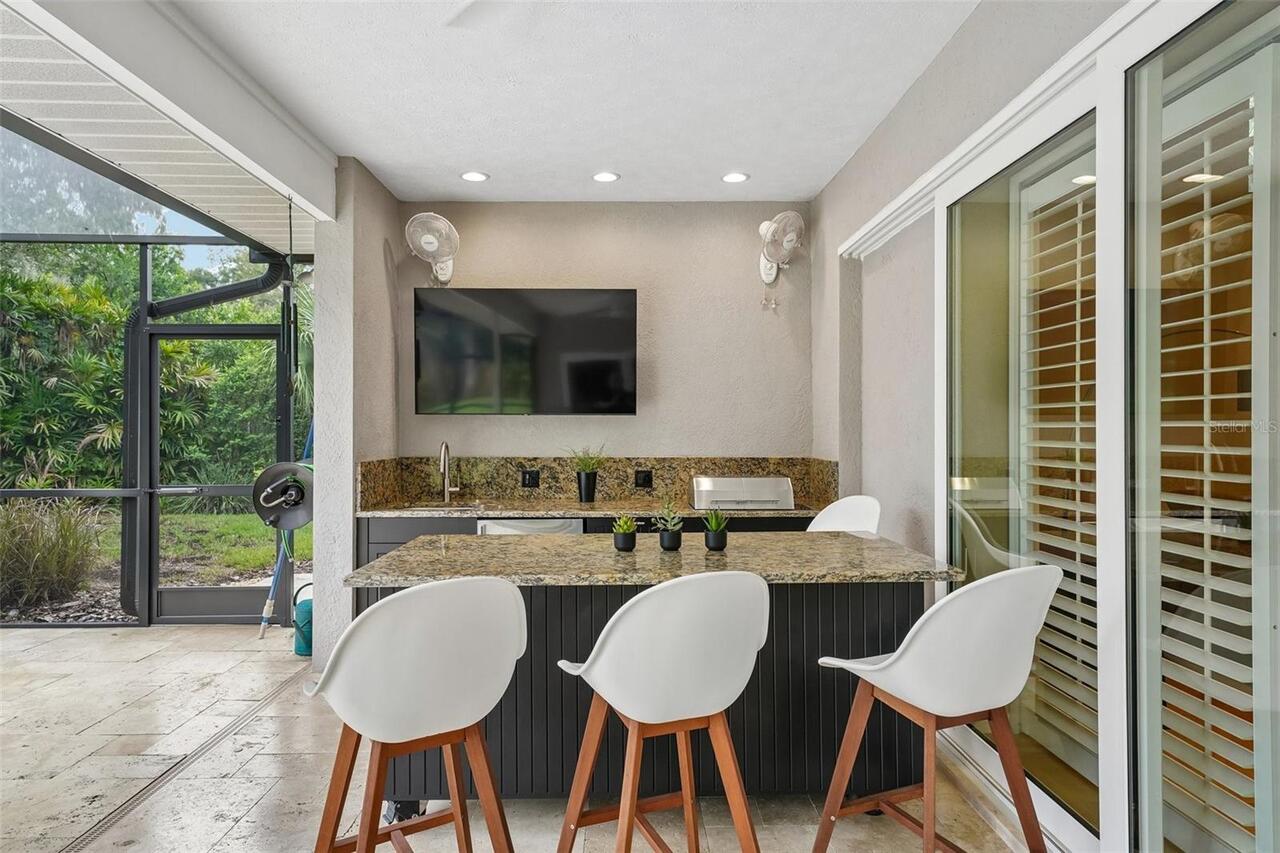
Outdoor Grill, Outdoor Kitchen
Fireplace Features
Family Room, Living Room
Fireplace YN
true
Flood Zone Code
X
Flood Zone Date
2008-08-28
Flood Zone Panel
12057C0507H
Flooring
Carpet, Travertine, Wood
Foundation Details
Slab
Furnished
Unfurnished
Garage Spaces
3
Garage YN
true
Heating
Central, Electric, Heat Pump, Zoned
High School
Bloomingdale-HB
Homestead YN
1
Interior Features
Cathedral Ceiling(s), Ceiling Fans(s), Central Vaccum, Eat-in Kitchen, High Ceilings, Open Floorplan, Primary Bedroom Main Floor, Vaulted Ceiling(s), Walk-In Closet(s)
Internet Address Display YN
true
Internet Automated Valuation Display YN
false
Internet Consumer Comment YN
false
Internet Entire Listing Display YN
true
Laundry Features
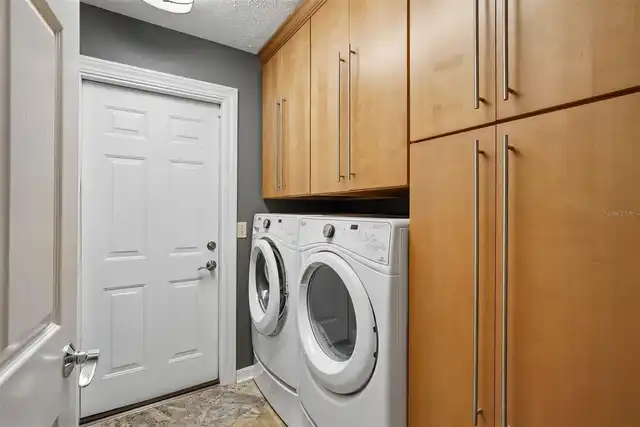
Electric Dryer Hookup, Inside, Laundry Chute, Laundry Room, Washer Hookup
Levels
Two
List AOR
Suncoast Tampa
Living Area Meters
253.90
Living Area Source
Public Records
Living Area Units
Square Feet
Lot Size Acres
0.65
Lot Size Square Feet
28290
Lot Size Square Meters
2628
Middle Or Junior School
Burns-HB
Minimum Lease
No Minimum
Modification Timestamp
2026-09-04T21:36:10.760Z
New Construction YN
false
Number Of Septics
1
Number Of Wells
1
Occupant Type
Owner
Other Equipment
Irrigation Equipment
Ownership
Fee Simple
Parcel Number
U-14-30-20-2QR-000000-00033.0
Patio And Porch Features
Covered, Patio, Screened
Pets Allowed
Yes
Pool Private YN
true
Postal Code Plus 4
8045
Public Survey Range
20
Public Survey Section
14
RATIO Current Price By Calculated SqFt
311.01
Realtor Info
As-Is, See Attachments
Road Responsibility
Public Maintained Road
Road Surface Type
Asphalt
Roof
Shingle
Room Count
9
Security Features
Security System
Senior Community YN
false
Sewer
Septic Tank
Showing Requirements
Supra Lock Box, Appointment Only, Lock Box Electronic, See Remarks, ShowingTime
Spa Features
In Ground
Spa YN
true
Status Change Timestamp
2026-09-04T19:42:16.000Z
Tax Annual Amount
4817
Tax Book Number
50-49
Tax Legal Description
HICKORY RIDGE LOT 33
Tax Lot
33
Tax Year
2025
Total Acreage
1/2 to less than 1
Total Annual Fees
0.00
Total Monthly Fees
0.00
Township
30
Universal Property Id
US-12057-N-1430202000000000330-R-N
Unparsed Address
4710 RIDGECLIFF DR
Utilities
BB/HS Internet Available, Cable Connected, Electricity Connected, Propane, Sprinkler Well, Water Connected
Vegetation
Mature Landscaping
Water Source
Public
Waterfront YN
false
Window Features
Double Pane Windows, Shutters
Zoning
PD
Neighborhood Map
Popup

Property Photos
Listing Photo
Listing Photo
Listing Photo
Listing Photo
Listing Photo
Listing Photo
Listing Photo
Listing Photo
Listing Photo
Listing Photo
Listing Photo
Listing Photo
Listing Photo
Listing Photo
Listing Photo
Listing Photo
Listing Photo
Listing Photo
Listing Photo
Listing Photo
Listing Photo
Listing Photo
Listing Photo
Listing Photo
Listing Photo
Listing Photo
Listing Photo
Listing Photo
Listing Photo
Listing Photo
Listing Photo
Listing Photo
Listing Photo
Listing Photo
Listing Photo
Listing Photo
Listing Photo
Listing Photo
Listing Photo
Listing Photo
Listing Photo
Listing Photo
Listing Photo
Listing Photo
Listing Photo
Listing Photo
Listing Photo
Listing Photo
Listing Photo
Listing Photo
Listing Photo
Listing Photo
Listing Photo
Listing Photo
Listing Photo
Listing Photo
Listing Photo
Listing Photo
Listing Photo
Listing Photo
Listing Photo
Listing Photo
Listing Photo
Listing Photo
Listing Photo
Listing Photo
Listing Photo
Listing Photo
Listing Photo
Listing Photo
Listing Photo
Listing Photo
Listing Photo
Listing Photo
Listing Photo
Listing Photo
Listing Photo
Listing Photo
Listing Photo
Listing Photo
Listing Photo
Listing Photo
Listing Photo
Listing Photo
Listing Photo
Listing Photo
Listing Photo
Listing Photo
Listing Photo
Listing Photo
Listing Photo
Listing Photo
Listing Photo
Listing Photo
Listing Photo
Listing Photo
Listing Photo
Listing Photo
Listing Photo
Listing Photo
Listing Photo
Listing Photo
Listing Photo
Listing Photo
Listing Photo
Listing Photo
Listing Photo
Listing Photo
Listing Photo
Listing Photo
Listing Photo
Listing Photo
Listing Photo
Listing Photo
Listing Photo
Listing Photo
Listing Photo
Listing Photo
Listing Photo
Listing Photo
Listing Photo
Listing Photo
Listing Photo
Listing Photo
Listing Photo
Listing Photo
Listing Photo
Listing Photo
Listing Photo
Listing Photo
Listing Photo
Listing Photo
Listing Photo
Listing Photo
Listing Photo
Listing Photo
Listing Photo
Listing Photo
Listing Photo
Listing Photo
Listing Photo
Listing Photo

MLS #MFRTB8545074 Listing courtesy of Yellowfin Realty provided by Stellar MLS.

Similar Listings

$800,000
902 River Rapids Avenue
Brandon
4BR/4BA
| Active
$859,000
115 Brookover Lane
Brandon
4BR/4BA
| Active


All listing information is deemed reliable but not guaranteed and should be independently verified through personal inspection by appropriate professionals. Listings displayed on this website may be subject to prior sale or removal from sale; availability of any listing should always be independent verified. Listing information is provided for consumer personal, non-commercial use, solely to identify potential properties for potential purchase; all other use is strictly prohibited and may violate relevant federal and state law. The source of the listing data is as follows: Stellar MLS (updated 9/4/26 5:46 PM) |

Listing Search


Translate Tool

Featured Listings
North Venice Real Estate
$958,000
3 BED
3 BATH
Don’t miss the opportunity to see this beautiful waterfront home in the sought-after Toscana Isles community. This popul... Read More
Orlando Real Estate
$819,999
4 BED
3 BATH
Virtually Staged. Set against a tranquil pond in Eagle Creek, this thoughtfully designed residence pairs dramatic scale ... Read More
Lakewood Ranch Real Estate
$1,125,000
3 BED
3 BATH
Experience the prestige and tranquility of this Lakewood Ranch Golf and Country Club Sarantino luxury home by Neal Homes... Read More
Sorrento Real Estate
$839,000
5 BED
4 BATH
Virtually Staged. Enjoy golf and water views from this magnificent home nestled away from the world in the Serenity at R... Read More
Oldsmar Real Estate
$1,100,000
4 BED
3 BATH
Located in the highly desirable gated community of East Lake Woodlands, this spacious 4 bedroom, 3 bathroom home offers ... Read More
Winter Garden Real Estate
$939,000
3 BED
2 BATH
Nestled in the highly coveted Courtlea Oaks community, within Winter Garden’s sought-after golf cart district, this beau... Read More
Clermont Real Estate
$839,000
4 BED
2 BATH
Discover a rare gem in the popular gated community of Waterbrooke, perfectly tucked away on an oversized quarter acre cu... Read More
Brandon Real Estate
$850,000
4 BED
4 BATH
Located at the quiet south end of John Moore Road, past the cows and just before reaching the Alafia River, this home si... Read More
Winter Garden Real Estate
$825,000
5 BED
4 BATH
Welcome to luxury living in the heart of Horizon West! This stunning Santa Fe floorplan by K. Hovnanian Homes perfectly ... Read More
St Cloud Real Estate
$849,000
5 BED
4 BATH
Welcome to Bridgewalk, a new construction community offering single-family homes. Experience the charm and secluded ambi... Read More
Contact Sandra Pardo

407-990-2746

Wendy Morris LLC

Licensed in the State of Florida
BK 3146762
16797 Broadwater Avenue
Winter Garden, Florida 34787

Your privacy is our utmost concern. We will never sell your personal information. Privacy Policy
©2026 sandrapardohomes.com - all rights reserved. | Site Map