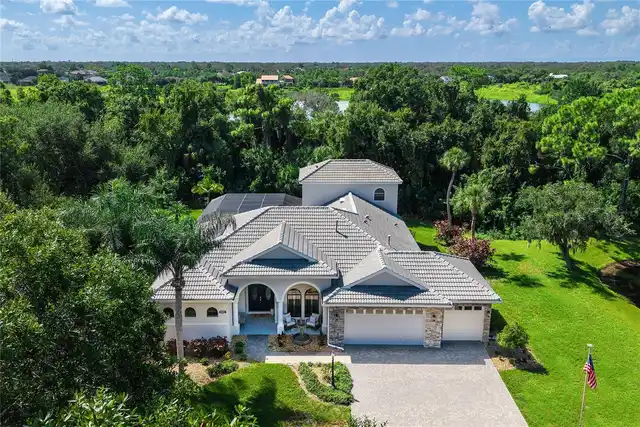
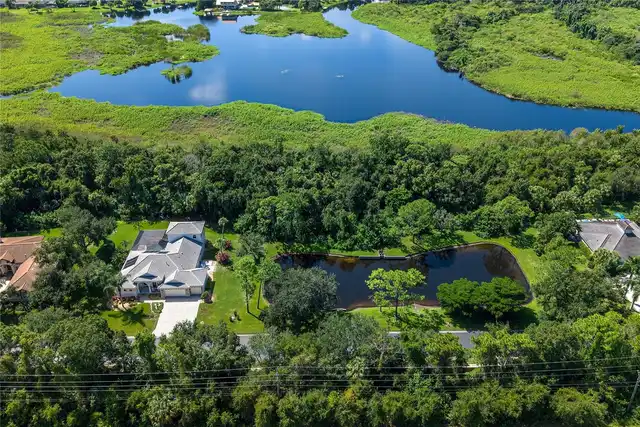
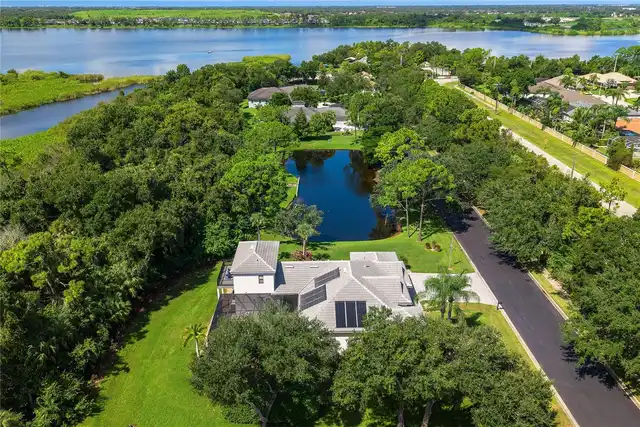
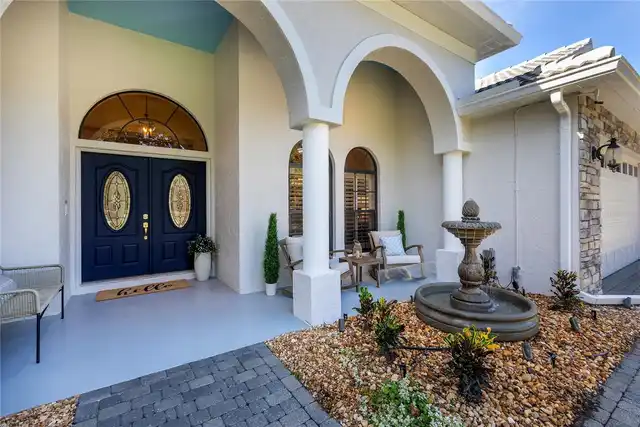
Property Features
Property Sub Type
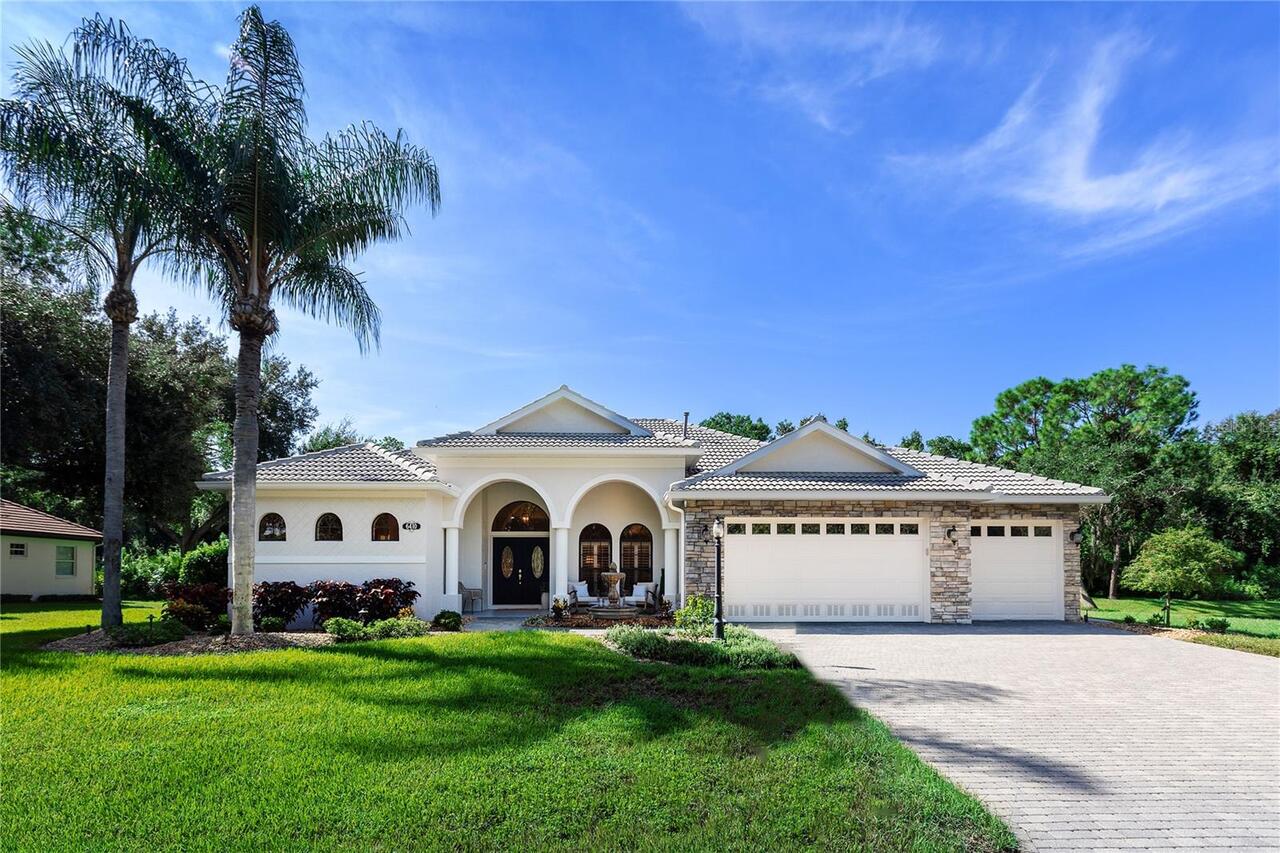
Single Family Residence
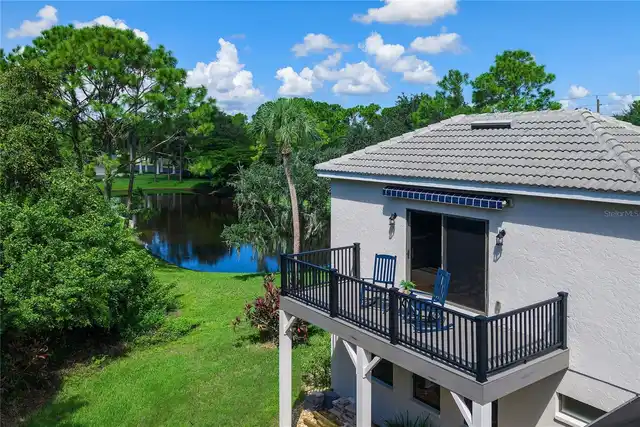
View
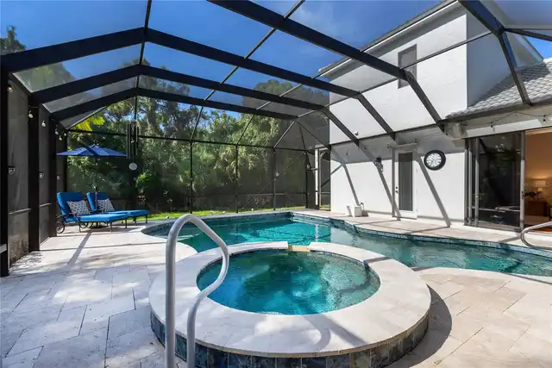
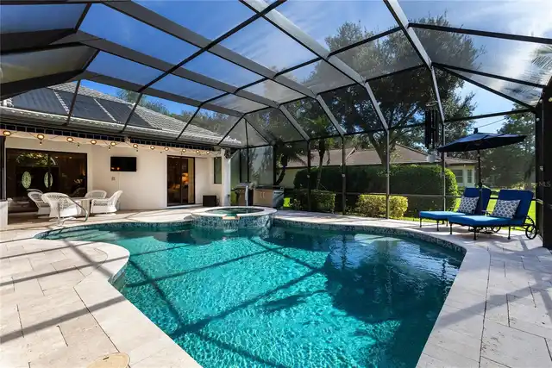
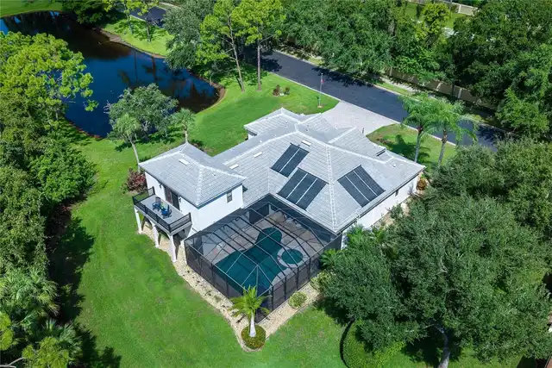
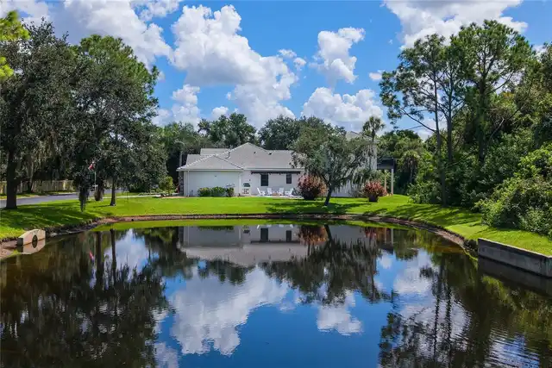
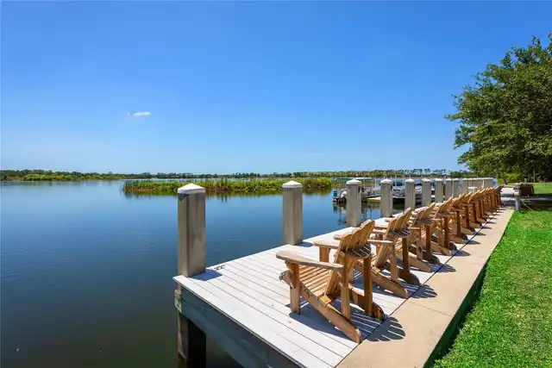
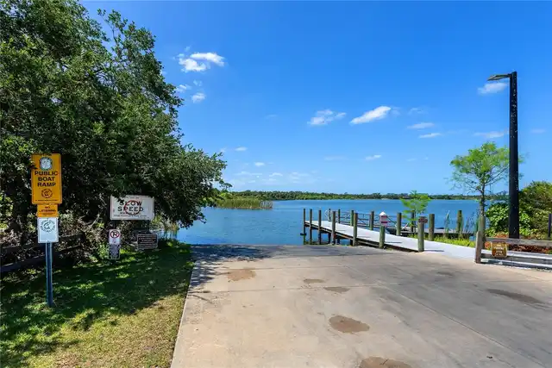
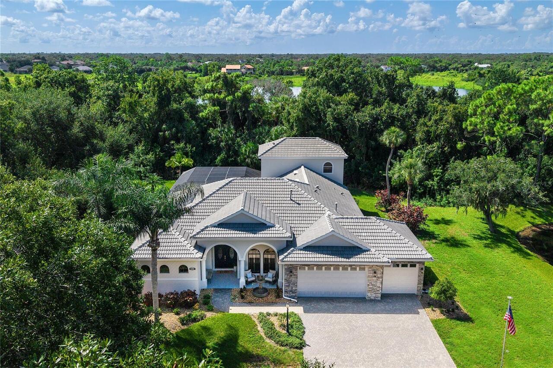
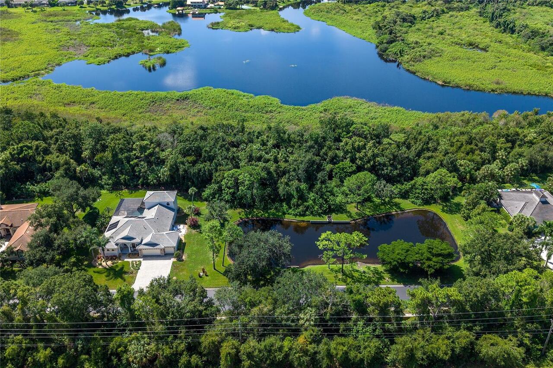
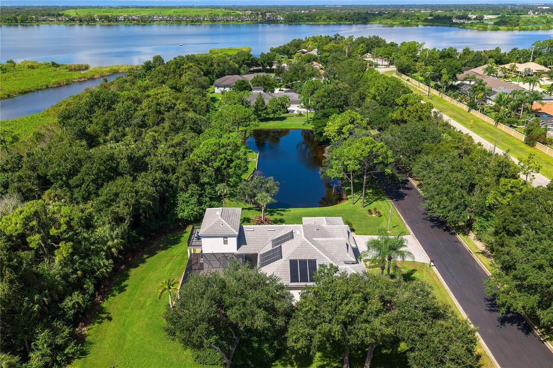
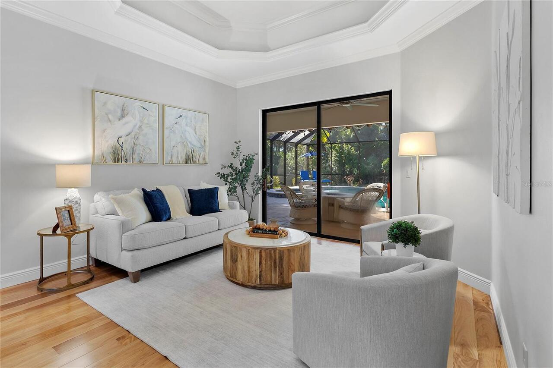
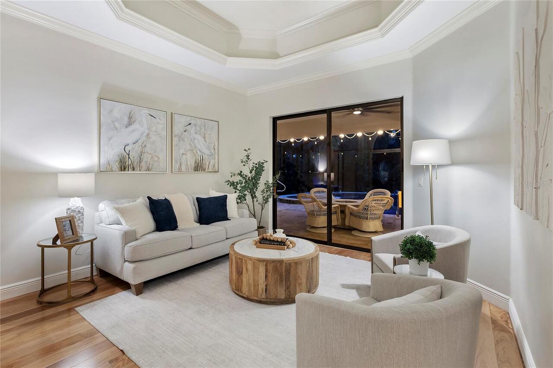
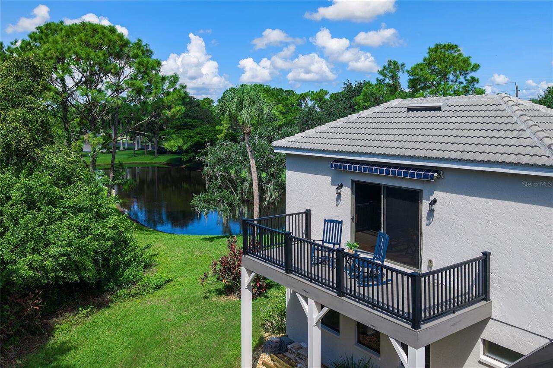
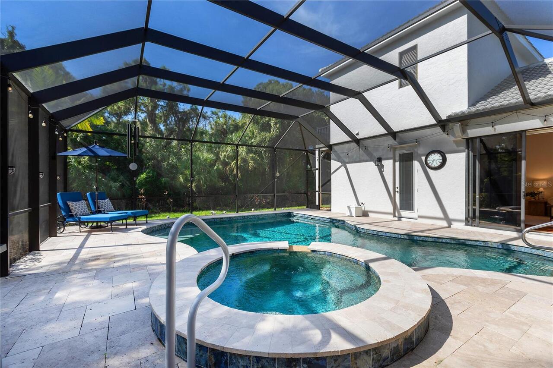
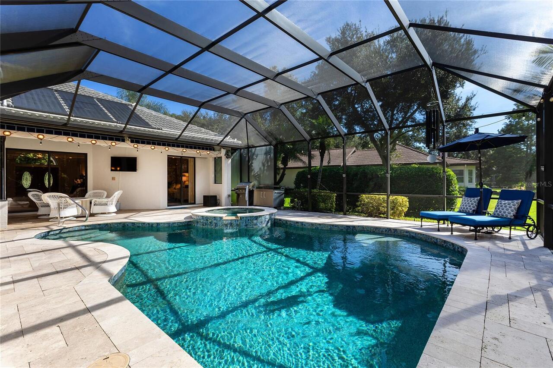
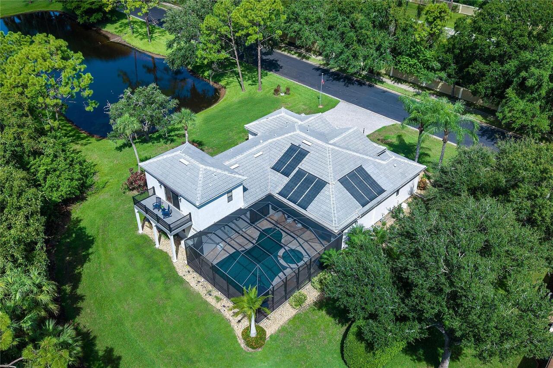
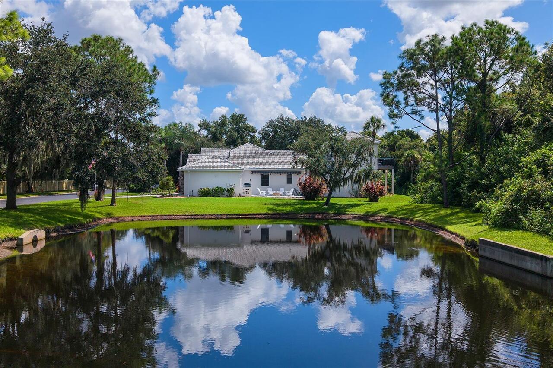
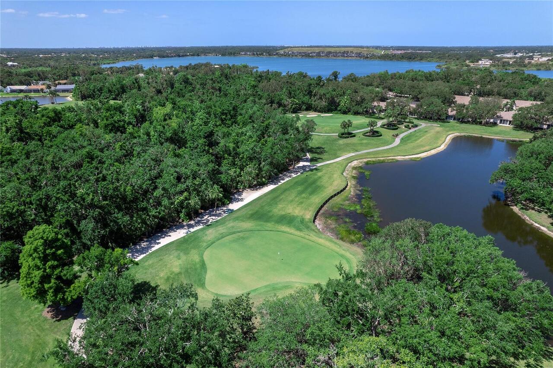
Water, Trees/Woods, Pool
Parking
Oversized, Garage, Driveway, Garage Door Opener, Golf Cart Parking, Workshop in Garage
Pool
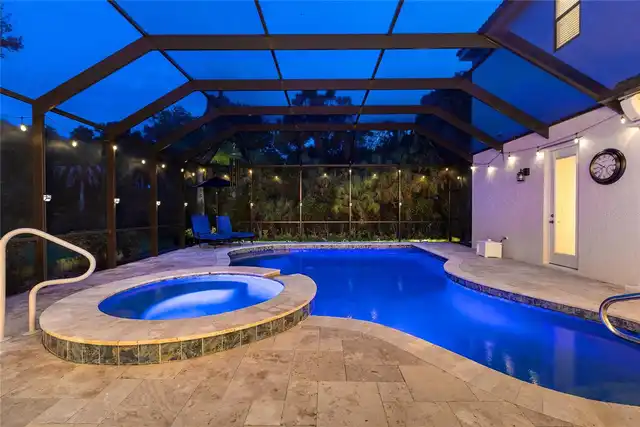
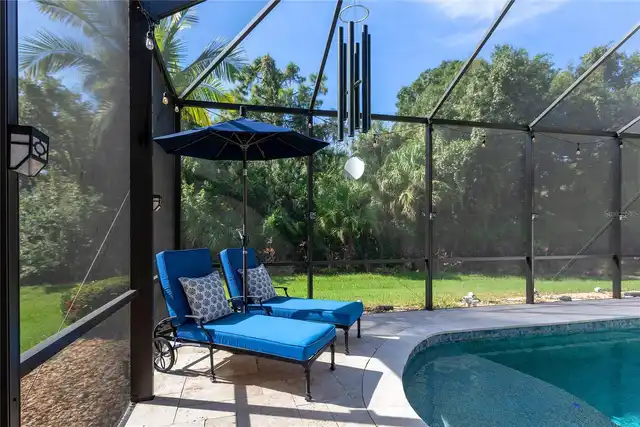
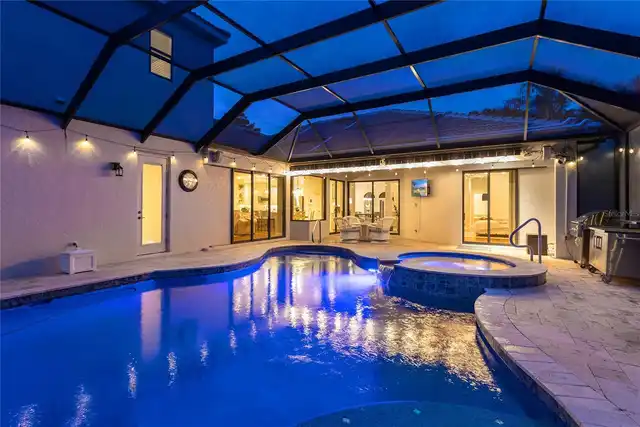
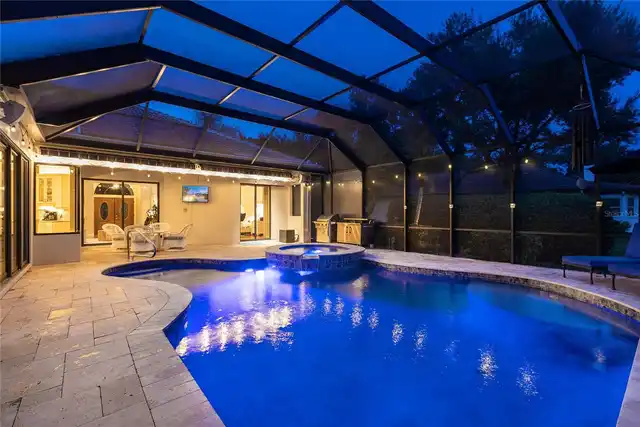
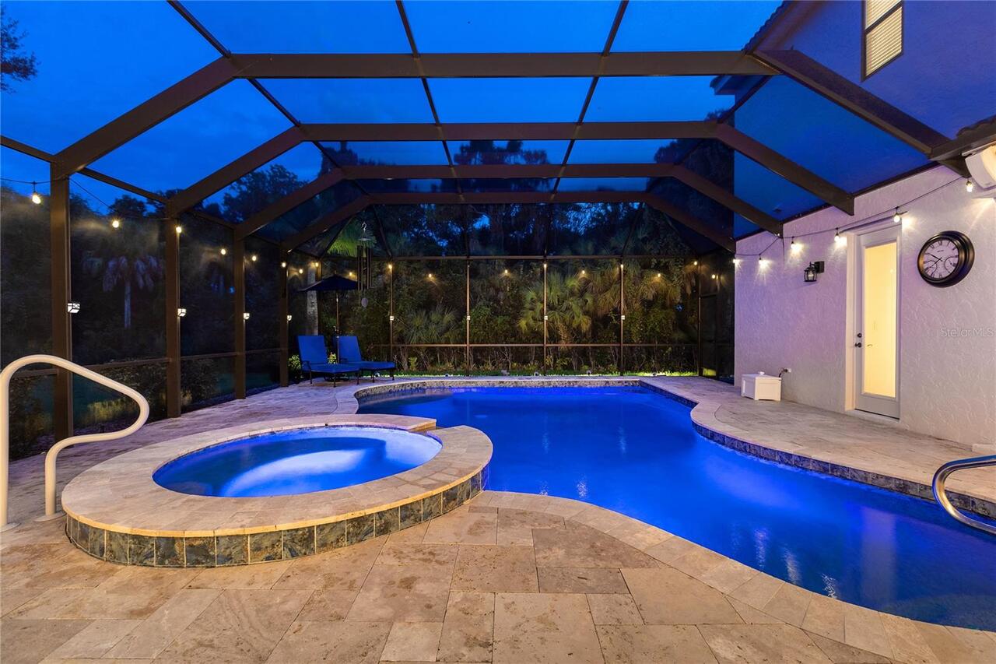
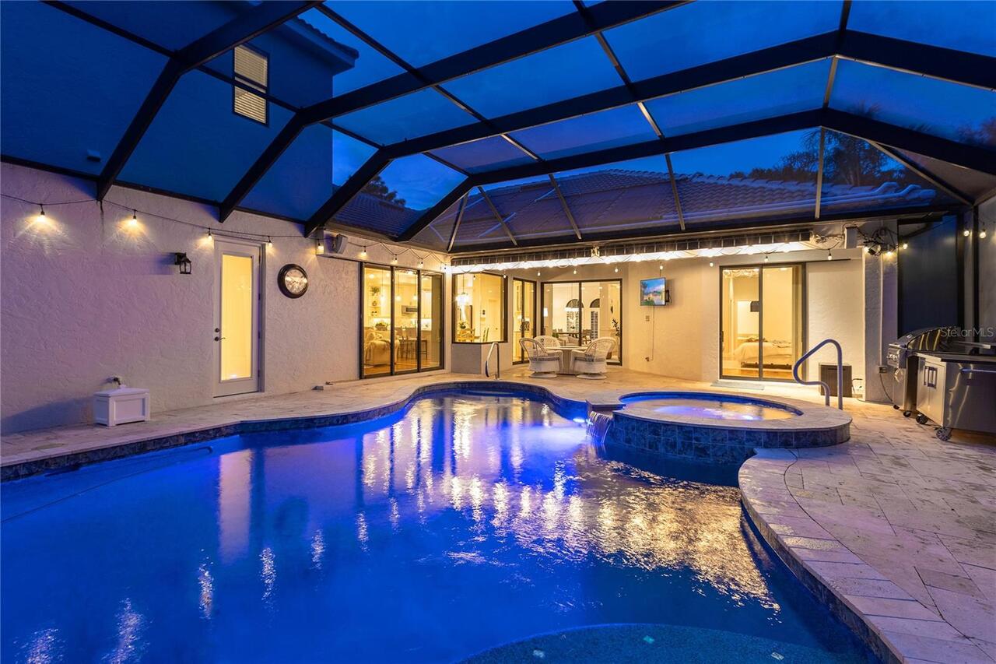
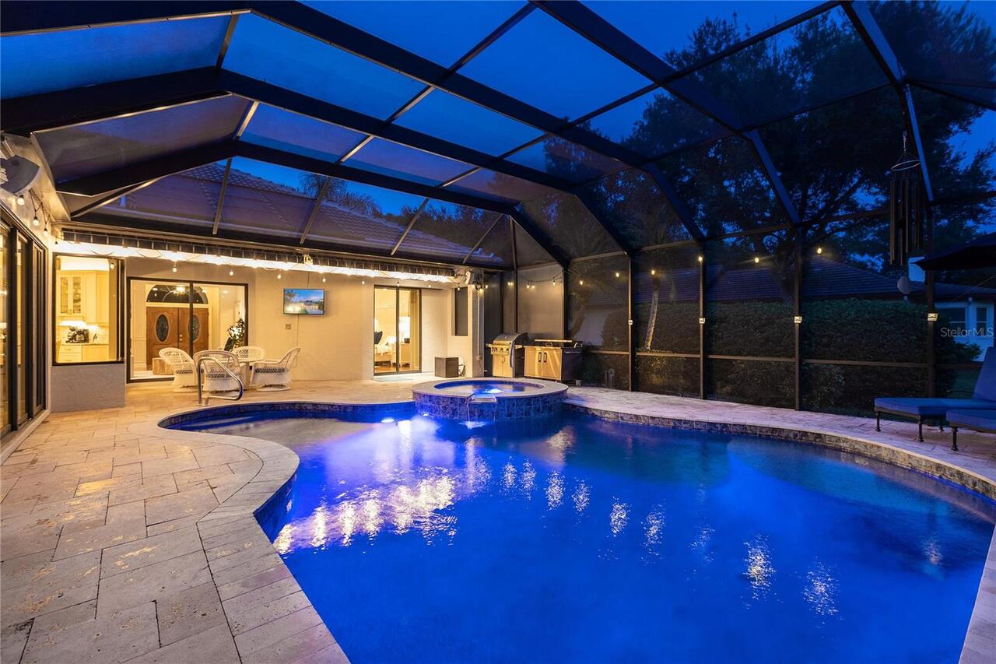
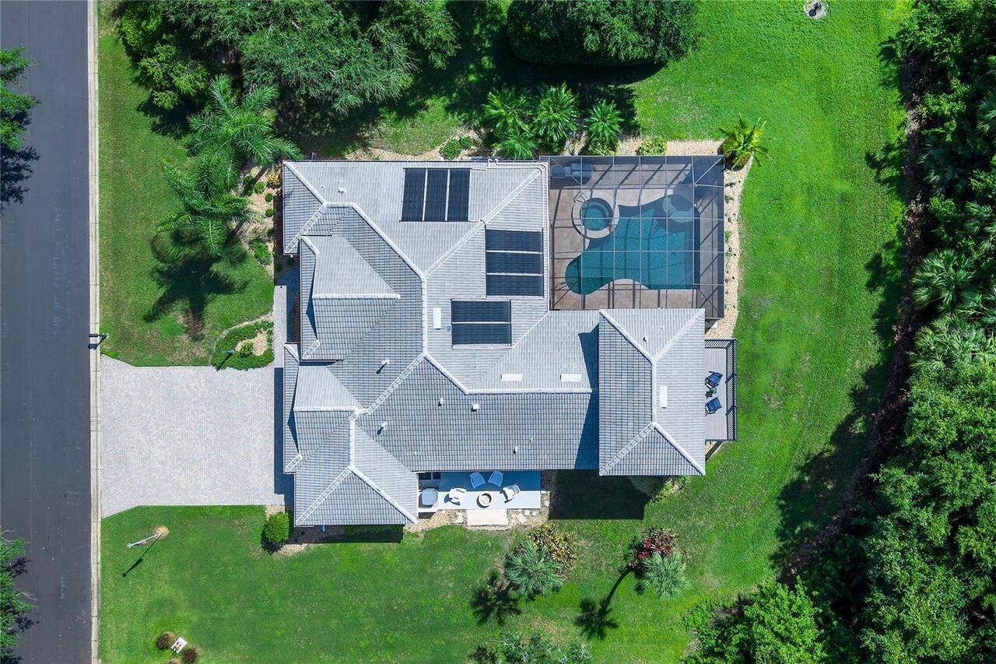
Screen Enclosure, Heated, Auto Cleaner, Gunite, Lighting, Outside Bath Access, Deck, Solar Heat, In Ground, Salt Water
Subdivision
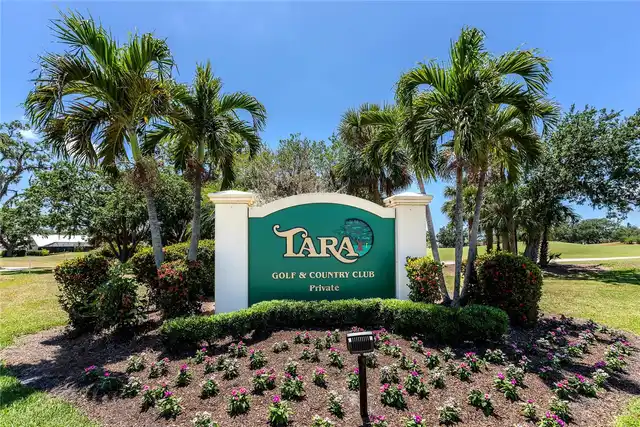
TARA GOLF & COUNTRY CLUB
Additional Information
Additional Lease Restrictions
See HOA documents
Additional Parcels YN
false
Additional Rooms
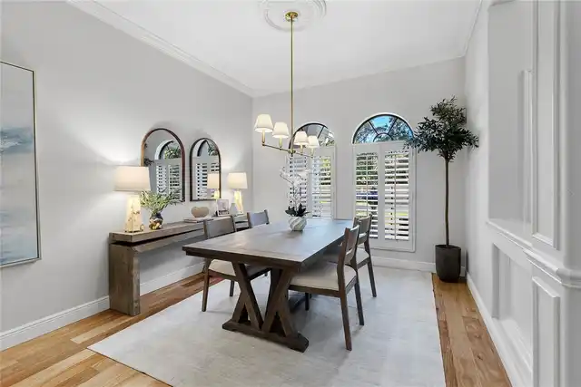
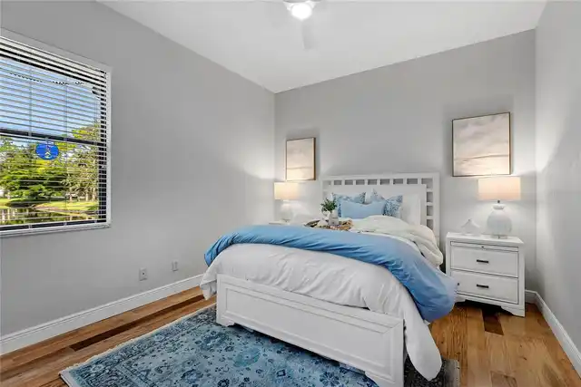
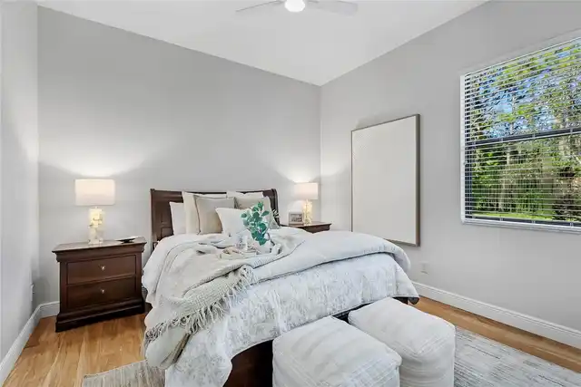
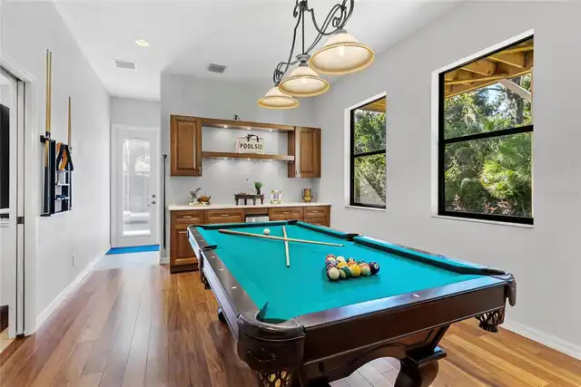
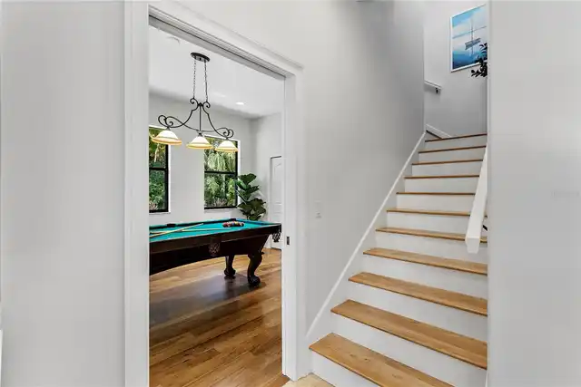
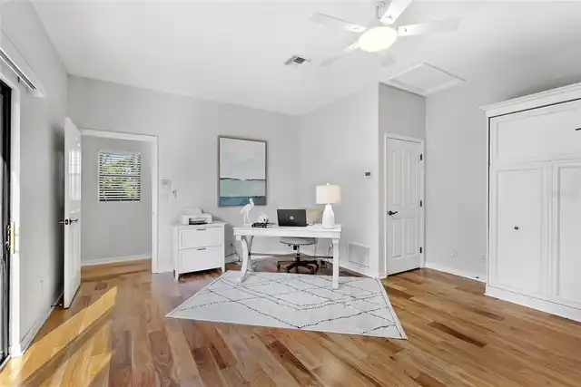
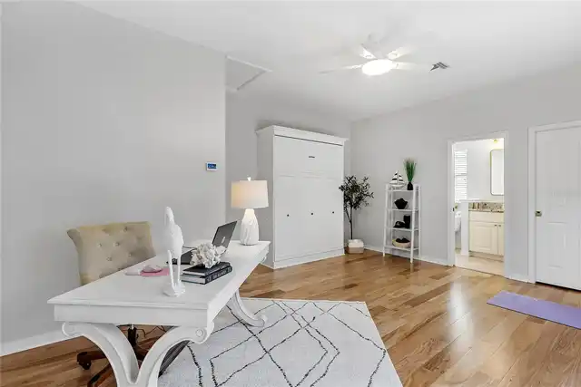
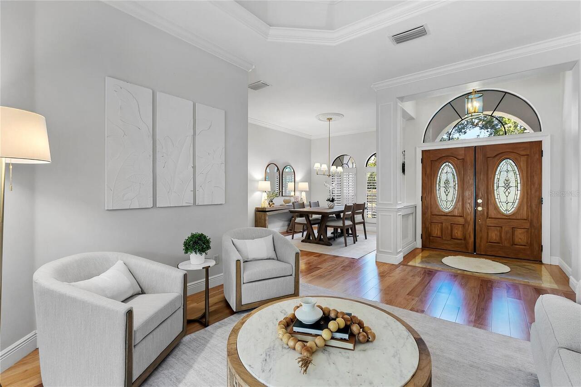
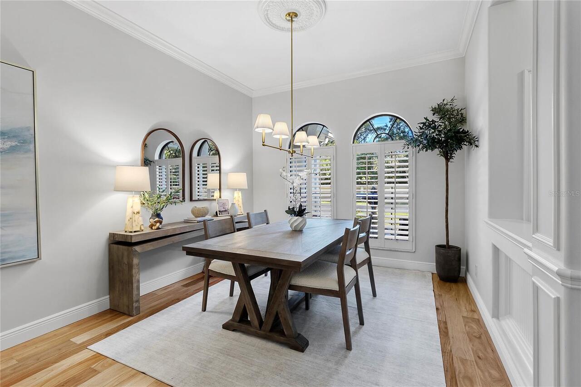
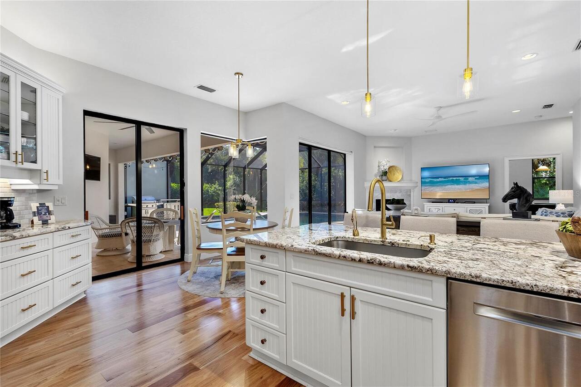
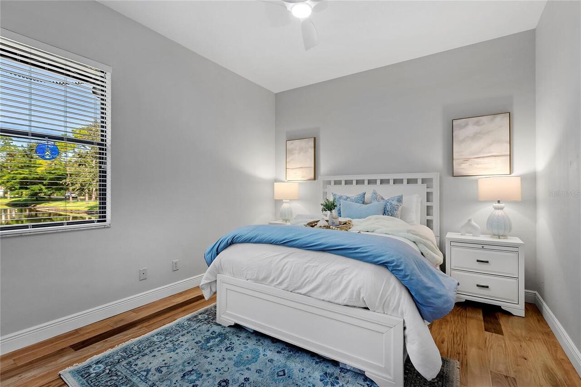
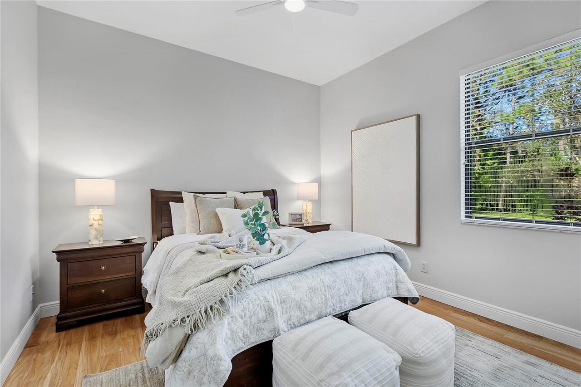
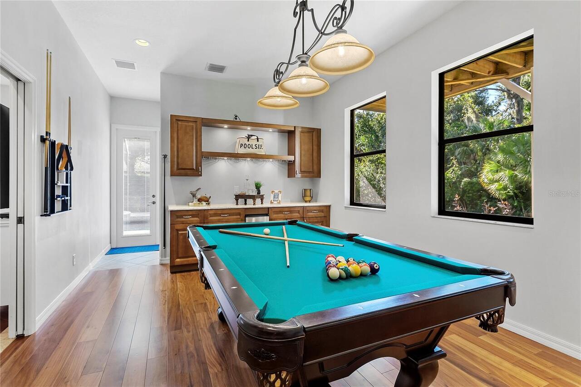
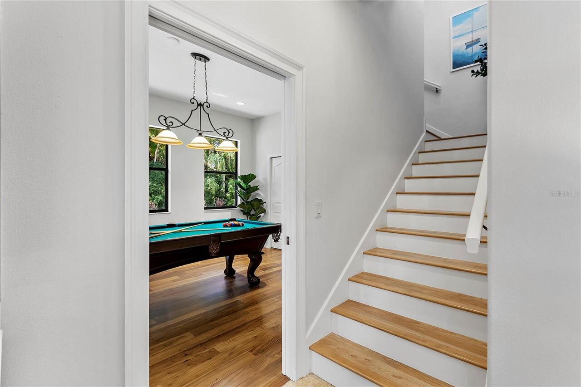
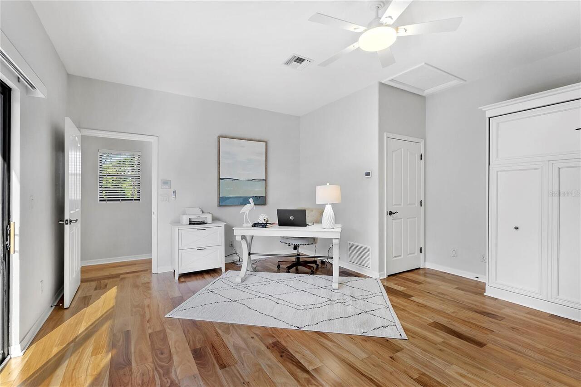
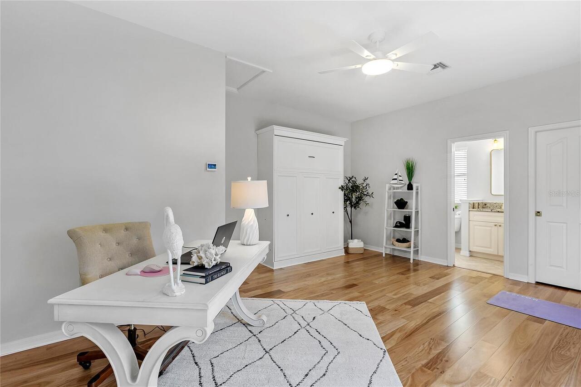
Bonus Room, Family Room, Formal Dining Room Separate, Formal Living Room Separate, Inside Utility, Interior In-Law Suite w/No Private Entry
Alternate Key Folio Num
1731548200
Amenities Additional Fees
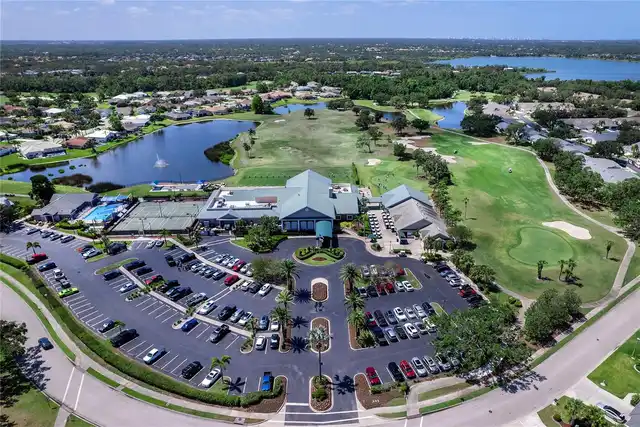
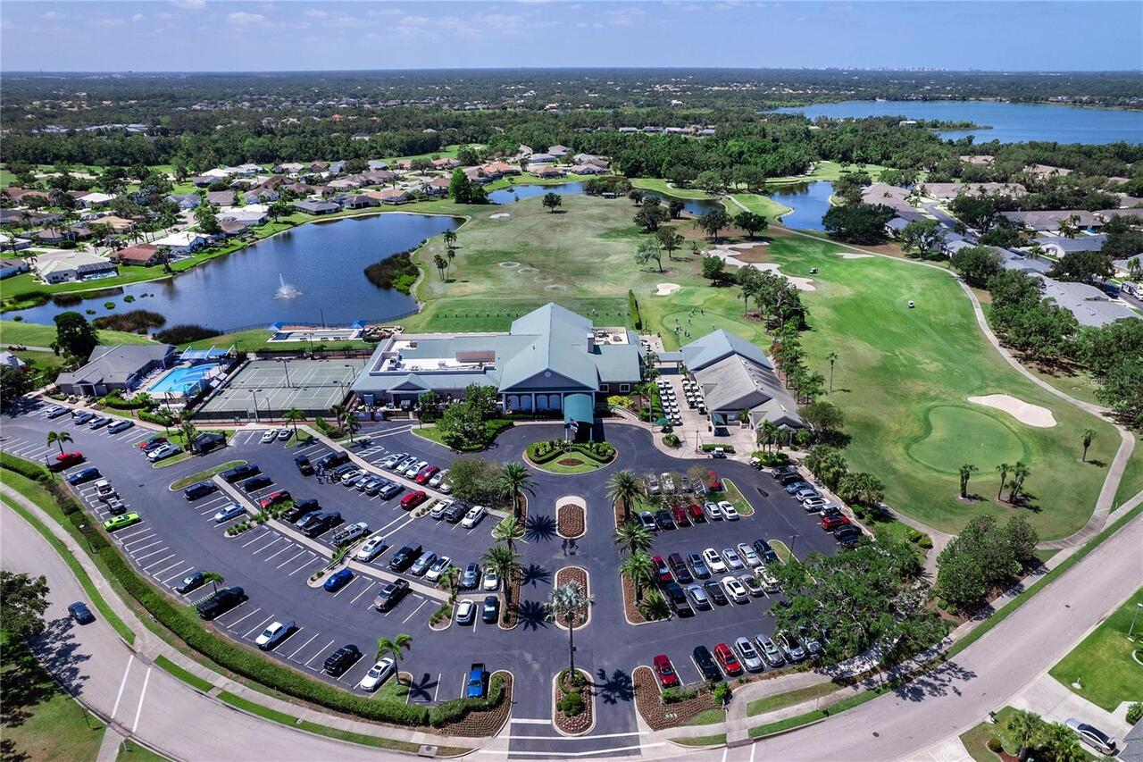
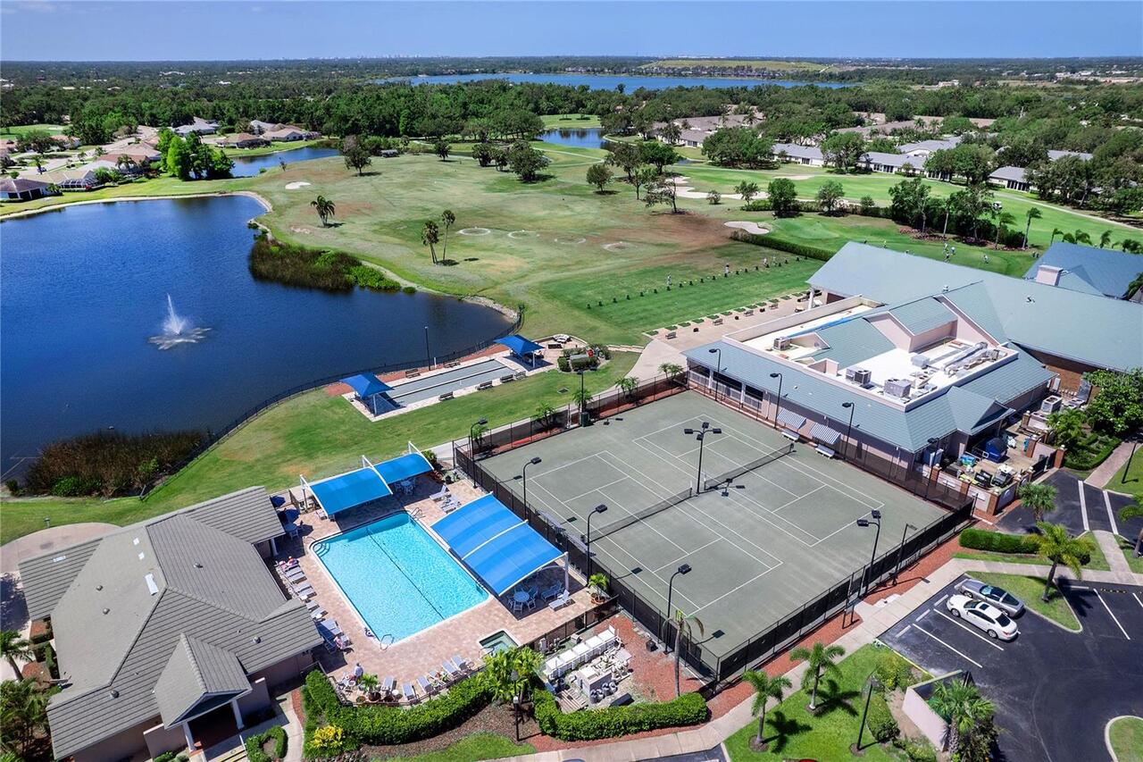
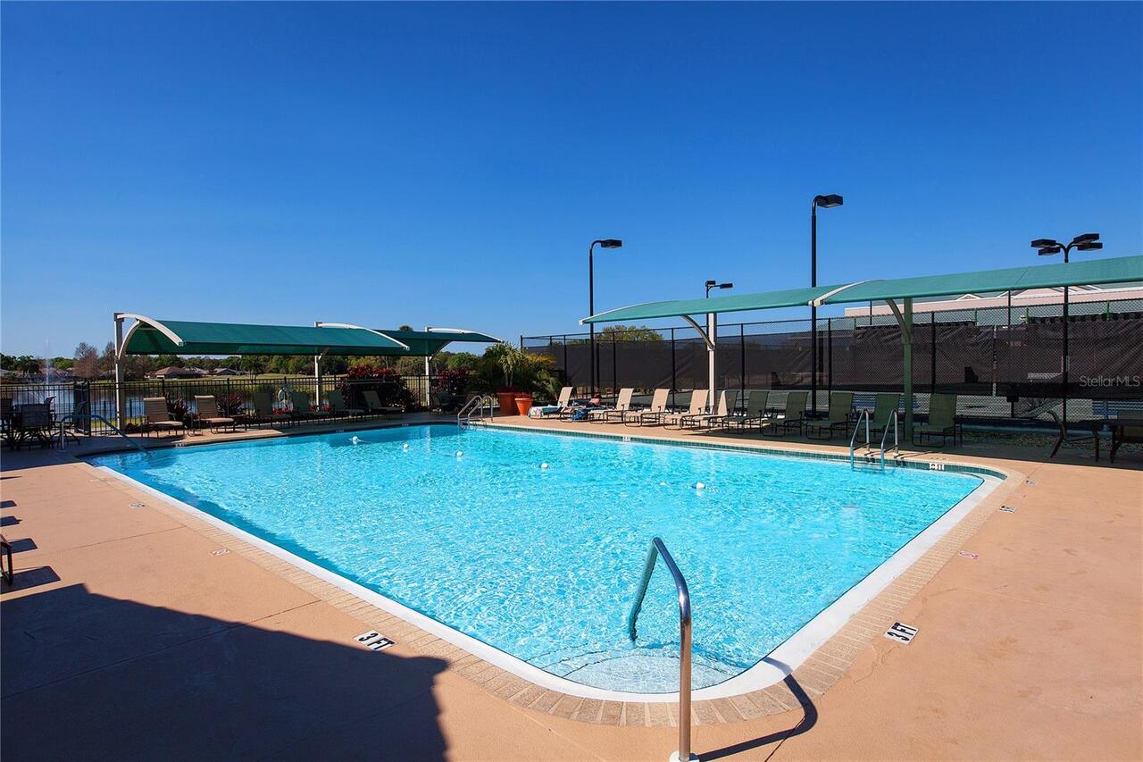
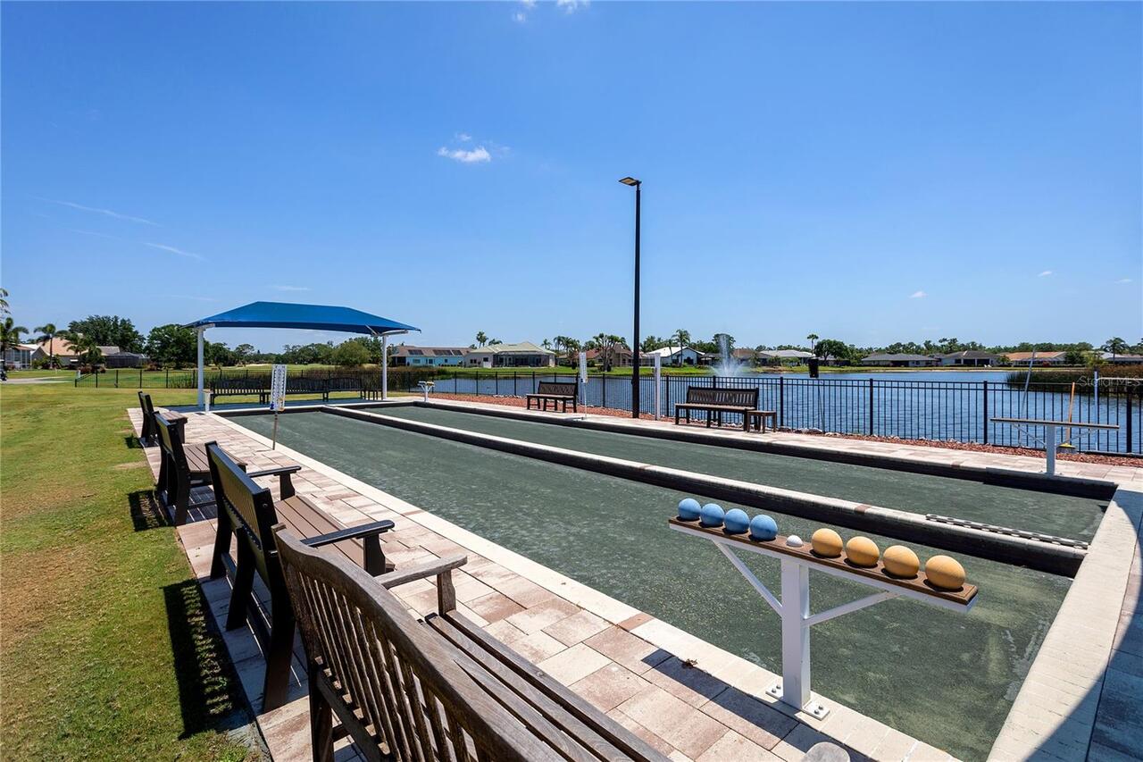
Optional Class A or Class B membership at Tara Golf & CC. Association amenities noted are some of the amenities you can enjoy w/ membership. There is an additional cost associated to this. More information on memberships & cost provided upon request.
Appliances
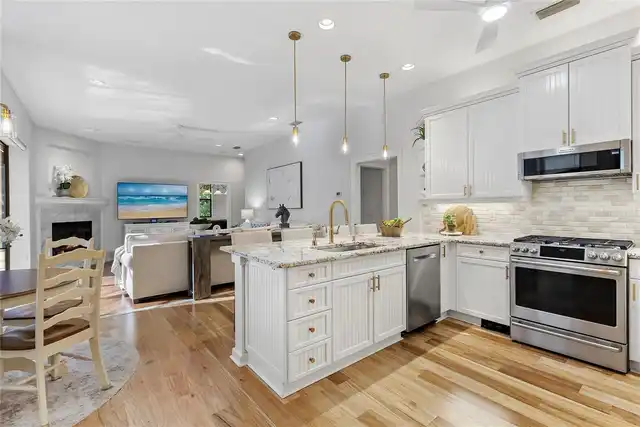
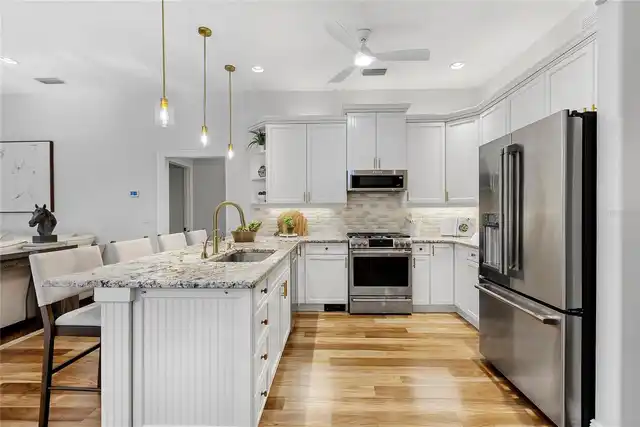
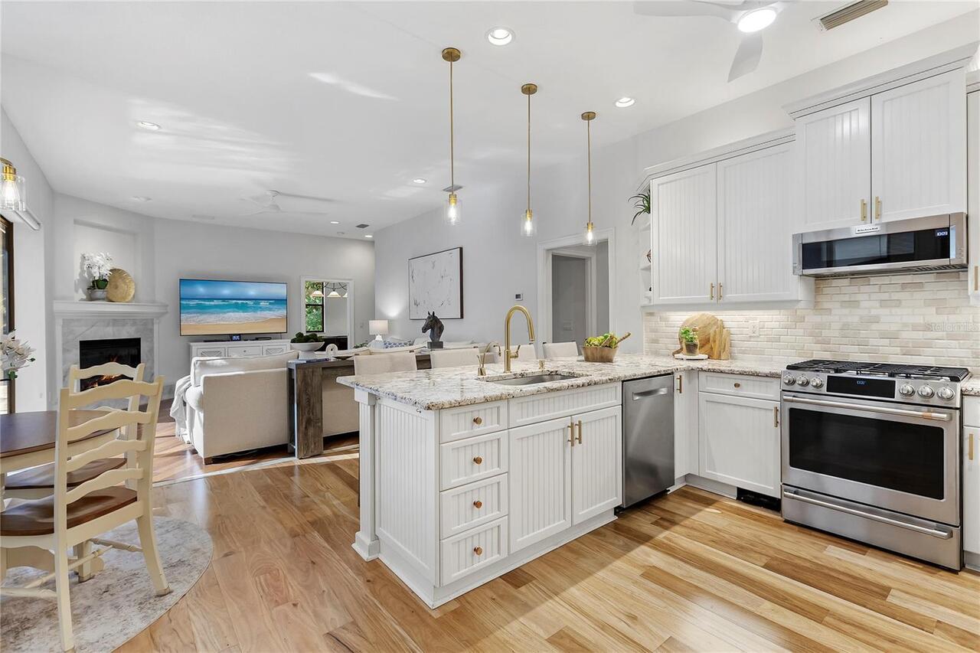
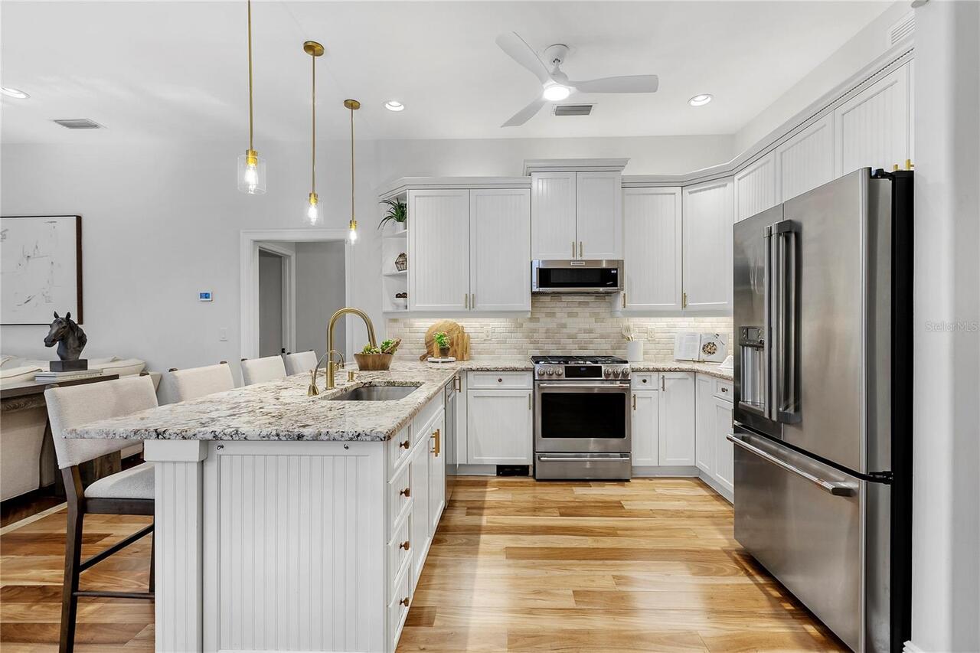
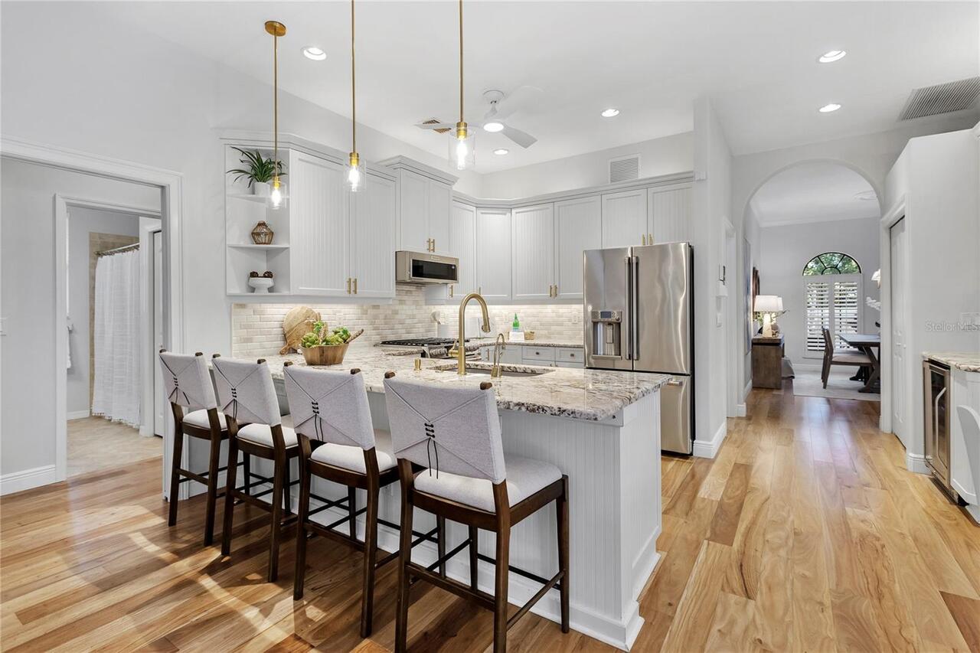
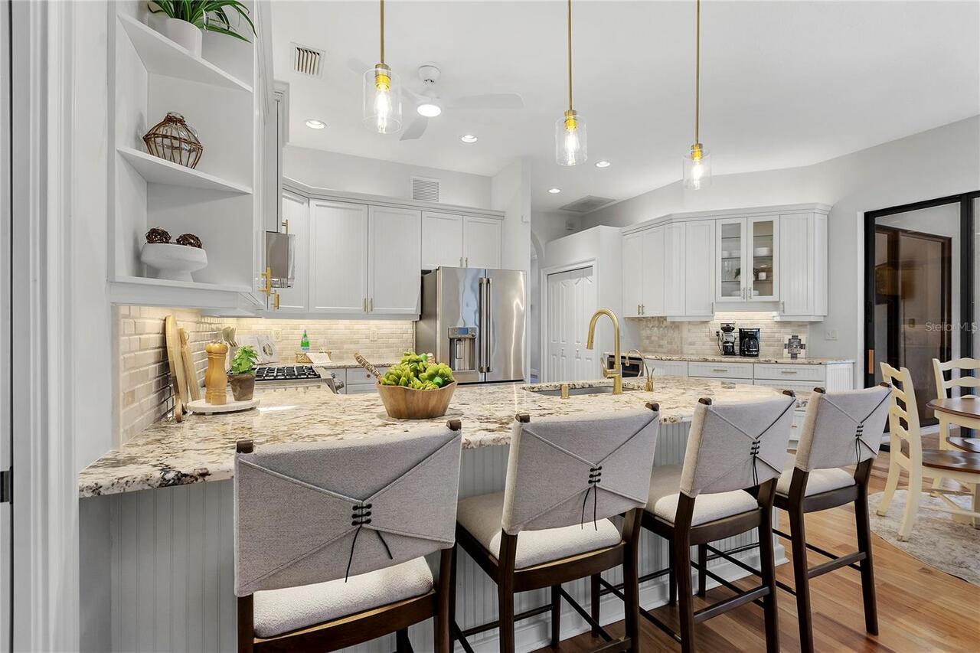
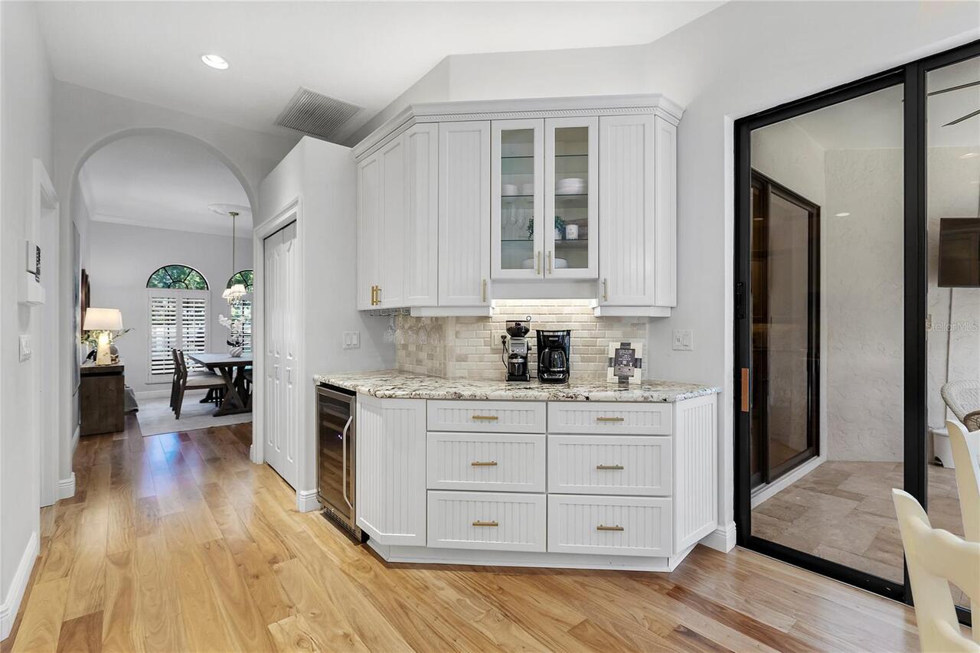
Bar Fridge, Convection Oven, Dishwasher, Disposal, Dryer, Gas Water Heater, Ice Maker, Microwave, Range, Refrigerator, Solar Hot Water, Washer
Approval Process
Application, copy of lease and associated fees must be received by board 30 days prior to start of lease term. Buyer to confirm any additional information.
Association Amenities
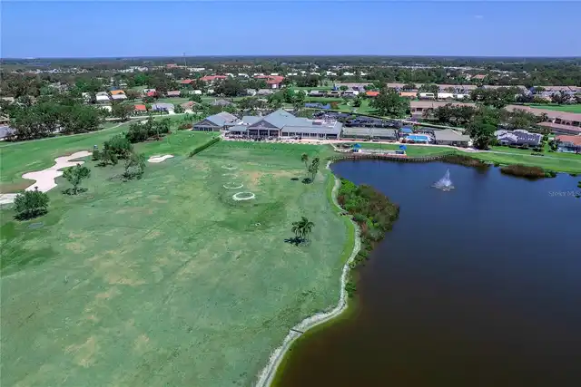
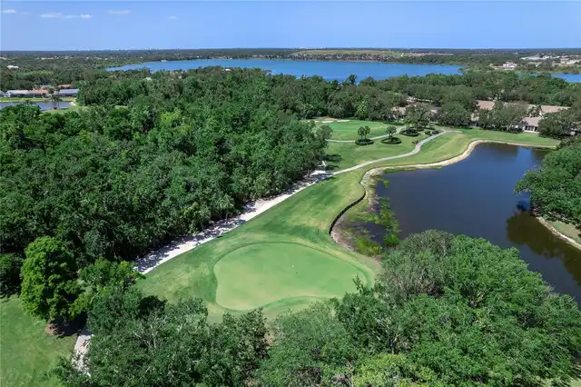
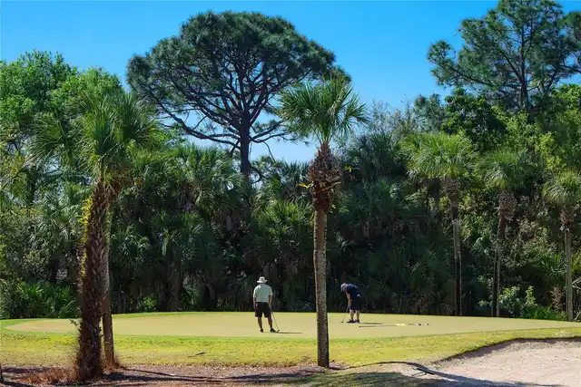
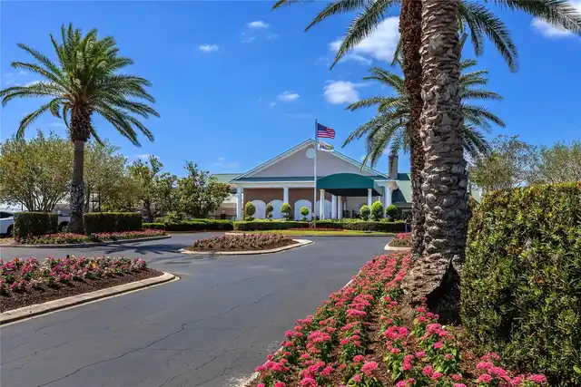
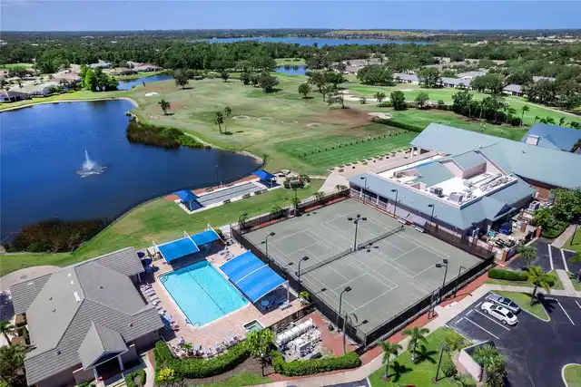
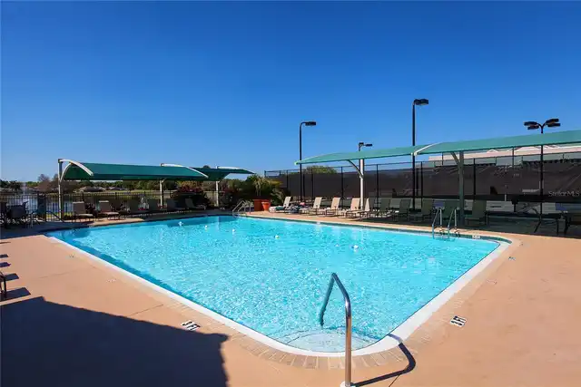
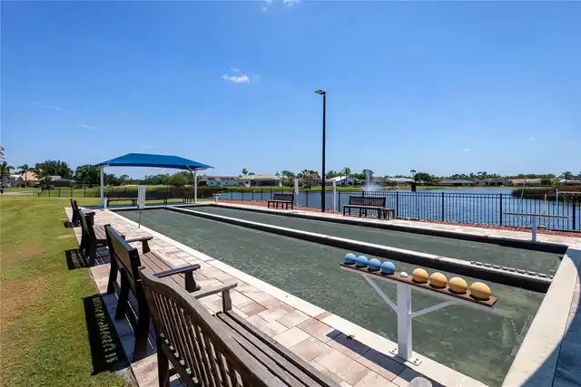
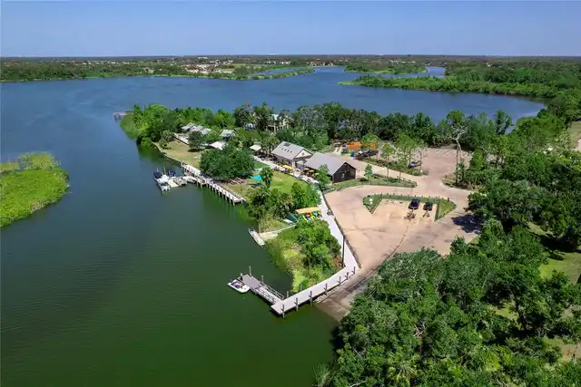
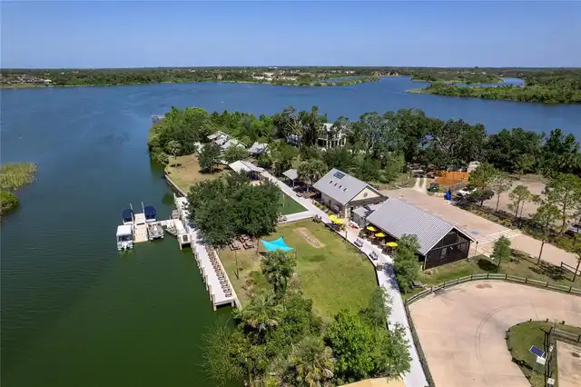
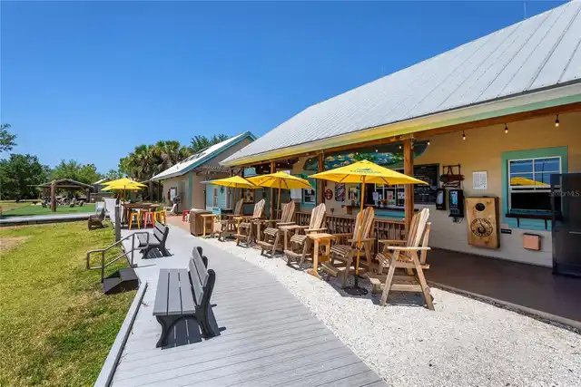
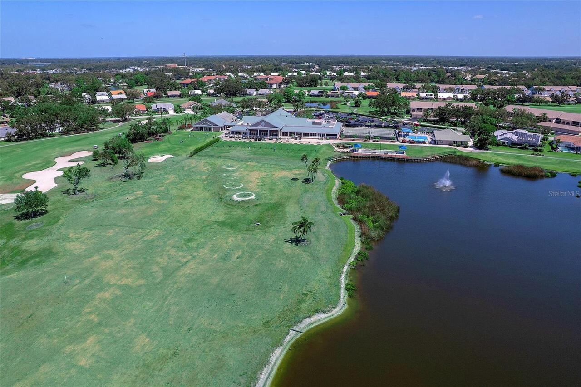
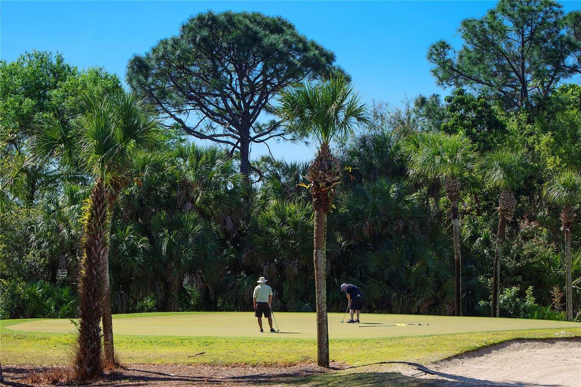
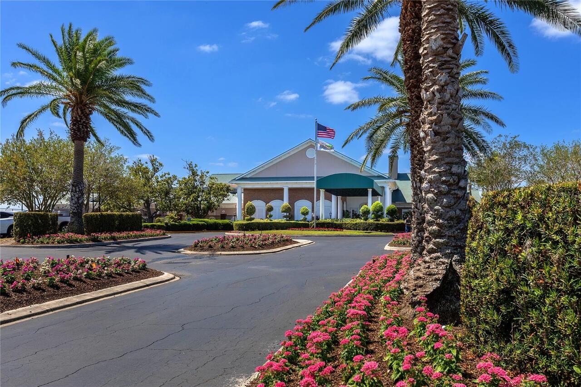
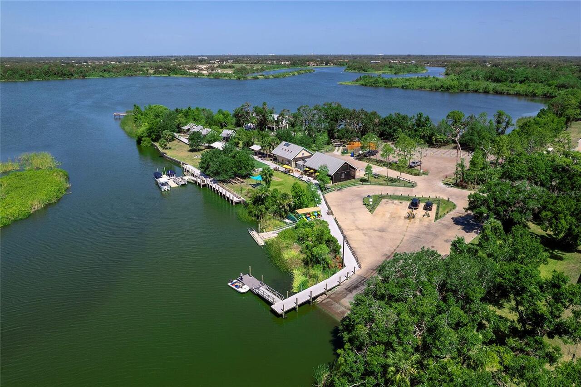
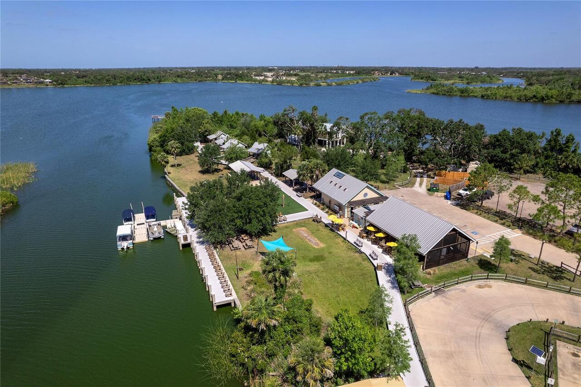
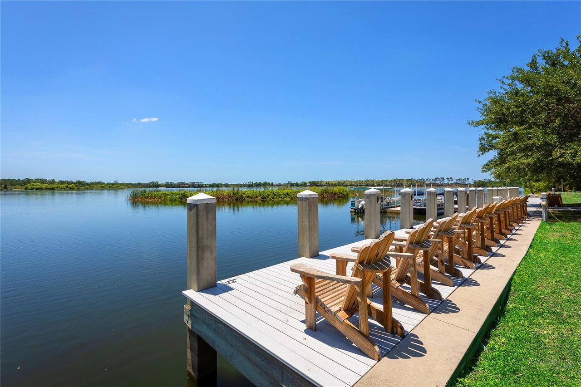
Clubhouse, Fitness Center, Golf Course, Optional Additional Fees, Pickleball Court(s), Pool, Shuffleboard Court, Spa/Hot Tub, Tennis Court(s)
Association Approval Required YN
1
Association Email
james@sunvast.com
Association Fee Frequency
Annually
Association Fee Includes
Cable TV, Escrow Reserves Fund, Internet, Other, Private Road
Association Fee Requirement
Required
Association URL
sunvest.net
Building Area Source
Public Records
Building Area Total Srch SqM
399.48
Building Area Units
Square Feet
Calculated List Price By Calculated SqFt
357.26
Community Features
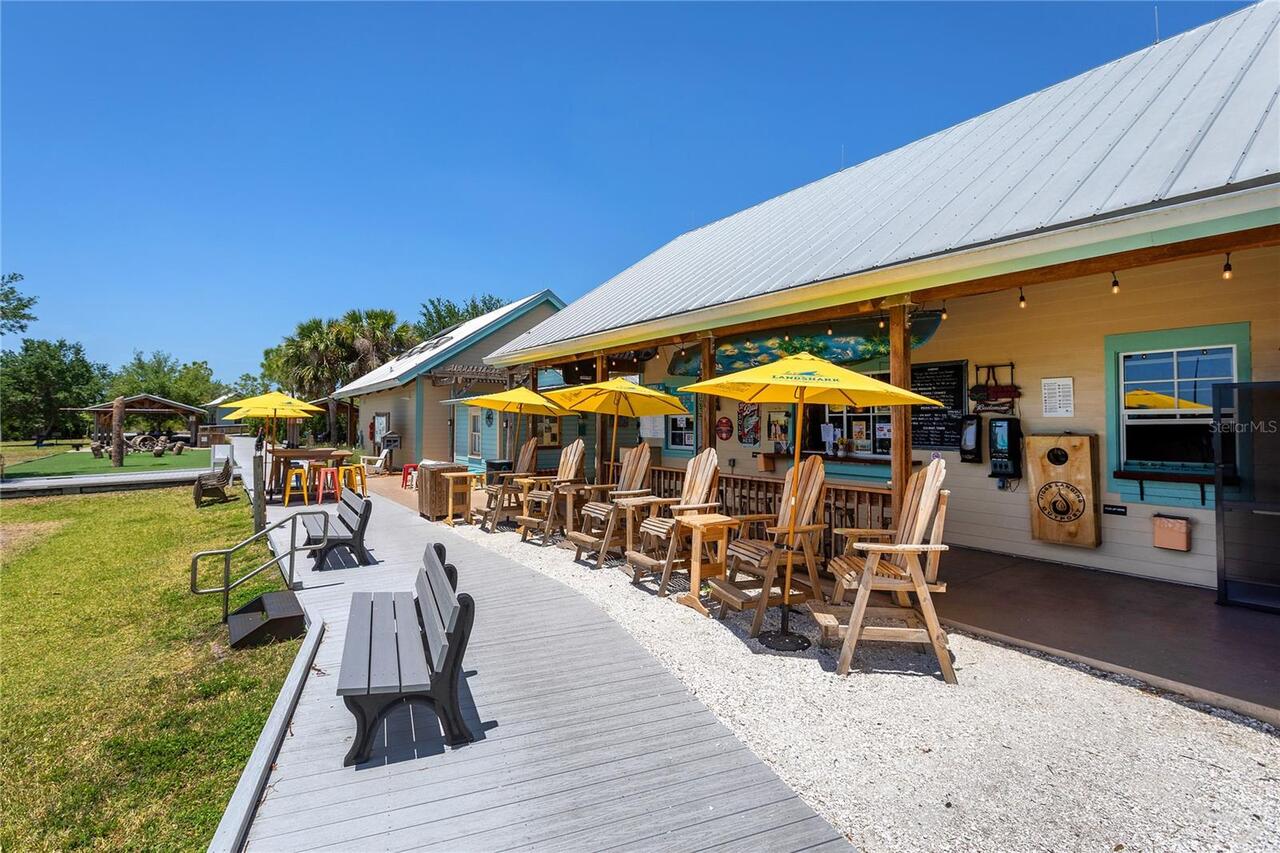
Buyer Approval Required, Clubhouse, Deed Restrictions, Fitness Center, Golf Carts OK, Golf, Pool, Restaurant, Sidewalks, Tennis Court(s)
Construction Materials
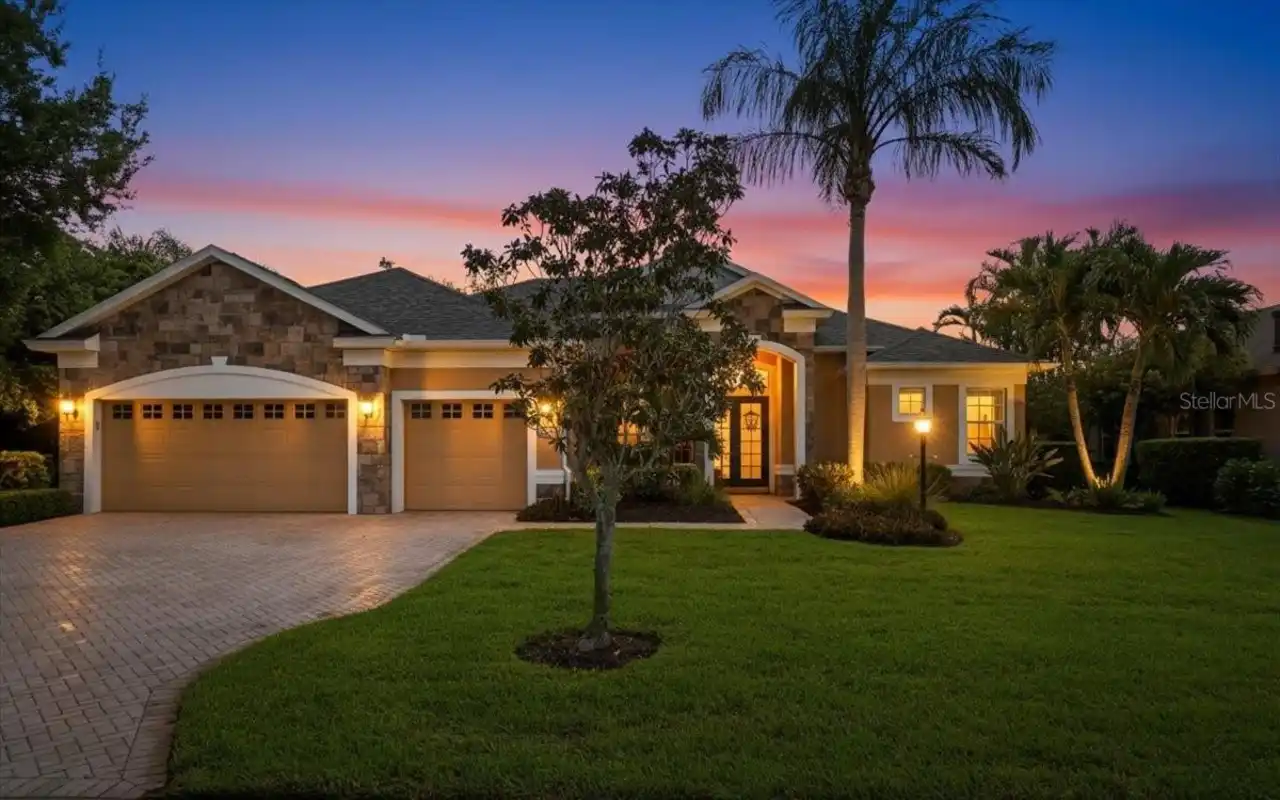
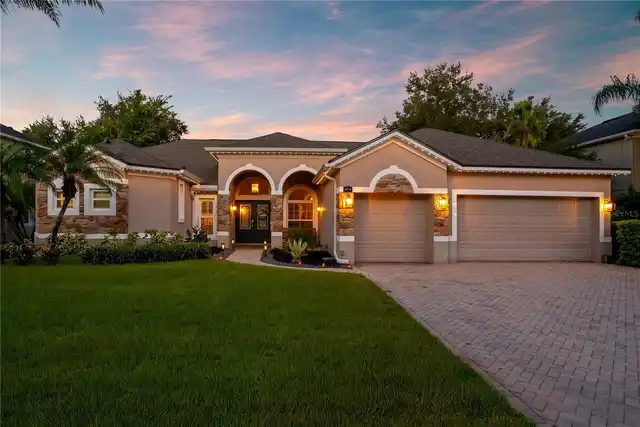
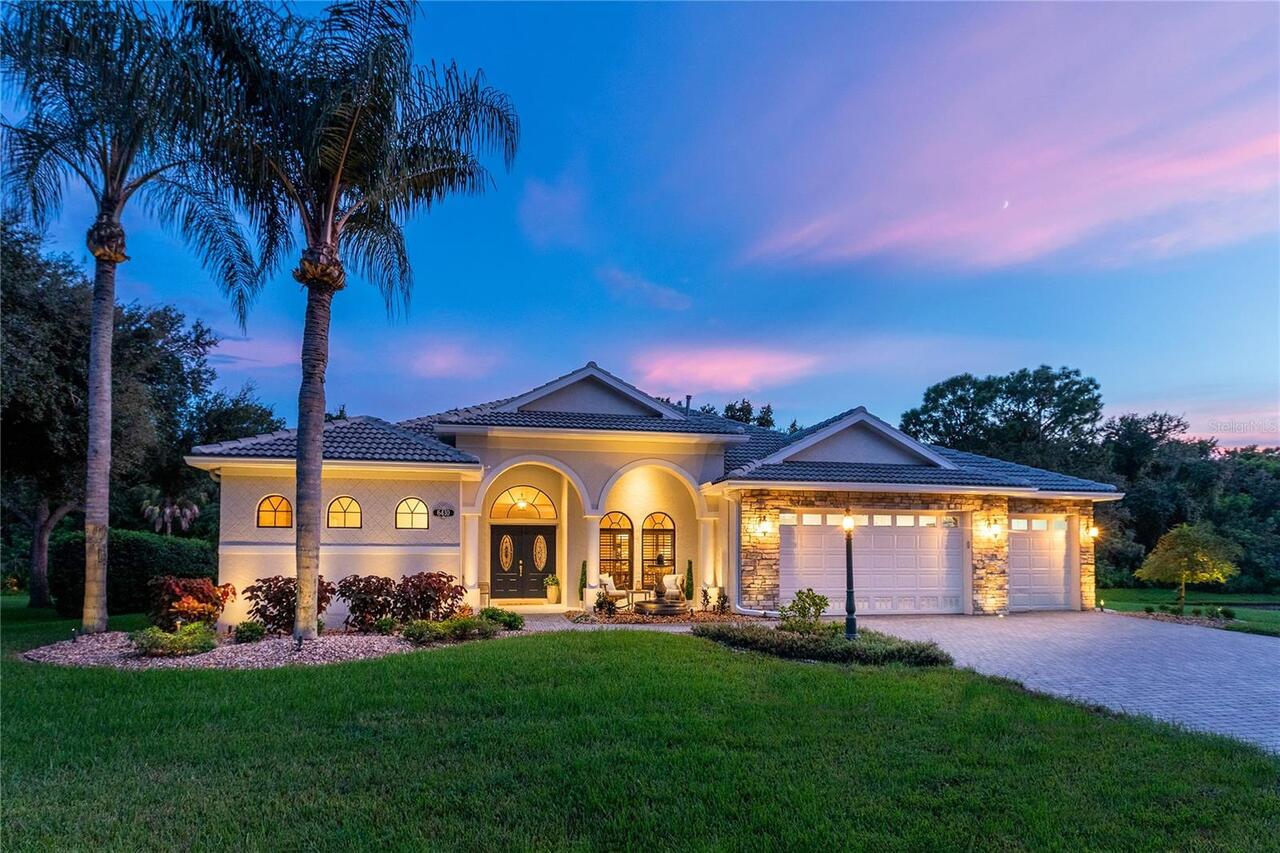
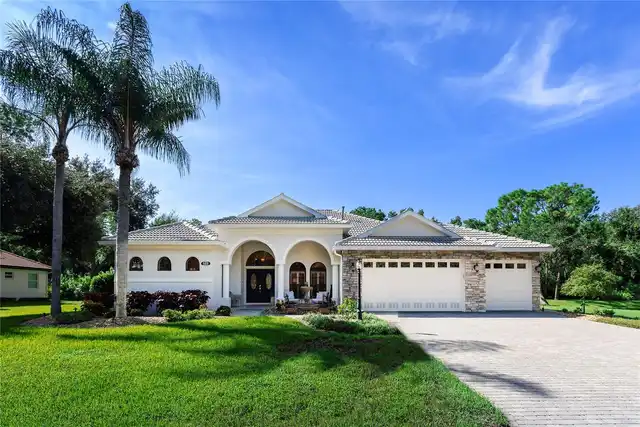
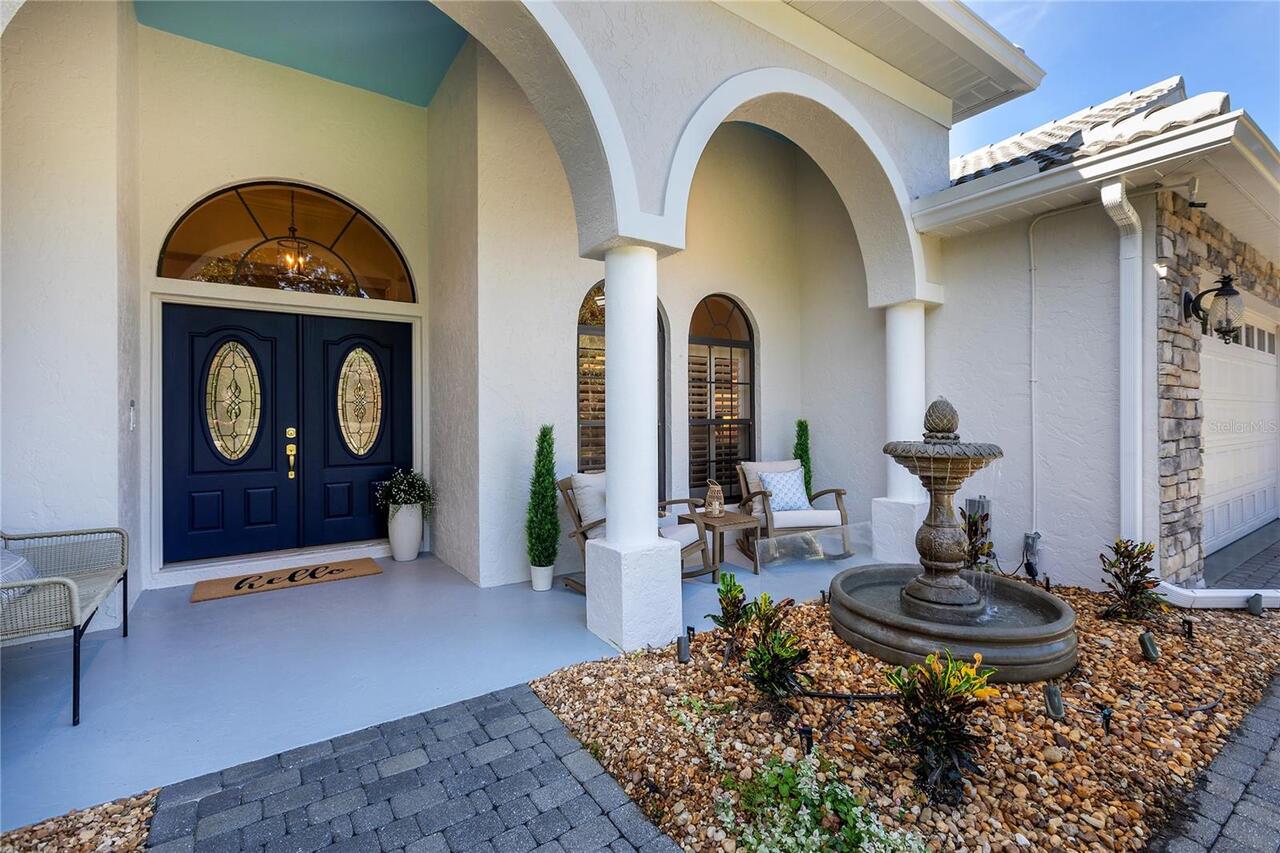
Block, Stone, Stucco
Cumulative Days On Market
9
Elementary School
Tara Elementary
Exterior Features
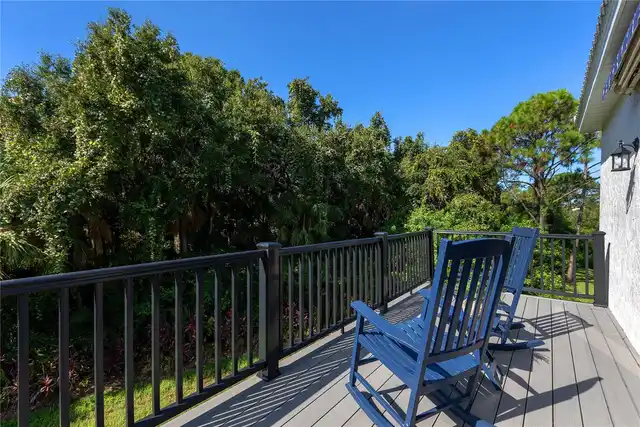
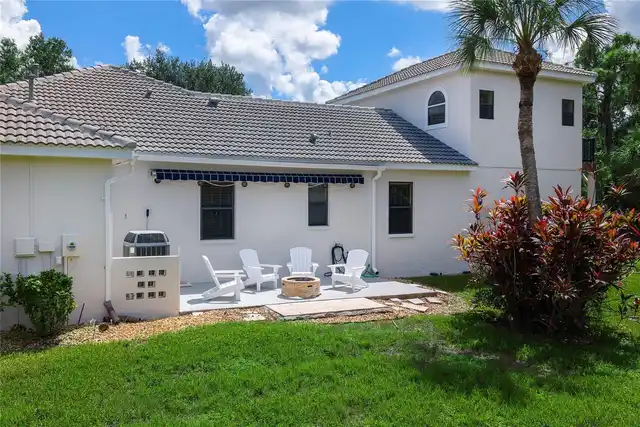
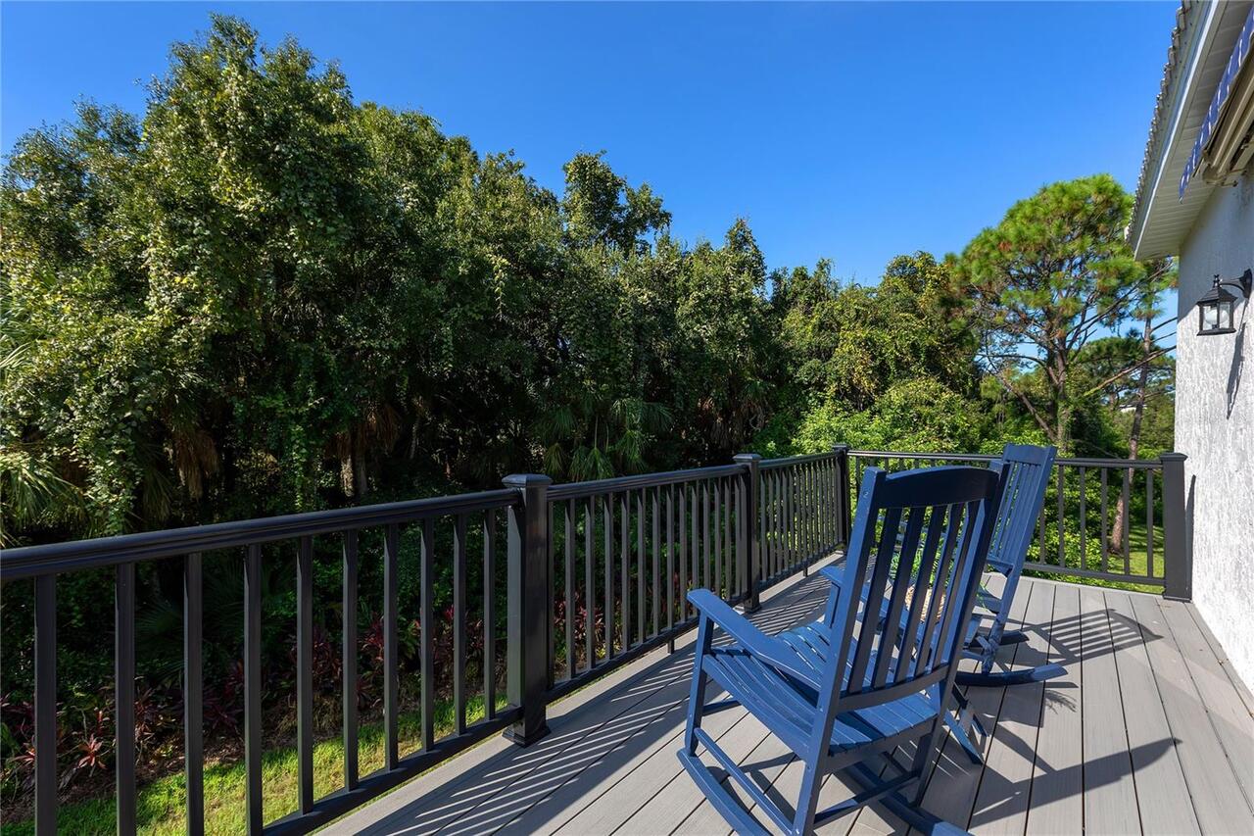
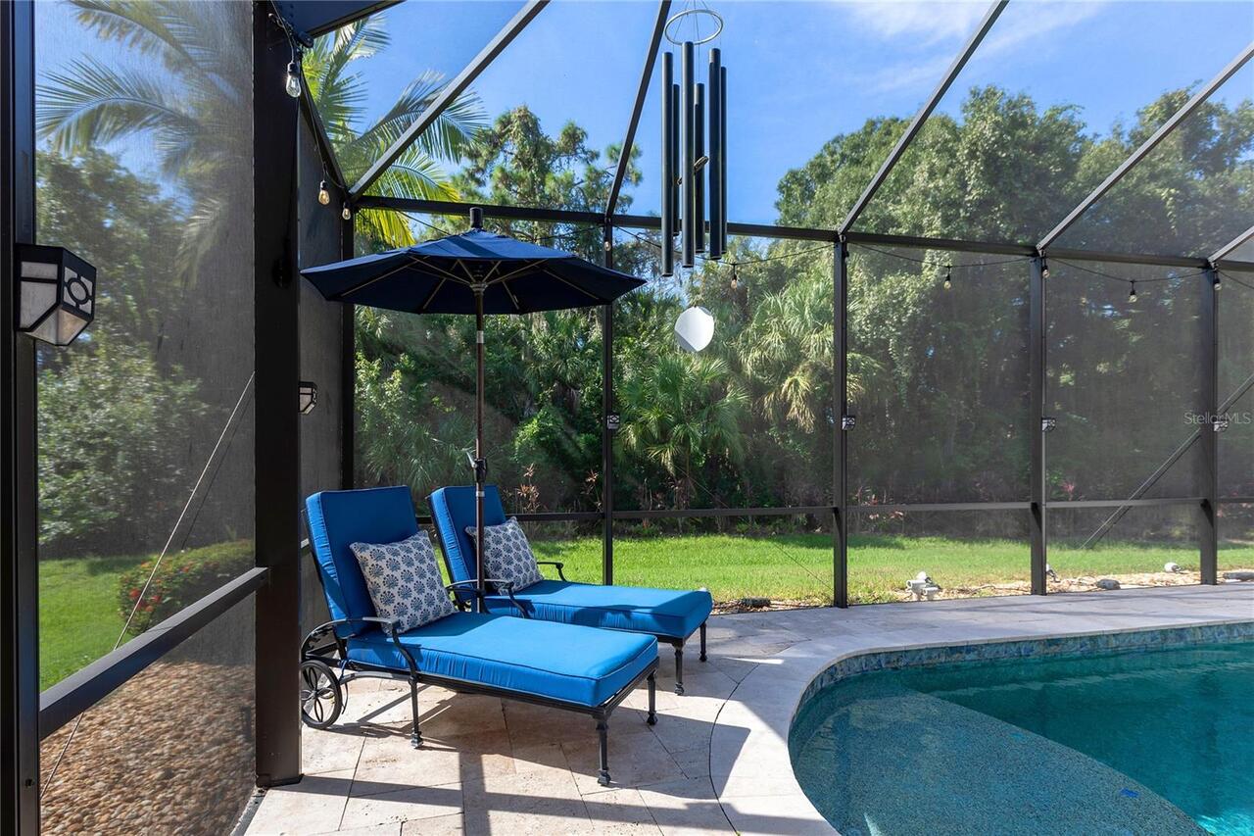
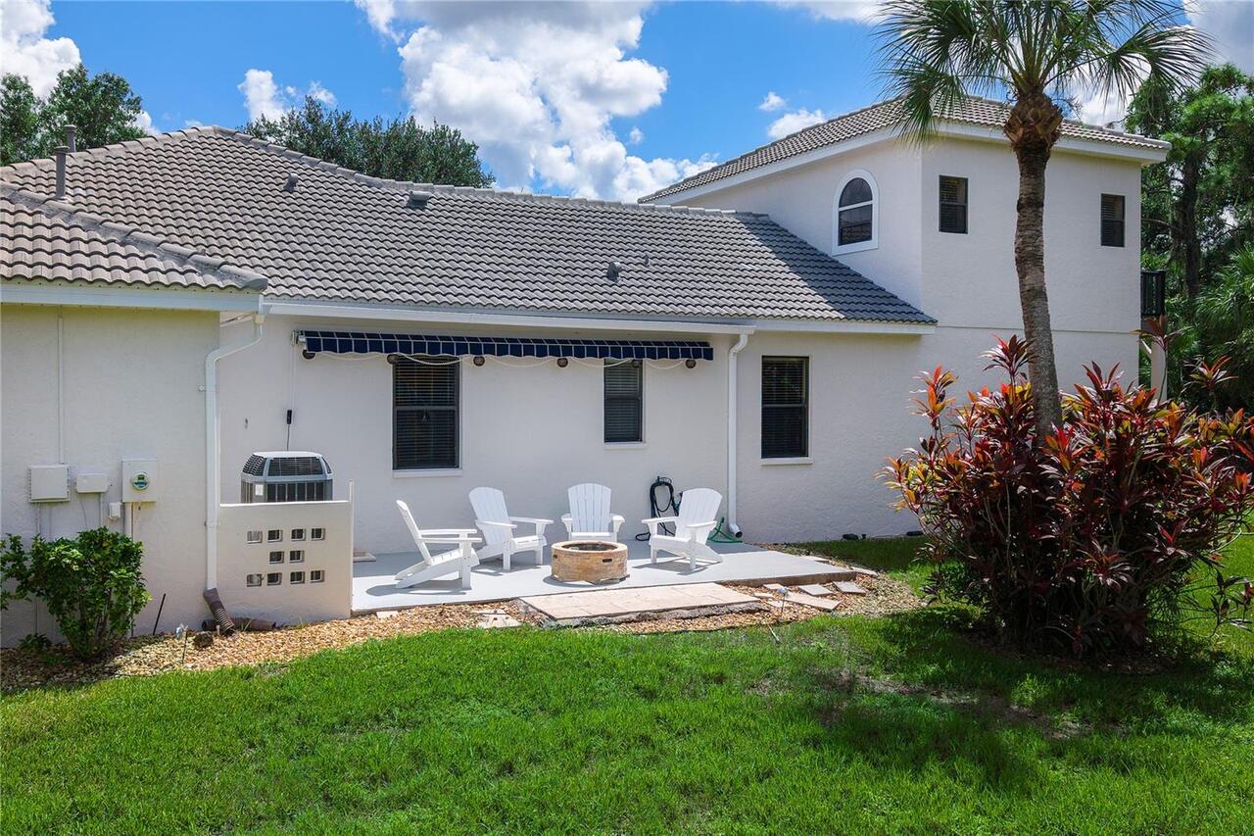
Awning(s), Balcony, Fire Pit, Lighting, Private Mailbox, Private Yard, Rain Gutters, Sidewalk
Fireplace Features
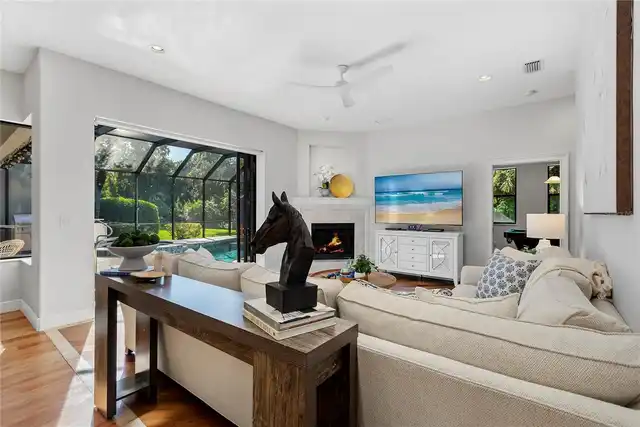
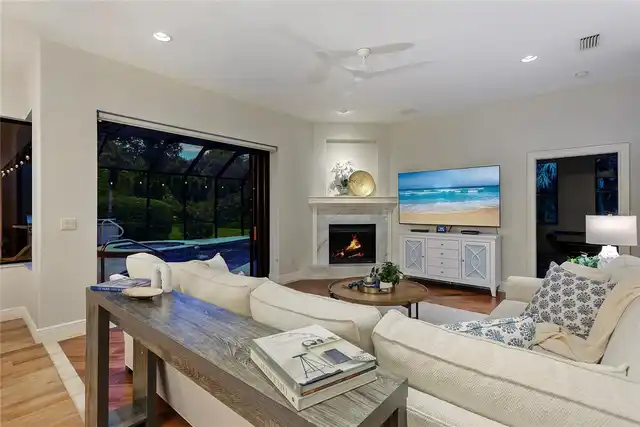
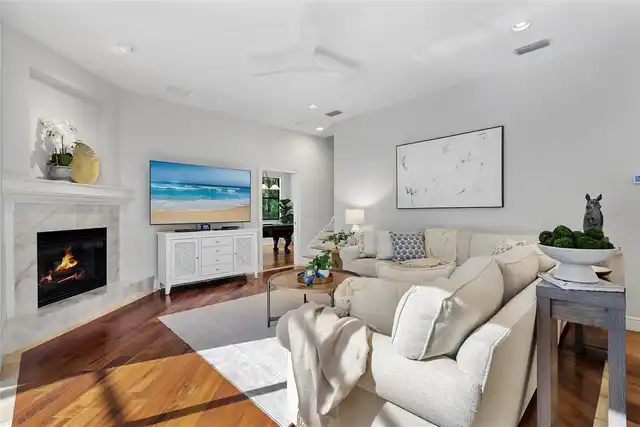
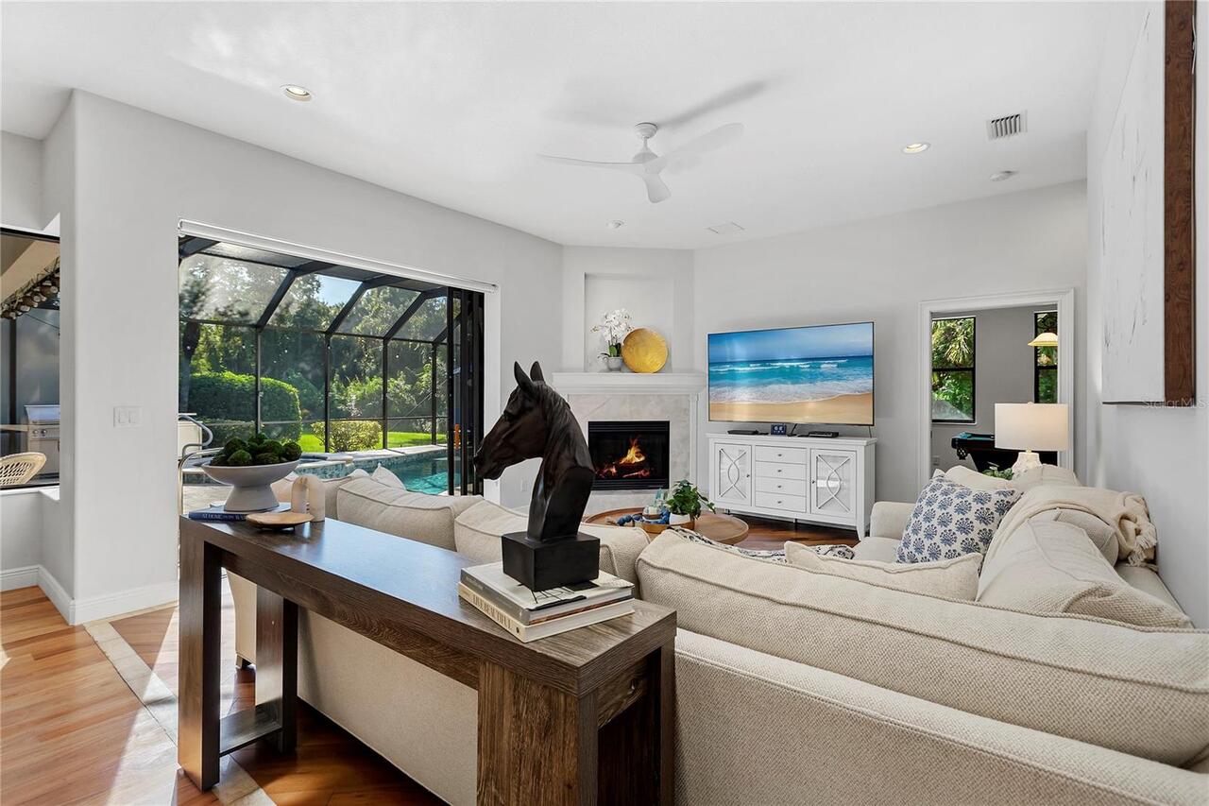
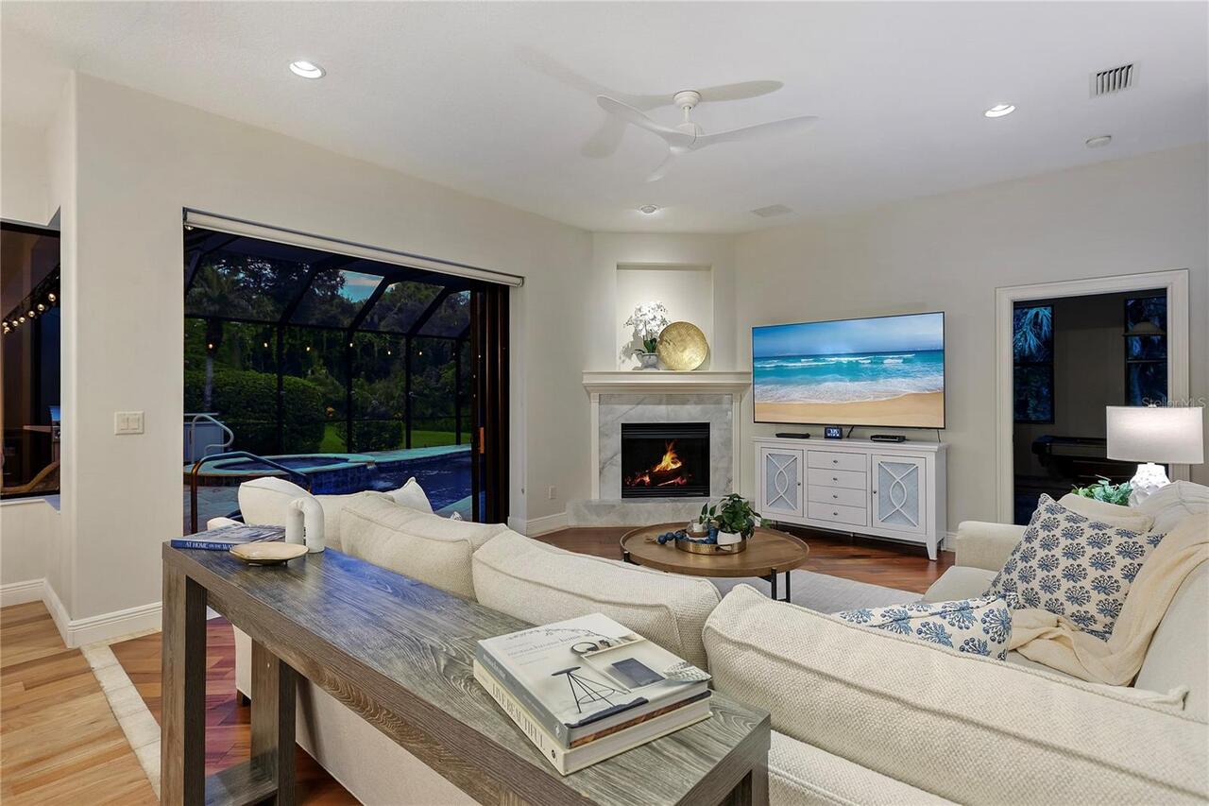
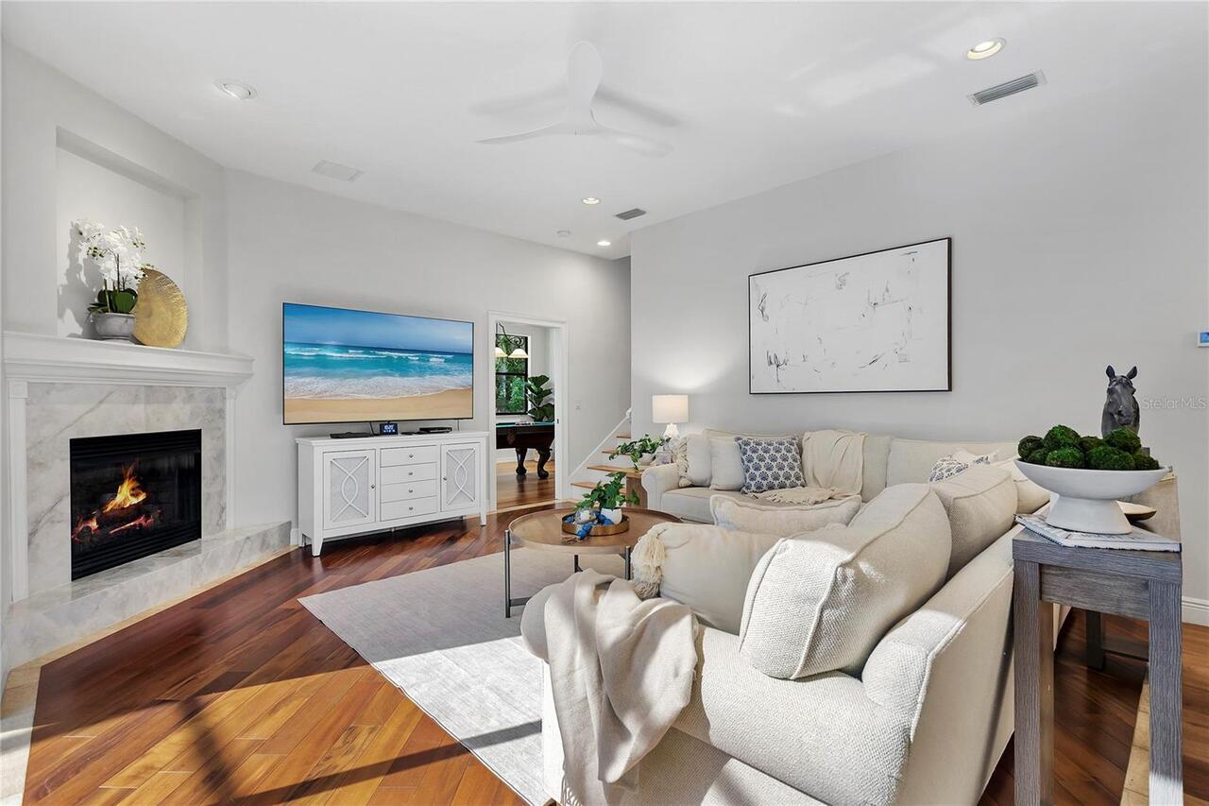
Family Room, Gas
Flood Zone Date
2021-08-10
Flood Zone Panel
12081C0336F
Flooring
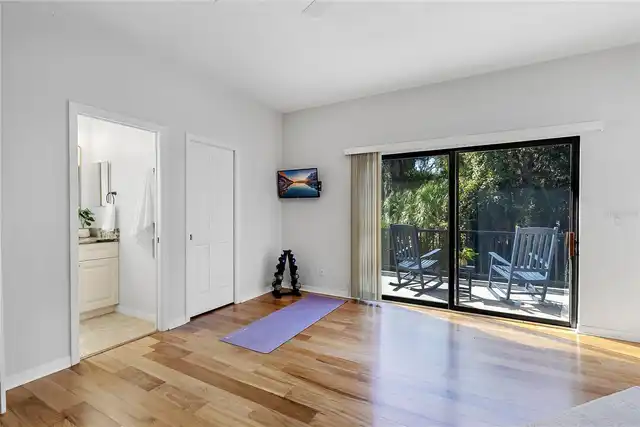
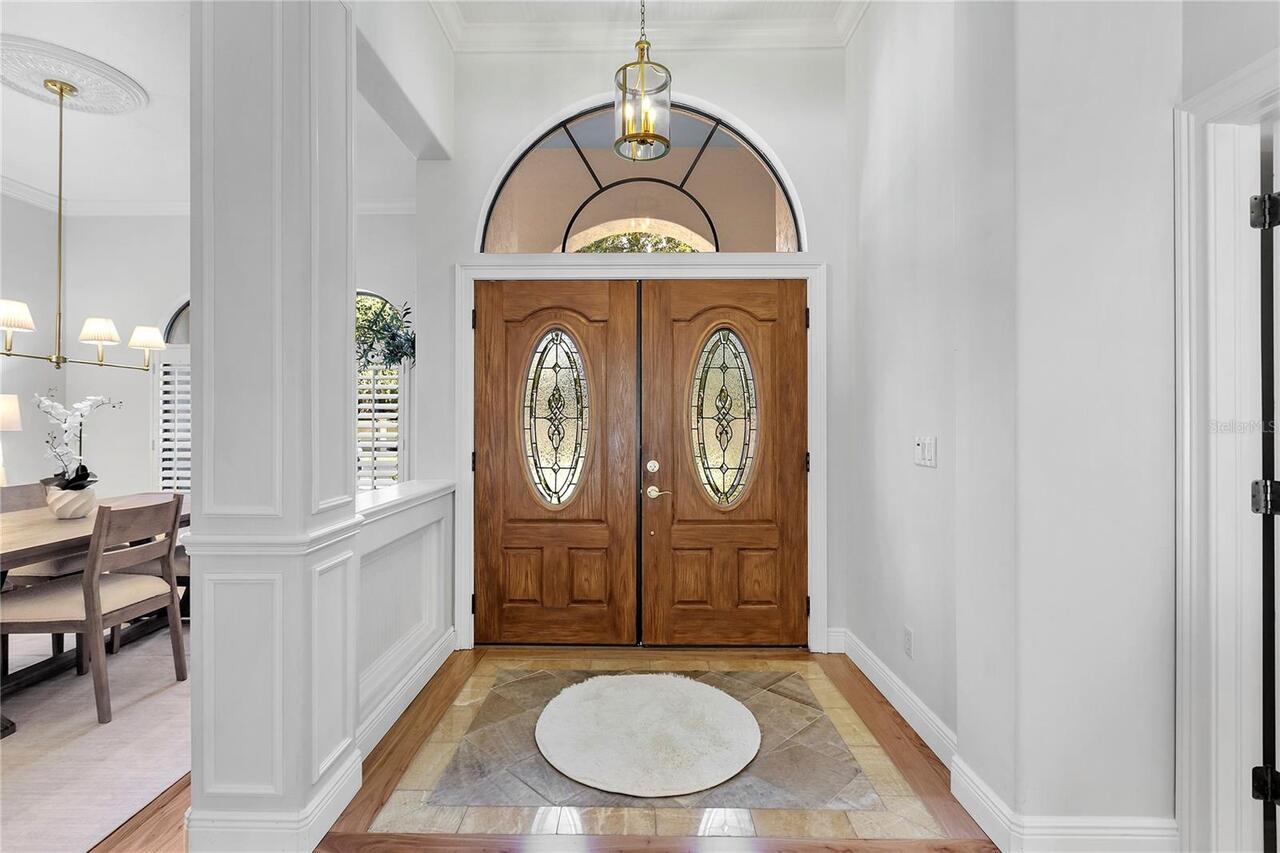
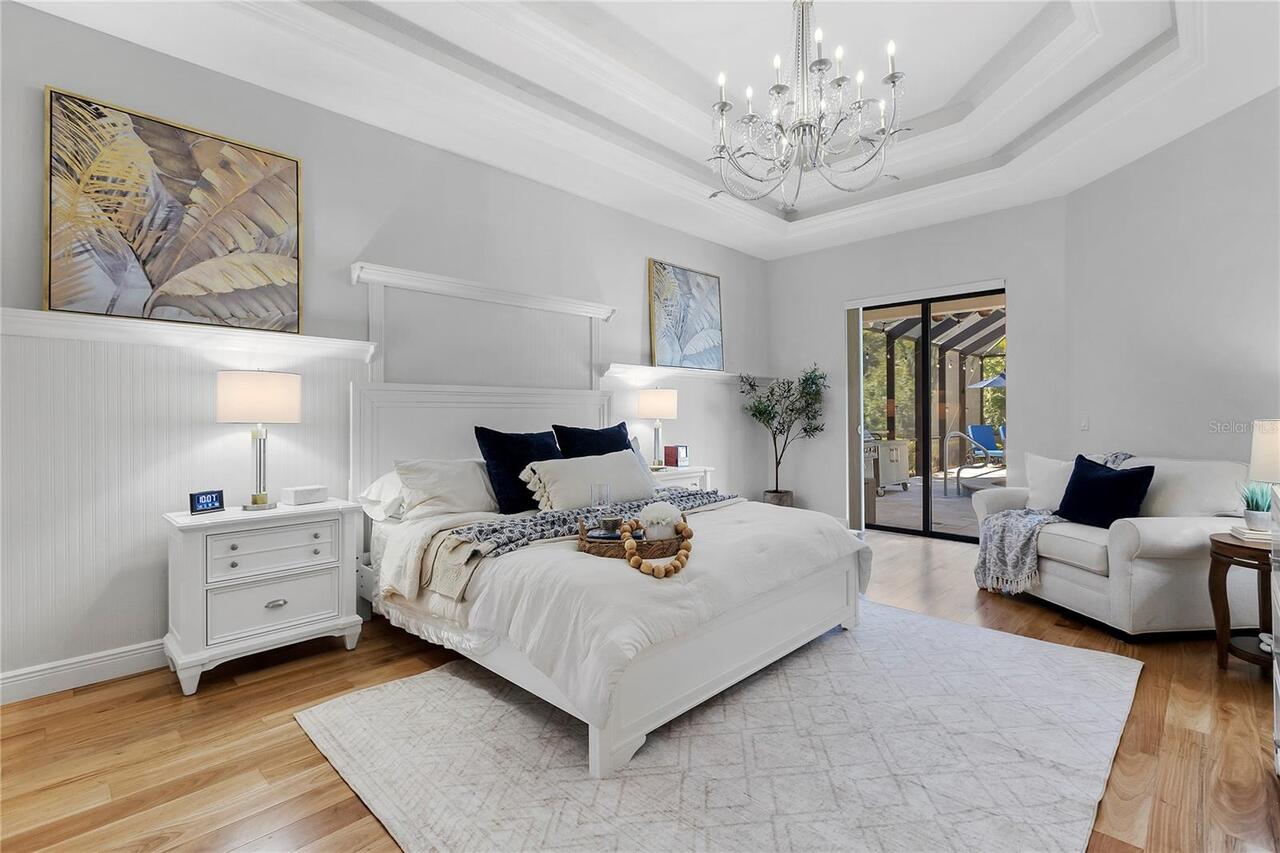
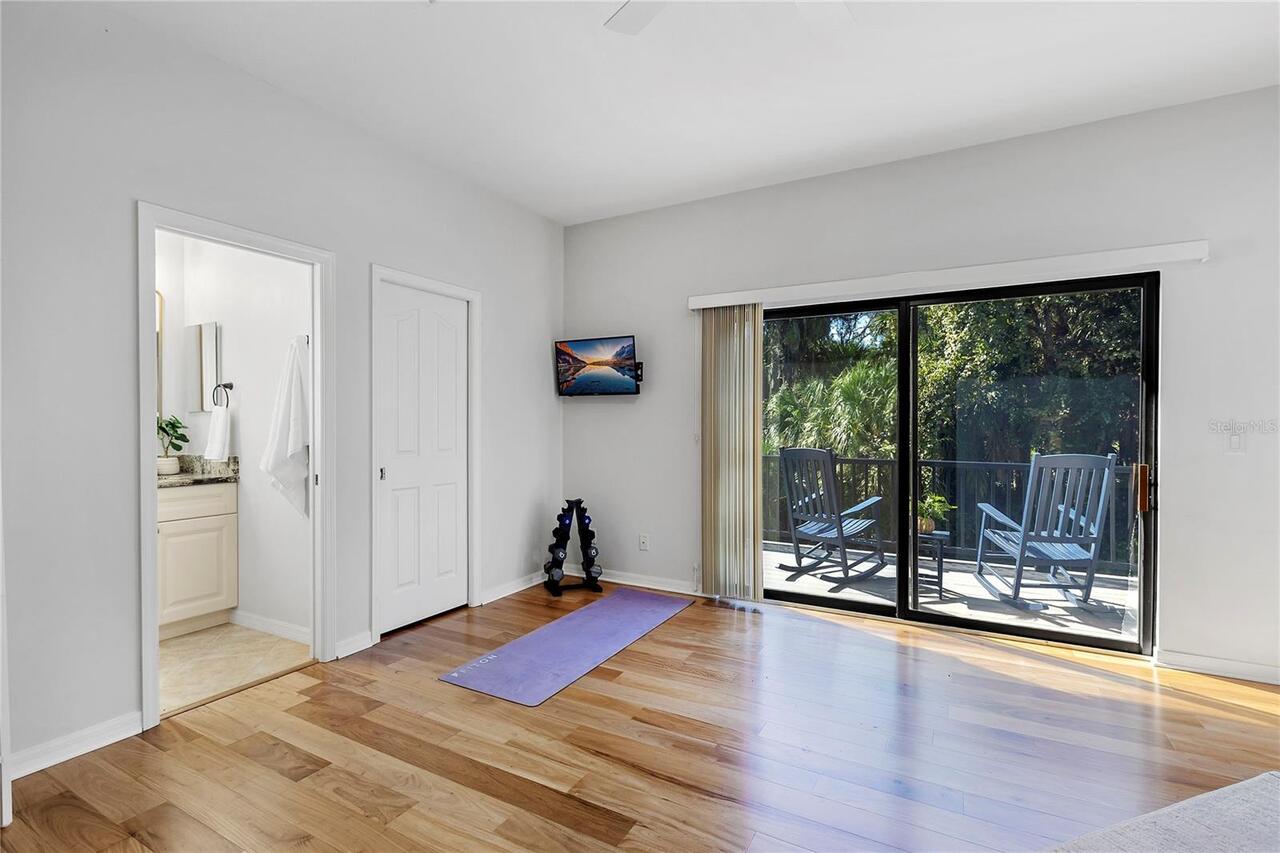
Concrete, Hardwood, Epoxy, Marble, Other, Travertine
High School
Braden River High
Interior Features
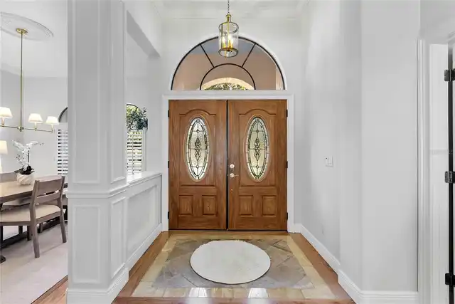
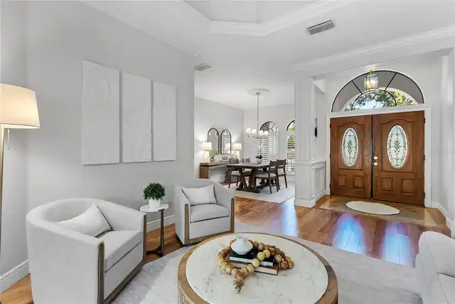
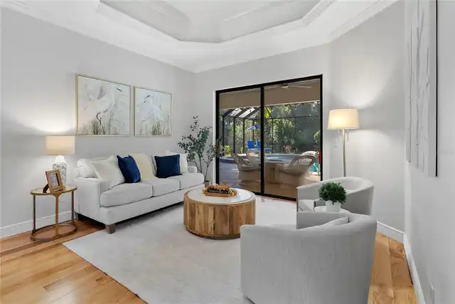
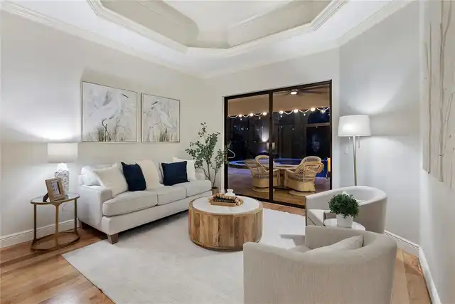
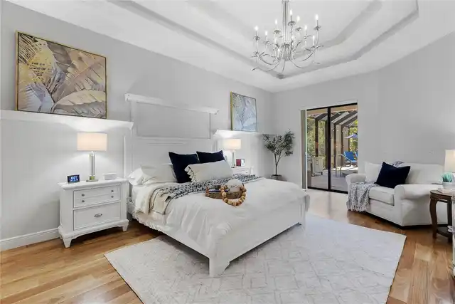
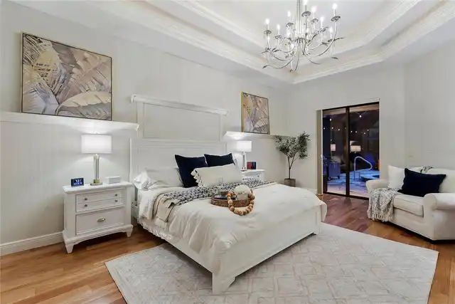
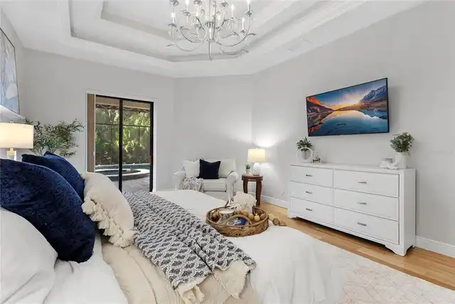
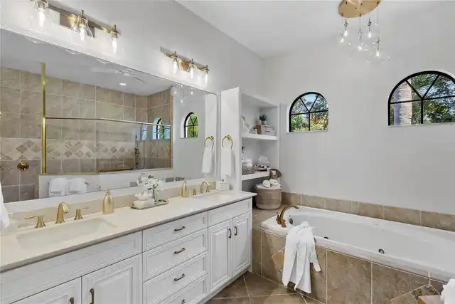
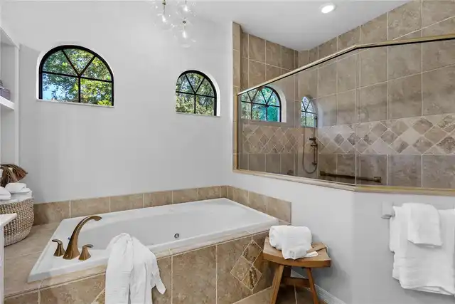
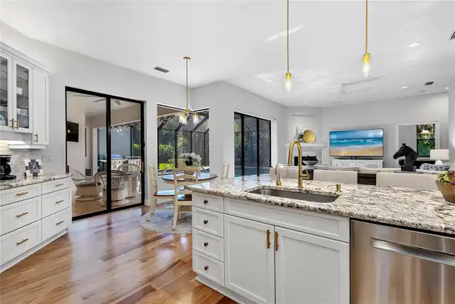
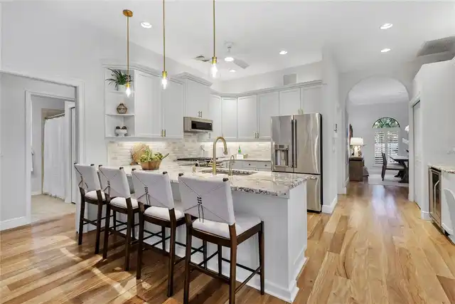
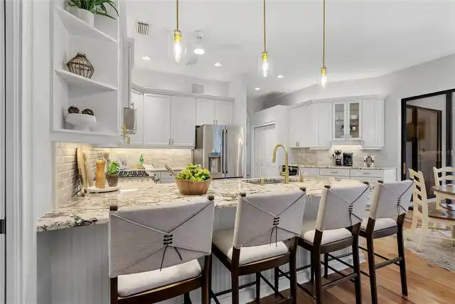
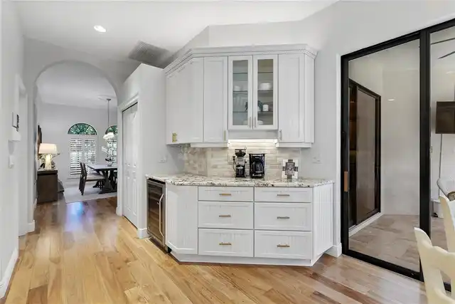
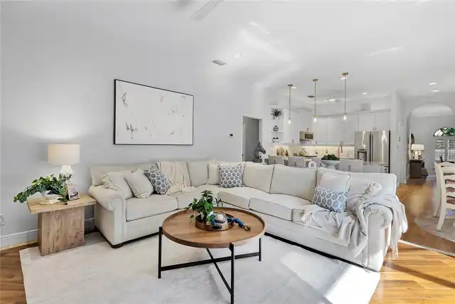
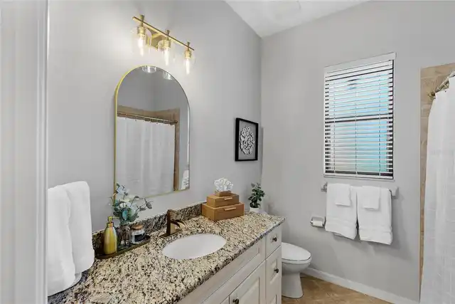
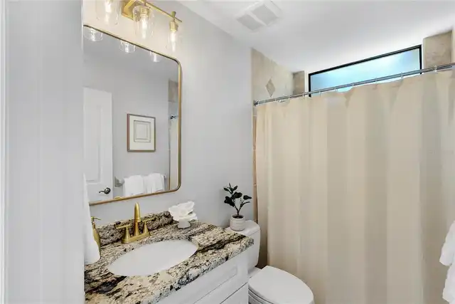
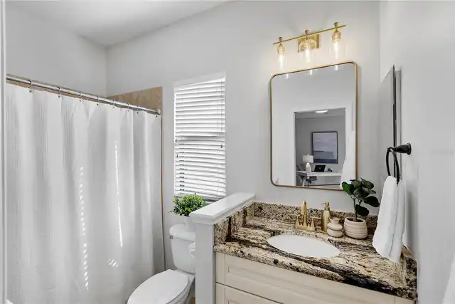
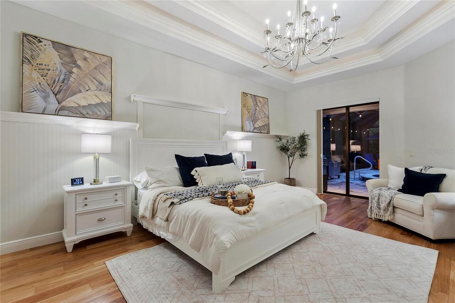
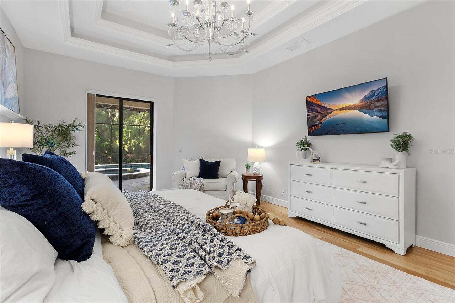
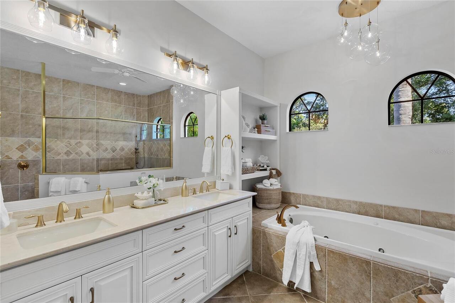
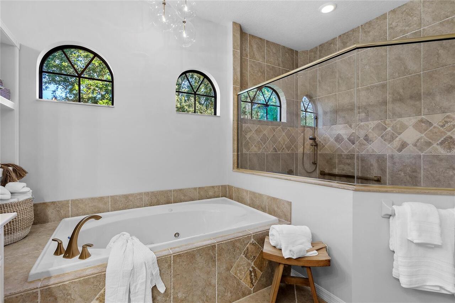
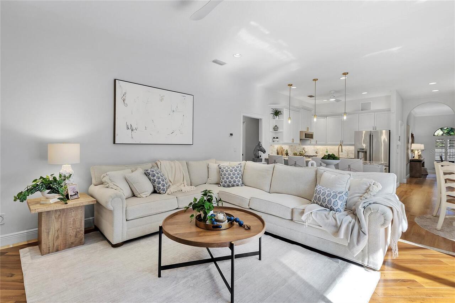
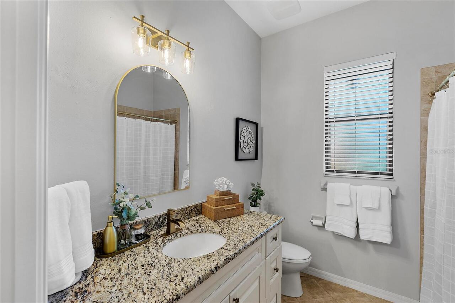
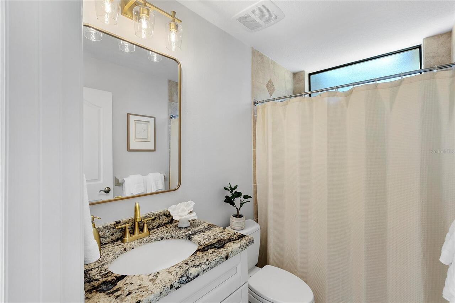
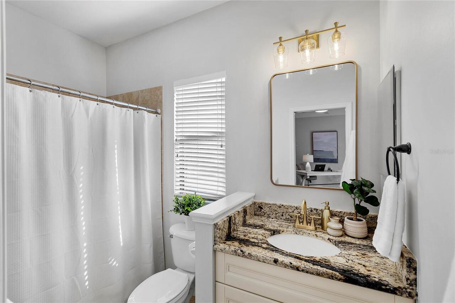
Ceiling Fans(s), Central Vaccum, Coffered Ceiling(s), Crown Molding, Dry Bar, Eat-in Kitchen, High Ceilings, Kitchen/Family Room Combo, Open Floorplan, Primary Bedroom Main Floor, Solid Wood Cabinets, Split Bedroom, Stone Counters, Thermostat, Walk-In Closet(s), Wet Bar, Window Treatments
Internet Address Display YN
true
Internet Automated Valuation Display YN
true
Internet Consumer Comment YN
false
Internet Entire Listing Display YN
true
Laundry Features
Gas Dryer Hookup, Inside, Laundry Room, Washer Hookup
List AOR
Sarasota - Manatee
Living Area Source
Public Records
Living Area Units
Square Feet
Lot Features
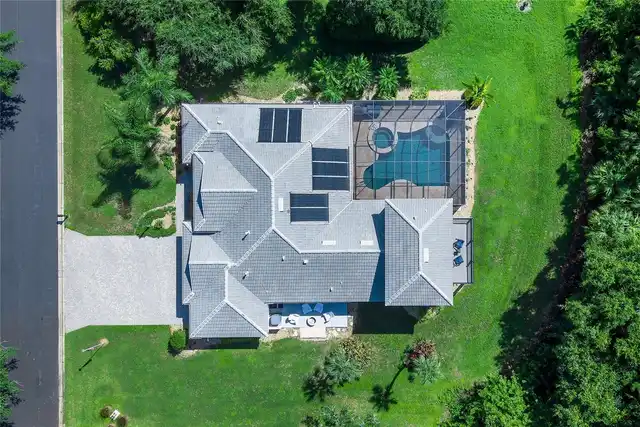
Cleared, Flood Insurance Required, FloodZone, In County, Landscaped, Level, Near Golf Course, Oversized Lot, Sidewalk, Street Dead-End, Paved, Private
Lot Size Square Feet
18774
Lot Size Square Meters
1744
Middle Or Junior School
Braden River Middle
Modification Timestamp
2026-09-27T19:06:33.191Z
Num Of Own Years Prior To Lease
2
Other Equipment
Fire Pit, Irrigation Equipment, Private Yard
Patio And Porch Features
Covered, Deck, Front Porch, Rear Porch, Screened, Side Porch
Pet Restrictions
See HOA documents
Pets Allowed
Cats OK, Dogs OK, Yes
Property Condition
Completed
RATIO Current Price By Calculated SqFt
357.26
Realtor Info
See Attachments, Sign
Road Responsibility
Private Maintained Road
Road Surface Type
Asphalt, Paved
SW Subdiv Community Name
Plantations At Tara Golf
Security Features
Security System Owned, Smoke Detector(s)
Showing Requirements
Appointment Only, Listing Agent Must Accompany, ShowingTime
Spa Features
Heated, In Ground
Status Change Timestamp
2026-09-18T23:55:25.000Z
Tax Legal Description
LOT 4 THE PLANTATIONS AT TARA GOLF & COUNTRY CLUB PI#17315.4820/0
Total Acreage
1/4 to less than 1/2
Universal Property Id
US-12081-N-1731548200-R-N
Unparsed Address
6410 BUTLERS CREST DR
Utilities
BB/HS Internet Available, Cable Connected, Electricity Connected, Natural Gas Connected, Phone Available, Public, Sewer Connected, Sprinkler Meter, Underground Utilities, Water Connected
Vegetation
Mature Landscaping, Oak Trees, Trees/Landscaped, Wooded
Window Features
Blinds, Tinted Windows, Window Treatments
Years Of Owner Prior To Leasing Req YN
1