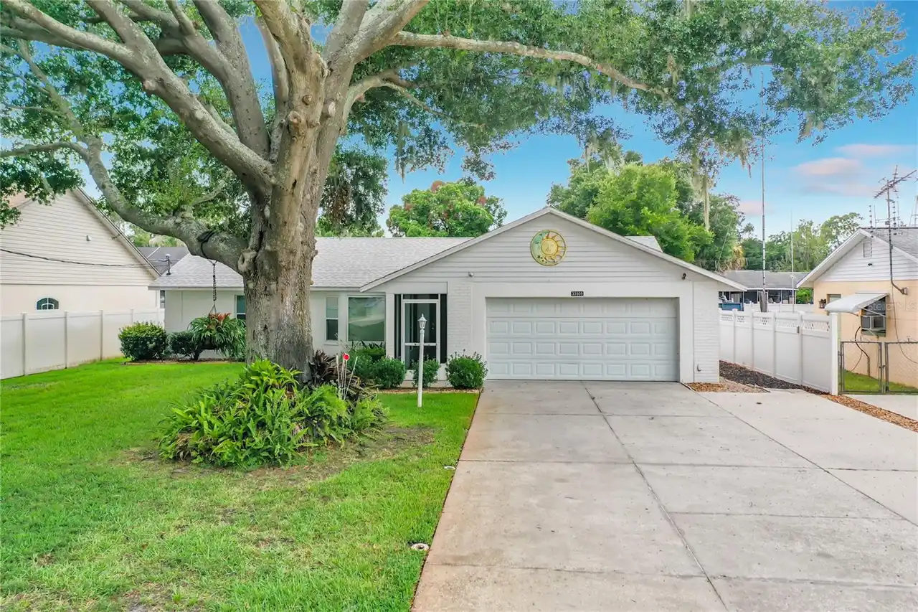
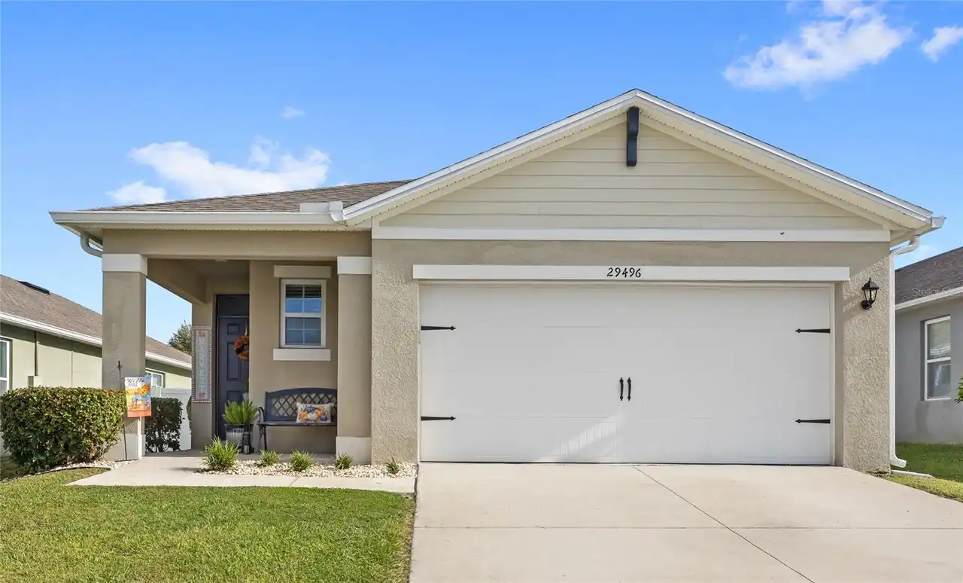
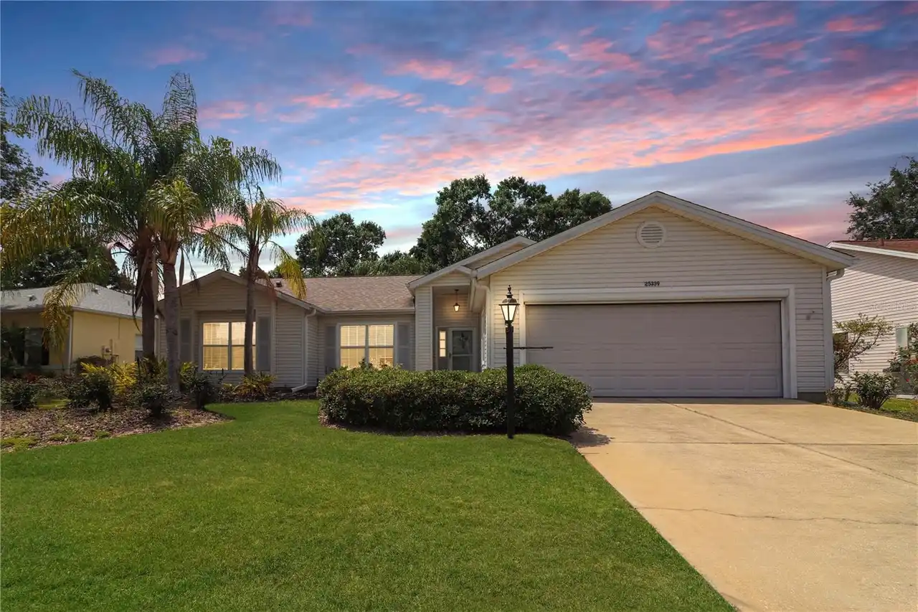
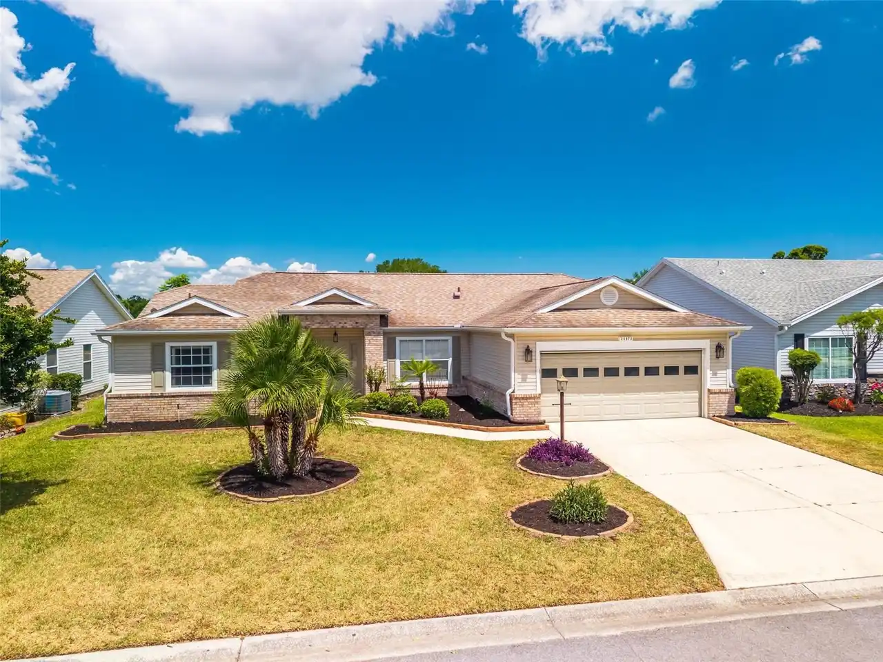
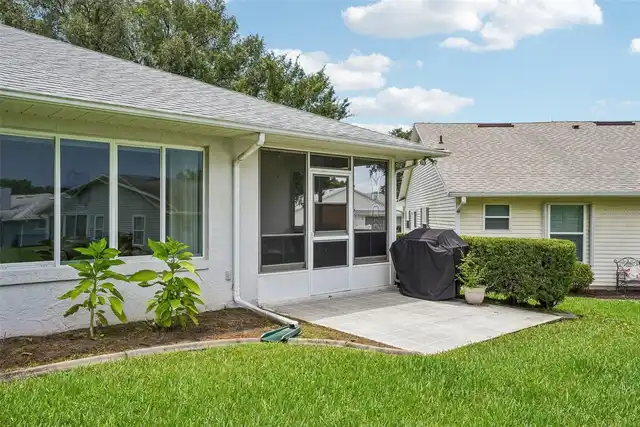
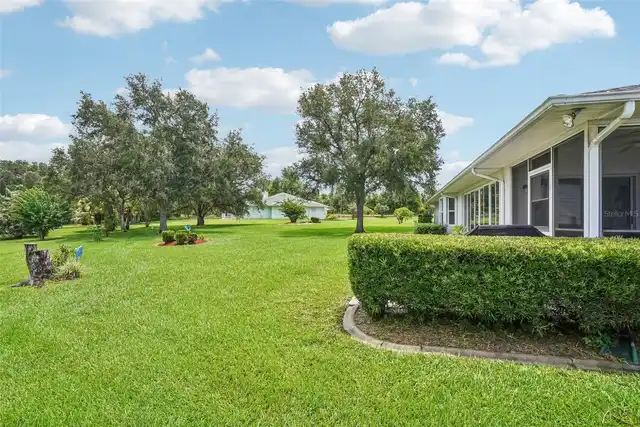
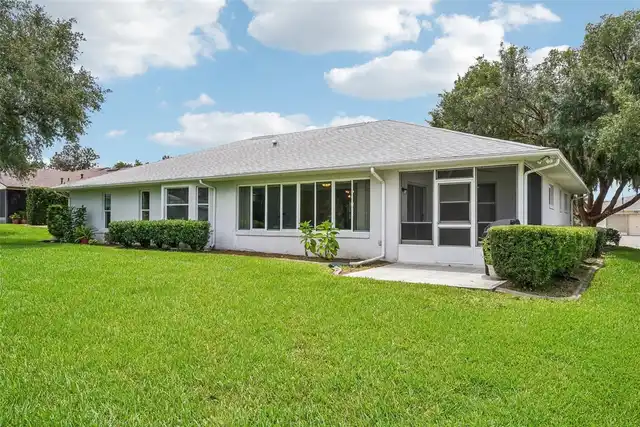
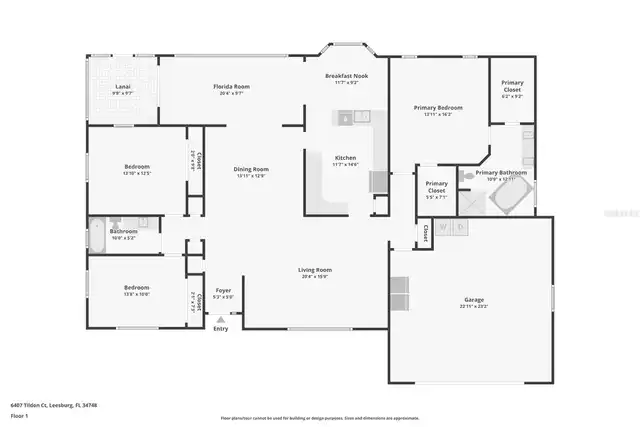
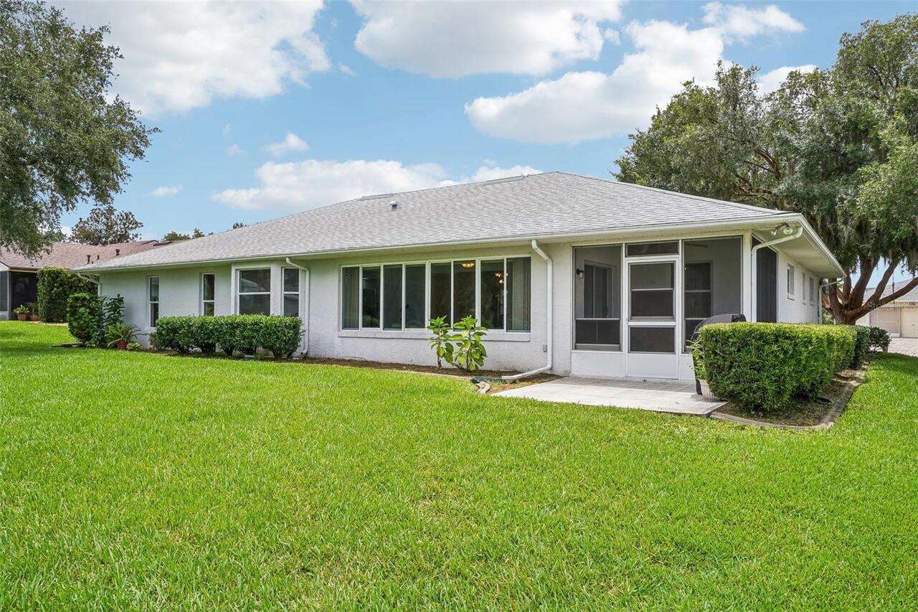
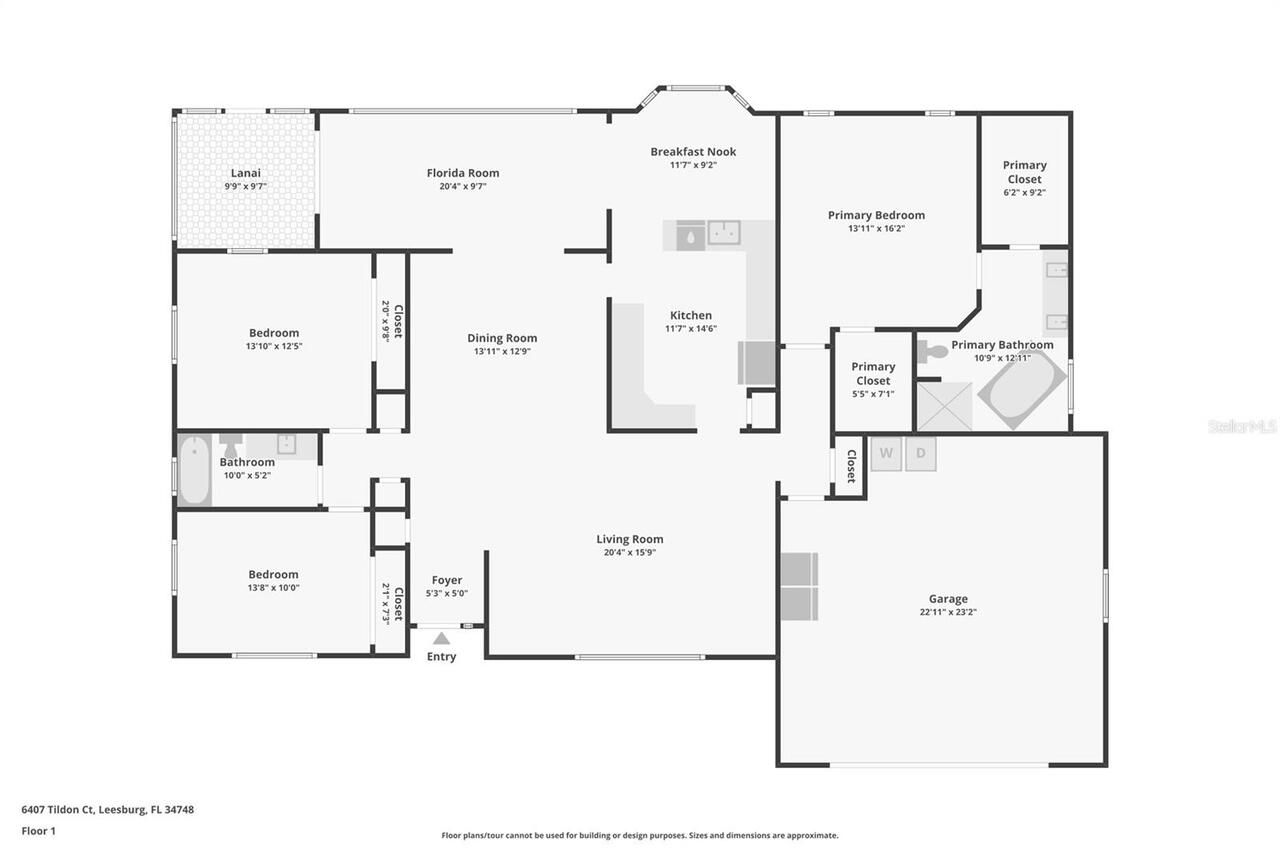
Property Features
Property Sub Type
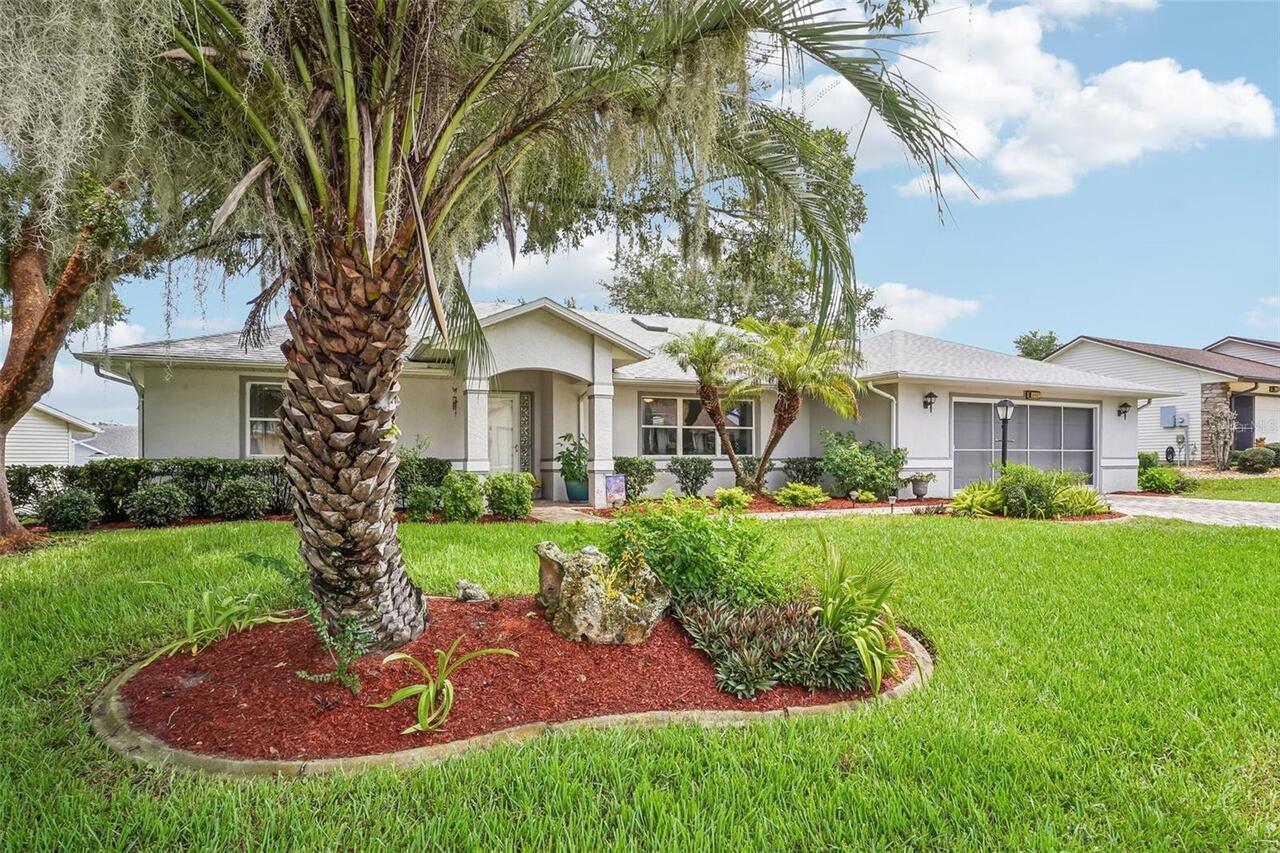
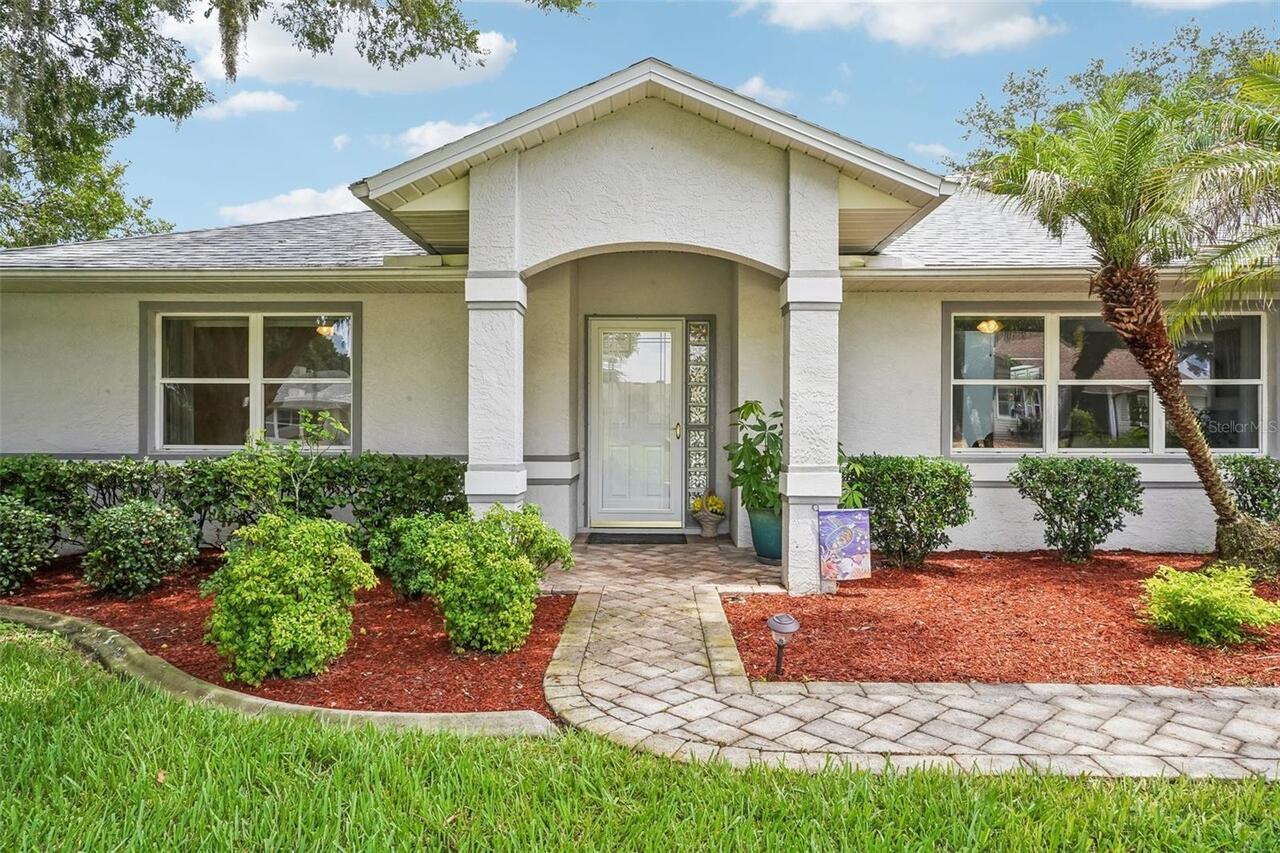
Single Family Residence
Parking
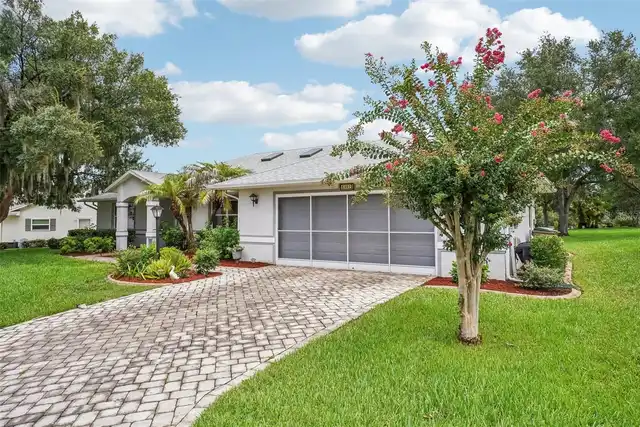
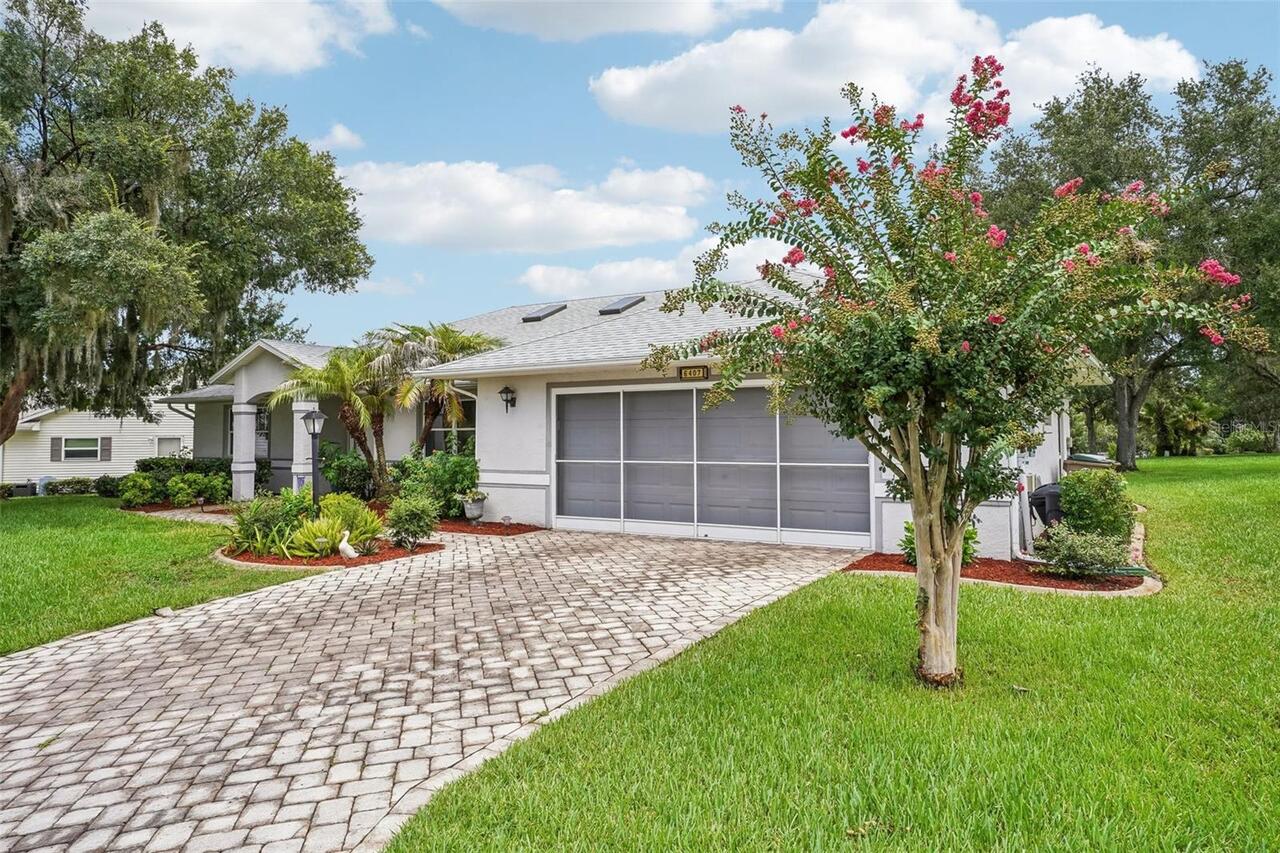
Oversized, Driveway, Garage Door Opener
Subdivision
HIGHLAND LAKES PH 03 TR A-G
Additional Information
Additional Lease Restrictions
See Bylaws
Additional Parcels YN
false
Additional Rooms
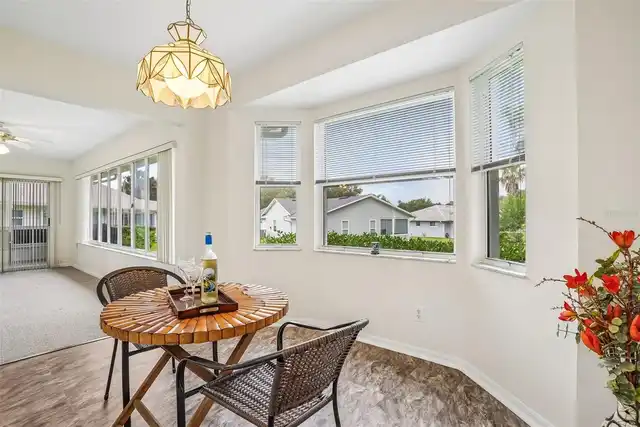
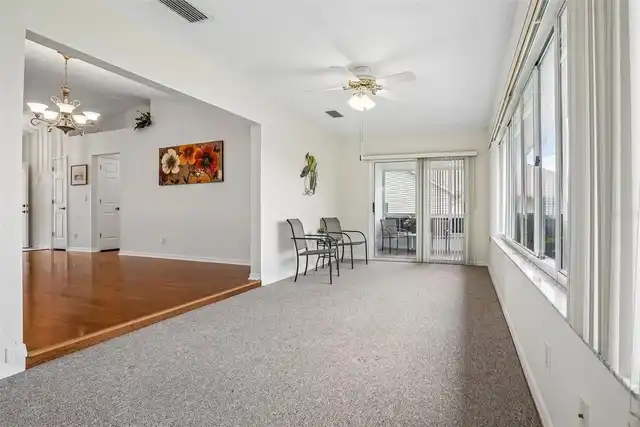
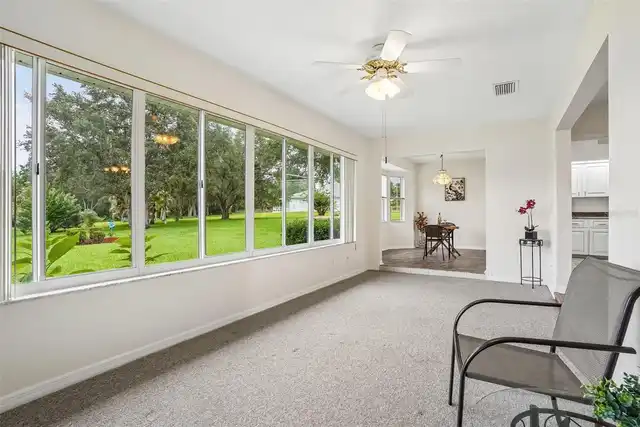
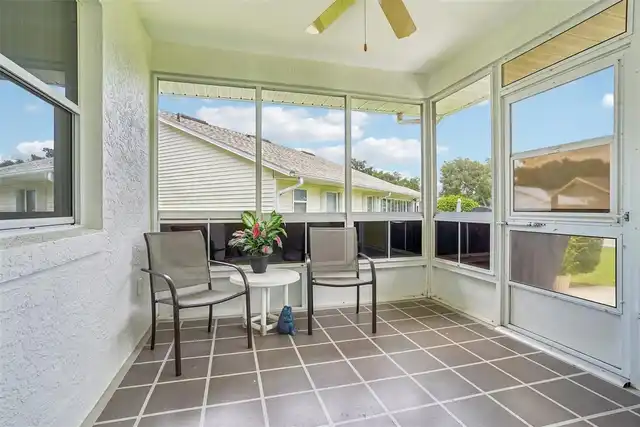
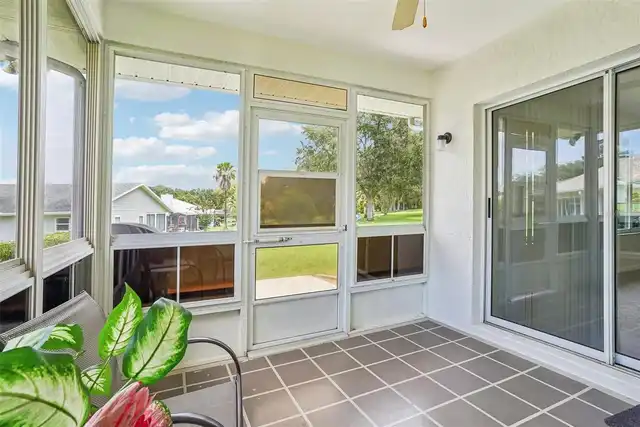
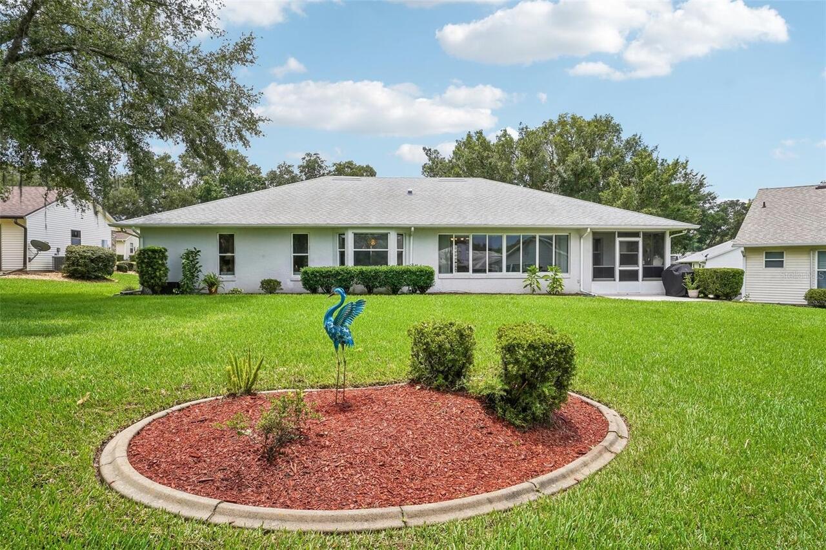
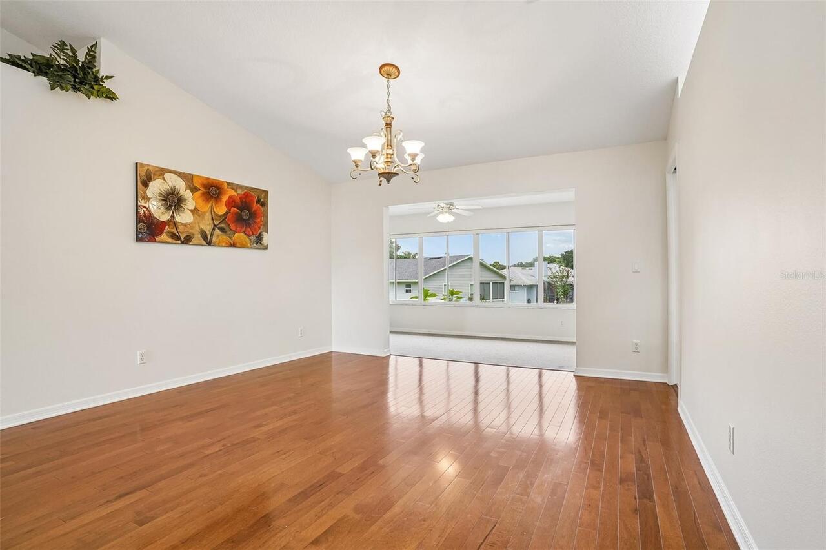
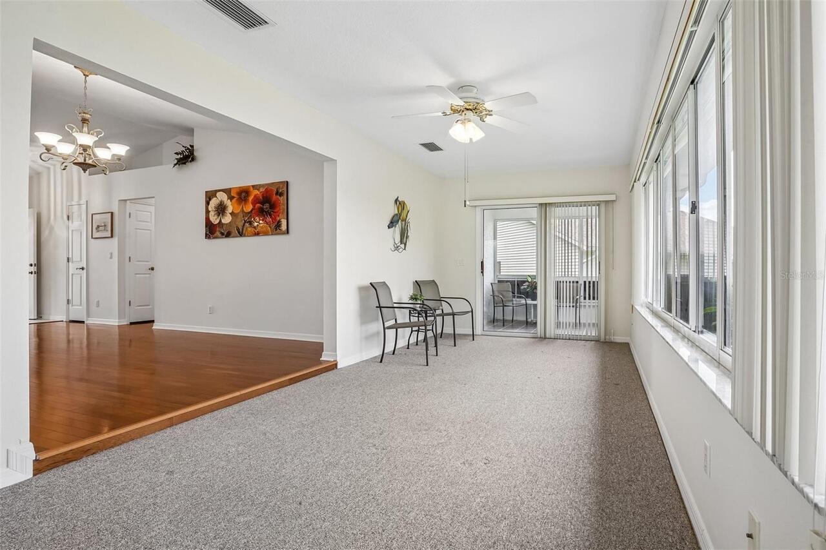
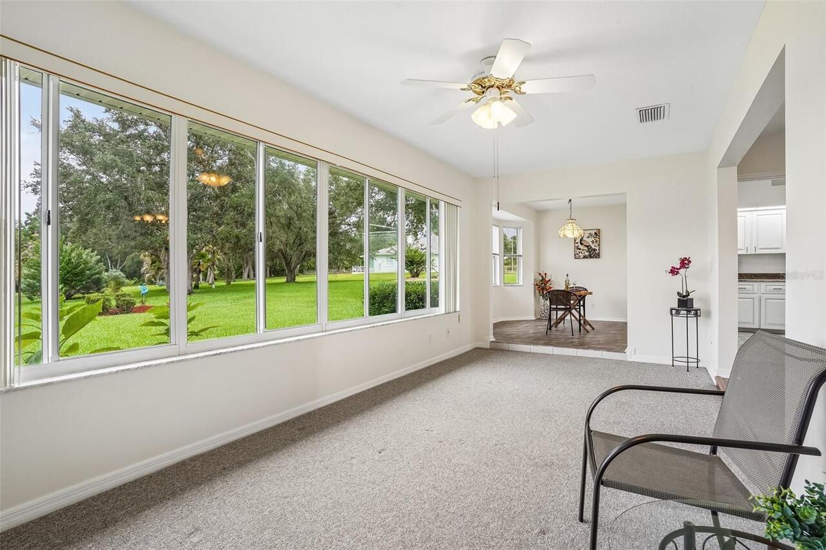
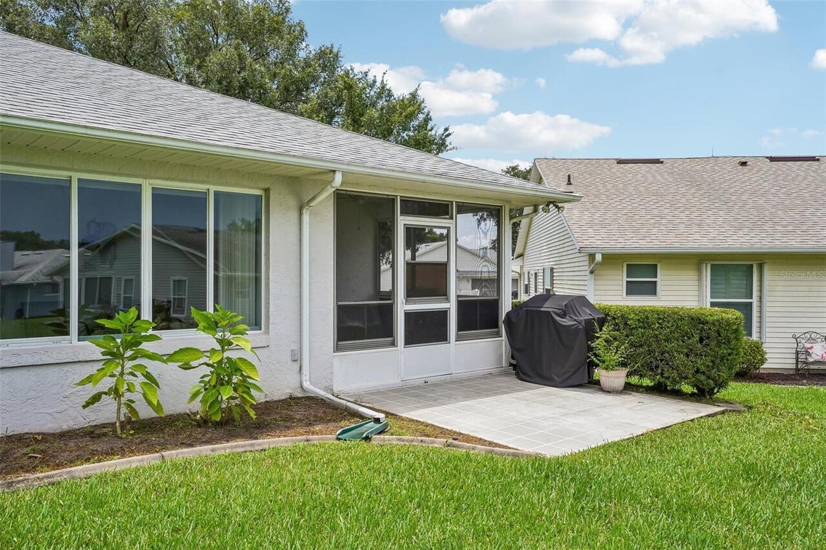
Florida Room
Additional Water Information
Catch and release fishing
Appliances
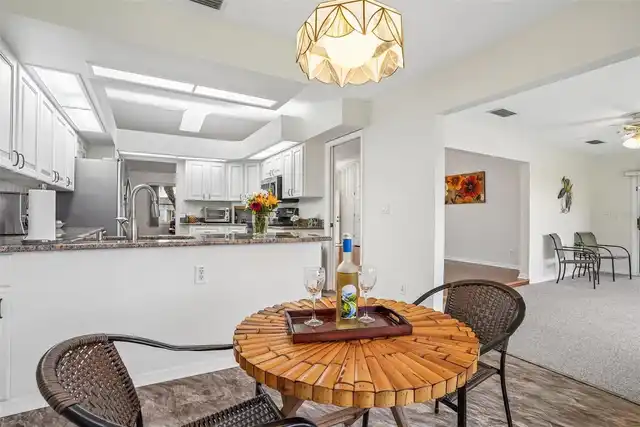
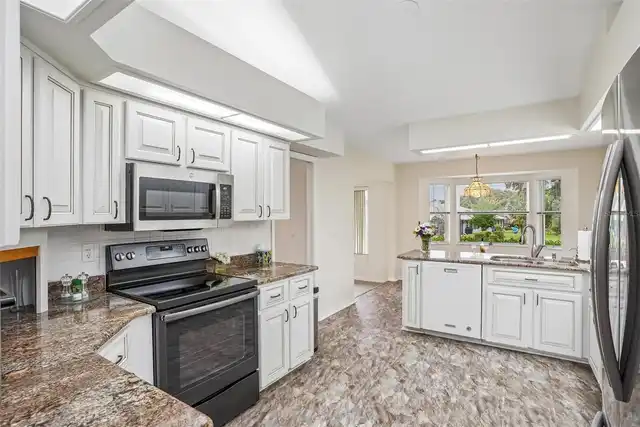
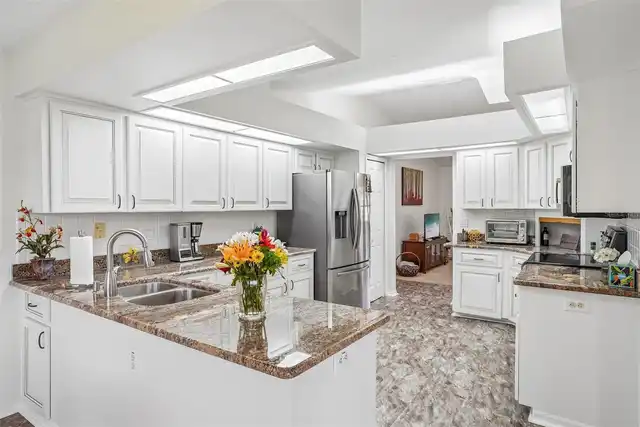
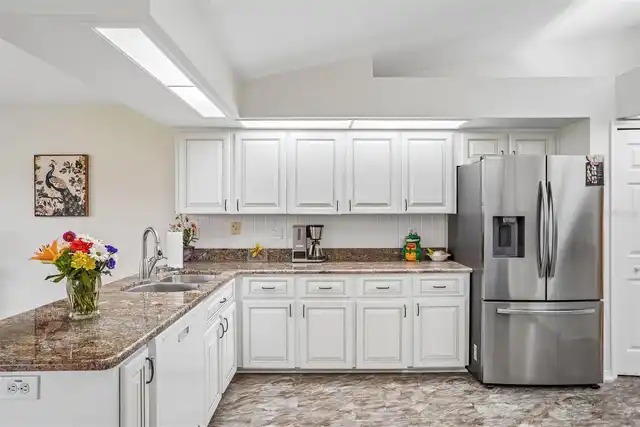
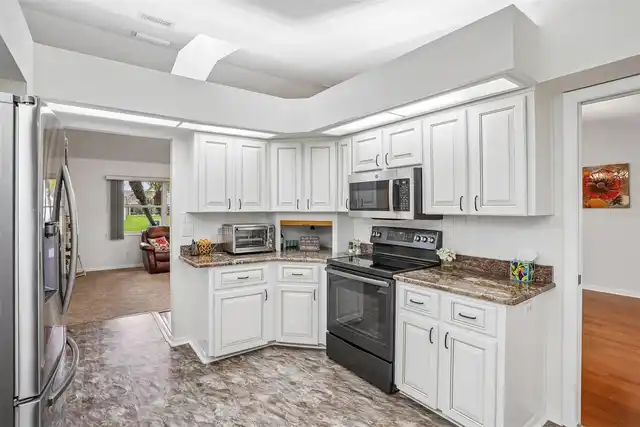
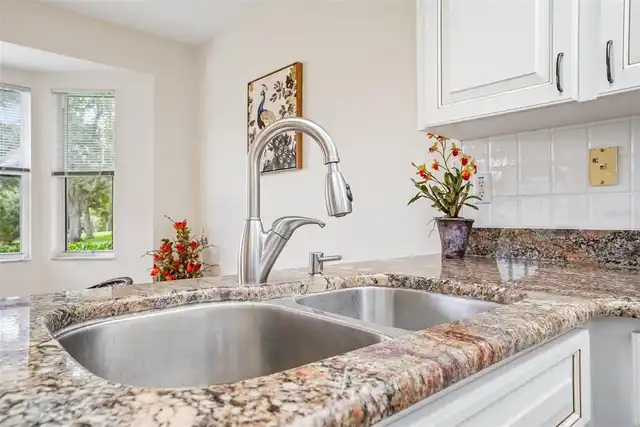
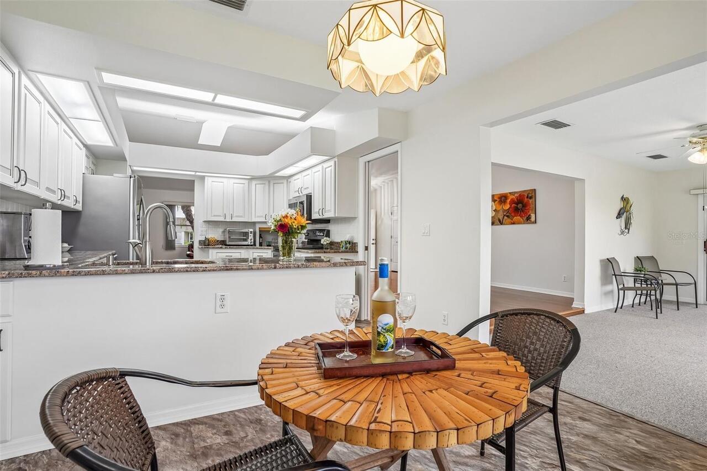
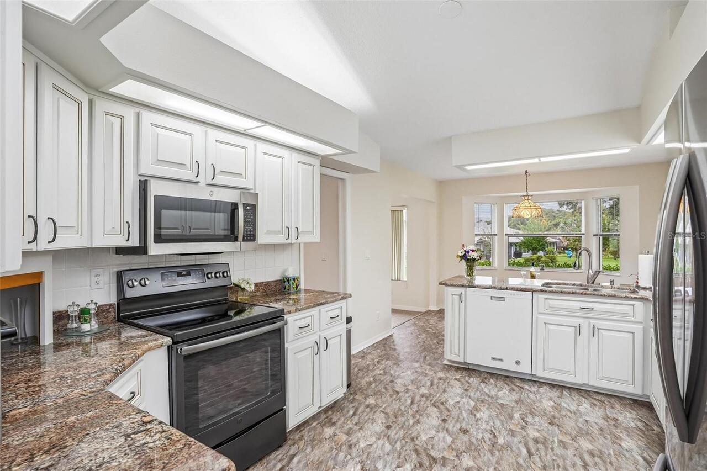
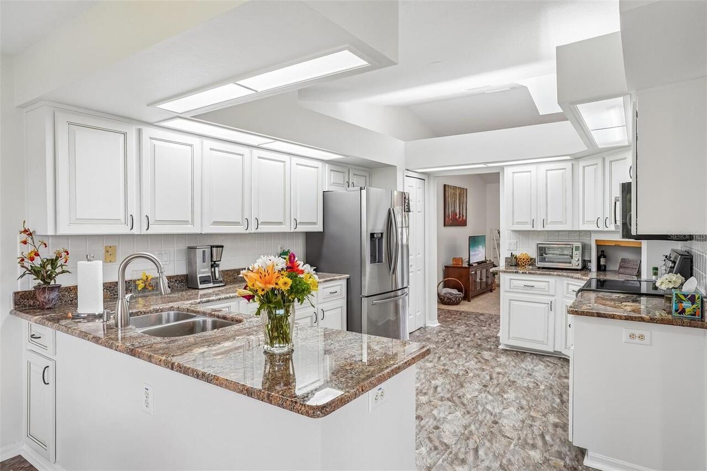
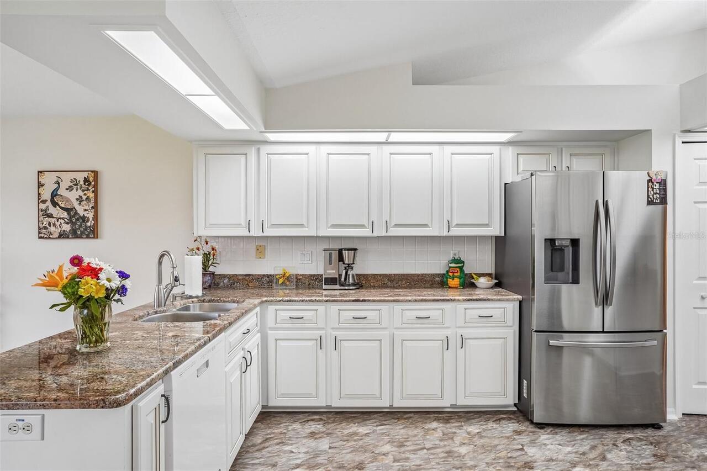
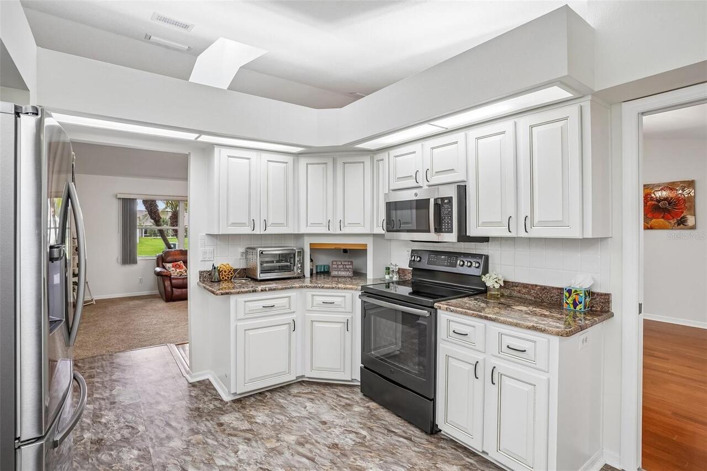
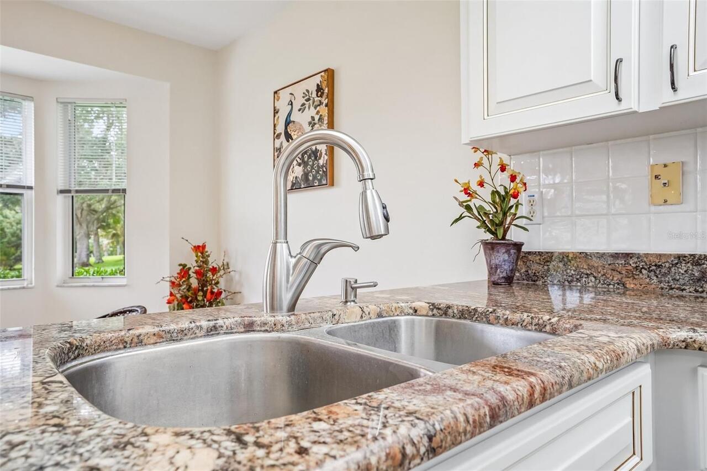
Dishwasher, Disposal, Dryer, Gas Water Heater, Microwave, Range, Refrigerator, Washer
Approval Process
See Bylaws- Age restriction applies
Association Amenities
Clubhouse, Fitness Center, Gated, Pickleball Court(s), Pool, Recreation Facilities, Shuffleboard Court, Storage, Tennis Court(s), Trail(s), Wheelchair Access
Association Approval Required YN
1
Association Email
Rkane@lelandmanagement.com
Association Fee Frequency
Monthly
Association Fee Includes
Common Area Taxes, Pool, Escrow Reserves Fund, Maintenance Grounds, Management, Private Road, Recreational Facilities
Association Fee Requirement
Required
Association URL
lelandmanagement.com
Building Area Source
Owner
Building Area Total Srch SqM
280.38
Building Area Units
Square Feet
Calculated List Price By Calculated SqFt
148.03
Community Features
Association Recreation - Owned, Buyer Approval Required, Clubhouse, Community Mailbox, Deed Restrictions, Fitness Center, Gated Community - No Guard, Golf Carts OK, Pool, Tennis Court(s)
Construction Materials
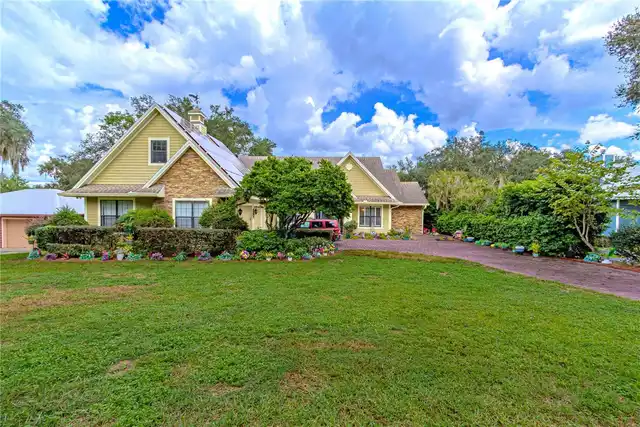
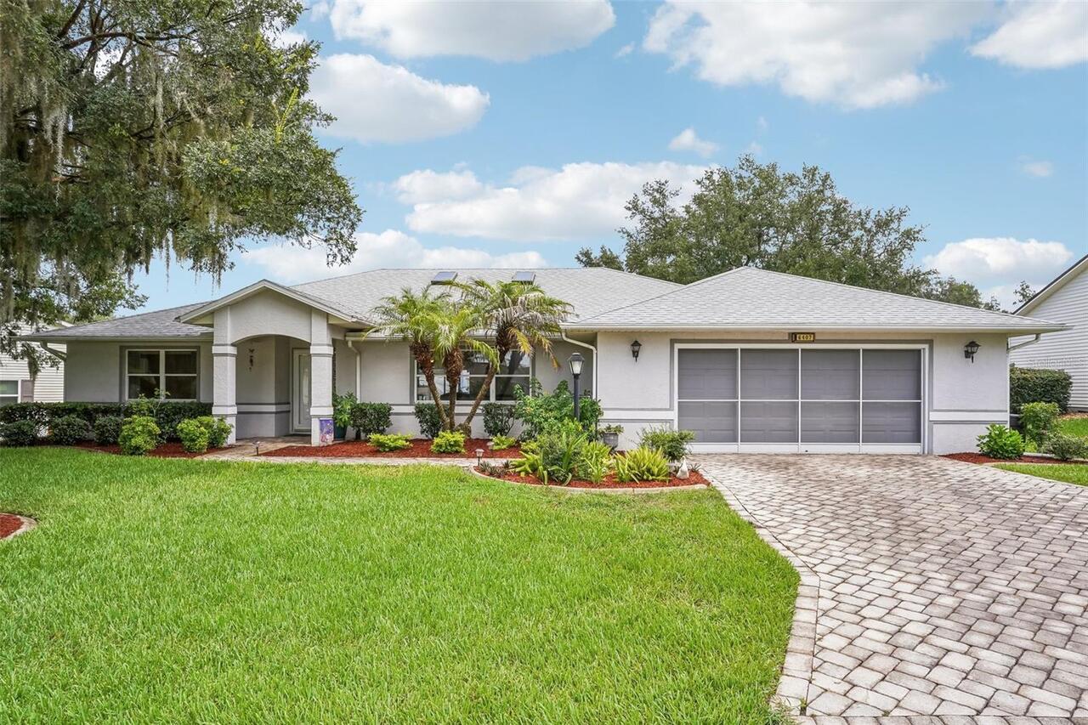
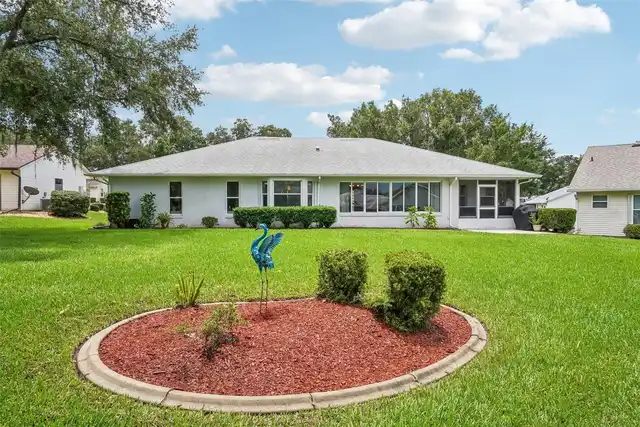
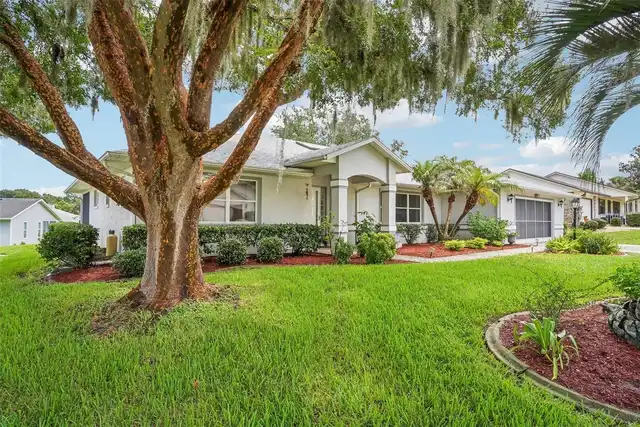
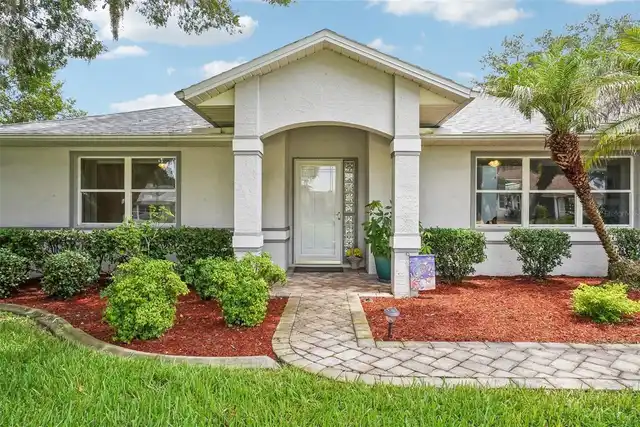
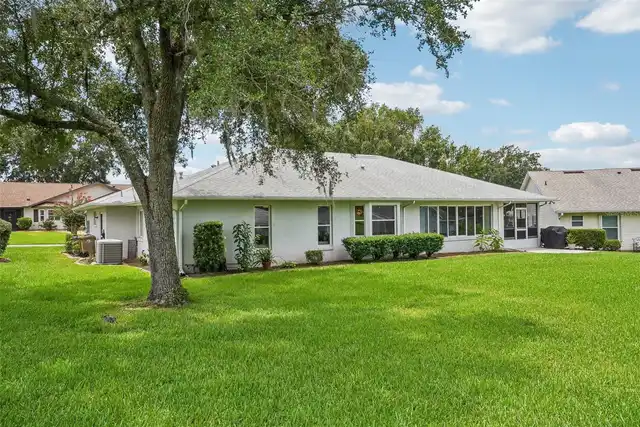
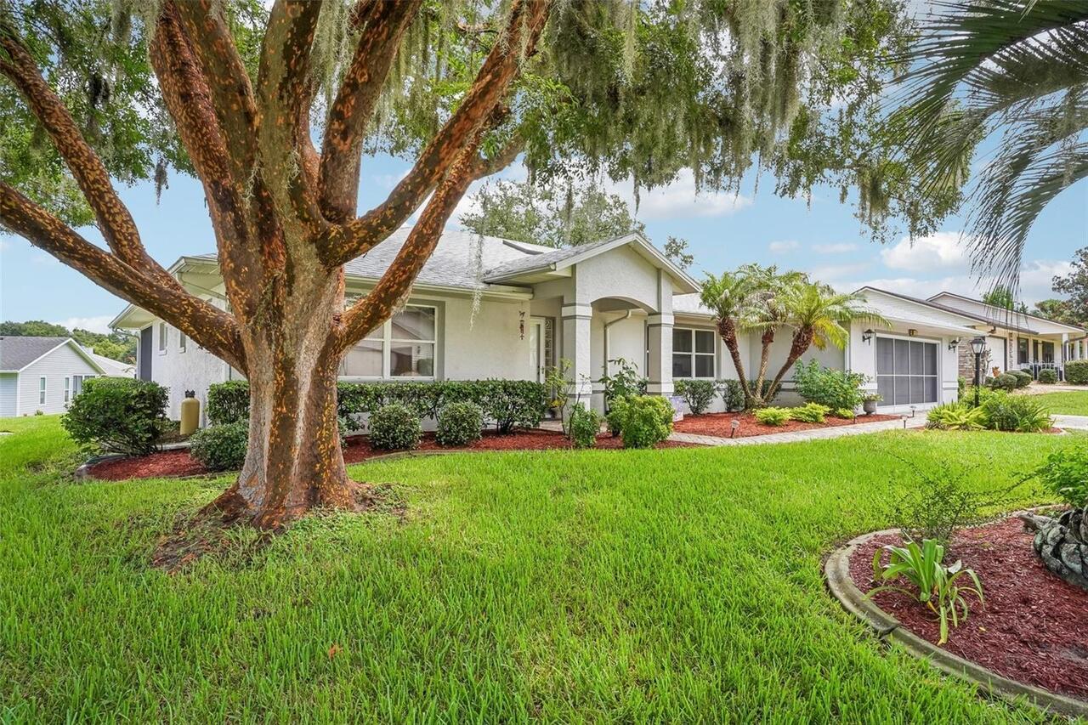
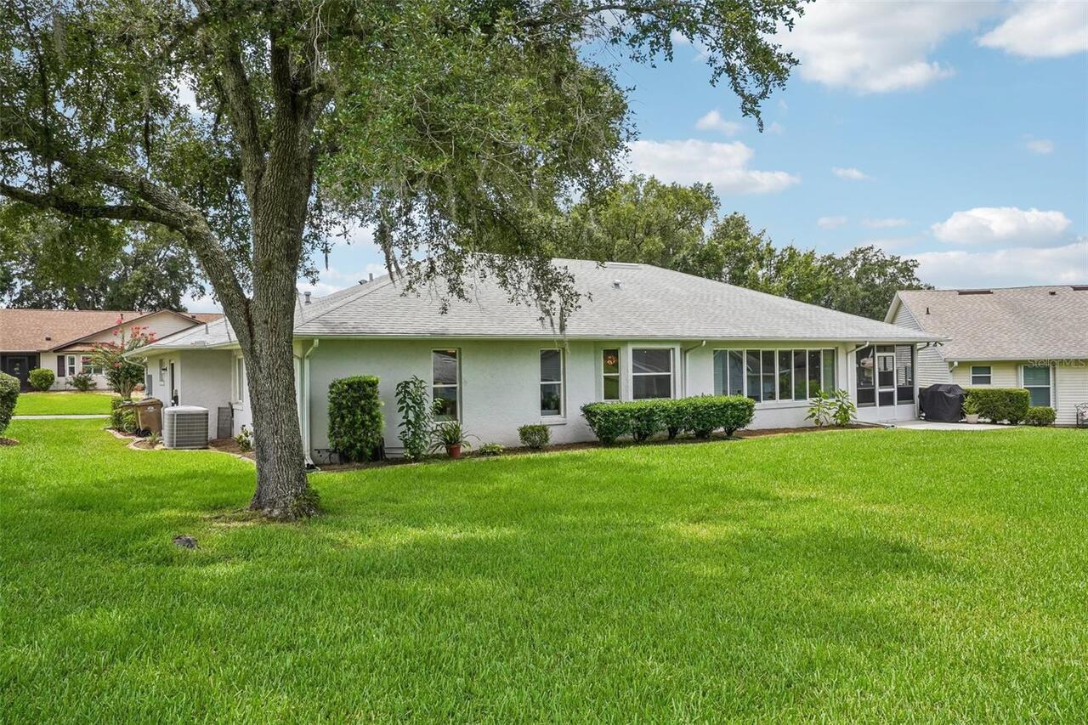
Block, Stucco
Cumulative Days On Market
64
Expected Closing Date
2026-11-16T00:00:00.000
Exterior Features
Rain Gutters
Flood Zone Date
2012-12-18
Flood Zone Panel
120421-0480E
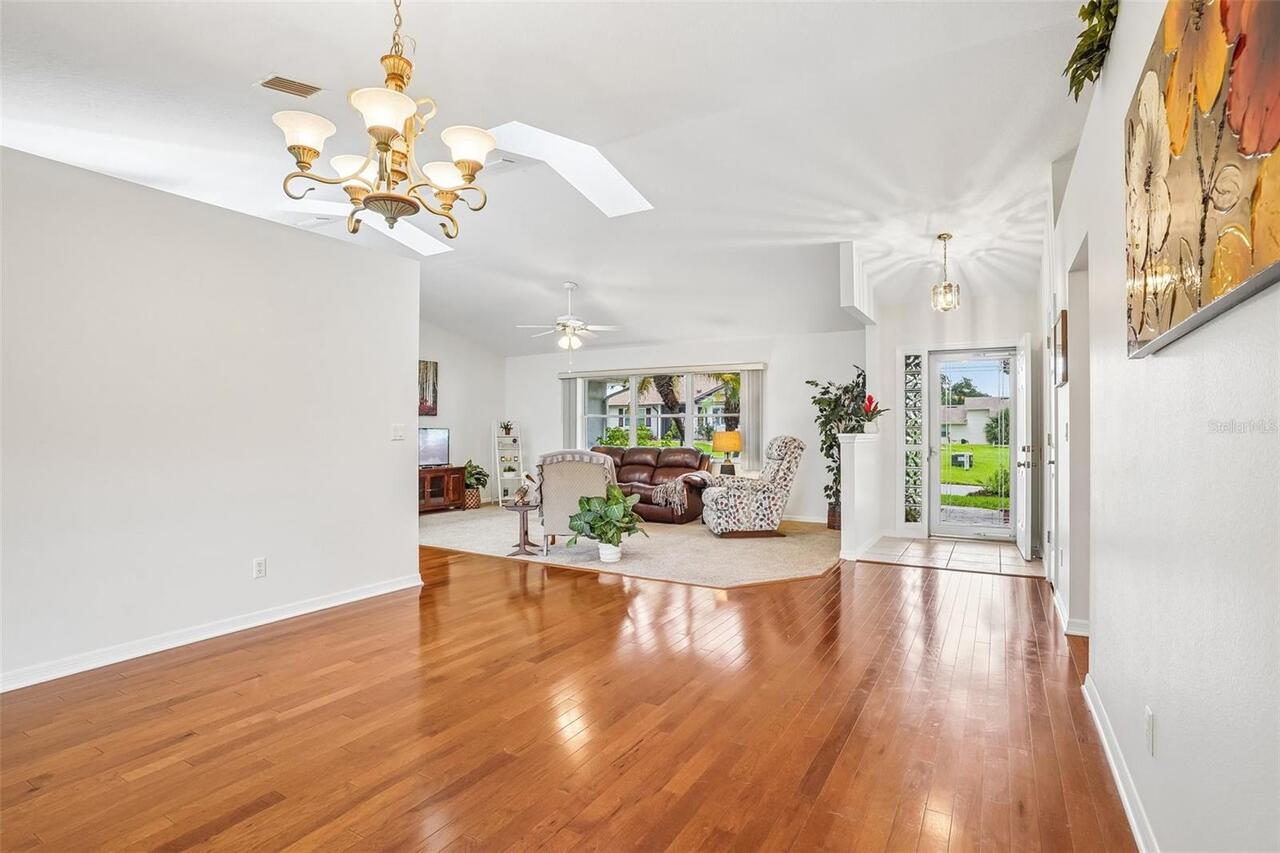
Flooring
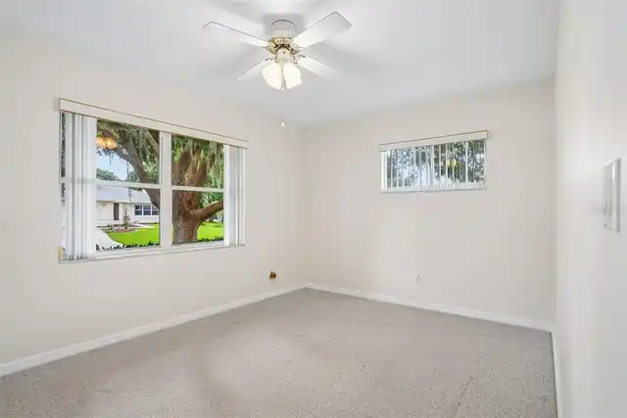
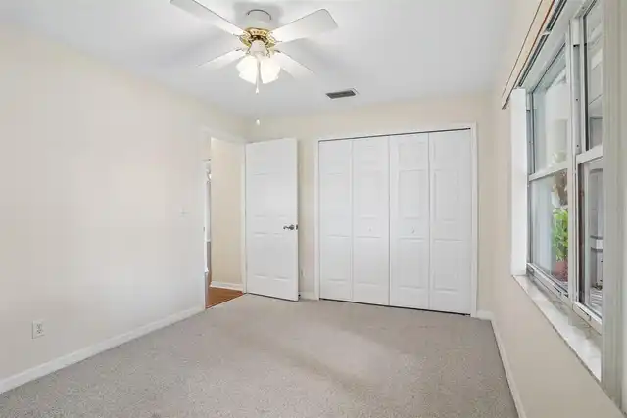
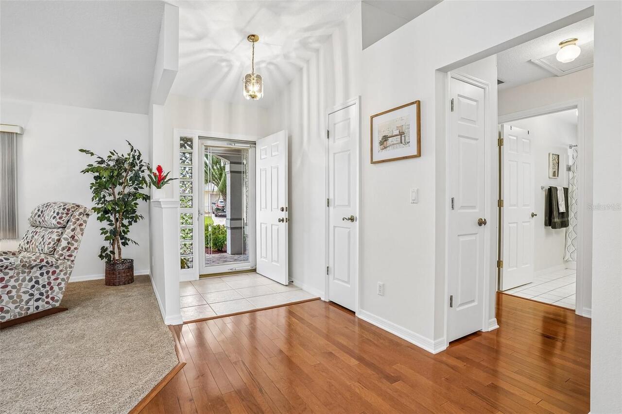
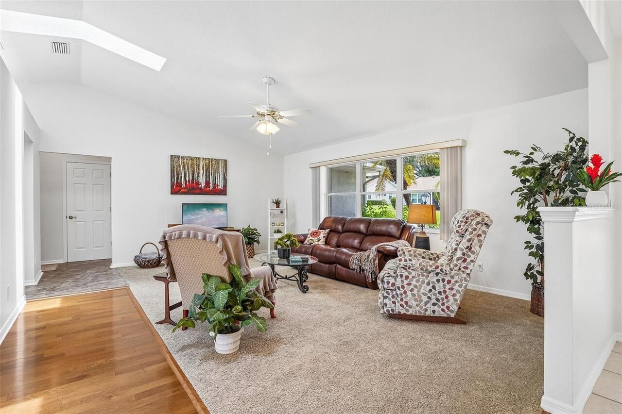
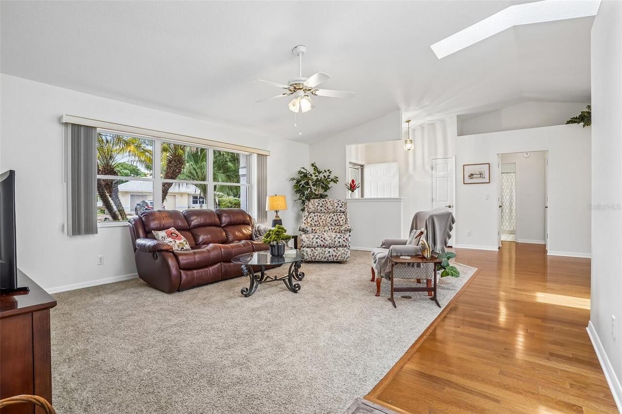
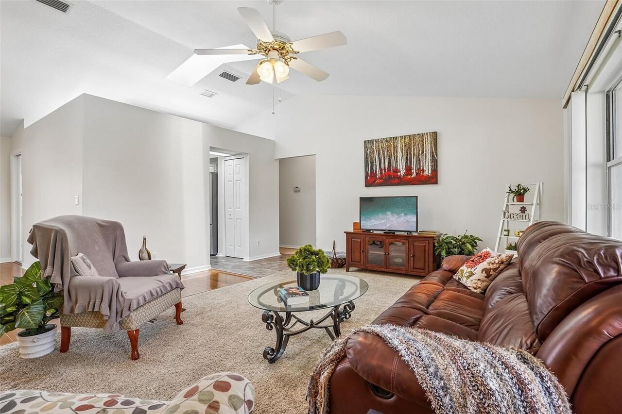
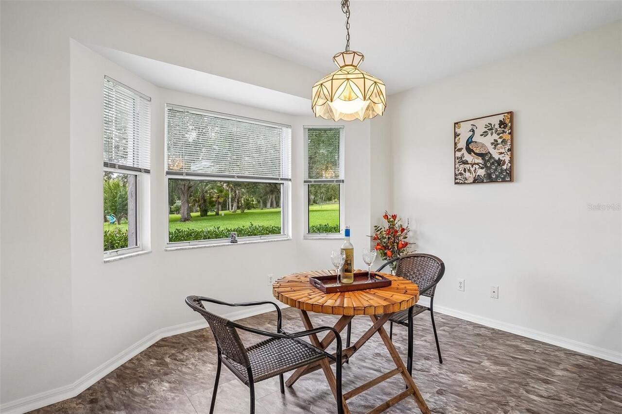
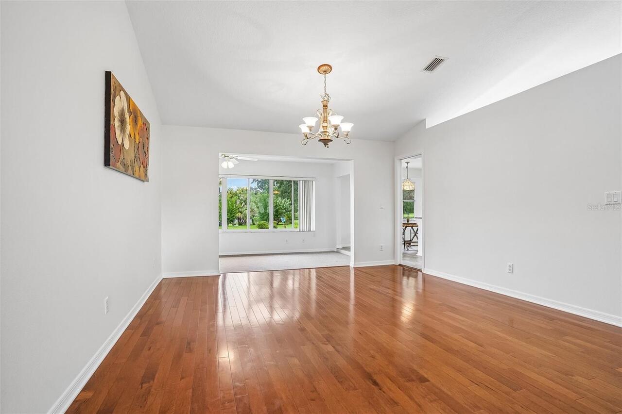
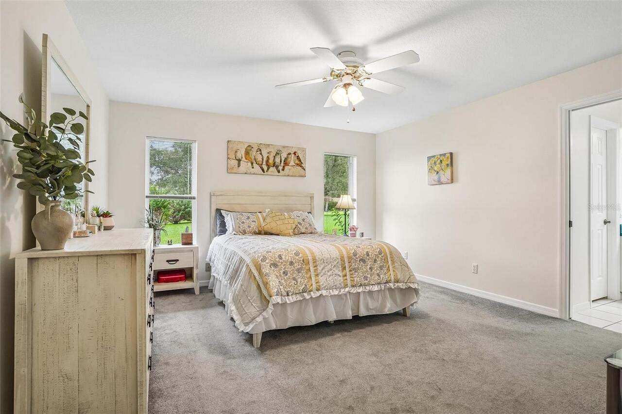
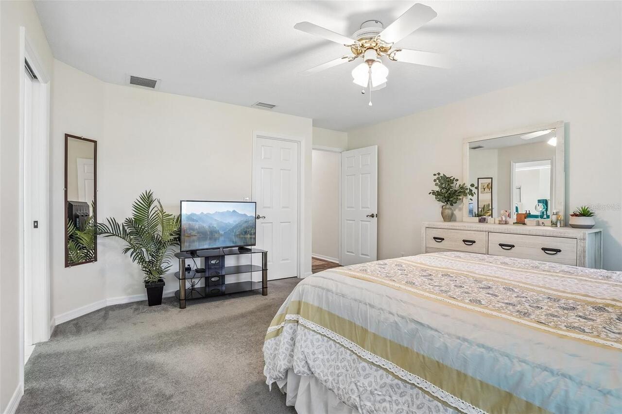
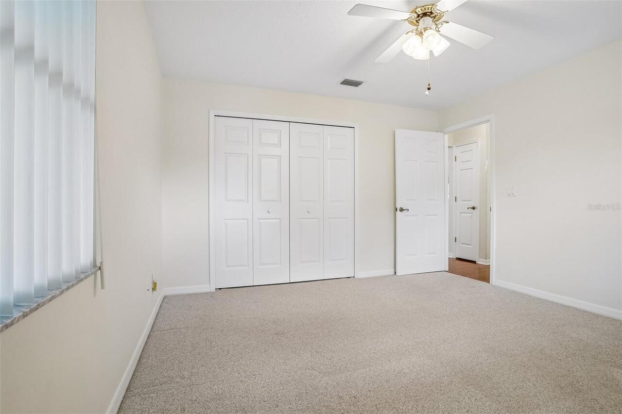
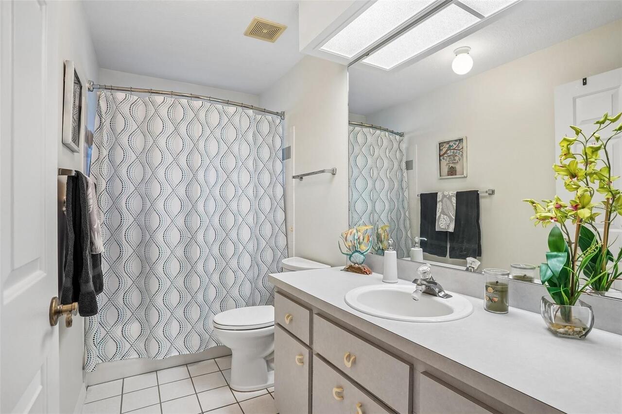
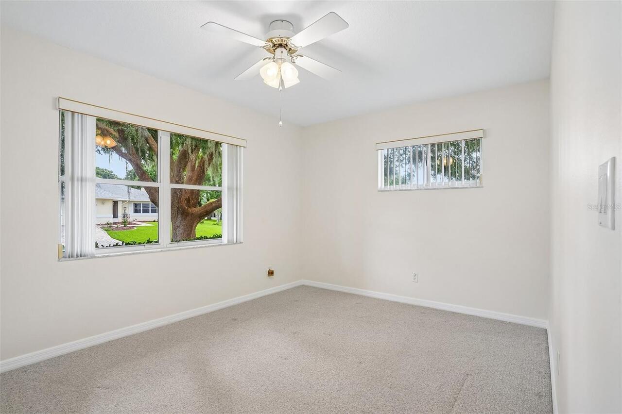
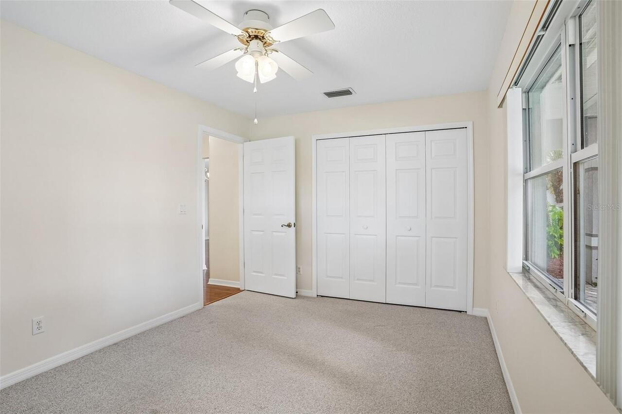
Carpet, Tile, Vinyl, Wood
Interior Features
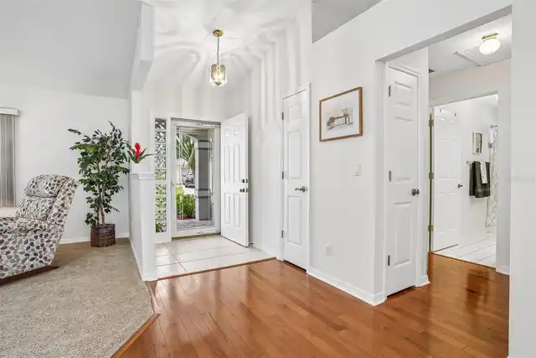
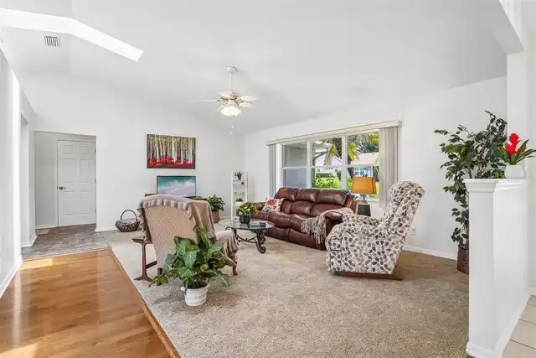
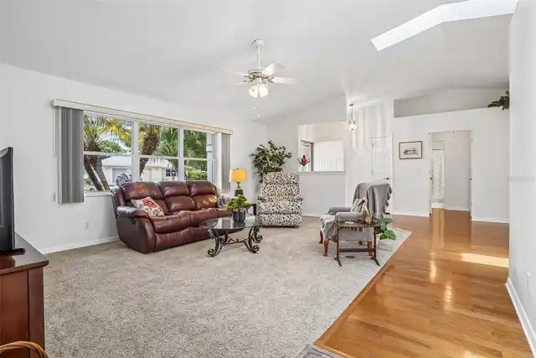
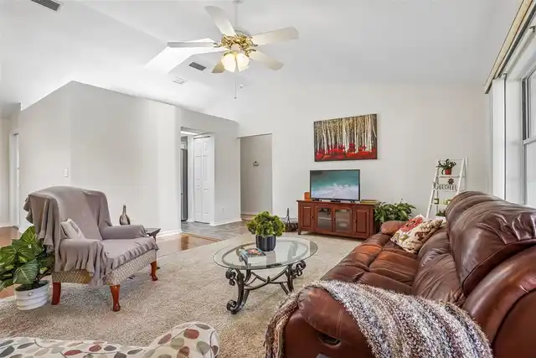
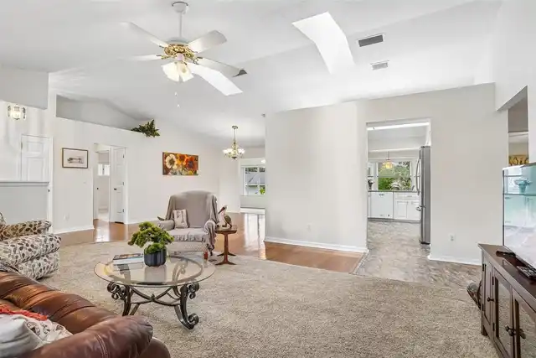
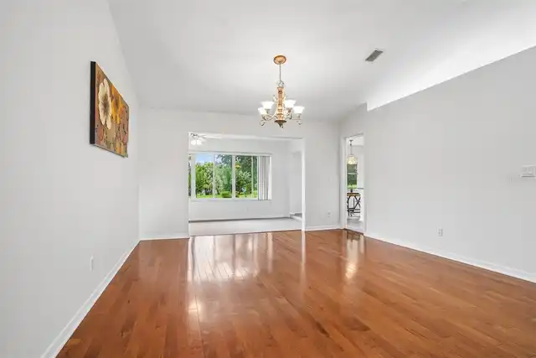
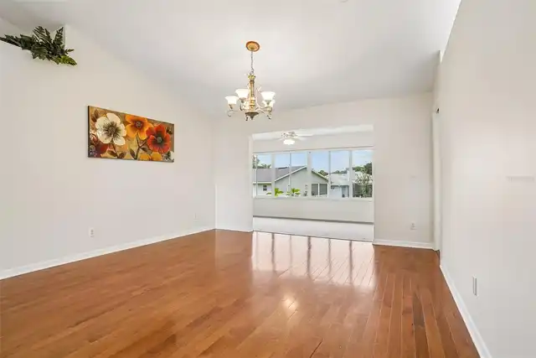
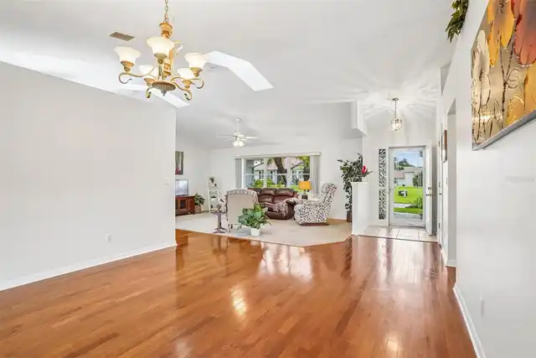
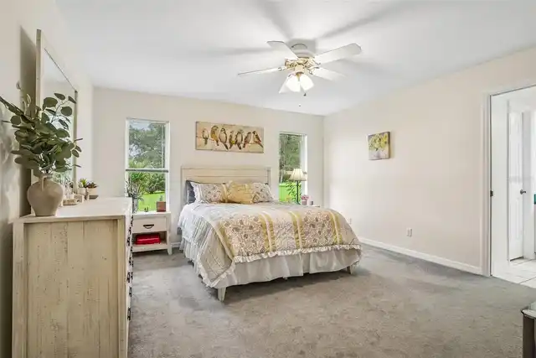
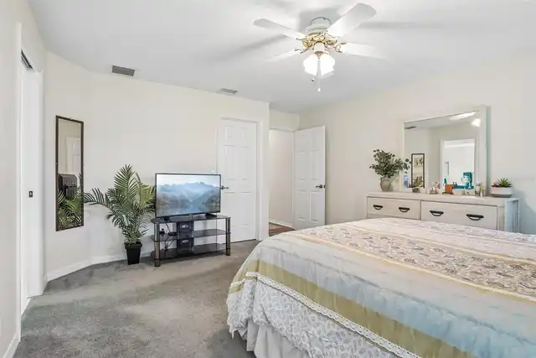
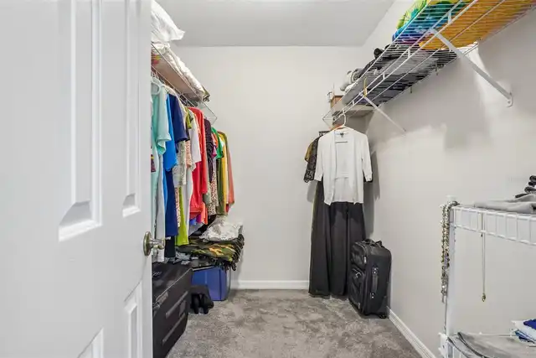
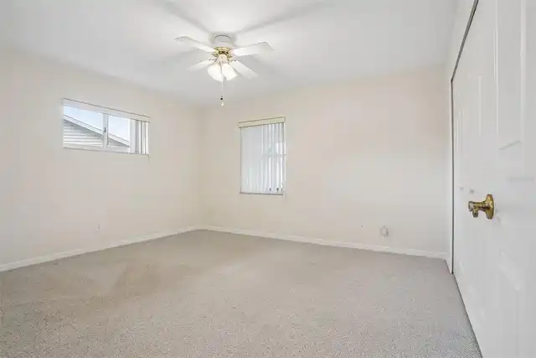
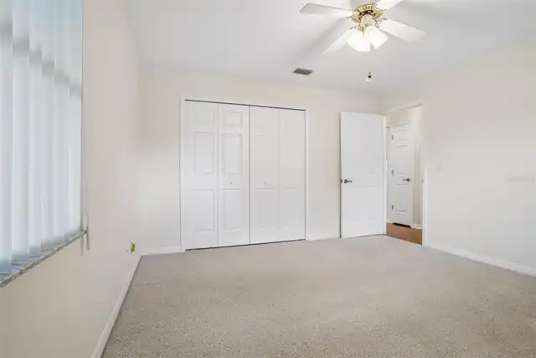
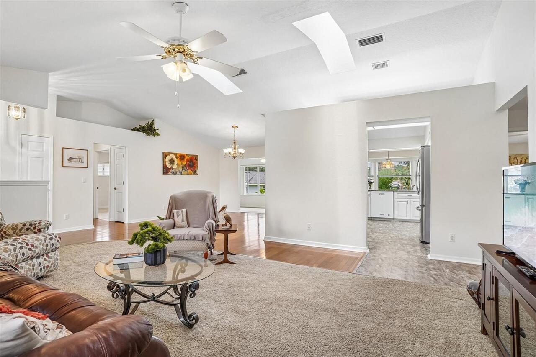
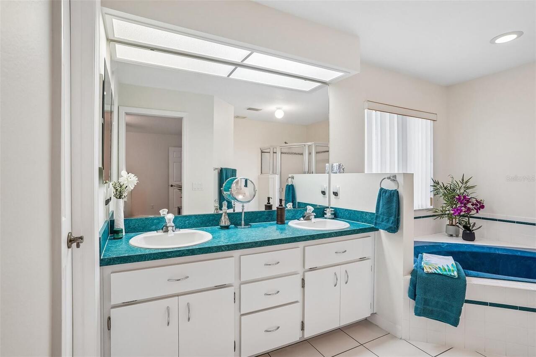
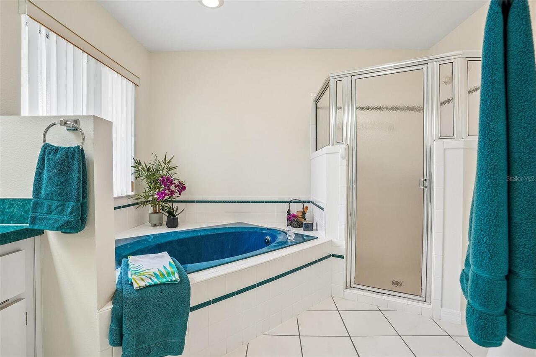
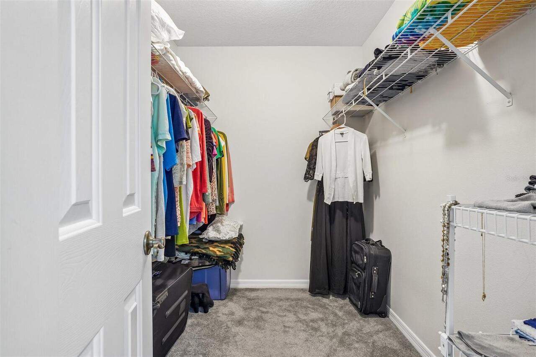
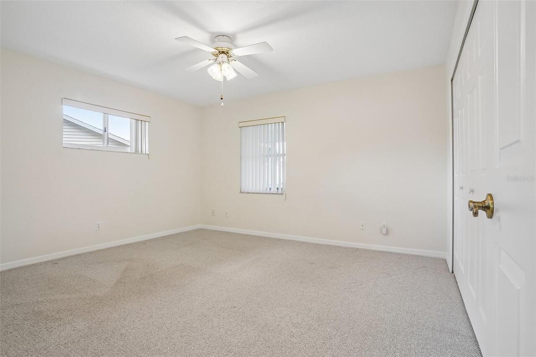
Cathedral Ceiling(s), Ceiling Fans(s), High Ceilings, Open Floorplan, Primary Bedroom Main Floor, Split Bedroom, Thermostat, Walk-In Closet(s)
Internet Address Display YN
true
Internet Automated Valuation Display YN
true
Internet Consumer Comment YN
true
Internet Entire Listing Display YN
true
Laundry Features
In Garage
Living Area Units
Square Feet
Lot Features
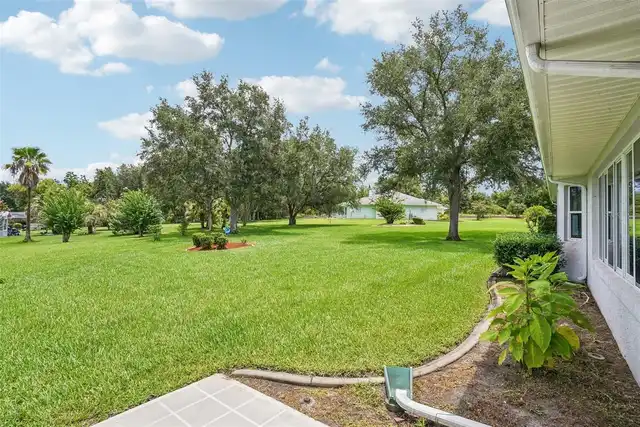
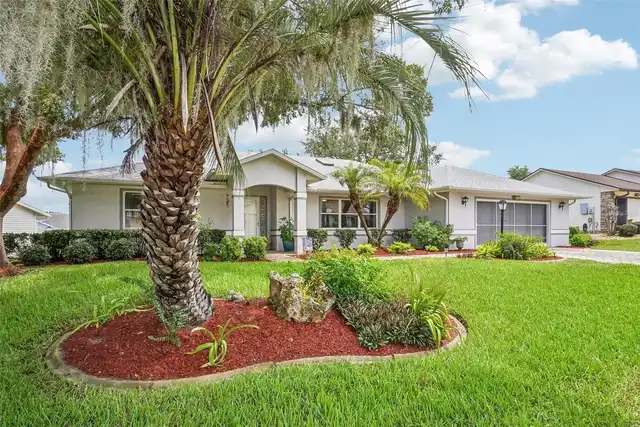
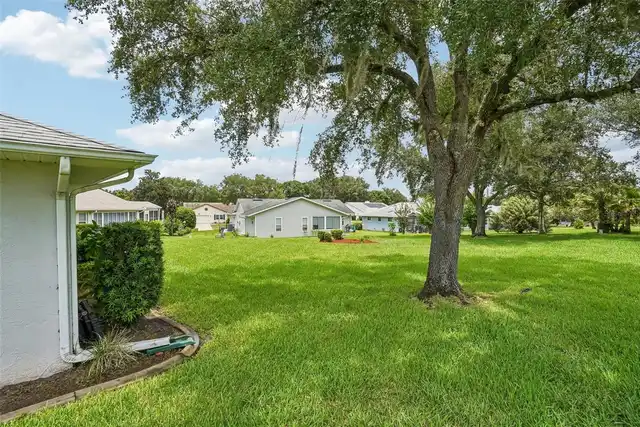
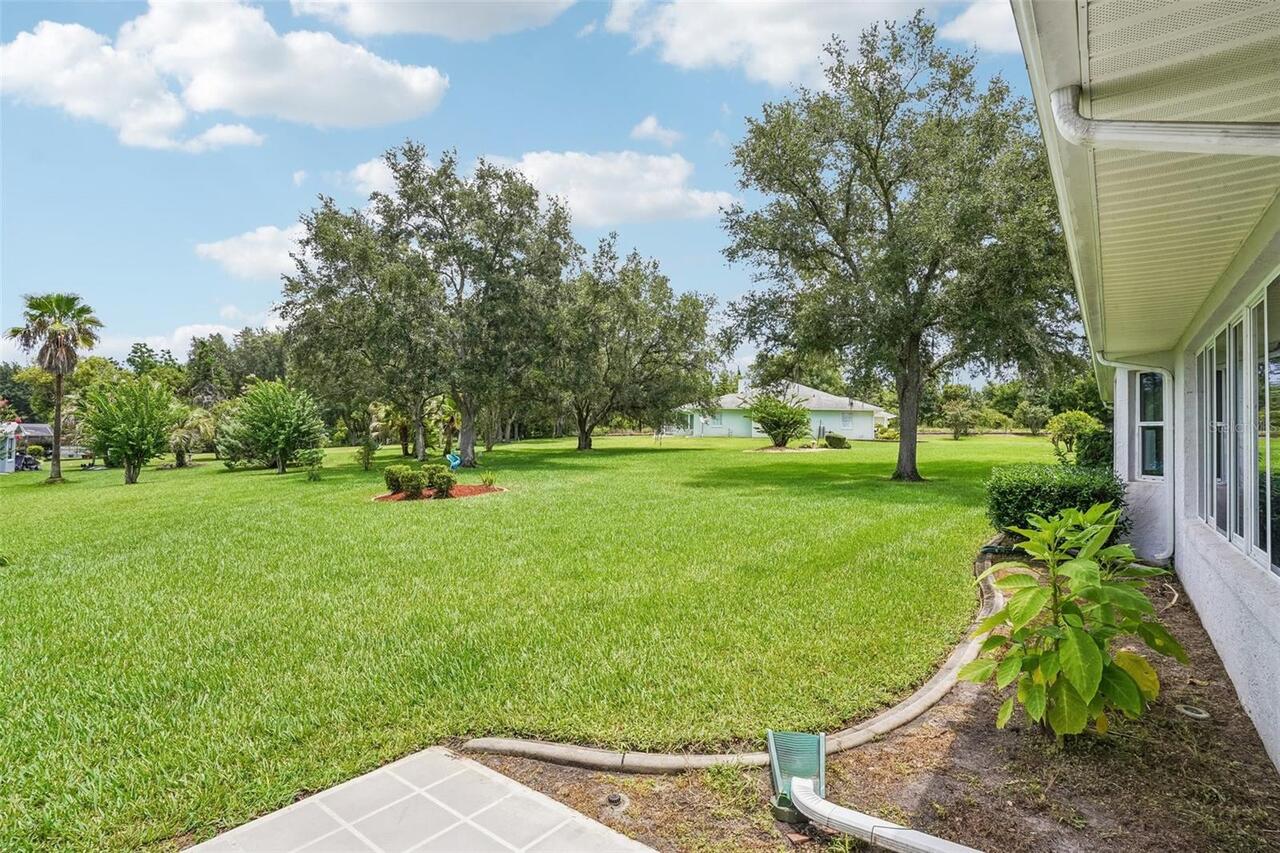
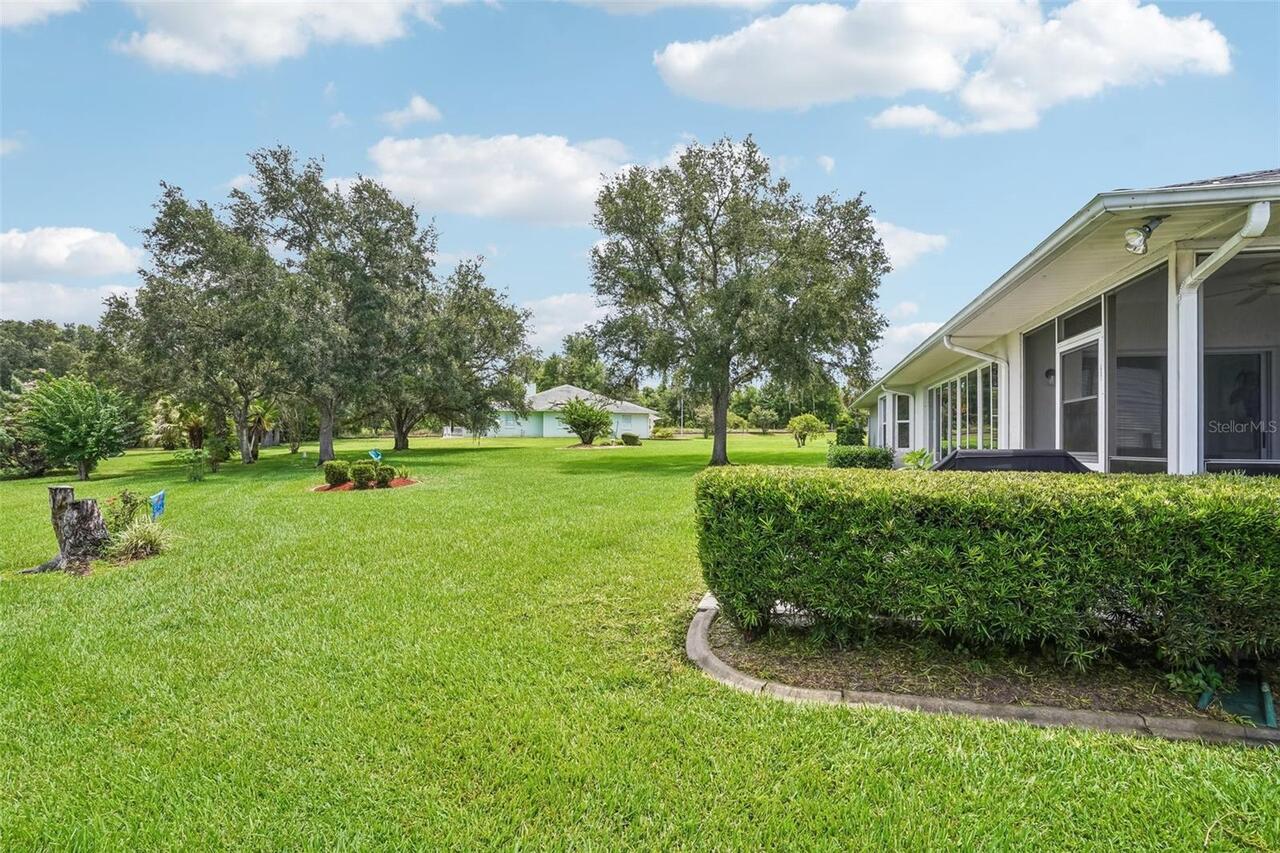
Landscaped, Level, Paved, Private
Lot Size Dimensions
80x159x99x100
Lot Size Square Feet
11008
Lot Size Square Meters
1023
Modification Timestamp
2026-09-30T02:16:09.428Z
Other Equipment
Irrigation Equipment
Parcel Number
24-20-24-0530-000-79500
Patio And Porch Features
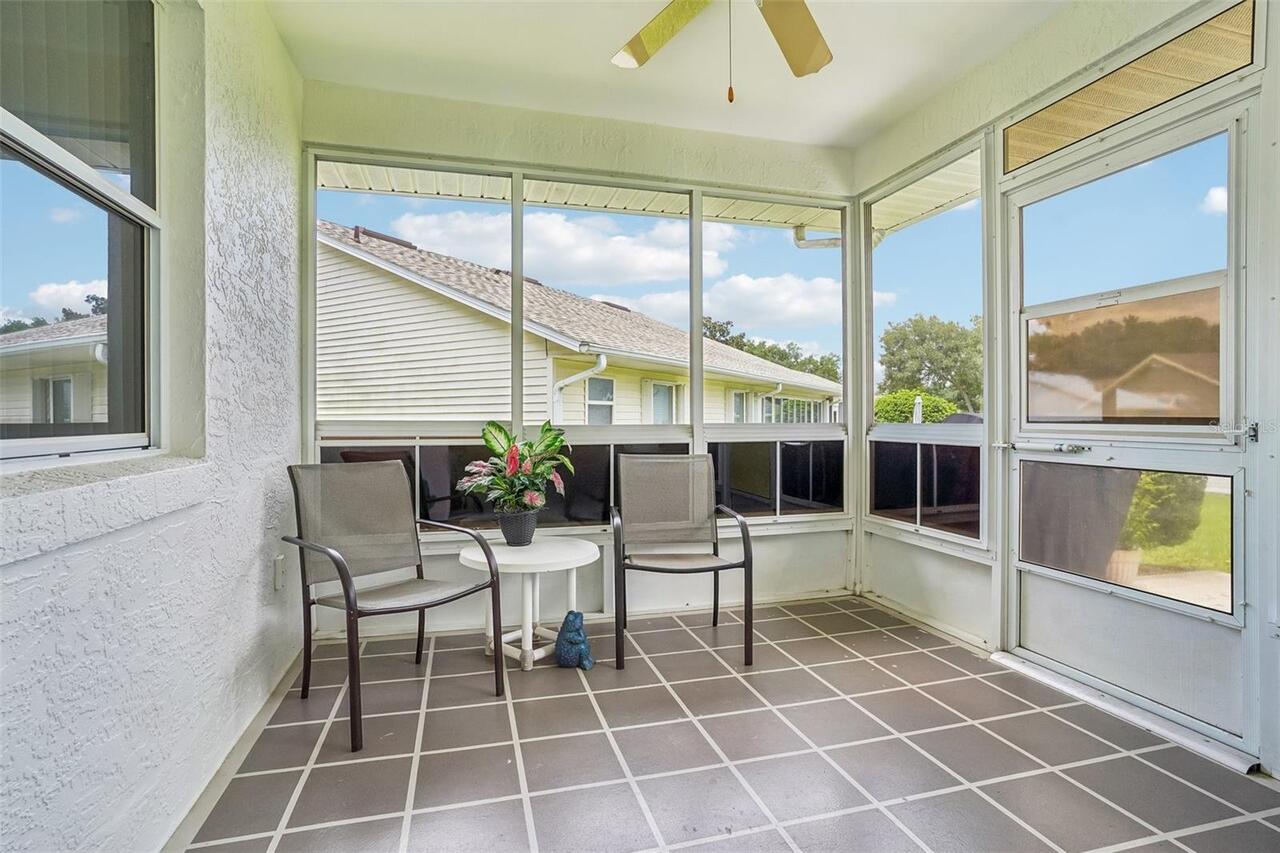
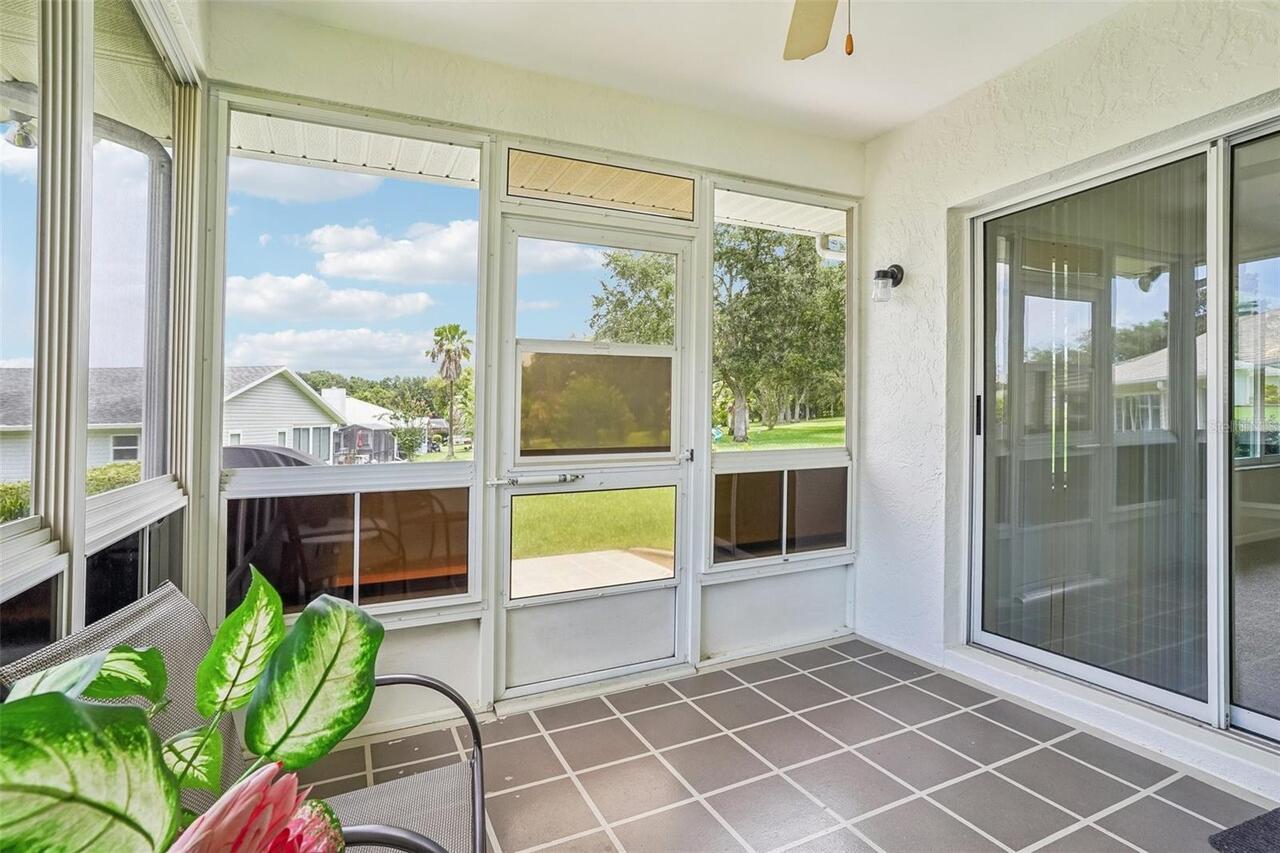
Enclosed, Patio
Pet Restrictions
See Bylaws
Pets Allowed
Number Limit, Yes
Planned Unit Development YN
1
Previous List Price
314999
Price Change Timestamp
2026-09-10T10:34:23.000Z
Property Condition
Completed
Purchase Contract Date
2026-09-29
RATIO Current Price By Calculated SqFt
148.03
Realtor Info
See Attachments
Road Responsibility
Private Maintained Road
Security Features
Gated Community, Smoke Detector(s)
Showing Requirements
Lock Box Coded
Status Change Timestamp
2026-09-30T02:15:42.000Z
Tax Legal Description
HIGHLAND LAKES PHASE 3 SUB LOT 795 PB 35 PGS 50-52 ORB 5062 PG 932 ORB 5163 PG 223 ORB 5182 PG 1619
Total Acreage
1/4 to less than 1/2
Universal Property Id
US-12069-N-242024053000079500-R-N
Unparsed Address
6407 TILDON CT
Utilities
BB/HS Internet Available, Cable Connected, Electricity Connected, Natural Gas Connected, Sewer Connected, Water Connected
Vegetation
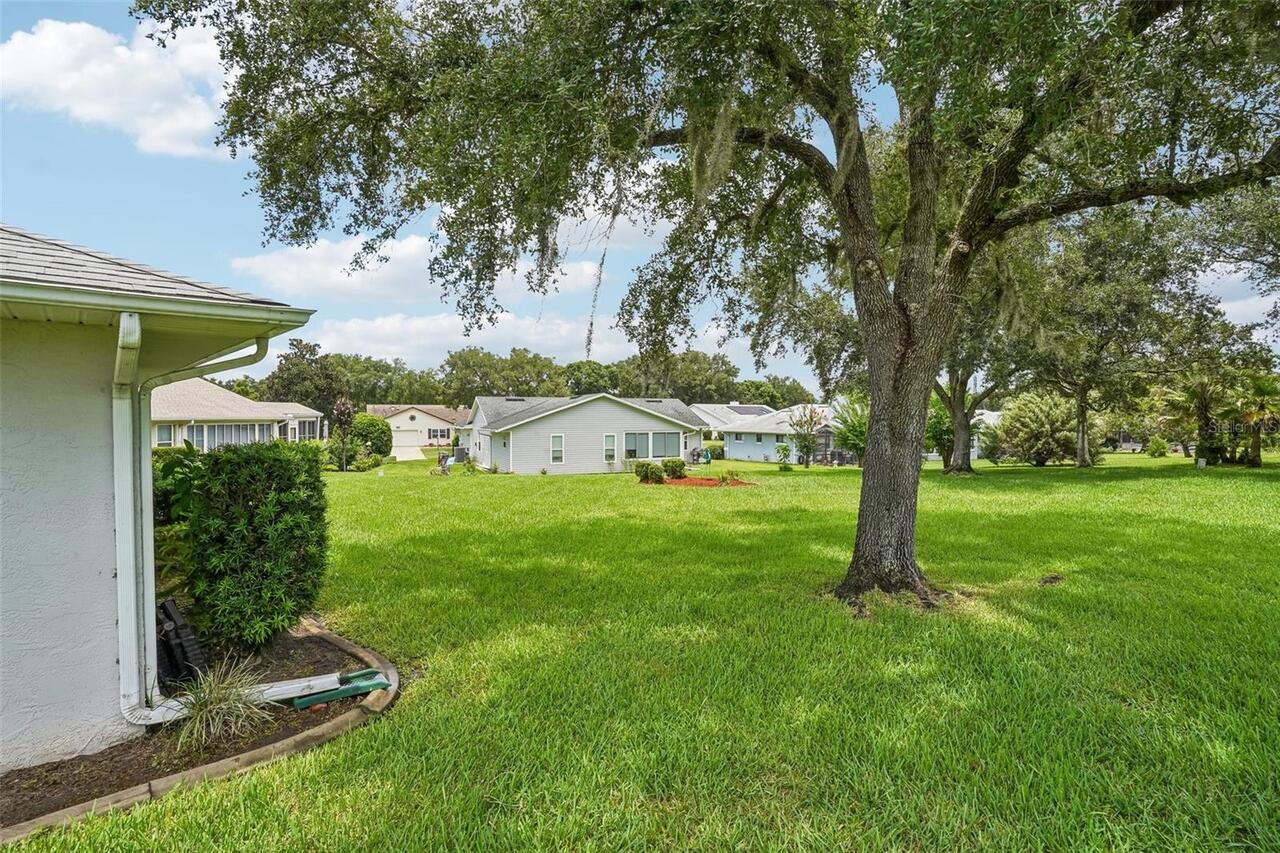
Mature Landscaping, Oak Trees, Trees/Landscaped
Water Body Name
COMMUNITY LAKES AND PONDS
Window Features
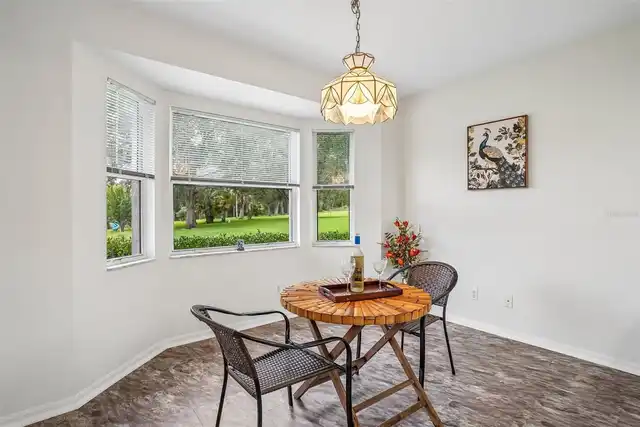
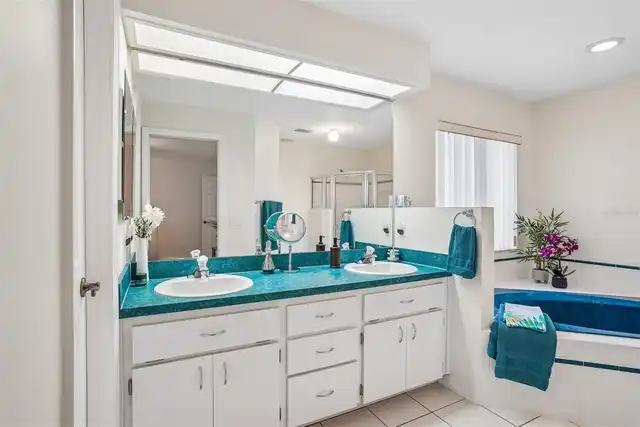
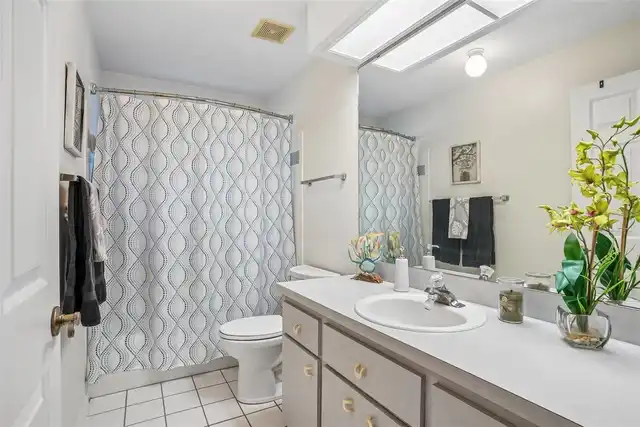
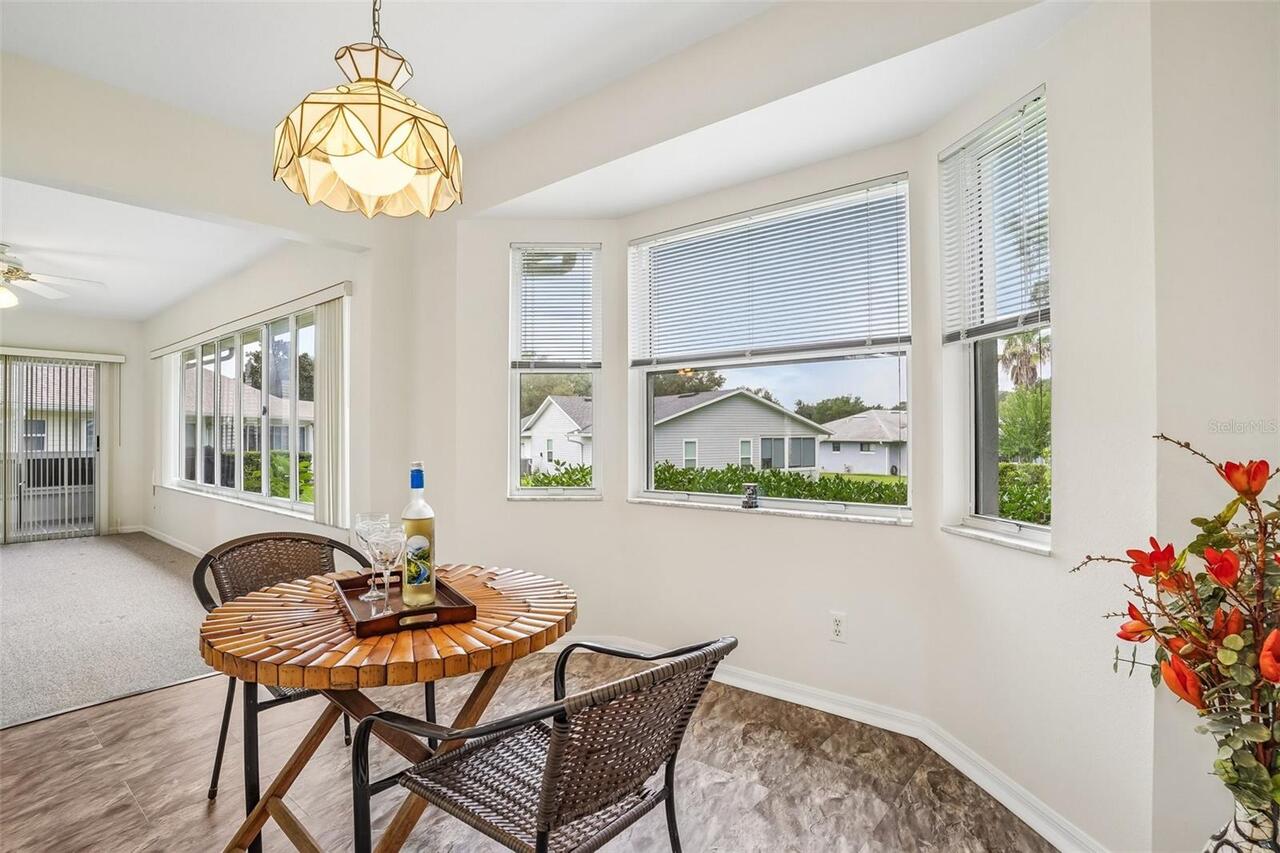
Skylight(s), Blinds