407-990-2746
Menu

6334 Knob Tree Drive, Lithia, FL

NEXT
PREV
$775,000

($216/sqft)

List Status: Active
6334 Knob Tree Drive
Lithia, FL 33547


5 beds
4 baths
3589 living sqft
Top Features
  • Subdivision: Fishhawk Ranch West
  • Built in  2018
  • Single Family Residence
Description
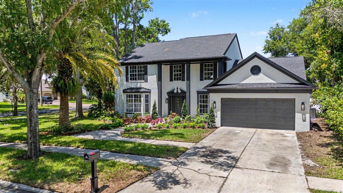
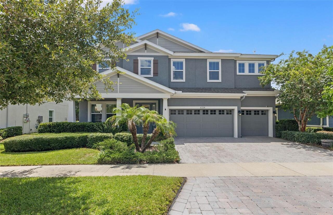
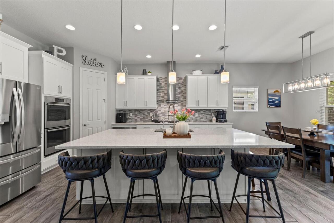
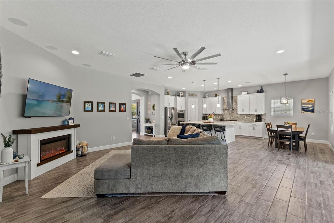
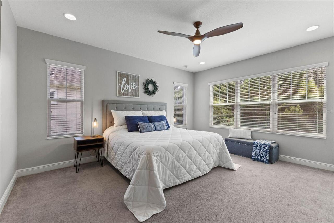
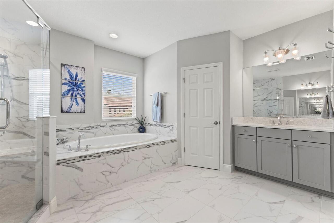
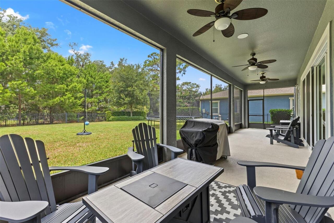
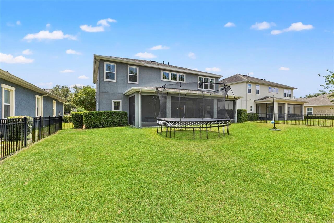
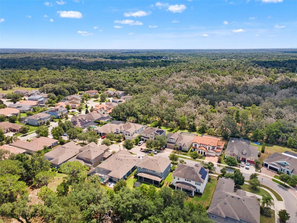
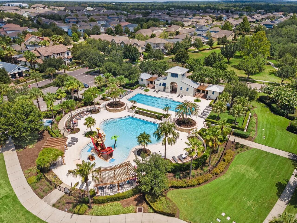
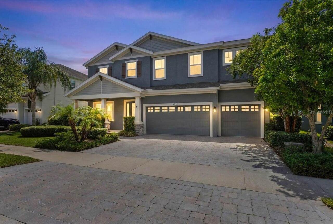
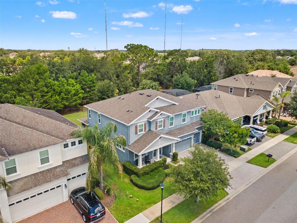
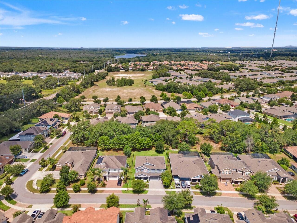
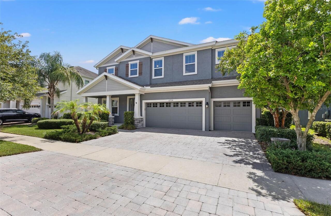
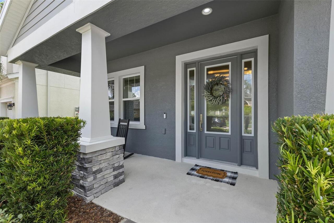
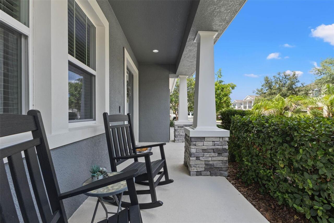
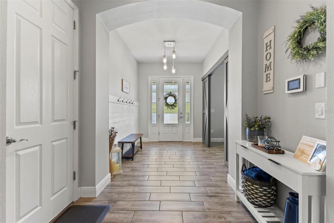
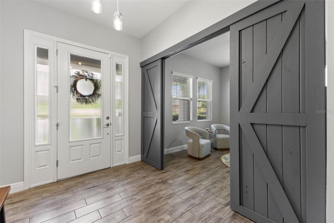
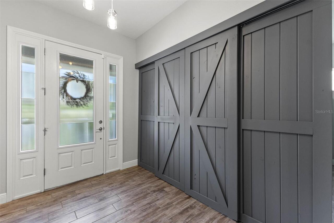
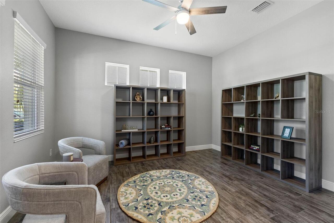
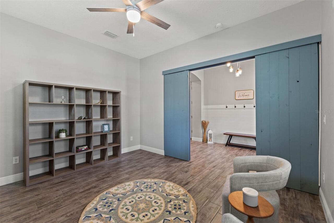
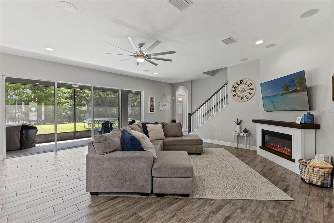
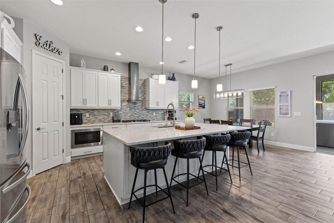
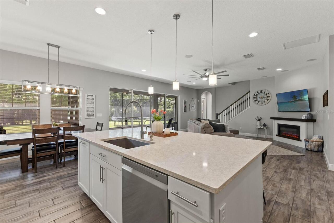

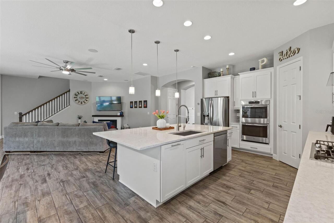
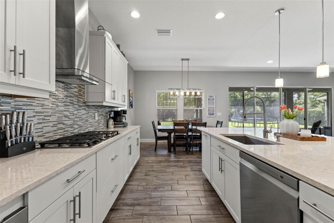
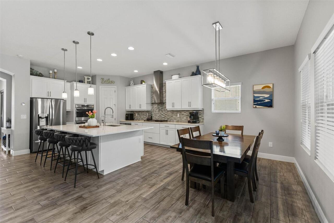
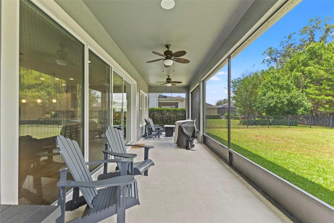
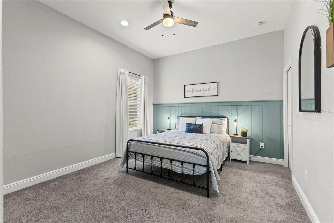
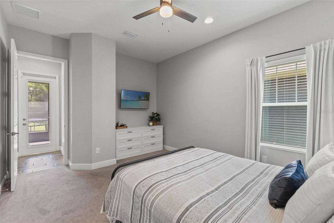
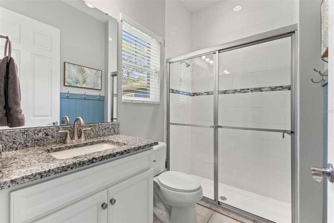
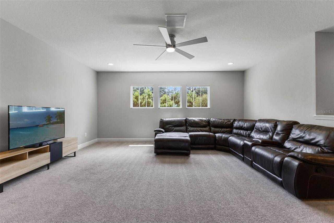
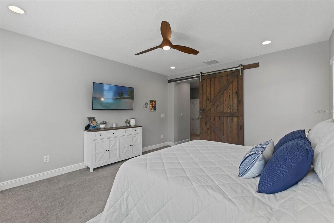
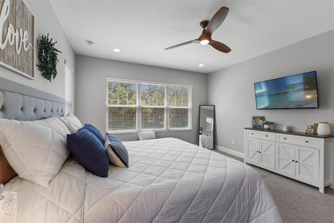
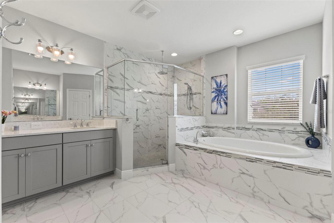
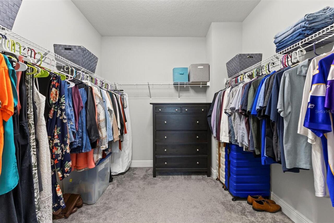
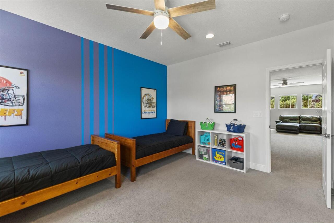
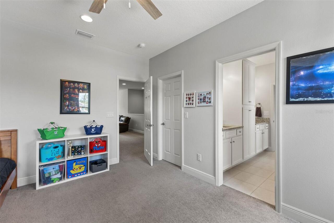
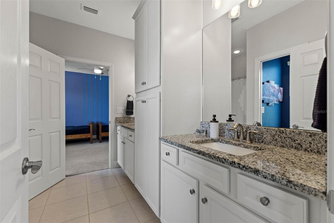
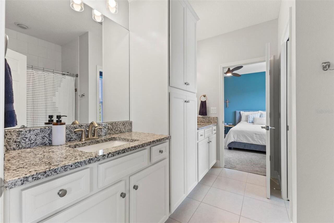
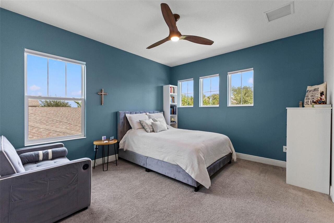
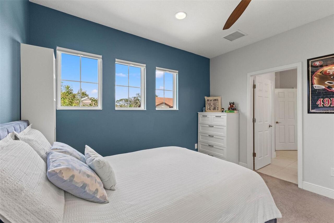
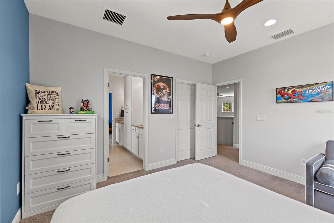
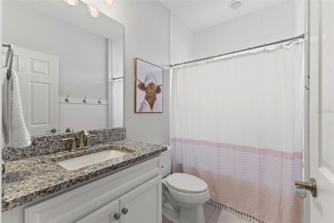
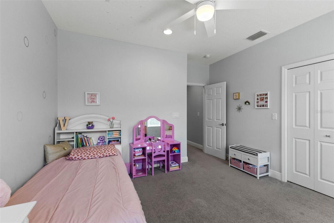
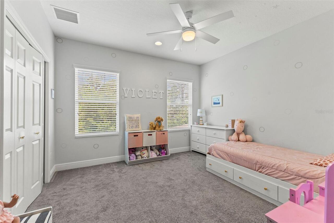
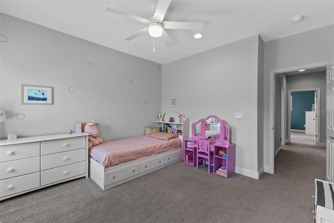
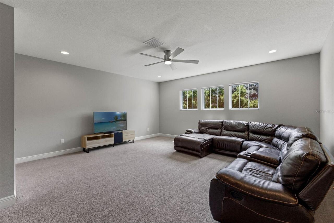
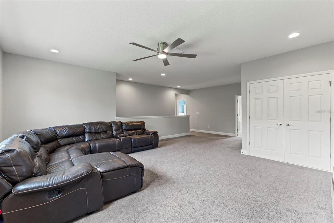
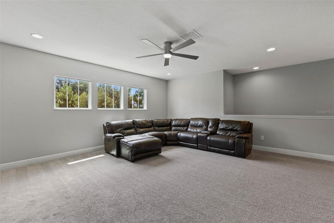
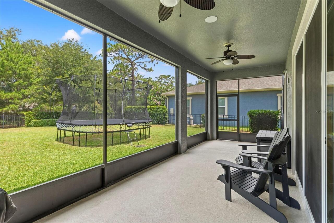
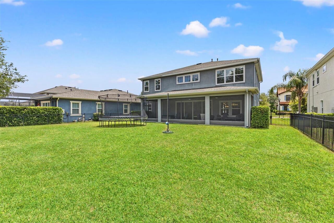
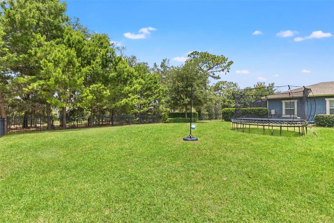
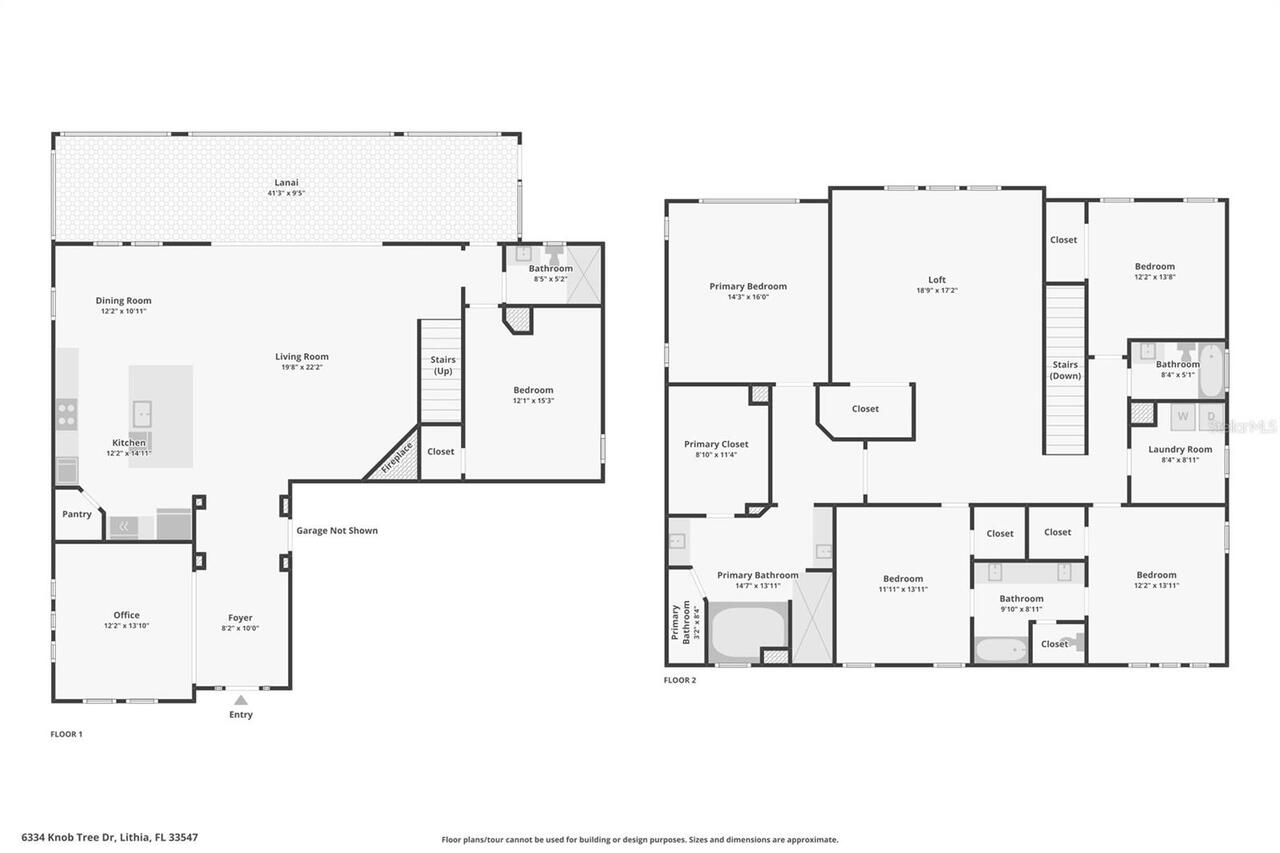
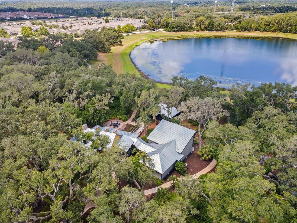
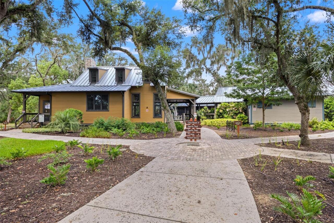
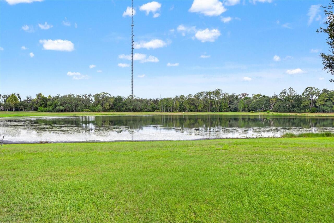
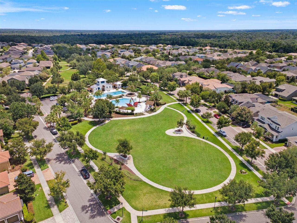
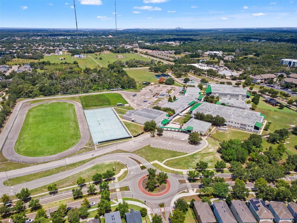
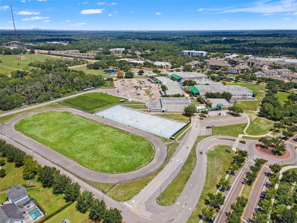
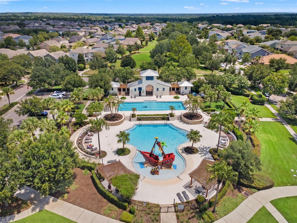
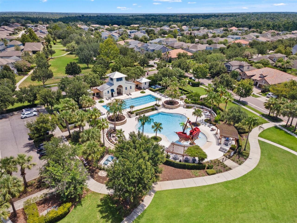
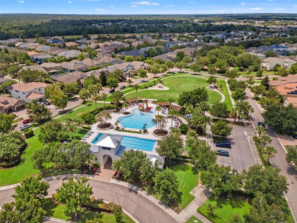
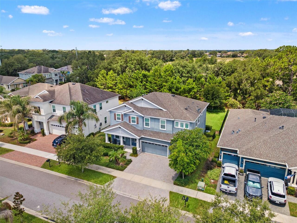
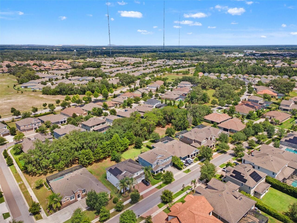
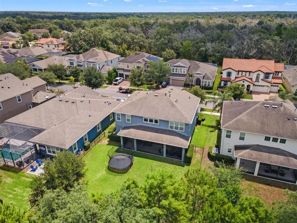
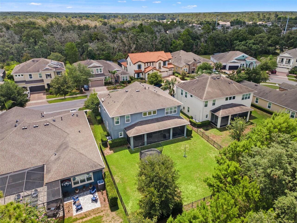
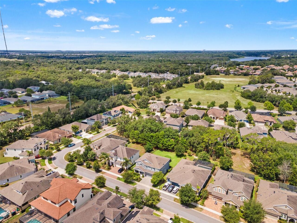
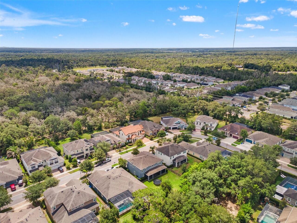
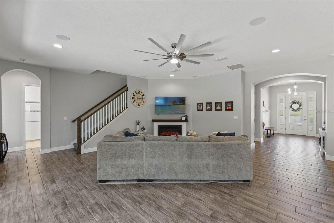
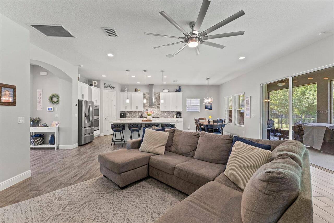
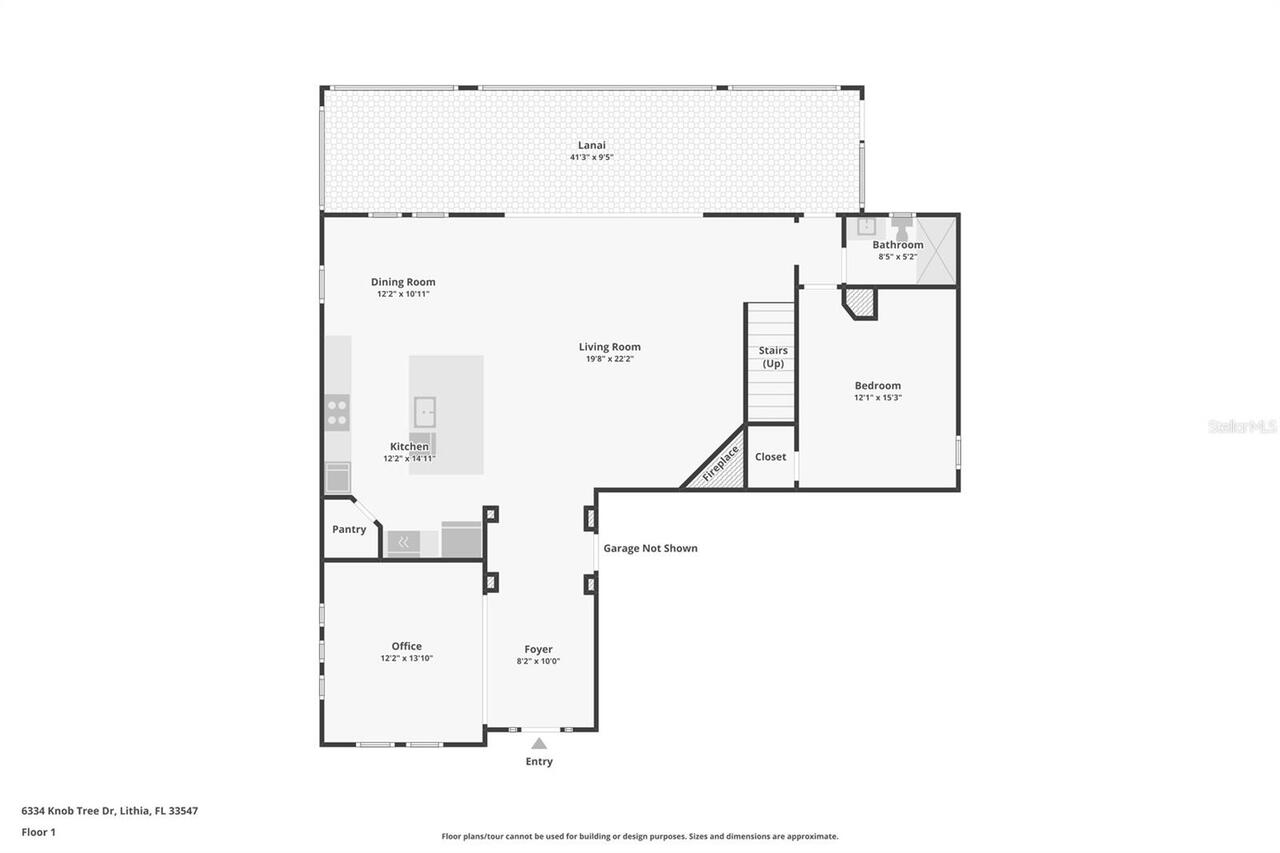
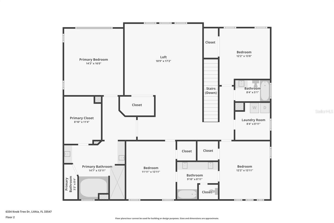
Welcome to this beautifully updated home in the highly sought-after The Oaks community of FishHawk Ranch West, where exceptional amenities, top-rated schools, and a true sense of community come together to create one of Tampa Bay's most desirable places to call home. Designed for both everyday living and effortless entertaining, this spacious floor plan offers the flexibility today's buyers are looking for, including an ideal layout for multi-generational living. From the moment you step inside, you'll be impressed by the soaring ceilings, grand entryway, and expansive doorways that create an immediate sense of openness and elegance. Just off the foyer, a versatile flex room with striking oversized barn doors provides the perfect space for a home office, playroom, media room, or private retreat. The heart of the home is the beautifully appointed kitchen, featuring a gas range, NEW refrigerator, NEW dishwasher, abundant cabinetry, and an open-concept design that flows seamlessly into the dining and living areas, making it perfect for gathering with family and friends. Throughout the home, you'll find updated lighting, stylish ceiling fans, and thoughtfully designed accent walls that add warmth, character, and modern charm. Upstairs, an expansive loft offers endless possibilities as a game room, second living area, homeschool space, fitness room, or teen retreat. The spacious primary suite serves as a relaxing escape, complete with a private en-suite bathroom. Two secondary bedrooms share a convenient Jack-and-Jill bathroom, while a fourth bedroom is situated near an additional full bath, providing comfort and privacy for family members or guests. Step outside to your private backyard oasis, where an elegant iron fence frames peaceful wooded views with no immediate rear neighbors, creating a serene setting that's perfect for relaxing, entertaining, or simply enjoying the Florida lifestyle. Living in FishHawk Ranch West is about more than owning a beautiful home, it's
Property Details
Property Features
Property Sub Type
Single Family Residence
Parking
Garage Door Opener
County
Hillsborough
Subdivision
FISHHAWK RANCH WEST
Additional Information
Additional Lease Restrictions
Verify lease restrictions with HOA
Additional Parcels YN
false
Additional Rooms
Bonus Room, Great Room, Loft
Alternate Key Folio Num
0883661400
Appliances
Built-In Oven, Convection Oven, Dishwasher, Disposal, Exhaust Fan, Kitchen Reverse Osmosis System, Microwave, Range, Range Hood, Refrigerator, Water Softener
Architectural Style
Craftsman
Association Amenities
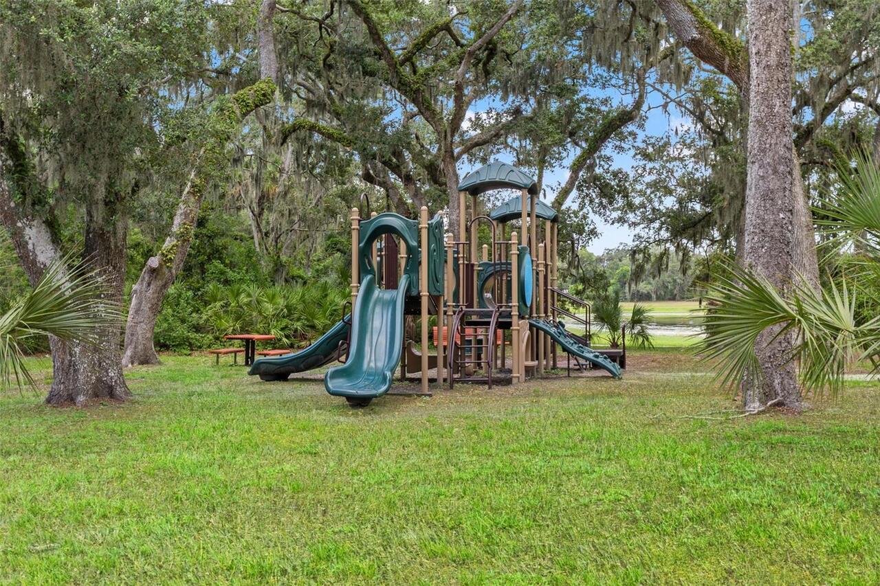
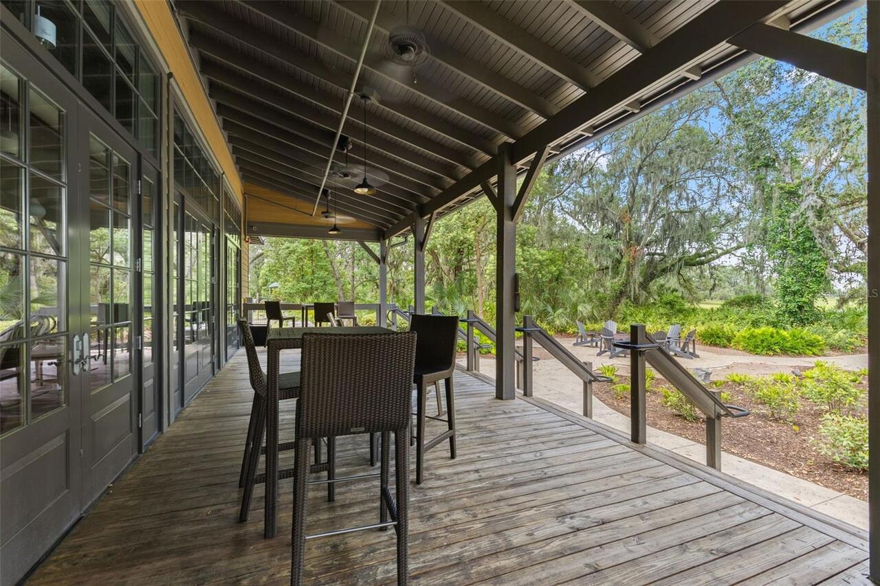
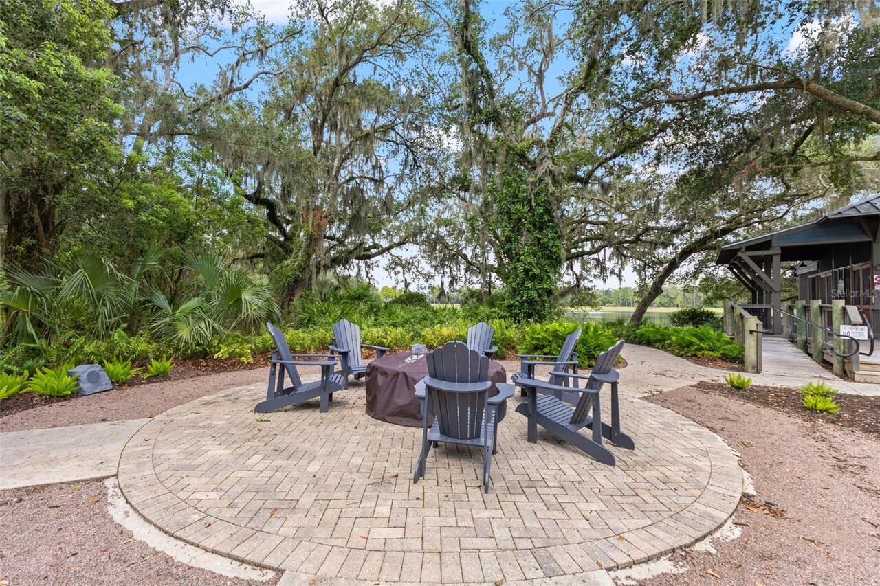
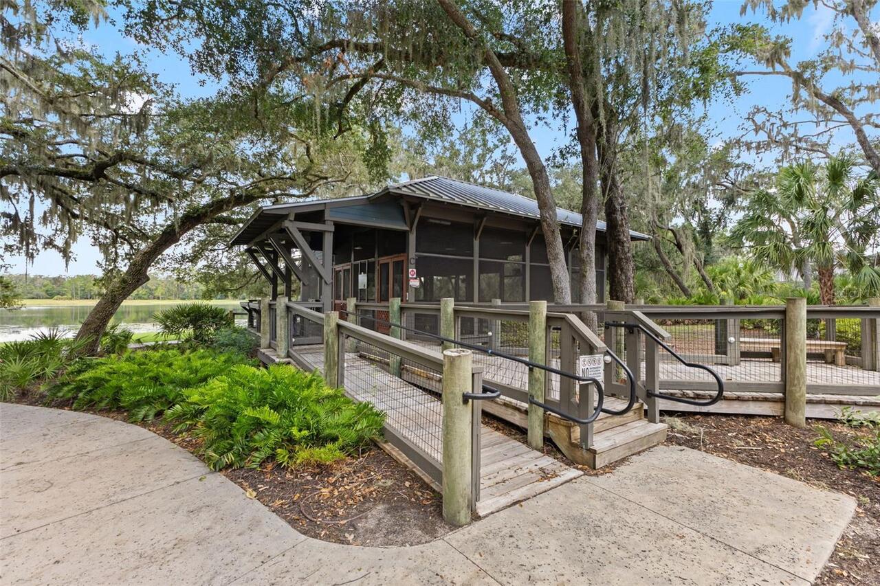
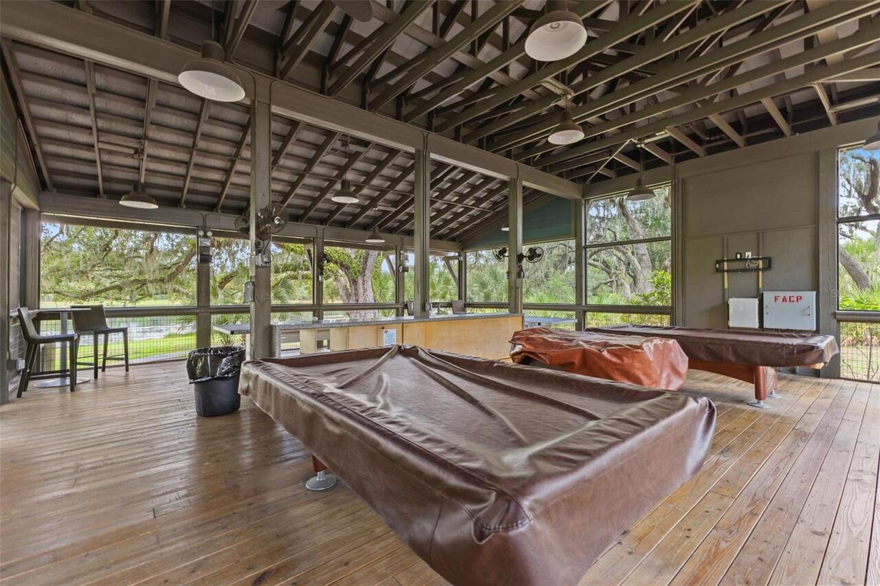
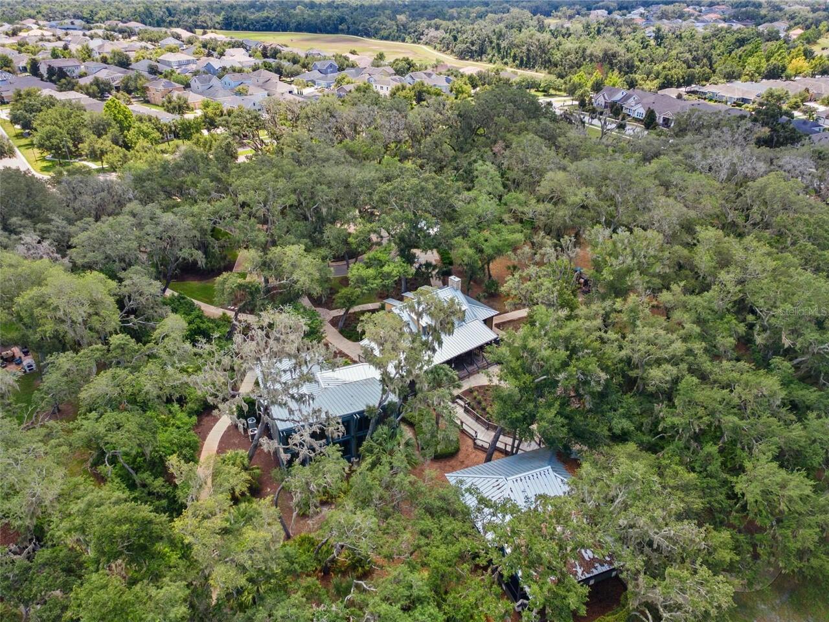
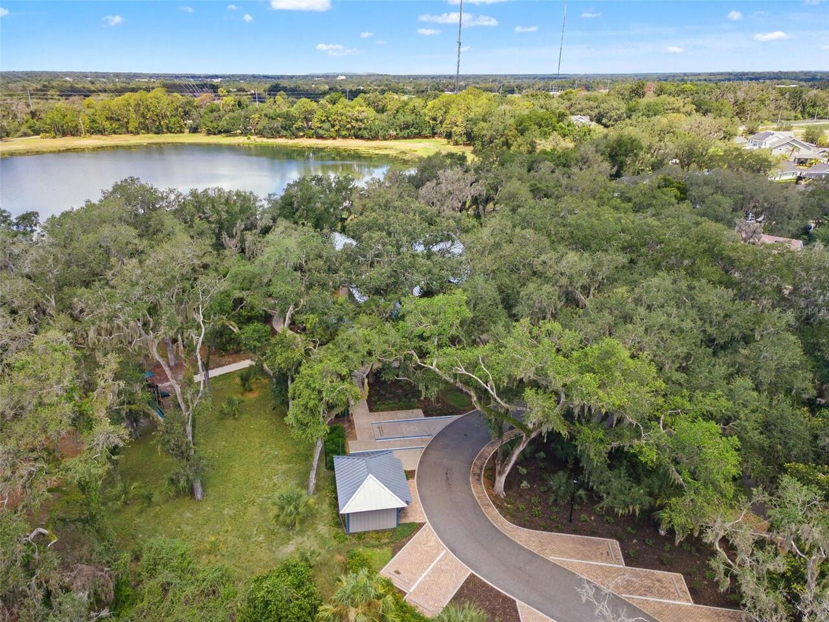
Clubhouse, Park, Pool
Association Email
management@fhrw.org
Association Fee
99
Association Fee Frequency
Monthly
Association Fee Includes
Pool, Recreational Facilities
Association Fee Requirement
Required
Association YN
true
Attached Garage YN
true
Available For Lease YN
1
Bathrooms Total Integer
4
Builder Model
Verona
Builder Name
Homes by Westbay
Building Area Source
Public Records
Building Area Total
4793
Building Area Total Srch SqM
445.28
Building Area Units
Square Feet
CDDYN
1
Calculated List Price By Calculated SqFt
215.94
Carport YN
false
Community Features
Clubhouse, Deed Restrictions, Fitness Center, Park, Playground, Pool, Sidewalks, Street Lights
Construction Materials
Block, Stucco
Cooling
Central Air
Country
US
Cumulative Days On Market
22
Current Price
775000.00
Direction Faces
East
Elementary School
Stowers Elementary
Exterior Features
Rain Gutters
Fencing
Other
Fireplace YN
false
Flood Zone Code
X
Flood Zone Date
2008-08-28
Flood Zone Panel
12057C0509H
Flooring
Carpet, Tile
Foundation Details
Slab
Furnished
Unfurnished
Garage Spaces
3
Garage YN
true
Heating
Central, Natural Gas
High School
Newsome-HB
Homestead YN
1
Interior Features
Cathedral Ceiling(s), Ceiling Fans(s), Eat-in Kitchen, High Ceilings, In Wall Pest System, Kitchen/Family Room Combo, Open Floorplan, Solid Surface Counters, Split Bedroom, Stone Counters, Thermostat, Walk-In Closet(s)
Internet Address Display YN
true
Internet Automated Valuation Display YN
false
Internet Consumer Comment YN
false
Internet Entire Listing Display YN
true
Laundry Features
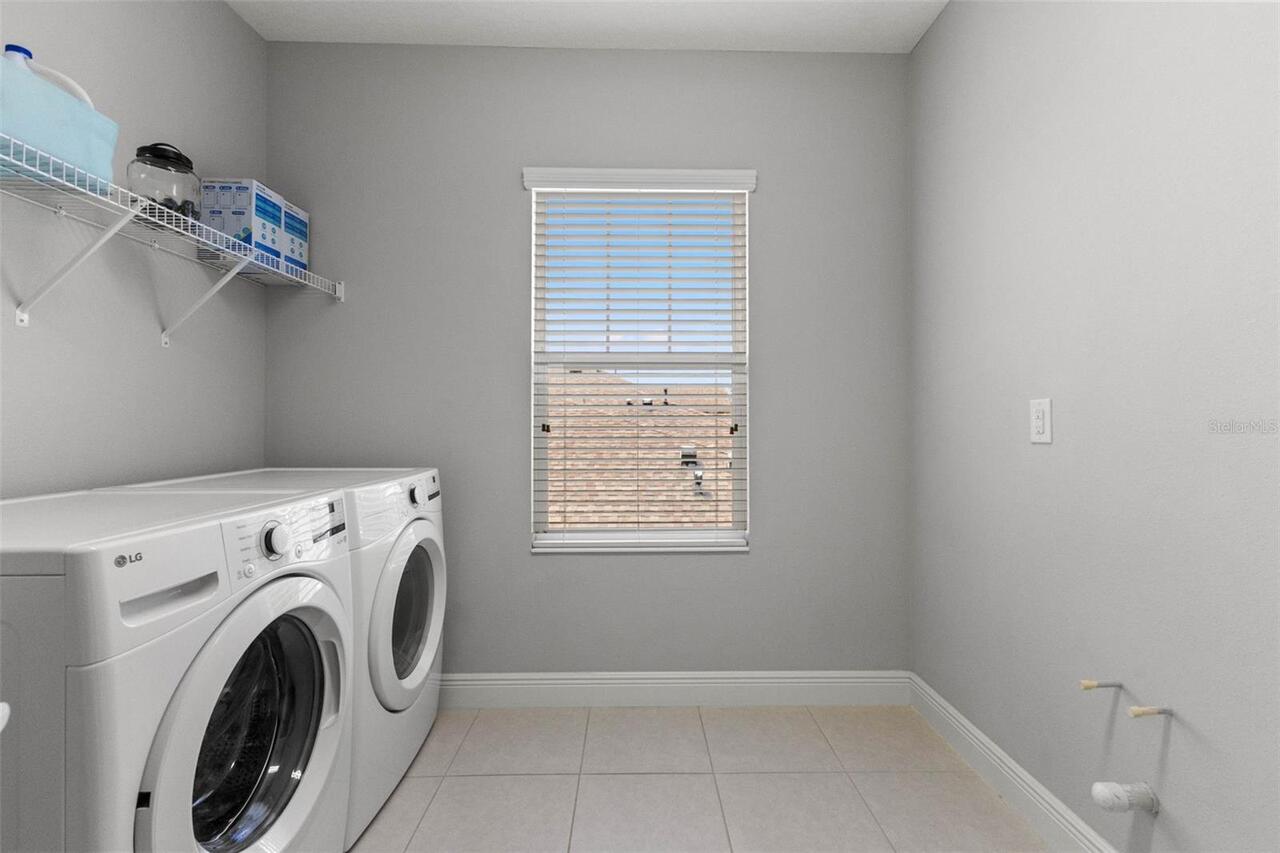
Inside, Laundry Room, Upper Level
Lease Restrictions YN
1
Levels
Two
List AOR
Suncoast Tampa
Living Area Meters
333.43
Living Area Source
Public Records
Living Area Units
Square Feet
Lot Features
Landscaped, Sidewalk, Paved
Lot Size Acres
0.21
Lot Size Dimensions
70x130
Lot Size Square Feet
9100
Lot Size Square Meters
845
Middle Or Junior School
Barrington Middle
Minimum Lease
1-2 Years
Modification Timestamp
2026-08-04T19:18:09.976Z
Monthly HOA Amount
99.00
New Construction YN
false
Occupant Type
Owner
Other Equipment
Irrigation Equipment
Ownership
Fee Simple
Parcel Number
U-30-30-21-A6G-000085-00006.0
Patio And Porch Features
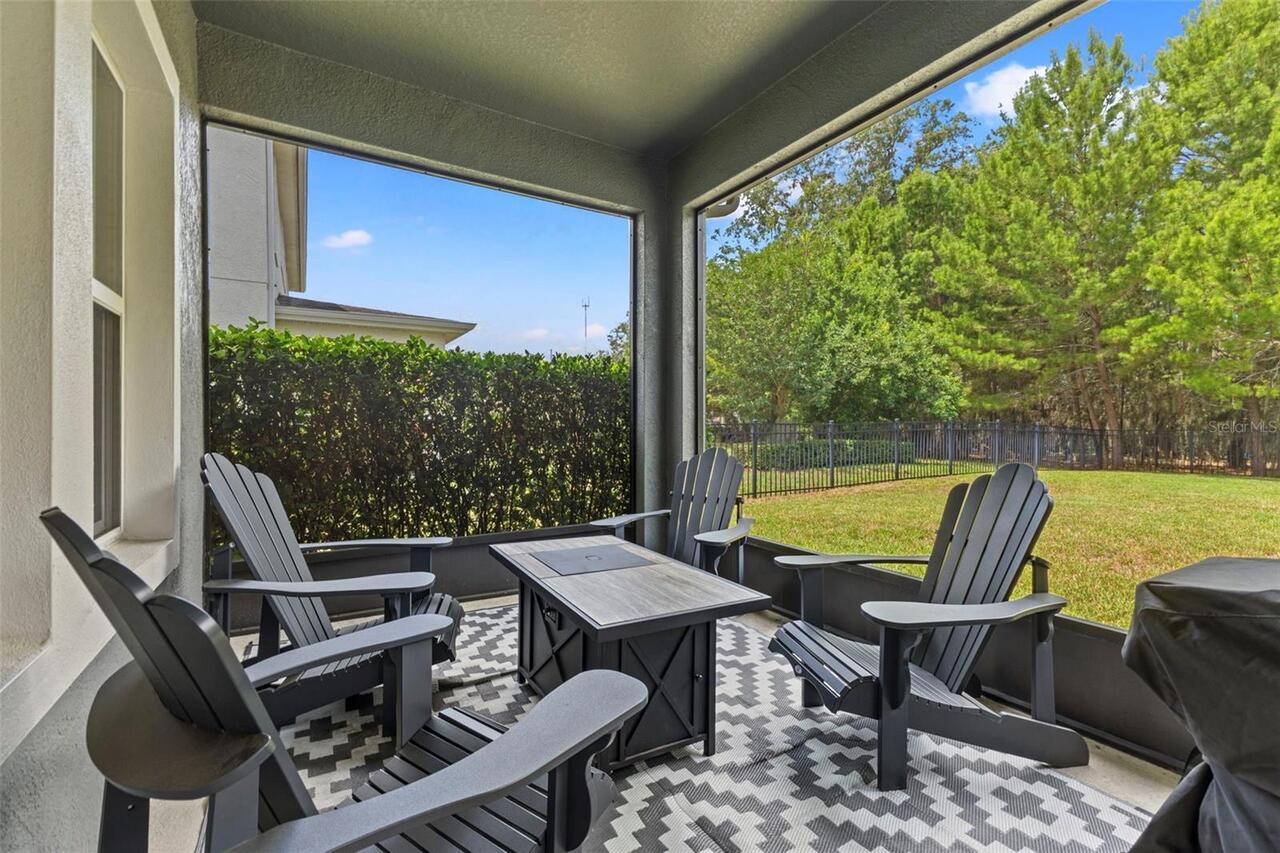
Covered, Front Porch, Rear Porch, Screened
Pet Restrictions
Verify pet restrictions with HOA
Pets Allowed
Yes
Pool Private YN
false
Postal Code Plus 4
4923
Previous List Price
799900
Price Change Timestamp
2026-07-31T12:47:52.000Z
Public Survey Range
21
Public Survey Section
30
RATIO Current Price By Calculated SqFt
215.94
Road Surface Type
Paved
Roof
Shingle
Room Count
10
Senior Community YN
false
Sewer
Public Sewer
Showing Requirements
Supra Lock Box
Status Change Timestamp
2026-07-14T01:16:56.000Z
Stories Total
2
Tax Annual Amount
12856.87
Tax Block
85
Tax Book Number
128-64
Tax Legal Description
FISHHAWK RANCH WEST PHASE 4B LOT 6 BLOCK 85
Tax Lot
6
Tax Other Annual Assessment Amount
2200
Tax Year
2025
Total Acreage
0 to less than 1/4
Total Annual Fees
1188.00
Total Monthly Fees
99.00
Township
30
Universal Property Id
US-12057-N-3030216000085000060-R-N
Unparsed Address
6334 KNOB TREE DR
Utilities
BB/HS Internet Available, Cable Available, Electricity Connected, Natural Gas Connected, Public, Sewer Connected, Underground Utilities, Water Connected
Vegetation
Trees/Landscaped
Water Source
Public
Waterfront YN
false
Window Features
Blinds
Zoning
PD
Neighborhood Map
Popup

Property Photos
Listing Photo
Listing Photo
Listing Photo
Listing Photo
Listing Photo
Listing Photo
Listing Photo
Listing Photo
Listing Photo
Listing Photo
Listing Photo
Listing Photo
Listing Photo
Listing Photo
Listing Photo
Listing Photo
Listing Photo
Listing Photo
Listing Photo
Listing Photo
Listing Photo
Listing Photo
Listing Photo
Listing Photo
Listing Photo
Listing Photo
Listing Photo
Listing Photo
Listing Photo
Listing Photo
Listing Photo
Listing Photo
Listing Photo
Listing Photo
Listing Photo
Listing Photo
Listing Photo
Listing Photo
Listing Photo
Listing Photo
Listing Photo
Listing Photo
Listing Photo
Listing Photo
Listing Photo
Listing Photo
Listing Photo
Listing Photo
Listing Photo
Listing Photo
Listing Photo
Listing Photo
Listing Photo
Listing Photo
Listing Photo
Listing Photo
Listing Photo
Listing Photo
Listing Photo
Listing Photo
Listing Photo
Listing Photo
Listing Photo
Listing Photo
Listing Photo
Listing Photo
Listing Photo
Listing Photo
Listing Photo
Listing Photo
Listing Photo
Listing Photo
Listing Photo
Listing Photo
Listing Photo
Listing Photo
Listing Photo
Listing Photo
Listing Photo
Listing Photo
Listing Photo
Listing Photo
Listing Photo
Listing Photo
Listing Photo
Listing Photo
Listing Photo
Listing Photo
Listing Photo
Listing Photo
Listing Photo
Listing Photo
Listing Photo
Listing Photo
Listing Photo
Listing Photo
Listing Photo
Listing Photo
Listing Photo
Listing Photo
Listing Photo
Listing Photo
Listing Photo
Listing Photo
Listing Photo
Listing Photo
Listing Photo
Listing Photo
Listing Photo
Listing Photo
Listing Photo
Listing Photo
Listing Photo
Listing Photo
Listing Photo
Listing Photo
Listing Photo
Listing Photo
Listing Photo
Listing Photo
Listing Photo
Listing Photo
Listing Photo
Listing Photo
Listing Photo
Listing Photo
Listing Photo
Listing Photo
Listing Photo
Listing Photo
Listing Photo
Listing Photo
Listing Photo
Listing Photo
Listing Photo
Listing Photo
Listing Photo
Listing Photo
Listing Photo
Listing Photo
Listing Photo
Listing Photo
Listing Photo
Listing Photo
Listing Photo
Listing Photo
Listing Photo
Listing Photo
Listing Photo
Listing Photo
Listing Photo
Listing Photo
Listing Photo
Listing Photo
Listing Photo
Listing Photo
Listing Photo
Listing Photo
Listing Photo
Listing Photo
Listing Photo
Listing Photo
Listing Photo
Listing Photo
Listing Photo
Listing Photo

MLS #MFRTB8522931 Listing courtesy of Florida Executive Realty provided by Stellar MLS.
Similar Listings

$699,000
5904 Shell Ridge Drive
Lithia
5BR/4BA
| Active
$699,900
11008 Browning Road
Lithia
5BR/4BA
| Contingent
$729,000
14930 Rider Pass Drive
Lithia
5BR/4BA
| Active
$754,900
12962 Steed Trace Loop
Lithia
5BR/4BA
| Active


All listing information is deemed reliable but not guaranteed and should be independently verified through personal inspection by appropriate professionals. Listings displayed on this website may be subject to prior sale or removal from sale; availability of any listing should always be independent verified. Listing information is provided for consumer personal, non-commercial use, solely to identify potential properties for potential purchase; all other use is strictly prohibited and may violate relevant federal and state law. The source of the listing data is as follows: Stellar MLS (updated 8/6/26 8:57 PM) |
Listing Search


Translate Tool

Featured Listings
Odessa Real Estate
$829,900
4 BED
4 BATH
Completely reimagined from top to bottom, this breathtaking Odessa residence offers the perfect blend of luxury, functio... Read More
Odessa Real Estate
$1,299,999
5 BED
4 BATH
EXPERIENCE REFINED FLORIDA LIVING IN THIS PROFESSIONALLY DESIGNED HOMES BY WESTBAY VERONA, PERFECTLY POSITIONED ON A PRE... Read More
Fernandina Beach Real Estate
$1,075,000
4 BED
3 BATH
$10,000 buyer credit at closing. Gorgeous 4-bed, 3-bath home (1.5 years new) in desirable North Hampton Golf Community, ... Read More
Hudson Real Estate
$950,000
4 BED
3 BATH
PRISTINE ALMOST NEW CUSTOM-BUILT BLOCK HOME W/OUTDOOR KITCHEN & CURVED PAVERED PATIO situated on 2.44 FULLY FENCED ACRES... Read More
Bradenton Real Estate
$1,380,000
3 BED
2 BATH
Welcome to your country oasis in town — a beautifully updated 3-bedroom, 2-bath home situated on private land with a pon... Read More
Groveland Real Estate
$875,000
4 BED
3 BATH
Welcome to your own private retreat in the sought-after Great Blue Heron Estates community! This 4-bedroom, 3-bathroom, ... Read More
Bradenton Real Estate
$899,000
5 BED
3 BATH
$30,000 PRICE IMPROVEMENT! Exceptional value meets resort-style living in Greyhawk Landing. Situated on an oversized pre... Read More
Bradenton Real Estate
$1,200,000
3 BED
4 BATH
Luxury Waterfront Living with Marina Access in Tidewater Preserve! One of the most sought-after open floor plans in the ... Read More
Winter Garden Real Estate
$930,000
5 BED
3 BATH
Welcome to this beautifully maintained 5-bedroom, 3.5-bath home with a spacious 3-car garage, offering the perfect blend... Read More
Winter Garden Real Estate
$934,999
5 BED
3 BATH
Virtually Staged. Beautifully maintained 5-bedroom, 3.5-bath home with over 4,000 square feet in the highly sought-after... Read More
Contact Sandra Pardo

407-990-2746

Wendy Morris LLC

Licensed in the State of Florida
BK 3146762
16797 Broadwater Avenue
Winter Garden, Florida 34787

Your privacy is our utmost concern. We will never sell your personal information. Privacy Policy
©2026 sandrapardohomes.com - all rights reserved. | Site Map