407-990-2746
Menu

63 Front Street, Palm Coast, FL

NEXT
PREV
$1,560,000

($473/sqft)

List Status: Active
63 Front Street
Palm Coast, FL 32137


3 beds
2 baths
3296 living sqft
Top Features
  • Frontage: Intracoastal Waterway
  • View: Water, Park/Greenbelt, Trees/Woods, Pool
  • Subdivision: Grand Haven
  • Built in  2000
  • Single Family Residence
Description
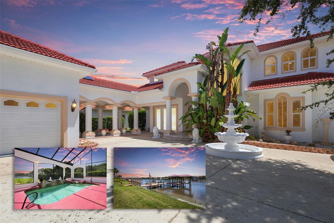
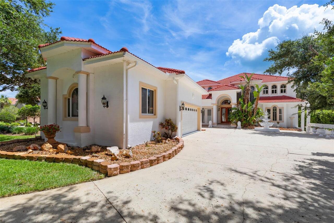
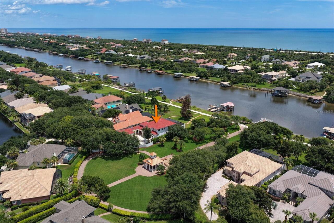
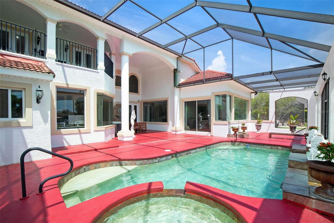
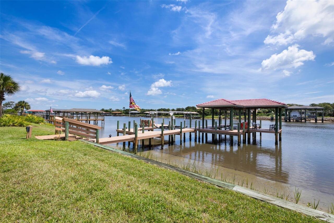
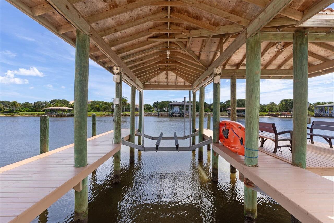
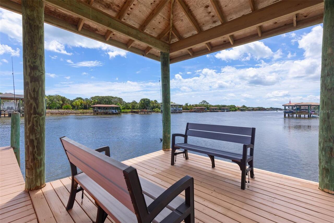
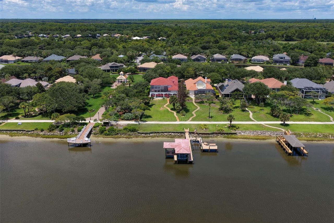
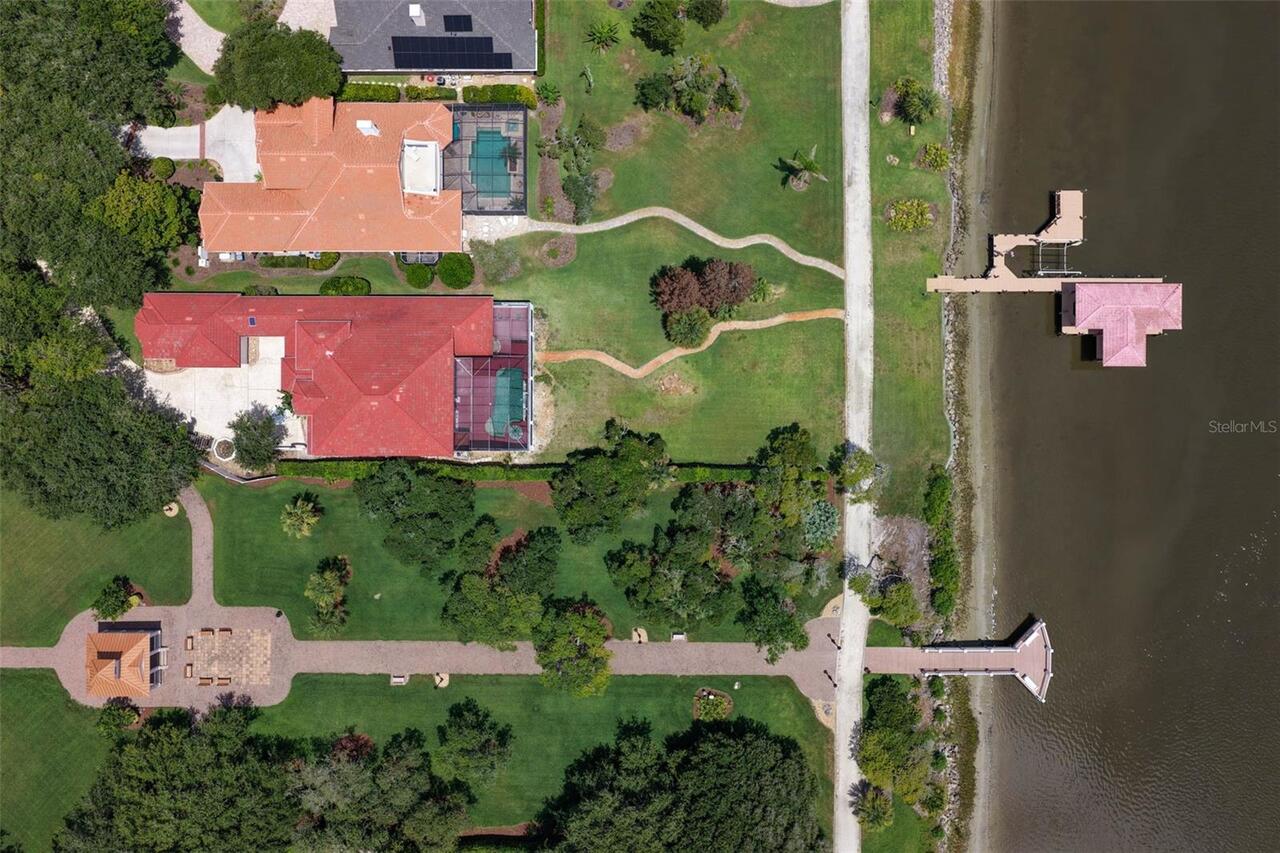
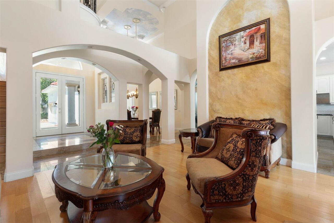
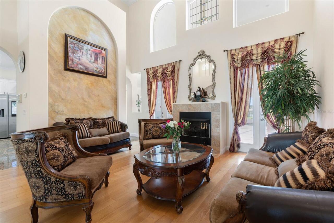
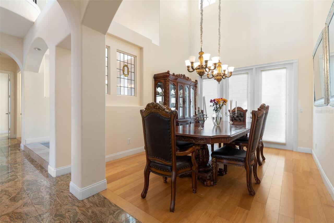
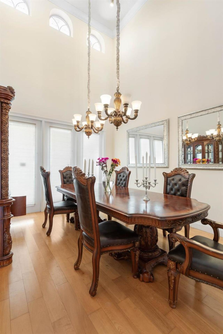
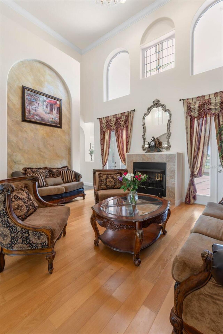
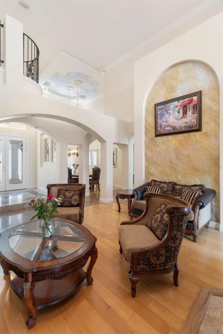
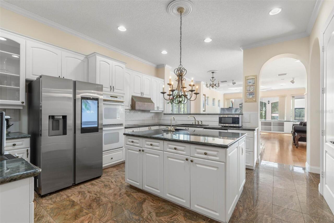
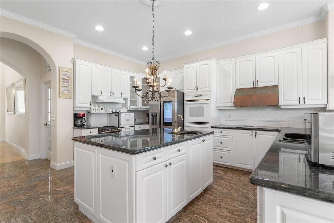
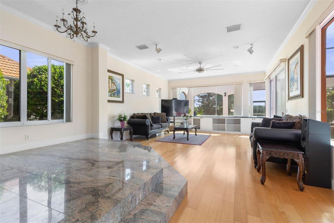
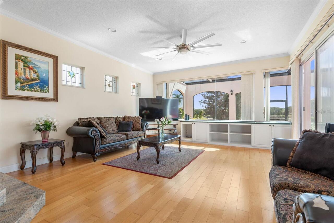
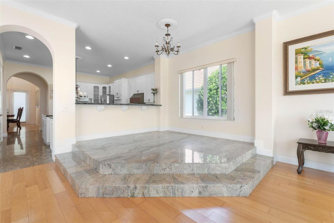
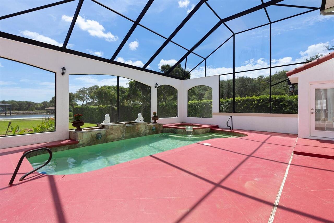
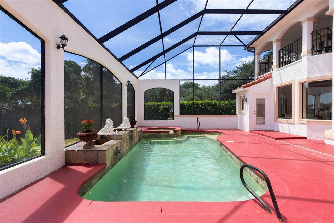
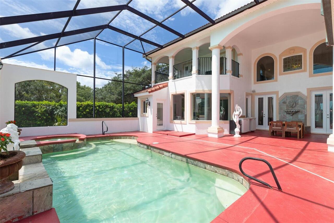
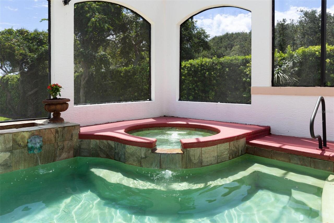
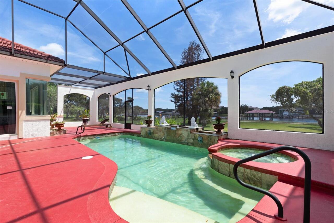
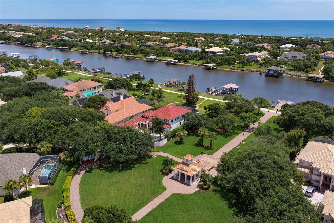
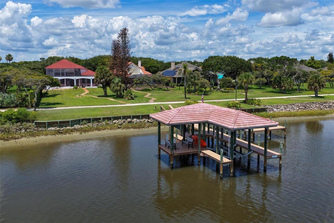
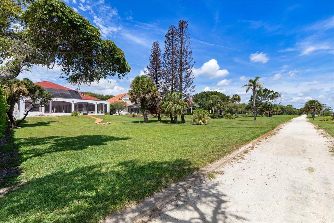
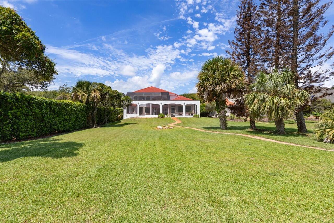
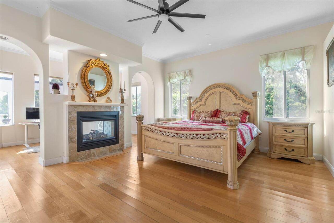
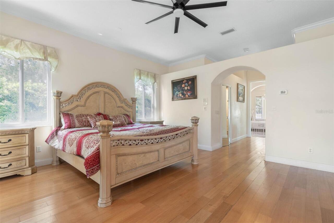
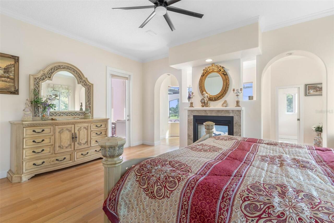
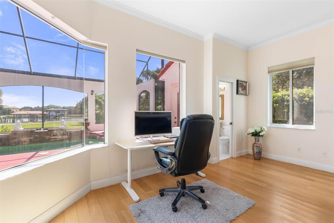
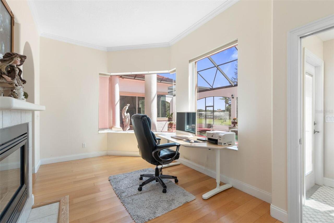
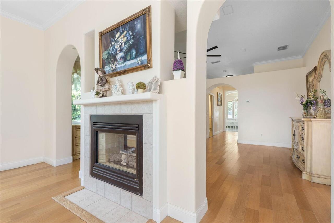
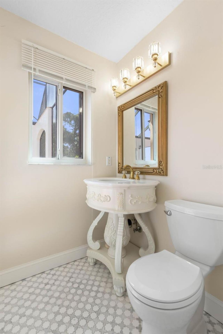
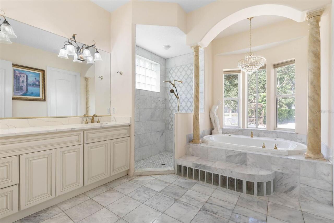
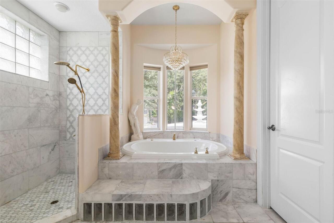
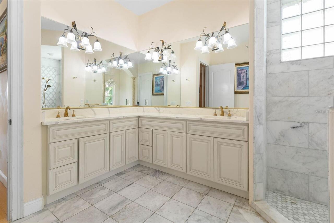
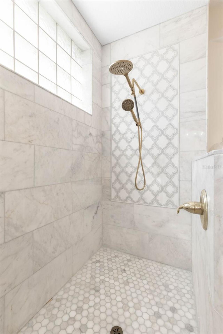
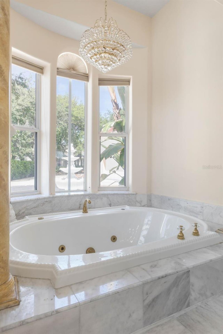
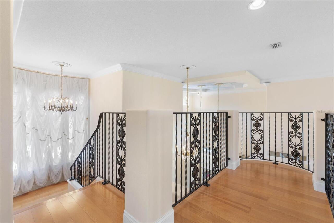
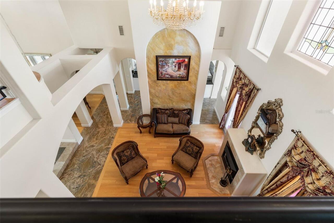
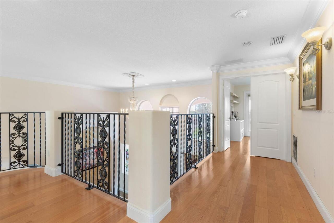
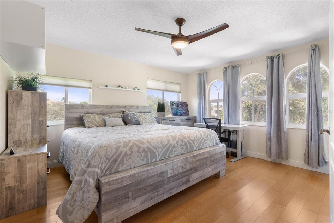
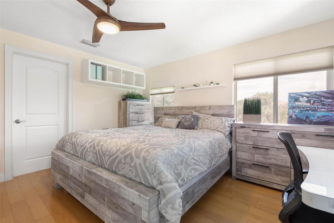
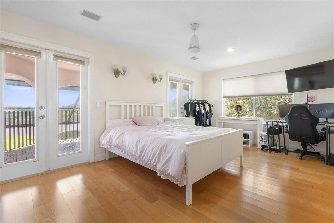
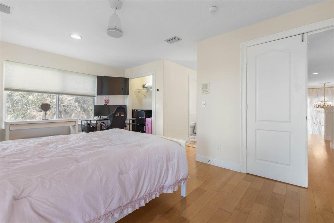
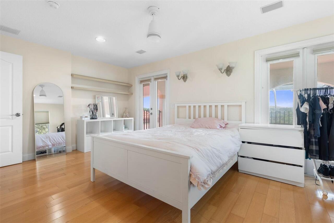
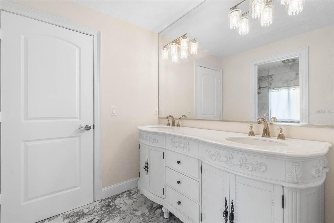
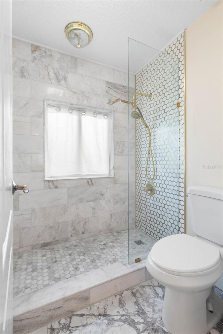
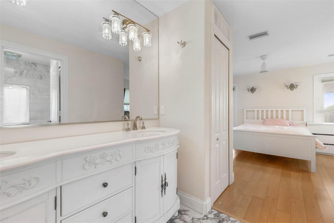
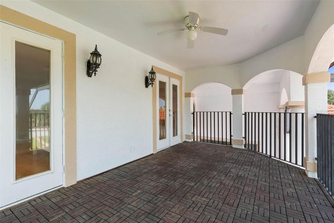
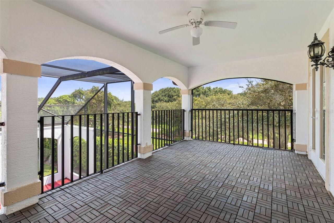
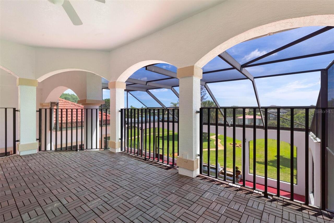
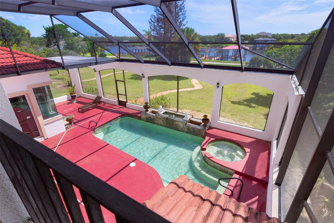
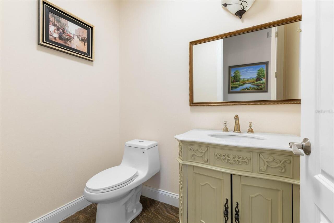
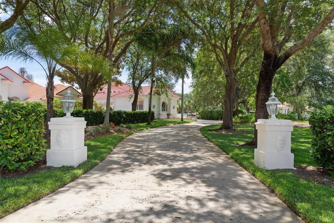
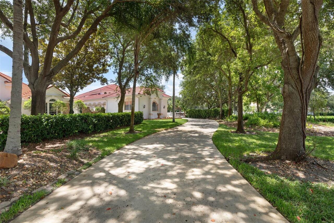
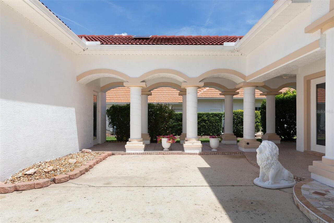
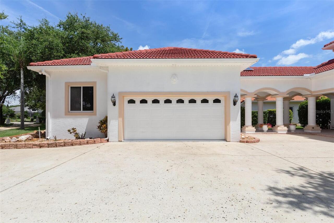
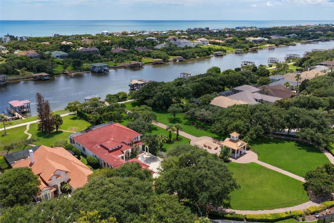
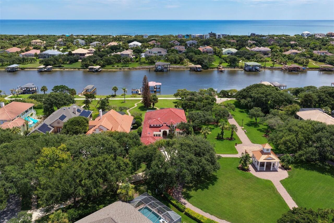
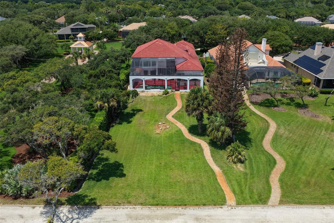
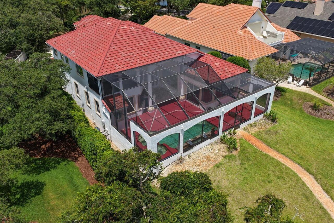
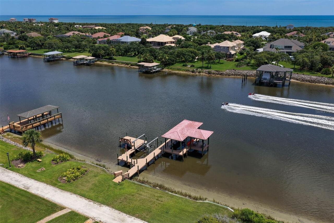
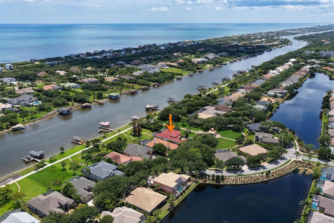
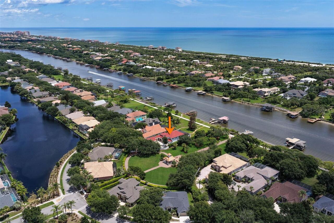
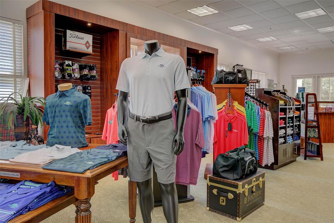
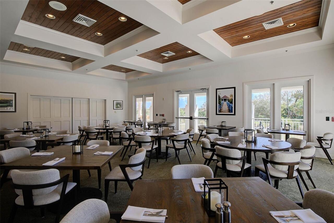
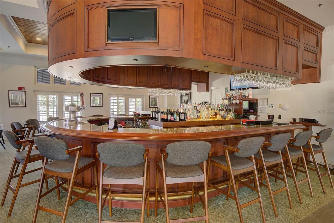
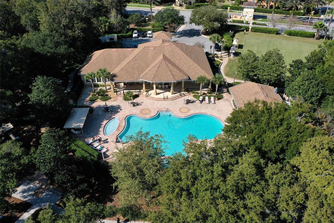
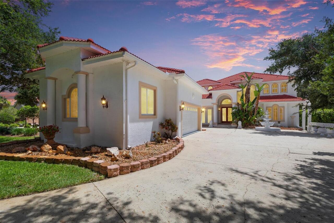
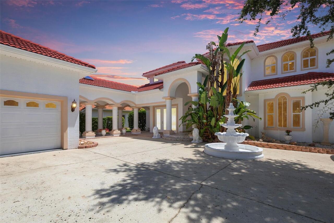
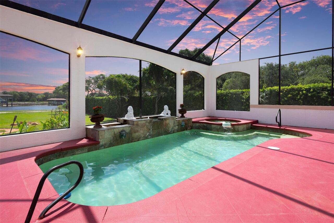
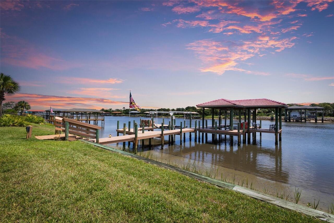
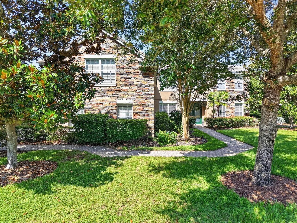
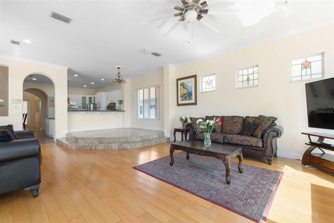
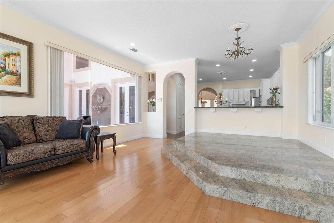
Hidden beneath a canopy of majestic mature live oaks at the end of a long private driveway on nearly ¾ of an acre, this extraordinary residence showcases timeless Mediterranean architecture rarely found in Palm Coast. Bordering Grand Haven's waterfront park with no neighboring home on one side, the estate offers exceptional privacy while embracing breathtaking views of the Intracoastal Waterway. From the moment you enter, soaring ceilings, graceful archways, stone fountains, rich granite flooring, & walls of picture windows immediately draw your eye to the tranquil waters beyond. Formal living & dining rooms provide elegant spaces for entertaining, while the spacious family room was designed to showcase spectacular waterfront views. The first-floor primary suite is a private retreat featuring expansive picture windows overlooking the Intracoastal, a double-sided gas fireplace shared with a sitting area perfect for a home office or reading nook, dual walk-in closets, and direct access to the screened pool. Wake each morning to breathtaking sunrises over the water from the comfort of your own suite. Beautifully finished in timeless marble, the luxurious ensuite offers double vanities, an exquisite marble mosaic walk-in shower, a jetted soaking tub, & a private water closet with bidet. A separate marble-finished half bath provides convenient access directly from the primary suite to the pool. Upstairs, two spacious guest bedrooms share a beautifully appointed Jack-and-Jill bathroom, while one bedroom opens onto a private balcony overlooking the pool with peaceful views of the Intracoastal Waterway. Throughout the home, every bathroom has been thoughtfully finished in elegant marble, reflecting the exceptional craftsmanship found throughout the residence. Outside is your private screened pool & spa, where mornings begin with colorful sunrises over the Intracoastal and afternoons are often accompanied by dolphins and manatees gliding through the water. Just beyond, the c
Property Details
Property Features
Property Sub Type
Single Family Residence
View
Water, Park/Greenbelt, Trees/Woods, Pool
Frontage
Intracoastal Waterway
Parking
Garage Faces Side, Oversized, Driveway, Garage Door Opener, Parking Pad
Pool
Screen Enclosure, Deck, In Ground
County
Flagler
Subdivision
GRAND HAVEN
Additional Information
Additional Parcels YN
false
Additional Rooms
Formal Dining Room Separate, Formal Living Room Separate, Loft
Amenities Additional Fees
Golf Course Membership
Appliances
Built-In Oven, Cooktop, Dishwasher, Dryer, Electric Water Heater, Freezer, Ice Maker, Microwave, Refrigerator, Washer
Architectural Style
Mediterranean
Association Amenities
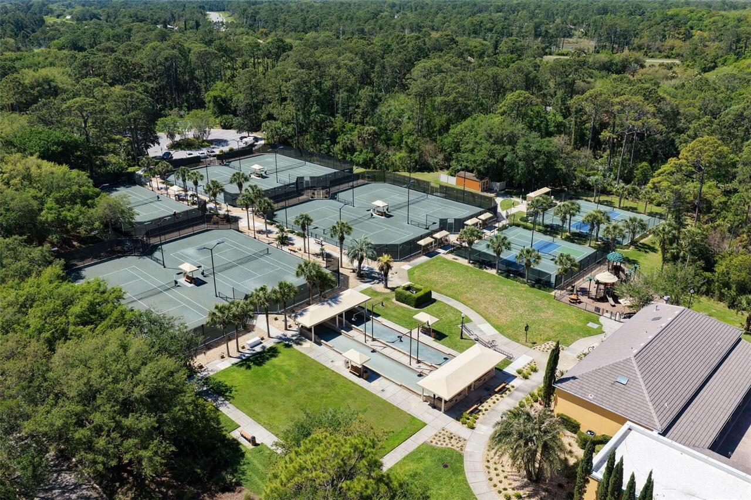
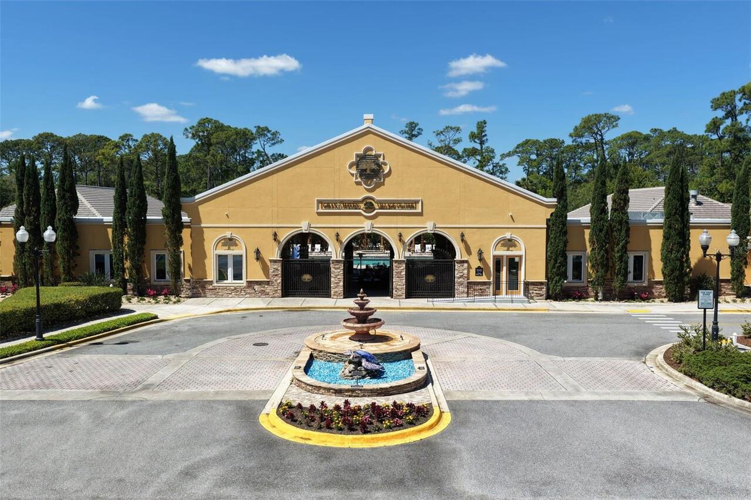
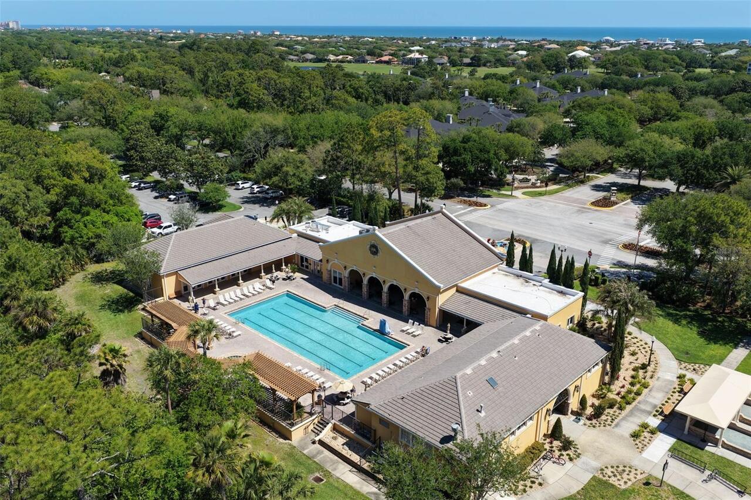
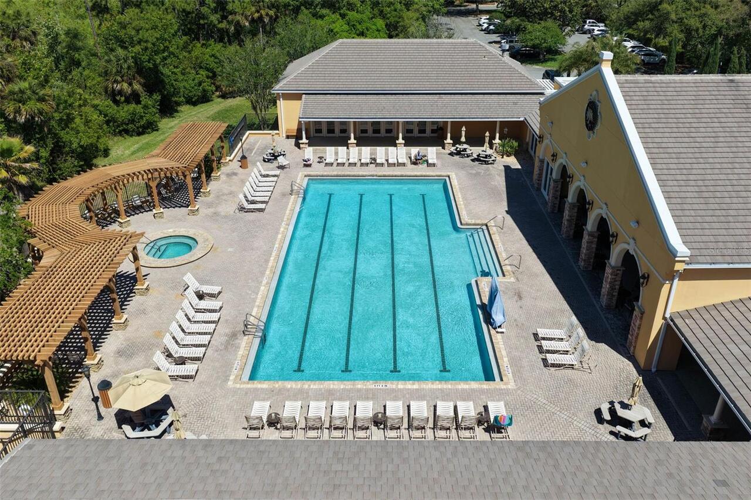
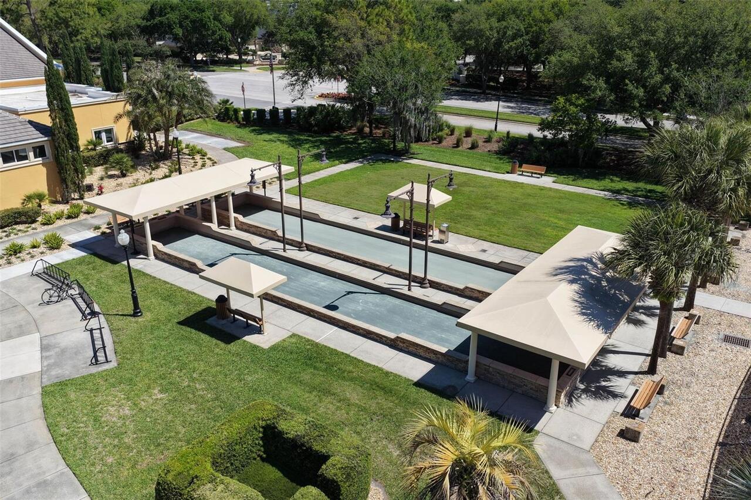
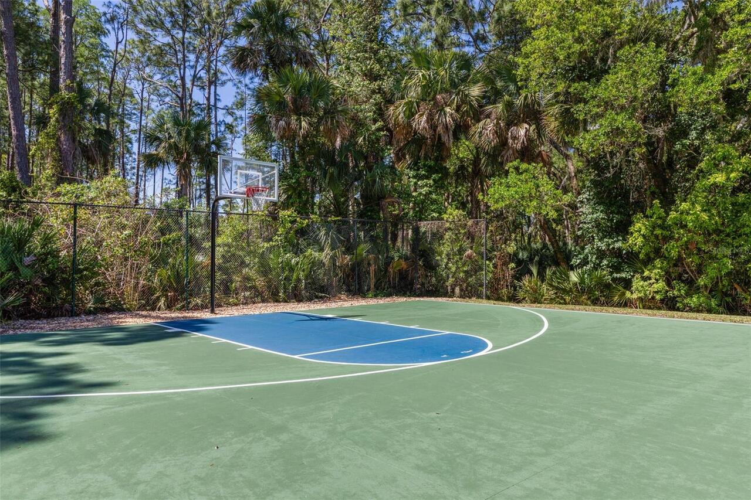
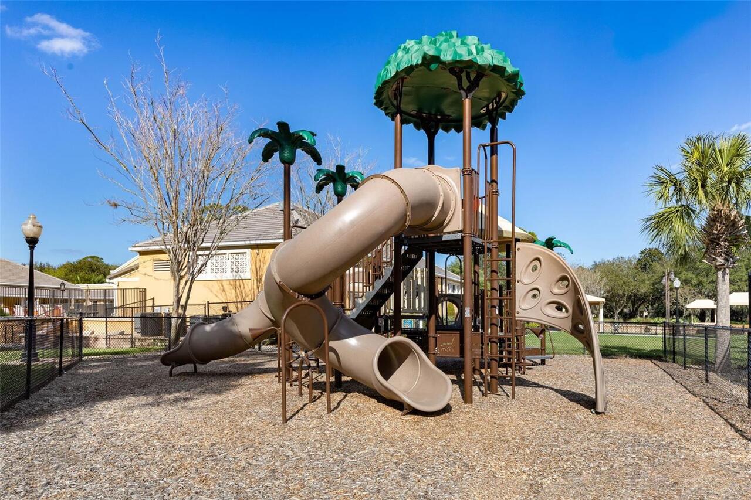
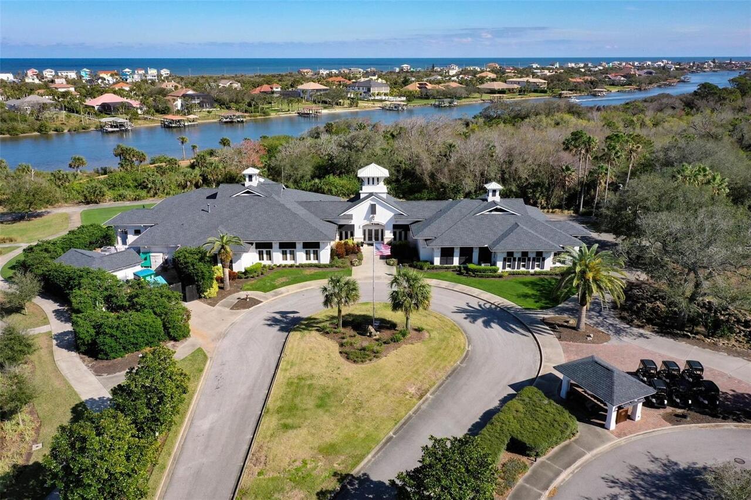
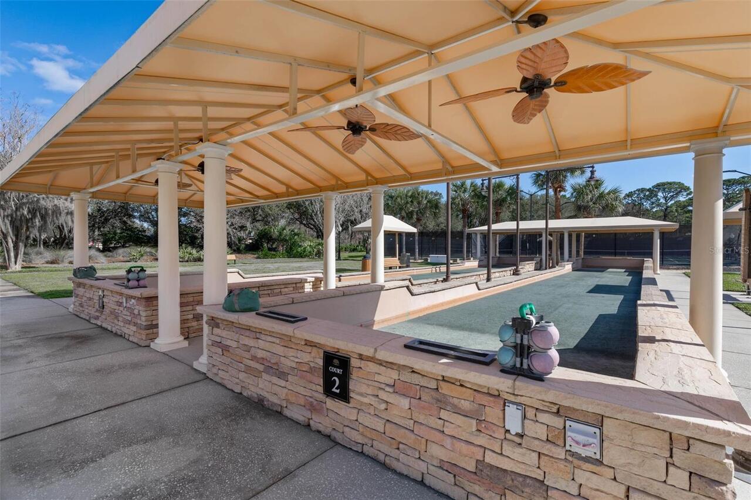
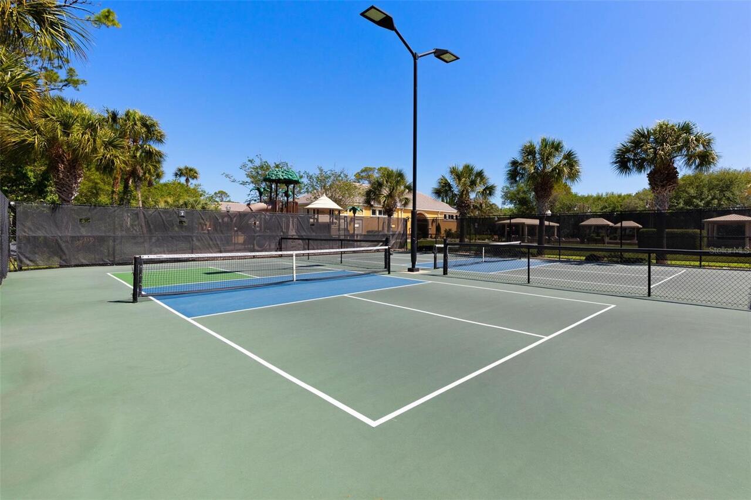
Basketball Court, Clubhouse, Fence Restrictions, Fitness Center, Gated, Golf Course, Lobby Key Required, Maintenance, Optional Additional Fees, Park, Pickleball Court(s), Playground, Pool, Recreation Facilities, Security, Shuffleboard Court, Spa/Hot Tub, Tennis Court(s), Trail(s)
Association Fee
165
Association Fee Frequency
Monthly
Association Fee Includes
Guard - 24 Hour, Common Area Taxes, Pool, Escrow Reserves Fund, Management, Private Road, Recreational Facilities, Security
Association Fee Requirement
Required
Association YN
true
Attached Garage YN
true
Available For Lease YN
1
Bathrooms Total Integer
4
Building Area Source
Public Records
Building Area Total
4897
Building Area Total Srch SqM
454.95
Building Area Units
Square Feet
CDDYN
1
Calculated List Price By Calculated SqFt
473.30
Carport YN
false
Community Features
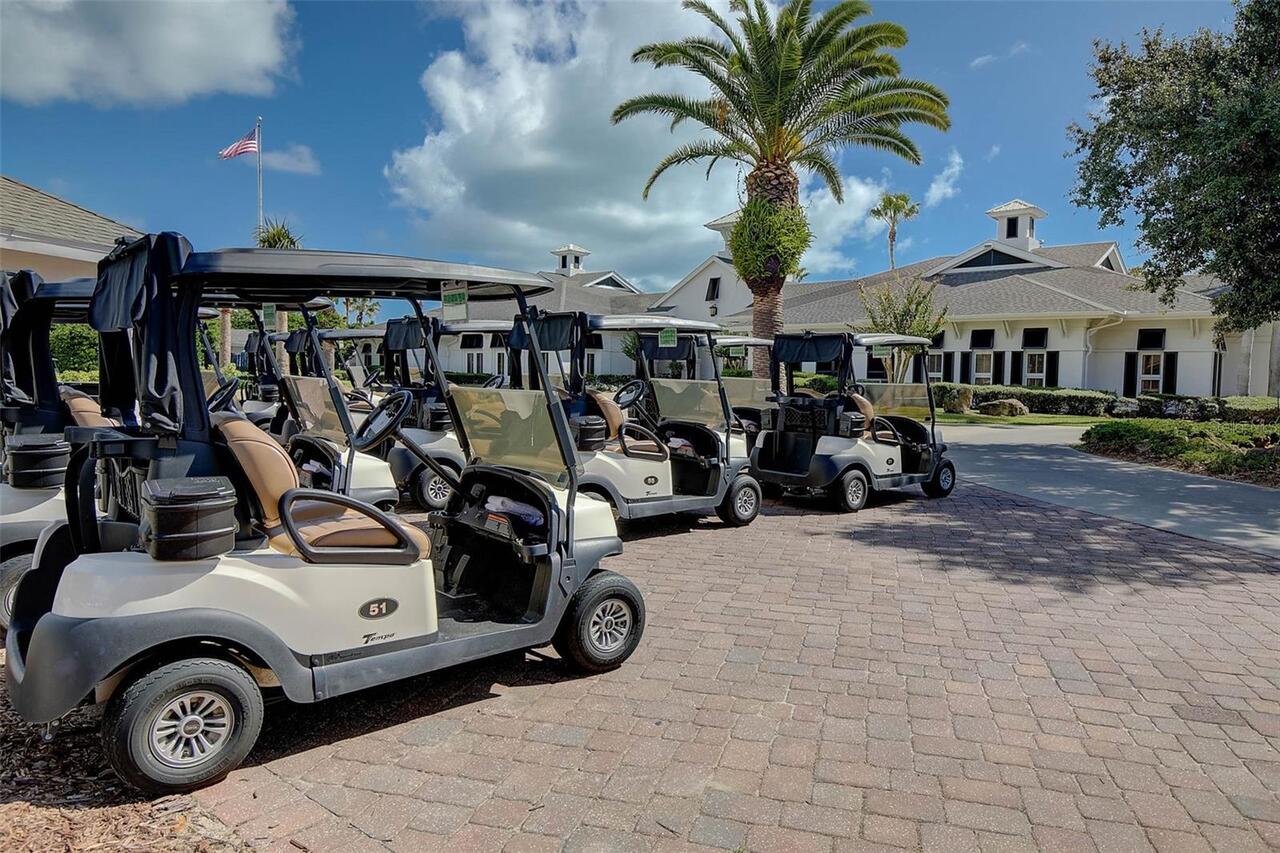
Association Recreation - Owned, Clubhouse, Deed Restrictions, Fitness Center, Gated Community - Guard, Golf Carts OK, Golf, Park, Playground, Pool, Restaurant, Sidewalks, Special Community Restrictions, Tennis Court(s), Street Lights
Complex Community Name NCCB
GRAND HAVEN
Construction Materials
Block, Concrete, Stucco
Cooling
Central Air
Country
US
Cumulative Days On Market
1
Current Price
1560000.00
Direction Faces
West
Disaster Mitigation
Above Flood Plain, Fire Resistant Exterior, Fire/Smoke Detection Integration
Elementary School
Old Kings Elementary
Exterior Features
Balcony, Fire Pit, French Doors, Private Entrance, Private Yard, Rain Gutters, Sidewalk, Sliding Doors
Fireplace Features
Decorative, Gas, Living Room, Primary Bedroom
Fireplace YN
true
Flood Zone Code
X
Flooring
Granite, Marble, Tile, Wood
Foundation Details
Slab
Furnished
Unfurnished
Garage Spaces
2
Garage YN
true
Green Landscaping
Fl. Friendly/Native Landscape
Heating
Central, Electric, Heat Pump
High School
Matanzas High
Homestead YN
1
Interior Features
Ceiling Fans(s), High Ceilings, Kitchen/Family Room Combo, Primary Bedroom Main Floor, Solid Wood Cabinets, Split Bedroom, Stone Counters, Thermostat, Walk-In Closet(s), Window Treatments
Internet Address Display YN
true
Internet Automated Valuation Display YN
false
Internet Consumer Comment YN
false
Internet Entire Listing Display YN
true
Laundry Features
Laundry Room
Levels
Two
List AOR
Flagler
Living Area Meters
306.21
Living Area Source
Public Records
Living Area Units
Square Feet
Lot Features
Cleared, City Limits, Irregular Lot, Landscaped, Near Golf Course, Oversized Lot, Private, Sidewalk, Paved
Lot Size Acres
0.7
Lot Size Square Feet
30390
Lot Size Square Meters
2823
Middle Or Junior School
Indian Trails Middle-FC
Minimum Lease
6 Months
Modification Timestamp
2026-07-09T10:53:30.619Z
Monthly HOA Amount
165.00
New Construction YN
false
Number Of Wells
1
Occupant Type
Owner
Other Equipment
Fire Pit, Irrigation Equipment, Private Entrance, Private Yard
Other Structures
Boat House
Ownership
Fee Simple
Parcel Number
1511312830000000650
Patio And Porch Features
Covered, Deck, Enclosed, Patio, Rear Porch, Screened
Pets Allowed
Yes
Pool Private YN
true
Public Survey Range
31
Public Survey Section
15
RATIO Current Price By Calculated SqFt
473.30
Realtor Info
As-Is, CDD Addendum required, Docs Available, Sign
Road Responsibility
Private Maintained Road
Road Surface Type
Asphalt
Roof
Tile
Room Count
13
Security Features
Fire Alarm, Gated Community, Smoke Detector(s)
Senior Community YN
false
Sewer
Public Sewer
Showing Requirements
Appointment Only, Call Listing Agent, Listing Agent Must Accompany, No Lockbox, ShowingTime
Spa Features
In Ground
Spa YN
true
Status Change Timestamp
2026-07-08T19:20:47.000Z
Tax Annual Amount
13655.42
Tax Block
1511312830000000650
Tax Book Number
1910/1499
Tax Legal Description
FRONT STREET AT GRAND HAVEN PHASE 1 LOT 65 OR 660 PG 586 OR 1292/259 OR 1782/1327 OR 1850/1570 OR 1910/1499
Tax Lot
0650
Tax Other Annual Assessment Amount
3152
Tax Year
2025
Total Acreage
1/2 to less than 1
Total Annual Fees
1980.00
Total Monthly Fees
165.00
Township
11
Universal Property Id
US-12035-N-1511312830000000650-R-N
Unparsed Address
63 FRONT ST
Utilities
BB/HS Internet Available, Cable Available, Electricity Connected, Fiber Optics, Sewer Connected, Sprinkler Well, Underground Utilities, Water Connected
Vegetation
Mature Landscaping, Oak Trees
Water Access
Intracoastal Waterway
Water Access YN
1
Water Body Name
ICW
Water Extras
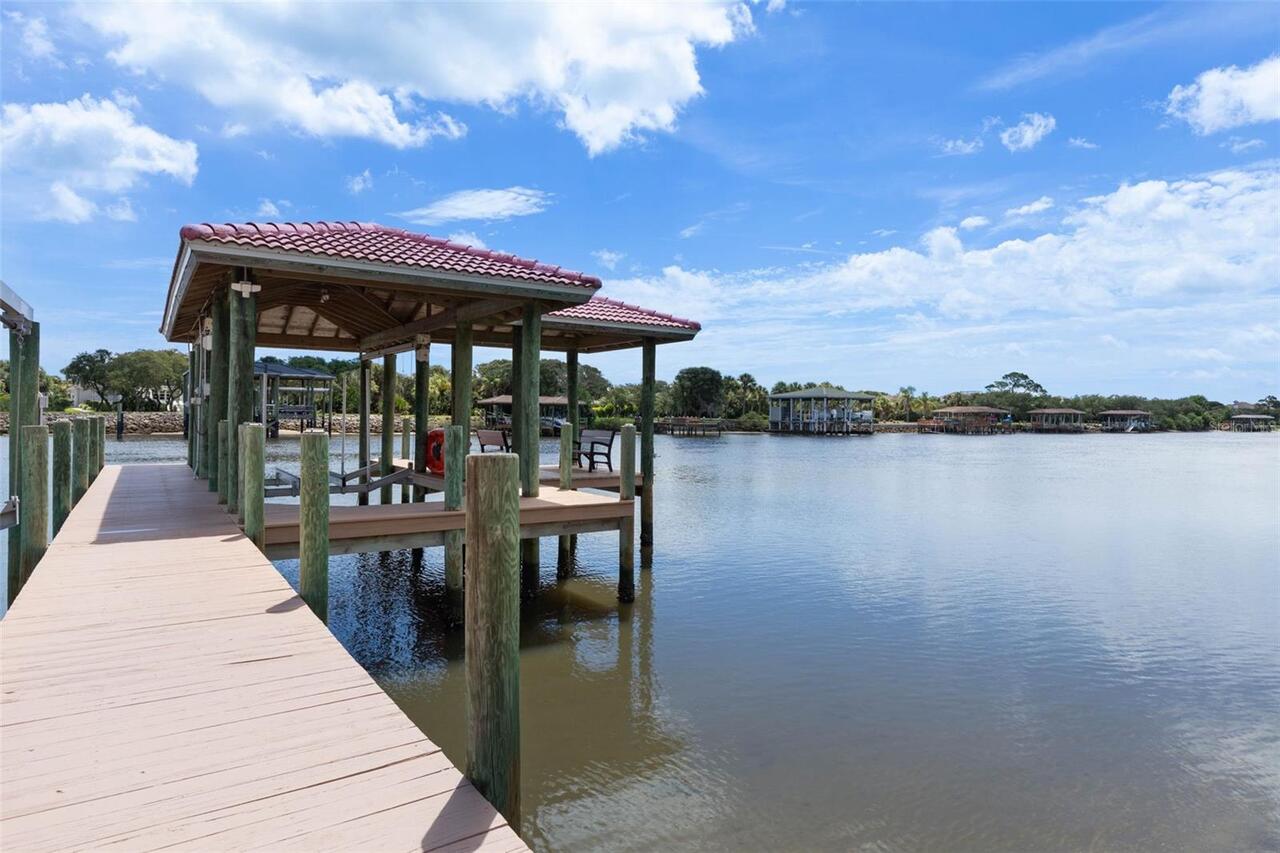
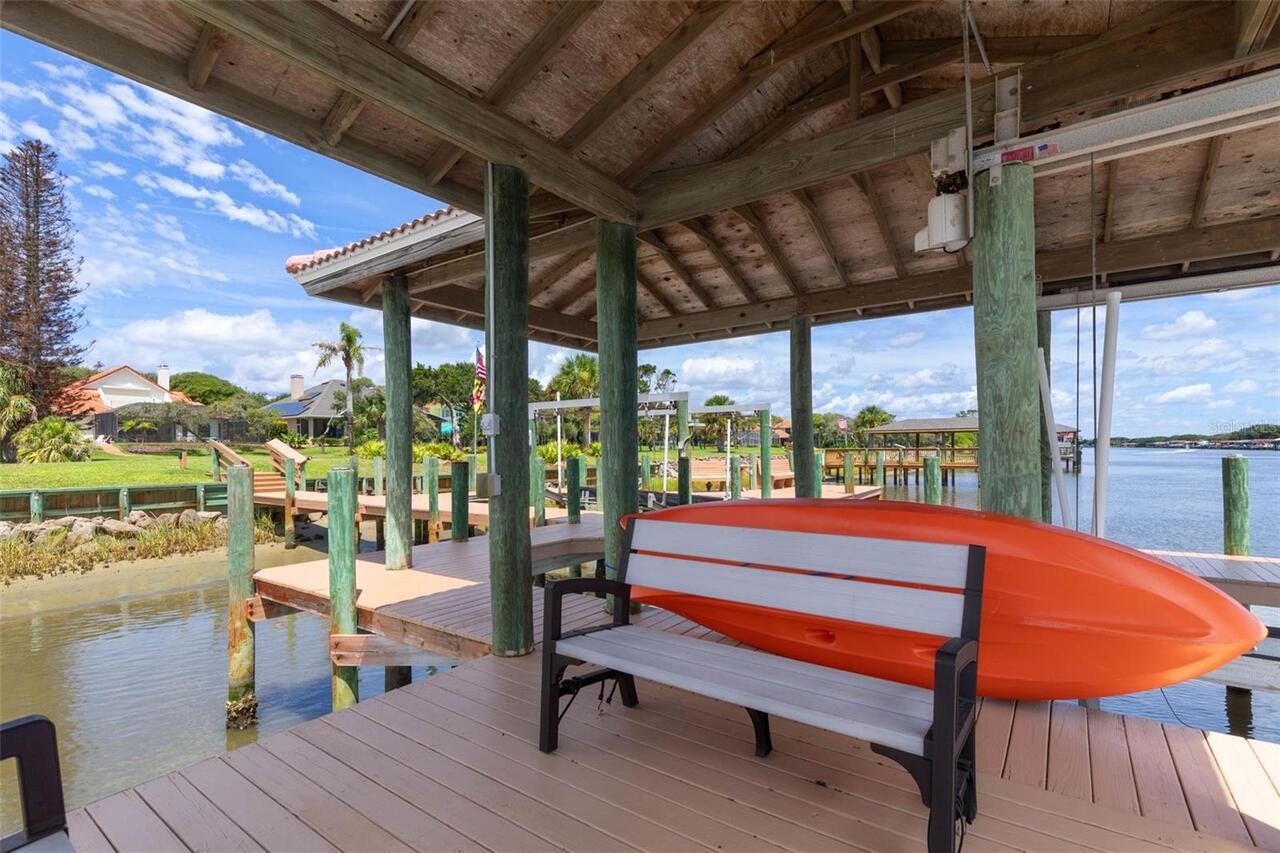
Lift, Lift - Covered, Sailboat Water, Seawall - Other, Boathouse
Water Extras YN
1
Water Frontage Feet ICW
70
Water Source
Public, Well
Water View
Intracoastal Waterway
Water View YN
1
Waterfront Feet Total
70
Waterfront YN
true
Window Features
Window Treatments
Zoning
MPD SFR
Zoning Compatible YN
1
Neighborhood Map
Popup

Property Photos
Listing Photo
Listing Photo
Listing Photo
Listing Photo
Listing Photo
Listing Photo
Listing Photo
Listing Photo
Listing Photo
Listing Photo
Listing Photo
Listing Photo
Listing Photo
Listing Photo
Listing Photo
Listing Photo
Listing Photo
Listing Photo
Listing Photo
Listing Photo
Listing Photo
Listing Photo
Listing Photo
Listing Photo
Listing Photo
Listing Photo
Listing Photo
Listing Photo
Listing Photo
Listing Photo
Listing Photo
Listing Photo
Listing Photo
Listing Photo
Listing Photo
Listing Photo
Listing Photo
Listing Photo
Listing Photo
Listing Photo
Listing Photo
Listing Photo
Listing Photo
Listing Photo
Listing Photo
Listing Photo
Listing Photo
Listing Photo
Listing Photo
Listing Photo
Listing Photo
Listing Photo
Listing Photo
Listing Photo
Listing Photo
Listing Photo
Listing Photo
Listing Photo
Listing Photo
Listing Photo
Listing Photo
Listing Photo
Listing Photo
Listing Photo
Listing Photo
Listing Photo
Listing Photo
Listing Photo
Listing Photo
Listing Photo
Listing Photo
Listing Photo
Listing Photo
Listing Photo
Listing Photo
Listing Photo
Listing Photo
Listing Photo
Listing Photo
Listing Photo
Listing Photo
Listing Photo
Listing Photo
Listing Photo
Listing Photo
Listing Photo
Listing Photo
Listing Photo
Listing Photo
Listing Photo
Listing Photo
Listing Photo
Listing Photo
Listing Photo
Listing Photo
Listing Photo
Listing Photo
Listing Photo
Listing Photo
Listing Photo
Listing Photo
Listing Photo
Listing Photo
Listing Photo
Listing Photo
Listing Photo
Listing Photo
Listing Photo
Listing Photo
Listing Photo
Listing Photo
Listing Photo
Listing Photo
Listing Photo
Listing Photo
Listing Photo
Listing Photo
Listing Photo
Listing Photo
Listing Photo
Listing Photo
Listing Photo
Listing Photo
Listing Photo
Listing Photo
Listing Photo
Listing Photo
Listing Photo
Listing Photo
Listing Photo
Listing Photo
Listing Photo
Listing Photo
Listing Photo
Listing Photo
Listing Photo
Listing Photo
Listing Photo
Listing Photo
Listing Photo
Listing Photo
Listing Photo
Listing Photo
Listing Photo
Listing Photo
Listing Photo
Listing Photo
Listing Photo
Listing Photo
Listing Photo
Listing Photo
Listing Photo
Listing Photo
Listing Photo
Listing Photo
Listing Photo
Listing Photo
Listing Photo
Listing Photo
Listing Photo
Listing Photo
Listing Photo
Listing Photo
Listing Photo
Listing Photo
Listing Photo
Listing Photo
Listing Photo
Listing Photo
Listing Photo
Listing Photo
Listing Photo
Listing Photo
Listing Photo
Listing Photo
Listing Photo
Listing Photo
Listing Photo
Listing Photo
Listing Photo
Listing Photo
Listing Photo
Listing Photo
Listing Photo
Listing Photo
Listing Photo
Listing Photo
Listing Photo
Listing Photo
Listing Photo
Listing Photo
Listing Photo
Listing Photo
Listing Photo

MLS #MFRFC319774 Listing courtesy of Florida Homes Realty & Mortgage provided by Stellar MLS.

Similar Listings

$1,429,000
85 Avenue De La Mer
Palm Coast
3BR/2BA
| Active
$1,499,000
64 Island Estates Parkway
Palm Coast
3BR/2BA
| Pending


All listing information is deemed reliable but not guaranteed and should be independently verified through personal inspection by appropriate professionals. Listings displayed on this website may be subject to prior sale or removal from sale; availability of any listing should always be independent verified. Listing information is provided for consumer personal, non-commercial use, solely to identify potential properties for potential purchase; all other use is strictly prohibited and may violate relevant federal and state law. The source of the listing data is as follows: Stellar MLS (updated 7/9/26 12:24 PM) |

Listing Search


Translate Tool

Featured Listings
Orlando Real Estate
$1,429,878
5 BED
4 BATH
Virtually Staged. Welcome to 9462 Becker Court, an exceptional David Weekley Longboat Estate Series home nestled on a qu... Read More
Daytona Beach Real Estate
$900,000
5 BED
4 BATH
Virtually Staged. Renovated 5-bedroom, 4.5-bathroom water view pool home on a 0.46-acre lot in Pelican Bay, a 24-hour gu... Read More
Mount Dora Real Estate
$1,175,000
5 BED
4 BATH
Elegant Loch Leven Living – Luxury, Space & Timeless Style Welcome to this impeccably maintained residence in the highly... Read More
Oxford Real Estate
$999,900
4 BED
3 BATH
Experience the perfect blend of refined luxury and peaceful country living with this extraordinary custom-built estate, ... Read More
Wesley Chapel Real Estate
$825,000
3 BED
3 BATH
Virtually Staged. Welcome to this stunning single-story residence, in the prestigious, maintenance free, gated community... Read More
Orlando Real Estate
$829,000
4 BED
3 BATH
Modern conveniences with classic Victorian charm sets this 4 bed, 3 bath abode apart with over 2,400 sq ft. Located in t... Read More
Winter Haven Real Estate
$900,000
3 BED
3 BATH
Virtually Staged. Brand New 2026 Custom Farmhouse Blends Modern Luxury with Exceptional Craftsmanship. Welcome to 4050 P... Read More
Orlando Real Estate
$1,050,000
4 BED
3 BATH
Savona Floor Plan with Conservation view on cul-de-sac | 4 Bedrooms | 3 Bathrooms | 2 Car Garage | 4036 Sq. Ft Located o... Read More
Orlando Real Estate
$1,469,000
4 BED
4 BATH
New strategic price! The seller is offering $15,000 toward the buyer’s closing costs or an interest rate buy-down with a... Read More
Riverview Real Estate
$850,000
3 BED
3 BATH
Nestled on a spacious 0.51-acre cul-de-sac lot in the gated community of Eagle Watch, this exceptional pool home offers ... Read More
Contact Sandra Pardo

407-990-2746

Wendy Morris LLC

Licensed in the State of Florida
BK 3146762
16797 Broadwater Avenue
Winter Garden, Florida 34787

Your privacy is our utmost concern. We will never sell your personal information. Privacy Policy
©2026 sandrapardohomes.com - all rights reserved. | Site Map