407-990-2746
Menu

2213 Hollow Forest Court, Wesley Chapel, FL

NEXT
PREV
$839,900

($264/sqft)

List Status: Active
2213 Hollow Forest Court
Wesley Chapel, FL 33543


3 beds
3 baths
3186 living sqft
Top Features
  • View: Trees/Woods
  • Subdivision: Wiregrass M23-ph 2
  • Built in  2018
  • Single Family Residence
Description
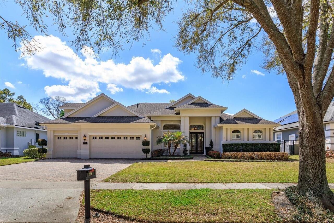
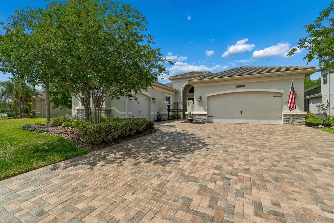
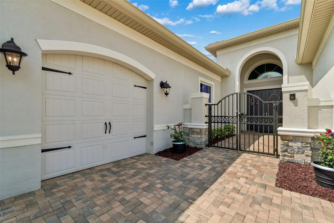
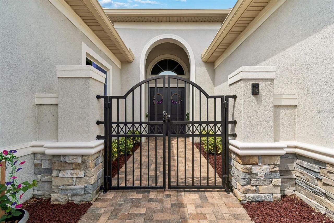
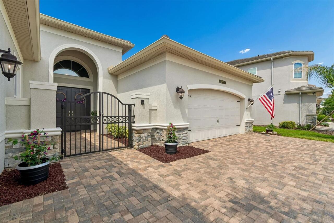
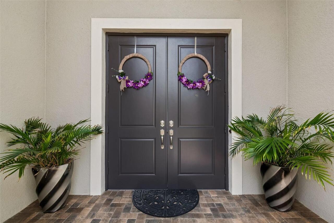
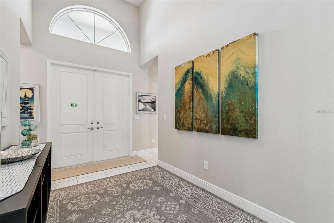
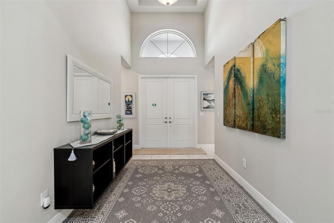
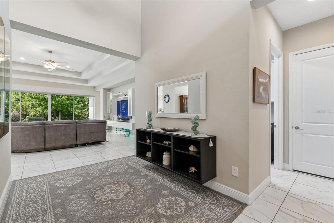
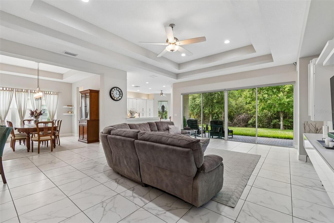
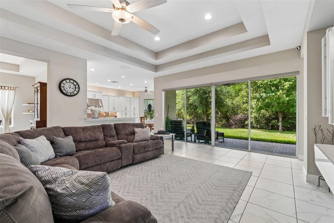
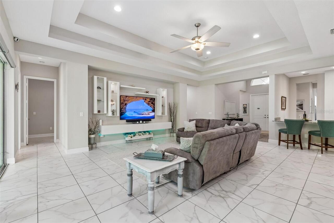
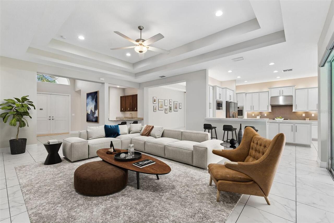
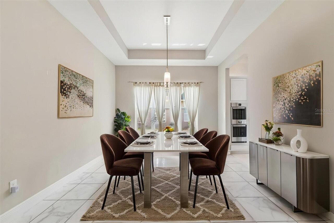
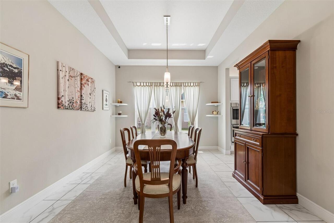
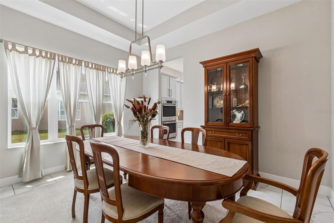
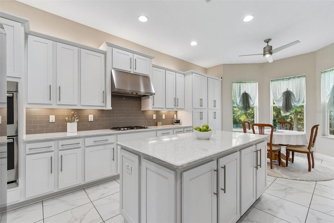
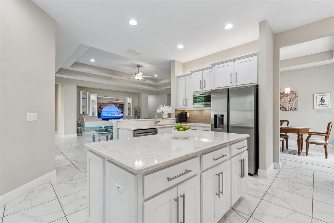
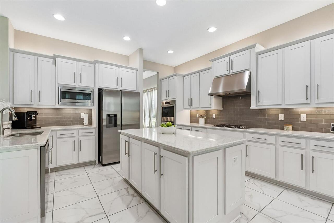
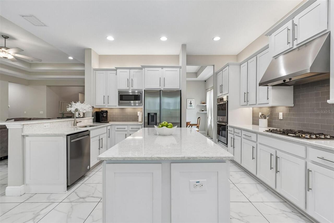
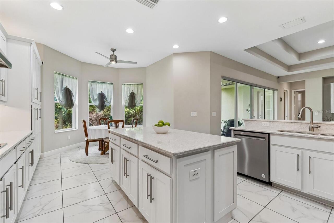
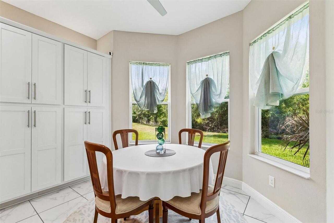
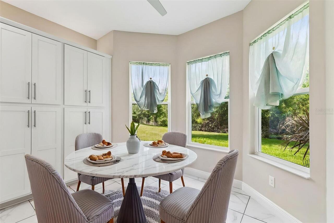
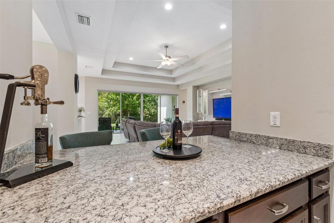
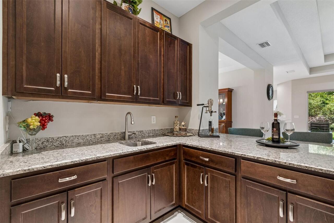
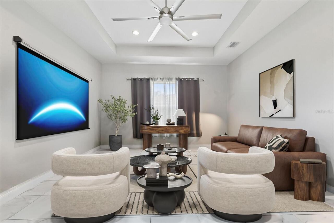
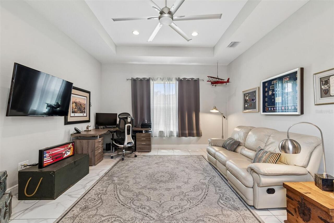
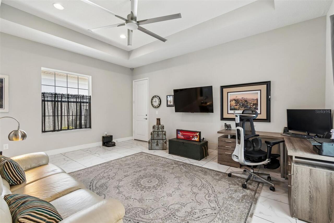
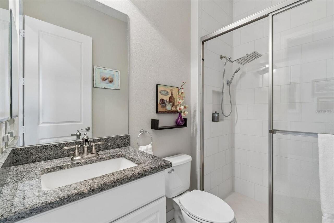
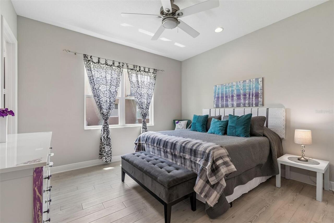
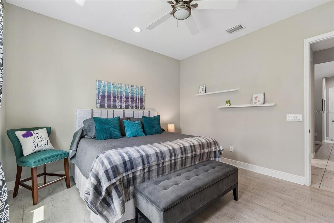
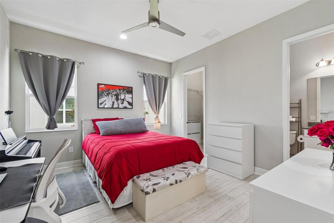
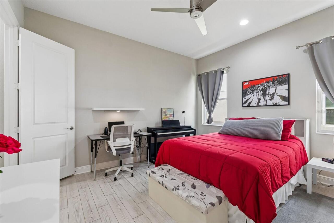
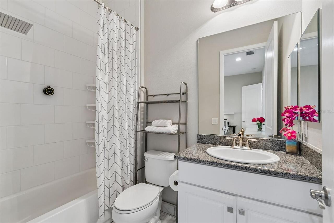
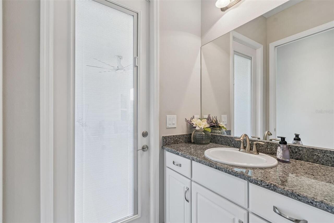
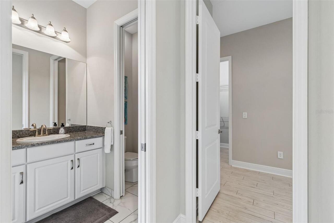
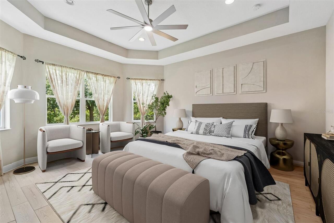
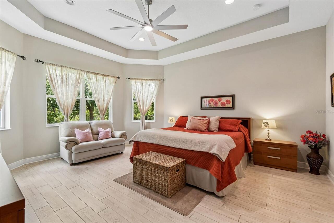
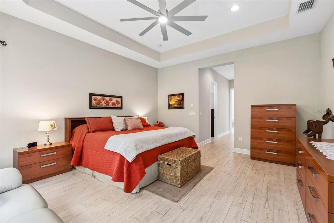
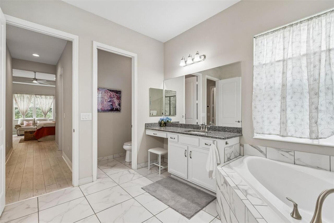
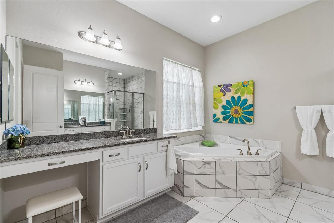
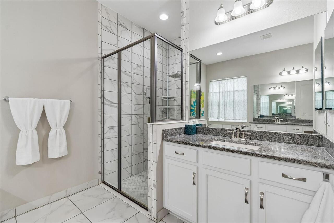
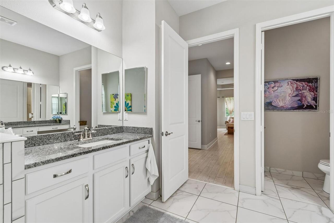
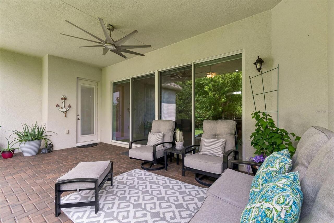
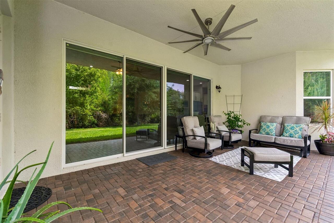
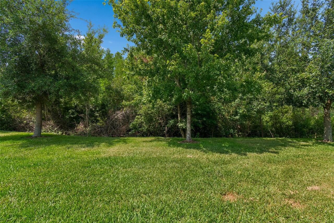
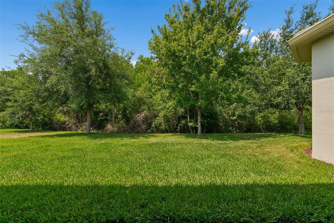
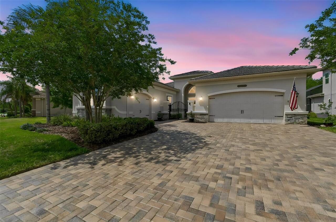
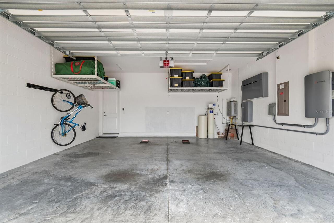
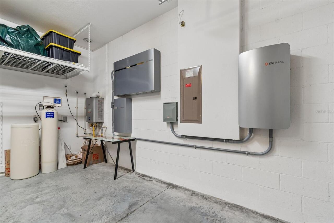
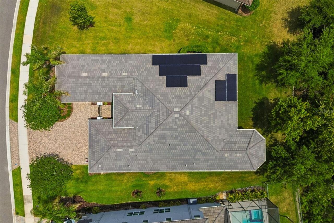
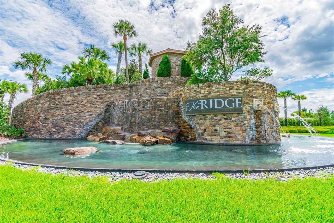
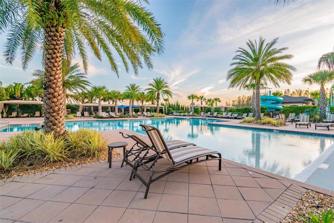
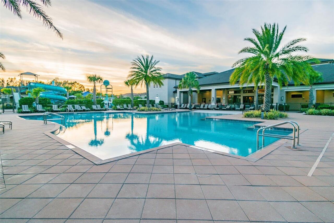
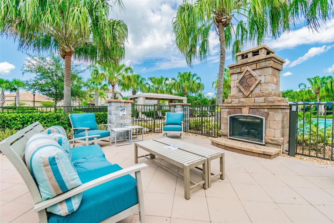
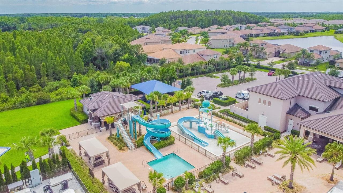
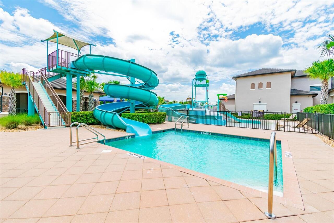
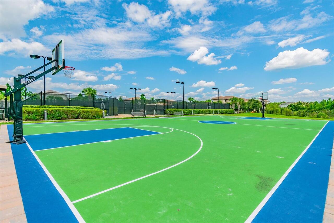
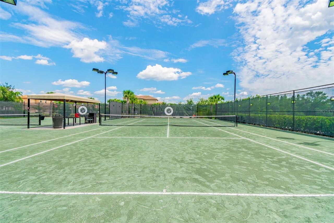
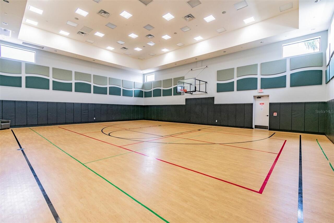
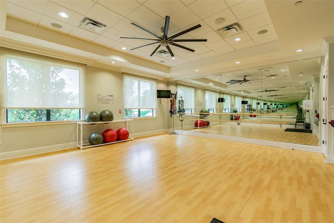
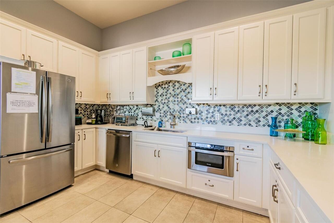
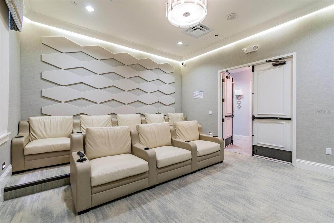
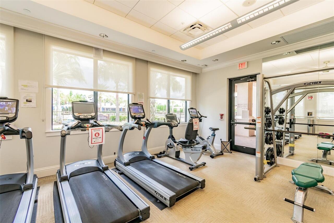
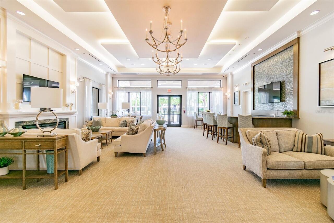
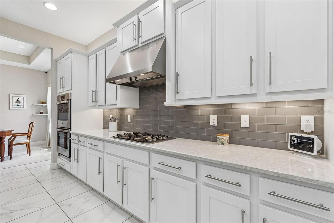
Welcome to this stunning single-story residence, in the prestigious gated community of The Ridge at Wiregrass. This meticulously designed, 3,186-square-foot home features three spacious bedrooms, three and a half baths and a versatile bonus room, all complemented by a split three-car side-entry garage. Upon entering, your eyes are immediately drawn through the home to the expansive views of the lush, oversized yard and serene conservation greenery beyond. Designed for sophisticated entertaining and effortless daily living, the open-concept floor plan centers around a grand great room and an expansive chef’s kitchen. This culinary space is appointed with crisp white cabinetry, quartz countertops, a new refrigerator, stainless appliances, gas top range, coffee bar area and seamless access to the dining room and a dedicated wet bar. The primary suite serves as a private sanctuary, boasting dual walk-in closets and a spa-like bath complete with double sinks, a vanity area, a soaking tub and a large walk-in shower. Two additional en-suite bedrooms provide comfort for guests, while a flexible flex room, featuring its private entrance through the single-car garage, offers an ideal solution for a fourth bedroom, media center or multigenerational living. Go outside to your covered patio to enjoy ultimate privacy on this large conservation lot, ideally complemented by the sustainability of home solar energy. Residents of The Ridge enjoy world-class amenities, including a 24-hour guarded gate, a resort-style beach-entry pool, a separate lap pool and exciting water slides. The community also features professional indoor and outdoor sports courts, a state-of-the-art fitness center, a catering kitchen and a party pavilion. For ultimate peace of mind, the HOA fee includes comprehensive lawn maintenance such as mowing, fertilizing, trimming and pest control, ensuring a vacation-year-round experience. Ideally situated, this home is just minutes from top-rated schools, hospitals, and
Property Details
Property Features
Property Sub Type
Single Family Residence
View
Trees/Woods
Parking
Garage Faces Side, Garage
County
Pasco
Subdivision
WIREGRASS M23-PH 2
Additional Information
Additional Lease Restrictions
Buyer and Buyer's agent responsible to verify all Leasing Restrictions and approval process.
Additional Parcels YN
false
Additional Rooms
Breakfast Room Separate, Den/Library/Office, Formal Dining Room Separate, Formal Living Room Separate, Great Room, Inside Utility
Alternate Key Folio Num
20-26-28-003.0-000.00-460.0
Appliances
Bar Fridge, Cooktop, Dishwasher, Disposal, Dryer, Microwave, Range, Range Hood, Refrigerator, Washer
Architectural Style
Contemporary, Florida
Association Amenities
Fence Restrictions, Gated
Association Fee
436
Association Fee Frequency
Monthly
Association Fee Includes
Maintenance Grounds, Security
Association Fee Requirement
Required
Association YN
true
Attached Garage YN
true
Available For Lease YN
1
Bathrooms Total Integer
4
Builder Model
Carlyle
Builder Name
GL Homes
Building Area Source
Public Records
Building Area Total
4288
Building Area Total Srch SqM
398.37
Building Area Units
Square Feet
CDDYN
1
Calculated List Price By Calculated SqFt
263.62
Carport YN
false
Community Features
Clubhouse, Community Mailbox, Deed Restrictions, Dog Park, Fitness Center, Gated Community - Guard, Golf Carts OK, Irrigation-Reclaimed Water, Playground, Pool, Sidewalks, Special Community Restrictions
Construction Materials
Block, Stucco
Cooling
Central Air
Country
US
Cumulative Days On Market
3
Current Price
839900.00
Direction Faces
East
Elementary School
Wiregrass Elementary
Exterior Features
Sidewalk, Sliding Doors
Fireplace Features
Family Room
Fireplace YN
true
Flood Zone Code
X
Flood Zone Date
2014-09-26
Flood Zone Panel
12101C0433F
Flooring
Tile
Foundation Details
Slab
Furnished
Negotiable
Garage Spaces
3
Garage YN
true
Green Energy Efficient
Solar Energy Storage On Site
Green Energy Generation
Solar
Heating
Central, Electric
High School
Wiregrass Ranch High-PO
Homestead YN
1
Interior Features
Ceiling Fans(s), Eat-in Kitchen, High Ceilings, Primary Bedroom Main Floor, Stone Counters, Wet Bar
Internet Address Display YN
true
Internet Automated Valuation Display YN
false
Internet Consumer Comment YN
false
Internet Entire Listing Display YN
true
Laundry Features
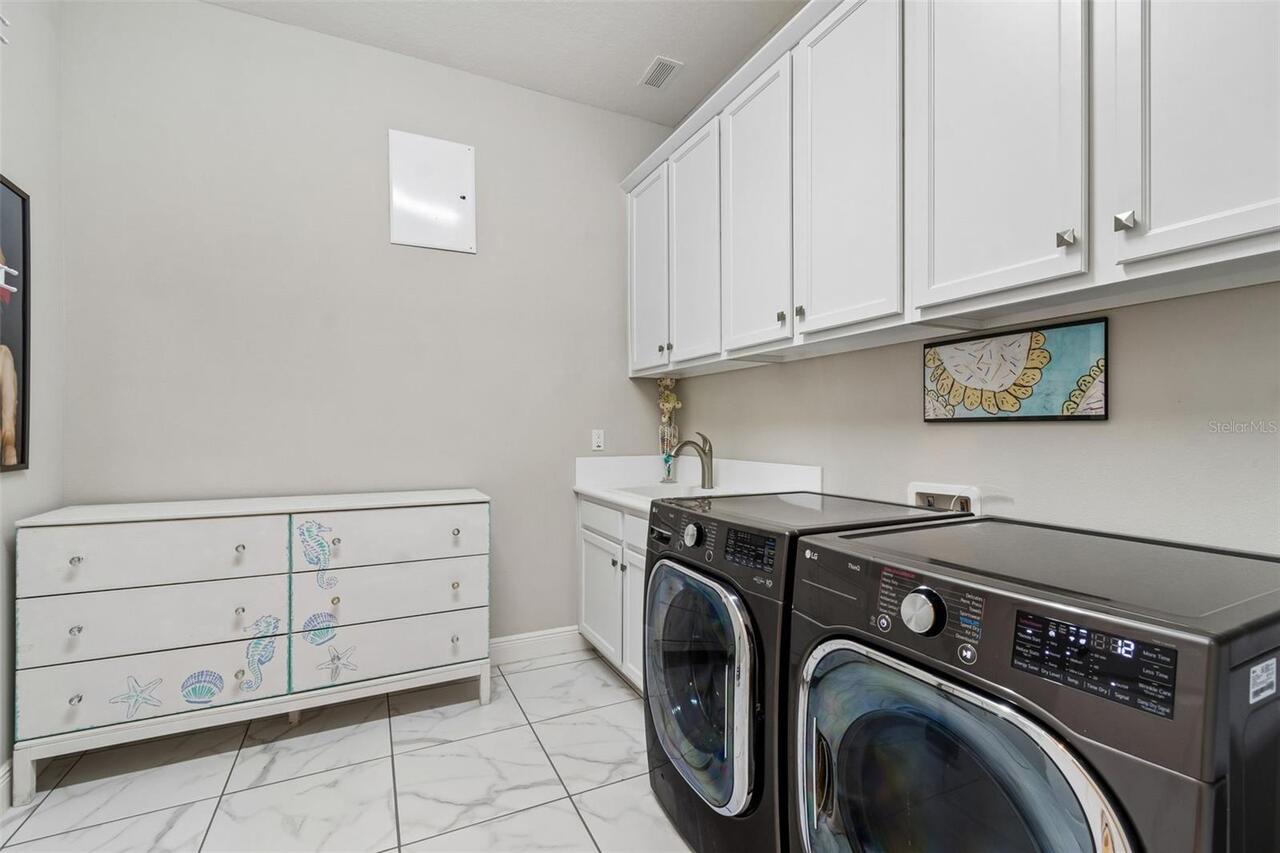
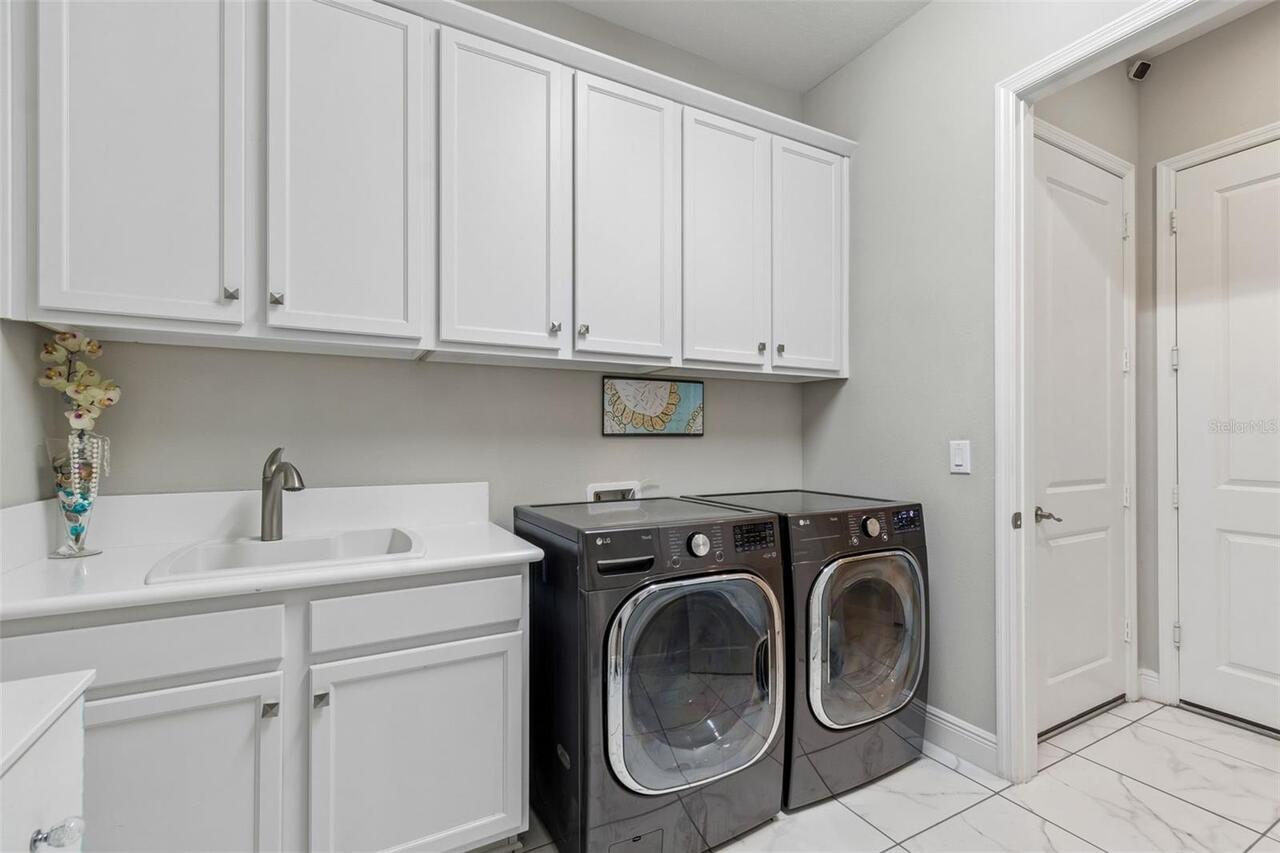
Laundry Room
Lease Restrictions YN
1
Levels
One
List AOR
Suncoast Tampa
Living Area Meters
295.99
Living Area Source
Public Records
Living Area Units
Square Feet
Lot Features
Conservation Area, Landscaped, Oversized Lot, Sidewalk
Lot Size Acres
0.3
Lot Size Dimensions
70x117
Lot Size Square Feet
13083
Lot Size Square Meters
1215
Middle Or Junior School
John Long Middle-PO
Minimum Lease
No Minimum
Modification Timestamp
2026-05-18T12:19:09.786Z
Monthly HOA Amount
436.00
New Construction YN
false
Occupant Type
Owner
Ownership
Fee Simple
Parcel Number
20-26-28-0030-00000-4600
Patio And Porch Features
Covered, Patio
Pet Restrictions
Buyer to very with the HOA
Pets Allowed
Breed Restrictions, Yes
Pool Private YN
false
Postal Code Plus 4
6772
Property Condition
Completed
Public Survey Range
20
Public Survey Section
28
RATIO Current Price By Calculated SqFt
263.62
Realtor Info
As-Is, CDD Addendum required
Road Surface Type
Paved
Roof
Concrete, Tile
Room Count
6
Senior Community YN
false
Sewer
Public Sewer
Showing Requirements
Supra Lock Box, Call Listing Agent, Lock Box Electronic-CBS Code Required
Spa YN
false
Status Change Timestamp
2026-05-15T13:55:49.000Z
Tax Annual Amount
10268
Tax Book Number
73-106
Tax Legal Description
WIREGRASS M23 PHASE 2 PB 73 PG 106 LOT 460 OR 9767 PG 1661
Tax Lot
460
Tax Other Annual Assessment Amount
2257
Tax Year
2025
Total Acreage
1/4 to less than 1/2
Total Annual Fees
5232.00
Total Monthly Fees
436.00
Township
26
Universal Property Id
US-12101-N-2026280030000004600-R-N
Unparsed Address
2213 HOLLOW FOREST CT
Utilities
Electricity Connected, Public
Vegetation
Trees/Landscaped
Water Source
Public
Waterfront YN
false
Window Features
Shades, Window Treatments
Zoning
MPUD
Neighborhood Map
Popup

Property Photos
Listing Photo
Listing Photo
Listing Photo
Listing Photo
Listing Photo
Listing Photo
Listing Photo
Listing Photo
Listing Photo
Listing Photo
Listing Photo
Listing Photo
Listing Photo
Listing Photo
Listing Photo
Listing Photo
Listing Photo
Listing Photo
Listing Photo
Listing Photo
Listing Photo
Listing Photo
Listing Photo
Listing Photo
Listing Photo
Listing Photo
Listing Photo
Listing Photo
Listing Photo
Listing Photo
Listing Photo
Listing Photo
Listing Photo
Listing Photo
Listing Photo
Listing Photo
Listing Photo
Listing Photo
Listing Photo
Listing Photo
Listing Photo
Listing Photo
Listing Photo
Listing Photo
Listing Photo
Listing Photo
Listing Photo
Listing Photo
Listing Photo
Listing Photo
Listing Photo
Listing Photo
Listing Photo
Listing Photo
Listing Photo
Listing Photo
Listing Photo
Listing Photo
Listing Photo
Listing Photo
Listing Photo
Listing Photo
Listing Photo
Listing Photo
Listing Photo
Listing Photo
Listing Photo
Listing Photo
Listing Photo
Listing Photo
Listing Photo
Listing Photo
Listing Photo
Listing Photo
Listing Photo
Listing Photo
Listing Photo
Listing Photo
Listing Photo
Listing Photo
Listing Photo
Listing Photo
Listing Photo
Listing Photo
Listing Photo
Listing Photo
Listing Photo
Listing Photo
Listing Photo
Listing Photo
Listing Photo
Listing Photo
Listing Photo
Listing Photo
Listing Photo
Listing Photo
Listing Photo
Listing Photo
Listing Photo
Listing Photo
Listing Photo
Listing Photo
Listing Photo
Listing Photo
Listing Photo
Listing Photo
Listing Photo
Listing Photo
Listing Photo
Listing Photo
Listing Photo
Listing Photo
Listing Photo
Listing Photo
Listing Photo
Listing Photo
Listing Photo
Listing Photo
Listing Photo
Listing Photo
Listing Photo
Listing Photo
Listing Photo
Listing Photo
Listing Photo
Listing Photo
Listing Photo
Listing Photo
Listing Photo
Listing Photo
Listing Photo
Listing Photo
Listing Photo
Listing Photo
Listing Photo
Listing Photo
Listing Photo
Listing Photo
Listing Photo
Listing Photo
Listing Photo
Listing Photo
Listing Photo
Listing Photo
Listing Photo
Listing Photo
Listing Photo
Listing Photo
Listing Photo
Listing Photo
Listing Photo
Listing Photo
Listing Photo
Listing Photo
Listing Photo
Listing Photo
Listing Photo
Listing Photo
Listing Photo
Listing Photo
Listing Photo
Listing Photo
Listing Photo
Listing Photo
Listing Photo
Listing Photo
Listing Photo
Listing Photo
Listing Photo
Listing Photo
Listing Photo
Listing Photo
Listing Photo
Listing Photo
Listing Photo
Listing Photo
Listing Photo
Listing Photo
Listing Photo
Listing Photo
Listing Photo
Listing Photo
Listing Photo
Listing Photo
Listing Photo
Listing Photo
Listing Photo
Listing Photo
Listing Photo
Listing Photo
Listing Photo
Listing Photo
Listing Photo
Listing Photo
Listing Photo
Listing Photo
Listing Photo
Listing Photo
Listing Photo
Listing Photo

MLS #MFRTB8508124 Listing courtesy of Premier Sothebys Intl Realty provided by Stellar MLS.

Similar Listings

$797,000
4951 Freccia Loop
Wesley Chapel
3BR/3BA
| Active
$799,900
32523 Neroli Street
Wesley Chapel
3BR/3BA
| Active
$800,000
4292 Graticola Road
Wesley Chapel
3BR/3BA
| Active
$850,000
8833 Sanders Tree Loop
Wesley Chapel
3BR/3BA
| Active


All listing information is deemed reliable but not guaranteed and should be independently verified through personal inspection by appropriate professionals. Listings displayed on this website may be subject to prior sale or removal from sale; availability of any listing should always be independent verified. Listing information is provided for consumer personal, non-commercial use, solely to identify potential properties for potential purchase; all other use is strictly prohibited and may violate relevant federal and state law. The source of the listing data is as follows: Stellar MLS (updated 5/27/26 7:25 AM) |

Listing Search


Translate Tool

Featured Listings
Bradenton Real Estate
$1,149,000
5 BED
4 BATH
Welcome to the Wekiva model — a home where every detail has been thoughtfully curated and each upgrade complements the n... Read More
Miromar Lakes Real Estate
$1,000,000
3 BED
3 BATH
Rarely available penthouse residence in Mirasol at Miromar Lakes Beach & Golf Club—voted the #1 Gated Residential Commun... Read More
Merritt Island Real Estate
$1,059,900
5 BED
3 BATH
Set on a private ½-acre estate between the rivers in South Merritt Island, this light-filled coastal residence offers re... Read More
Sarasota Real Estate
$1,199,000
4 BED
3 BATH
SARASOTA FL: Private Oak Ford Magical Retreat on 2 Acres with Expansive Lake Views, Pool with Waterfall, Outdoor Kitchen... Read More
Oldsmar Real Estate
$1,224,900
5 BED
4 BATH
Under contract-accepting backup offers. Discover an extraordinary tropical sanctuary within the exclusive gated enclave ... Read More
Wesley Chapel Real Estate
$899,000
5 BED
4 BATH
One or more photo(s) has been virtually staged. If space is a premium, then this home is PREMIUM! Welcome to your new 5 ... Read More
Sarasota Real Estate
$875,000
4 BED
3 BATH
Better than new!!! This stunning 4-bedroom, 4-bathroom, almost 3,000 sq ft nestled within the coveted Windward community... Read More
Wesley Chapel Real Estate
$975,000
3 BED
3 BATH
Experience everyday resort living in one of Wesley Chapel’s most prestigious active adult communities — Esplanade at Wir... Read More
Palm Harbor Real Estate
$1,110,000
6 BED
4 BATH
LYNNWOOD AT LANSBROOK | A Private Resort-Style Estate in One of Pinellas County’s Most Coveted Communities Welcome to an... Read More
Palm Coast Real Estate
$1,300,000
3 BED
3 BATH
Situated within the gated community of Ocean Hammock, 40 Kingfisher Ln offered an exceptional coastal setting with close... Read More
Contact Sandra Pardo

407-990-2746

Wendy Morris LLC

Licensed in the State of Florida
BK 3146762
16797 Broadwater Avenue
Winter Garden, Florida 34787

Your privacy is our utmost concern. We will never sell your personal information. Privacy Policy
©2026 sandrapardohomes.com - all rights reserved. | Site Map