407-990-2746
Menu

537 Pelican Bay Drive, Daytona Beach, FL

NEXT
PREV
$900,000

($255/sqft)

List Status: Active
537 Pelican Bay Drive
Daytona Beach, FL 32119


5 beds
4 baths
3523 living sqft
Top Features
  • View: Water, Garden, Pool
  • Subdivision: Pelican Bay Ph 01 Un 03
  • Built in  1980
  • Single Family Residence
Description
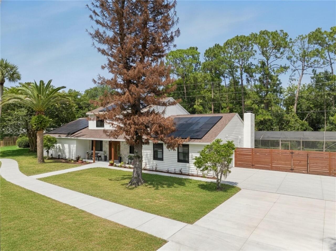
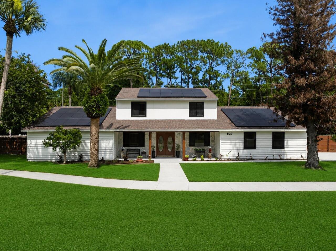
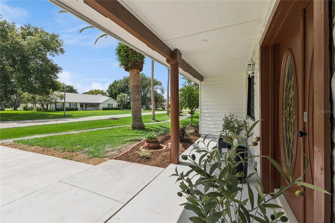
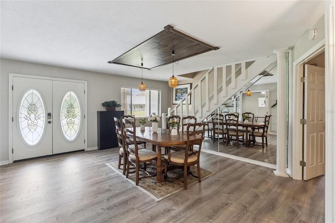
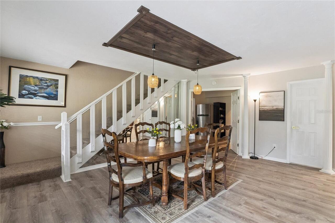
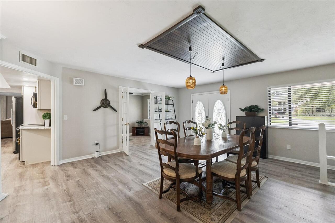
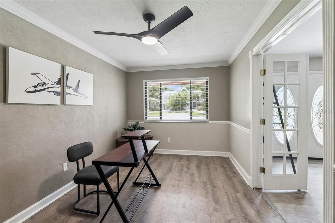
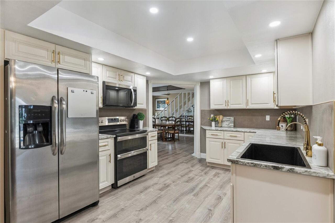
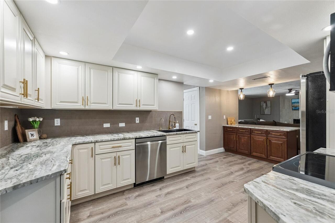
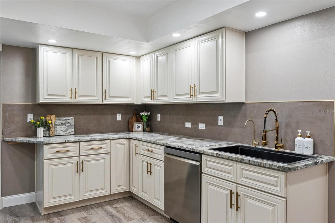
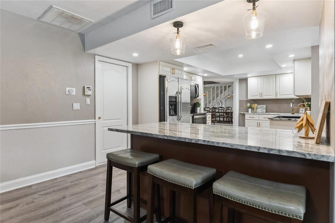
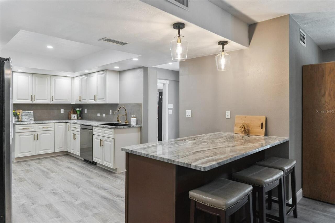
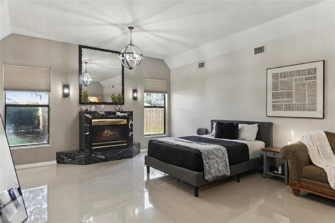
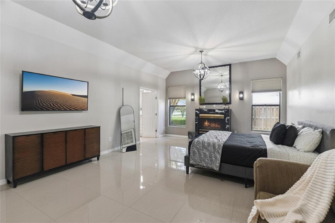
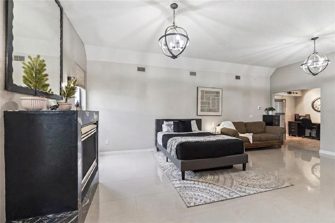
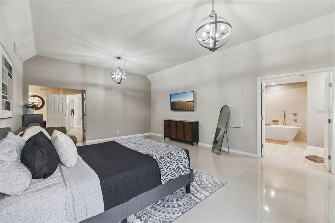
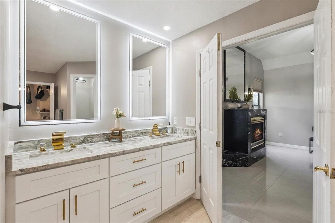
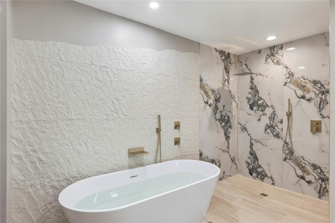
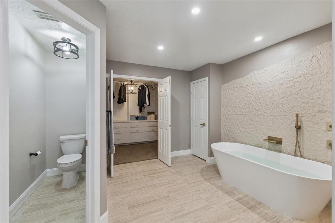
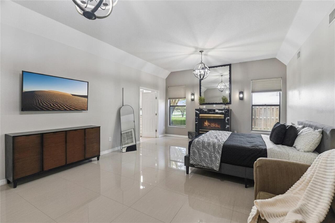
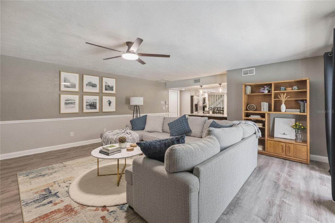
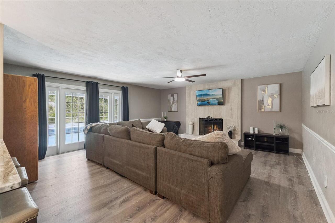
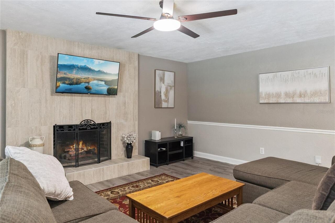
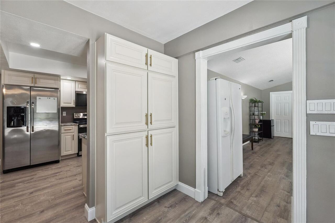
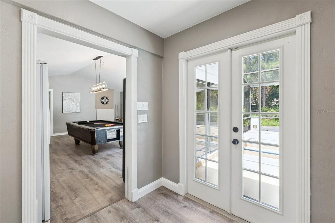
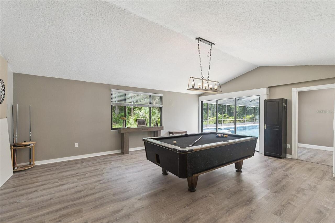
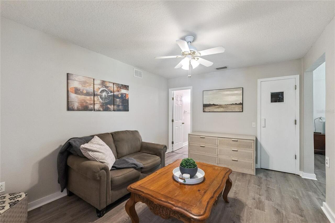
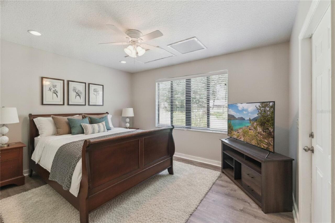
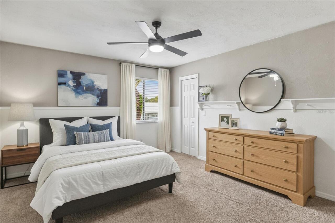
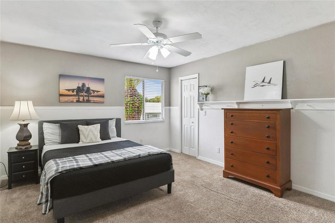
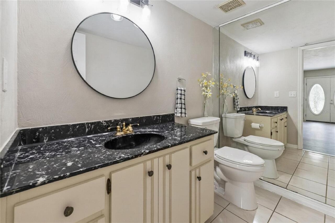
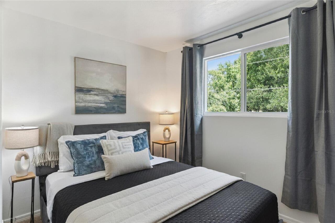
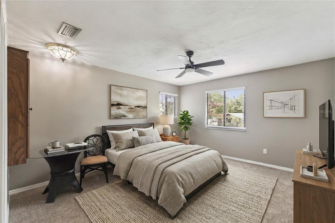
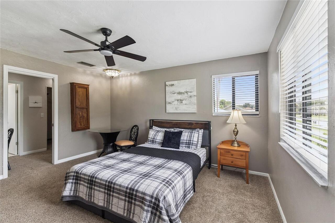
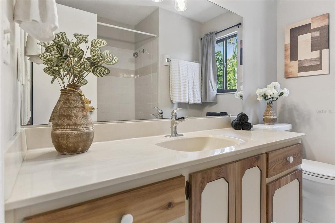
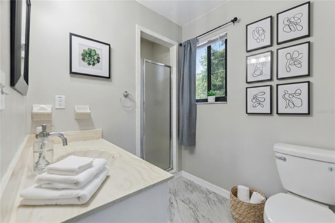
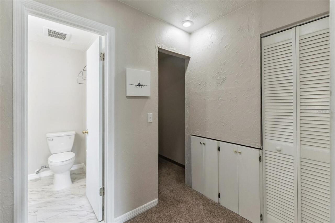
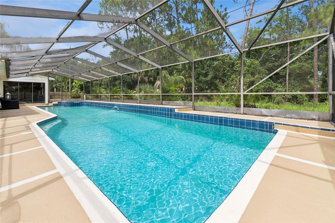
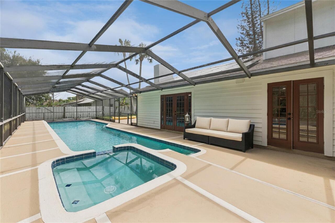
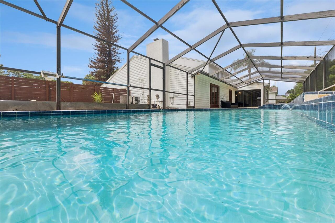
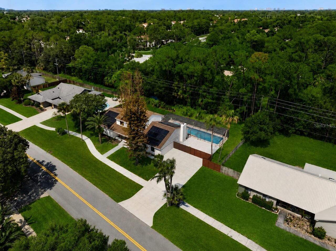
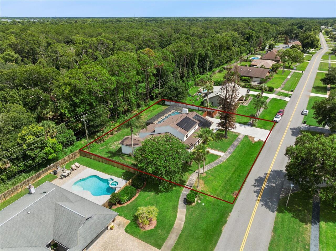
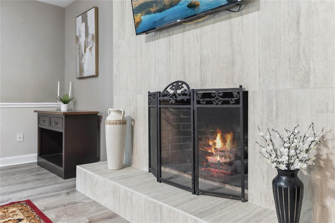
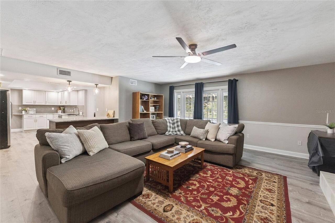
Virtually Staged. Renovated 5-bedroom, 4.5-bathroom water view pool home on a 0.46-acre lot in Pelican Bay, a 24-hour guard-gated golf community in Daytona Beach, Florida. This 3,523-square-foot residence includes three private bedroom suites, one with its own exterior entry, suited to multi-generational living, long-term guests, or rental flexibility near Embry-Riddle Aeronautical University. The updated kitchen features white cabinetry, granite countertops, and new stainless steel appliances, opening to a dining area with a custom wood beam ceiling. New luxury vinyl plank flooring runs through the main living areas, and two fireplaces anchor the living spaces. The primary suite includes a freestanding soaking tub, a book-matched marble slab shower wall with a rain shower head, brushed gold fixtures, and a natural stone accent wall. A private sauna adds another layer of everyday luxury rarely found in a single-family home Major systems are done: roof replaced in 2021, two of three AC units new, water heater replaced, and solar panels installed for lower monthly energy costs. Storm shutters and a Flood Zone X designation (flood insurance not typically required) add further value. A 2-car garage provides direct entry. Outside, a screened pool and spa overlook the canal, framed by mature palms on an oversized fenced lot with room to garden or entertain. Pelican Bay amenities include two 18-hole golf courses, tennis, pickleball, and canal and lake views throughout the neighborhood. The location is minutes from Embry-Riddle Aeronautical University, Halifax Health and AdventHealth hospitals, Daytona's beaches, and shopping and dining along Beville Road, with quick access to I-95 and US-1. Move-in ready as a primary residence or a strong income property option in one of Daytona Beach's most established gated communities. 537 Pelican Bay Drive in Pelican Bay is ready for its next owner.
Property Details
Property Features
Property Sub Type
Single Family Residence
View
Water, Garden, Pool
Parking
Garage Faces Side, Driveway, Guest
Pool
Screen Enclosure, Lap, In Ground
County
Volusia
Subdivision
PELICAN BAY PH 01 UN 03
Additional Information
Additional Lease Restrictions
Minimun lease permitted 6 months
Additional Parcels YN
false
Additional Rooms
Den/Library/Office, Family Room, Interior In-Law Suite w/Private Entry, Media Room
Alternate Key Folio Num
3252101
Appliances
Dishwasher, Disposal, Dryer, Microwave, Range, Refrigerator, Tankless Water Heater
Approval Process
Verify with HOA
Association Approval Required YN
1
Association Email
manager@pbdbhoa.com
Association Fee
1000
Association Fee Frequency
Annually
Association Fee Includes
Guard - 24 Hour, Pool
Association Fee Requirement
Required
Association URL
pbdbhoa.com
Association YN
true
Attached Garage YN
false
Available For Lease YN
1
Bathrooms Total Integer
5
Building Area Source
Public Records
Building Area Total
4294
Building Area Total Srch SqM
398.93
Building Area Units
Square Feet
Calculated List Price By Calculated SqFt
255.46
Carport YN
false
Community Features
Clubhouse, Gated Community - Guard, Golf Carts OK, Golf, Pool, Sidewalks, Tennis Court(s)
Construction Materials
Concrete, Stone, Wood Siding
Cooling
Central Air
Country
US
Current Price
900000.00
Direction Faces
West
Elementary School
South Daytona Elem
Exterior Features
French Doors, Lighting, Private Yard
Fencing
Vinyl
Fireplace Features
Gas, Living Room, Wood Burning
Fireplace YN
true
Flood Zone Code
X
Flood Zone Date
2014-02-19
Flood Zone Panel
12127C0368H
Floor Number
2
Flooring
Carpet, Luxury Vinyl, Tile
Foundation Details
Slab
Furnished
Negotiable
Garage Spaces
2
Garage YN
true
Green Energy Generation
Solar
Heating
Central, Heat Pump
High School
Atlantic High
Homestead YN
1
Interior Features
Ceiling Fans(s), High Ceilings, Primary Bedroom Main Floor, Sauna, Stone Counters, Thermostat, Vaulted Ceiling(s)
Internet Address Display YN
true
Internet Automated Valuation Display YN
false
Internet Consumer Comment YN
false
Internet Entire Listing Display YN
true
Laundry Features
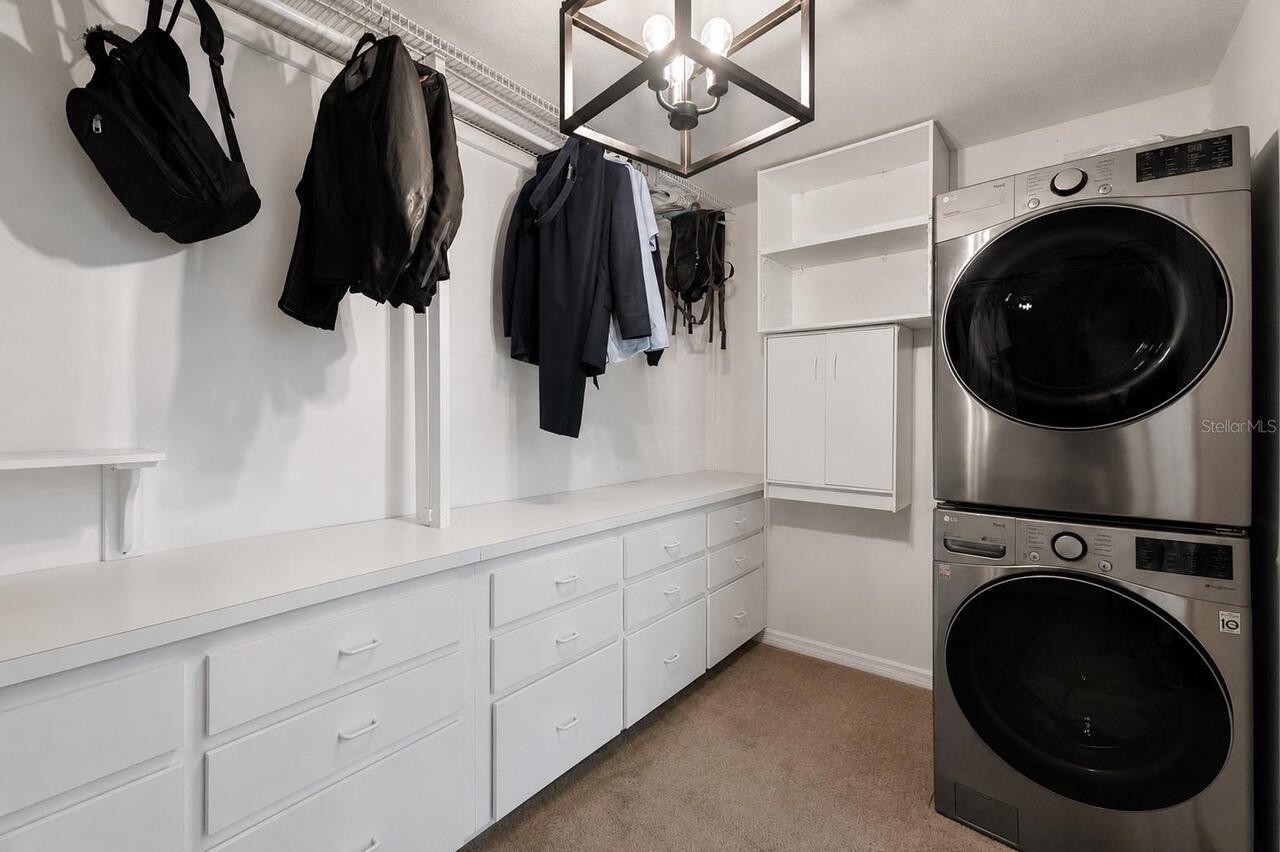
Electric Dryer Hookup, In Garage, Laundry Room, Washer Hookup
Lease Restrictions YN
1
Levels
Two
List AOR
Orlando Regional
Living Area Meters
327.30
Living Area Source
Public Records
Living Area Units
Square Feet
Lot Size Acres
0.46
Lot Size Square Feet
20020
Lot Size Square Meters
1860
Middle Or Junior School
Silver Sands Middle
Minimum Lease
6 Months
Modification Timestamp
2026-07-09T16:37:12.636Z
Monthly HOA Amount
83.33
New Construction YN
false
Occupant Type
Owner
Other Equipment
Irrigation Equipment, Private Yard
Ownership
Fee Simple
Parcel Number
5236-03-00-0260
Patio And Porch Features
Deck, Enclosed, Front Porch, Patio
Pets Allowed
Cats OK, Dogs OK
Pool Dimensions
68x20
Pool Private YN
true
Postal Code Plus 4
8323
Property Condition
Completed
Public Survey Range
32
Public Survey Section
36
RATIO Current Price By Calculated SqFt
255.46
Realtor Info
As-Is
Road Responsibility
Private Maintained Road
Road Surface Type
Paved
Roof
Shingle
Room Count
10
Security Features
Gated Community, Security System
Senior Community YN
false
Sewer
Public Sewer
Showing Requirements
Appointment Only, Listing Agent Must Accompany, No Lockbox, See Remarks, ShowingTime
Spa Features
In Ground
Spa YN
true
Status Change Timestamp
2026-07-09T15:51:48.000Z
Stories Total
2
Tax Annual Amount
7618
Tax Block
0260
Tax Book Number
36-69
Tax Legal Description
LOT 26 PELICAN BAY PHASE 1 UNIT 3 MB 36 PGS 69-70 PER OR 5255 PG 4333 PER OR 7275 PG 1834 PER OR 8097 PG 0364 PER OR 8446 PG 0576 PER OR 8487 PG 2292
Tax Lot
26
Tax Year
2025
Total Acreage
1/4 to less than 1/2
Total Annual Fees
1000.00
Total Monthly Fees
83.33
Township
15
Universal Property Id
US-12127-N-523603000260-R-N
Unparsed Address
537 PELICAN BAY DR
Utilities
Cable Connected, Electricity Connected, Sewer Connected, Water Connected
Vegetation
Mature Landscaping, Trees/Landscaped
Water Source
Public
Water View
Canal
Water View YN
1
Waterfront YN
false
Window Features
Blinds
Zoning
PD-G
Neighborhood Map
Popup

Property Photos
Listing Photo
Listing Photo
Listing Photo
Listing Photo
Listing Photo
Listing Photo
Listing Photo
Listing Photo
Listing Photo
Listing Photo
Listing Photo
Listing Photo
Listing Photo
Listing Photo
Listing Photo
Listing Photo
Listing Photo
Listing Photo
Listing Photo
Listing Photo
Listing Photo
Listing Photo
Listing Photo
Listing Photo
Listing Photo
Listing Photo
Listing Photo
Listing Photo
Listing Photo
Listing Photo
Listing Photo
Listing Photo
Listing Photo
Listing Photo
Listing Photo
Listing Photo
Listing Photo
Listing Photo
Listing Photo
Listing Photo
Listing Photo
Listing Photo
Listing Photo
Listing Photo
Listing Photo
Listing Photo
Listing Photo
Listing Photo
Listing Photo
Listing Photo
Listing Photo
Listing Photo
Listing Photo
Listing Photo
Listing Photo
Listing Photo
Listing Photo
Listing Photo
Listing Photo
Listing Photo
Listing Photo
Listing Photo
Listing Photo
Listing Photo
Listing Photo
Listing Photo
Listing Photo
Listing Photo
Listing Photo
Listing Photo
Listing Photo
Listing Photo
Listing Photo
Listing Photo
Listing Photo
Listing Photo
Listing Photo
Listing Photo
Listing Photo
Listing Photo
Listing Photo
Listing Photo
Listing Photo
Listing Photo
Listing Photo
Listing Photo
Listing Photo
Listing Photo
Listing Photo
Listing Photo
Listing Photo
Listing Photo
Listing Photo
Listing Photo

MLS #MFRO6422696 Listing courtesy of Real Broker, Llc provided by Stellar MLS.
Similar Listings

$990,000
20 Promenade At Lionspaw
Daytona Beach
5BR/4BA
| Active


All listing information is deemed reliable but not guaranteed and should be independently verified through personal inspection by appropriate professionals. Listings displayed on this website may be subject to prior sale or removal from sale; availability of any listing should always be independent verified. Listing information is provided for consumer personal, non-commercial use, solely to identify potential properties for potential purchase; all other use is strictly prohibited and may violate relevant federal and state law. The source of the listing data is as follows: Stellar MLS (updated 7/9/26 12:39 PM) |
Listing Search


Translate Tool

Featured Listings
Orlando Real Estate
$1,429,878
5 BED
4 BATH
Virtually Staged. Welcome to 9462 Becker Court, an exceptional David Weekley Longboat Estate Series home nestled on a qu... Read More
Daytona Beach Real Estate
$900,000
5 BED
4 BATH
Virtually Staged. Renovated 5-bedroom, 4.5-bathroom water view pool home on a 0.46-acre lot in Pelican Bay, a 24-hour gu... Read More
Mount Dora Real Estate
$1,175,000
5 BED
4 BATH
Elegant Loch Leven Living – Luxury, Space & Timeless Style Welcome to this impeccably maintained residence in the highly... Read More
Oxford Real Estate
$999,900
4 BED
3 BATH
Experience the perfect blend of refined luxury and peaceful country living with this extraordinary custom-built estate, ... Read More
Wesley Chapel Real Estate
$825,000
3 BED
3 BATH
Virtually Staged. Welcome to this stunning single-story residence, in the prestigious, maintenance free, gated community... Read More
Orlando Real Estate
$829,000
4 BED
3 BATH
Modern conveniences with classic Victorian charm sets this 4 bed, 3 bath abode apart with over 2,400 sq ft. Located in t... Read More
Winter Haven Real Estate
$900,000
3 BED
3 BATH
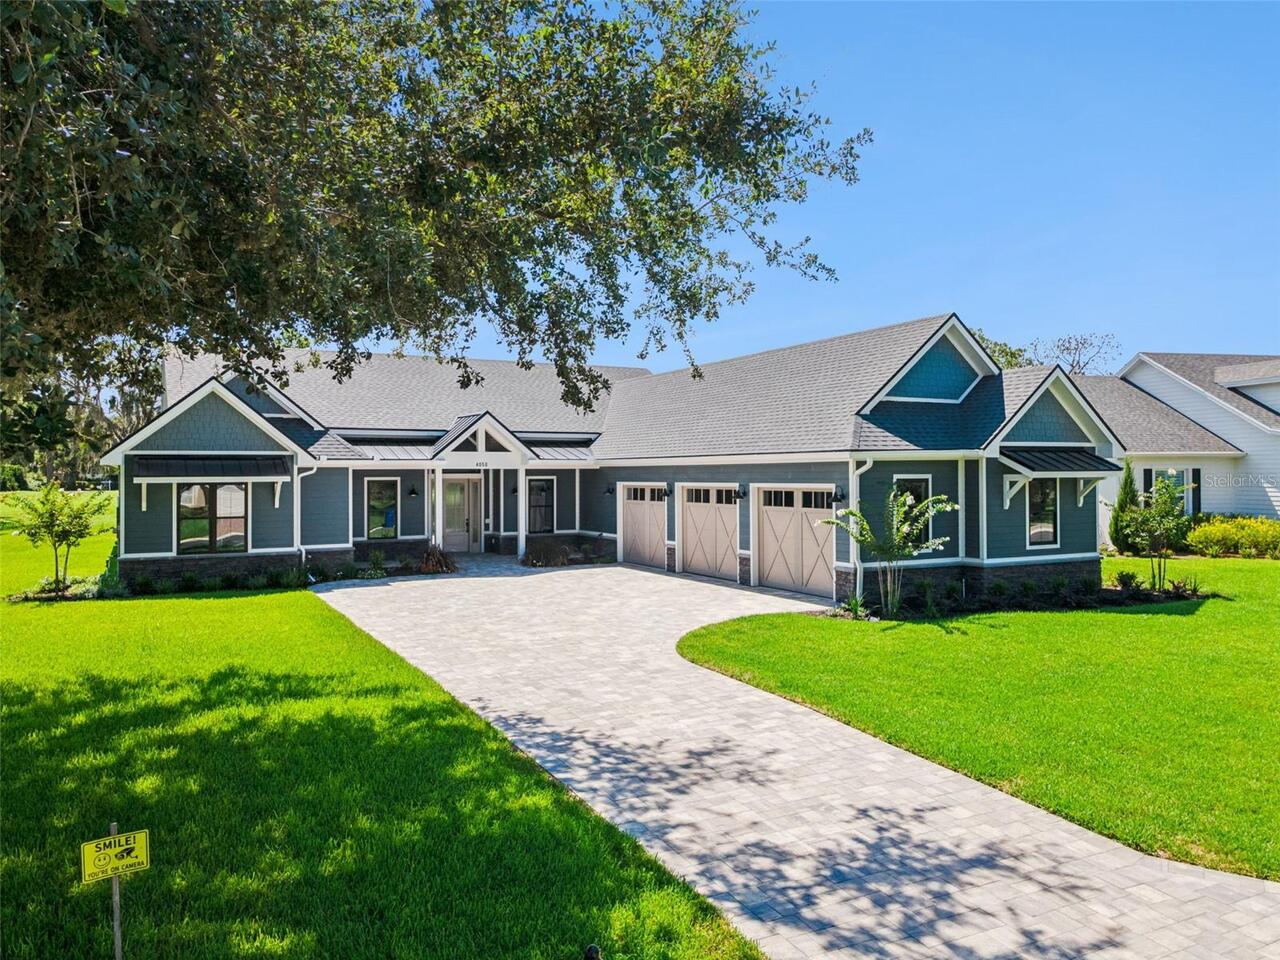
Virtually Staged. Brand New 2026 Custom Farmhouse Blends Modern Luxury with Exceptional Craftsmanship. Welcome to 4050 P... Read More
Orlando Real Estate
$1,050,000
4 BED
3 BATH
Savona Floor Plan with Conservation view on cul-de-sac | 4 Bedrooms | 3 Bathrooms | 2 Car Garage | 4036 Sq. Ft Located o... Read More
Orlando Real Estate
$1,469,000
4 BED
4 BATH
New strategic price! The seller is offering $15,000 toward the buyer’s closing costs or an interest rate buy-down with a... Read More
Riverview Real Estate
$850,000
3 BED
3 BATH
Nestled on a spacious 0.51-acre cul-de-sac lot in the gated community of Eagle Watch, this exceptional pool home offers ... Read More
Contact Sandra Pardo

407-990-2746

Wendy Morris LLC

Licensed in the State of Florida
BK 3146762
16797 Broadwater Avenue
Winter Garden, Florida 34787

Your privacy is our utmost concern. We will never sell your personal information. Privacy Policy
©2026 sandrapardohomes.com - all rights reserved. | Site Map