407-990-2746
Menu

6207 Storck Acres Lane, Plant City, FL

NEXT
PREV
$655,000

($288/sqft)

List Status: Active
6207 Storck Acres Lane
Plant City, FL 33565


4 beds
3 baths
2278 living sqft
Top Features
  • View: Trees/Woods
  • Subdivision: Storck Acres
  • Built in  2017
  • Single Family Residence
Description
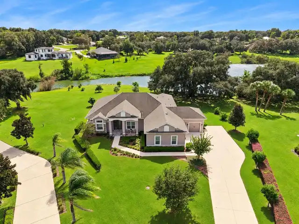
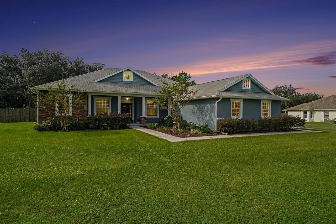
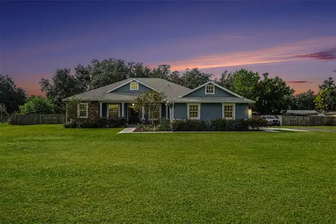
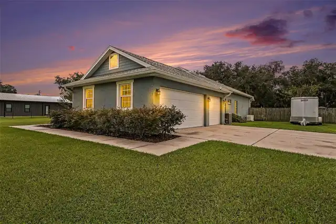
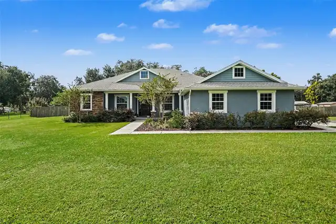
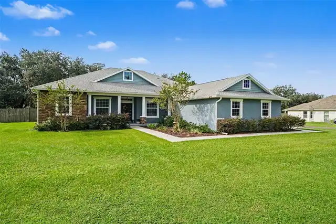
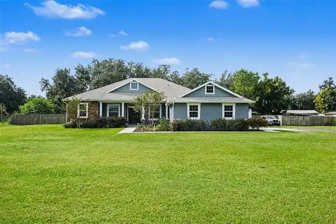
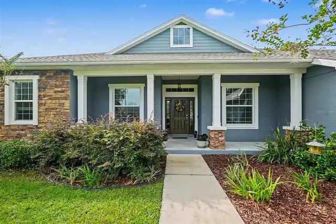
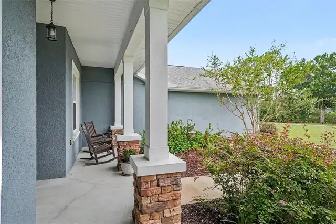
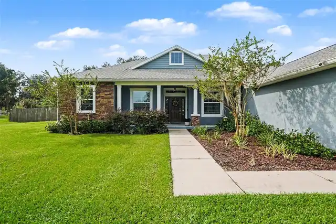
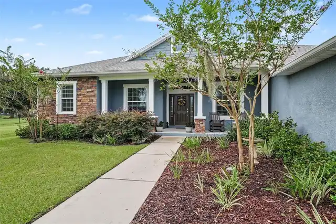
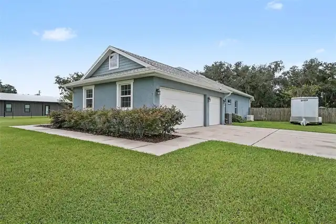
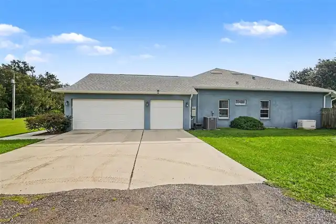
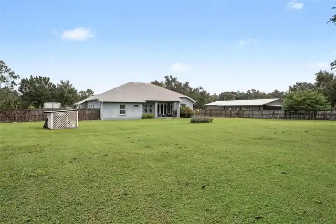
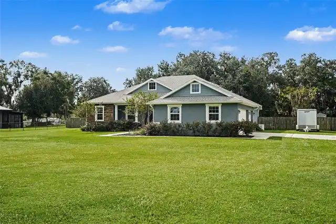
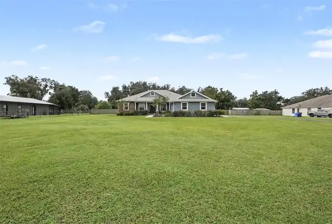
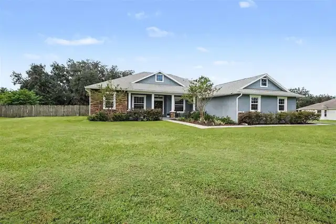
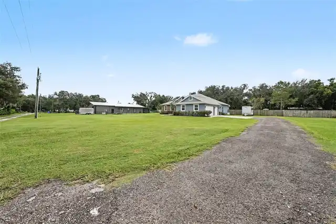
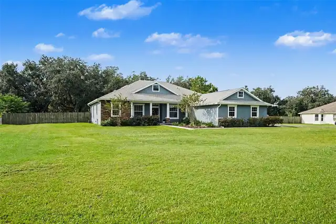
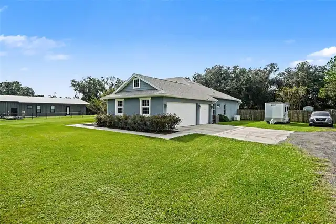
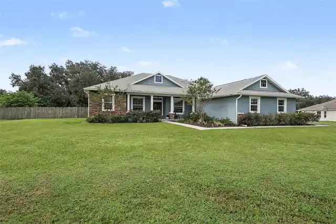
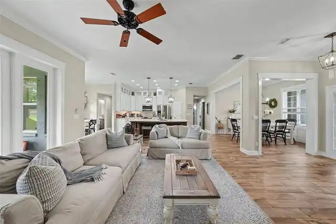
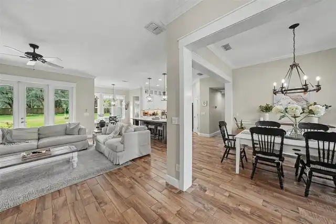
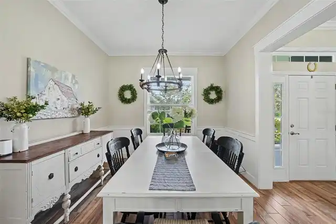
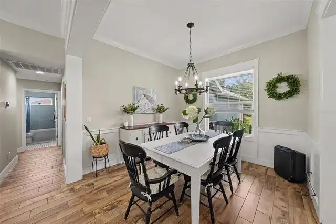
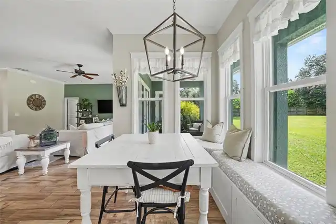
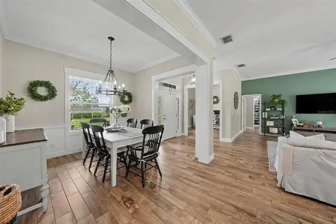
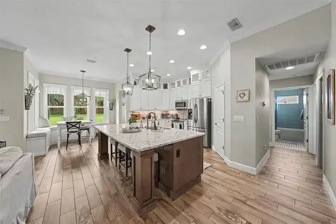
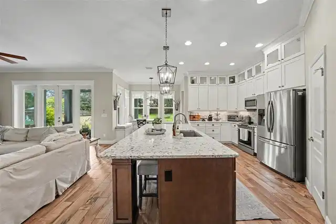
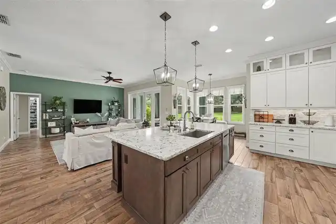
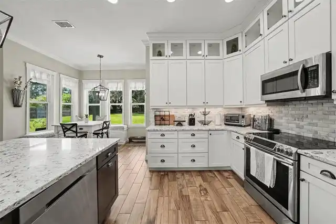
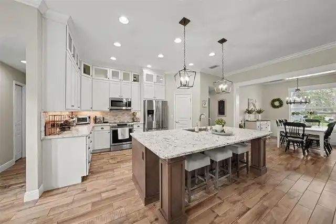
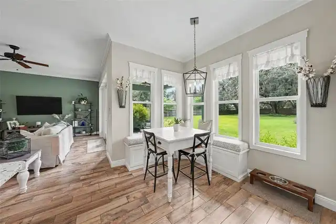
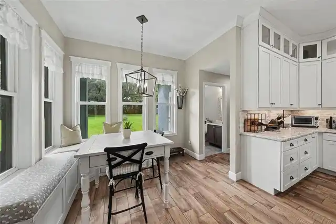
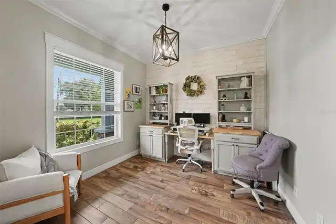
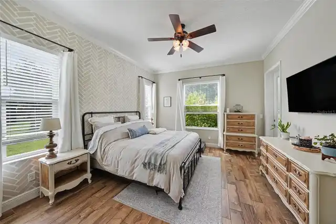
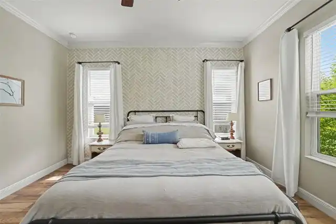
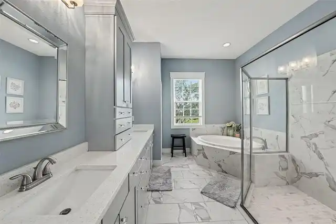
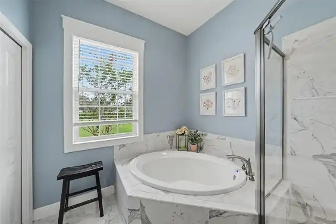
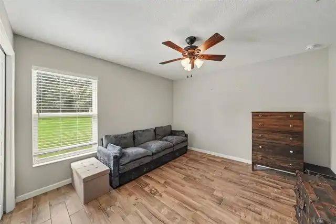
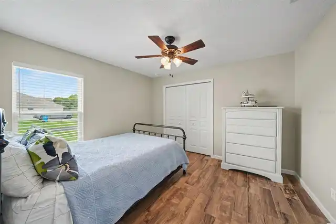
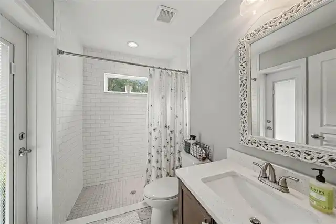
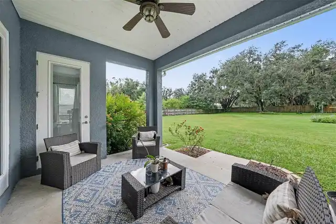
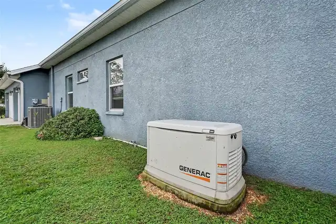
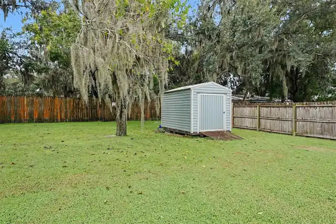
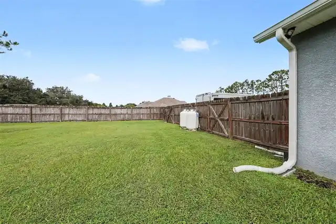
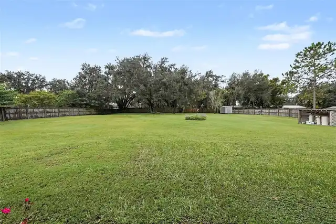
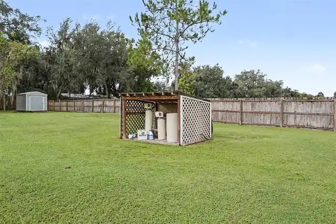
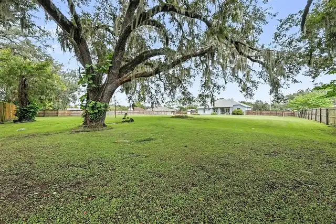
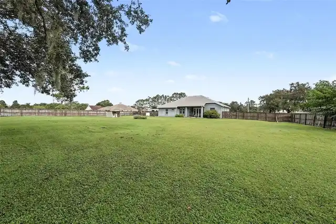
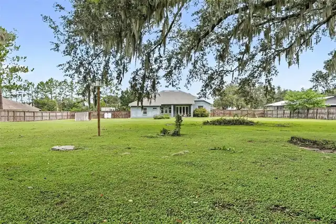
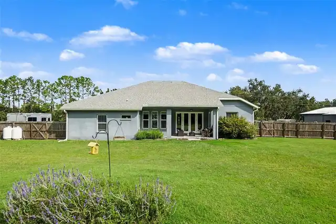
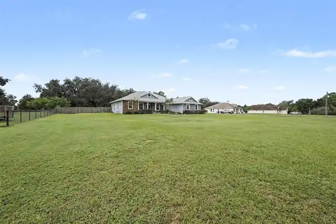
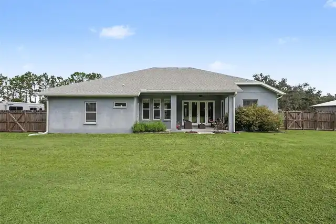
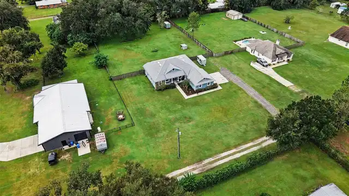
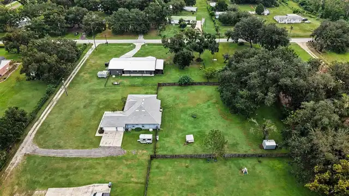
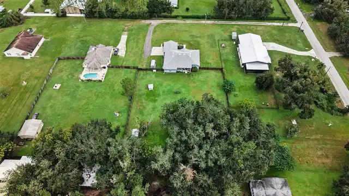
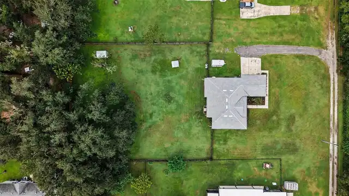
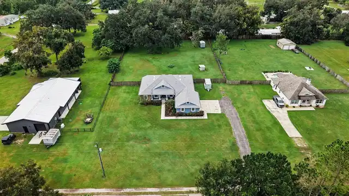
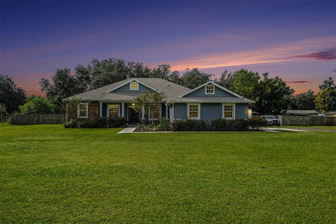
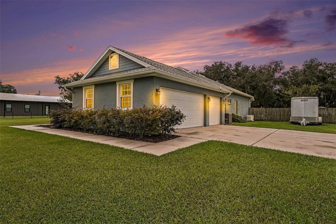
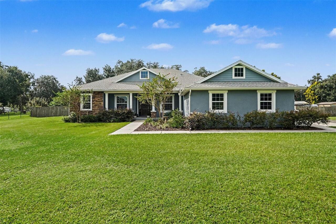
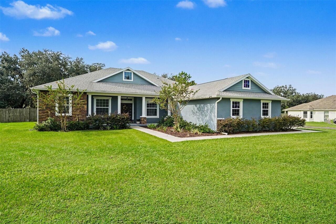
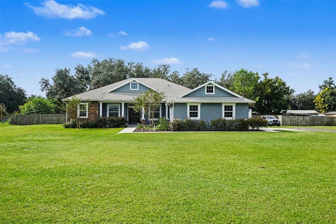
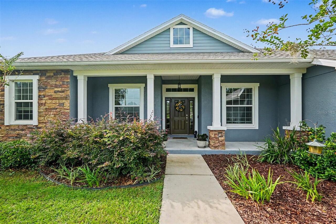
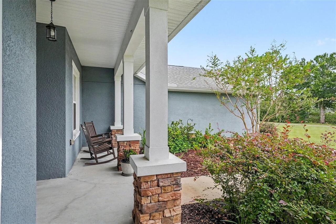
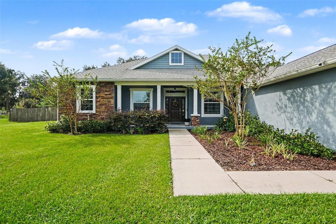
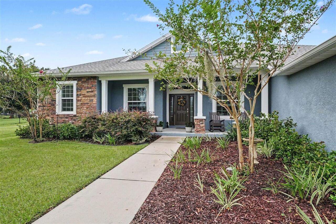
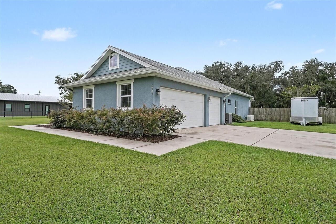
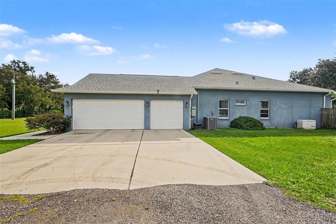
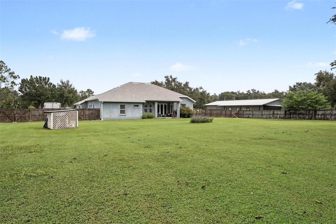
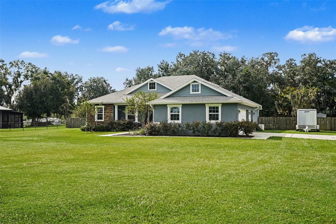
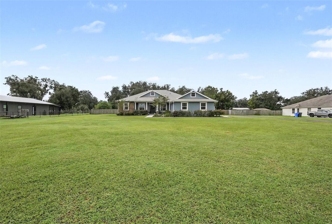
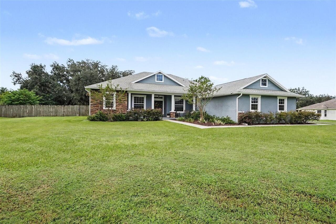
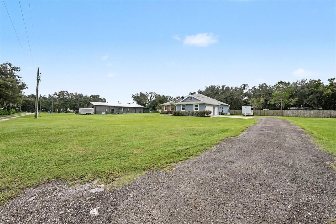
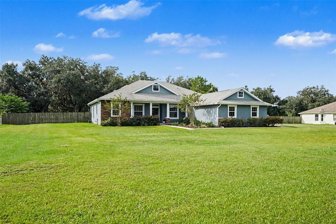
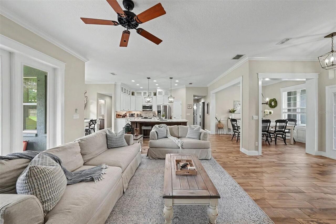
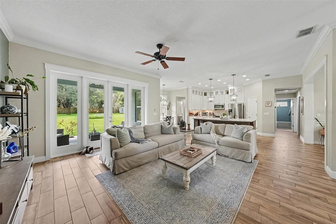
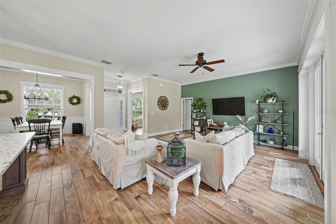
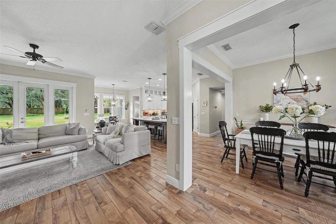
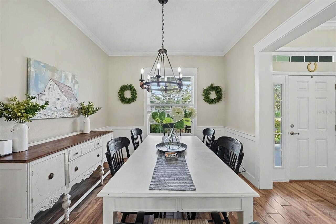
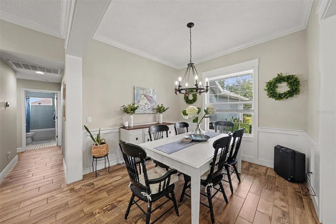
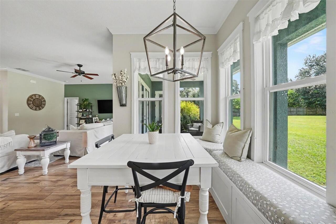
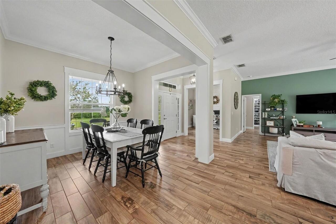
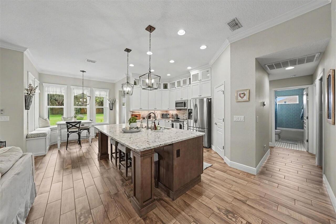
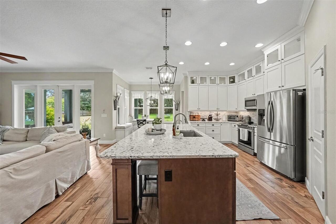
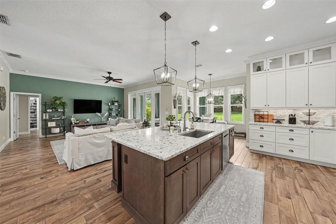
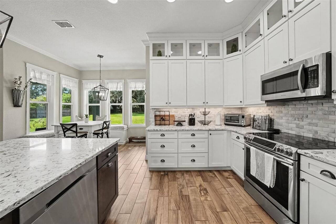
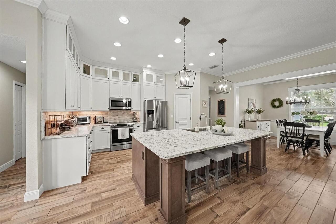
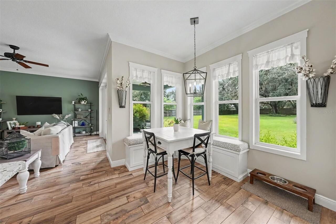
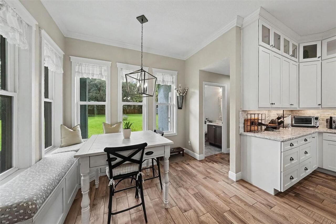
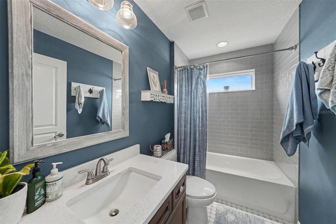
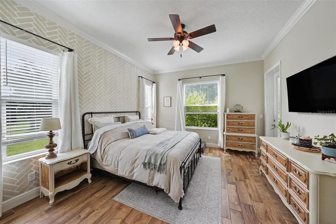
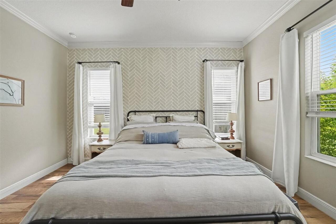
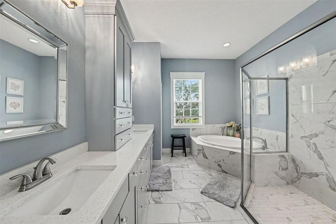
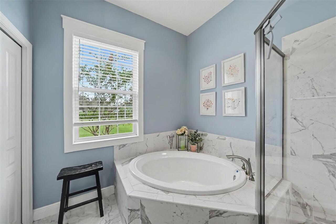
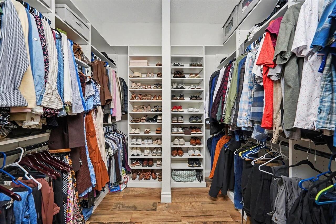
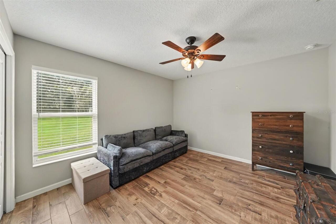
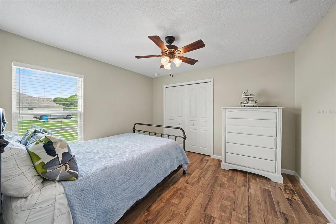
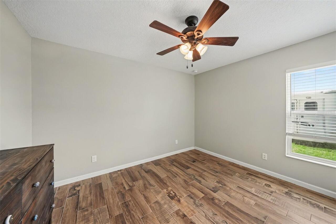
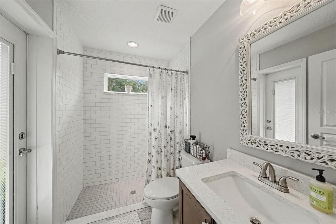
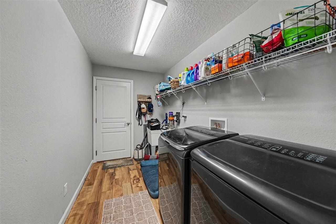
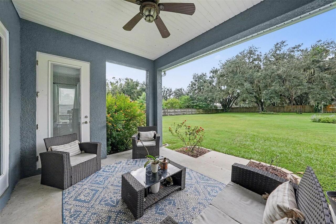
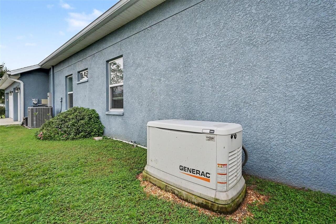
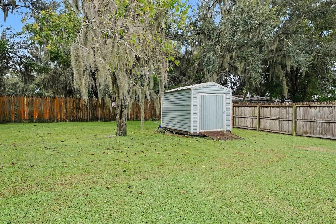
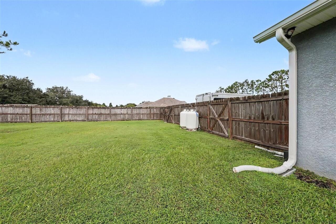
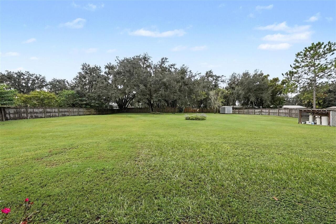
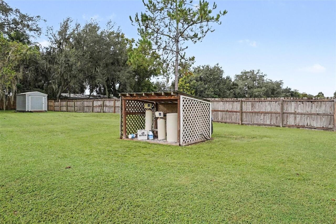
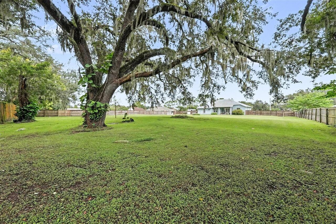
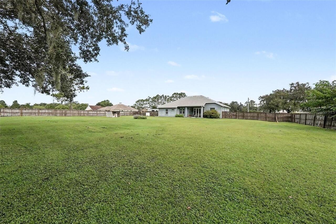
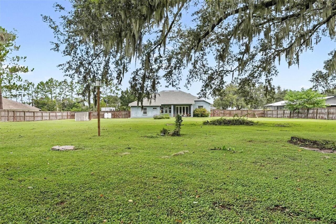
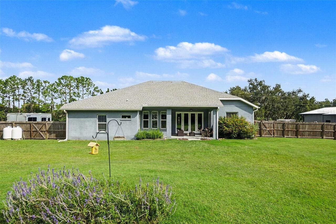
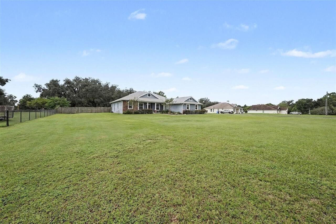
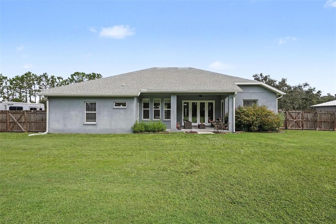
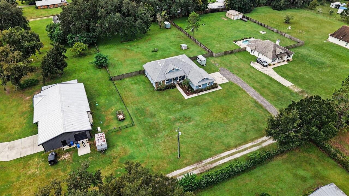
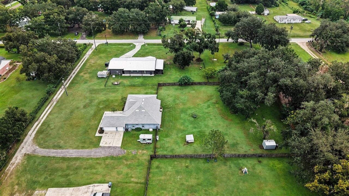
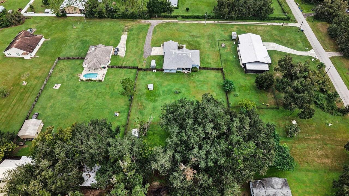
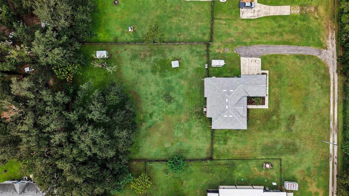
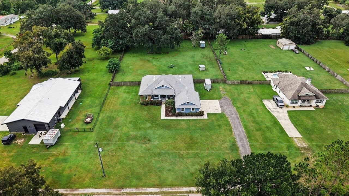
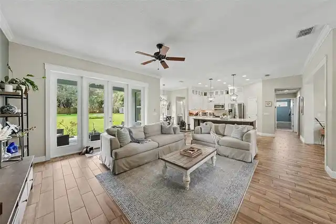
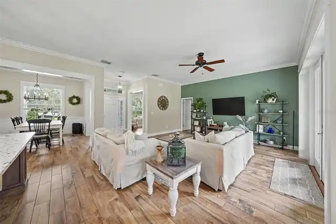
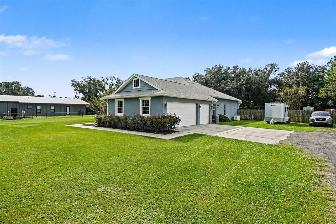
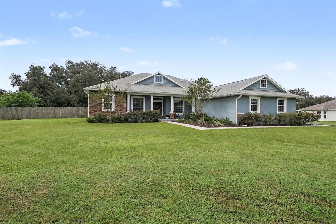
Seller Concessions available! Welcome home to this charming, move-in ready, 4 bedroom 3 bath custom home. Sitting on just over 1 acre of land with an oversized 2 car garage tucked away among the grandfather oaks in quiet north Plant City on the private road of Storck Acres Lane. No HOA or CDD fees! Beautiful custom block home built in 2016. NEW well pressure tank '25, hot water heater '25, septic tank pumped and new lift pump installed '24. Whole home back-up 26kw Generac generator with 2x250gal propane tanks and auto transfer switch keeps you living in comfort during the worst of conditions. The home was designed to have a deliberate, effortless, natural flow with tall crown molding framed ceilings and an abundance of natural light. In the kitchen, great care was taken in the design and detail from the full ceiling height, custom real wood soft-close cabinets to the granite countertops, large center island with reverse osmosis system, stainless steel farm sink and appliances, walk in pantry and breakfast nook with built in seating/storage. The master suite with access to the backyard, large walk-in closet custom shelving system and en-suite with glass surround walk in/step down shower, garden soaking tub and his/hers sinks is a retreat of its own. Enjoy the outdoor views of hummingbirds and butterflies as the landscaping has been specifically chose and designed to attract both. Schedule you showing today and come take a look at this one of kind home that is move in ready.
Property Details
Property Features
Property Sub Type
Single Family Residence
View
Trees/Woods
County
Hillsborough
Subdivision
STORCK ACRES
Additional Information
Additional Parcels YN
false
Additional Rooms
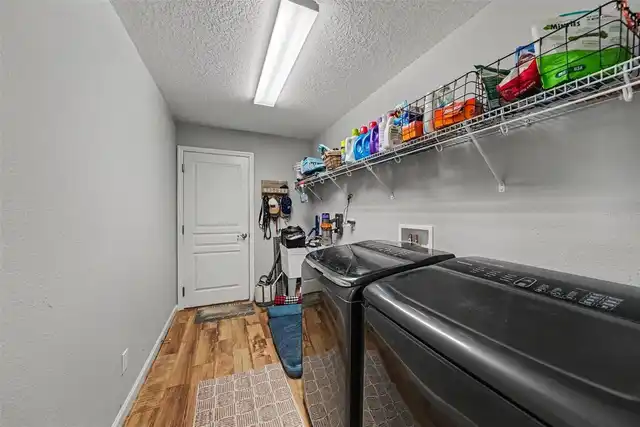
Inside Utility
Alternate Key Folio Num
0814008004
Appliances
Dishwasher, Dryer, Electric Water Heater, Kitchen Reverse Osmosis System, Microwave, Refrigerator, Washer, Water Filtration System, Water Softener
Architectural Style
Florida
Association YN
false
Attached Garage YN
true
Available For Lease YN
1
Bathrooms Total Integer
3
Building Area Source
Owner
Building Area Total
3336
Building Area Total Srch SqM
309.92
Building Area Units
Square Feet
Calculated List Price By Calculated SqFt
287.53
Carport YN
false
Construction Materials
Block
Cooling
Central Air
Country
US
Cumulative Days On Market
10
Current Price
655000.00
Direction Faces
North
Disaster Mitigation
Above Flood Plain
Elementary School
Cork-HB
Exterior Features
Garden, Private Yard, Sidewalk, Storage
Fencing
Fenced, Wood
Fireplace YN
false
Flood Zone Code
X
Flood Zone Date
2008-08-28
Flood Zone Panel
12057C0262H
Flooring
Ceramic Tile
Foundation Details
Slab
Furnished
Unfurnished
Garage Spaces
2
Garage YN
true
Green Landscaping
Fl. Friendly/Native Landscape
Heating
Electric, Heat Pump, Propane
High School
Strawberry Crest High School
Home Warranty YN
false
Homestead YN
1
Interior Features
Crown Molding, Eat-in Kitchen, High Ceilings, Open Floorplan, Primary Bedroom Main Floor, Solid Surface Counters, Solid Wood Cabinets, Walk-In Closet(s)
Internet Address Display YN
true
Internet Automated Valuation Display YN
false
Internet Consumer Comment YN
false
Internet Entire Listing Display YN
true
Laundry Features
Laundry Room
Levels
One
List AOR
Suncoast Tampa
Living Area Meters
211.63
Living Area Source
Owner
Living Area Units
Square Feet
Lot Features
Landscaped, Oversized Lot, Private
Lot Size Acres
1.1
Lot Size Dimensions
320x150
Lot Size Square Feet
47880
Lot Size Square Meters
4448
Middle Or Junior School
Tomlin-HB
Minimum Lease
No Minimum
Modification Timestamp
2026-10-18T15:02:09.478Z
New Construction YN
false
Number Of Lots
1
Number Of Septics
1
Number Of Wells
1
Occupant Type
Owner
Other Equipment
Private Yard, Fuel Tank(s), Generator
Other Structures
Shed(s)
Ownership
Fee Simple
Parcel Number
U-16-28-21-89S-000000-00002.0
Patio And Porch Features
Front Porch, Rear Porch
Pool Private YN
false
Previous List Price
665000
Price Change Timestamp
2026-10-15T16:53:19.000Z
Public Survey Range
21
Public Survey Section
16
RATIO Current Price By Calculated SqFt
287.53
Realtor Info
As-Is, Docs Available, Floor Plan Available, Owner Motivated, See Attachments, Survey Available
Road Responsibility
Deeded Easement, Private Maintained Road
Road Surface Type
Gravel
Roof
Shingle
Room Count
4
Senior Community YN
false
Sewer
Septic Tank
Showing Requirements
Supra Lock Box, Appointment Only, Lock Box Electronic-CBS Code Required, See Remarks, ShowingTime
Status Change Timestamp
2026-10-08T12:04:51.000Z
Tax Annual Amount
4798.67
Tax Block
0000
Tax Book Number
107/226
Tax Legal Description
Storck Acres Lot 2
Tax Lot
20
Tax Year
2026
Total Acreage
1 to less than 2
Total Annual Fees
0.00
Total Monthly Fees
0.00
Township
28
Universal Property Id
US-12057-N-16282189000000000020-R-N
Unparsed Address
6207 STORCK ACRES LN
Utilities
BB/HS Internet Available, Cable Available, Electricity Connected, Fiber Optics, Propane
Vegetation
Mature Landscaping, Oak Trees, Trees/Landscaped
Water Source
Well
Waterfront YN
false
Zoning
AS-1
Zoning Compatible YN
1
Neighborhood Map
Popup

Property Photos
Listing Photo
Listing Photo
Listing Photo
Listing Photo
Listing Photo
Listing Photo
Listing Photo
Listing Photo
Listing Photo
Listing Photo
Listing Photo
Listing Photo
Listing Photo
Listing Photo
Listing Photo
Listing Photo
Listing Photo
Listing Photo
Listing Photo
Listing Photo
Listing Photo
Listing Photo
Listing Photo
Listing Photo
Listing Photo
Listing Photo
Listing Photo
Listing Photo
Listing Photo
Listing Photo
Listing Photo
Listing Photo
Listing Photo
Listing Photo
Listing Photo
Listing Photo
Listing Photo
Listing Photo
Listing Photo
Listing Photo
Listing Photo
Listing Photo
Listing Photo
Listing Photo
Listing Photo
Listing Photo
Listing Photo
Listing Photo
Listing Photo
Listing Photo
Listing Photo
Listing Photo
Listing Photo
Listing Photo
Listing Photo
Listing Photo
Listing Photo
Listing Photo
Listing Photo
Listing Photo
Listing Photo
Listing Photo
Listing Photo
Listing Photo
Listing Photo
Listing Photo
Listing Photo
Listing Photo
Listing Photo
Listing Photo
Listing Photo
Listing Photo
Listing Photo
Listing Photo
Listing Photo
Listing Photo
Listing Photo
Listing Photo
Listing Photo
Listing Photo
Listing Photo
Listing Photo
Listing Photo
Listing Photo
Listing Photo
Listing Photo
Listing Photo
Listing Photo
Listing Photo
Listing Photo
Listing Photo
Listing Photo
Listing Photo
Listing Photo
Listing Photo
Listing Photo
Listing Photo
Listing Photo
Listing Photo
Listing Photo
Listing Photo
Listing Photo
Listing Photo
Listing Photo
Listing Photo
Listing Photo
Listing Photo
Listing Photo
Listing Photo
Listing Photo
Listing Photo
Listing Photo
Listing Photo
Listing Photo
Listing Photo
Listing Photo
Listing Photo
Listing Photo
Listing Photo
Listing Photo
Listing Photo
Listing Photo
Listing Photo
Listing Photo
Listing Photo
Listing Photo
Listing Photo
Listing Photo

MLS #MFRTB8555098 Listing courtesy of Bhhs Florida Properties Group provided by Stellar MLS.
Similar Listings

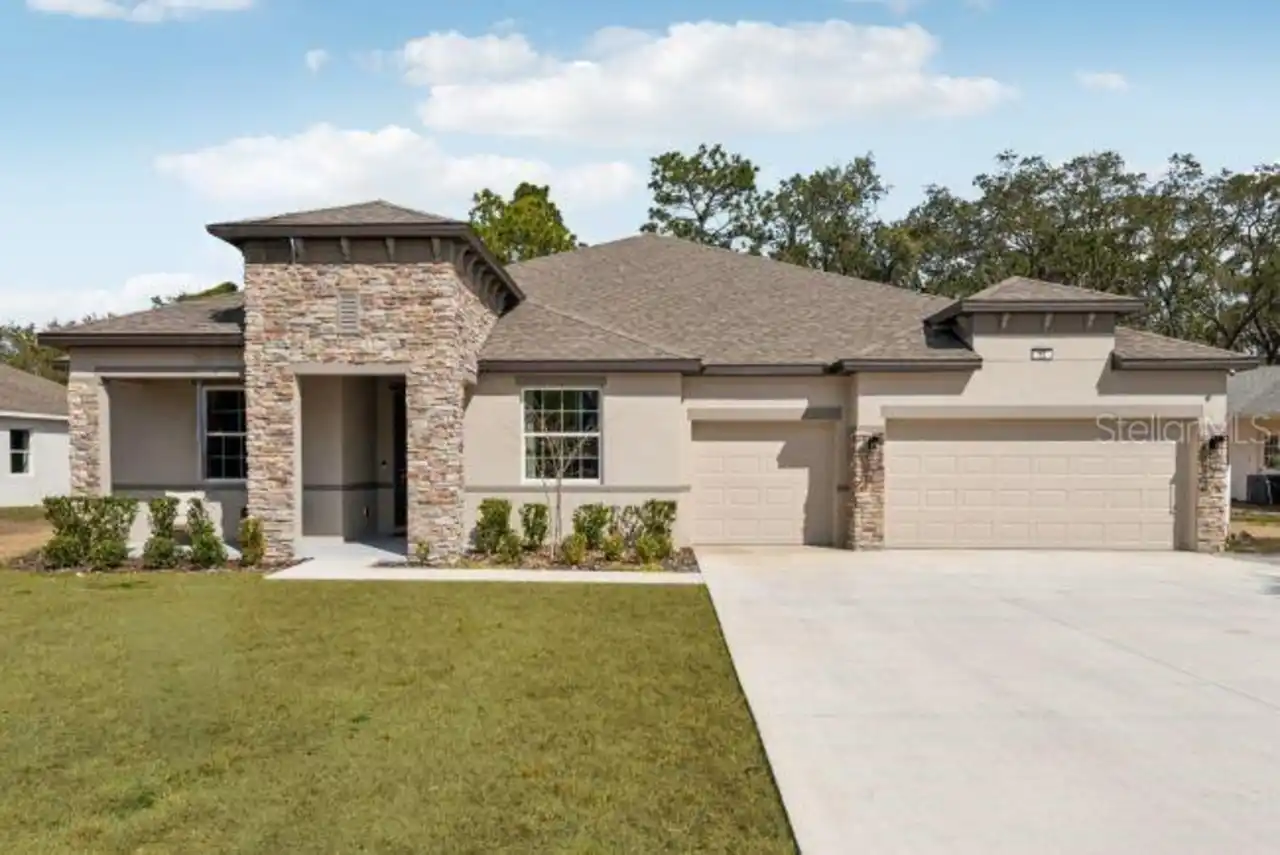
$594,900
3919 Vino Tinto Place
Plant City
4BR/3BA
| Active
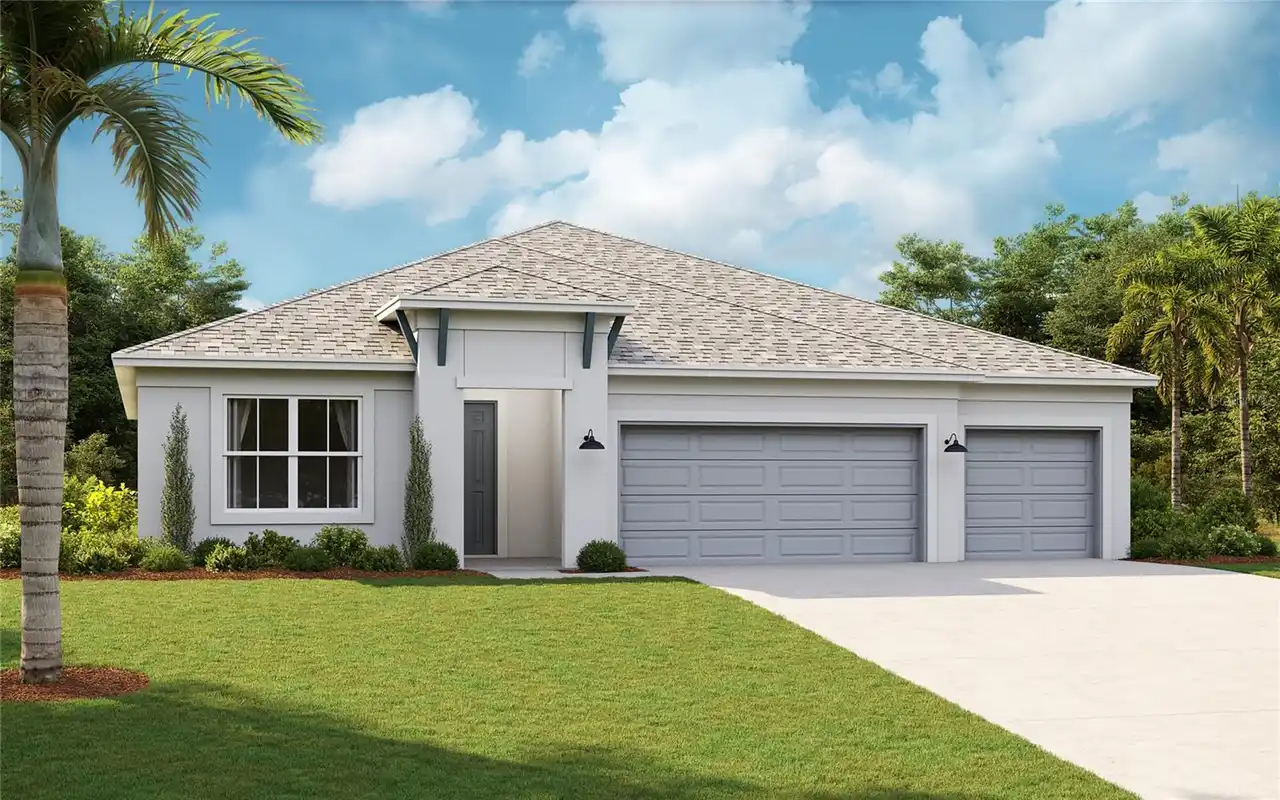
$594,990
2930 Stewart Creek Circle
Plant City
4BR/3BA
| Active
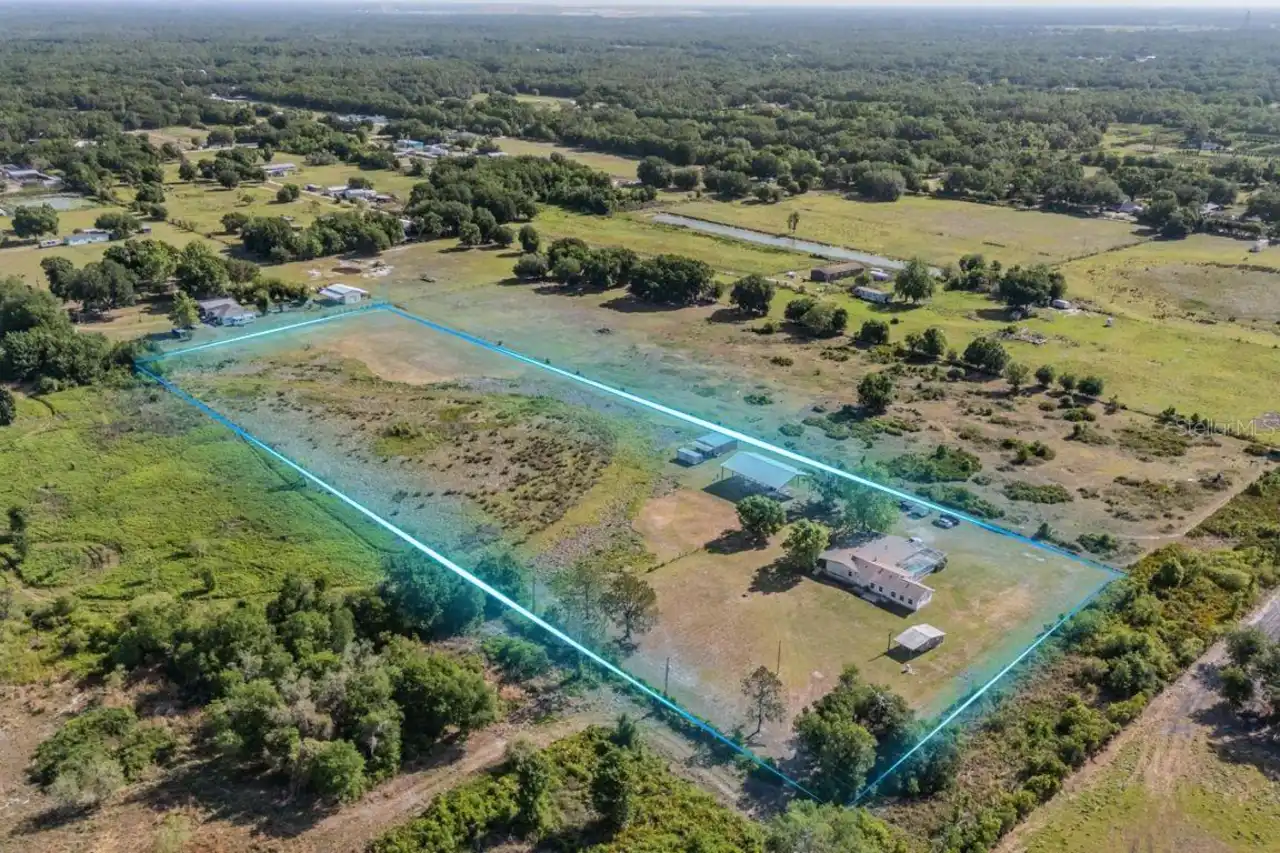
$599,000
6606 Gator Ranch Street
Plant City
4BR/3BA
| Active
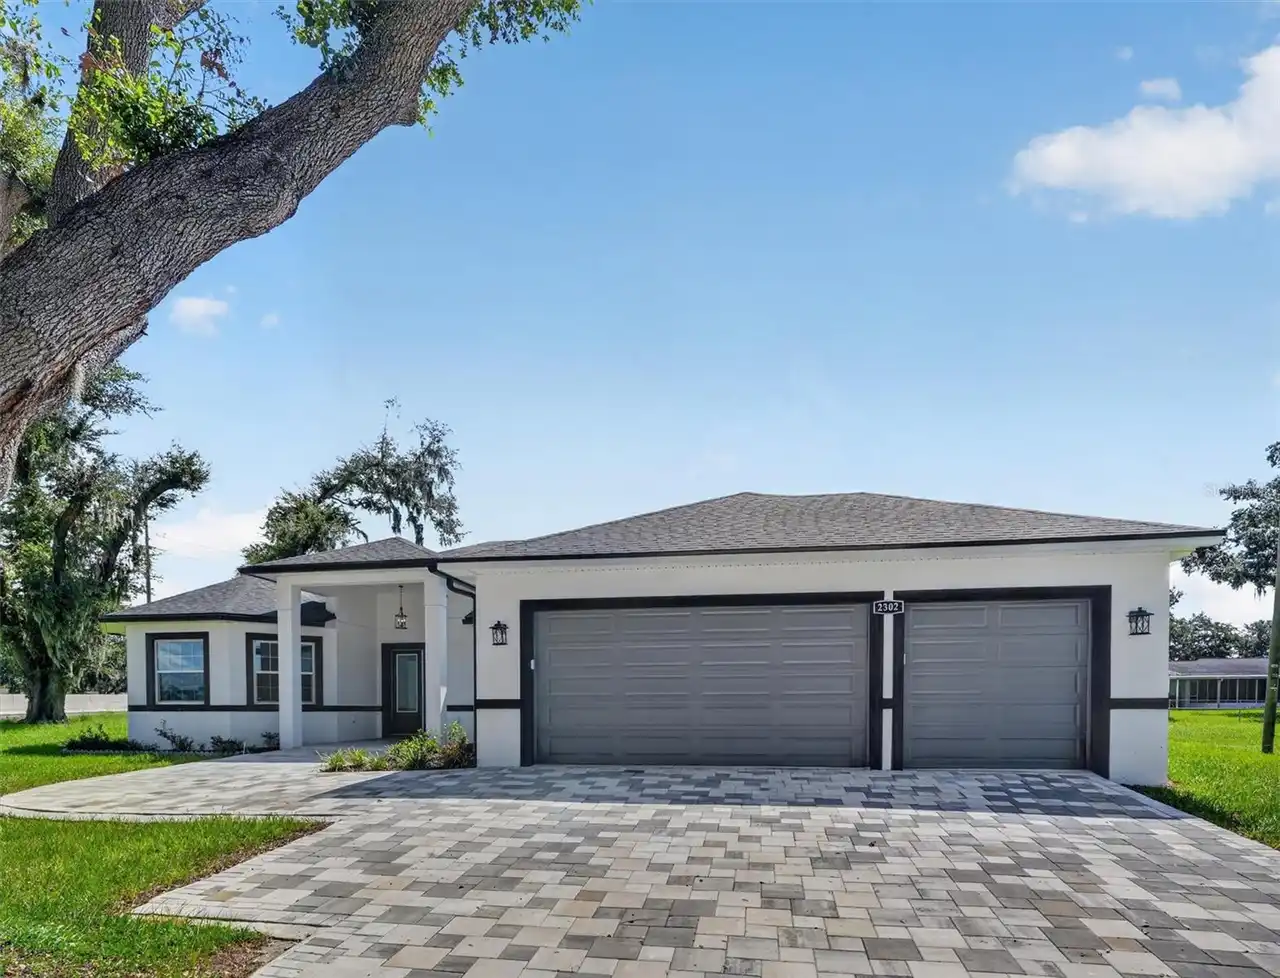
$600,000
2302 Allen Drive
Plant City
4BR/3BA
| Active


All listing information is deemed reliable but not guaranteed and should be independently verified through personal inspection by appropriate professionals. Listings displayed on this website may be subject to prior sale or removal from sale; availability of any listing should always be independent verified. Listing information is provided for consumer personal, non-commercial use, solely to identify potential properties for potential purchase; all other use is strictly prohibited and may violate relevant federal and state law. The source of the listing data is as follows: Stellar MLS (updated 10/20/26 12:46 PM) |
Listing Search


Translate Tool

Featured Listings
Brandon Real Estate
$820,000
4 BED
4 BATH
Tucked at the quiet south end of John Moore Road, just before the Alafia River, this home sits in Hickory Ridge — right ... Read More
Venice Real Estate
$825,000
3 BED
3 BATH
Luxury Waterfront Living in Sarasota National Discover the epitome of luxury living in this exceptional waterfront resid... Read More
Treasure Island Real Estate
$1,490,000
3 BED
2 BATH
Europe meets Sunset Beach. Built in 2023 and inspired by the charm of a luxury boutique hotel on the Mediterranean coast... Read More
St Petersburg Real Estate
$899,999
4 BED
3 BATH
Experience the perfect blend of quality craftsmanship, thoughtful design, and exceptional location in this stunning new ... Read More
Lakewood Ranch Real Estate
$1,250,000
4 BED
3 BATH
The kind of backyard people vacation for. The kind of home you get to live in every day. Welcome to 17604 Barley Drive, ... Read More
Eustis Real Estate
$850,000
4 BED
3 BATH
Welcome to your own private waterfront retreat, where breathtaking water views, majestic oak trees, and 1.66 acres of pi... Read More
Winter Park Real Estate
$985,000
4 BED
3 BATH
A MUST SEE BEAUTIFUL WELL MAINTAINED POOL HOME by ORIGINAL OWNERS in SOUGHT AFTER WINTER PARK ZIPCODE & SCHOOLS. PICTURE... Read More
Flagler Beach Real Estate
$1,199,000
3 BED
2 BATH
LOCATION, LOCATION, LOCATION! Coastal living in Flagler Beach! Discover the possibilities this spacious 3 story beauty o... Read More
Venice Real Estate
$1,100,000
3 BED
2 BATH
Welcome to your Venice Island retreat, where beach days, sunset dinners, and strolls through historic downtown can becom... Read More
Oviedo Real Estate
$848,900
5 BED
4 BATH
Custom builder’s personal home loaded with upgrades and features you won’t find in a cookie-cutter build. Located on a b... Read More
Contact Sandra Pardo

407-990-2746

Wendy Morris LLC

Licensed in the State of Florida
BK 3146762
16797 Broadwater Avenue
Winter Garden, Florida 34787

Your privacy is our utmost concern. We will never sell your personal information. Privacy Policy
©2026 sandrapardohomes.com - all rights reserved. | Site Map