407-990-2746
Menu

36819 Wolf Court, Eustis, FL

NEXT
PREV
$850,000

($301/sqft)

List Status: Active
36819 Wolf Court
Eustis, FL 32736


4 beds
3 baths
2826 living sqft
Top Features
  • Frontage: Lake Front
  • View: Water
  • Subdivision: Estates At Black Bear
  • Built in  2018
  • Single Family Residence
Description
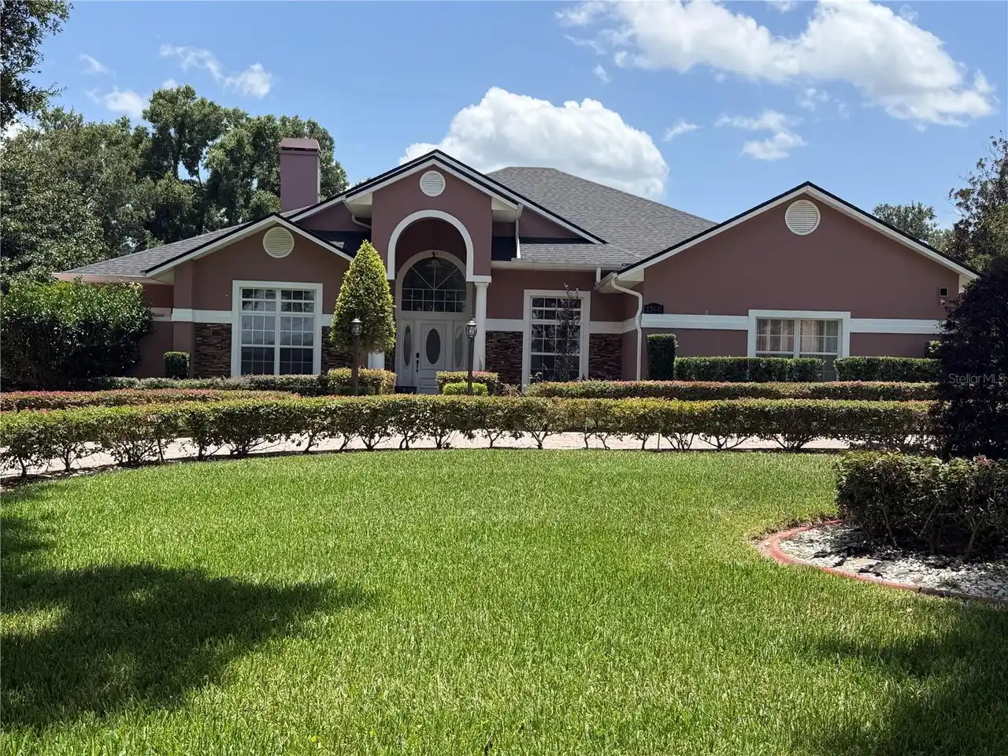
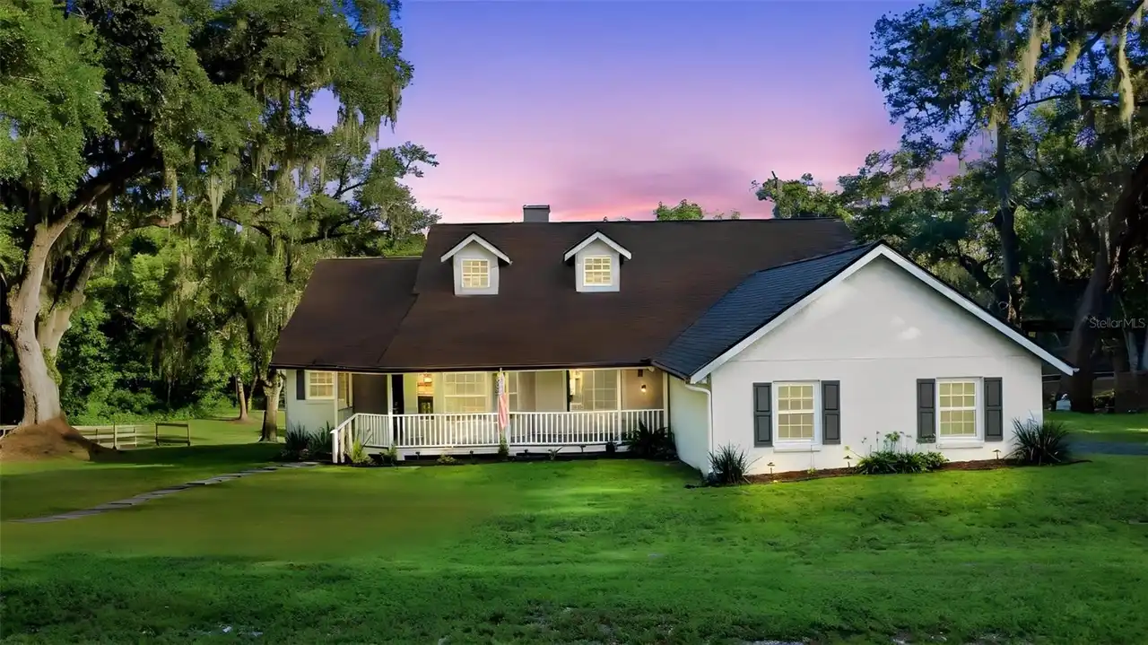
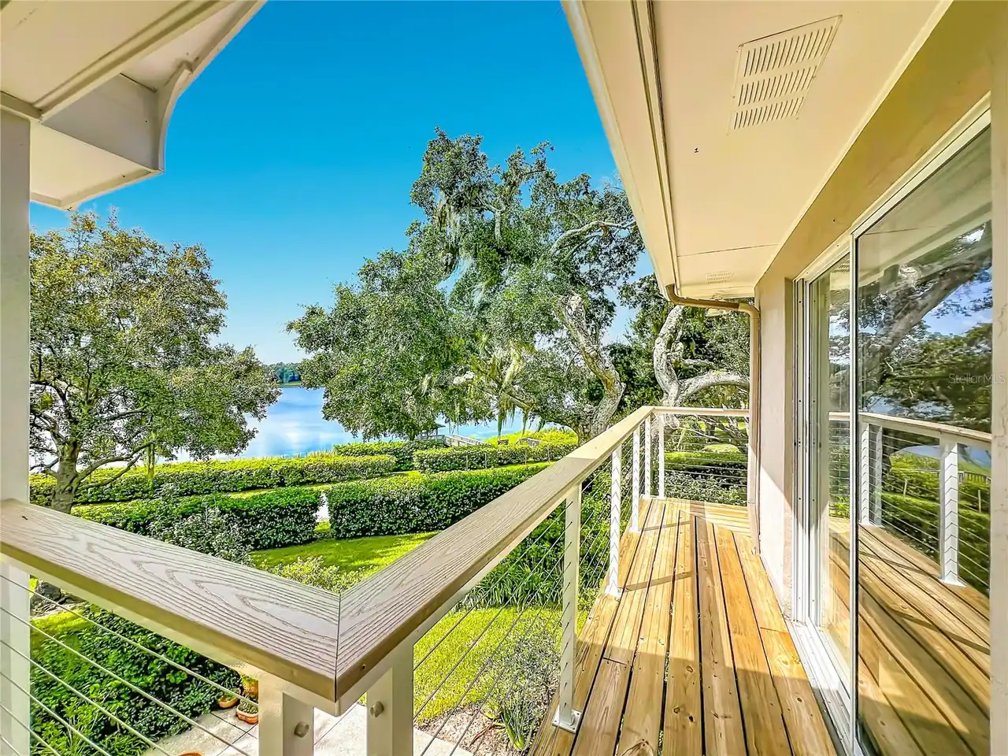
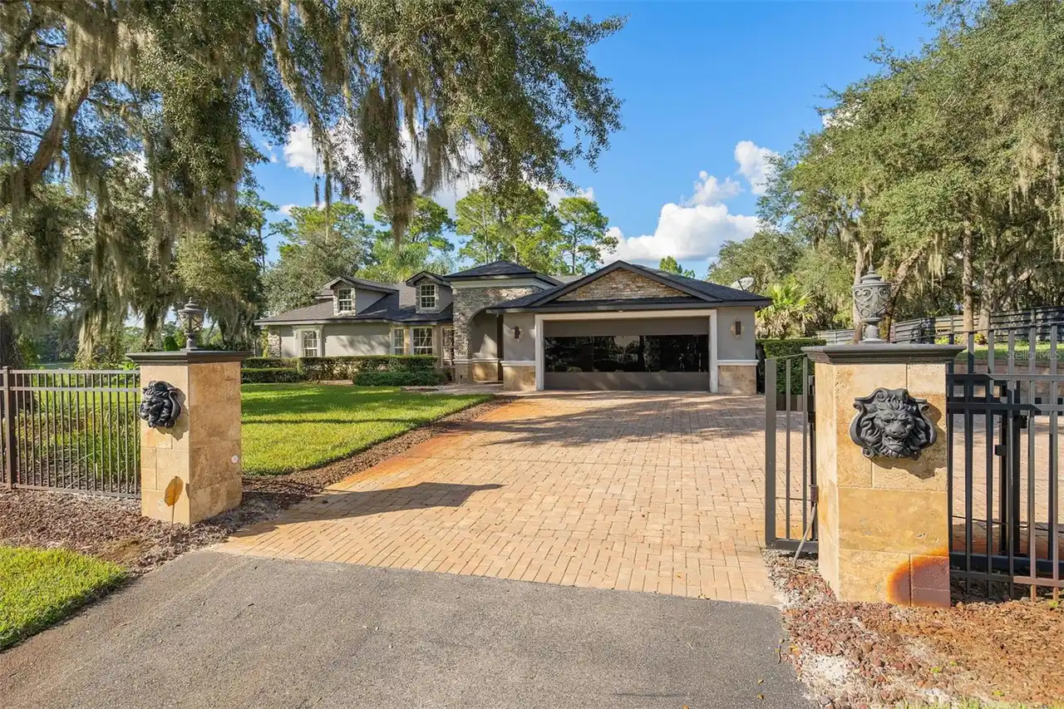
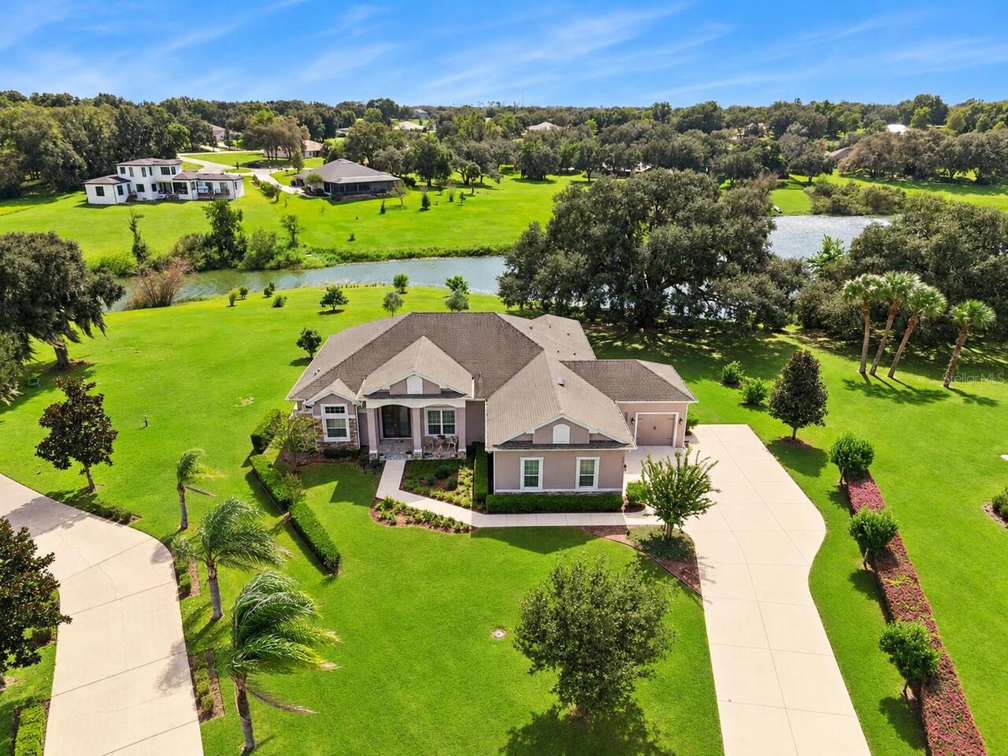
Welcome to your own private waterfront retreat, where breathtaking water views, majestic oak trees, and 1.66 acres of picturesque Florida landscape create an extraordinary place to call home. This meticulously maintained, one-owner residence offers 4 bedrooms, 3 bathrooms, a separate private office, and a spacious 3-car garage, combining timeless elegance, a thoughtfully designed floor plan, and impressive upgrades. Enter through beautiful double glass entry doors with transom window into a spacious, open-concept living area where gorgeous water views immediately take center stage. Designed to embrace the natural beauty of its surroundings, this home offers a wonderful connection between comfortable indoor living and the tranquil waterfront setting. The heart of the home is the beautifully appointed kitchen, featuring quartz countertops, stainless steel appliances, a gas range, 42-inch cabinetry, and an expansive breakfast bar with seating for eight. Overlooking the inviting family room and separate casual dining area, the kitchen provides the perfect gathering place for everyday living and entertaining, all while enjoying spectacular water views. The thoughtfully designed three-way split bedroom floor plan provides exceptional privacy and flexibility. The spacious primary suite is a peaceful sanctuary featuring beautiful water views, an elegant tray ceiling, and two generous closets. One closet has been specially constructed with reinforced concrete walls and ceiling, a solid hardwood door, and specialized locking system for added storm protection. The luxurious primary en-suite bathroom features dual vanities, a private water closet, relaxing garden tub, and separate zero-entry shower. Two additional bedrooms are located along a private hallway and share a full bathroom. The separate fourth bedroom features an en-suite bathroom, offering wonderful flexibility as a guest suite, potential in-law accommodations, or separate den. A dedicated home office with French do
Property Details
Property Features
Property Sub Type
Single Family Residence
View
Water
Frontage
Lake Front
County
Lake
Subdivision
ESTATES AT BLACK BEAR
Additional Information
Accessibility Features
Accessible Full Bath
Additional Lease Restrictions
Property may be rented only in their entirety. There shall be no subleasing on Lots or assignment of leases unless prior written approval is obtained from the Board of Directors. No transient tenants. Leases shall be in writing. Check hoa docs for detail
Additional Parcels YN
false
Additional Rooms
Den/Library/Office, Family Room, Inside Utility
Additional Water Information
To maintain the tranquil nature of the community, Black Bear Lake is restricted to passive recreational use. Residents use it primarily for paddleboarding, kayaking, and fishing. No Motorized watercraft
Alternate Key Folio Num
281830050000007900
Appliances
Built-In Oven, Dishwasher, Dryer, Freezer, Gas Cooktop, Gas Water Heater, Microwave, Refrigerator, Washer, Water Softener
Architectural Style
Florida
Association Amenities
Cable TV, Playground, Tennis Court(s)
Association Email
TSponheimer@lelandmanagement.com
Association Fee
129
Association Fee Frequency
Monthly
Association Fee Includes
Cable TV, Internet
Association Fee Requirement
Required
Association URL
https://www.lelandmanagement.com/community-portal/
Association YN
true
Attached Garage YN
true
Available For Lease YN
1
Bathrooms Total Integer
3
Builder Model
Sterling-modified
Builder Name
Kevco
Building Area Source
Public Records
Building Area Total
3969
Building Area Total Srch SqM
368.73
Building Area Units
Square Feet
Calculated List Price By Calculated SqFt
300.78
Carport YN
false
Community Features
Street Lights
Construction Materials
Block, Stone, Stucco
Cooling
Central Air
Country
US
Current Price
850000.00
Direction Faces
North
Elementary School
Seminole Springs. Elem
Exterior Features
Lighting, Rain Gutters
Fireplace YN
false
Flood Zone Code
A
Flood Zone Date
2012-12-18
Flood Zone Panel
12069C0245E
Flooring
Carpet, Ceramic Tile
Foundation Details
Slab
Furnished
Unfurnished
Garage Dimensions
23x23
Garage Spaces
3
Garage YN
true
Heating
Central, Electric
High School
Eustis High School
Homestead YN
1
Interior Features
Ceiling Fans(s), High Ceilings, Open Floorplan, Pull Down Stairs, Split Bedroom, Stone Counters, Thermostat
Internet Address Display YN
true
Internet Automated Valuation Display YN
true
Internet Consumer Comment YN
false
Internet Entire Listing Display YN
true
Laundry Features
Laundry Room
Lease Restrictions YN
1
Levels
One
List AOR
Orlando Regional
Living Area Meters
262.54
Living Area Source
Public Records
Living Area Units
Square Feet
Lot Features
Cul-De-Sac, In County, Landscaped, Oversized Lot, Rolling Slope, Paved, Unincorporated
Lot Size Acres
1.66
Lot Size Square Feet
72408
Lot Size Square Meters
6727
Middle Or Junior School
Eustis Middle
Minimum Lease
1 Month
Modification Timestamp
2026-10-20T16:22:11.695Z
Monthly HOA Amount
129.00
New Construction YN
false
Number Of Pets
4
Number Of Septics
2
Occupant Type
Owner
Other Equipment
Irrigation Equipment, Generator
Ownership
Fee Simple
Parcel Number
30-18-28-0500-000-07900
Patio And Porch Features
Front Porch, Rear Porch, Screened
Pet Restrictions
Dogs, cats, or other usual and common household pets not to exceed a total of four (4) may be permitted on a Lot with a limitation of two (2) cats or dogs per lot.
Pets Allowed
Number Limit
Planned Unit Development YN
1
Pool Private YN
false
Postal Code Plus 4
7948
Property Attached YN
false
Public Survey Range
28E
Public Survey Section
30
RATIO Current Price By Calculated SqFt
300.78
Realtor Info
Termite Bond/Warranty
Road Responsibility
Public Maintained Road
Road Surface Type
Paved
Roof
Shingle
Room Count
10
Security Features
Closed Circuit Camera(s), Security System Owned, Smoke Detector(s)
Senior Community YN
false
Sewer
Septic Tank
Showing Requirements
24 Hour Notice, ShowingTime
Spa YN
false
Status Change Timestamp
2026-10-20T15:23:53.000Z
Stories Total
1
Tax Annual Amount
4996.66
Tax Block
000
Tax Book Number
43-80-84
Tax Legal Description
ESTATES AT BLACK BEAR RESERVE SUB LOT 79 PB 43 PGS 80-84 ORB 5041 PG 1127
Tax Lot
79
Tax Year
2025
Total Acreage
1 to less than 2
Total Annual Fees
1548.00
Total Monthly Fees
129.00
Township
18S
Universal Property Id
US-12069-N-301828050000007900-R-N
Unparsed Address
36819 WOLF CT
Utilities
BB/HS Internet Available, Cable Connected, Electricity Connected, Propane, Public, Underground Utilities, Water Connected
Vegetation
Fruit Trees, Mature Landscaping, Trees/Landscaped
Water Access
Pond
Water Access YN
1
Water Body Name
LAKE BLACK BEAR
Water Frontage Feet Lake
300
Water Source
Public
Water View
Pond
Water View YN
1
Waterfront Feet Total
300
Waterfront YN
true
Window Features
Aluminum Frames, Double Pane Windows, Shades
Zoning
PUD
Neighborhood Map
Popup

Property Photos
Listing Photo
Listing Photo

MLS #MFRO6449498 Listing courtesy of Exp Realty Llc provided by Stellar MLS.

Similar Listings

$809,999
1760 Lake Terrace Dr
Eustis
4BR/3BA
| Active
$850,000
19832 W Eldorado Drive
Eustis
4BR/3BA
| Active
$865,000
1800 Country Club Drive
Eustis
4BR/3BA
| Active
$899,000
39250 Forest Drive
Eustis
4BR/3BA
| Active


All listing information is deemed reliable but not guaranteed and should be independently verified through personal inspection by appropriate professionals. Listings displayed on this website may be subject to prior sale or removal from sale; availability of any listing should always be independent verified. Listing information is provided for consumer personal, non-commercial use, solely to identify potential properties for potential purchase; all other use is strictly prohibited and may violate relevant federal and state law. The source of the listing data is as follows: Stellar MLS (updated 10/20/26 1:31 PM) |

Listing Search


Translate Tool

Featured Listings
Treasure Island Real Estate
$1,189,000
3 BED
3 BATH
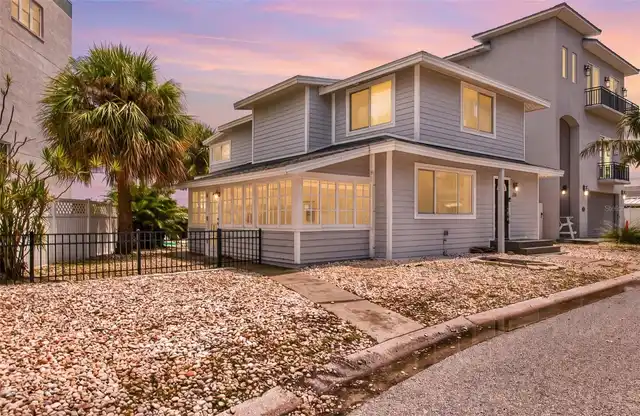
CALLING ALL BEACH LOVERS!!! STEPS FROM SUNSET BEACH ON THE GULF, this TREASURE ISLAND two-story, 3 bedroom, 3.5 bathroom... Read More
St Petersburg Real Estate
$949,900
3 BED
3 BATH
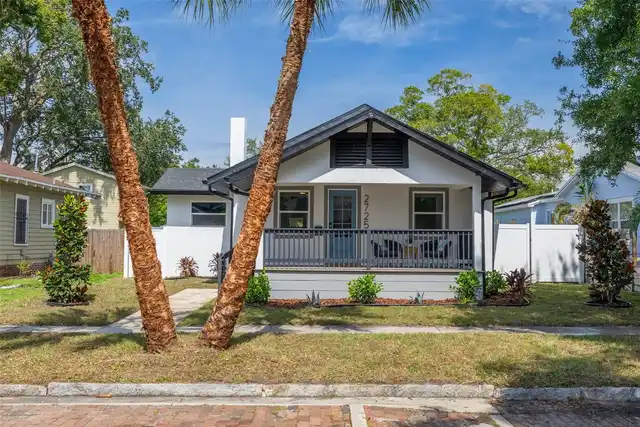
Welcome to this beautifully reimagined single-level residence in the highly sought-after Palmetto Park neighborhood! Com... Read More
Tampa Real Estate
$849,000
4 BED
3 BATH
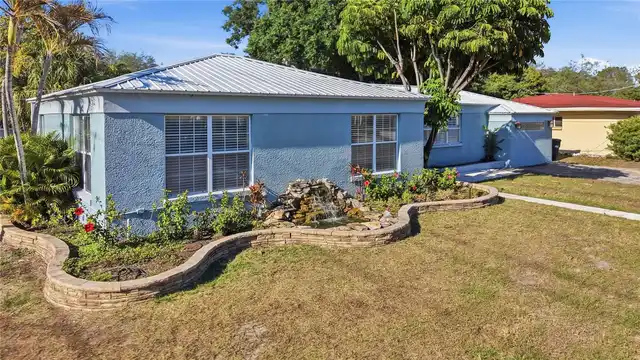
Situated on an oversized corner lot in the heart of South Tampa, this beautifully designed single-story home offers the ... Read More
Tampa Real Estate
$879,000
4 BED
4 BATH
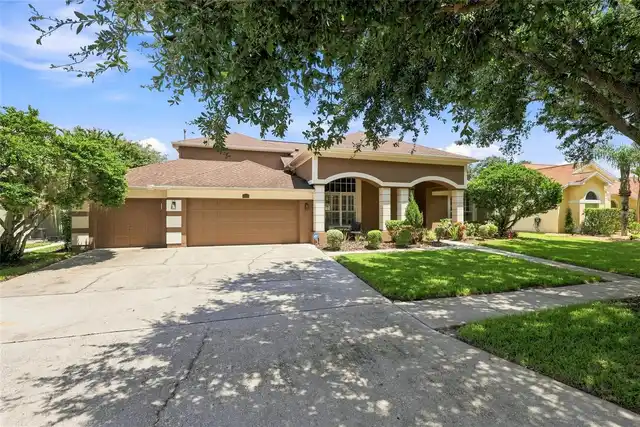
SELLER IS GIVING BUYER 5K TOWARDS CLOSING COST Welcome to your own private resort-style retreat in the heart of Florida!... Read More
Tampa Real Estate
$1,325,000
4 BED
3 BATH
Unit #4 is an End Unit with Large Yard Space! Discover Chateau Blanc, an exclusive four-unit townhome community nestled ... Read More
Bradenton Real Estate
$1,275,000
4 BED
3 BATH
Behind the gates of The Loop, one of Northwest Bradenton's most private enclaves, this Todd Johnston-designed pool home ... Read More
St Petersburg Real Estate
$874,799
5 BED
2 BATH
Under contract-accepting backup offers. Investment opportunity with income already in place! Welcome to 5101 12th Ave N ... Read More
Englewood Real Estate
$1,049,900
3 BED
3 BATH
Experience the best of coastal living in this beautiful second-floor, two-story loft unit overlooking the beach and Gulf... Read More
Tampa Real Estate
$1,295,000
4 BED
3 BATH
Discover Chateau Blanc, an exclusive four-unit townhome community nestled in the highly desirable Ballast Point neighbor... Read More
Palmetto Real Estate
$874,000
3 BED
3 BATH
PRIVACY, WATER VIEWS, AND EXCEPTIONAL OUTDOOR LIVING! Discover this EXTENSIVELY UPGRADED TAYLOR MORRISON LAZIO model fea... Read More
Contact Sandra Pardo

407-990-2746

Wendy Morris LLC

Licensed in the State of Florida
BK 3146762
16797 Broadwater Avenue
Winter Garden, Florida 34787

Your privacy is our utmost concern. We will never sell your personal information. Privacy Policy
©2026 sandrapardohomes.com - all rights reserved. | Site Map