407-990-2746
Menu

6606 Gator Ranch Street, Plant City, FL

NEXT
PREV
$599,000

($232/sqft)

List Status: Active
6606 Gator Ranch Street
Plant City, FL 33565


4 beds
3 baths
2584 living sqft
Top Features
  • Subdivision: Unplatted
  • Built in  1985
  • Manufactured Home
Description
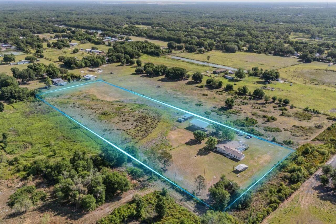
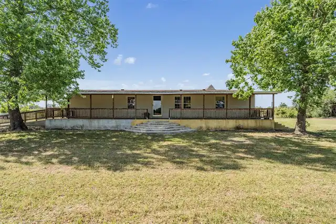
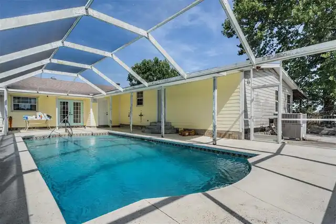
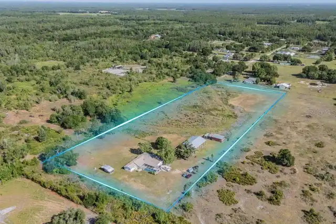
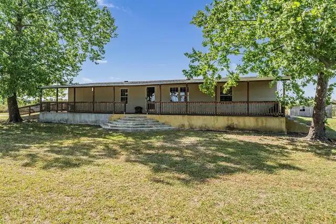
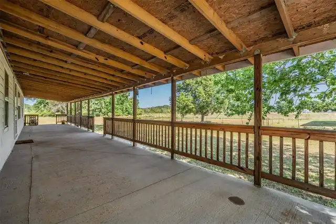
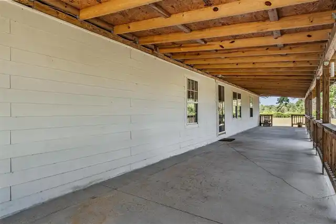
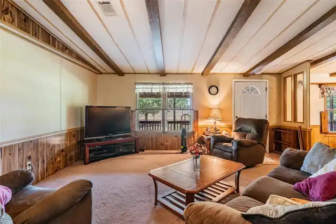
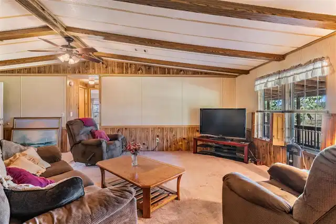
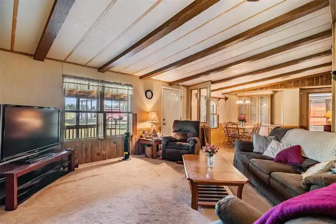
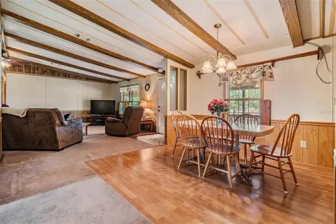
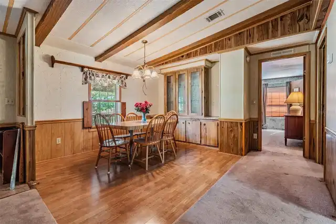
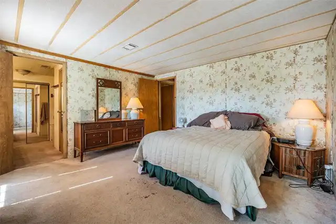
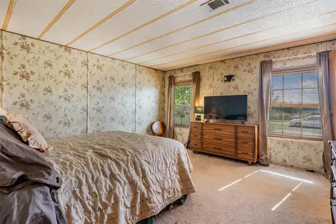
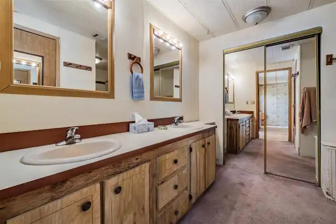
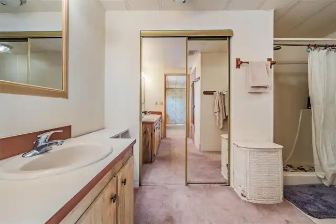
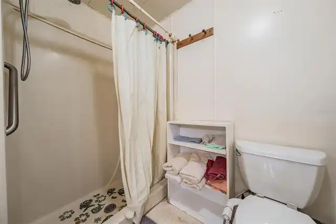
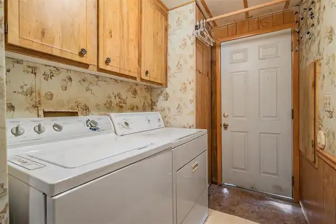
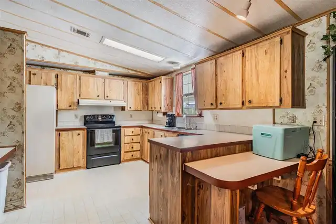
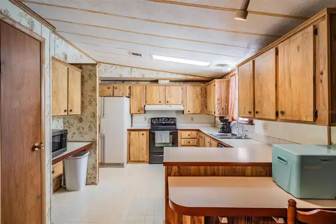
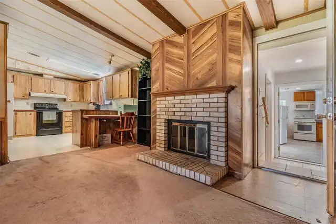
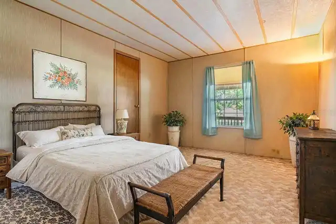
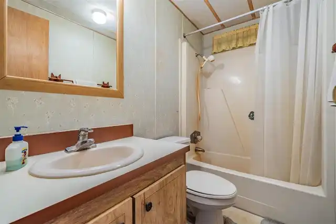
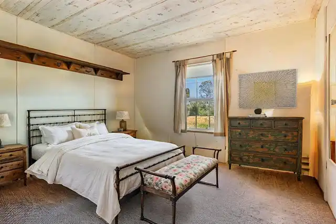
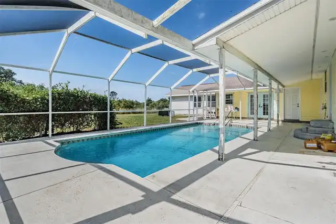
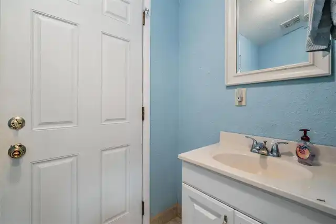
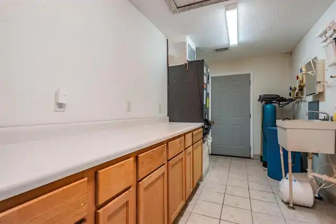
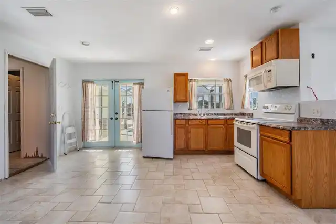
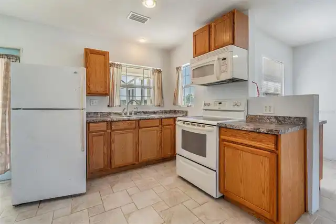
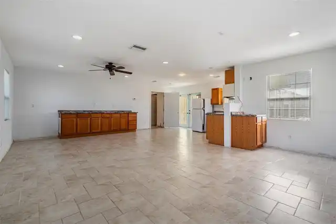
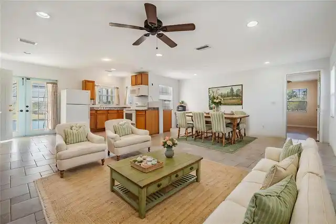
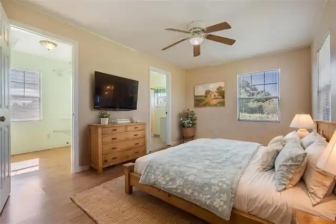
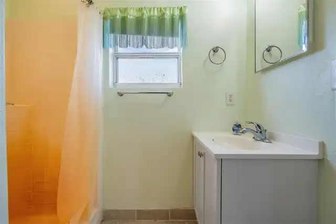
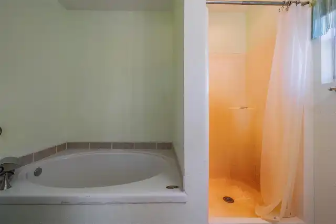
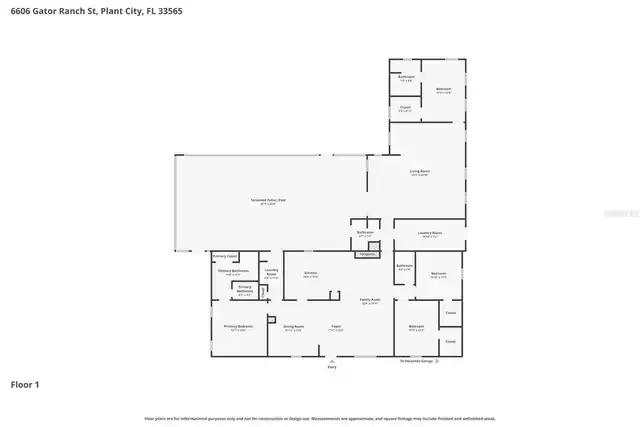
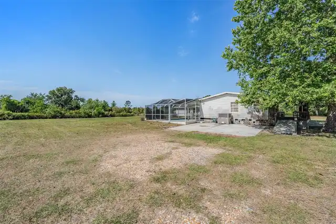
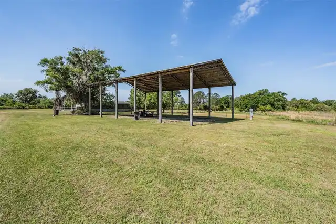
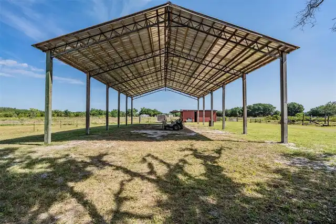
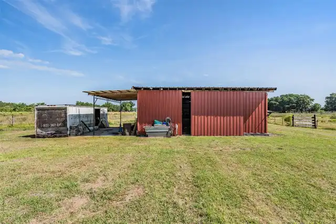
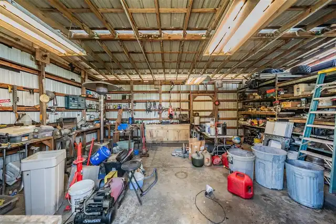
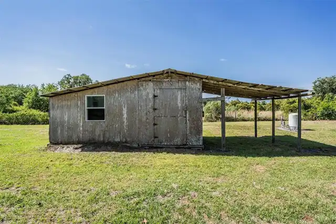
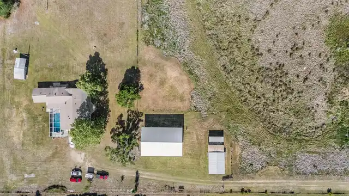
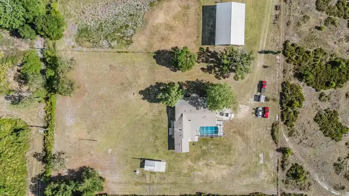
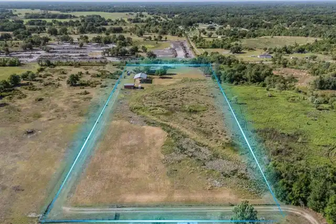
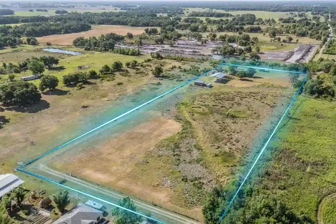
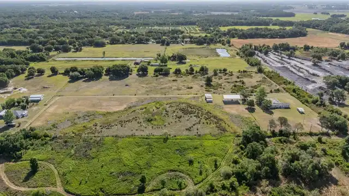
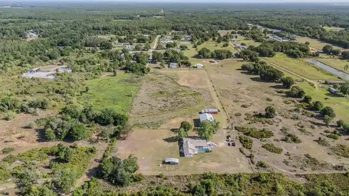
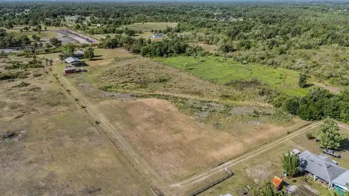
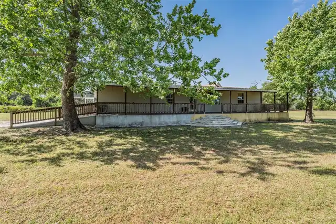
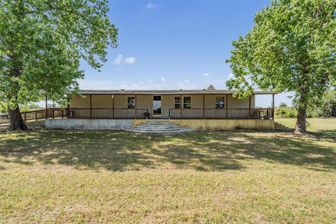
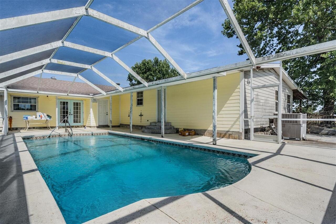
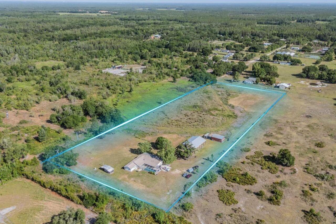
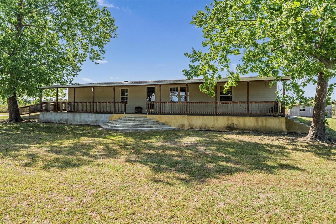
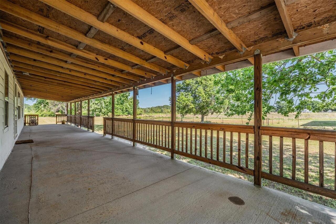
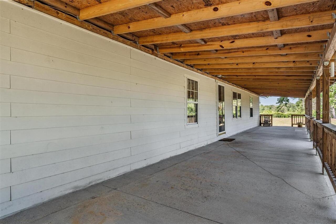
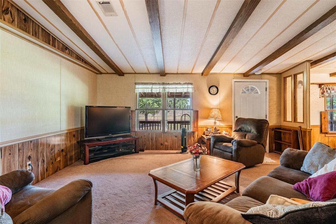
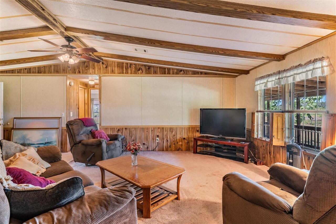
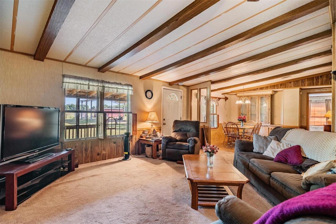
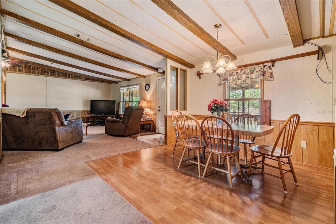
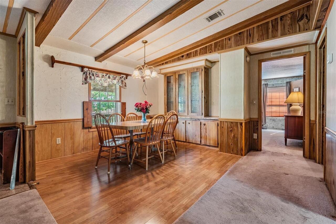
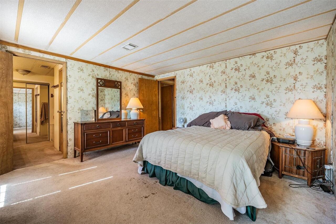
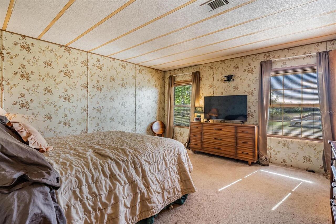
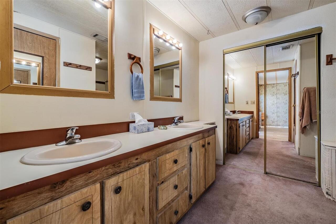
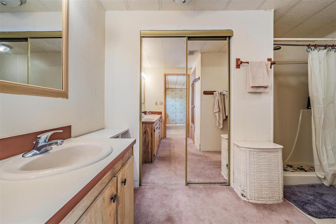
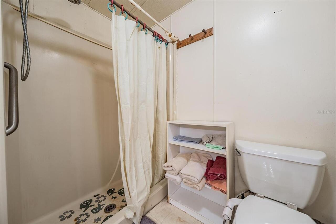
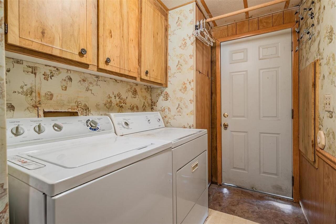
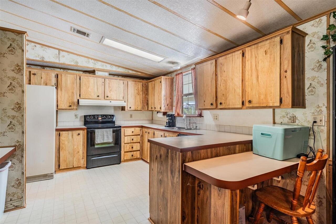
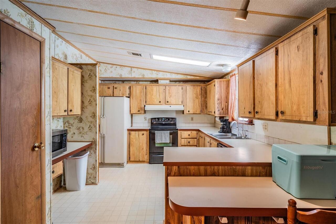
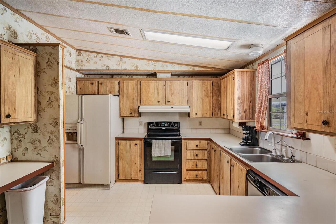
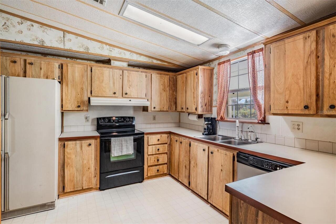
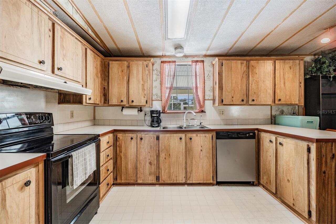
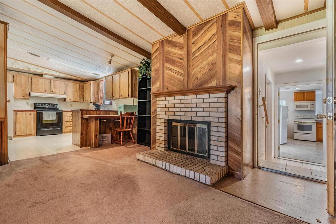
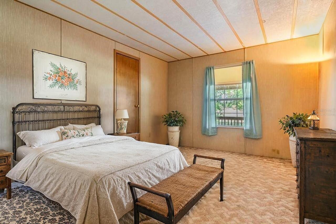
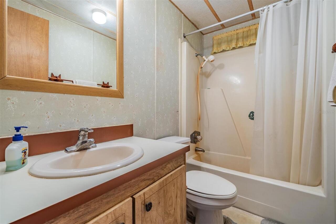
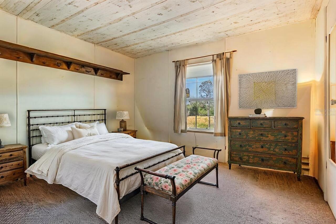
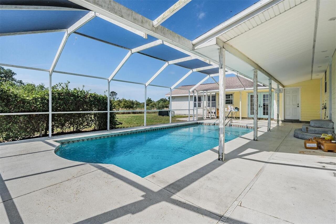
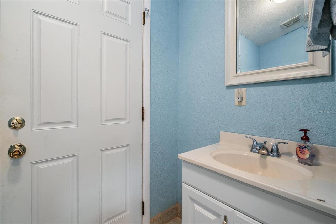
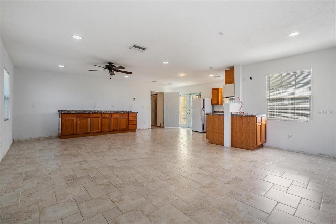
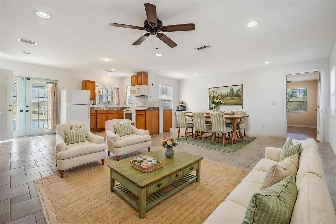
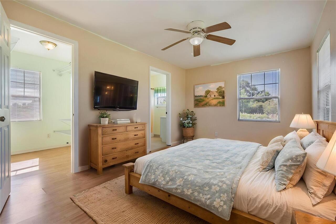
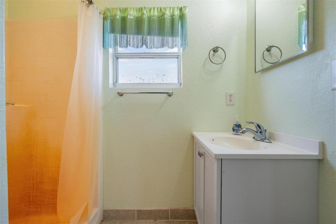
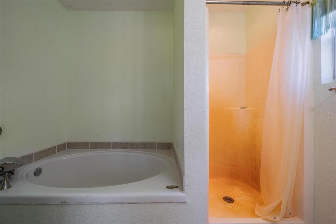
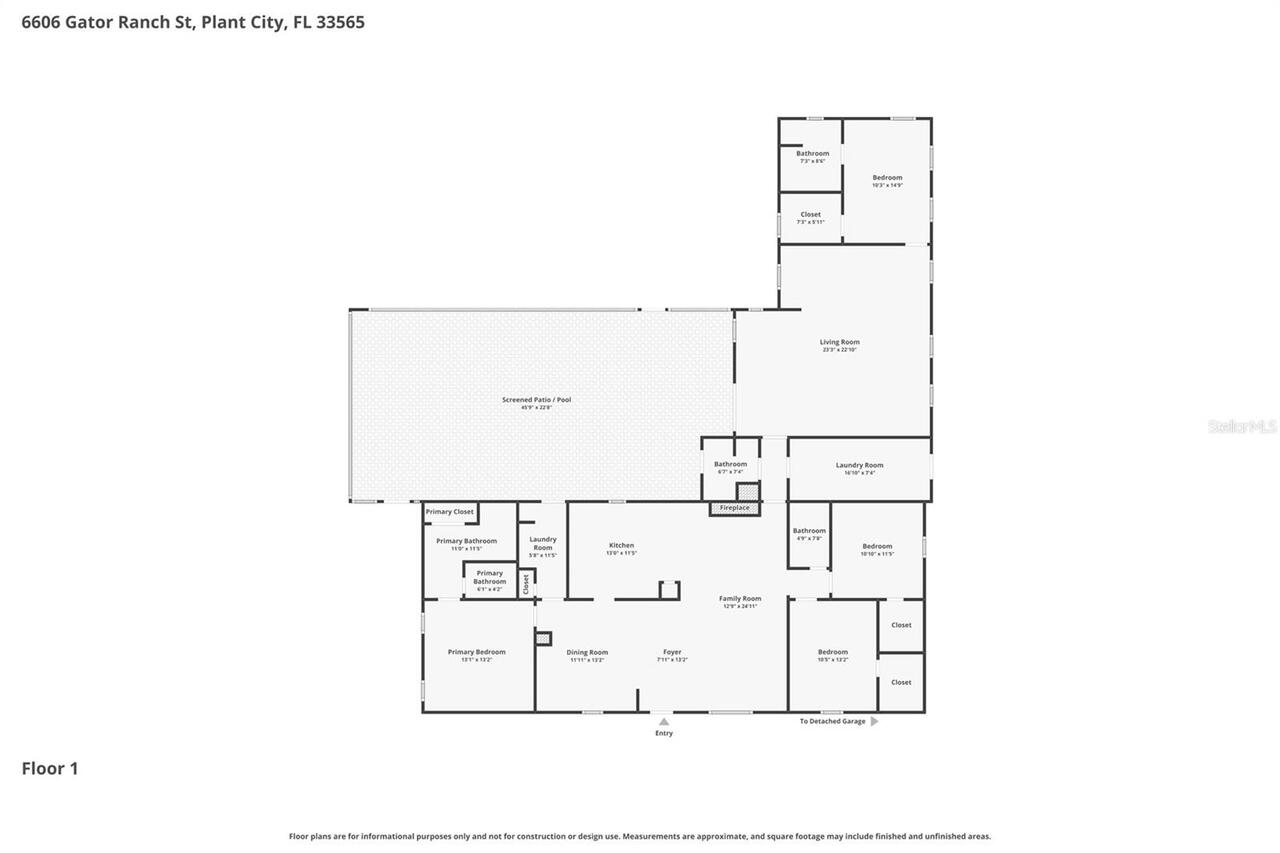
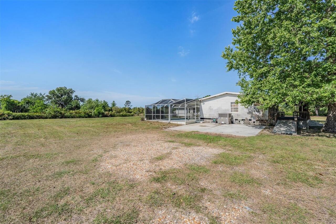
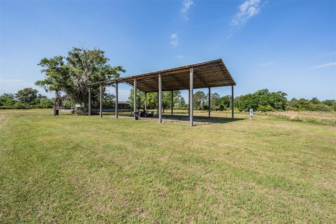
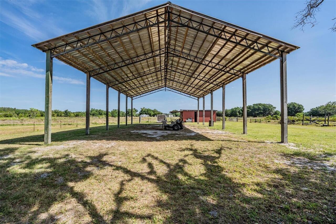
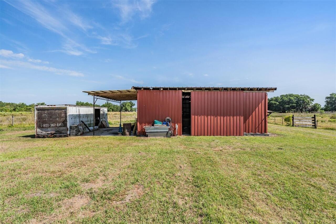
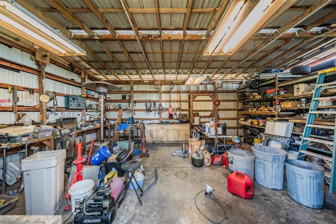
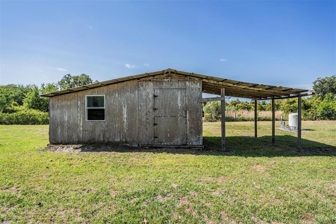
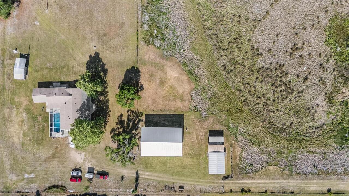
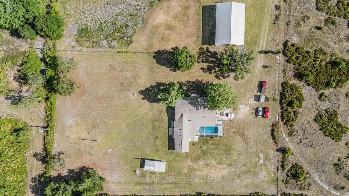
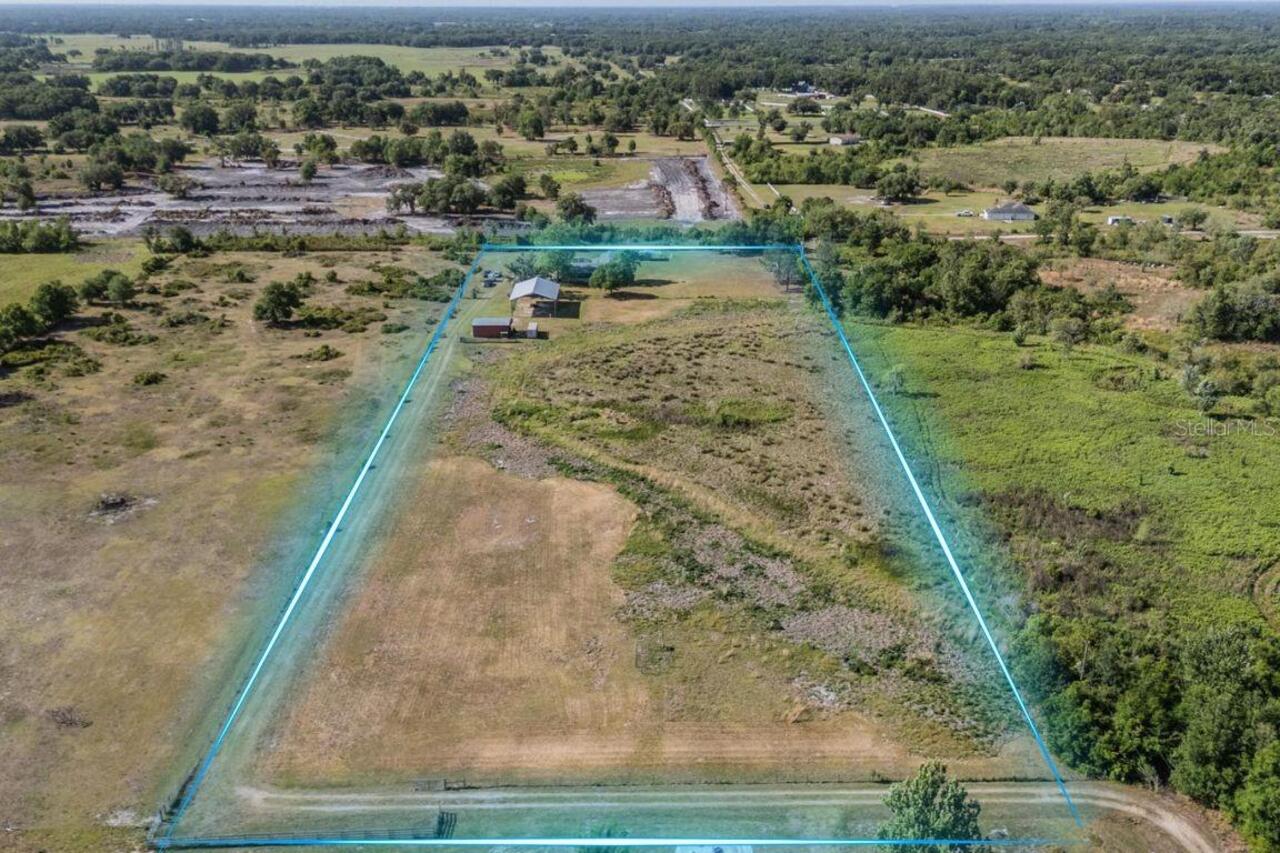
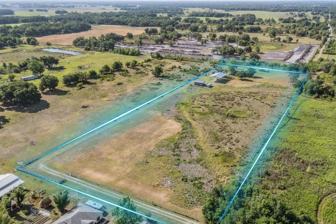
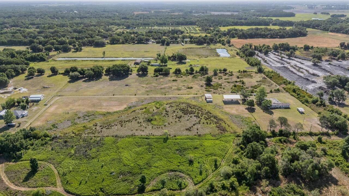
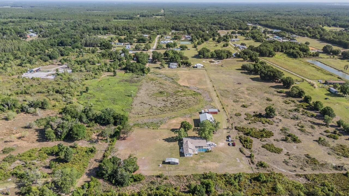
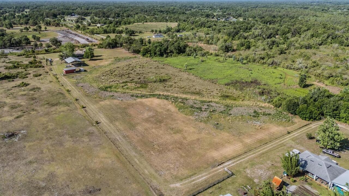
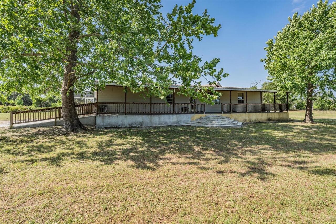
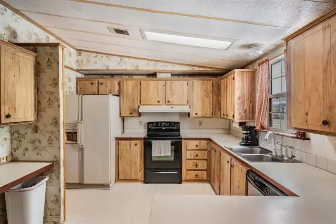
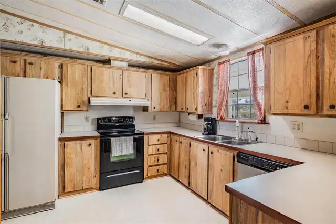
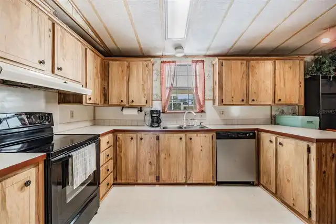
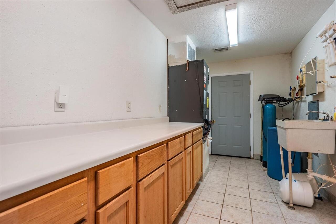
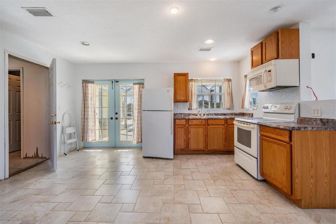
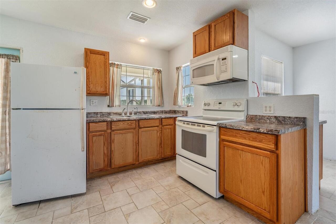
One or more photo(s) has been virtually staged. *HUGE PRICE IMPROVEMENT* 7+ ACRES AT THE END OF A QUIET COUNTRY ROAD | FULLY FENCED | READY FOR LIVESTOCK | TRUE COUNTRY LIVING WITH BARN, WORKSHOP, CANOPY, POOL & FULL IN-LAW SUITE | Tucked away at the end of a quiet rural road, this fully fenced 7.2-acre property offers exceptional privacy, functionality, and peace of mind. Featuring two gated entrances and a country setting, this property is ideal for those seeking space, security, and a true country lifestyle. Zoned for agricultural use, the land is perfect for horses, cows, and other livestock, with plenty of open space for grazing, recreation, or future expansion. The main home offers 3 bedrooms and 2.5 bathrooms with a split floor plan, featuring a private primary suite on one side of the home and two additional bedrooms with a full bath on the opposite side. The layout includes a spacious living and dining area and a cozy wood-burning fireplace, with exposed beams adding character throughout. Just off the screened pool and lanai, you’ll find a convenient half bath, perfect for guests and outdoor entertaining. An attached in-law suite provides excellent flexibility and privacy, complete with its own bedroom, full bathroom, large living area, and full kitchen. With a private entrance off the lanai and its own A/C system, this space is ideal for extended family, guests, or potential rental income opportunity. A utility/laundry room connects the main home and in-law suite for added convenience. Outside is where this property truly stands out. A 22x30 metal pole barn offers substantial covered space for equipment, vehicles, or agricultural use. A 40x60 covered canopy is ideal for parking RVs, boats, farm equipment, or recreational vehicles, while another shed situated behind the home makes for additional workspace and storage. The expansive acreage is both functional and enjoyable—perfect for horses, livestock, storage, or outdoor recreation. With room to ride ATVs,
Property Details
Property Features
Property Sub Type
Manufactured Home
Parking
RV Carport, Off Street, Oversized, Parking Pad
Pool
Screen Enclosure, Lighting, In Ground, Other
County
Hillsborough
Subdivision
UNPLATTED
Additional Information
Additional Lease Restrictions
Verify with local ordinances.
Additional Parcels YN
false
Additional Rooms
Family Room, Interior In-Law Suite w/No Private Entry
Alternate Key Folio Num
U-26-27-21-ZZZ-000003-31740.0
Appliances
Dishwasher, Electric Water Heater, Range, Refrigerator, Water Filtration System
Approval Process
Verify with local ordinances.
Association YN
false
Available For Lease YN
1
Bathrooms Total Integer
4
Body Type
Double Wide
Building Area Source
Public Records
Building Area Total
3448
Building Area Total Srch SqM
320.33
Building Area Units
Square Feet
Calculated List Price By Calculated SqFt
231.81
Carport YN
false
Construction Materials
Block, Concrete, Stucco
Cooling
Central Air
Country
US
Cumulative Days On Market
125
Current Price
599000.00
Direction Faces
North
Elementary School
Cork-HB
Exterior Features
Awning(s), Fire Pit, Lighting, Other, Private Entrance, Private Mailbox, Rain Gutters, Storage
Farm Type
Cattle, Horse, Livestock, Other
Fencing
Wire, Wood
Fireplace Features
Family Room, Wood Burning
Fireplace YN
false
Flood Zone Code
X
Flood Zone Date
2008-08-28
Flood Zone Panel
12057C0260H
Flooring
Carpet, Tile
Foundation Details
Slab
Furnished
Unfurnished
Garage YN
false
Heating
Central, Electric
High School
Strawberry Crest High School
Homestead YN
1
Interior Features
Built-in Features, Ceiling Fans(s), Living Room/Dining Room Combo, Open Floorplan, Other, Primary Bedroom Main Floor, Solid Surface Counters, Split Bedroom, Thermostat, Walk-In Closet(s)
Internet Address Display YN
true
Internet Automated Valuation Display YN
false
Internet Consumer Comment YN
false
Internet Entire Listing Display YN
true
Laundry Features
Inside, Laundry Room
Levels
One
List AOR
West Pasco
Living Area Meters
240.06
Living Area Source
Public Records
Living Area Units
Square Feet
Lot Features
Cleared, Farm, In County, Level, Oversized Lot, Pasture, Unpaved, Zoned for Horses
Lot Size Acres
7.2
Lot Size Square Feet
313632
Lot Size Square Meters
29137
Middle Or Junior School
Marshall-HB
Minimum Lease
No Minimum
Modification Timestamp
2026-08-27T01:24:09.312Z
New Construction YN
false
Occupant Type
Owner
Other Equipment
Fire Pit, Private Entrance
Other Structures
Guest House, Other, Shed(s), Storage
Ownership
Fee Simple
Parcel Number
080243-0200
Patio And Porch Features
Covered, Front Porch, Other, Patio, Screened
Pet Restrictions
Verify with local ordinances.
Pets Allowed
Yes
Pool Private YN
true
Postal Code Plus 4
7057
Previous List Price
639900
Price Change Timestamp
2026-08-27T01:23:46.000Z
Public Survey Range
21
Public Survey Section
26
RATIO Current Price By Calculated SqFt
231.81
Road Surface Type
Dirt, Gravel
Roof
Shingle
Room Count
15
Senior Community YN
false
Sewer
Septic Tank
Showing Requirements
Supra Lock Box, Appointment Only, Lockbox, ShowingTime
Status Change Timestamp
2026-04-23T19:22:22.000Z
Tax Annual Amount
2954
Tax Block
3
Tax Book Number
113-1
Tax Legal Description
W 1/4 OF NW 1/4 OF SW 1/4 LESS N 300 FT AND LESS S 70 FT FOR RD EASEMENT
Tax Lot
317400
Tax Year
2025
Total Acreage
5 to less than 10
Total Annual Fees
0.00
Total Monthly Fees
0.00
Township
27
Universal Property Id
US-12057-N-0802430200-R-N
Unparsed Address
6606 GATOR RANCH ST
Utilities
Cable Available, Cable Connected, Electricity Available, Electricity Connected
Water Source
Well
Waterfront YN
false
Zoning
AR
Neighborhood Map
Popup

Property Photos
Listing Photo
Listing Photo
Listing Photo
Listing Photo
Listing Photo
Listing Photo
Listing Photo
Listing Photo
Listing Photo
Listing Photo
Listing Photo
Listing Photo
Listing Photo
Listing Photo
Listing Photo
Listing Photo
Listing Photo
Listing Photo
Listing Photo
Listing Photo
Listing Photo
Listing Photo
Listing Photo
Listing Photo
Listing Photo
Listing Photo
Listing Photo
Listing Photo
Listing Photo
Listing Photo
Listing Photo
Listing Photo
Listing Photo
Listing Photo
Listing Photo
Listing Photo
Listing Photo
Listing Photo
Listing Photo
Listing Photo
Listing Photo
Listing Photo
Listing Photo
Listing Photo
Listing Photo
Listing Photo
Listing Photo
Listing Photo
Listing Photo
Listing Photo
Listing Photo
Listing Photo
Listing Photo
Listing Photo
Listing Photo
Listing Photo
Listing Photo
Listing Photo
Listing Photo
Listing Photo
Listing Photo
Listing Photo
Listing Photo
Listing Photo
Listing Photo
Listing Photo
Listing Photo
Listing Photo
Listing Photo
Listing Photo
Listing Photo
Listing Photo
Listing Photo
Listing Photo
Listing Photo
Listing Photo
Listing Photo
Listing Photo
Listing Photo
Listing Photo
Listing Photo
Listing Photo
Listing Photo
Listing Photo
Listing Photo
Listing Photo
Listing Photo
Listing Photo
Listing Photo
Listing Photo
Listing Photo
Listing Photo
Listing Photo
Listing Photo
Listing Photo
Listing Photo
Listing Photo
Listing Photo
Listing Photo
Listing Photo
Listing Photo
Listing Photo
Listing Photo
Listing Photo

MLS #MFRTB8490007 Listing courtesy of 54 Realty Llc provided by Stellar MLS.

Similar Listings

$539,900
2800 Hammock Drive
Plant City
4BR/3BA
| Active
$549,862
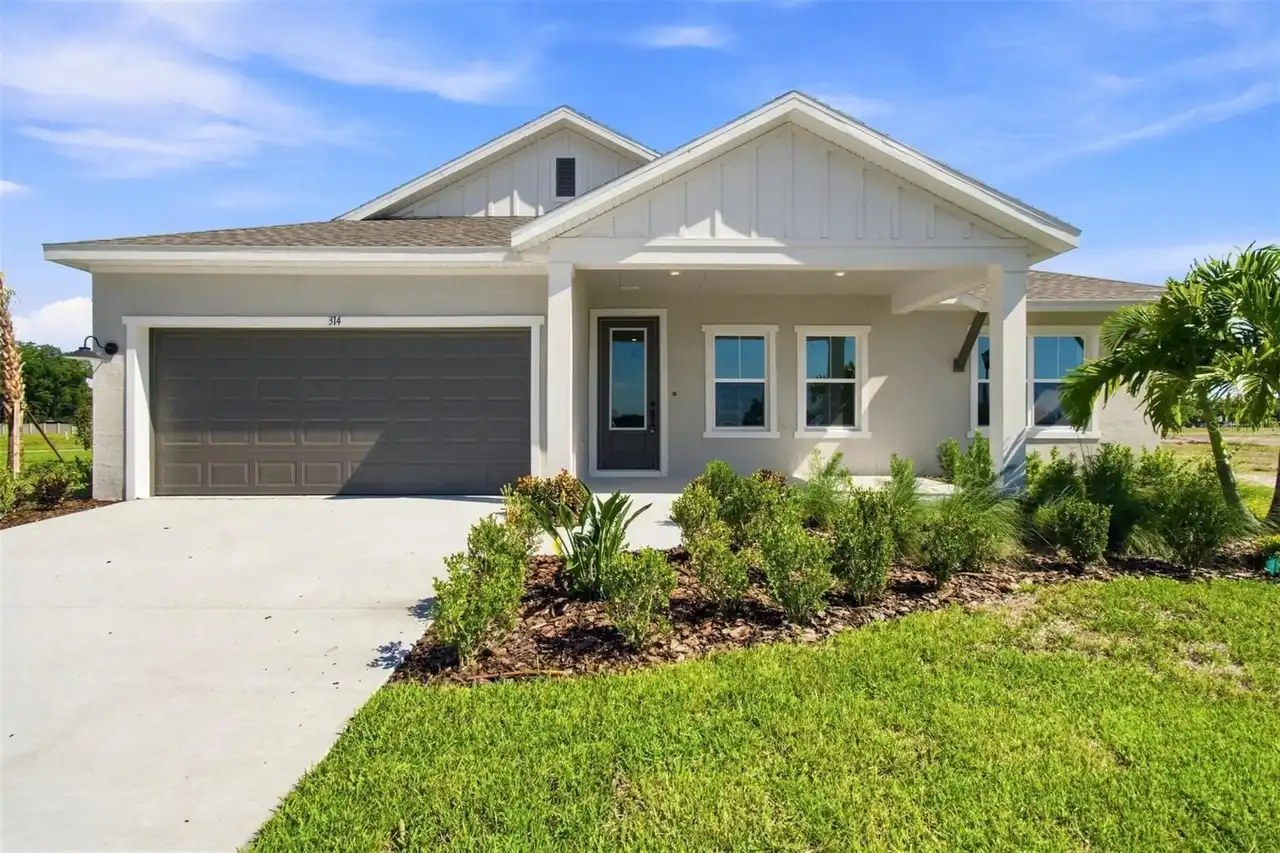
314 Stetson Rise Court
Plant City
4BR/3BA
| Active
$559,999
3614 Pine Peak Loop
Plant City
4BR/3BA
| Active
$568,900
409 Shannon Estates Court
Plant City
4BR/3BA
| Active


All listing information is deemed reliable but not guaranteed and should be independently verified through personal inspection by appropriate professionals. Listings displayed on this website may be subject to prior sale or removal from sale; availability of any listing should always be independent verified. Listing information is provided for consumer personal, non-commercial use, solely to identify potential properties for potential purchase; all other use is strictly prohibited and may violate relevant federal and state law. The source of the listing data is as follows: Stellar MLS (updated 10/20/26 1:46 PM) |
Listing Search


Translate Tool

Featured Listings
Treasure Island Real Estate
$1,189,000
3 BED
3 BATH
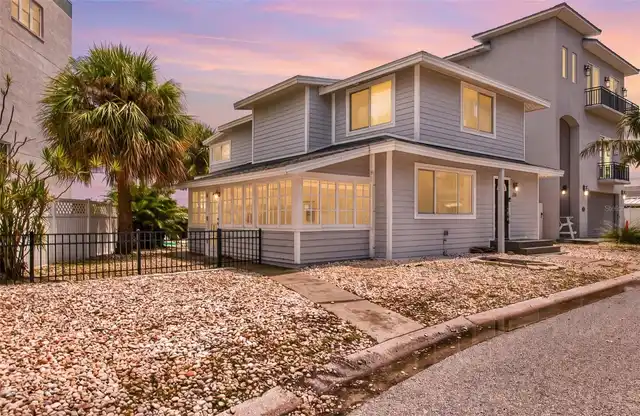
CALLING ALL BEACH LOVERS!!! STEPS FROM SUNSET BEACH ON THE GULF, this TREASURE ISLAND two-story, 3 bedroom, 3.5 bathroom... Read More
St Petersburg Real Estate
$949,900
3 BED
3 BATH
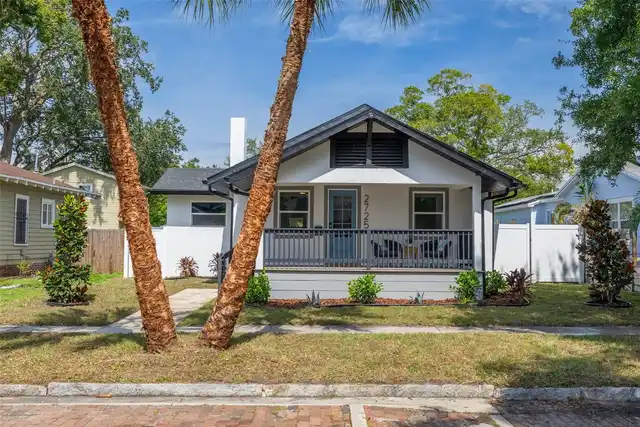
Welcome to this beautifully reimagined single-level residence in the highly sought-after Palmetto Park neighborhood! Com... Read More
Tampa Real Estate
$849,000
4 BED
3 BATH
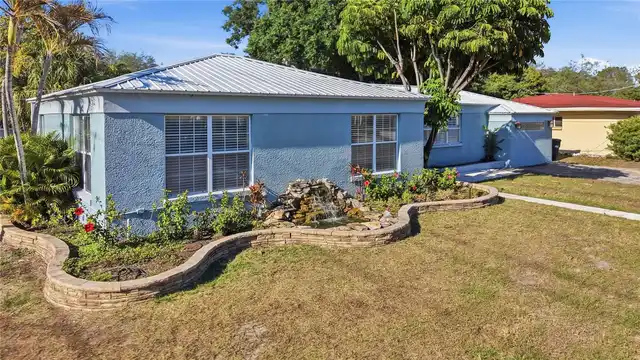
Situated on an oversized corner lot in the heart of South Tampa, this beautifully designed single-story home offers the ... Read More
Tampa Real Estate
$879,000
4 BED
4 BATH
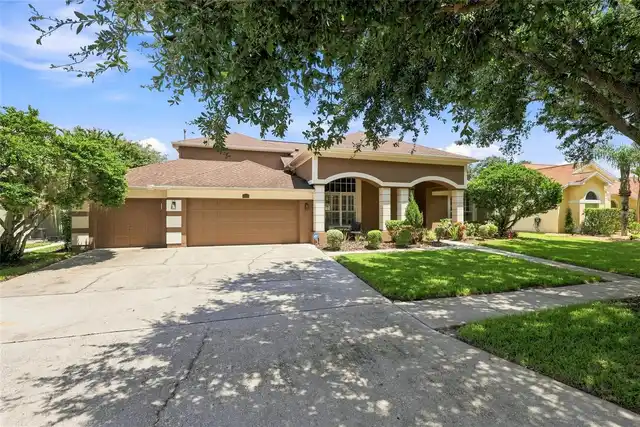
SELLER IS GIVING BUYER 5K TOWARDS CLOSING COST Welcome to your own private resort-style retreat in the heart of Florida!... Read More
Tampa Real Estate
$1,325,000
4 BED
3 BATH
Unit #4 is an End Unit with Large Yard Space! Discover Chateau Blanc, an exclusive four-unit townhome community nestled ... Read More
Bradenton Real Estate
$1,275,000
4 BED
3 BATH
Behind the gates of The Loop, one of Northwest Bradenton's most private enclaves, this Todd Johnston-designed pool home ... Read More
St Petersburg Real Estate
$874,799
5 BED
2 BATH
Under contract-accepting backup offers. Investment opportunity with income already in place! Welcome to 5101 12th Ave N ... Read More
Englewood Real Estate
$1,049,900
3 BED
3 BATH
Experience the best of coastal living in this beautiful second-floor, two-story loft unit overlooking the beach and Gulf... Read More
Tampa Real Estate
$1,295,000
4 BED
3 BATH
Discover Chateau Blanc, an exclusive four-unit townhome community nestled in the highly desirable Ballast Point neighbor... Read More
Palmetto Real Estate
$874,000
3 BED
3 BATH
PRIVACY, WATER VIEWS, AND EXCEPTIONAL OUTDOOR LIVING! Discover this EXTENSIVELY UPGRADED TAYLOR MORRISON LAZIO model fea... Read More
Contact Sandra Pardo

407-990-2746

Wendy Morris LLC

Licensed in the State of Florida
BK 3146762
16797 Broadwater Avenue
Winter Garden, Florida 34787

Your privacy is our utmost concern. We will never sell your personal information. Privacy Policy
©2026 sandrapardohomes.com - all rights reserved. | Site Map