407-990-2746
Menu

29657 Picana Lane, Wesley Chapel, FL

NEXT
PREV
$864,900

($266/sqft)

List Status: Active
29657 Picana Lane
Wesley Chapel, FL 33543


4 beds
3 baths
3252 living sqft
Top Features
  • View: Water
  • Subdivision: Estancia Ph 2b2
  • Built in  2022
  • Single Family Residence
Description
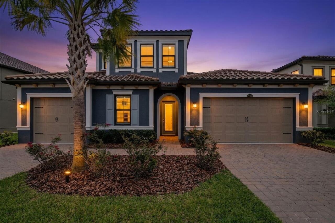
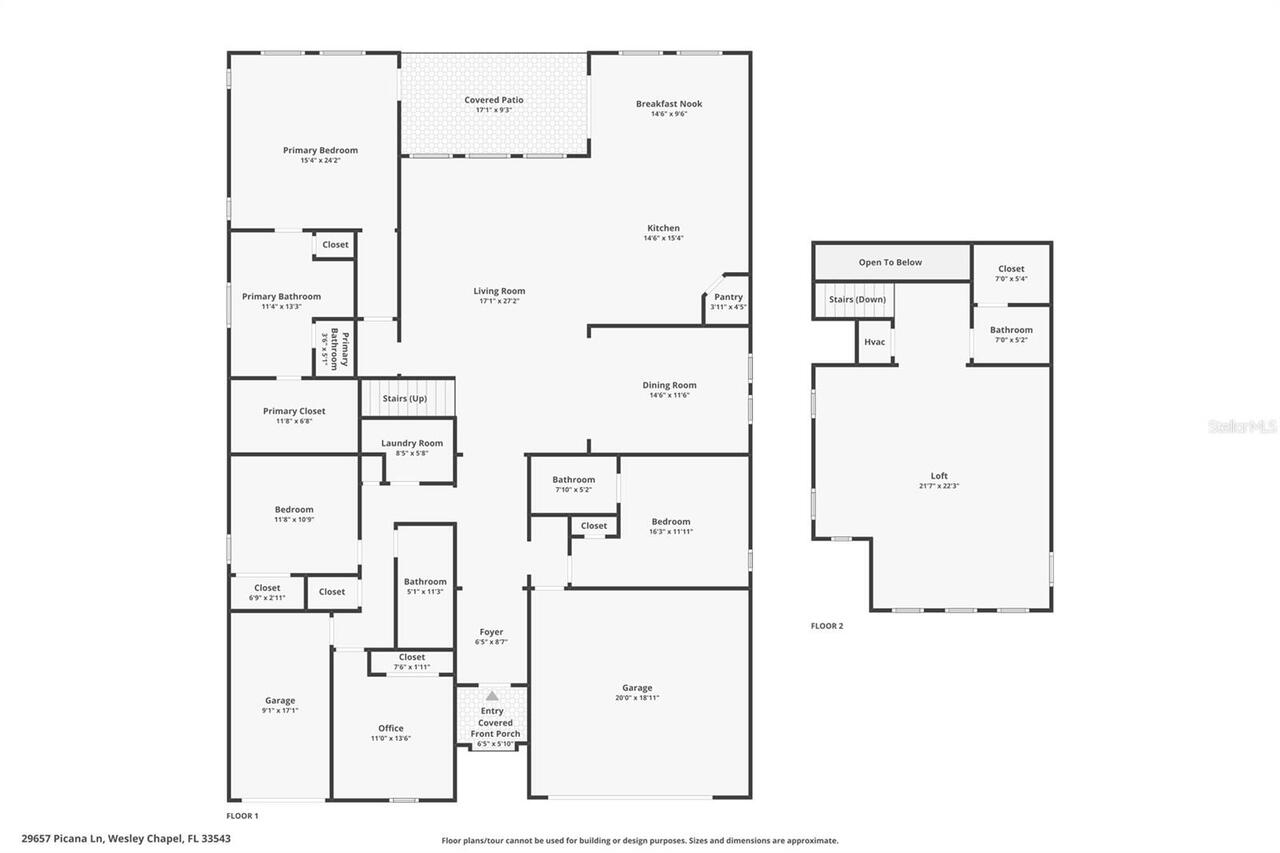
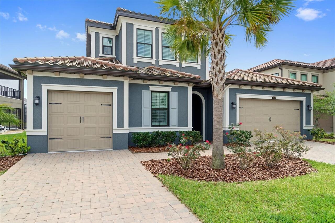
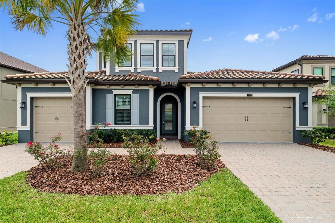
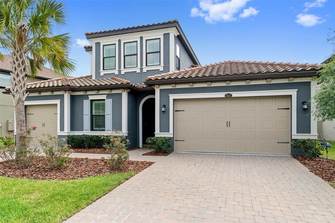
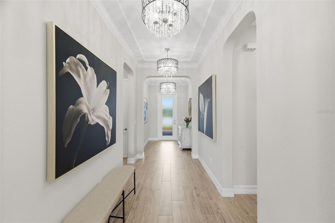
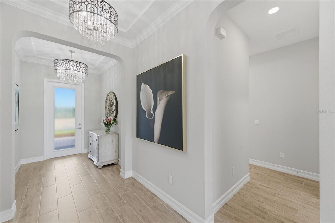
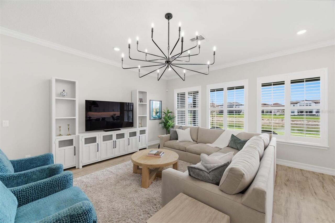
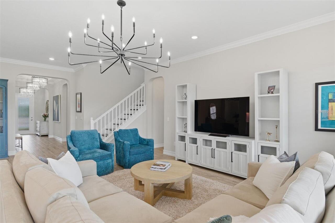
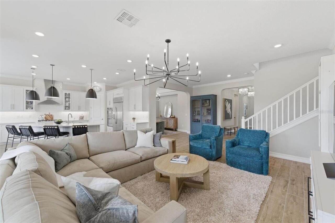
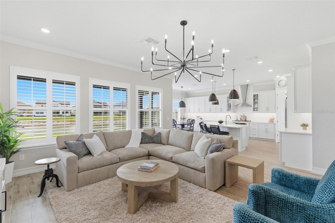
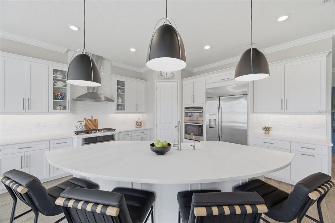
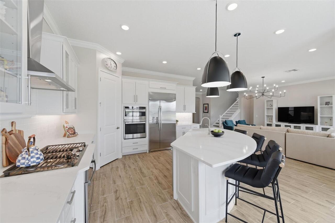
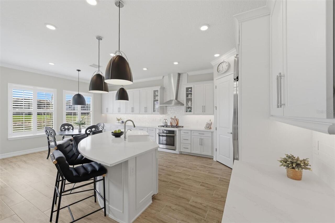
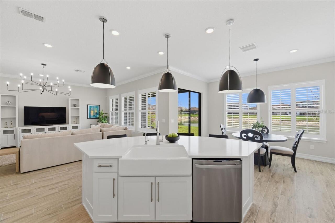
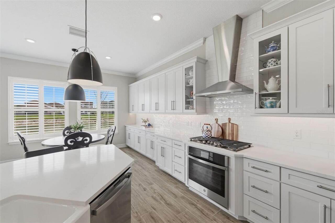
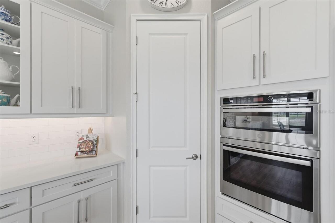
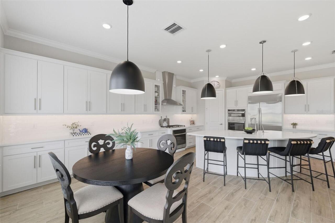
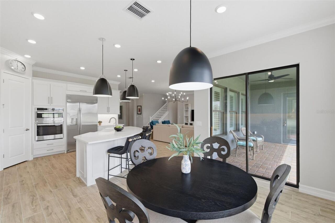
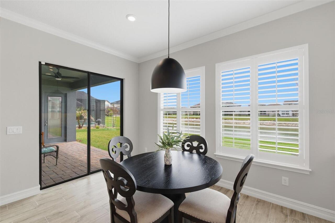
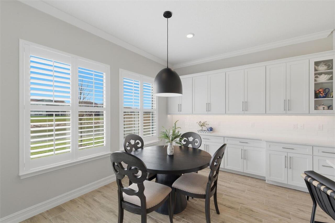
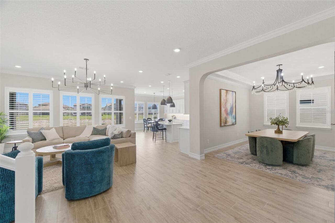
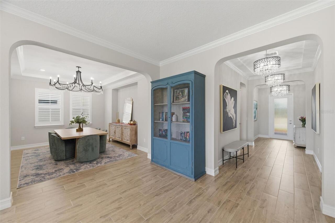
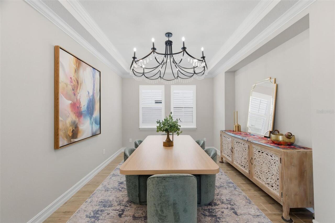
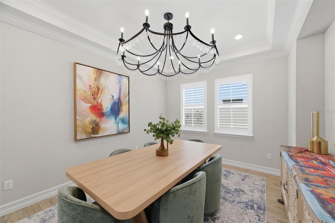
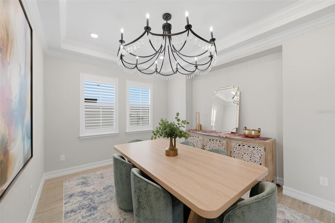
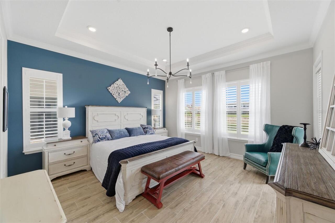
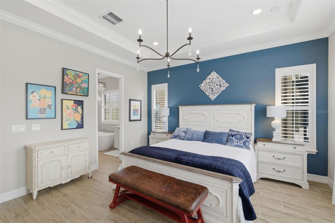
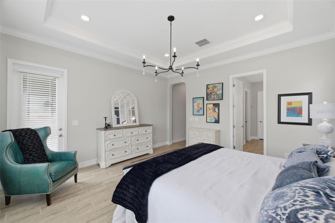
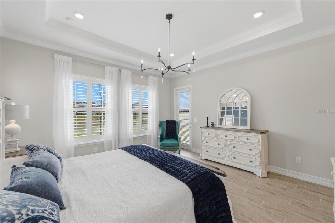
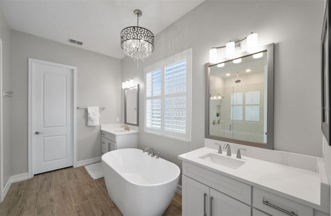
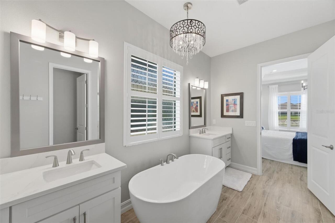
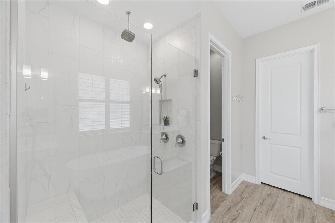
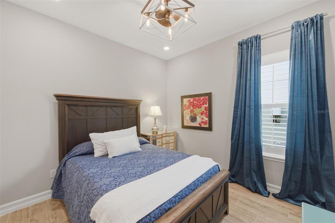
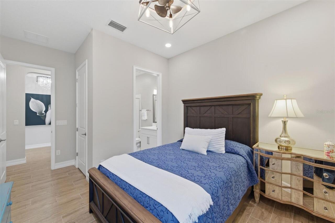
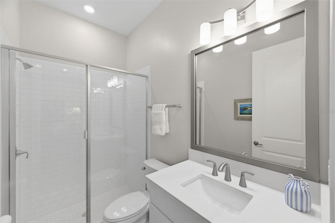
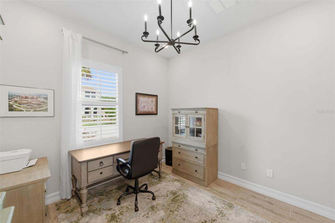
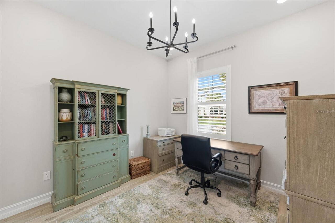
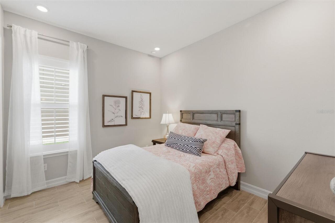
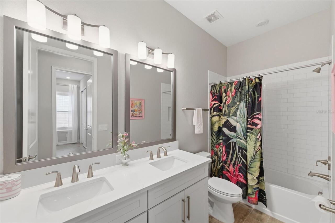
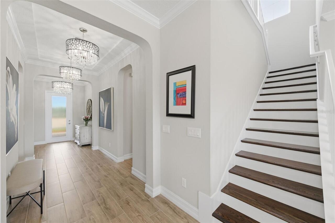
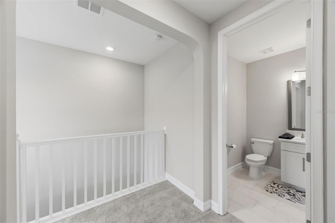
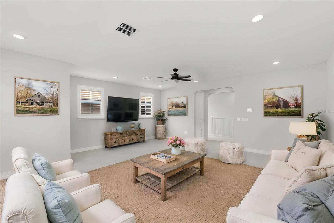
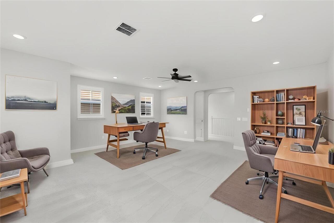
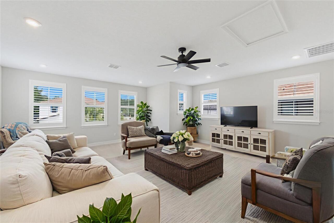
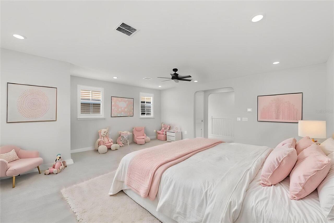
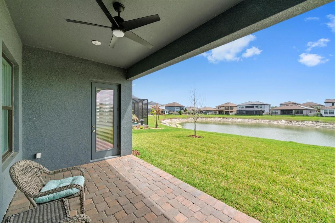
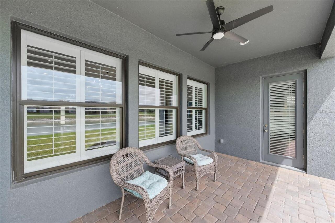
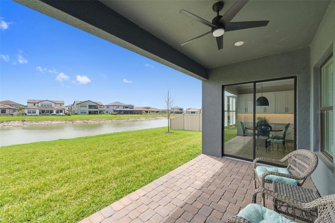
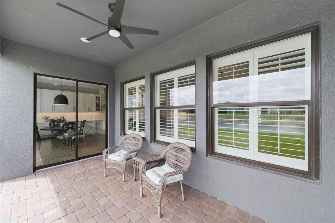
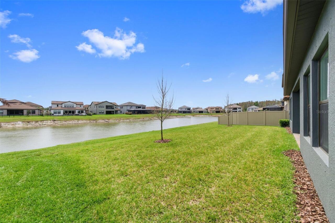
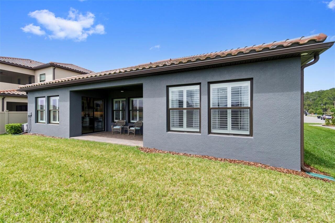
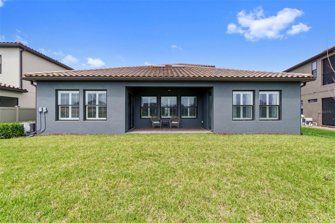
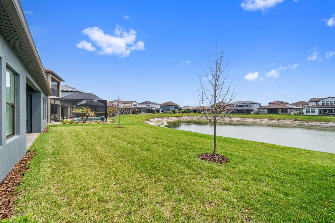
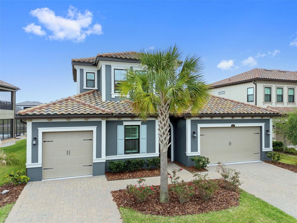
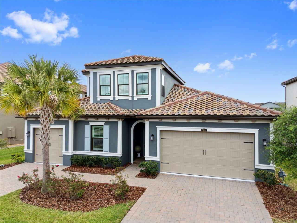
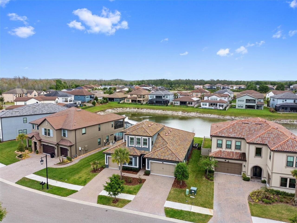
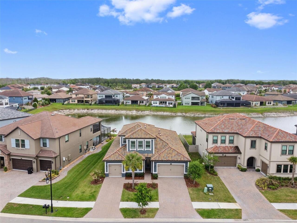
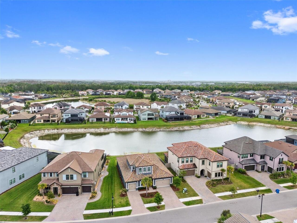
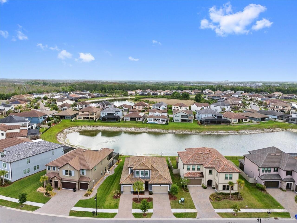
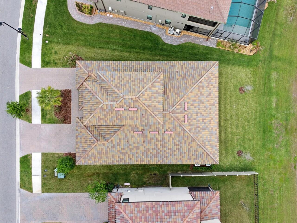
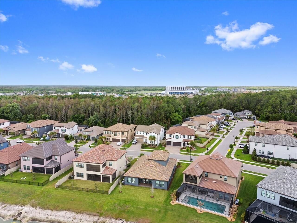
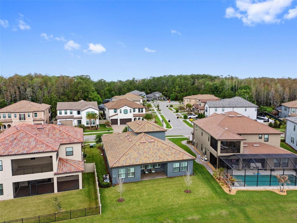
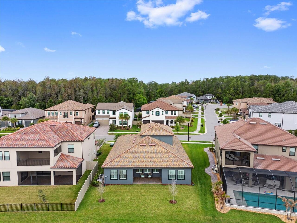
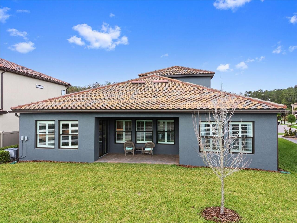
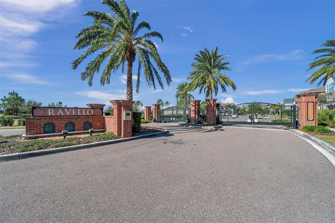
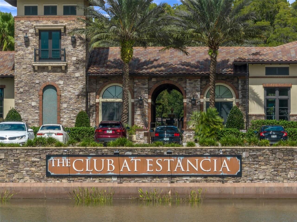
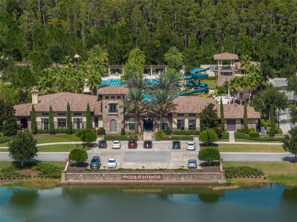
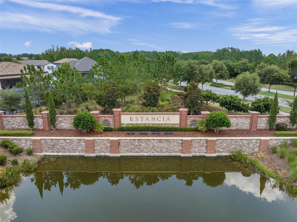

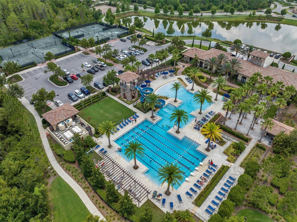

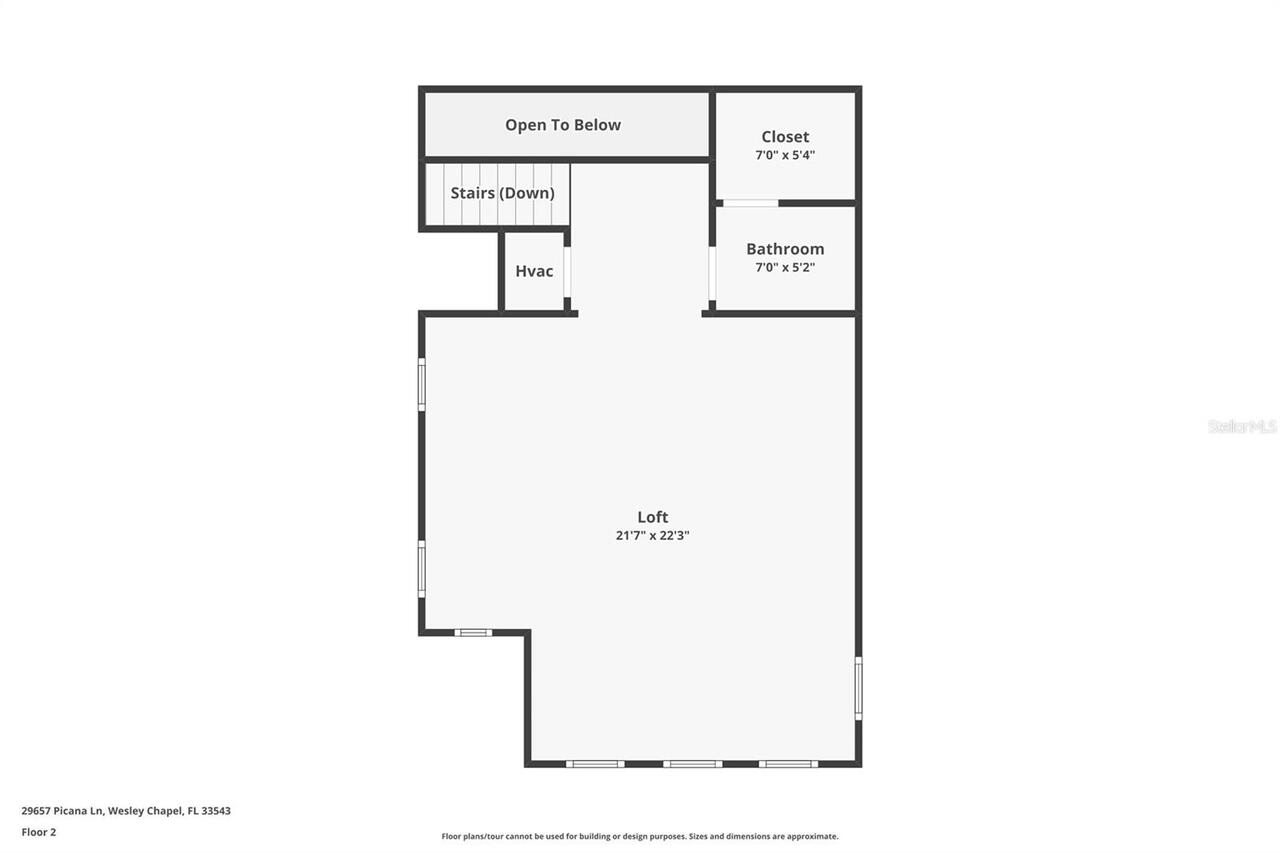
Welcome to Estancia at Wiregrass Ranch, where refined luxury meets modern elegance in the gated Ravello section. Built in 2022 by WCI, this stunning Modesto floorplan offers 3,252 square feet of thoughtfully designed living space, showcasing high-end finishes, a seamless open layout, and a level of craftsmanship that immediately sets it apart. From the moment you walk in, the open layout with wall to wall woodlike porcelain tile floors creates a seamless flow between the main living areas. Everything from the Plantation shutters, crown molding, and designer lighting add a refined touch, while the heart of the home, the kitchen, delivers both style and function. You’ll find timeless white cabinetry- with a full extension, paired with quartz Calacatta Gold countertops that creates a clean and upscale aesthetic. The upgraded white porcelain apron-front sink adds a custom, high-end finish, while stainless steel appliances, double ovens, and a gas range with a vent hood make this kitchen as functional as it is beautiful! The formal dining room is spacious with a tray ceiling and wall bump out that can be customized for your needs! This space offers flexibility and can easily be transformed into a private office if desired. With four bedrooms and three and a half bathrooms, the layout provides both comfort and privacy. The primary suite is a true retreat with tray ceilings, private access to the lanai, a spacious walk-in closet, and a well-appointed ensuite bath. The additional bedrooms are generously sized and designed for both comfort and versatility. Upstairs, an oversized loft with its own half bath and walk-in closet creates the perfect bonus space for a media room, playroom, secondary living area, or guest retreat. One of the standout features is the split three-car garage, offering ample space for vehicles, storage, or hobbies. Out back, the home sits on a beautiful pond lot, creating a peaceful and private setting to unwind and enjoy Florida living. Estancia at Wi
Property Details
Property Features
Property Sub Type
Single Family Residence
View
Water
Parking
Garage, Driveway, Garage Door Opener
County
Pasco
Subdivision
ESTANCIA PH 2B2
Additional Information
Additional Lease Restrictions
No Short Term Rentals or AirBNB - Buyer/Buyer's Agent must verify lease restrictions with the HOA.
Additional Parcels YN
false
Additional Rooms
Loft
Alternate Key Folio Num
2026180090019000070
Appliances
Built-In Oven, Convection Oven, Dishwasher, Disposal, Dryer, Microwave, Range, Range Hood, Refrigerator, Tankless Water Heater
Architectural Style
Florida, Mediterranean, Traditional
Association Amenities
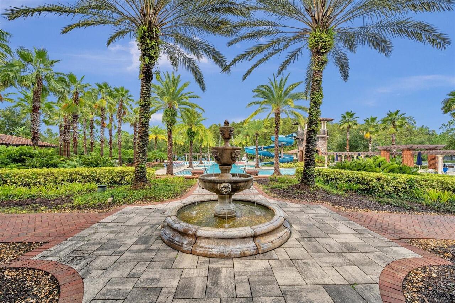
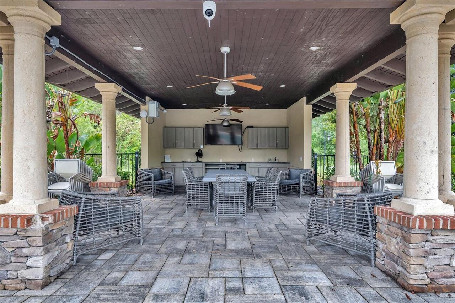
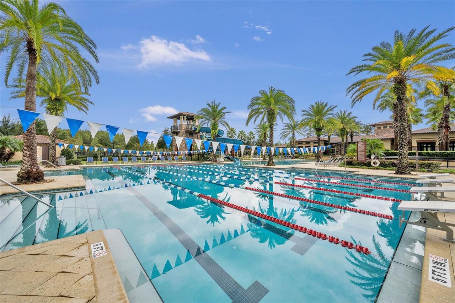
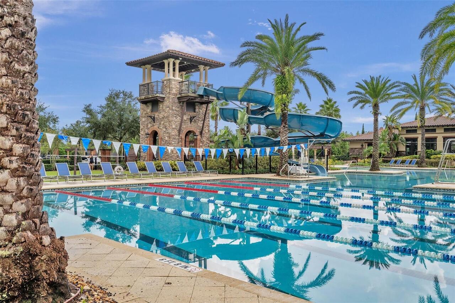
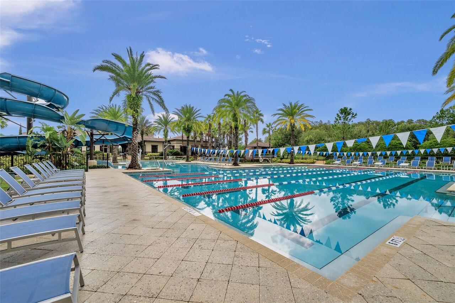
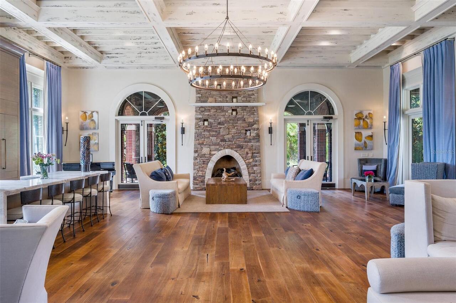
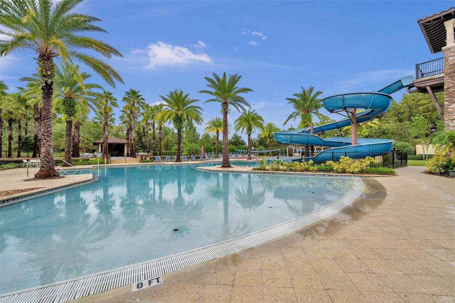
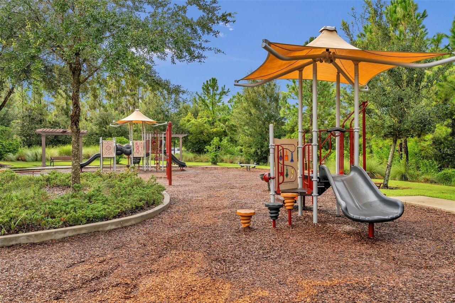
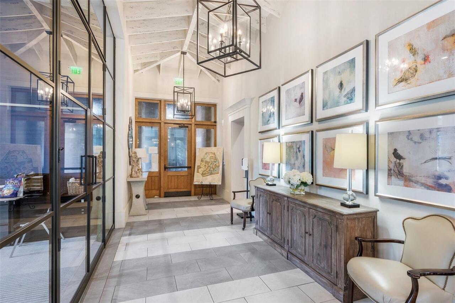
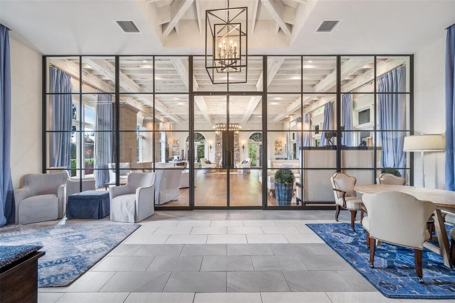
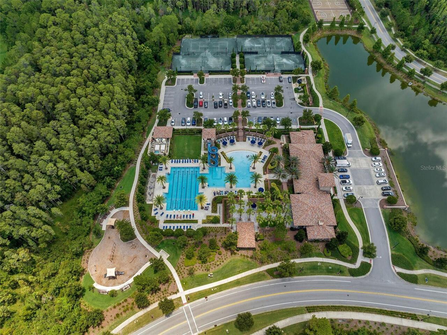
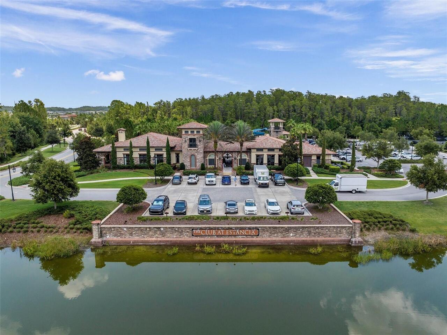
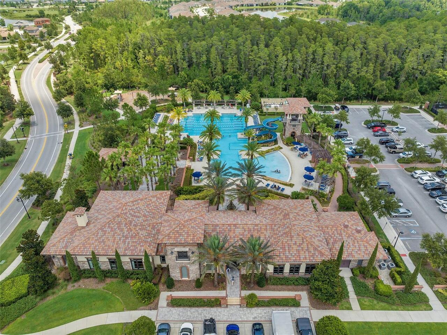
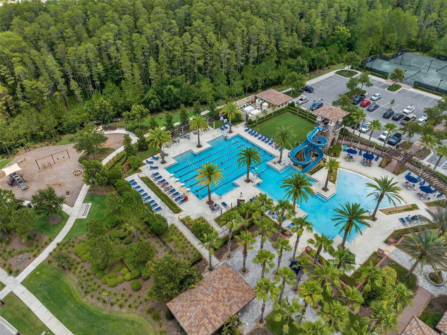
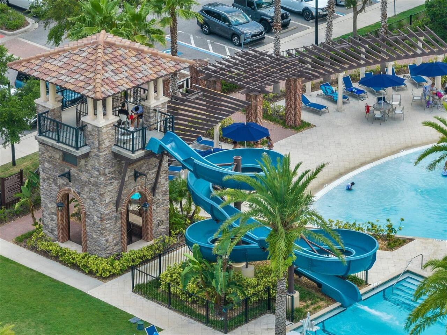
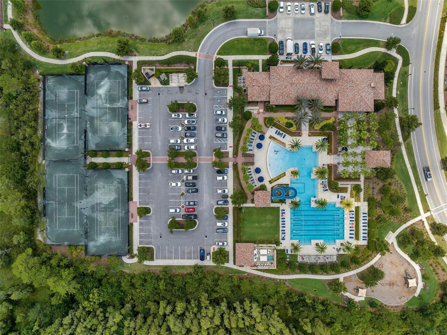
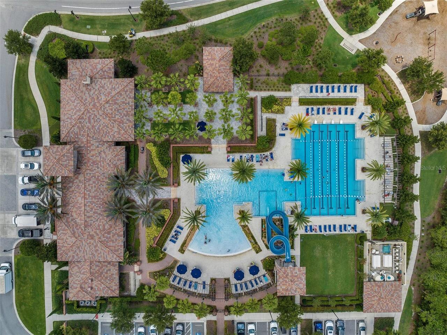
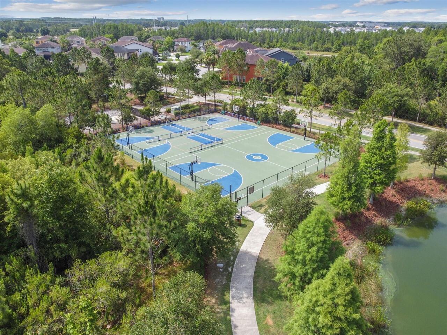
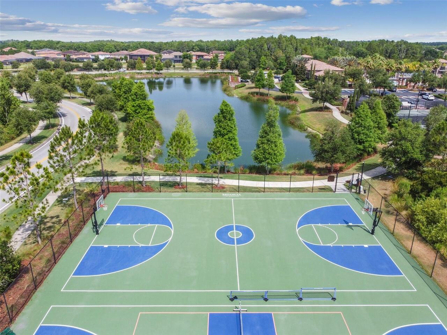
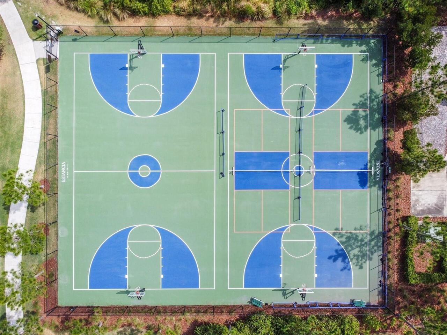
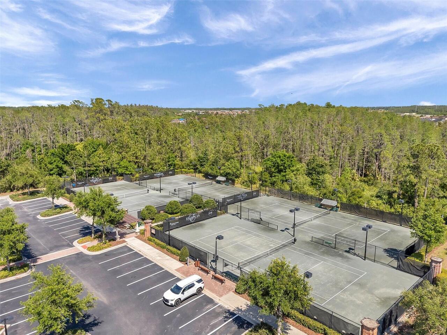
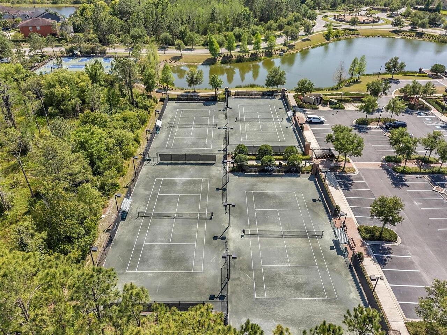
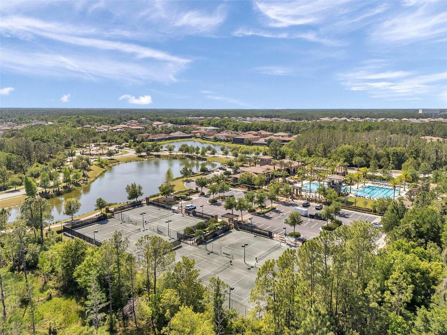
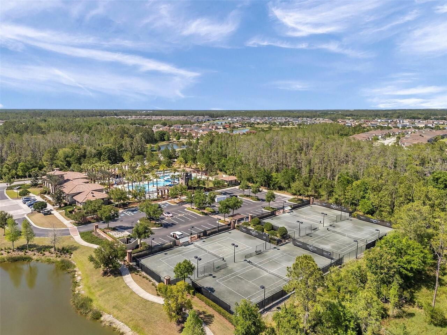
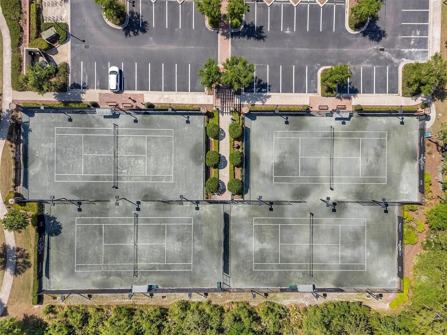
Basketball Court, Clubhouse, Fitness Center, Gated, Park, Pickleball Court(s), Playground, Pool, Recreation Facilities, Tennis Court(s), Trail(s), Wheelchair Access
Association Email
info@associagulfcoast.com
Association Fee
122.85
Association Fee Frequency
Quarterly
Association Fee Includes
Common Area Taxes, Pool, Escrow Reserves Fund, Recreational Facilities, Trash
Association Fee Requirement
Required
Association URL
associagulfcoast.com
Association YN
true
Attached Garage YN
true
Available For Lease YN
1
Bathrooms Total Integer
4
Builder Model
Modesto
Builder Name
WCI/Lennar
Building Area Source
Public Records
Building Area Total
4108
Building Area Total Srch SqM
381.65
Building Area Units
Square Feet
CDDYN
1
Calculated List Price By Calculated SqFt
265.96
Carport YN
false
Community Features
Clubhouse, Deed Restrictions, Dog Park, Fitness Center, Gated Community - No Guard, Handicap Modified, Irrigation-Reclaimed Water, Park, Playground, Pool, Sidewalks, Tennis Court(s), Wheelchair Access, Street Lights
Construction Materials
Block, Stucco
Cooling
Central Air
Country
US
Cumulative Days On Market
31
Current Price
864900.00
Direction Faces
Northwest
Elementary School
Wiregrass Elementary
Exterior Features
Hurricane Shutters, Lighting, Private Mailbox, Rain Gutters, Sidewalk, Sliding Doors, Sprinkler Metered
Fireplace YN
false
Flood Zone Code
X
Flood Zone Date
2014-09-26
Flood Zone Panel
12101C0426F
Flooring
Carpet, Tile
Foundation Details
Block
Furnished
Unfurnished
Garage Spaces
3
Garage YN
true
Green Water Conservation
Irrigation-Reclaimed Water
Heating
Central
High School
Wiregrass Ranch High-PO
Interior Features
Crown Molding, Eat-in Kitchen, In Wall Pest System, Kitchen/Family Room Combo, Open Floorplan, Primary Bedroom Main Floor, Solid Surface Counters, Solid Wood Cabinets, Thermostat, Tray Ceiling(s), Walk-In Closet(s), Window Treatments
Internet Address Display YN
true
Internet Automated Valuation Display YN
false
Internet Consumer Comment YN
false
Internet Entire Listing Display YN
true
Laundry Features
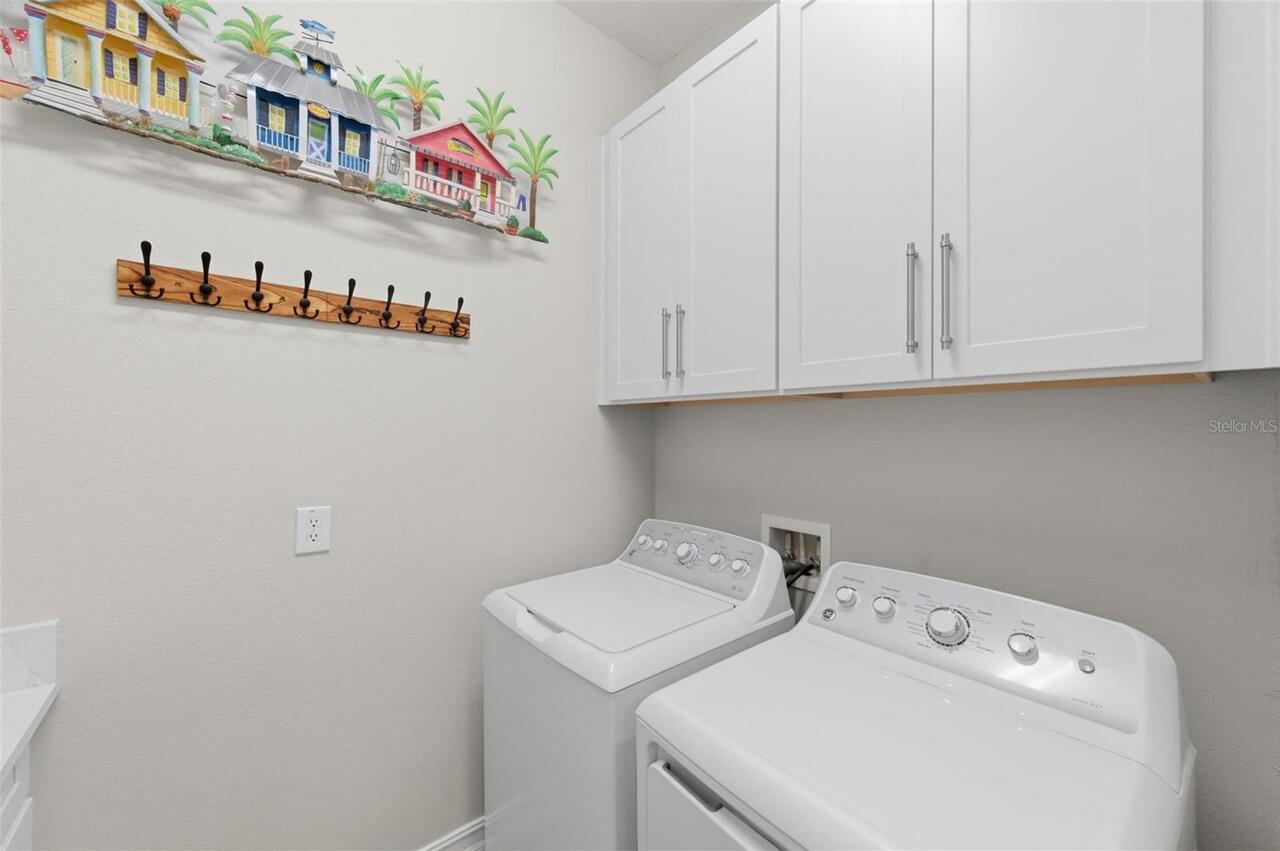
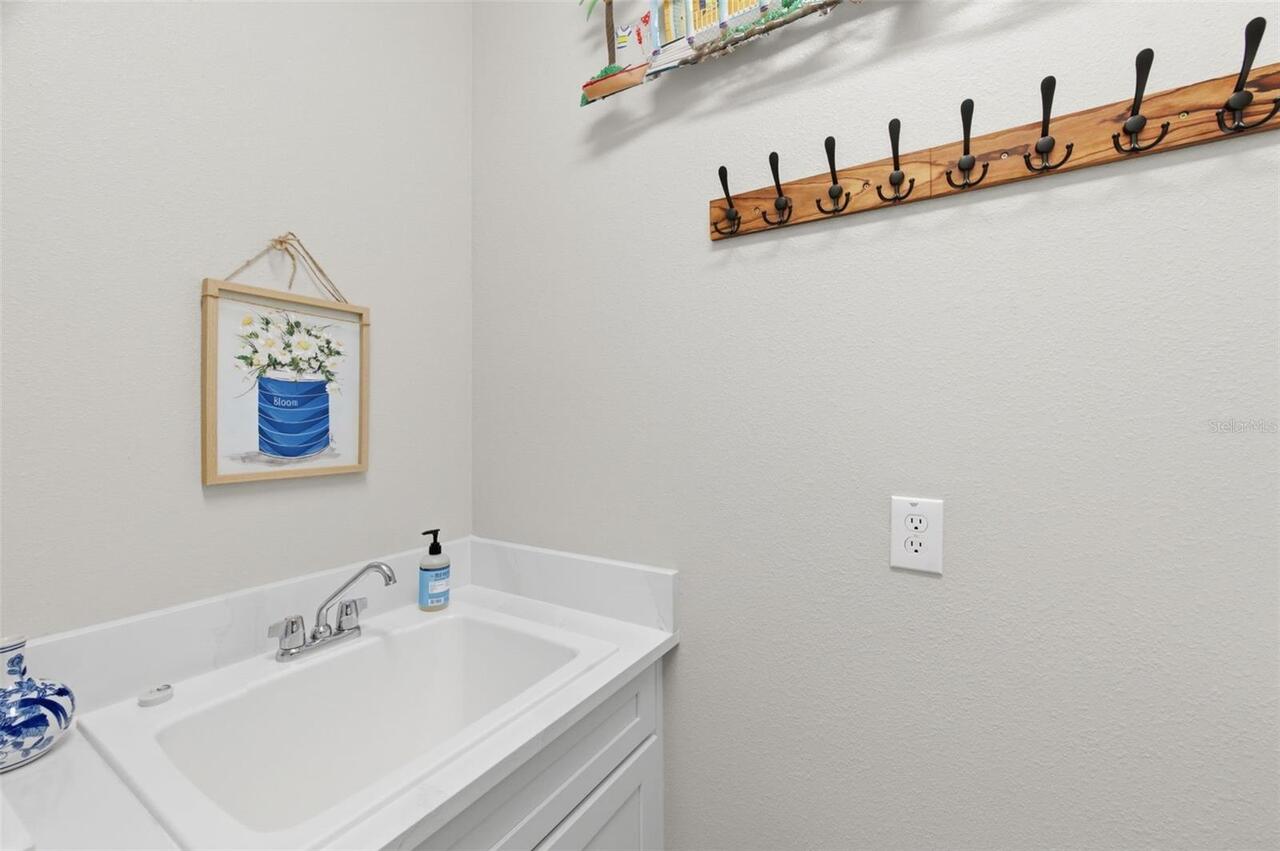
Electric Dryer Hookup, Gas Dryer Hookup, Inside, Laundry Room, Washer Hookup
Lease Restrictions YN
1
Levels
Two
List AOR
Suncoast Tampa
Living Area Meters
302.12
Living Area Source
Public Records
Living Area Units
Square Feet
Lot Features
Landscaped, Sidewalk, Paved
Lot Size Acres
0.19
Lot Size Square Feet
8442
Lot Size Square Meters
784
Middle Or Junior School
John Long Middle-PO
Minimum Lease
1-2 Years
Modification Timestamp
2026-05-02T15:58:10.005Z
Monthly HOA Amount
40.95
New Construction YN
false
Num Times per Year
1
Number Of Pets
3
Occupant Type
Owner
Other Equipment
Irrigation Equipment
Ownership
Fee Simple
Parcel Number
20-26-18-0090-01900-0070
Patio And Porch Features
Covered, Patio, Rear Porch
Pet Restrictions
3 Pets Maximum. No Rottweilers or Pit Bulls - no Farm Animals. Please confirm all Pet Restrictions with HOA Management
Pets Allowed
Breed Restrictions, Cats OK, Dogs OK
Pool Private YN
false
Postal Code Plus 4
6665
Previous List Price
874900
Price Change Timestamp
2026-05-02T15:56:38.000Z
Property Condition
Completed
Public Survey Range
20E
Public Survey Section
18
RATIO Current Price By Calculated SqFt
265.96
Realtor Info
CDD Addendum required, Floor Plan Available, Sign
Road Surface Type
Paved
Roof
Tile
Room Count
10
Security Features
Security Gate, Smoke Detector(s)
Senior Community YN
false
Sewer
Public Sewer
Showing Requirements
Appointment Only, Gate Code Required, Lock Box Electronic-CBS Code Required, See Remarks, ShowingTime
Status Change Timestamp
2026-04-01T10:18:55.000Z
Stories Total
2
Tax Annual Amount
16966.53
Tax Block
19
Tax Book Number
78-124
Tax Legal Description
ESTANCIA PHASE 2B2 PB 78 PG 124 BLOCK 19 LOT 7
Tax Lot
7
Tax Other Annual Assessment Amount
5250
Tax Year
2025
Total Acreage
0 to less than 1/4
Total Annual Fees
491.40
Total Monthly Fees
40.95
Township
26S
Universal Property Id
US-12101-N-2026180090019000070-R-N
Unparsed Address
29657 PICANA LN
Utilities
BB/HS Internet Available, Cable Available, Electricity Connected, Natural Gas Connected, Public, Sprinkler Recycled, Underground Utilities, Water Connected
Vegetation
Mature Landscaping, Trees/Landscaped
Water Access
Pond
Water Access YN
1
Water Source
Public
Water View
Pond
Water View YN
1
Waterfront YN
false
Window Features
Double Pane Windows, Drapes, Rods, Shutters, Window Treatments
Zoning
MPUD
Neighborhood Map
Popup

Property Photos
Listing Photo
Listing Photo
Listing Photo
Listing Photo
Listing Photo
Listing Photo
Listing Photo
Listing Photo
Listing Photo
Listing Photo
Listing Photo
Listing Photo
Listing Photo
Listing Photo
Listing Photo
Listing Photo
Listing Photo
Listing Photo
Listing Photo
Listing Photo
Listing Photo
Listing Photo
Listing Photo
Listing Photo
Listing Photo
Listing Photo
Listing Photo
Listing Photo
Listing Photo
Listing Photo
Listing Photo
Listing Photo
Listing Photo
Listing Photo
Listing Photo
Listing Photo
Listing Photo
Listing Photo
Listing Photo
Listing Photo
Listing Photo
Listing Photo
Listing Photo
Listing Photo
Listing Photo
Listing Photo
Listing Photo
Listing Photo
Listing Photo
Listing Photo
Listing Photo
Listing Photo
Listing Photo
Listing Photo
Listing Photo
Listing Photo
Listing Photo
Listing Photo
Listing Photo
Listing Photo
Listing Photo
Listing Photo
Listing Photo
Listing Photo
Listing Photo
Listing Photo
Listing Photo
Listing Photo
Listing Photo
Listing Photo
Listing Photo
Listing Photo
Listing Photo
Listing Photo
Listing Photo
Listing Photo
Listing Photo
Listing Photo
Listing Photo
Listing Photo
Listing Photo
Listing Photo
Listing Photo
Listing Photo
Listing Photo
Listing Photo
Listing Photo
Listing Photo
Listing Photo
Listing Photo
Listing Photo
Listing Photo
Listing Photo
Listing Photo
Listing Photo
Listing Photo
Listing Photo
Listing Photo
Listing Photo
Listing Photo
Listing Photo
Listing Photo
Listing Photo
Listing Photo
Listing Photo
Listing Photo
Listing Photo
Listing Photo
Listing Photo
Listing Photo
Listing Photo
Listing Photo
Listing Photo
Listing Photo
Listing Photo
Listing Photo
Listing Photo
Listing Photo
Listing Photo
Listing Photo
Listing Photo
Listing Photo
Listing Photo
Listing Photo
Listing Photo
Listing Photo
Listing Photo
Listing Photo
Listing Photo
Listing Photo
Listing Photo
Listing Photo
Listing Photo
Listing Photo
Listing Photo
Listing Photo
Listing Photo
Listing Photo
Listing Photo
Listing Photo
Listing Photo
Listing Photo
Listing Photo
Listing Photo
Listing Photo
Listing Photo
Listing Photo
Listing Photo
Listing Photo
Listing Photo
Listing Photo
Listing Photo
Listing Photo
Listing Photo
Listing Photo
Listing Photo
Listing Photo
Listing Photo
Listing Photo
Listing Photo
Listing Photo
Listing Photo
Listing Photo
Listing Photo
Listing Photo
Listing Photo
Listing Photo
Listing Photo
Listing Photo
Listing Photo
Listing Photo
Listing Photo
Listing Photo
Listing Photo
Listing Photo
Listing Photo
Listing Photo
Listing Photo
Listing Photo
Listing Photo
Listing Photo
Listing Photo
Listing Photo
Listing Photo
Listing Photo
Listing Photo
Listing Photo
Listing Photo
Listing Photo
Listing Photo
Listing Photo
Listing Photo
Listing Photo
Listing Photo
Listing Photo
Listing Photo
Listing Photo
Listing Photo
Listing Photo
Listing Photo

MLS #MFRTB8492559 Listing courtesy of Agile Group Realty provided by Stellar MLS.

Similar Listings

$779,000
9503 Ibis Grove Boulevard
Wesley Chapel
4BR/3BA
| Active
$796,900
30303 Laurelwood Lane
Wesley Chapel
4BR/3BA
| Active
$799,900
27020 Evergreen Chase Drive
Wesley Chapel
4BR/3BA
| Pending
$815,000
5243 Foxhunt Drive
Wesley Chapel
4BR/3BA
| Active


All listing information is deemed reliable but not guaranteed and should be independently verified through personal inspection by appropriate professionals. Listings displayed on this website may be subject to prior sale or removal from sale; availability of any listing should always be independent verified. Listing information is provided for consumer personal, non-commercial use, solely to identify potential properties for potential purchase; all other use is strictly prohibited and may violate relevant federal and state law. The source of the listing data is as follows: Stellar MLS (updated 5/26/26 8:39 PM) |

Listing Search


Translate Tool

Featured Listings
Longboat Key Real Estate
$1,400,000
2 BED
2 BATH
Welcome to your beachfront retreat in the sky. Perched on the 9th floor of the highly desirable Privateer North communit... Read More
Bradenton Real Estate
$845,000
3 BED
3 BATH
Welcome to this stunning Summerville model in the heart of the sought-after Lorraine Lakes community! This spacious 3-be... Read More
Kissimmee Real Estate
$849,000
8 BED
5 BATH
This INCOME PRODUCING property is a dream for SHORT-TERM VACATION RENTALS, offering the perfect blend of LUXURY, prime l... Read More
Riverview Real Estate
$850,000
5 BED
4 BATH
Welcome to this brand-new custom-built 5-bedroom residence located within an exclusive gated community. Thoughtfully des... Read More
Sarasota Real Estate
$875,000
4 BED
3 BATH
Better than new!!! This stunning 4-bedroom, 4-bathroom, almost 3,000 sq ft home in Windward, the southernmost community ... Read More
Orlando Real Estate
$1,450,000
5 BED
4 BATH
Lakefront living like this is almost impossible to find in Orlando. Sitting on 1.33 acres on quiet but skiable Lake Draw... Read More
Oxford Real Estate
$1,200,000
4 BED
4 BATH
Welcome to your private countryside retreat in the heart of Central Florida. Nestled on just over 5 beautifully usable a... Read More
St Petersburg Real Estate
$1,295,000
2 BED
2 BATH
Enter your own private world inside this thoughtfully crafted home in the charming Old Northeast neighborhood. The uniqu... Read More
Arcadia Real Estate
$950,000
3 BED
2 BATH
COME ENJOY THE PEACEFUL SERENITY OF COUNTRY LIVING AT ITS BEST!!! PANARAMIC VIEWS OF LUSH GREEN PASTURES THAT ARE FENCED... Read More
Gainesville Real Estate
$1,250,000
6 BED
3 BATH
Welcome to a truly one-of-a-kind Mid-Century Modern-inspired retreat, custom built with love and designed to stand the t... Read More
Contact Sandra Pardo

407-990-2746

Wendy Morris LLC

Licensed in the State of Florida
BK 3146762
16797 Broadwater Avenue
Winter Garden, Florida 34787

Your privacy is our utmost concern. We will never sell your personal information. Privacy Policy
©2026 sandrapardohomes.com - all rights reserved. | Site Map