407-990-2746
Menu

6039 Coral Way, Bradenton, FL

NEXT
PREV
$124,900

($132/sqft)

List Status: Pending
6039 Coral Way
Bradenton, FL 34207


2 beds
2 baths
943 living sqft
Top Features
  • View: Garden, Park/Greenbelt
  • Subdivision: Parkway Villas
  • Built in  1980
  • Villa
Description
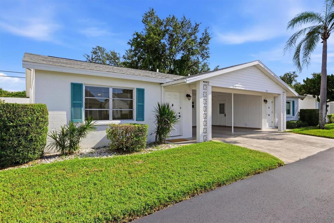
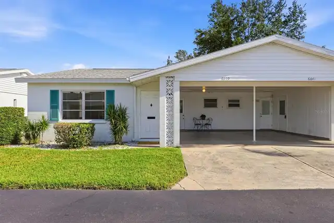
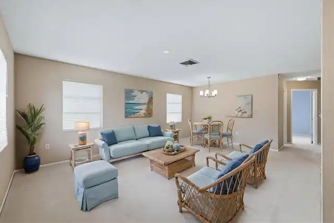
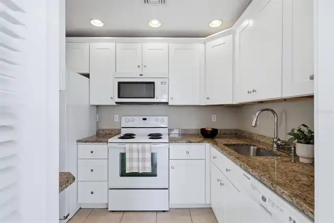
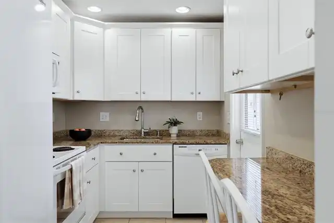
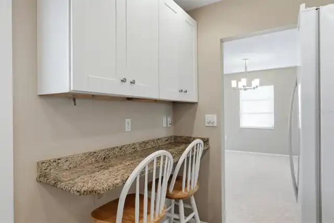
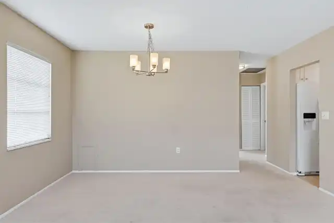
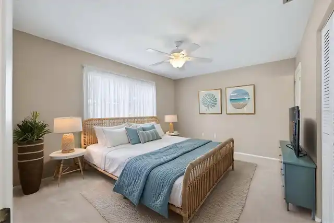
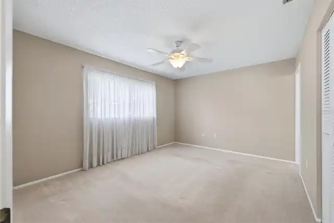
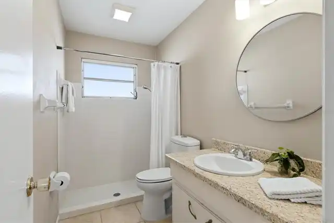
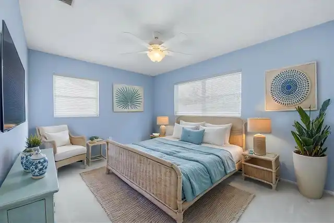
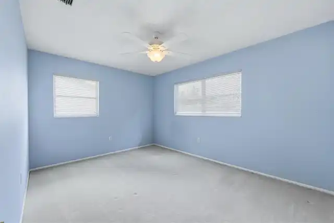
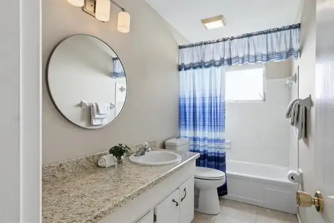
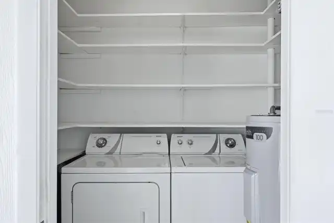
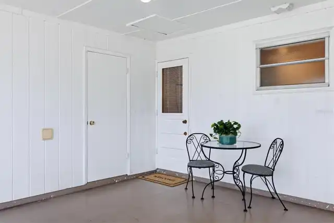
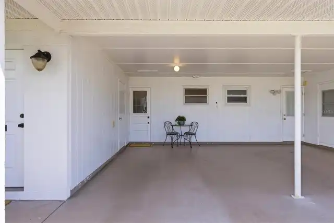
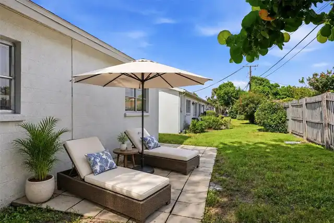
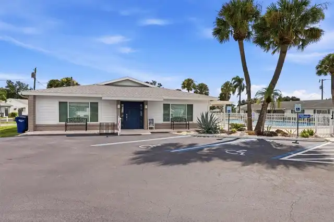
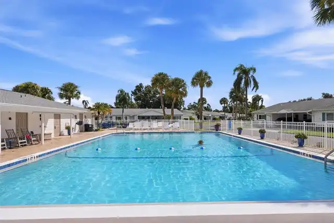
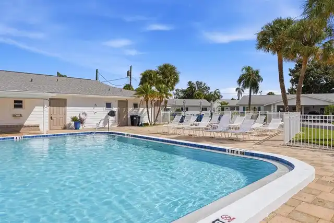
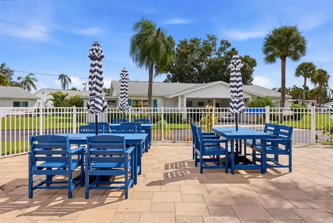
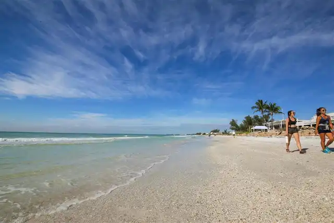
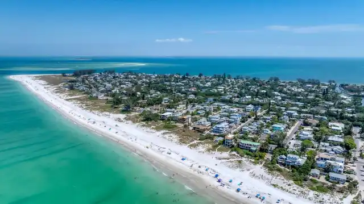
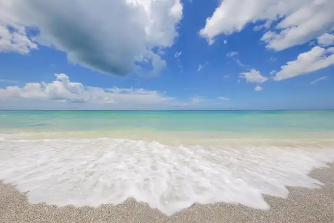
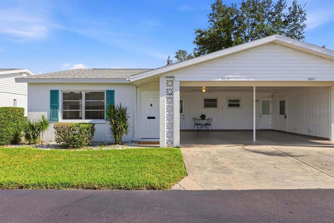
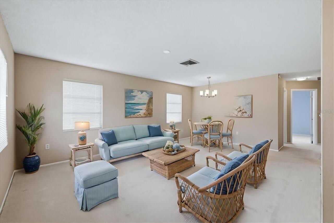
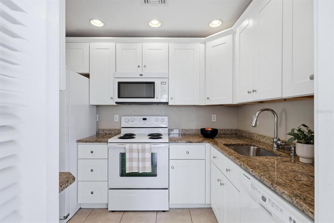
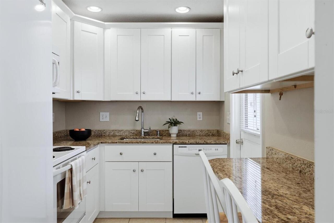
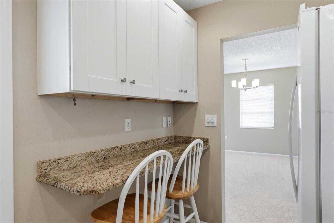
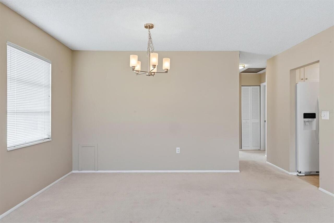
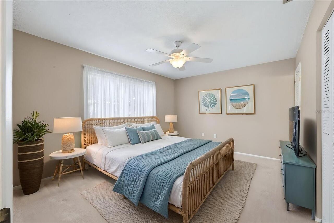
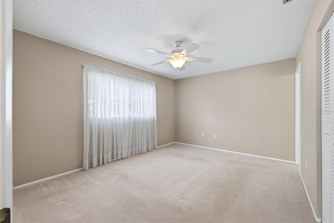
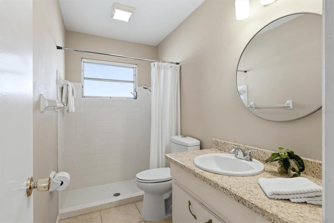
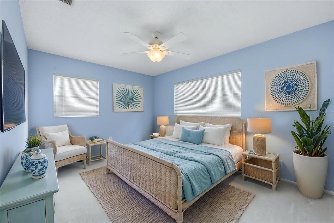
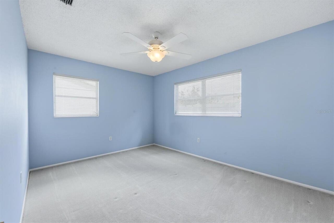
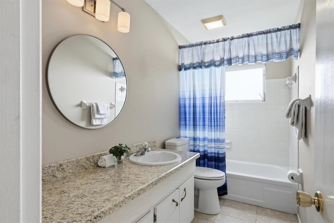
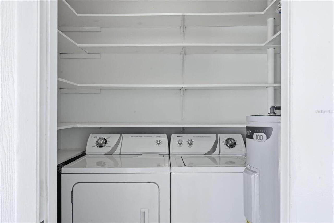
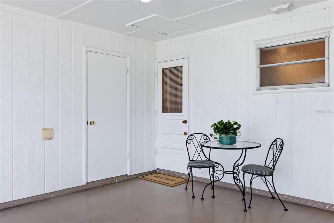
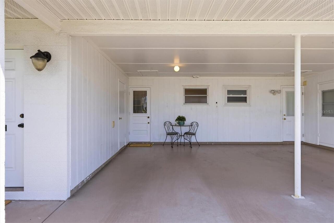
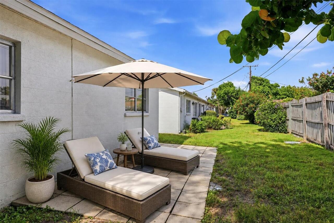
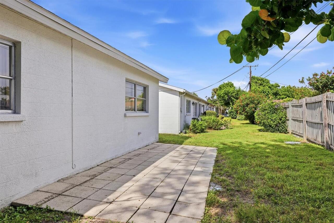
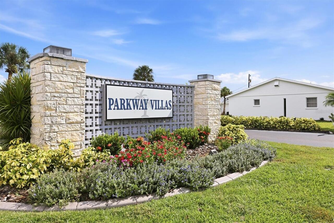
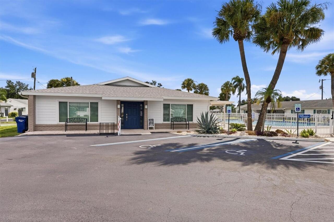
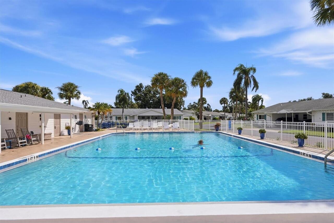
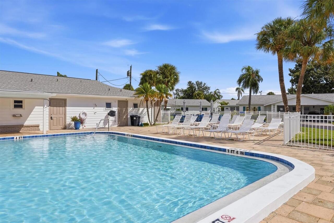
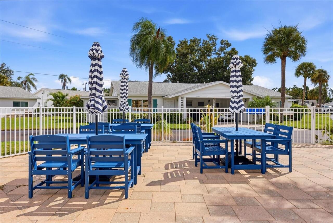
Virtually Staged. MAINTENANCE FREE. Great location! This bright, charming two-bedroom, two bath, end-unit villa is only 15 minutes away from beautiful beaches, the John and Mable Ringling Art Museum, and SRQ airport. Your custom kitchen has granite counters, built in breakfast bar, all-wood cabinets and new (2025) refrigerator freezer with water-ice dispenser. Both bedrooms are spacious and have large closets and remote controlled ceiling fans. The air-conditioned laundry room boasts floor to ceiling built-in shelving, washer, dryer, and water heater (2025). Your 18 x 11’ carport is under the roof to protect your vehicle. Parkway Villas is a 55+ community. Your monthly condo fee provides: internet, cable TV, exterior paint, roof replacement, large heated pool, clubhouse, private roads, professional landscaping, association management, reserves and insurance for common areas. The Clubhouse hosts daily exercises, movie nights, holiday dinners, weekly coffee hour, card games and an annual shuffleboard competition. Walk, bike or drive 5 minutes to Target, TJ Maxx, Publix, Anytime Fitness, Library, great restaurants and State College of Florida. NOTE: At least one resident must be 55 or older. No trucks, motorcycles, campers or RVs are allowed. This villa is NOT in a flood zone and does not require flood insurance. Come see this one today!
Property Details
Property Features
Property Sub Type
Villa
View
Garden, Park/Greenbelt
Parking
Deeded, Parking Pad, Covered
Pool
Heated, Auto Cleaner, Gunite, Lighting, Outside Bath Access, Deck, In Ground
County
Manatee
Subdivision
PARKWAY VILLAS
Additional Information
Additional Lease Restrictions
Must be 55+. No trucks, motorcycles or pets
Additional Parcels YN
false
Additional Rooms
Storage Rooms
Alternate Key Folio Num
6136708606
Appliances
Dishwasher, Dryer, Electric Water Heater, Freezer, Ice Maker, Microwave, Range, Range Hood, Refrigerator, Washer
Approval Process
Application to Lease provided by Parkway Villas to owners prior to listing for lease. Tenants apply to lease, approval required.
Architectural Style
Florida, Ranch
Association Amenities
Cable TV, Clubhouse, Laundry, Pool, Recreation Facilities, Shuffleboard Court, Vehicle Restrictions
Association Approval Required YN
1
Association Email
kelly@thehelmfl.com
Association Fee Includes
Cable TV, Common Area Taxes, Pool, Escrow Reserves Fund, Insurance, Internet, Maintenance Structure, Maintenance Grounds, Management, Pest Control, Private Road
Association URL
PARKWAYVILLAS.ORG
Association YN
true
Available For Lease YN
1
Bathrooms Total Integer
2
Building Area Source
Public Records
Building Area Total
1093
Building Area Total Srch SqM
101.54
Building Area Units
Square Feet
Calculated List Price By Calculated SqFt
132.45
Carport Spaces
1
Carport YN
true
Community Features
Association Recreation - Owned, Buyer Approval Required, Clubhouse, Deed Restrictions, No Truck/RV/Motorcycle Parking, Pool
Complex Community Name NCCB
PARKWAY VILLAS CONDO
Condo Fees
489
Condo Fees Term
Monthly
Construction Materials
Block
Cooling
Central Air
Country
US
Cumulative Days On Market
30
Current Price
124900.00
Direction Faces
South
Expected Closing Date
2026-11-02T00:00:00.000
Exterior Features
Private Entrance, Storage
Fireplace YN
false
Flood Zone Code
X
Flood Zone Date
2021-08-10
Flood Zone Panel
12081C0312F
Flooring
Carpet, Ceramic Tile
Foundation Details
Slab
Furnished
Unfurnished
Garage Dimensions
11x18
Garage YN
false
Heating
Central, Electric, Heat Pump
Home Warranty YN
false
Homestead YN
1
Interior Features
Built-in Features, Ceiling Fans(s), Eat-in Kitchen, Living Room/Dining Room Combo, Primary Bedroom Main Floor, Solid Surface Counters, Solid Wood Cabinets, Stone Counters, Thermostat, Window Treatments
Internet Address Display YN
true
Internet Automated Valuation Display YN
false
Internet Consumer Comment YN
false
Internet Entire Listing Display YN
true
Laundry Features
Electric Dryer Hookup, Laundry Room, Washer Hookup
Lease Restrictions YN
1
Levels
One
List AOR
Sarasota - Manatee
Living Area Meters
87.61
Living Area Source
Estimated
Living Area Units
Square Feet
Lot Features
Landscaped, Level, Paved, Private
Minimum Lease
2 Months
Modification Timestamp
2026-10-01T16:05:10.041Z
Monthly Condo Fee Amount
489
New Construction YN
false
Num Of Own Years Prior To Lease
2
Num Times per Year
1
Occupant Type
Vacant
Other Equipment
Irrigation Equipment, Private Entrance
Ownership
Condominium
Parcel Number
6136708606
Patio And Porch Features
Patio, Porch
Pet Restrictions
ALLOWED PET: one small caged bird only, see rules
Pets Allowed
Yes
Planned Unit Development YN
1
Pool Private YN
false
Postal Code Plus 4
4745
Previous List Price
138900
Price Change Timestamp
2026-09-18T21:06:11.000Z
Property Description
End Unit
Public Survey Range
17E
Public Survey Section
22
Purchase Contract Date
2026-10-01
RATIO Current Price By Calculated SqFt
132.45
Realtor Info
As-Is, Assoc approval required, Docs Available, Lease Restrictions, No Sign
Road Responsibility
Private Maintained Road
Road Surface Type
Asphalt
Roof
Shingle
Room Count
7
SW Subdiv Community Name
Parkway Villas Condo
Security Features
Smoke Detector(s)
Senior Community YN
true
Sewer
Public Sewer
Showing Requirements
Supra Lock Box, Lock Box Electronic, ShowingTime
Status Change Timestamp
2026-10-01T15:56:36.000Z
Stories Total
1
Tax Annual Amount
349
Tax Book Number
550-494
Tax Legal Description
VILLA 91 PARKWAY VILLAS CONDOMINIUM UNIT 5 PI#61367.0860/6
Tax Year
2025
Total Acreage
Non-Applicable
Total Annual Fees
5868.00
Total Monthly Fees
489.00
Township
35S
Universal Property Id
US-12081-N-6136708606-R-N
Unparsed Address
6039 CORAL WAY
Utilities
BB/HS Internet Available, Cable Available, Electricity Connected, Public, Sewer Connected, Water Connected
Vegetation
Mature Landscaping
Water Source
Public
Waterfront YN
false
Window Features
Blinds, Shades
Years Of Owner Prior To Leasing Req YN
1
Zoning
PDR
Zoning Compatible YN
1
Neighborhood Map
Popup

Property Photos
Listing Photo
Listing Photo
Listing Photo
Listing Photo
Listing Photo
Listing Photo
Listing Photo
Listing Photo
Listing Photo
Listing Photo
Listing Photo
Listing Photo
Listing Photo
Listing Photo
Listing Photo
Listing Photo
Listing Photo
Listing Photo
Listing Photo
Listing Photo
Listing Photo
Listing Photo
Listing Photo
Listing Photo
Listing Photo
Listing Photo
Listing Photo
Listing Photo
Listing Photo
Listing Photo
Listing Photo
Listing Photo
Listing Photo
Listing Photo
Listing Photo
Listing Photo
Listing Photo
Listing Photo
Listing Photo
Listing Photo
Listing Photo
Listing Photo
Listing Photo
Listing Photo
Listing Photo
Listing Photo
Listing Photo
Listing Photo
Listing Photo
Listing Photo
Listing Photo
Listing Photo
Listing Photo
Listing Photo
Listing Photo
Listing Photo
Listing Photo
Listing Photo
Listing Photo
Listing Photo
Listing Photo
Listing Photo
Listing Photo
Listing Photo
Listing Photo
Listing Photo
Listing Photo
Listing Photo

MLS #MFRA4702963 Listing courtesy of Premier Sotheby's International Realty provided by Stellar MLS.

Similar Listings

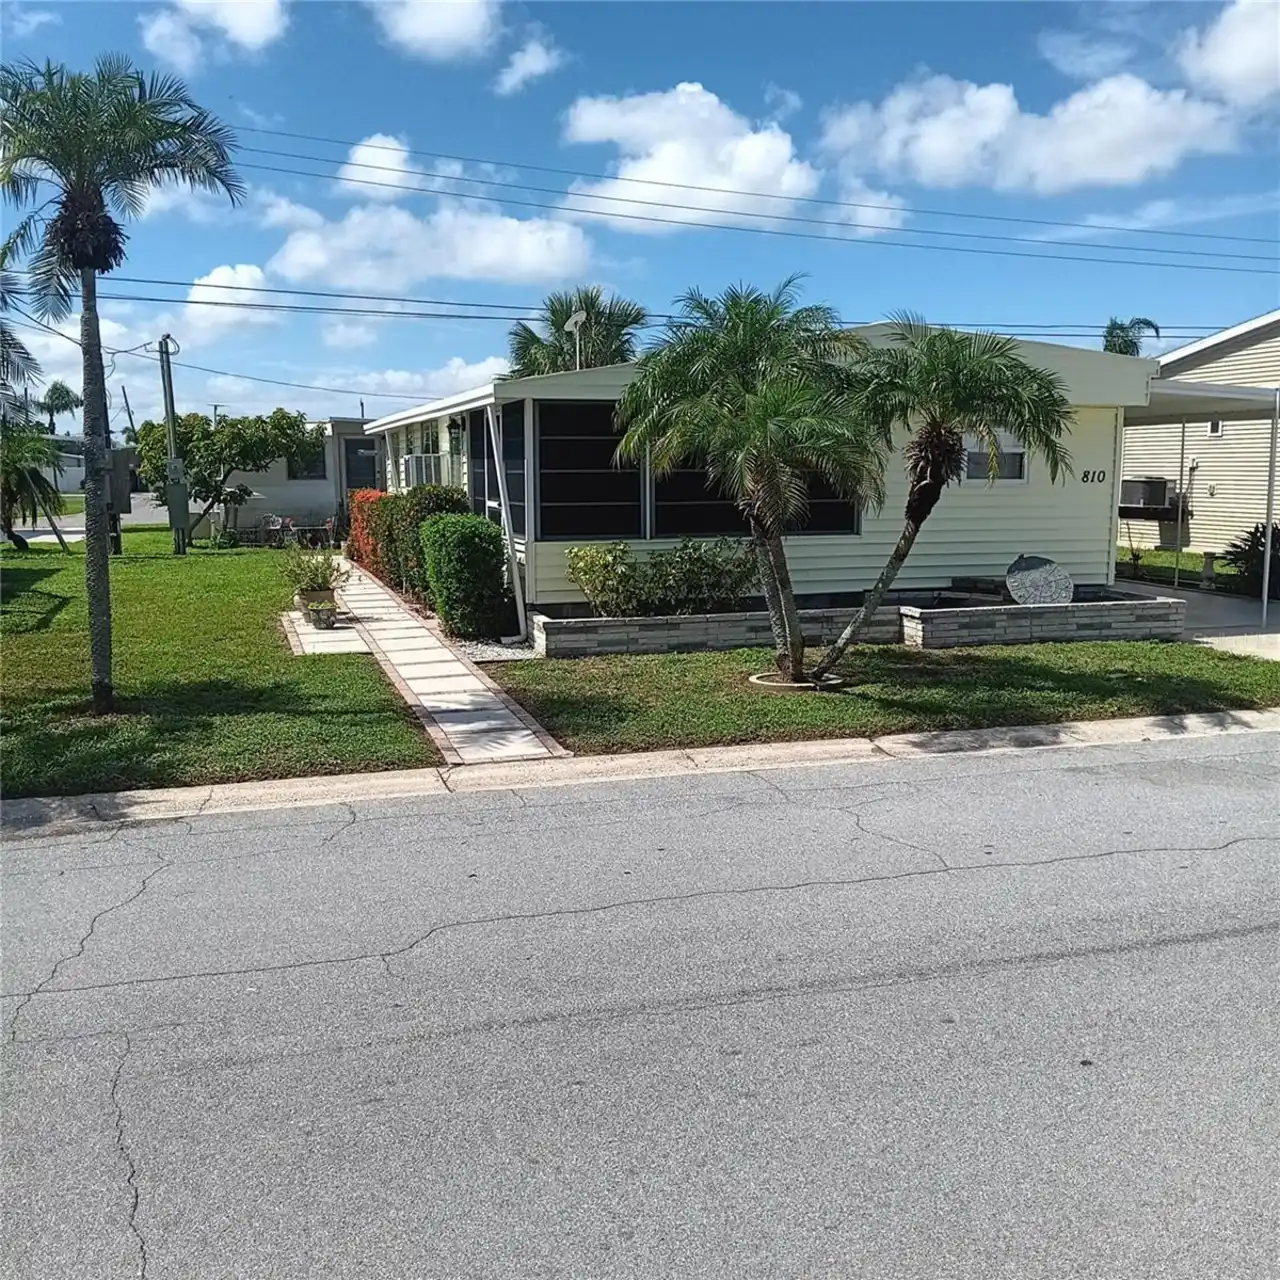
$112,500
810 49th W Avenue
Bradenton
2BR/2BA
| Active
$112,900
3617 Lake Bayshore Drive
Bradenton
2BR/2BA
| Active
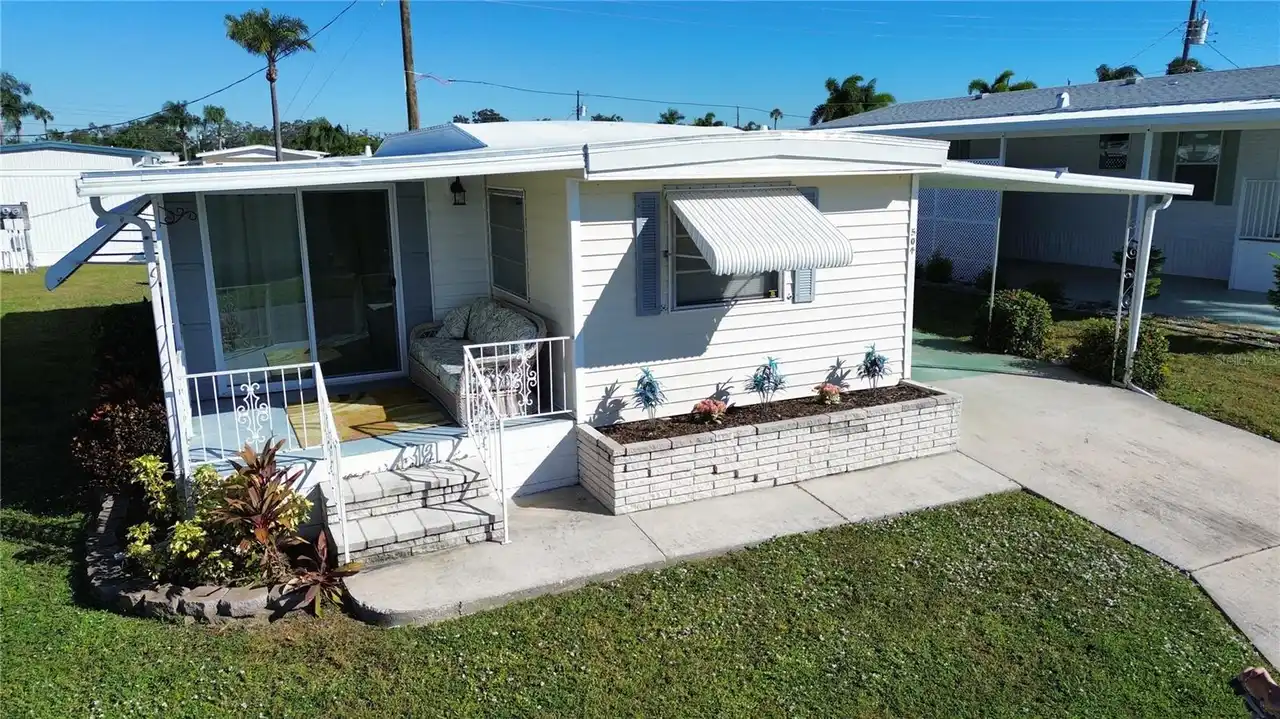
$114,500
504 49th C Avenue E Drive
Bradenton
2BR/2BA
| Active
$114,900
5127 8th W Street
Bradenton
2BR/2BA
| Active


All listing information is deemed reliable but not guaranteed and should be independently verified through personal inspection by appropriate professionals. Listings displayed on this website may be subject to prior sale or removal from sale; availability of any listing should always be independent verified. Listing information is provided for consumer personal, non-commercial use, solely to identify potential properties for potential purchase; all other use is strictly prohibited and may violate relevant federal and state law. The source of the listing data is as follows: Stellar MLS (updated 10/18/26 2:18 AM) |

Listing Search


Translate Tool

Featured Listings
Orlando Real Estate
$839,000
4 BED
3 BATH
Under Construction. Our beautifully crafted Ashley Modern Farmhouse makes an immediate impression with an inviting foyer... Read More
Ormond Beach Real Estate
$838,888
5 BED
4 BATH
Welcome to your own private resort in the highly sought-after Ashford Lakes Estates! This extraordinary 5-bedroom, 4-bat... Read More
Myakka City Real Estate
$1,090,000
4 BED
3 BATH
HOME & INTERIOR: Custom-built Mark Cahill home | 4 bedrooms | 3 bathrooms | Dedicated office | Formal living room | Form... Read More
Tampa Real Estate
$929,000
3 BED
2 BATH
If you love the charm of South Tampa, you’re going to love this one! Built in 1925, this 3-bedroom, 2-bath bungalow with... Read More
Port Orange Real Estate
$849,000
4 BED
3 BATH
Gated Community • Heated Pool & Spa • Preserve Views • 4 Bedrooms + Flex Room Discover an exceptional blend of elegance,... Read More
Venice Real Estate
$1,195,000
4 BED
2 BATH
Welcome to resort-style living in Sarasota National, one of Venice’s premier gated communities. Situated on a premium lo... Read More
Orlando Real Estate
$1,299,000
3 BED
2 BATH
Discover this beautifully updated David Weekley home in the highly desirable community of Baldwin Park! A rare find, thi... Read More
Lakewood Ranch Real Estate
$1,250,000
4 BED
3 BATH
The kind of backyard people vacation for. The kind of home you get to live in every day. Welcome to 17604 Barley Drive, ... Read More
Orlando Real Estate
$1,292,079
5 BED
4 BATH
Under Construction. Experience the perfect blend of luxury, comfort, and customization in this beautifully designed cust... Read More
Wesley Chapel Real Estate
$929,990
5 BED
4 BATH
Huge Price Improvement! Luxury. Privacy. Resort-Style Living. Welcome to one of Epperson's most desirable courtyard home... Read More
Contact Sandra Pardo

407-990-2746

Wendy Morris LLC

Licensed in the State of Florida
BK 3146762
16797 Broadwater Avenue
Winter Garden, Florida 34787

Your privacy is our utmost concern. We will never sell your personal information. Privacy Policy
©2026 sandrapardohomes.com - all rights reserved. | Site Map