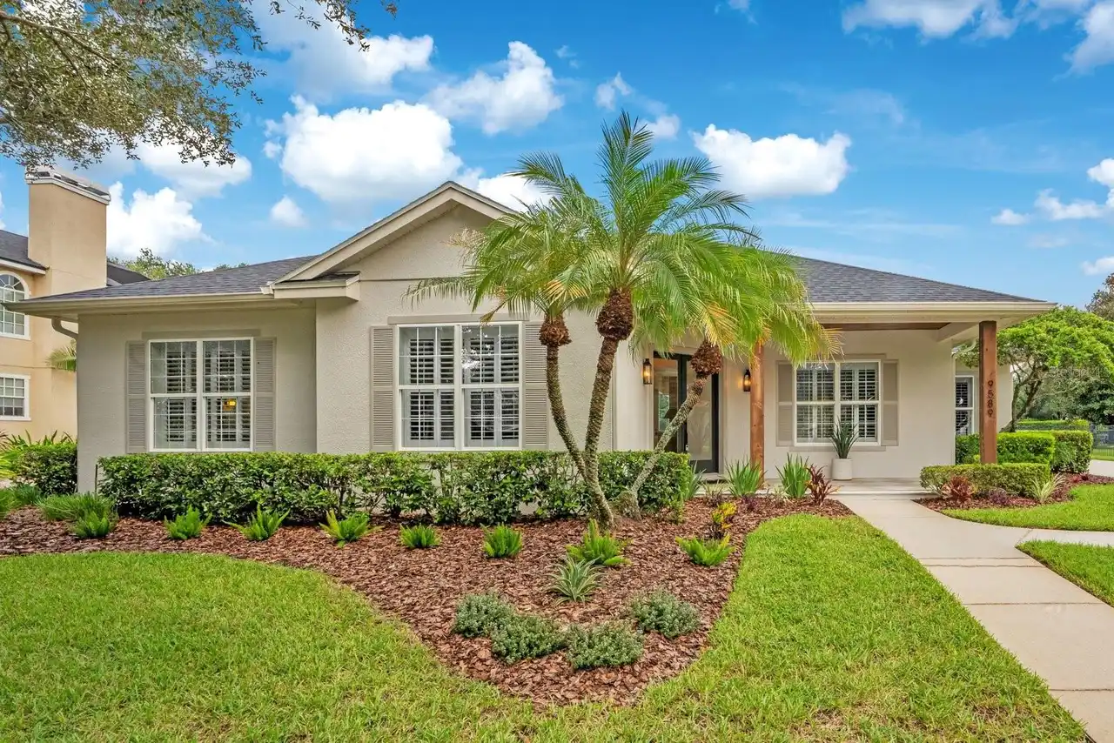
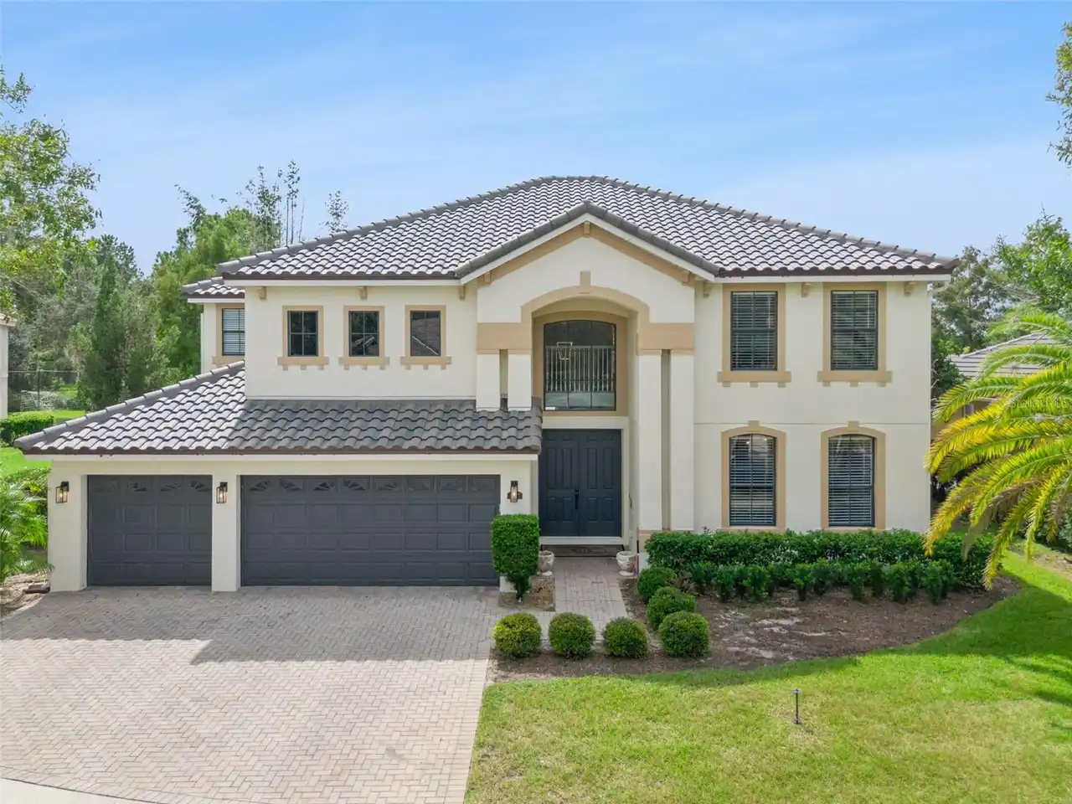
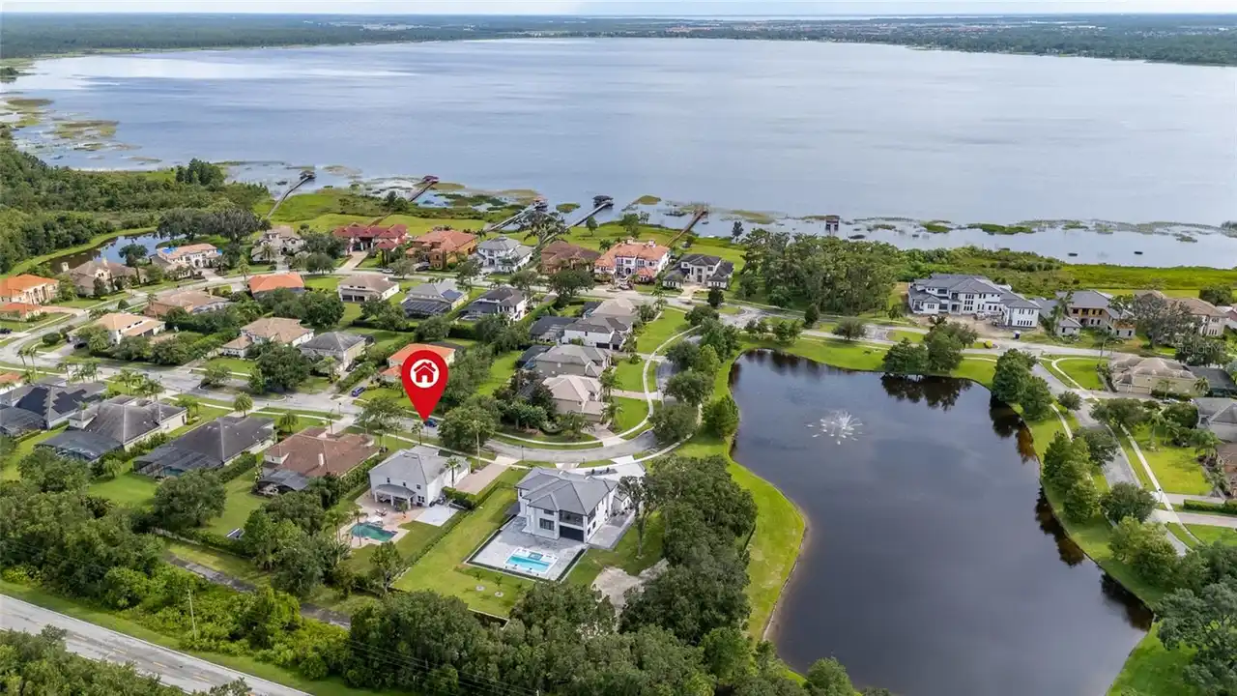
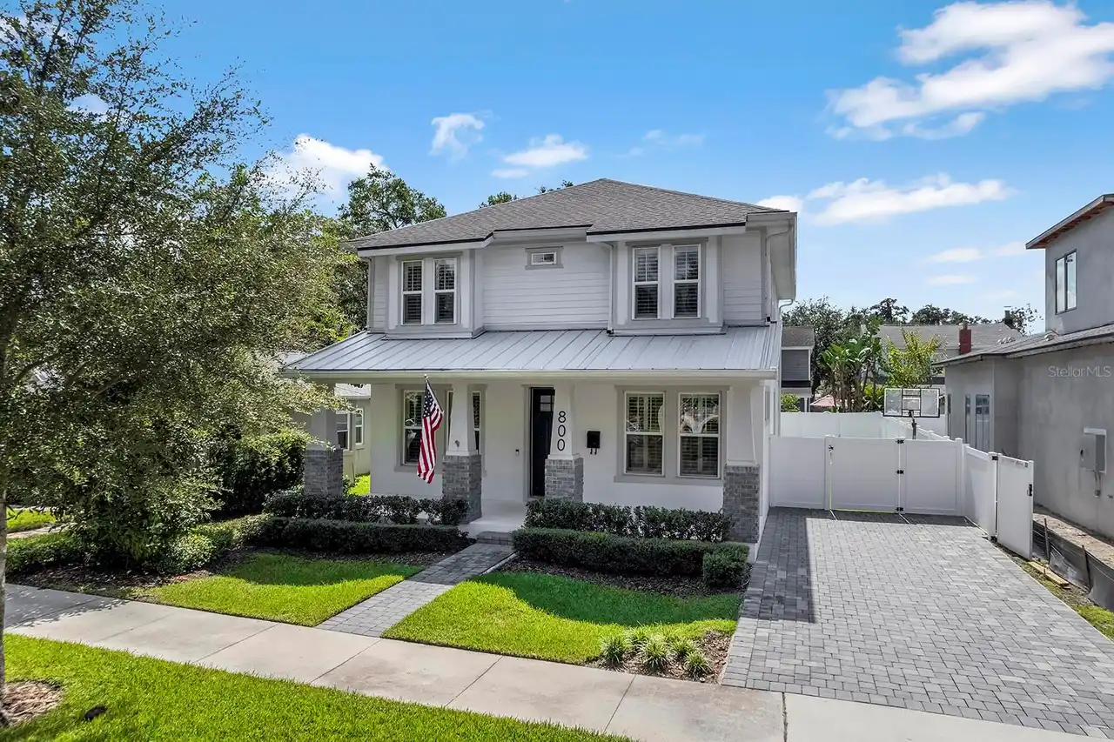
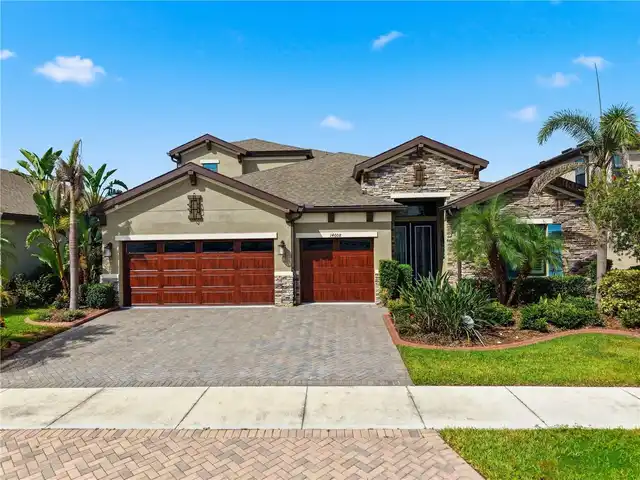
Property Features
Property Sub Type
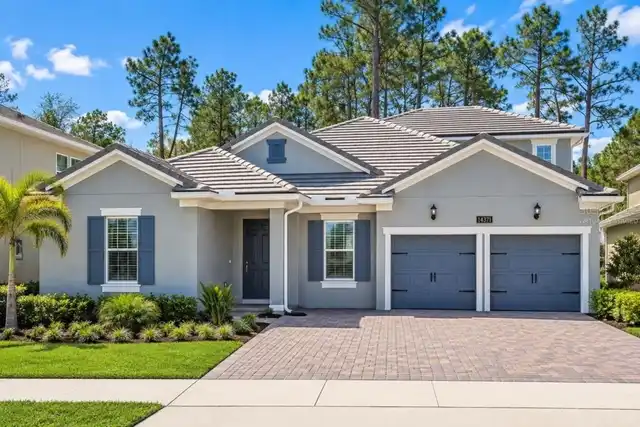
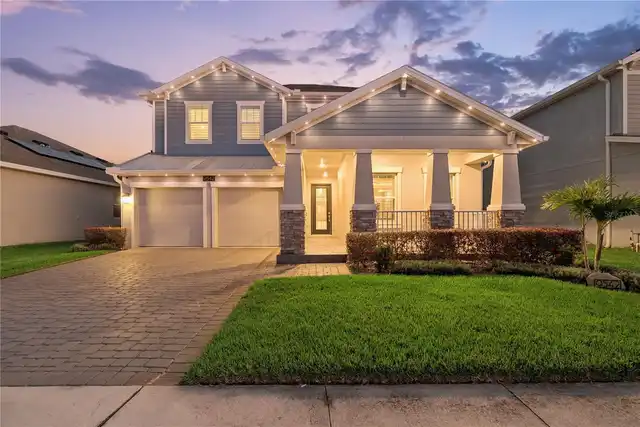
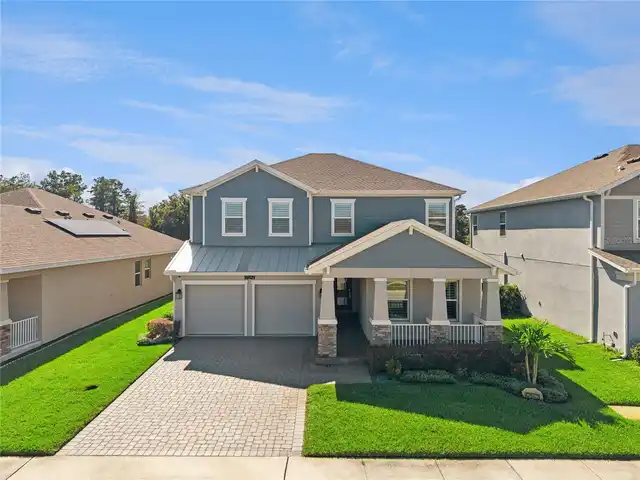
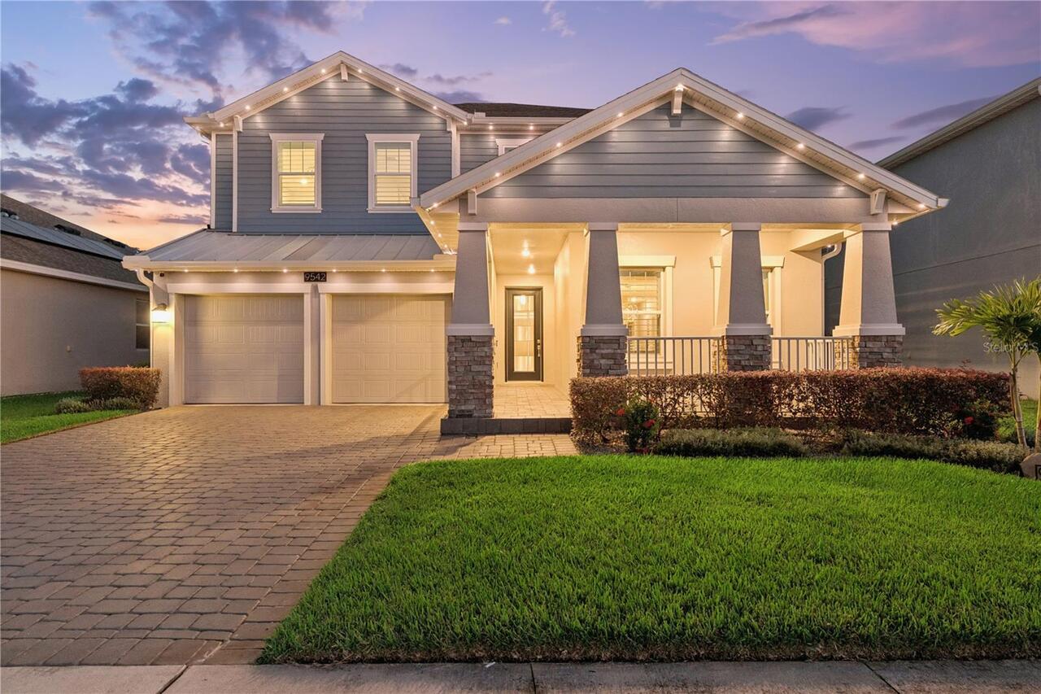
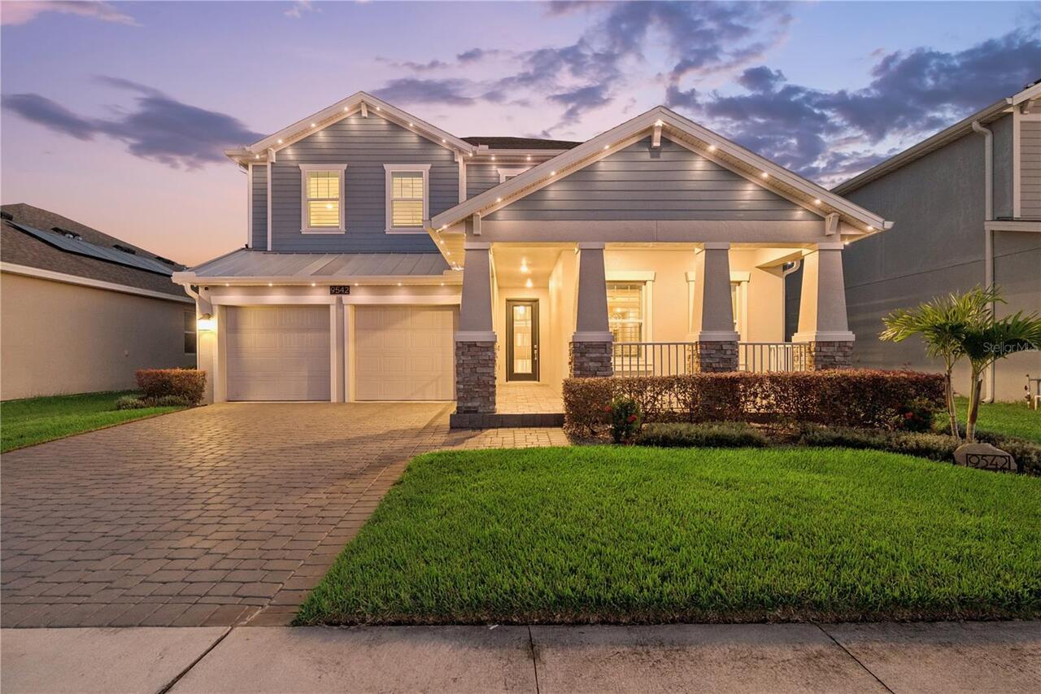
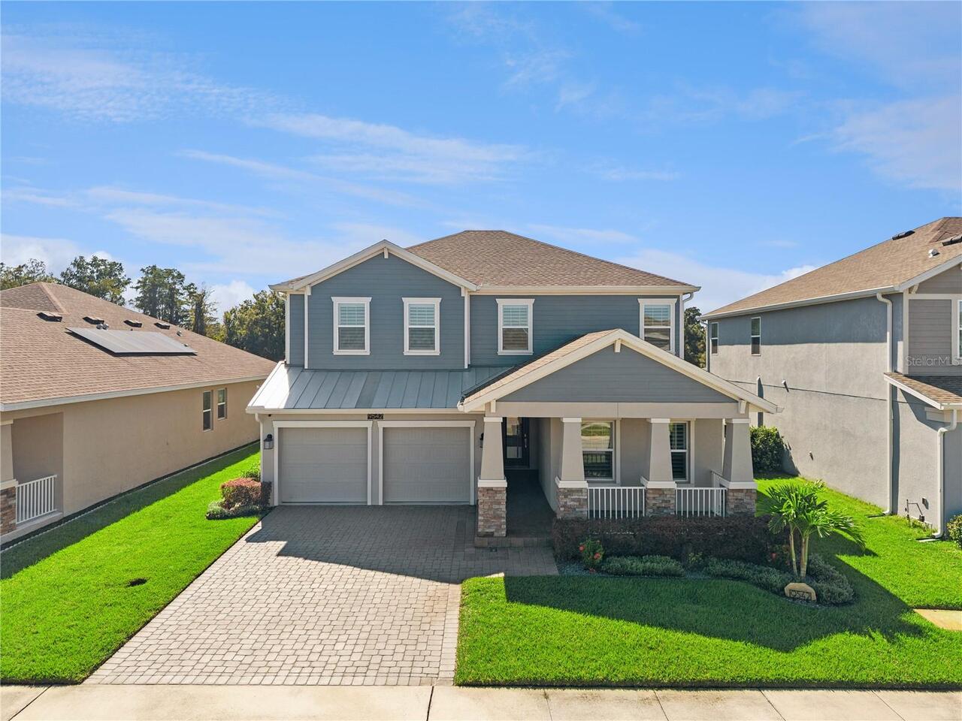
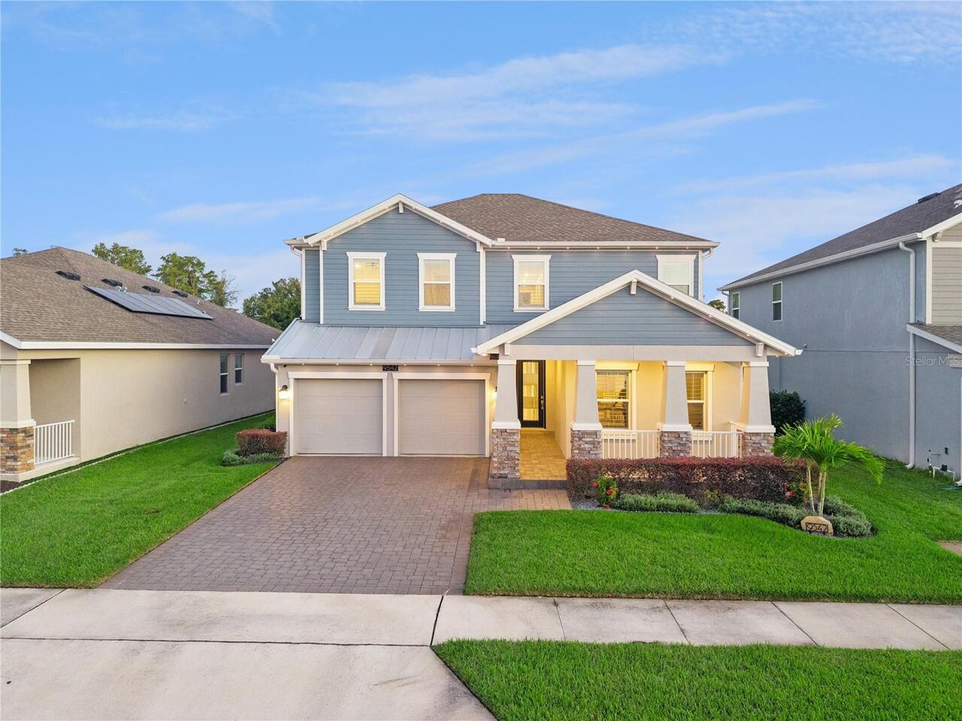
Single Family Residence
Parking
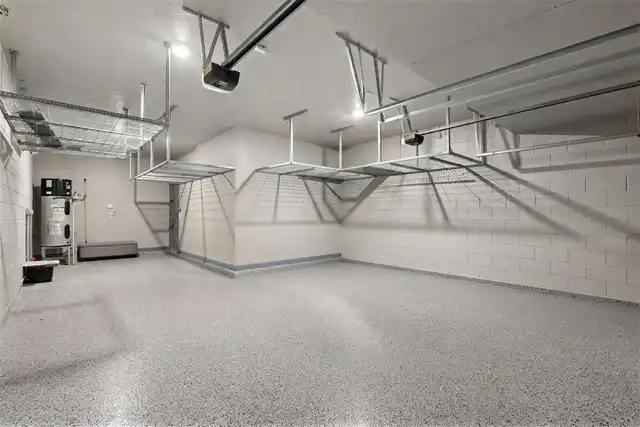
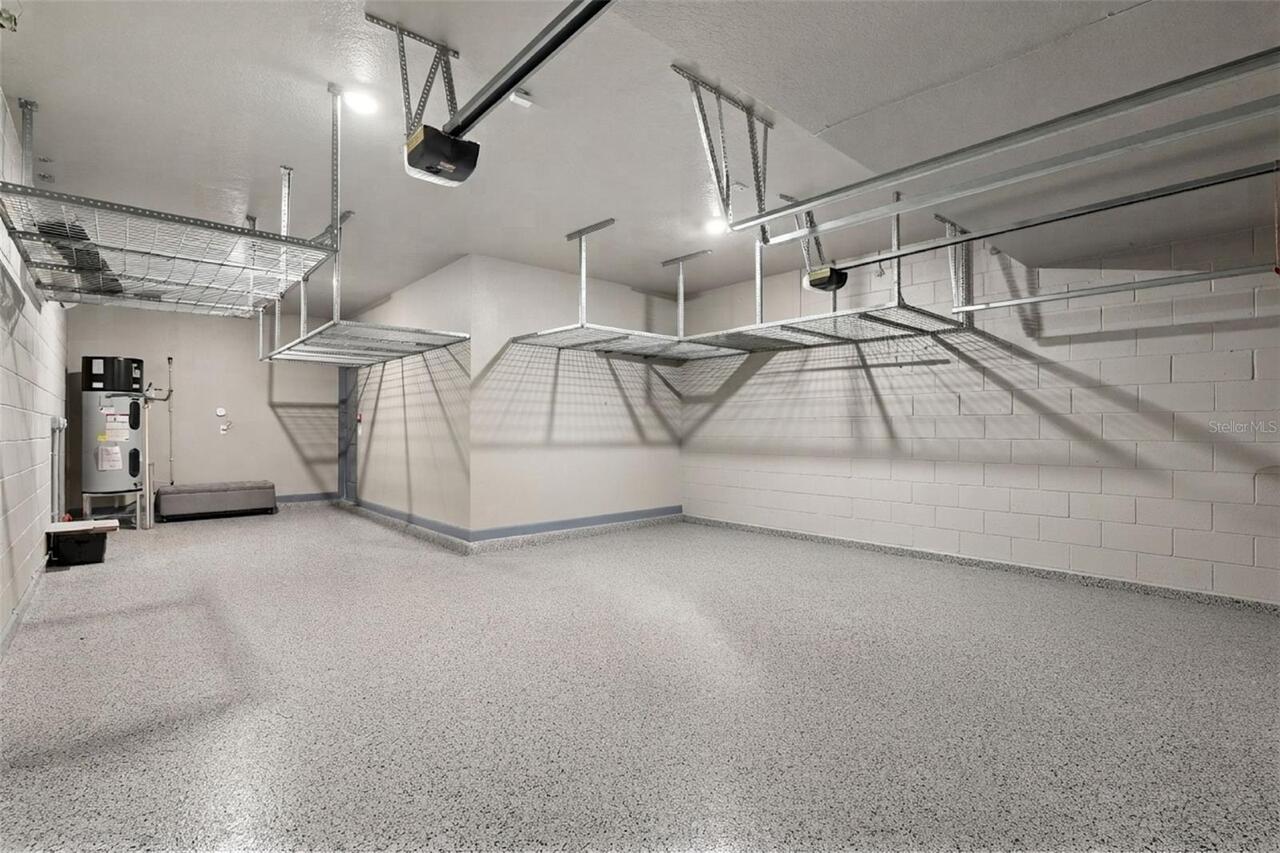
Driveway, Garage Door Opener, Tandem
Pool
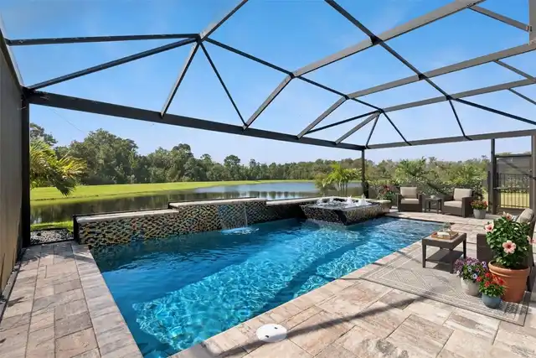
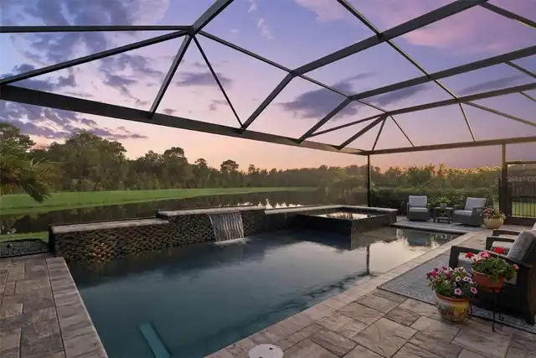
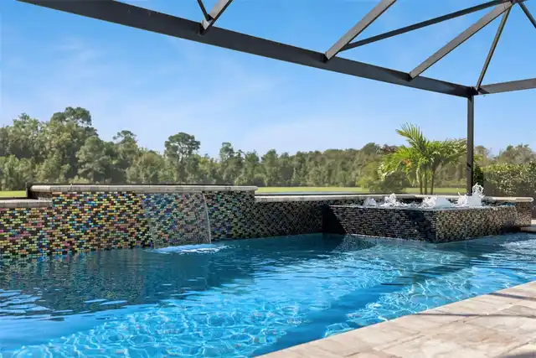
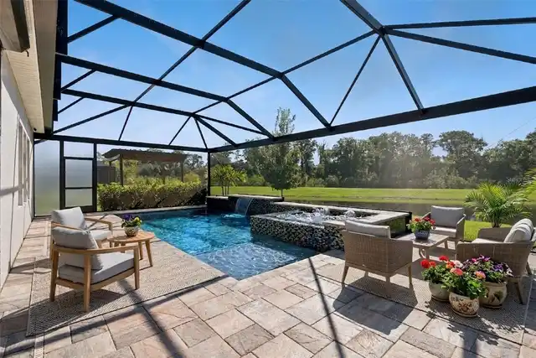
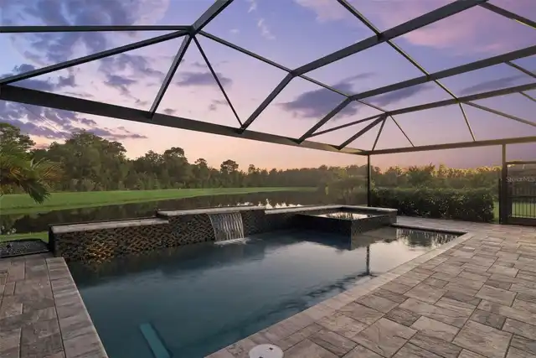
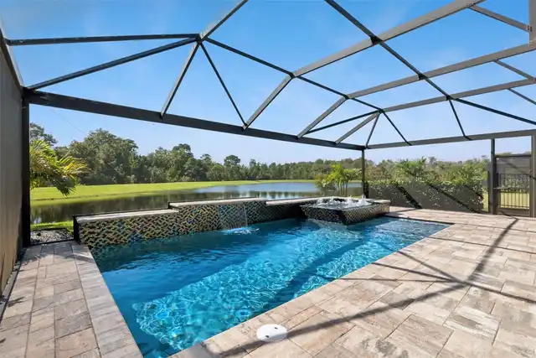
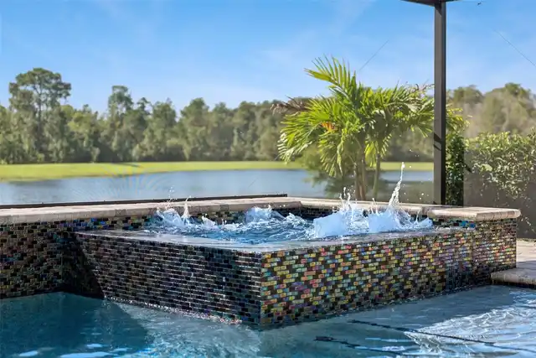
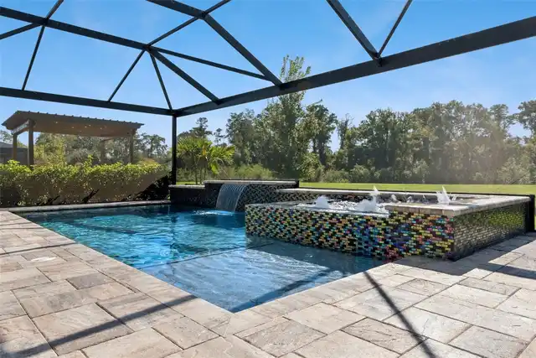
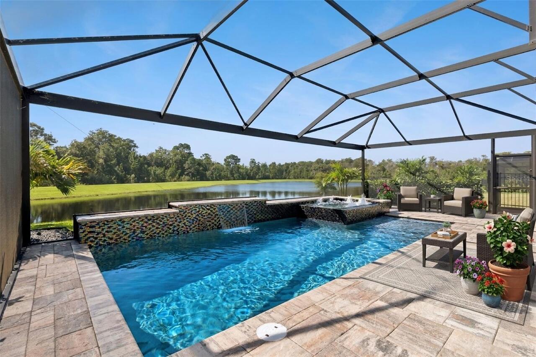
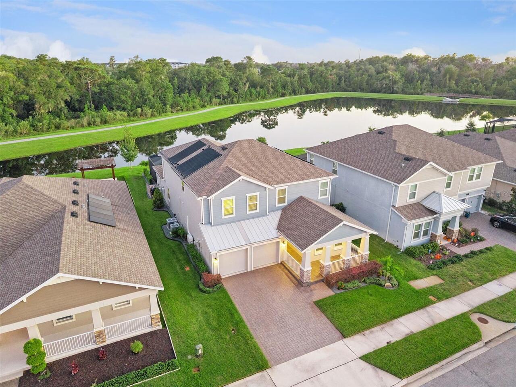
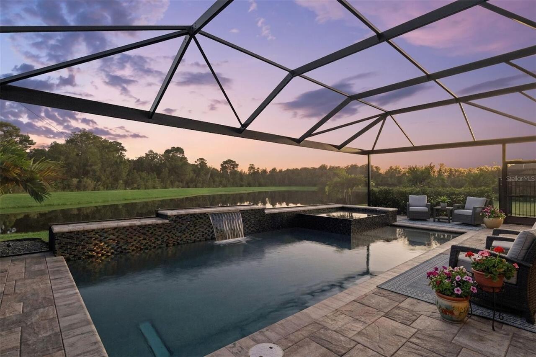
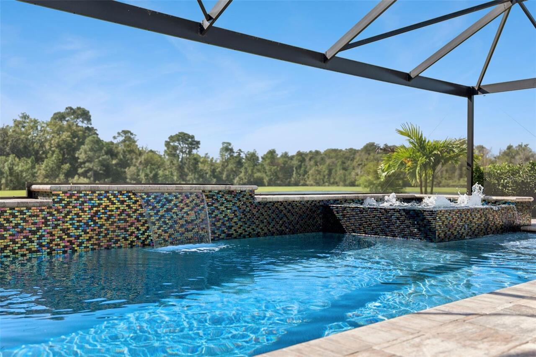
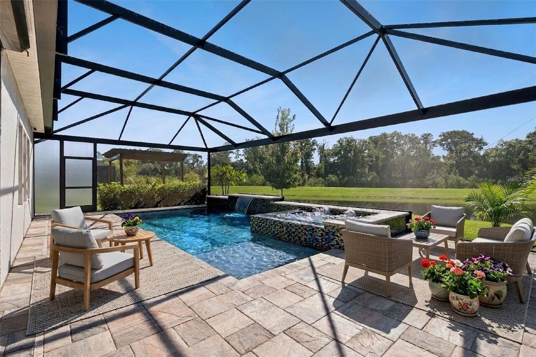
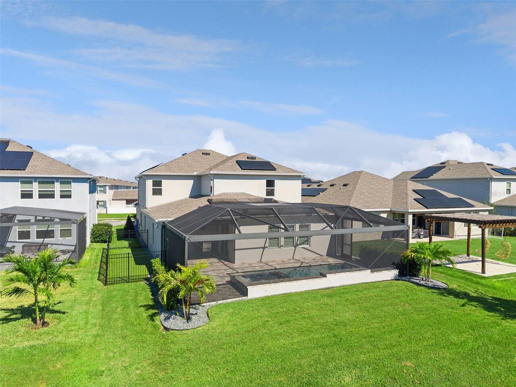
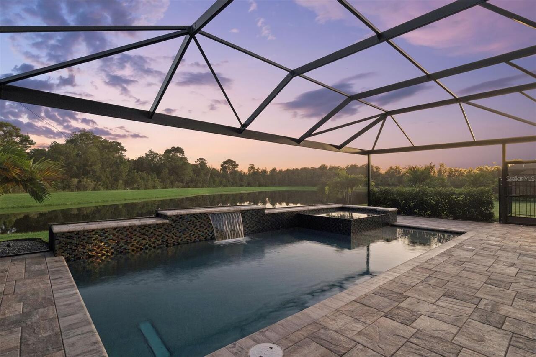
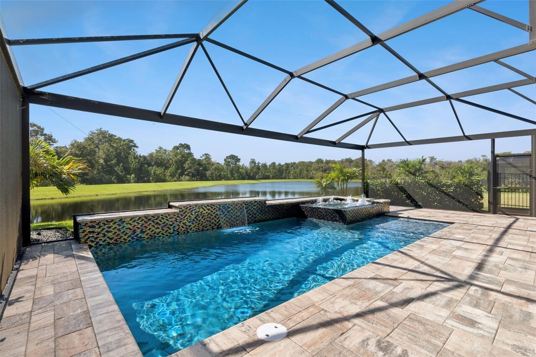
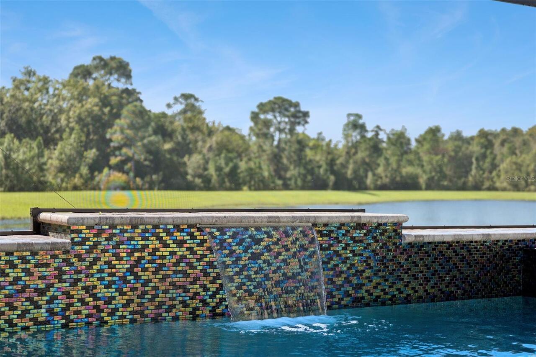
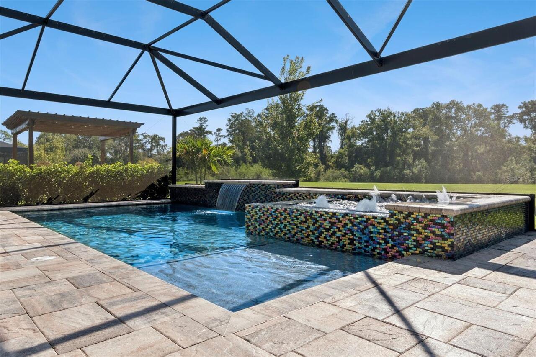
Fiber Optic Lighting, Screen Enclosure, Heated, Gunite, Deck, Tile, In Ground, Salt Water
Additional Information
Additional Lease Restrictions
Buyer to verify with HOA. No short term rentals allowed.
Additional Parcels YN
false
Additional Rooms
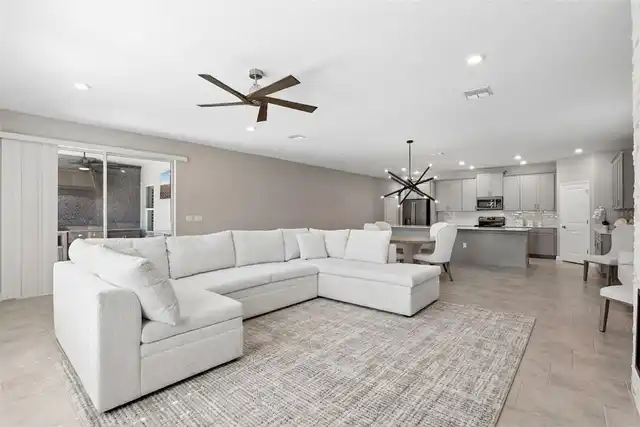
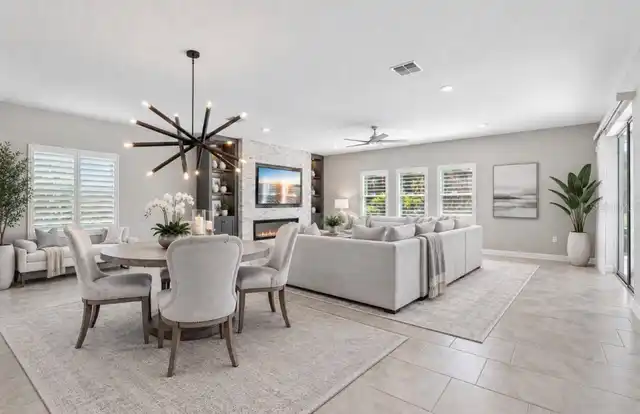
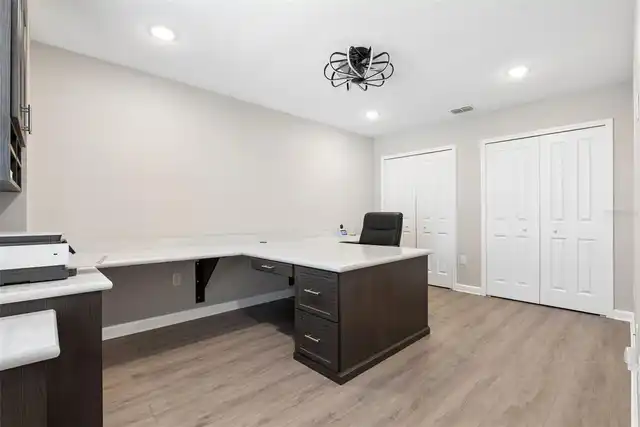
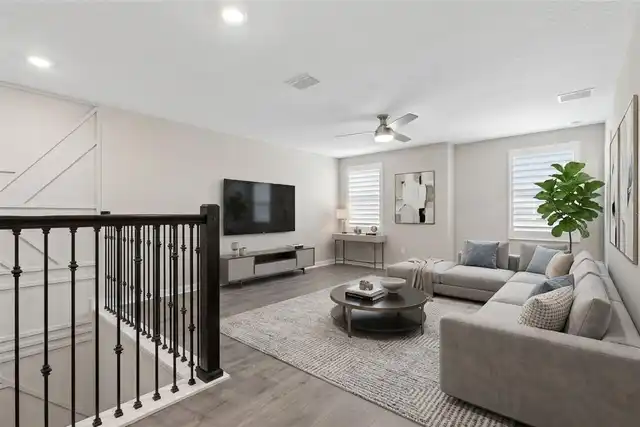
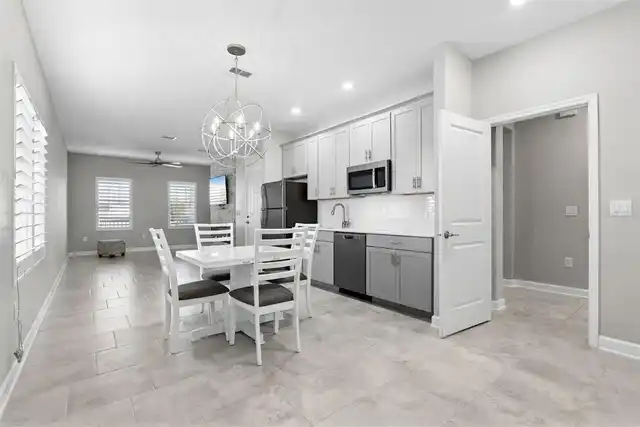
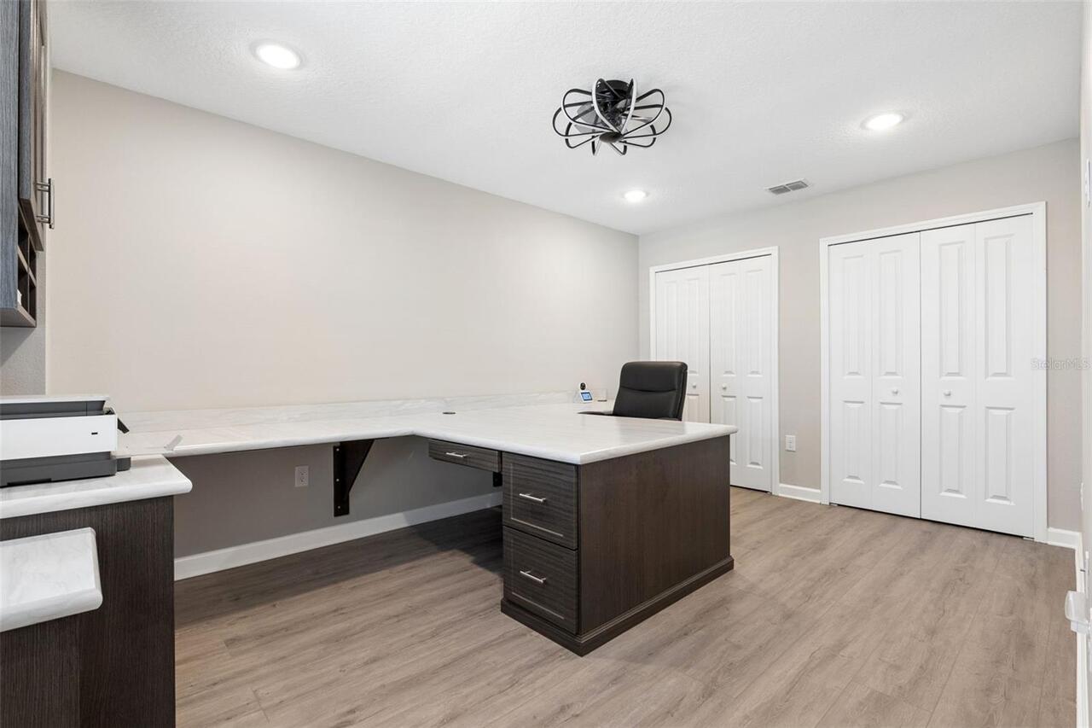
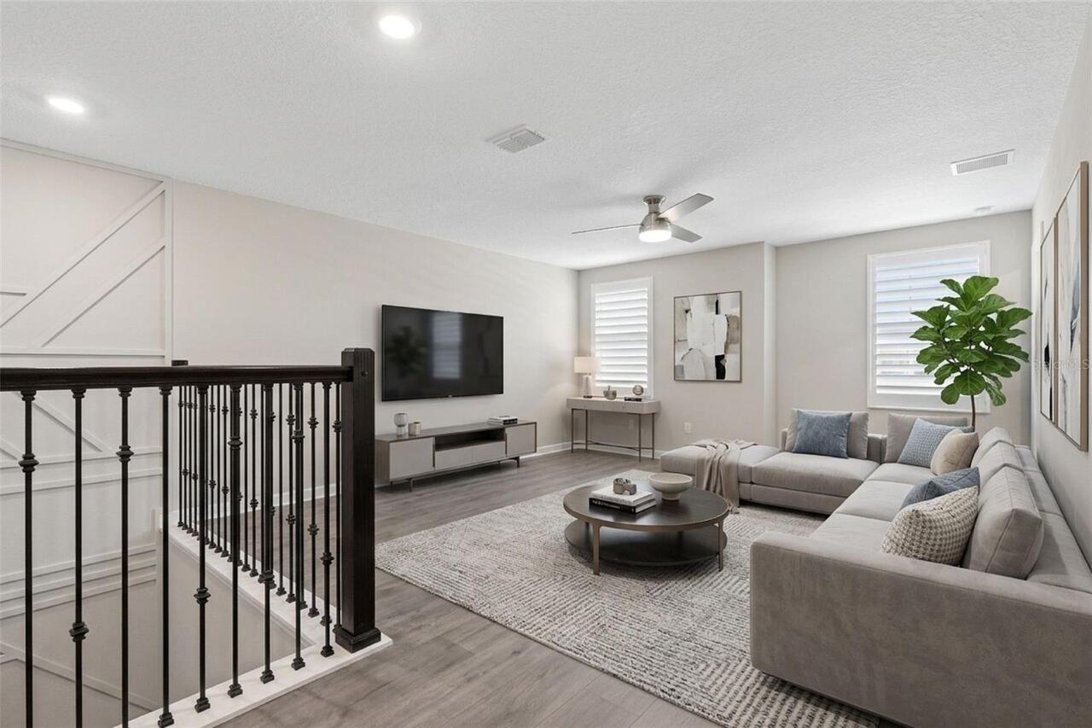
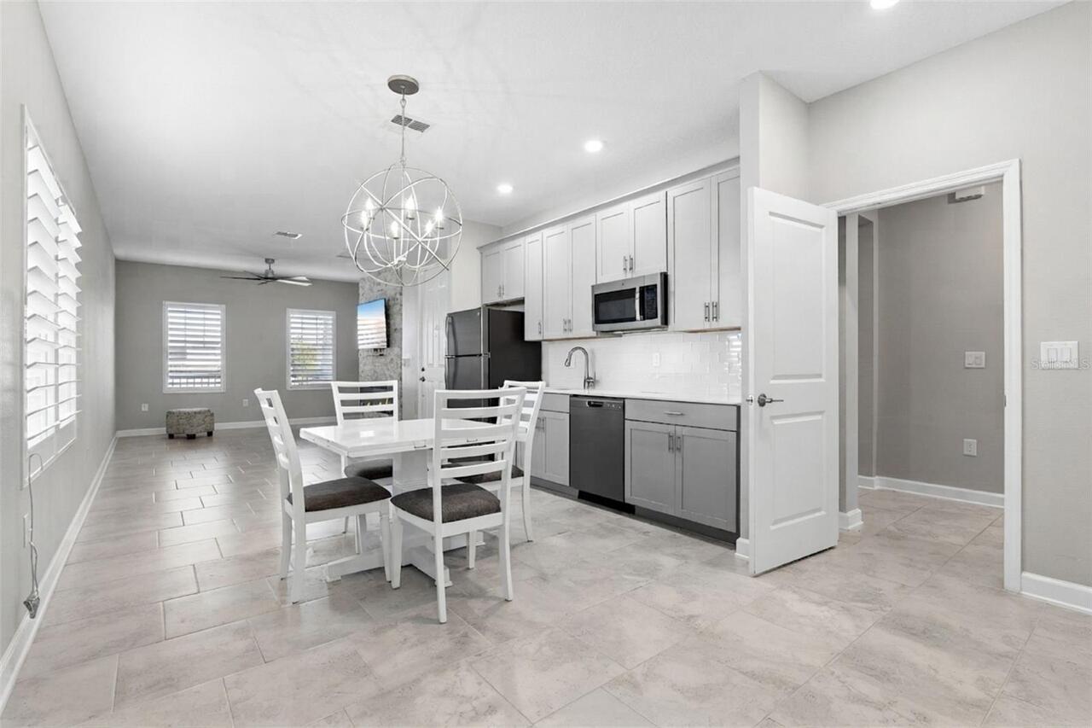
Bonus Room, Family Room, Formal Dining Room Separate, Great Room, Interior In-Law Suite w/Private Entry, Storage Rooms
Alternate Key Folio Num
312404897001190
Appliances
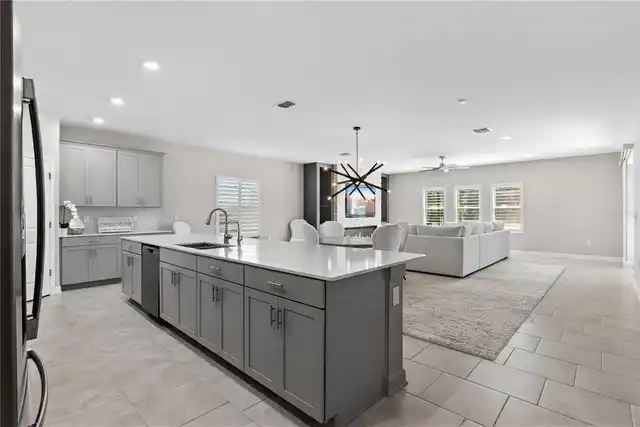
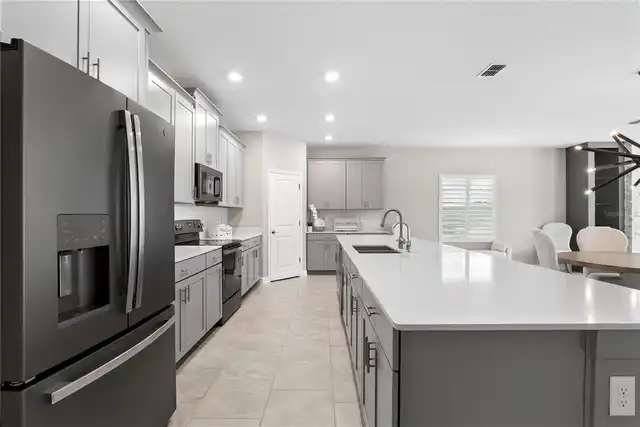
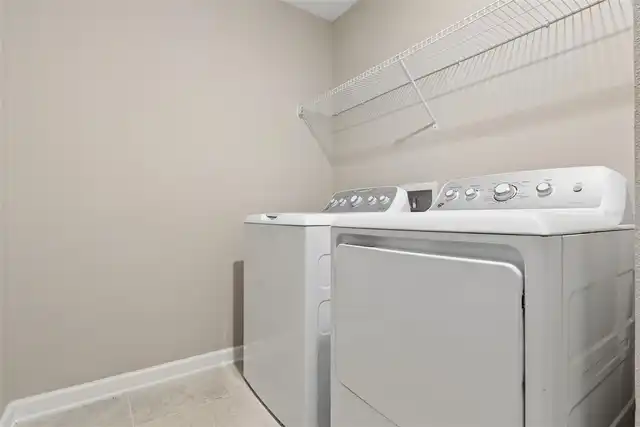
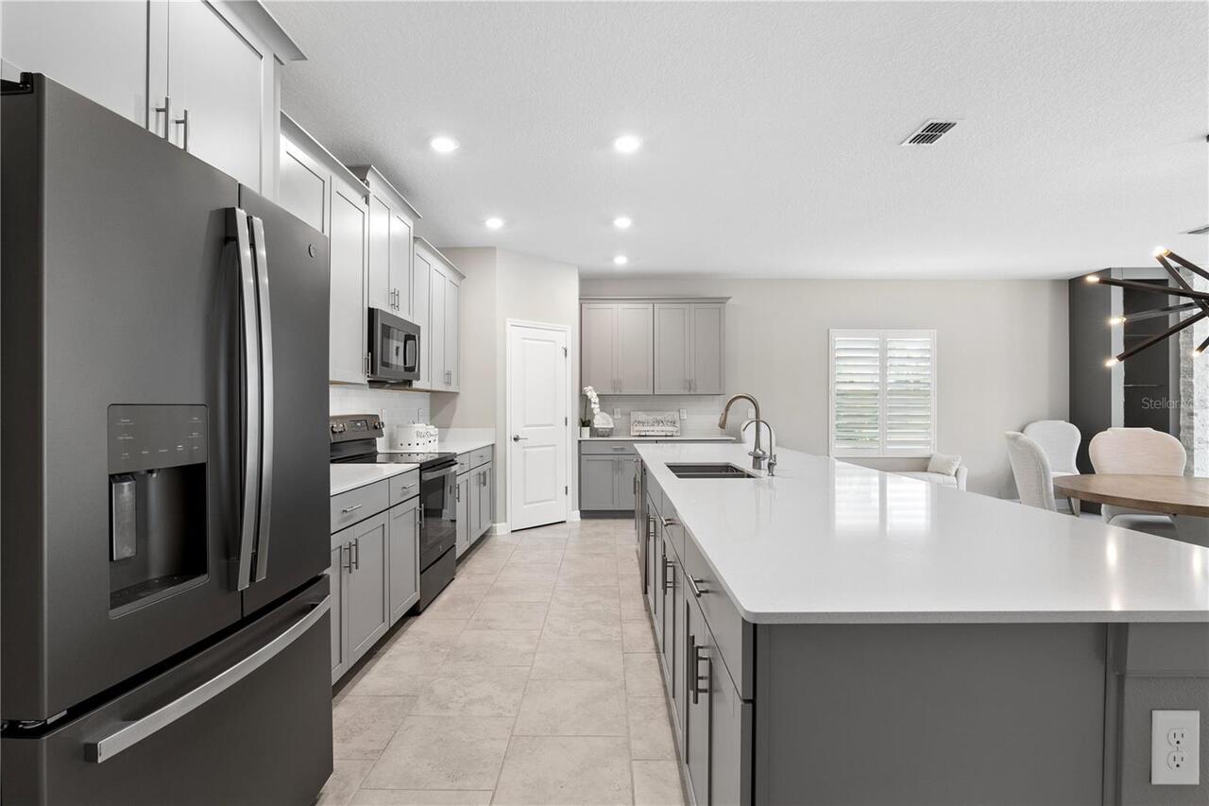
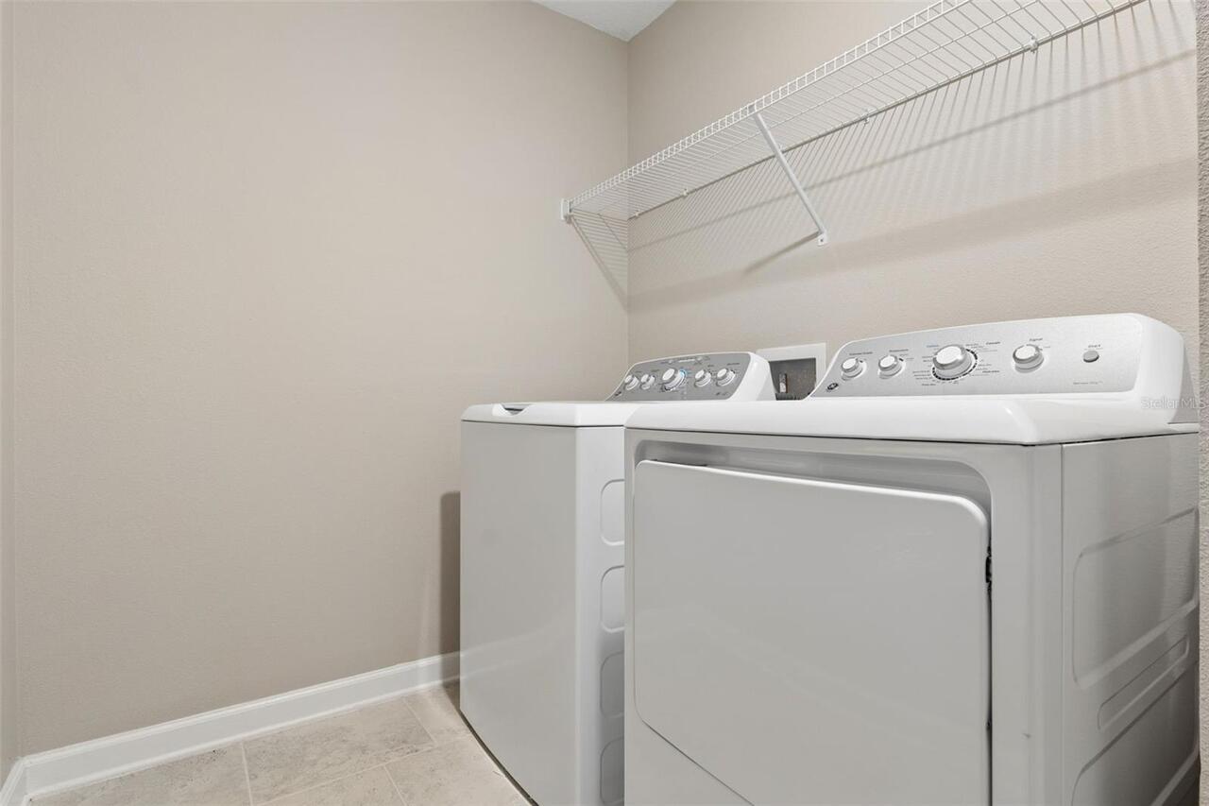
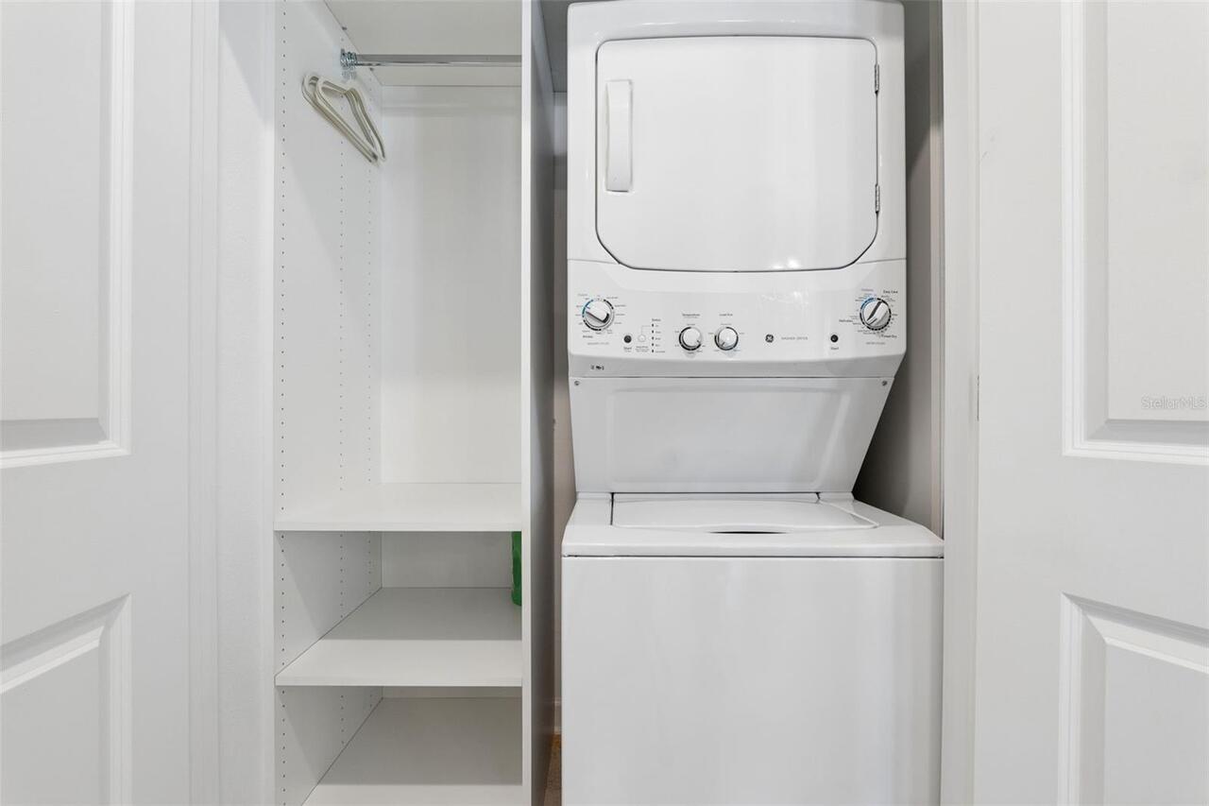
Cooktop, Dishwasher, Disposal, Dryer, Electric Water Heater, Microwave, Range, Refrigerator, Washer, Water Filtration System
Architectural Style
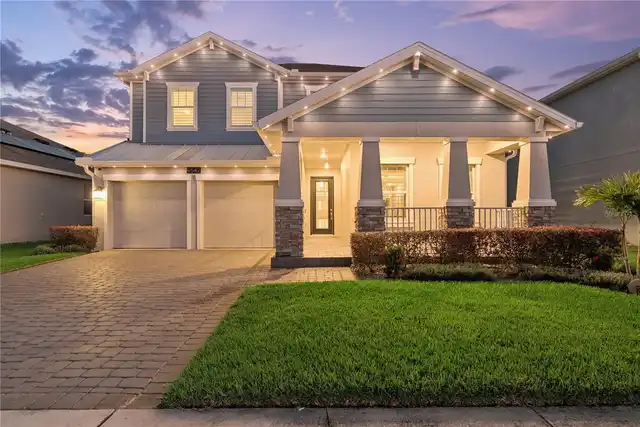
Traditional
Association Amenities
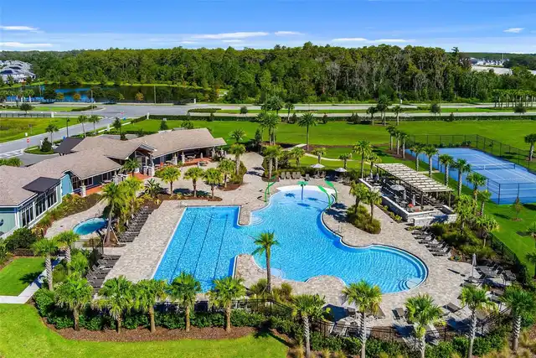
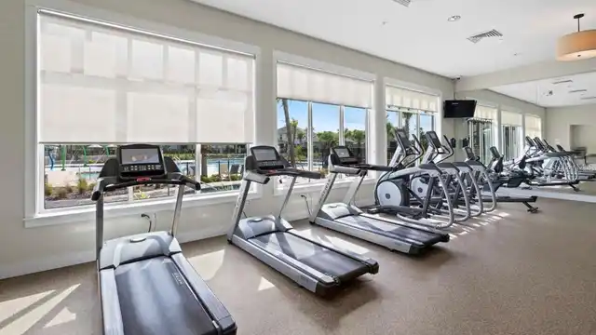
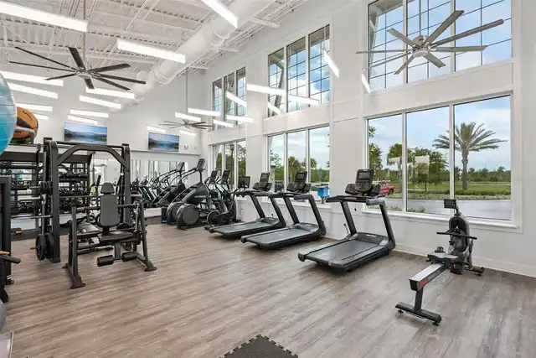
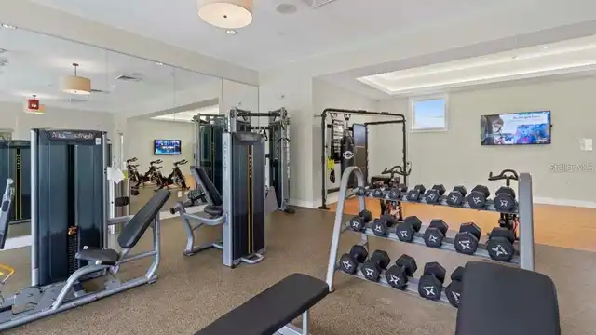
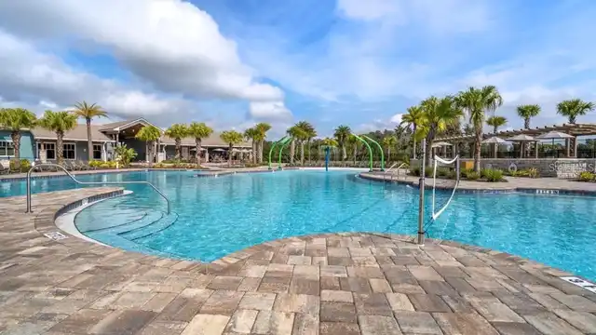
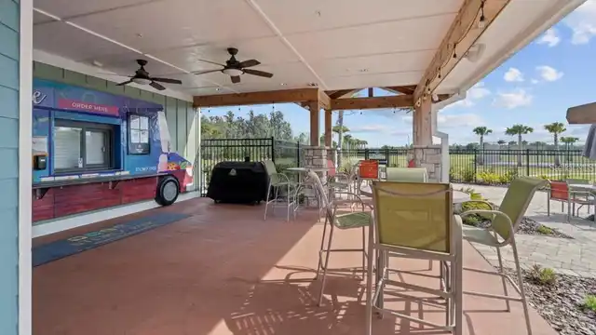
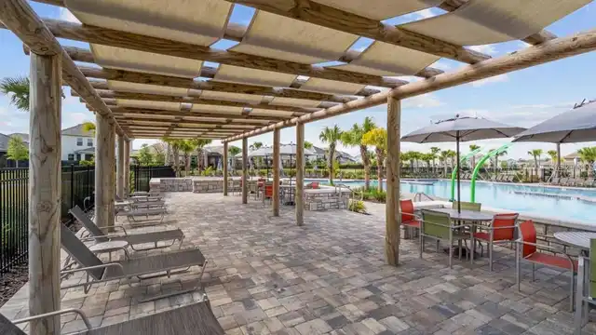
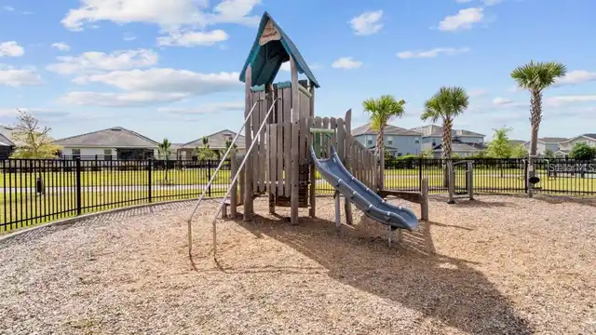
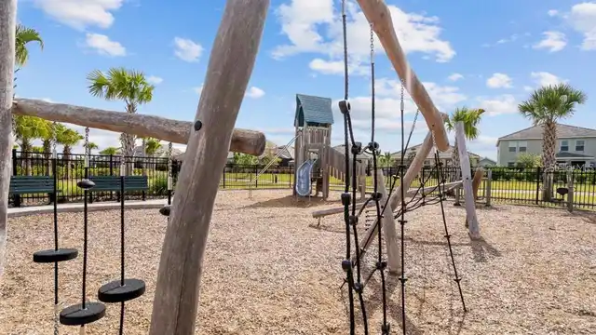
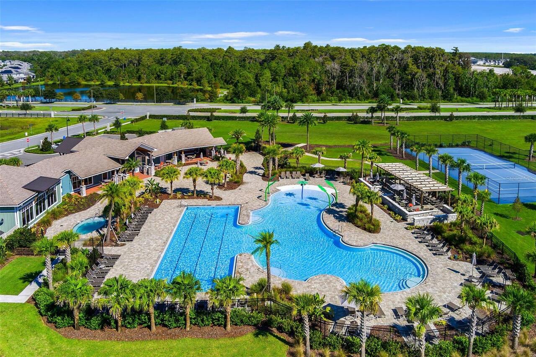
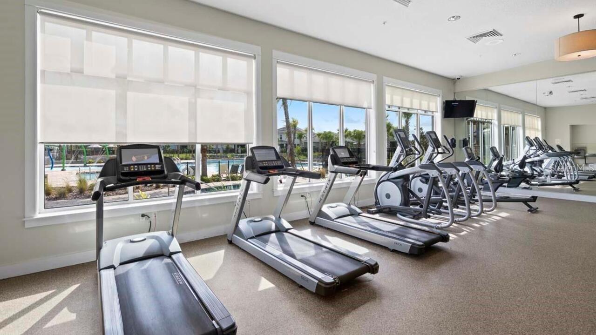
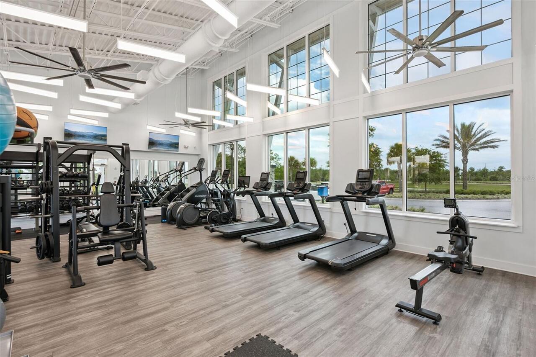
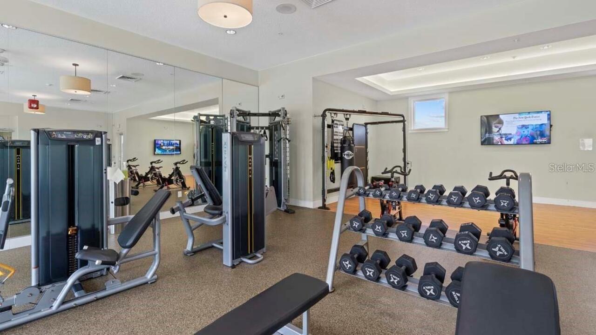
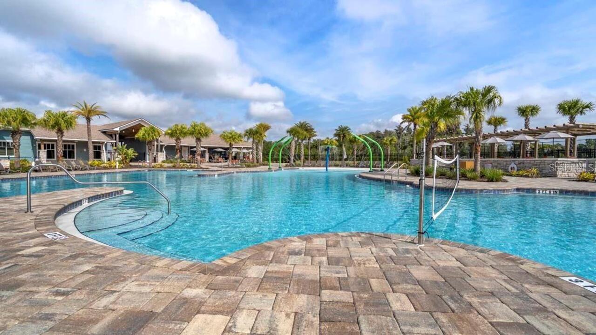
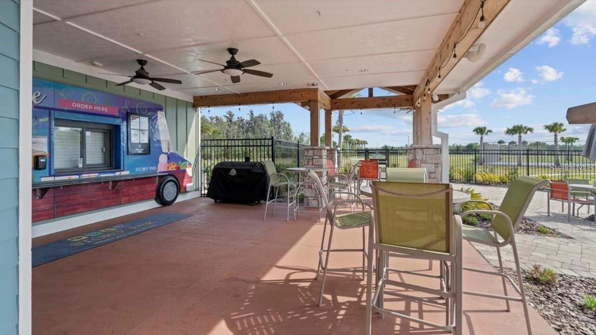
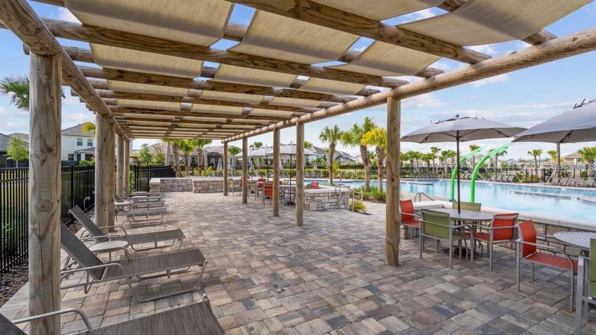
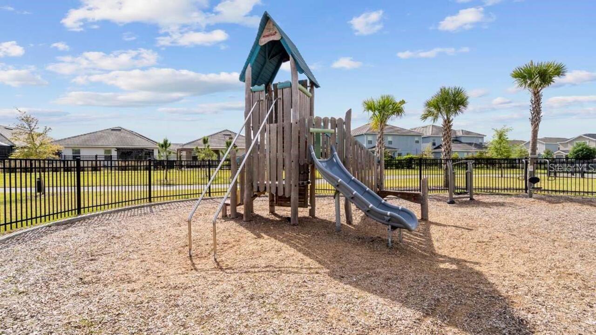
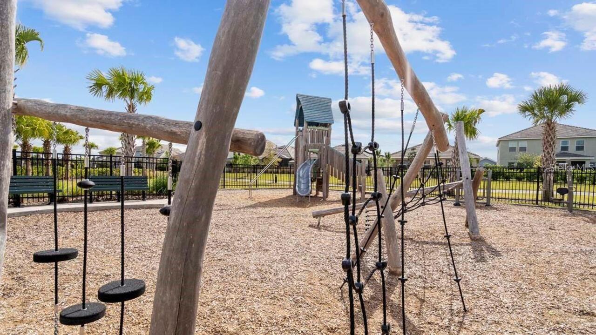
Cable TV, Clubhouse, Fitness Center, Park, Playground, Pool, Recreation Facilities, Spa/Hot Tub, Tennis Court(s), Trail(s)
Association Email
jmullins@theiconteam.com
Association Fee Frequency
Monthly
Association Fee Includes
Cable TV, Pool, Internet, Recreational Facilities
Association Fee Requirement
Required
Association URL
https://www.storeyparkclub.com
Building Area Source
Public Records
Building Area Total Srch SqM
473.34
Building Area Units
Square Feet
Calculated List Price By Calculated SqFt
288.94
Community Features
Clubhouse, Community Mailbox, Deed Restrictions, Dog Park, Fitness Center, Park, Playground, Pool, Restaurant, Sidewalks, Tennis Court(s)
Construction Materials
Block, Stucco, Frame
Exterior Features
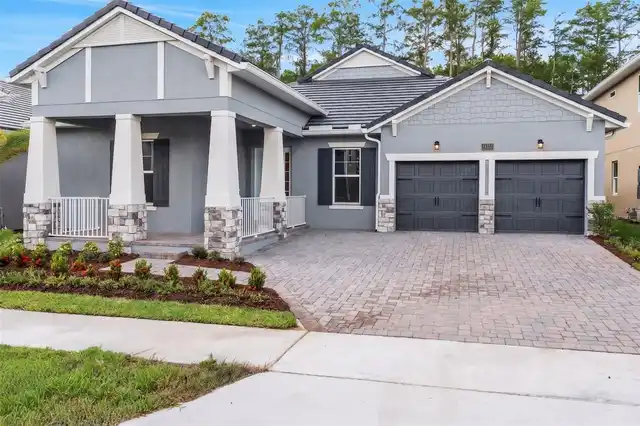
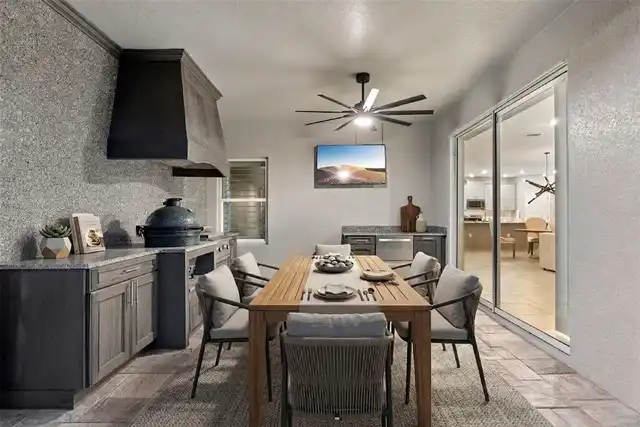
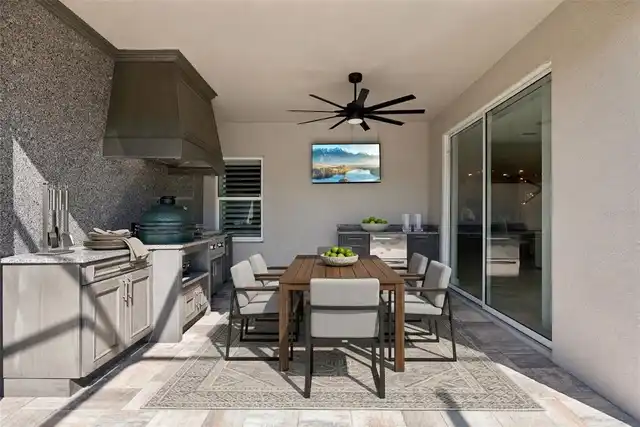
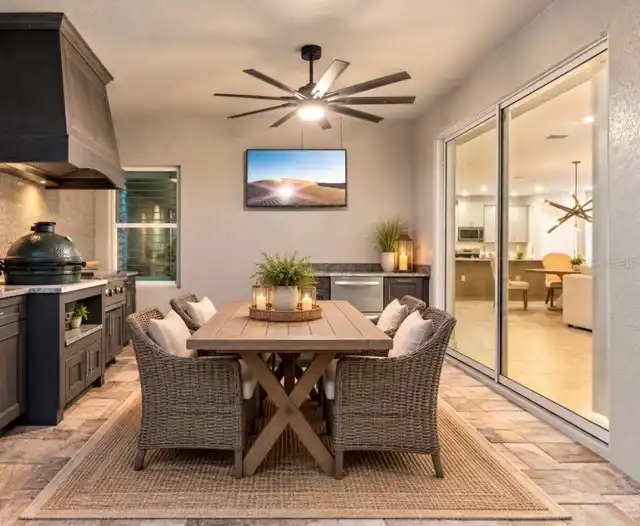
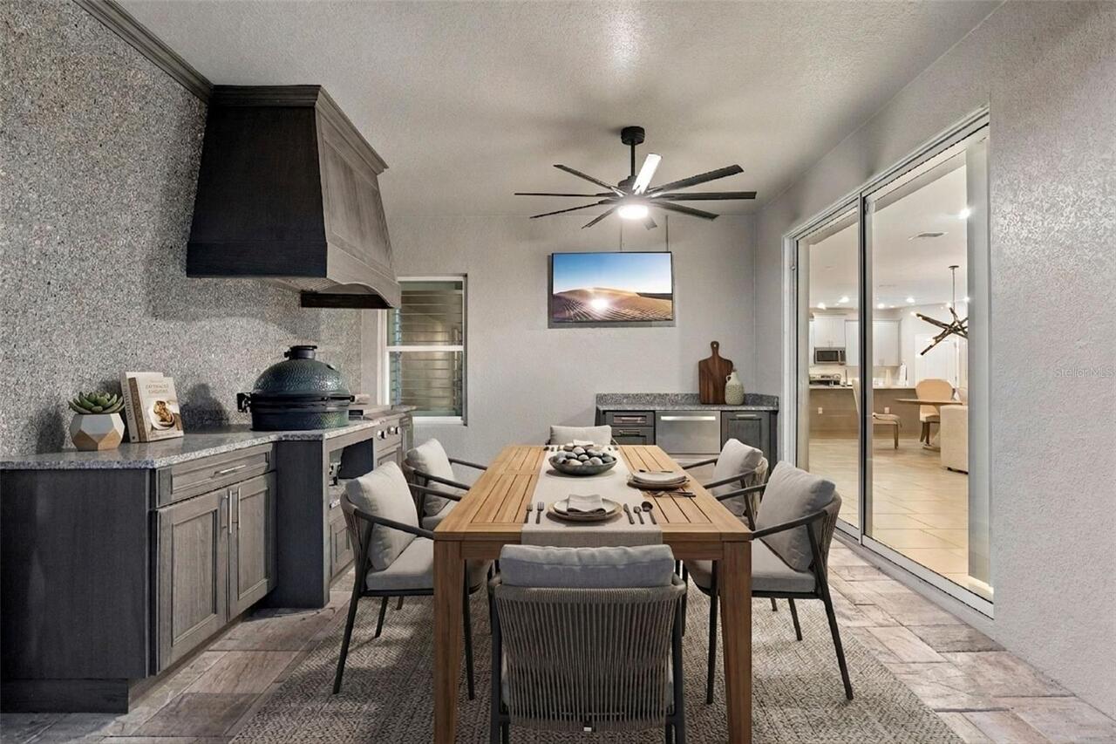
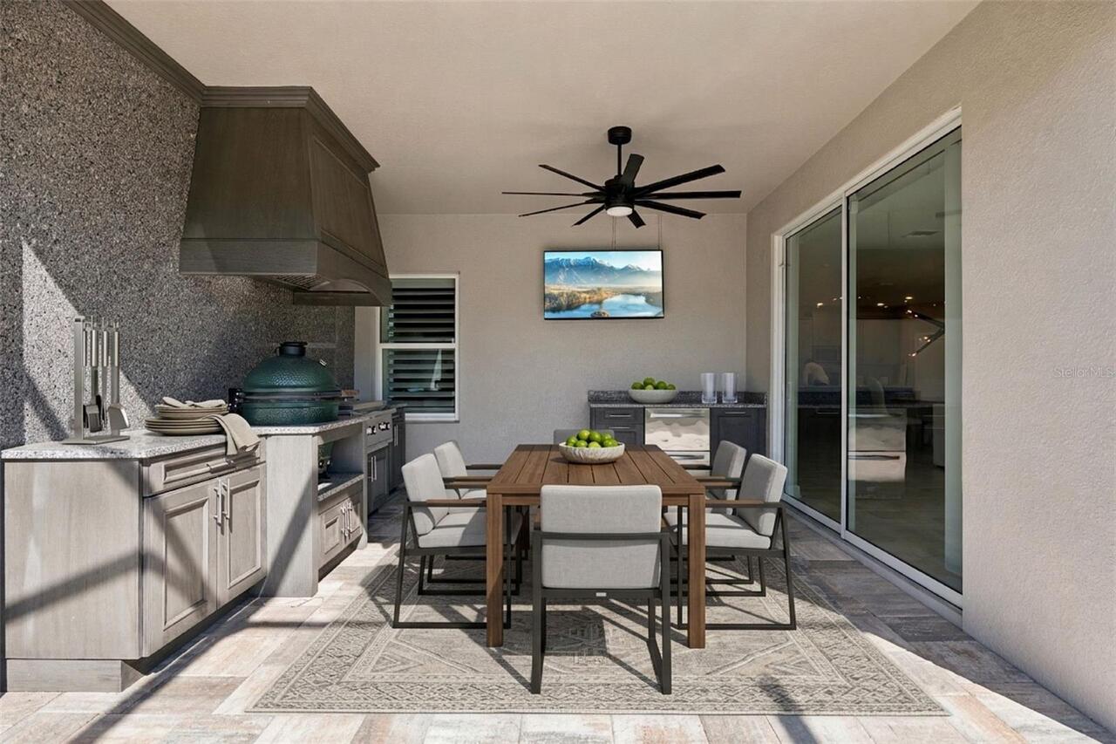
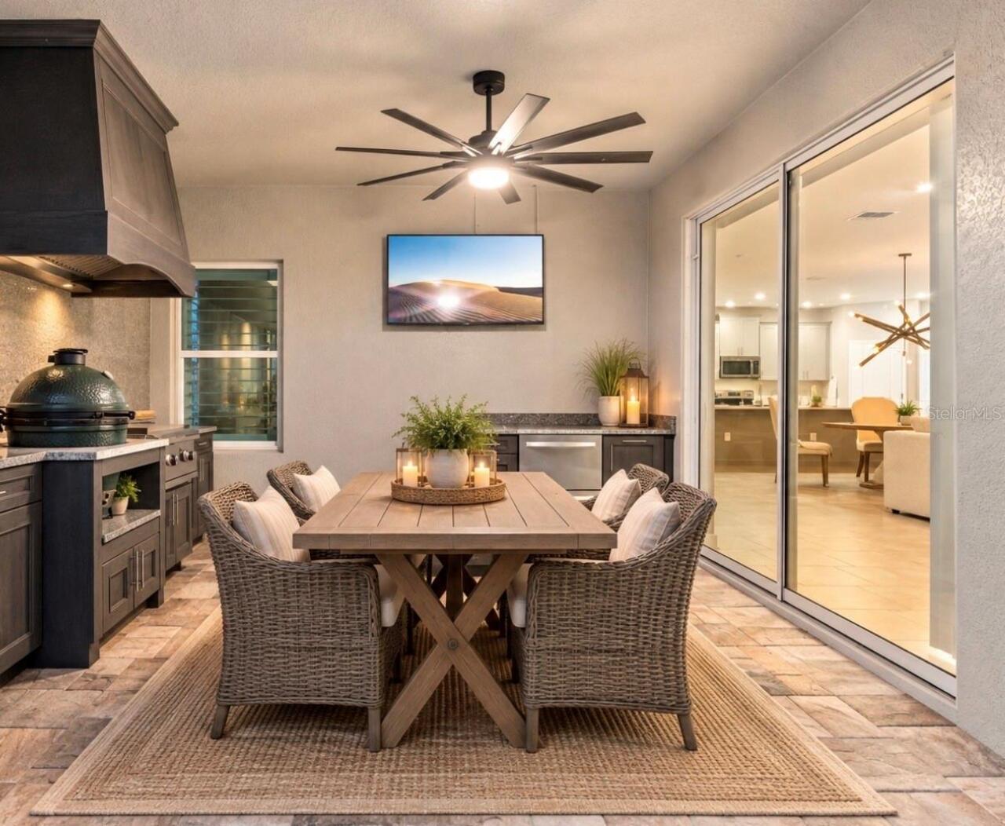
Dog Run, Lighting, Outdoor Grill, Outdoor Kitchen, Private Entrance, Rain Gutters, Sidewalk
Fireplace Features
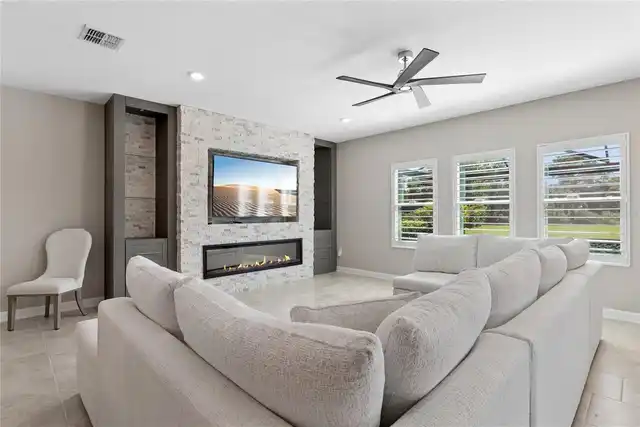
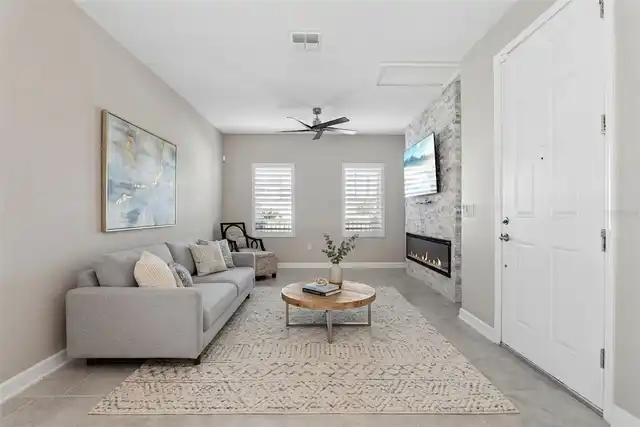
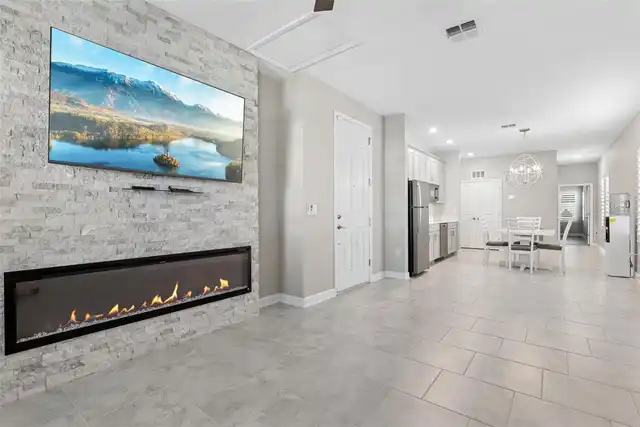
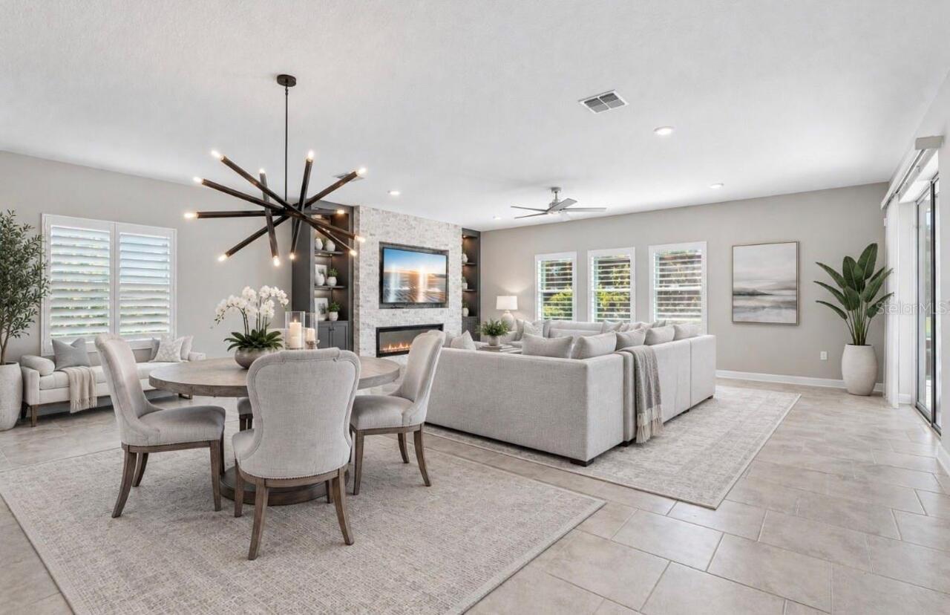
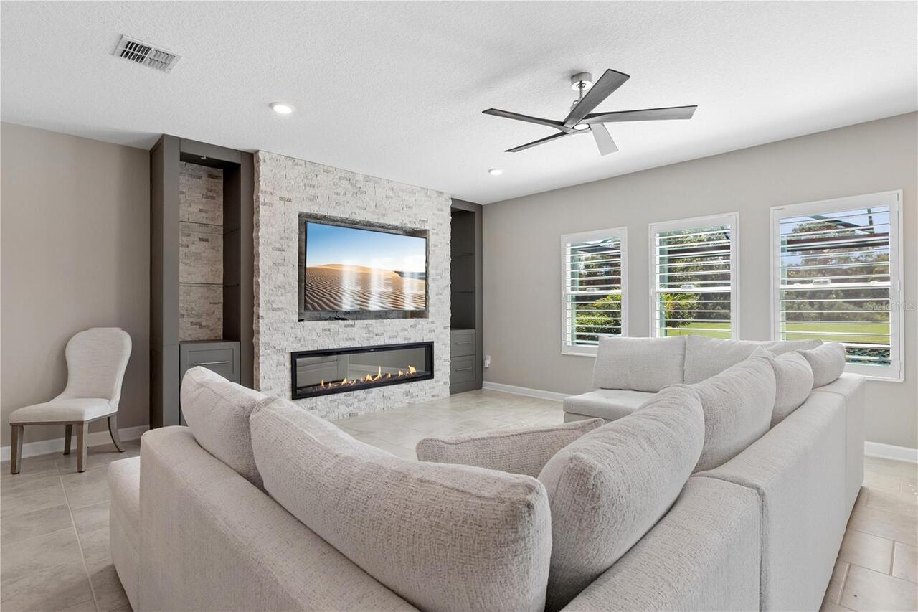
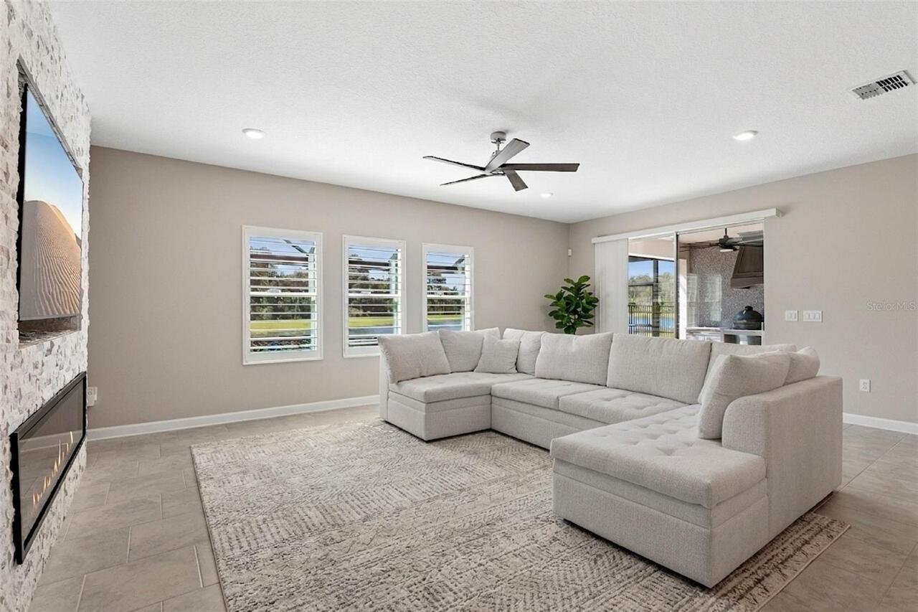
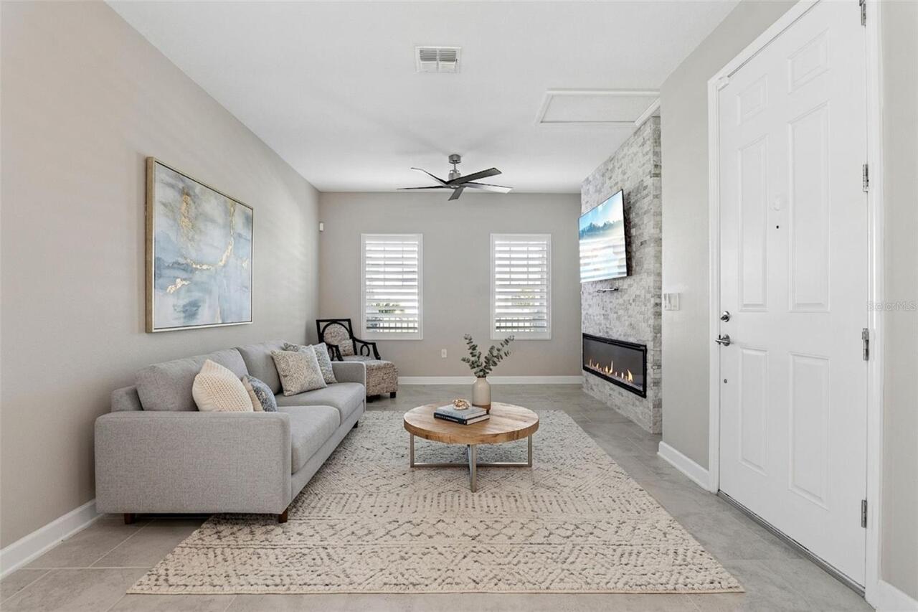
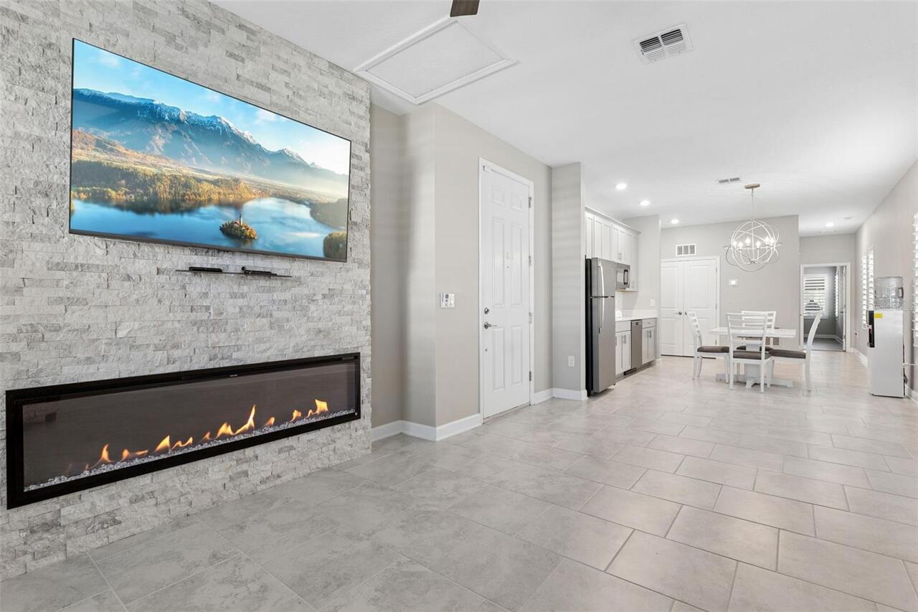
Electric, Living Room, Other
Flood Zone Date
2018-06-20
Flood Zone Panel
12095C0465G
Flooring
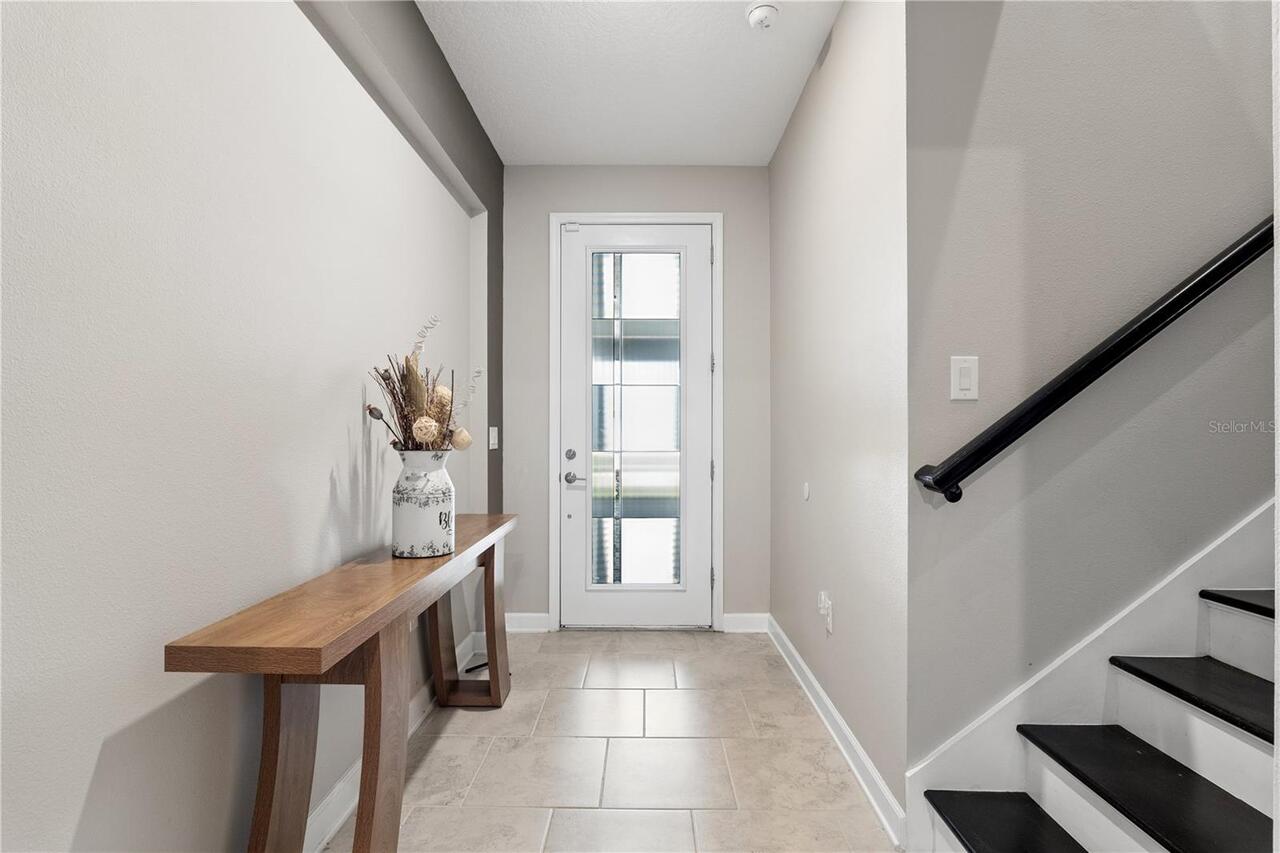
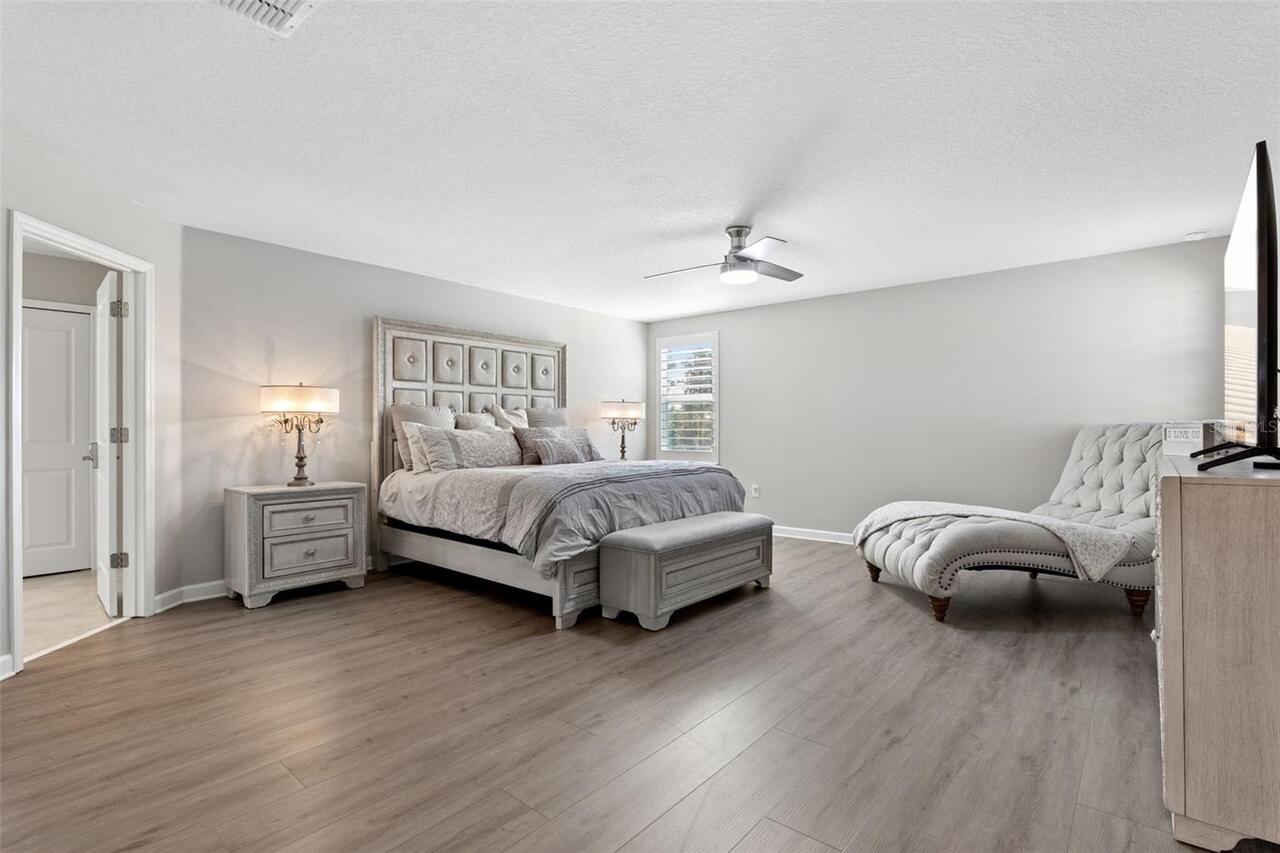
Luxury Vinyl, Tile, Wood
Green Energy Generation
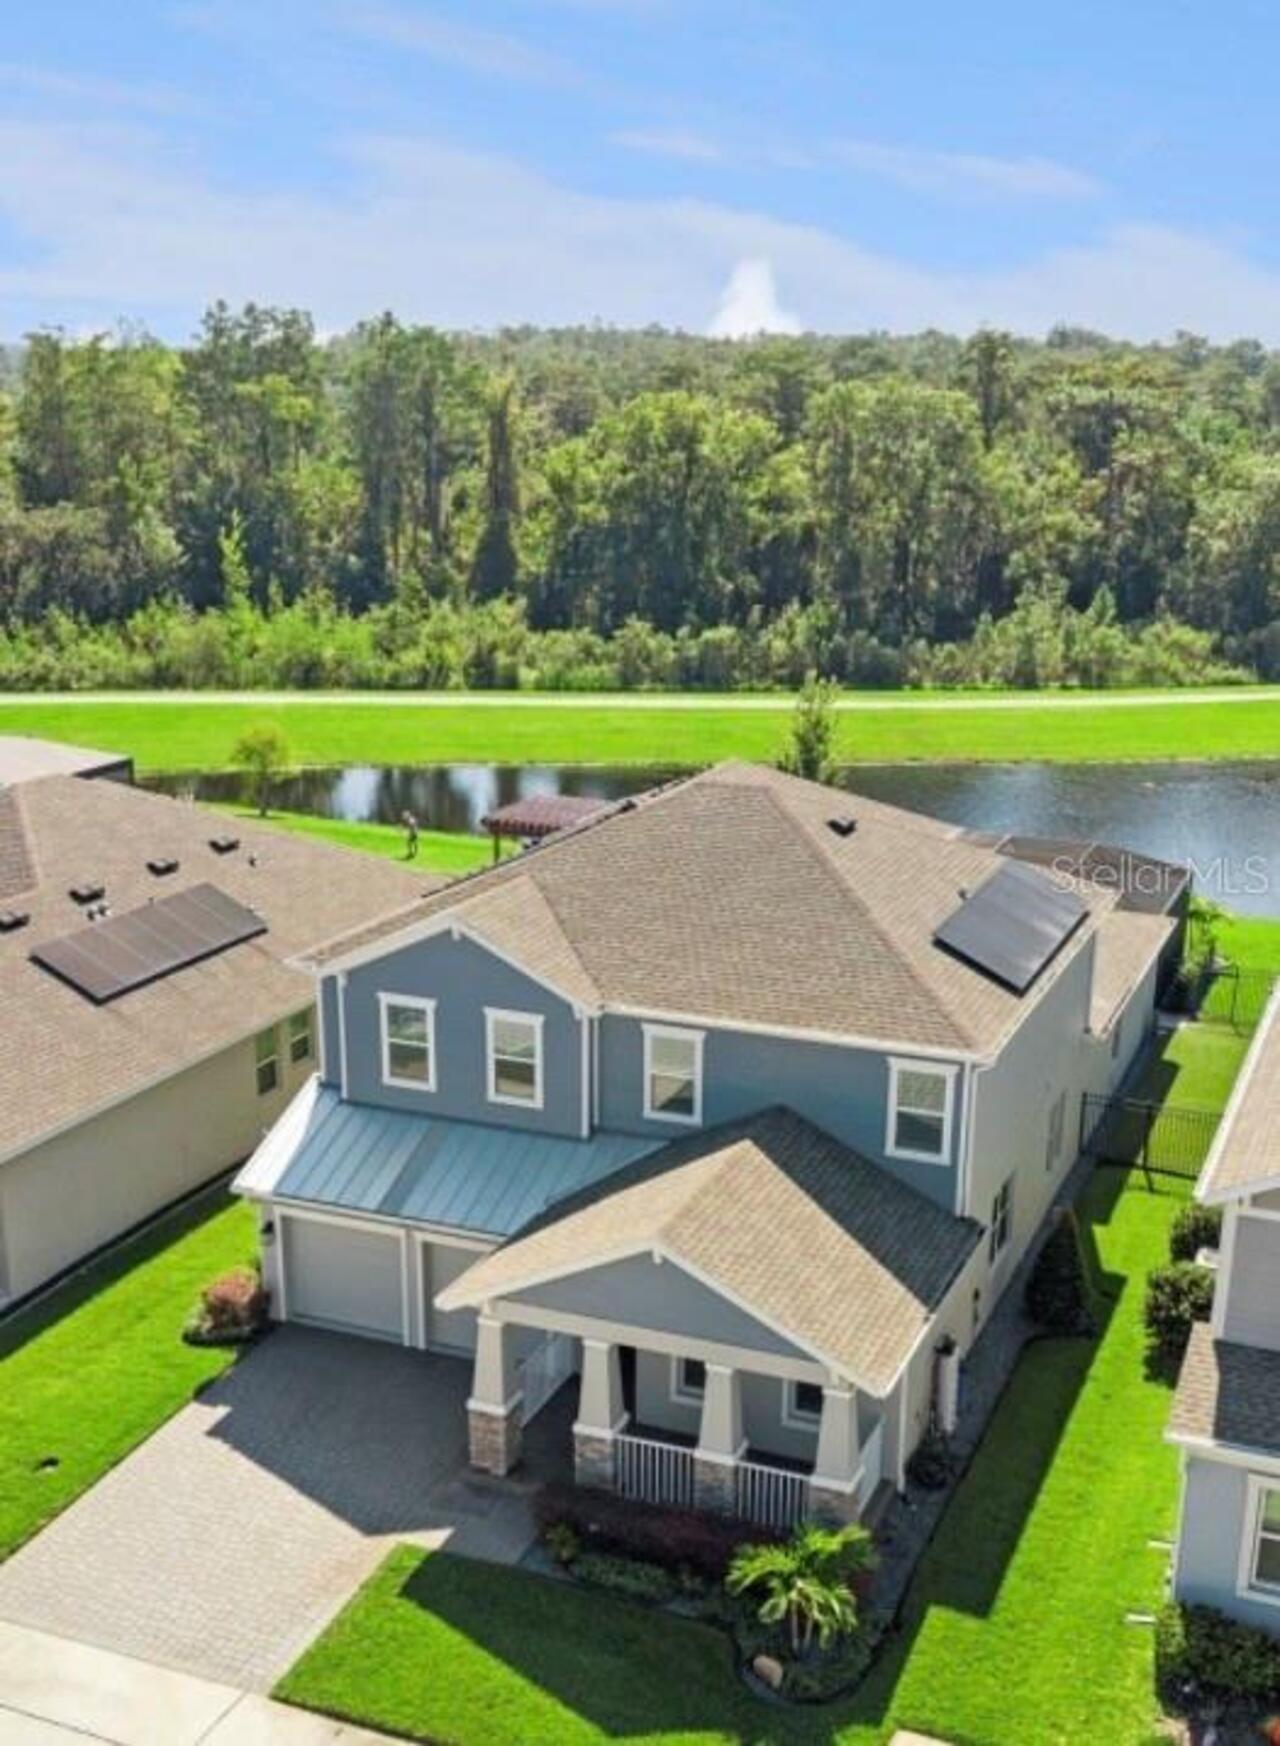
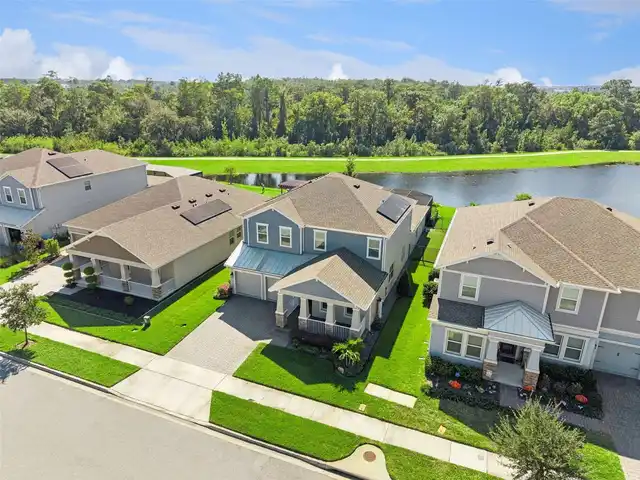
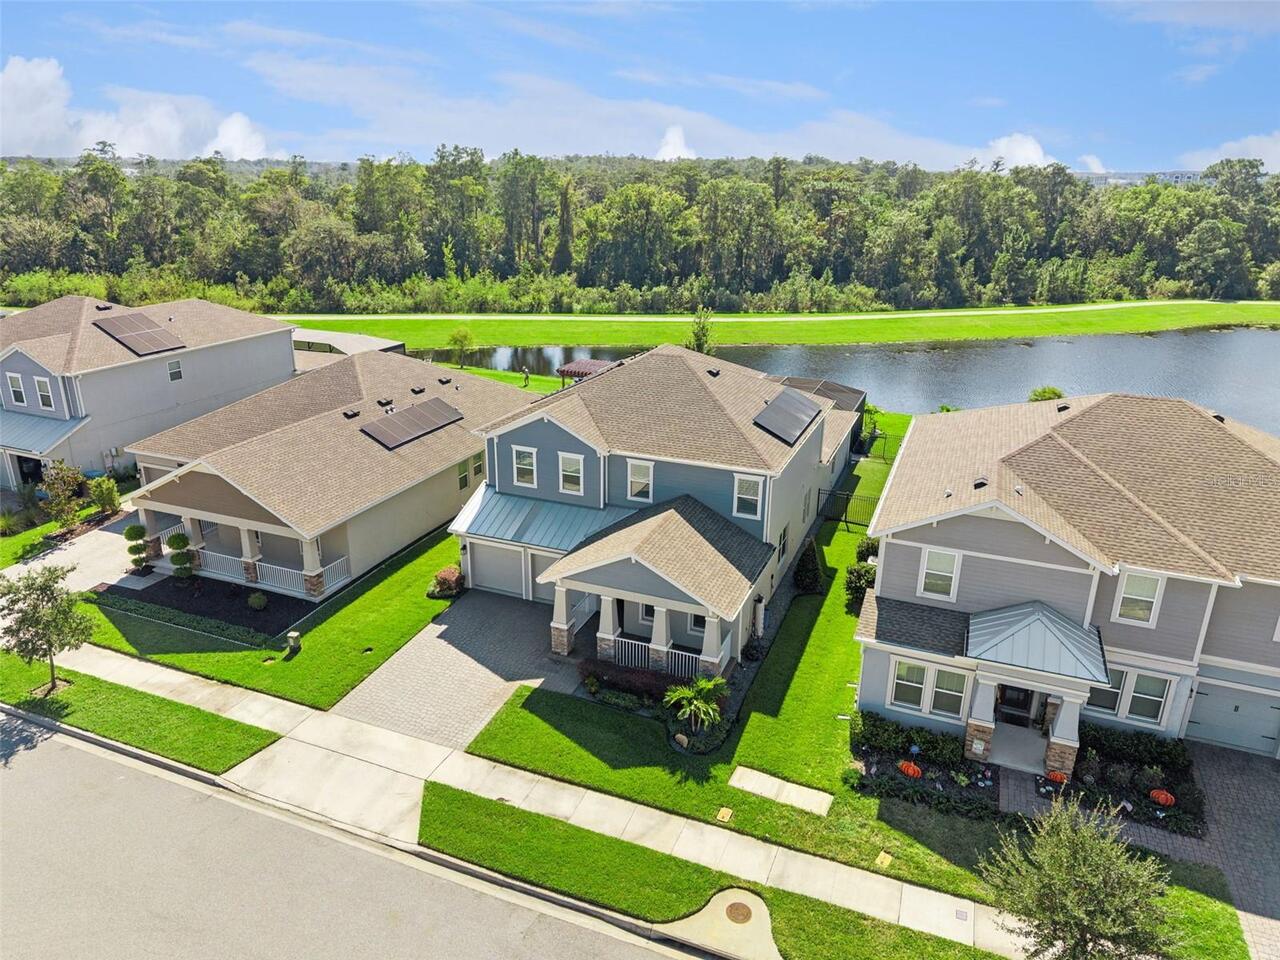
Solar
High School
Innovation High
Interior Features
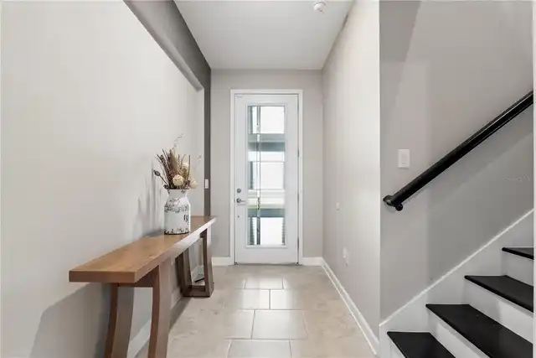
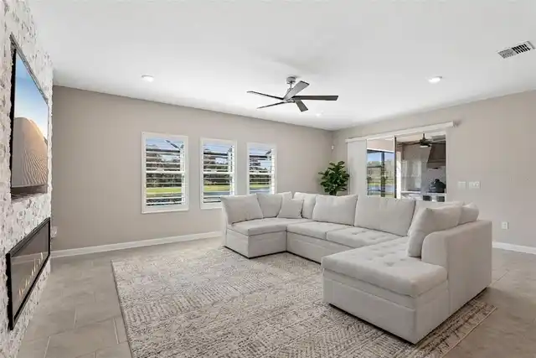
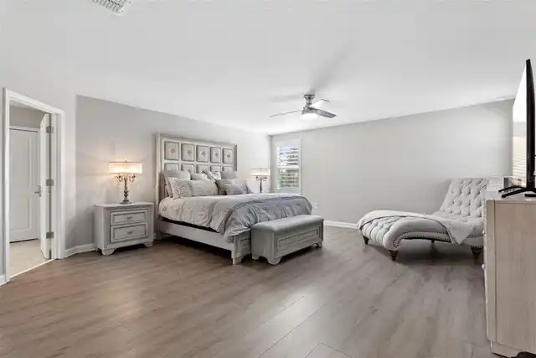
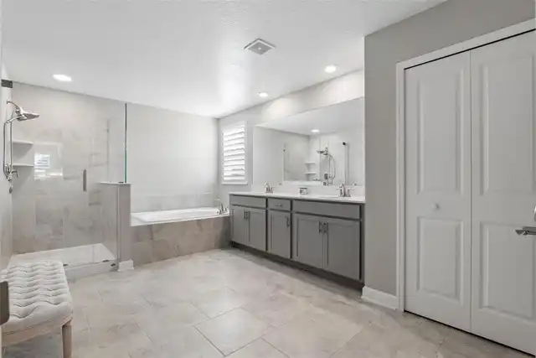
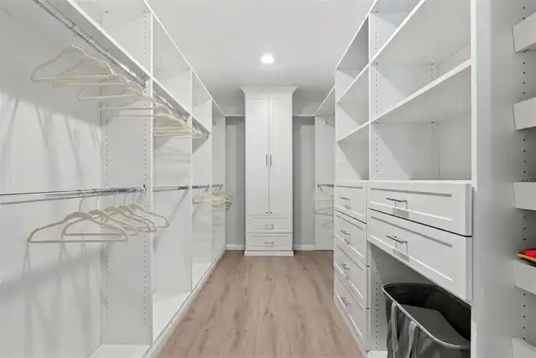
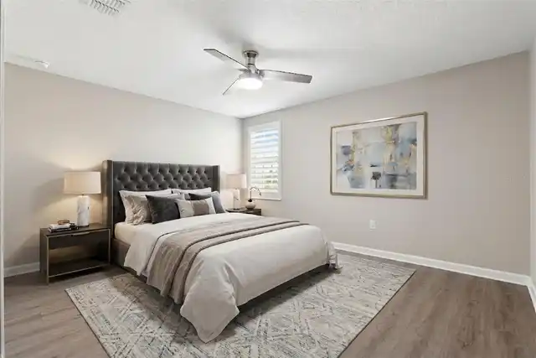
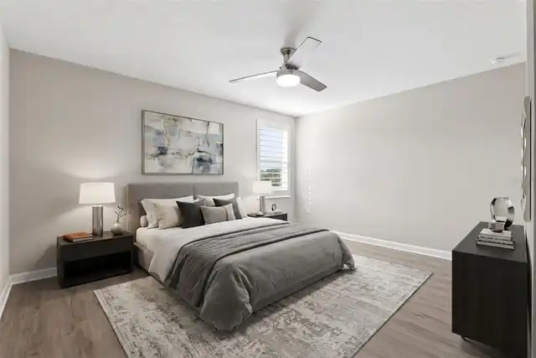
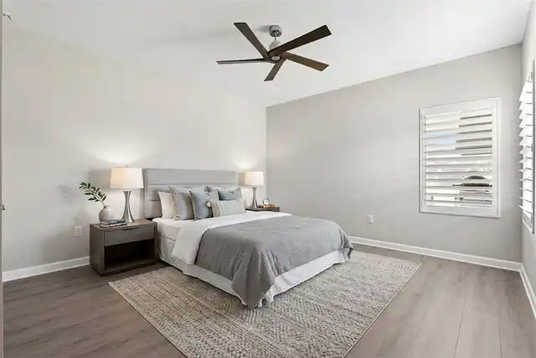
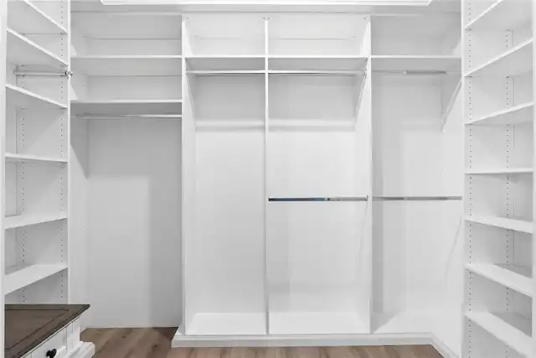
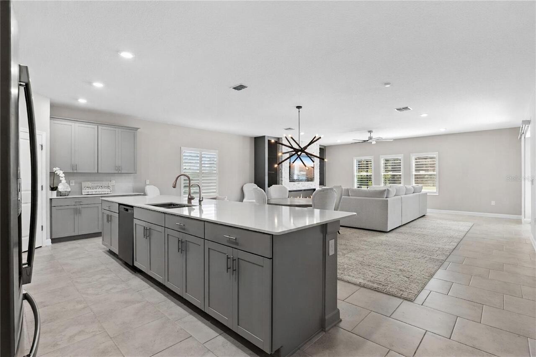
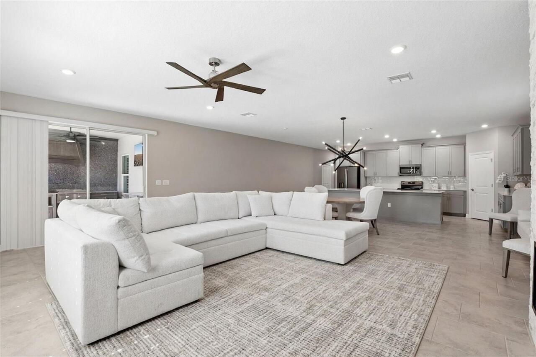
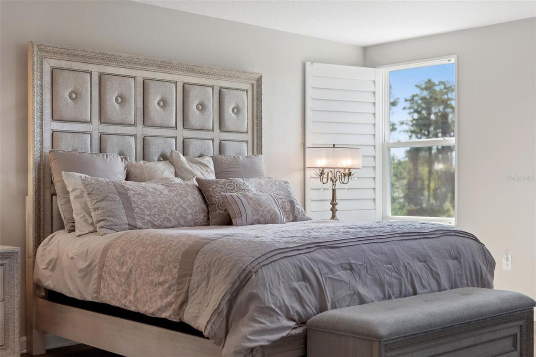
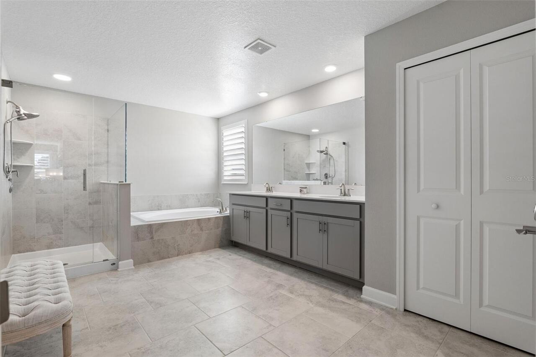
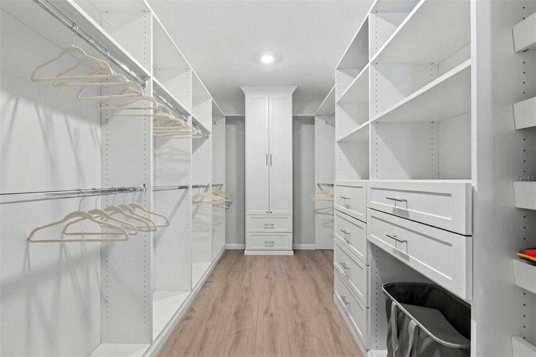
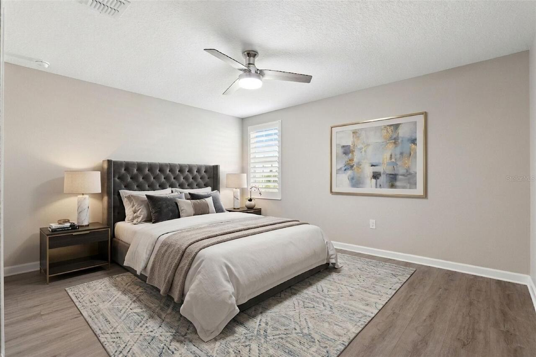
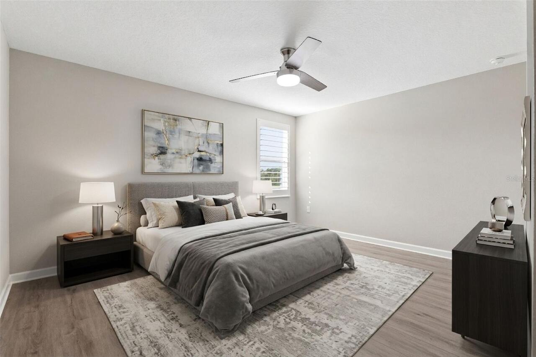
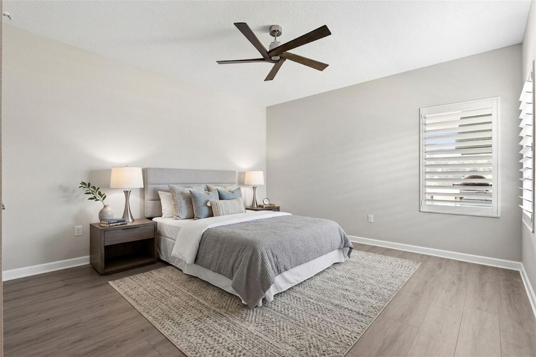
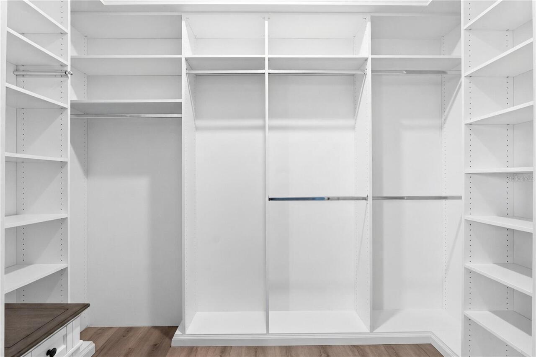
Built-in Features, Ceiling Fans(s), Eat-in Kitchen, High Ceilings, In Wall Pest System, Kitchen/Family Room Combo, Living Room/Dining Room Combo, Open Floorplan, Primary Bedroom Main Floor, PrimaryBedroom Upstairs, Smart Home, Solid Surface Counters, Split Bedroom, Thermostat, Tray Ceiling(s), Walk-In Closet(s), Window Treatments
Internet Address Display YN
true
Internet Automated Valuation Display YN
false
Internet Consumer Comment YN
false
Internet Entire Listing Display YN
true
Laundry Features
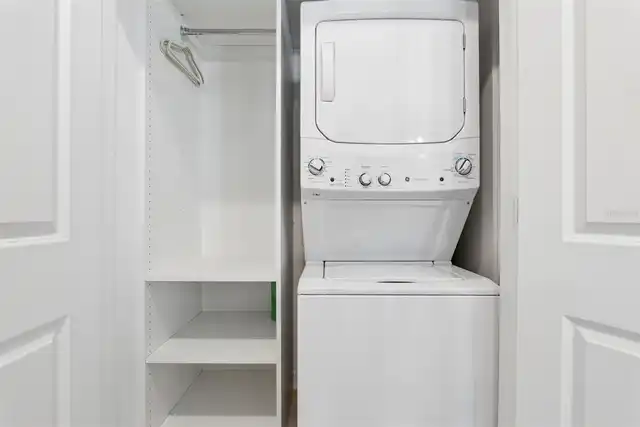
Inside, Laundry Room
Living Area Source
Public Records
Living Area Units
Square Feet
Lot Features
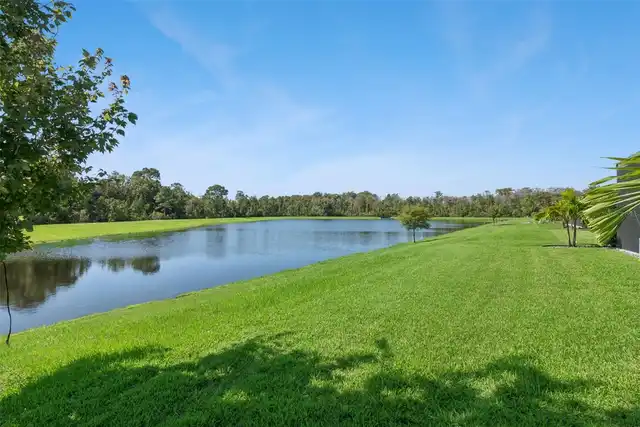
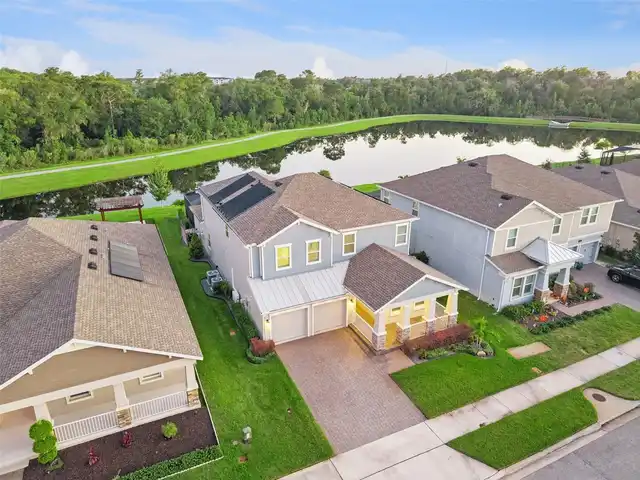
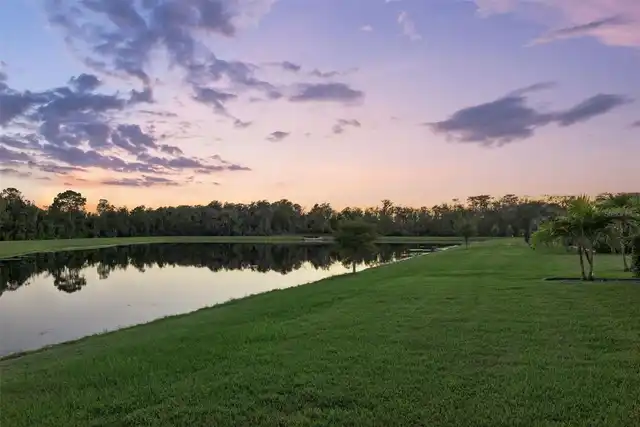
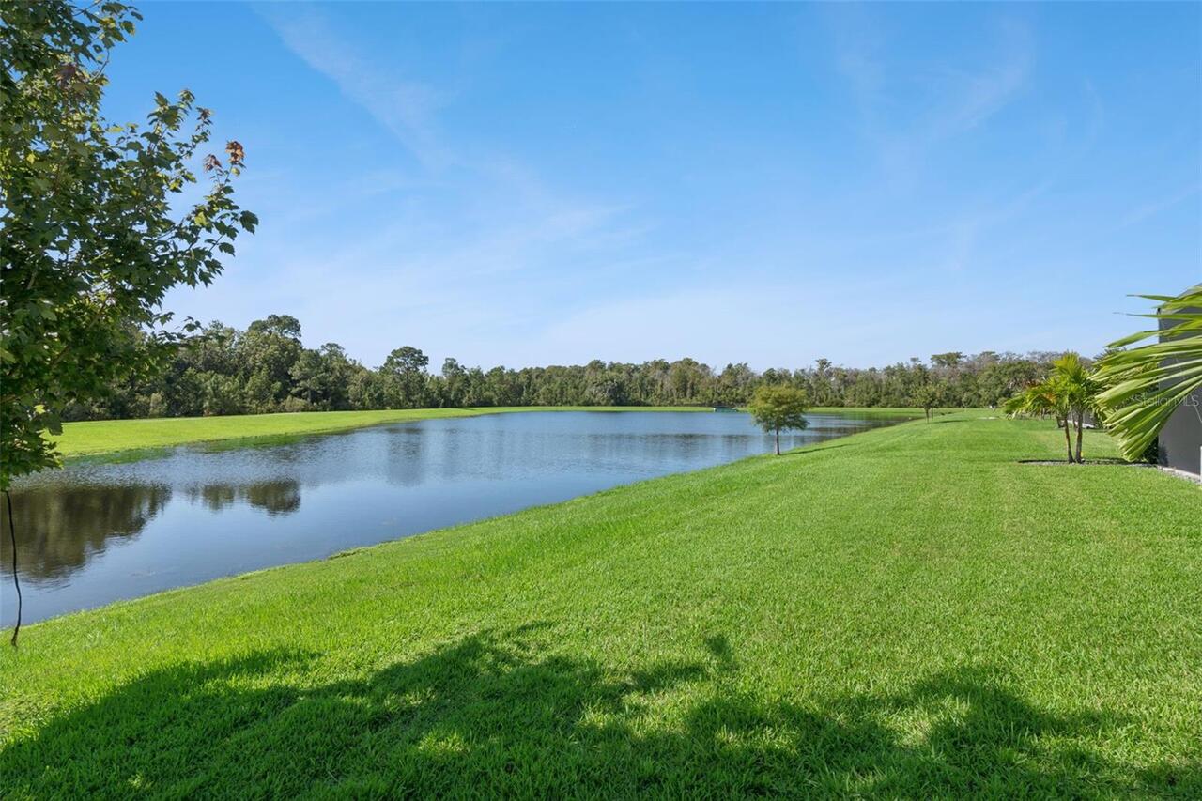
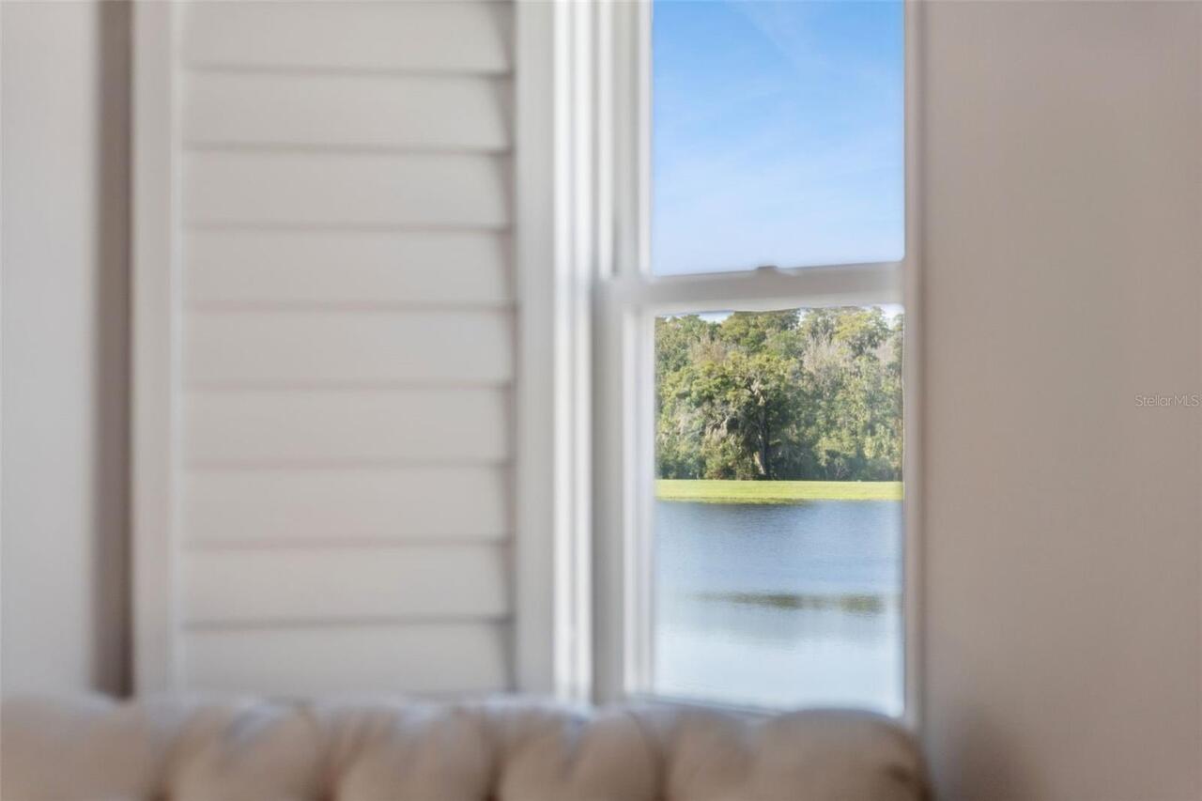
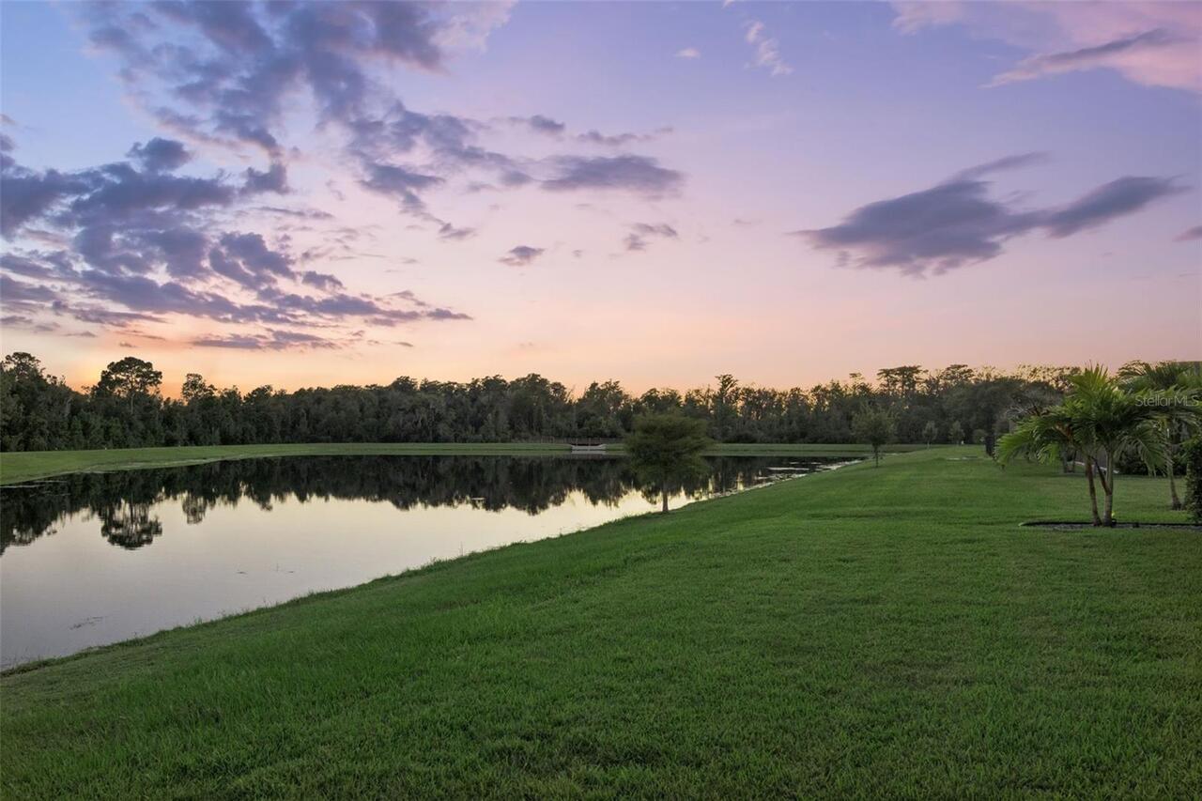
Conservation Area, Landscaped, Sidewalk, Paved
Lot Size Square Meters
725
Middle Or Junior School
Innovation Middle School
Modification Timestamp
2026-10-17T14:17:09.985Z
Other Equipment
Irrigation Equipment, Private Entrance
Other Structures
Kennel/Dog Run, Outdoor Kitchen
Parcel Number
04-24-31-8970-01-190
Patio And Porch Features
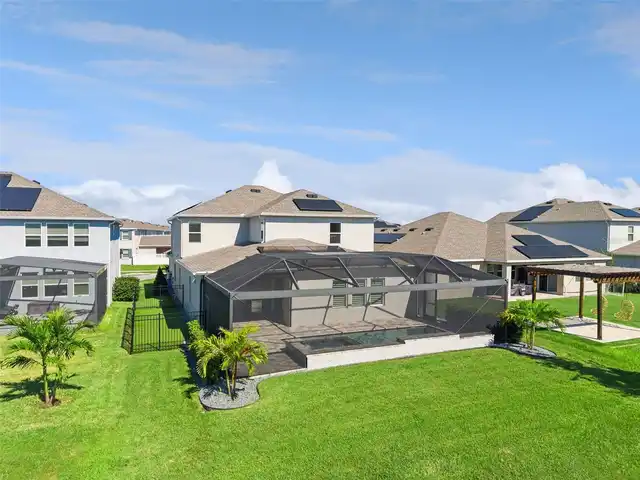
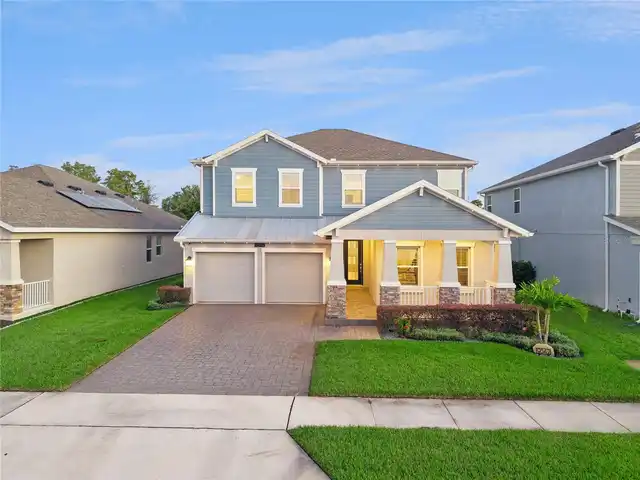
Covered, Enclosed, Front Porch, Patio, Screened
Pet Restrictions
Buyer to verify with HOA
Property Condition
Completed
RATIO Current Price By Calculated SqFt
288.94
Security Features
Security System
Showing Requirements
Listing Agent Must Accompany, ShowingTime
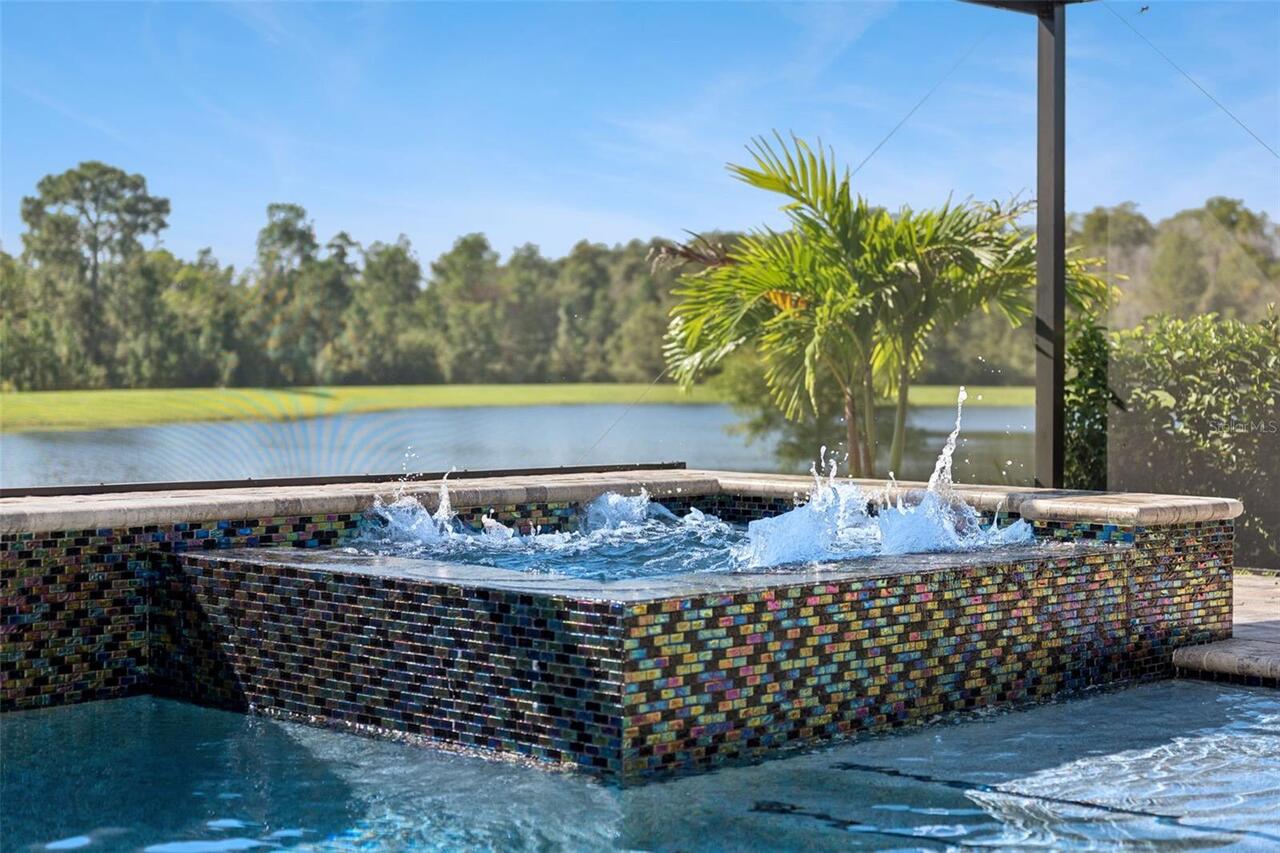
Spa Features
Heated, In Ground
Status Change Timestamp
2026-10-17T13:10:25.000Z
Tax Annual Amount
10609.46
Tax Legal Description
STOREY PARK - PARCEL K PHASE 1 104/118 LOT 119
Tax Other Annual Assessment Amount
2621
Total Acreage
0 to less than 1/4
Universal Property Id
US-12095-N-042431897001190-R-N
Unparsed Address
9542 PETITION WAY
Utilities
BB/HS Internet Available, Electricity Connected, Sewer Connected, Underground Utilities
Vegetation
Trees/Landscaped
Window Features
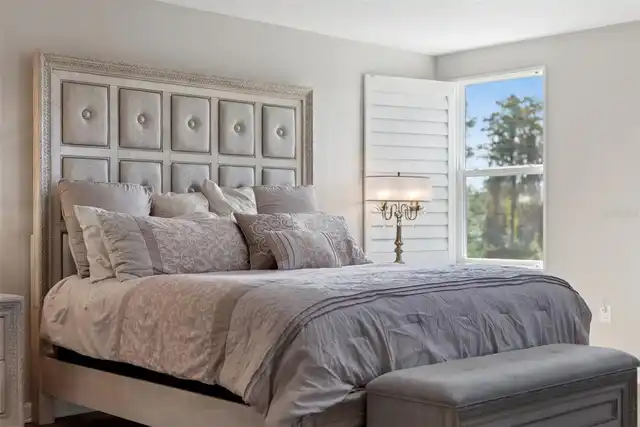
Double Pane Windows, Shutters, Window Treatments