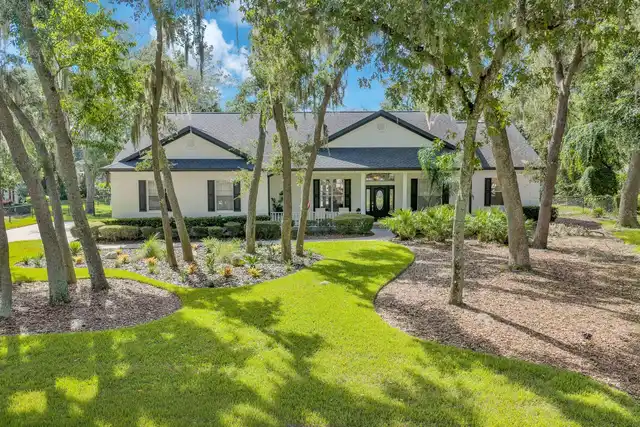
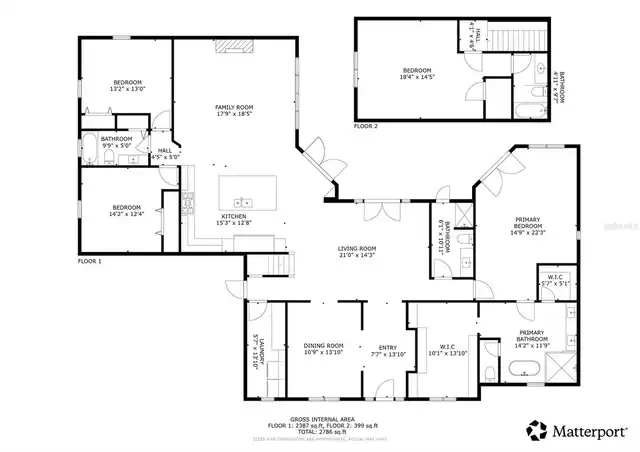
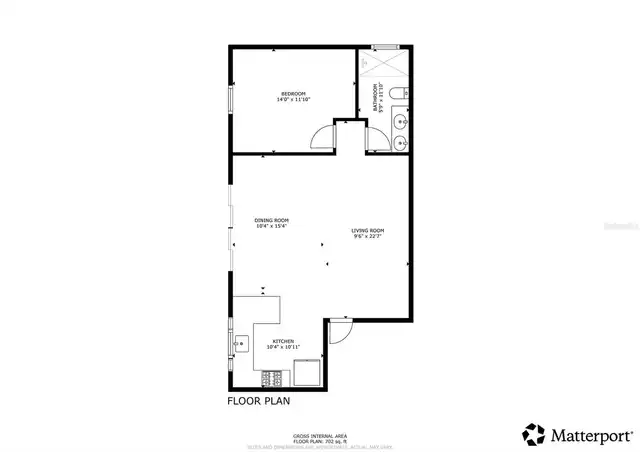
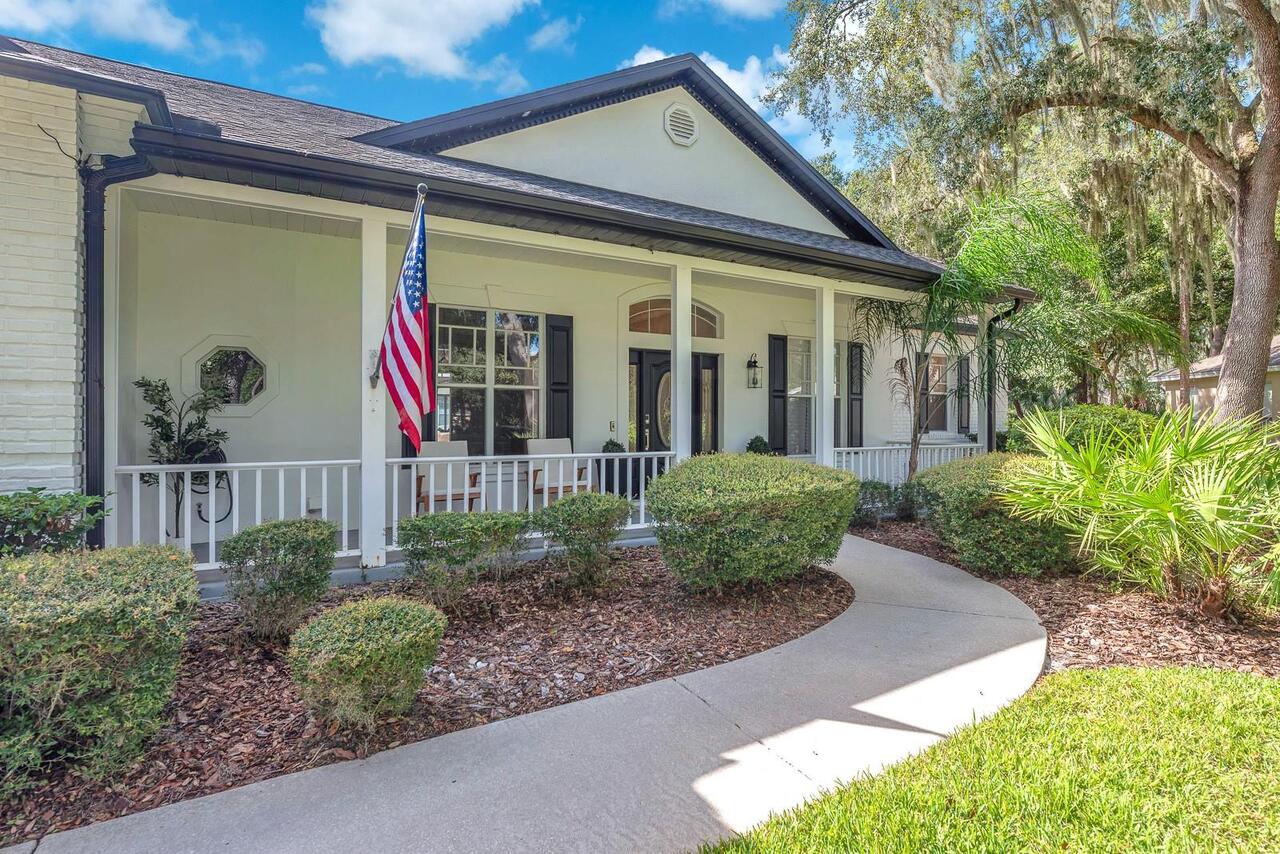
Property Features
Property Sub Type
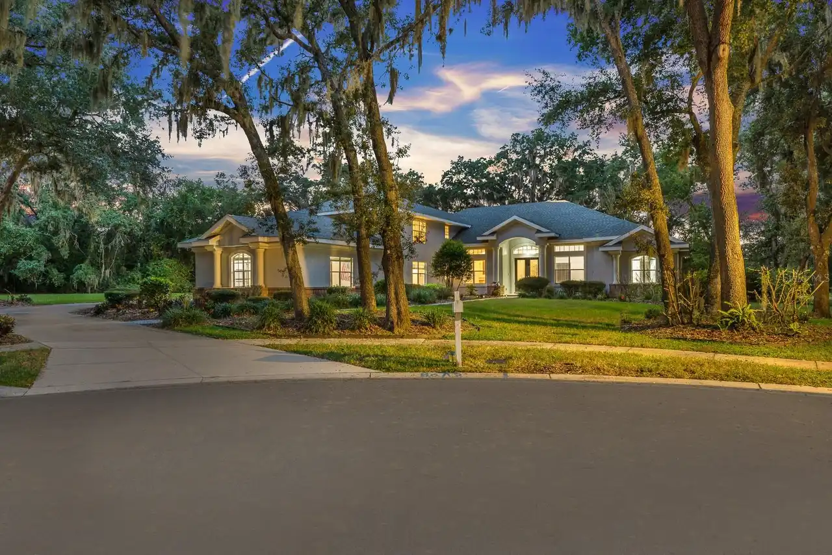
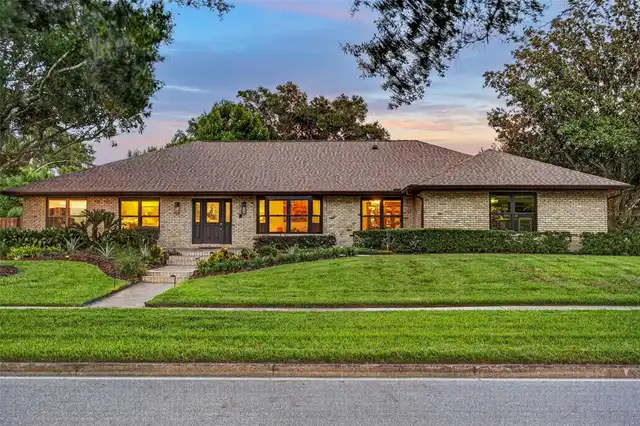
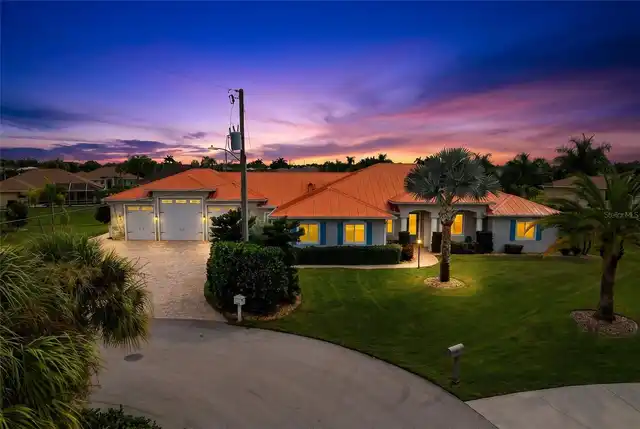
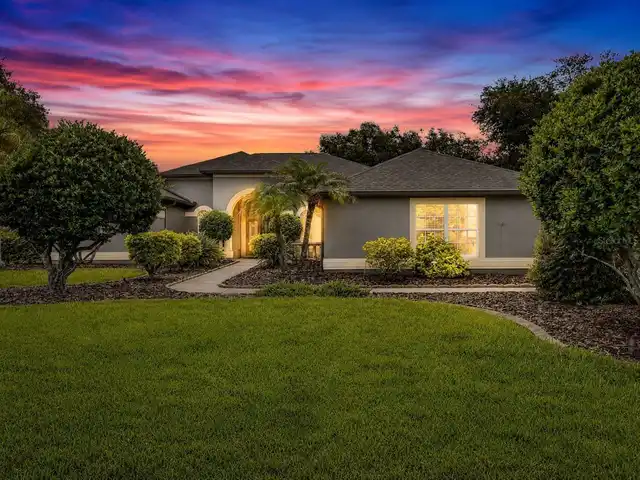
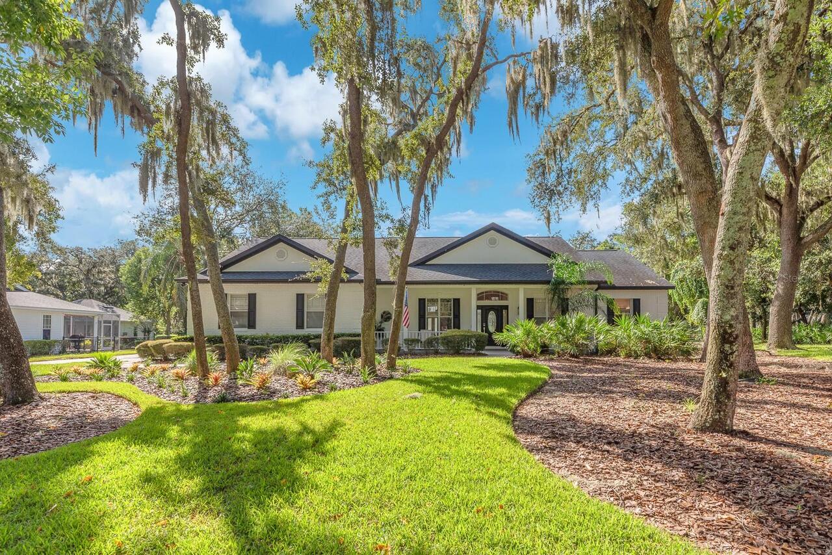
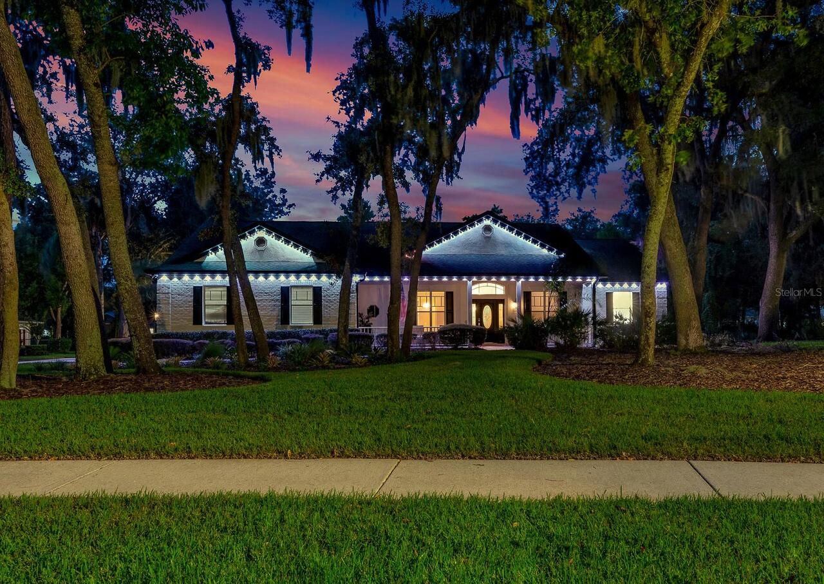
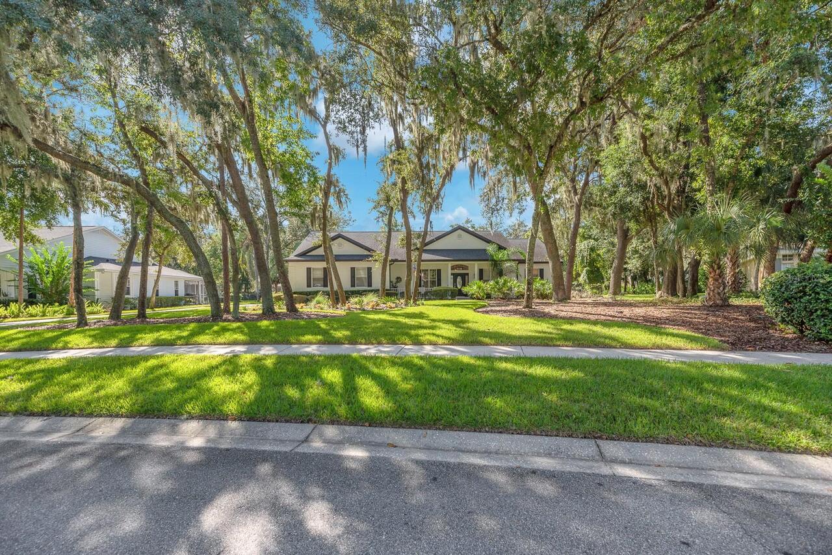
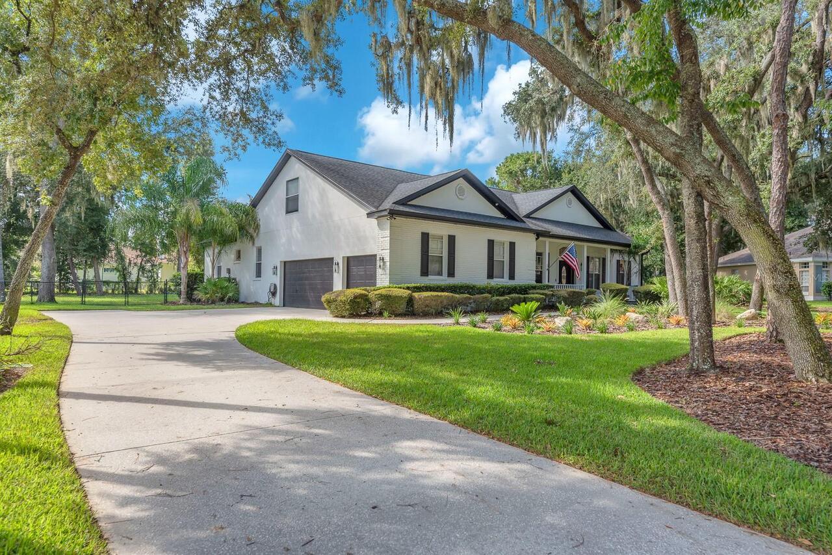
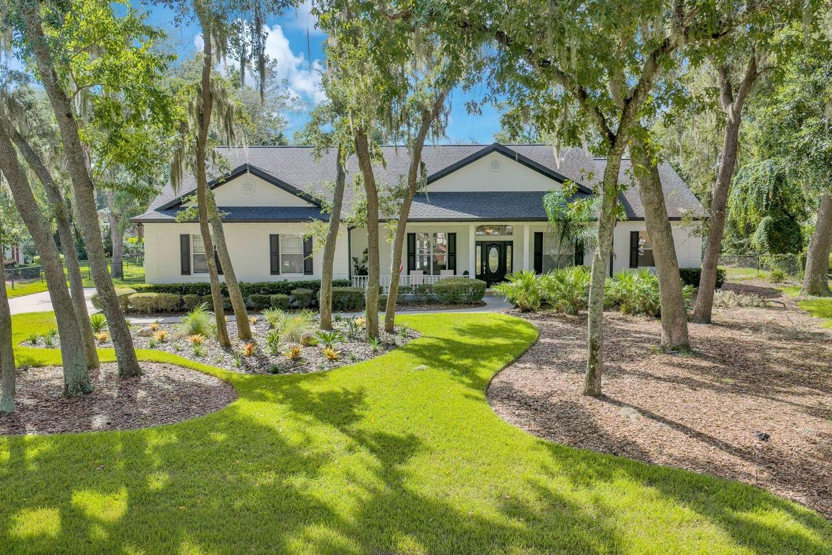
Single Family Residence
Parking
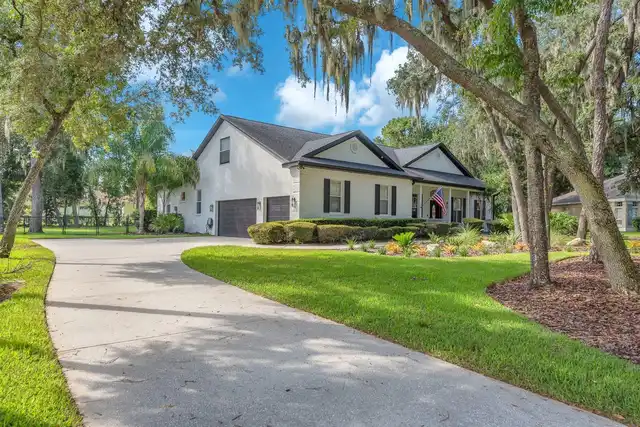
Garage Faces Side, Driveway
Pool
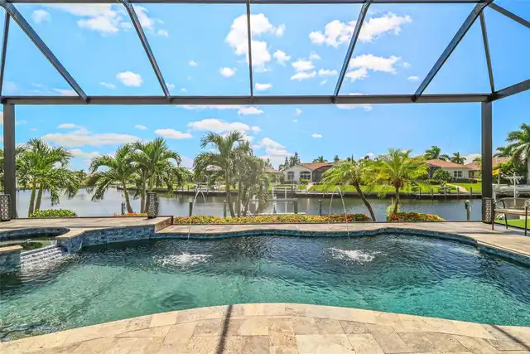
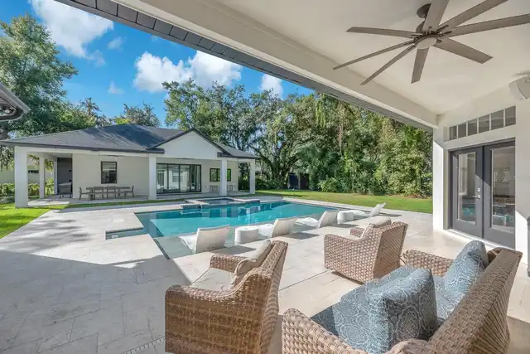
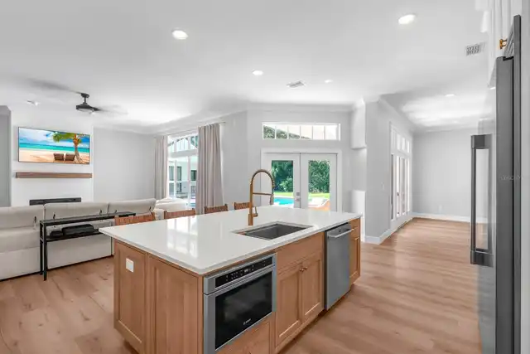
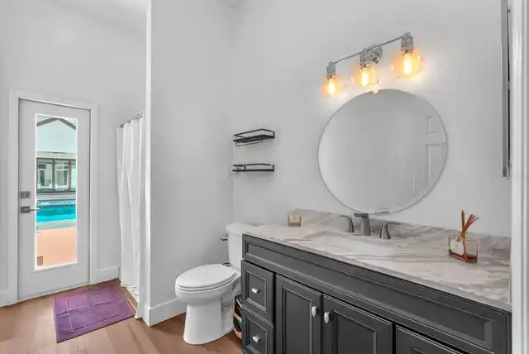
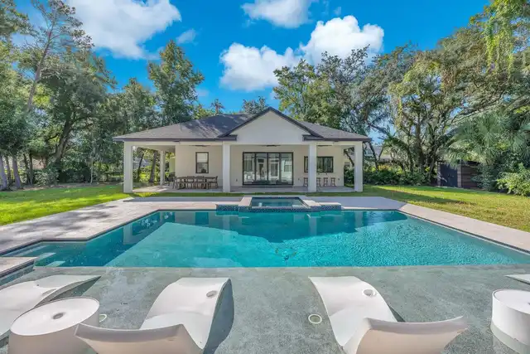
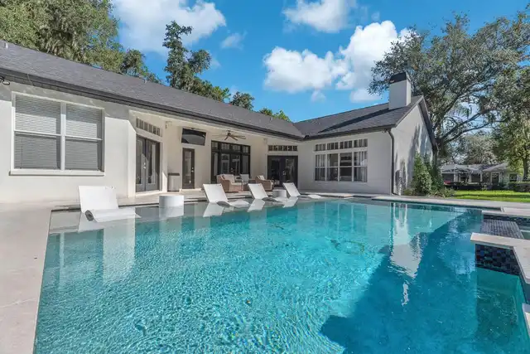
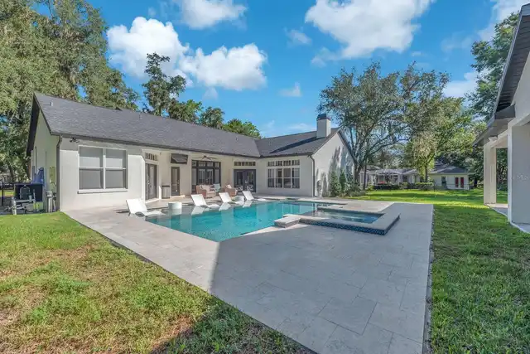
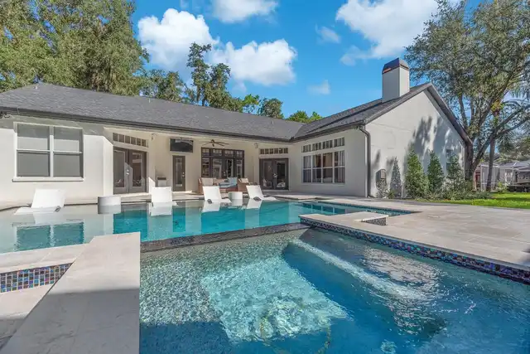
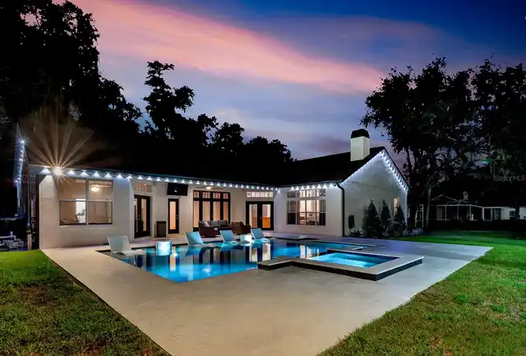
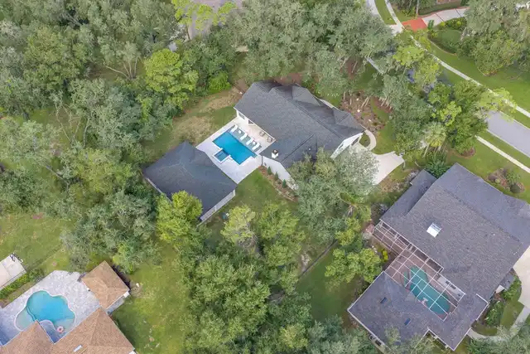
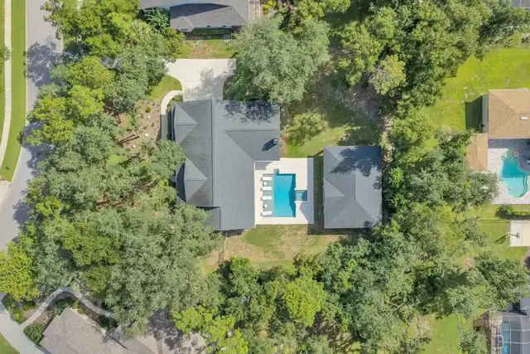
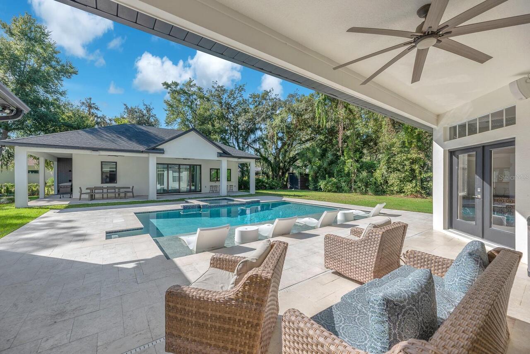
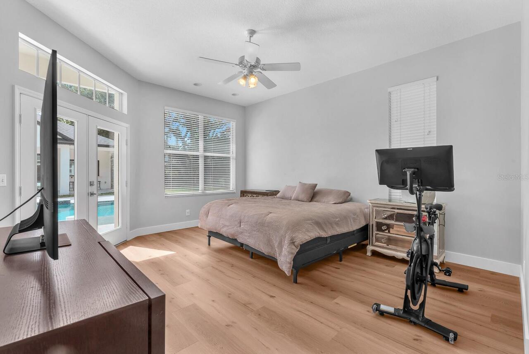
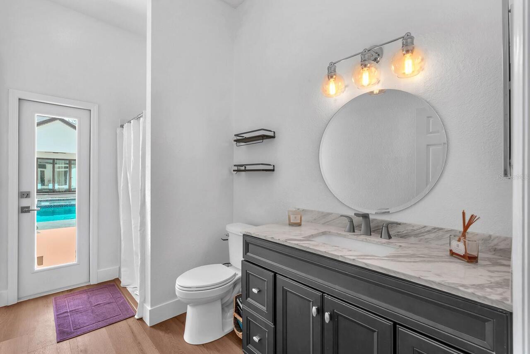
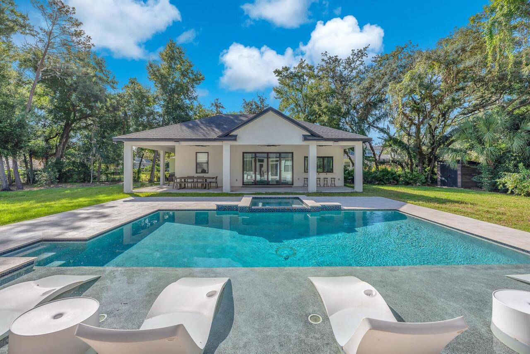
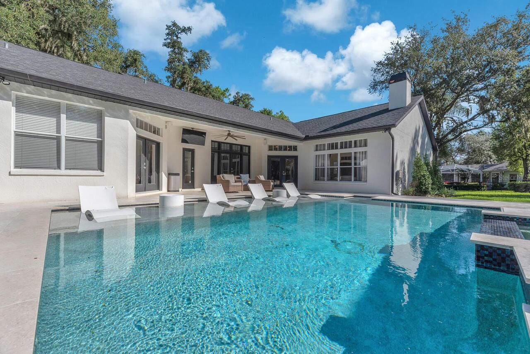
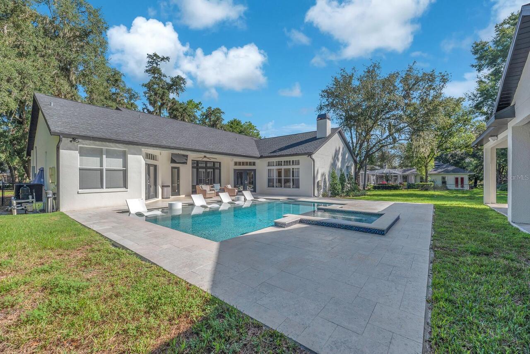
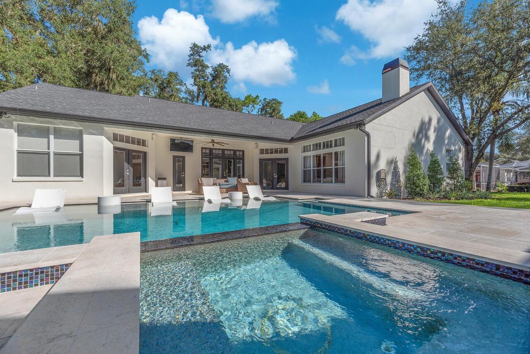
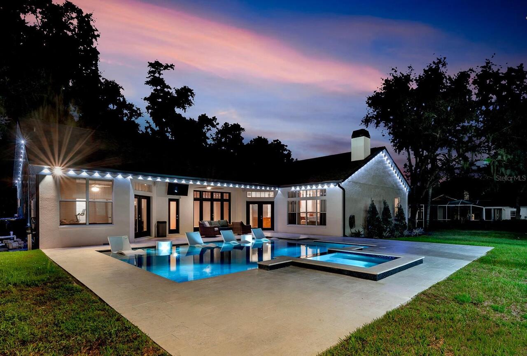
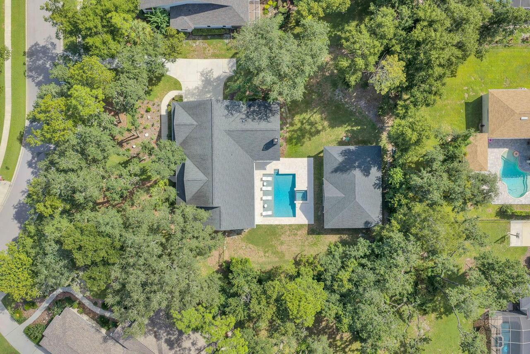
Heated, Gunite, Lighting, Outside Bath Access, In Ground, Chlorine Free, Salt Water
Subdivision
FISH HAWK TRAILS UN 1 & 2
Additional Information
Additional Lease Restrictions
Buyer or buyer's agent to confirm and verify HOA/CDD fees and regulations.
Additional Parcels YN
false
Alternate Key Folio Num
0876720686
Amenities Additional Fees
Buyer or buyer's agent to confirm and verify HOA/CDD fees and regulations.
Appliances
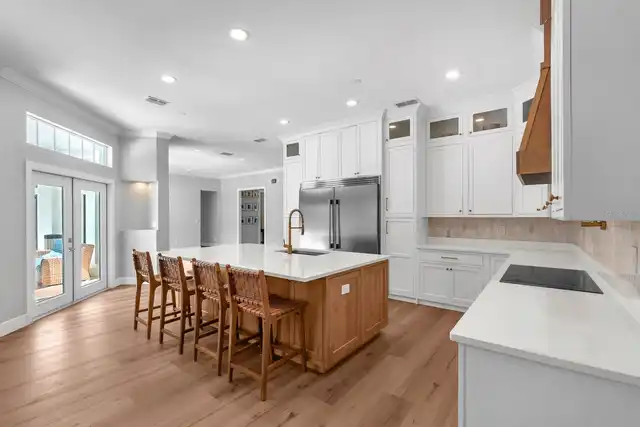
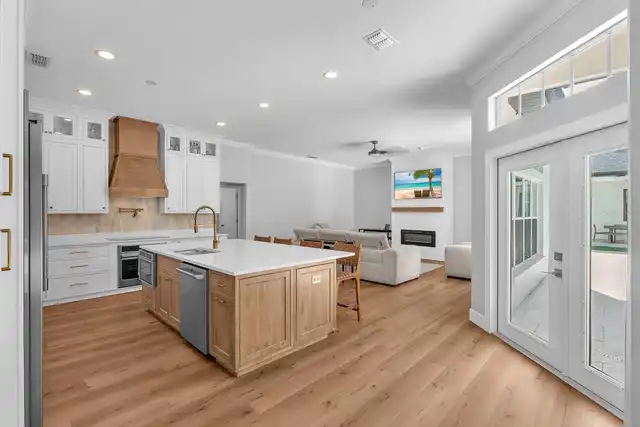
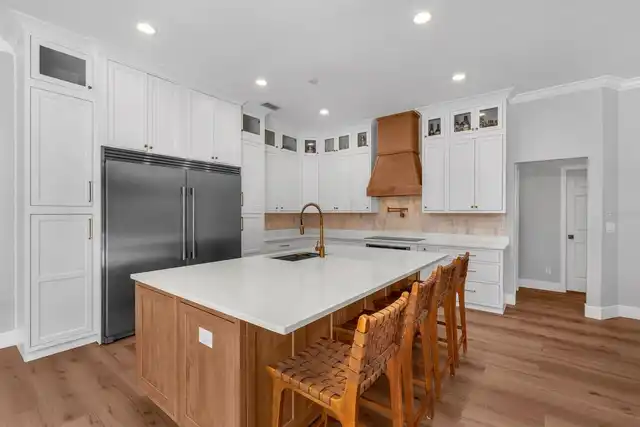
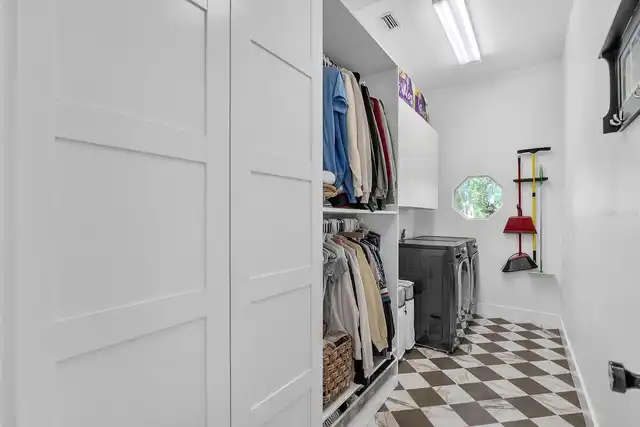
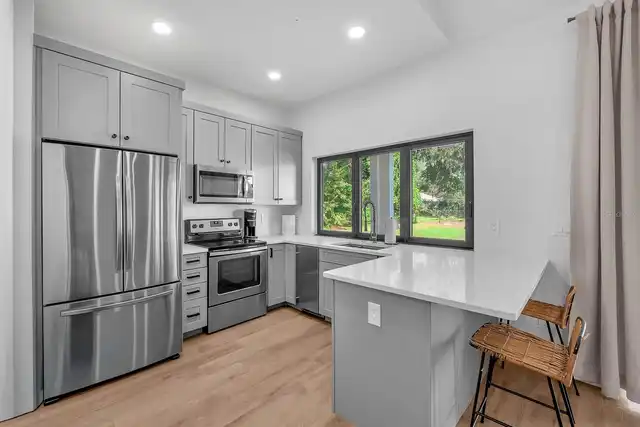
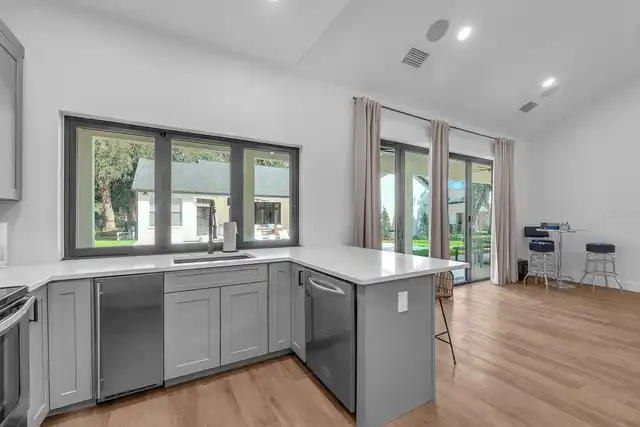
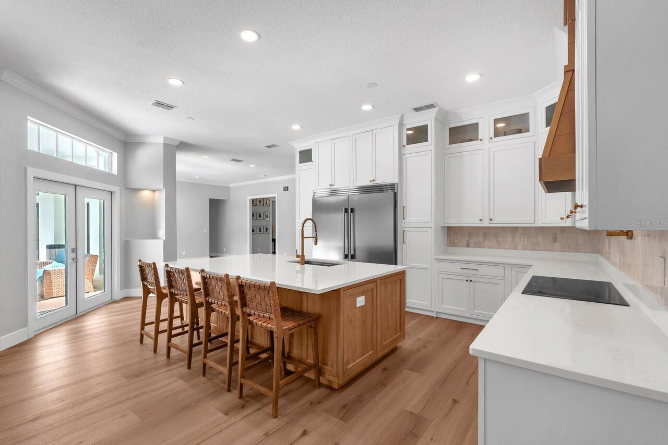
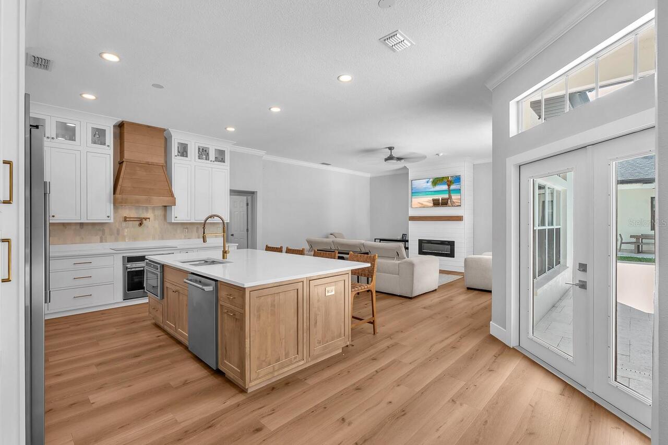
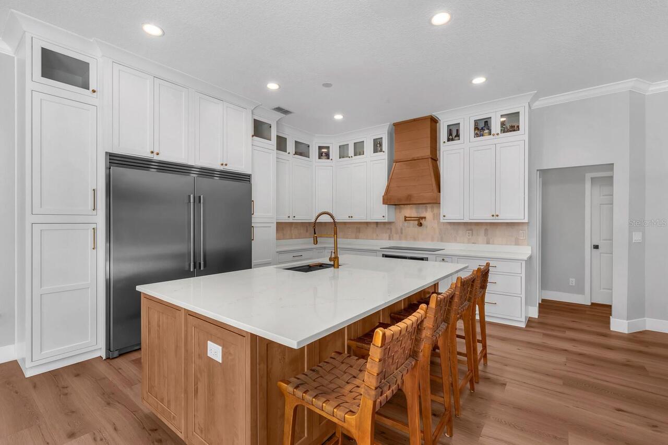
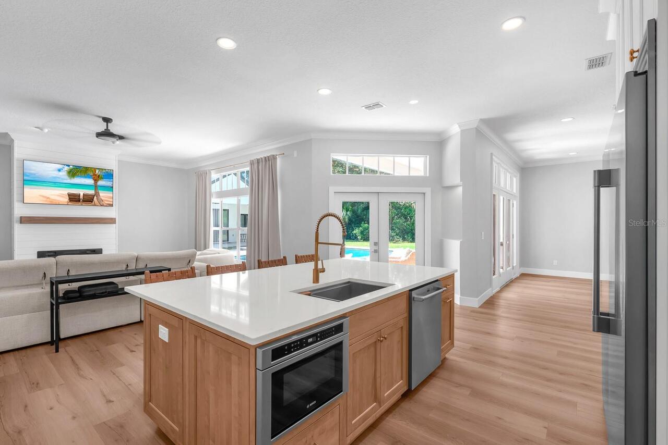
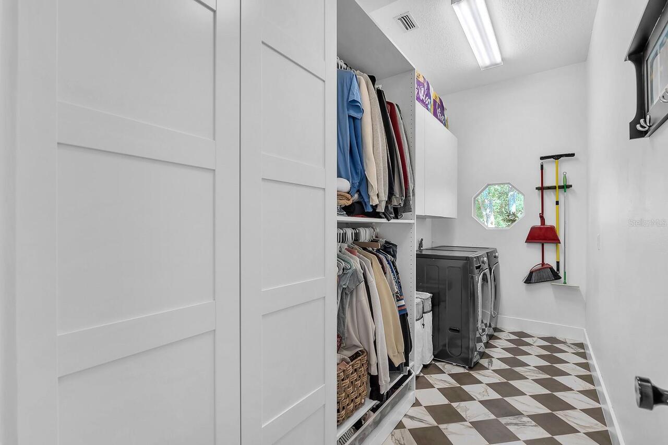
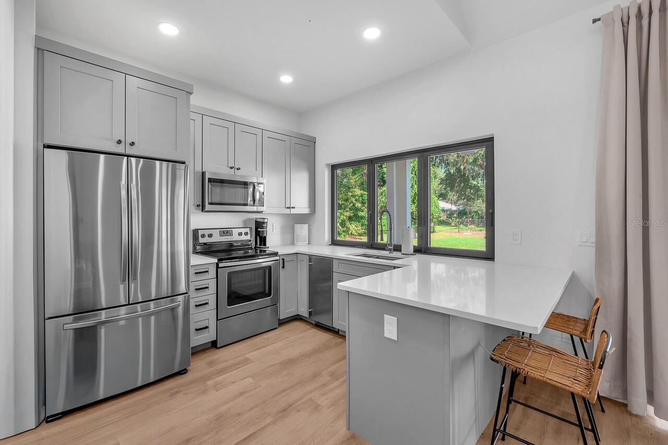
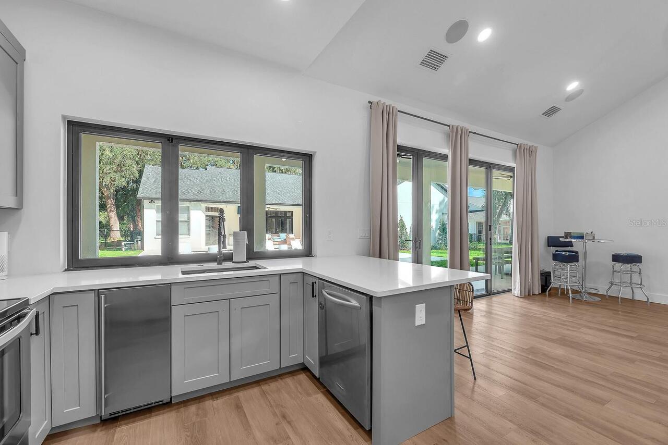
Built-In Oven, Cooktop, Dishwasher, Disposal, Electric Water Heater, Microwave, Range, Refrigerator, Water Softener
Approval Process
Buyer or buyer's agent to confirm and verify HOA/CDD fees and regulations.
Association Amenities
Basketball Court, Clubhouse, Gated, Playground, Recreation Facilities, Security, Tennis Court(s), Trail(s)
Association Approval Required YN
1
Association Fee Frequency
Quarterly
Association Fee Includes
Guard - 24 Hour, Escrow Reserves Fund, Maintenance Grounds, Management, Recreational Facilities, Security
Association Fee Requirement
Required
Building Area Source
Public Records
Building Area Total Srch SqM
530.01
Building Area Units
Square Feet
Calculated List Price By Calculated SqFt
295.79
Community Features
Clubhouse, Deed Restrictions, Gated Community - Guard, Playground, Sidewalks, Tennis Court(s), Street Lights
Construction Materials
Block
Cooling
Central Air, Zoned
Cumulative Days On Market
38
Elementary School
Lithia Springs-HB
Exterior Features
Rain Gutters, Sidewalk, Sprinkler Metered
Flood Zone Date
2008-08-28
Flood Zone Panel
12057C0530H
Flooring
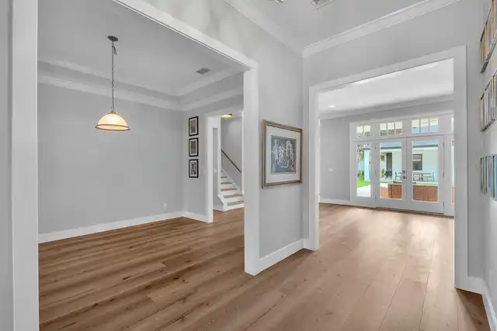
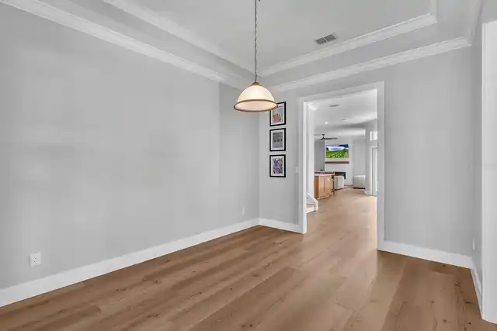
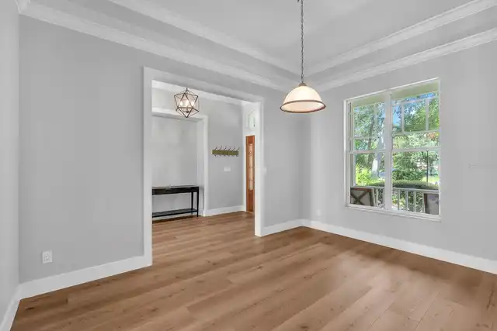
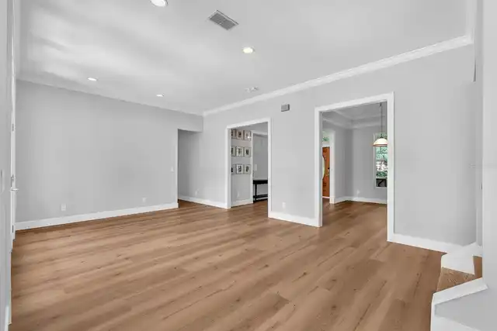
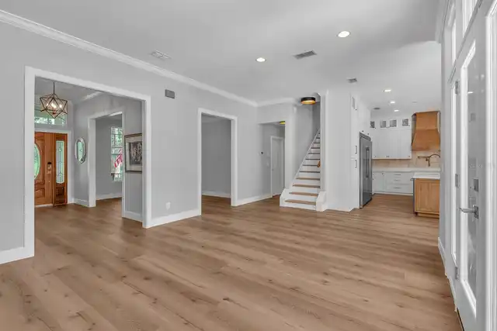
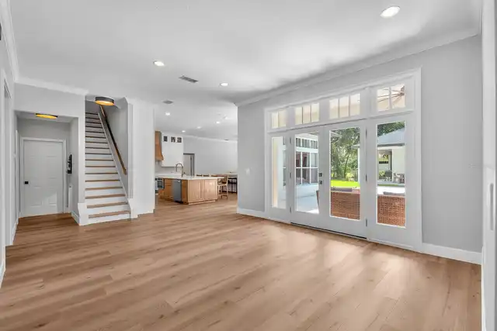
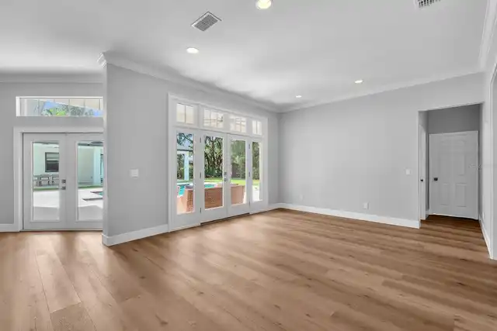
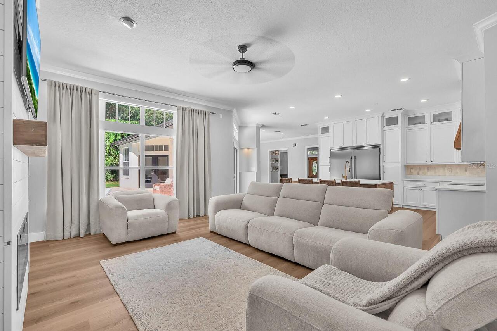
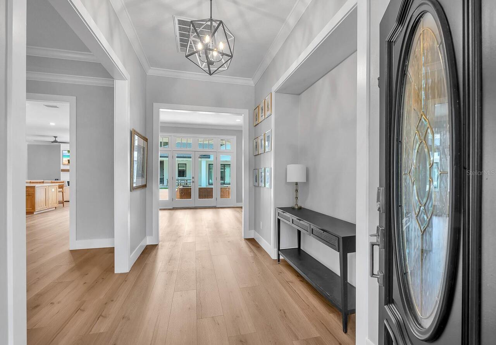
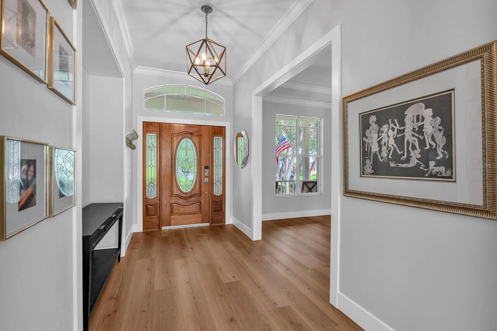
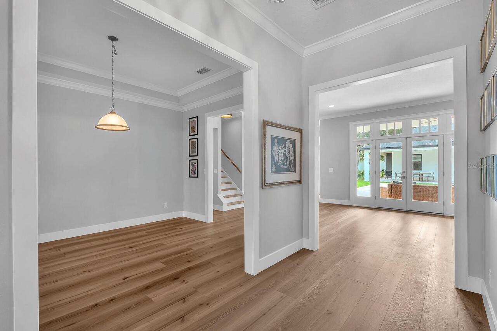
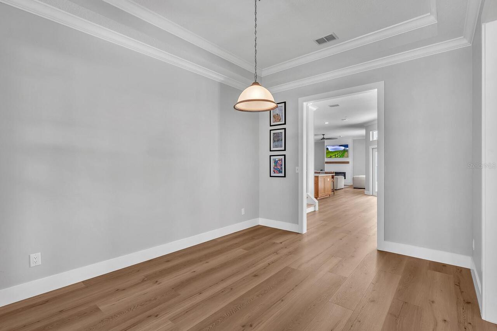
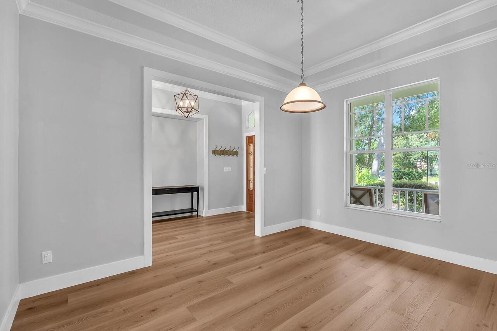
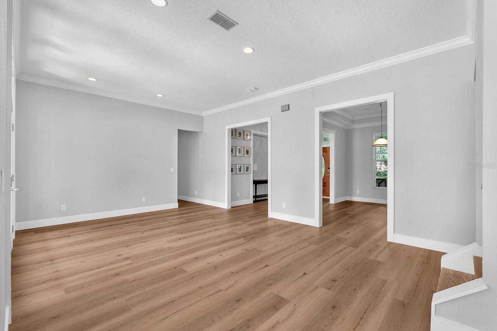
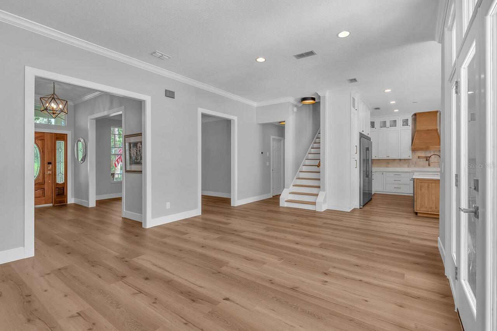
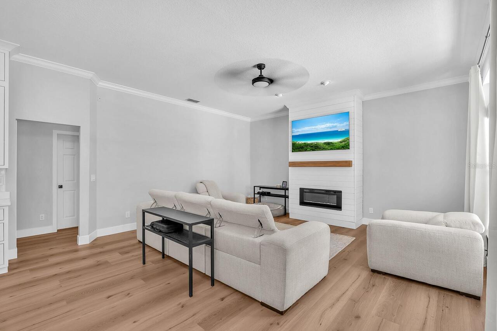
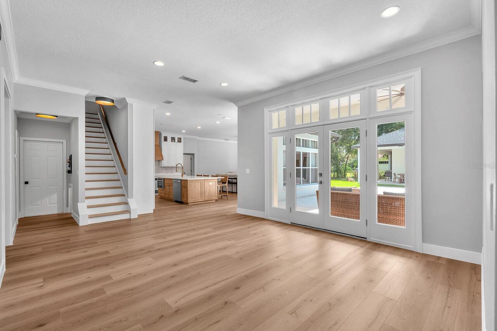
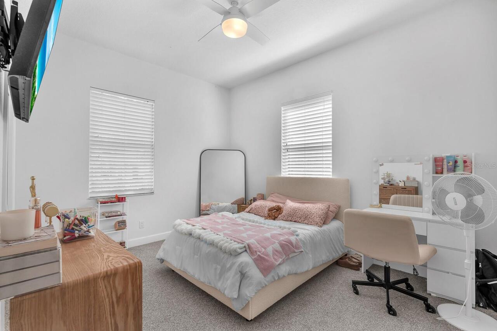
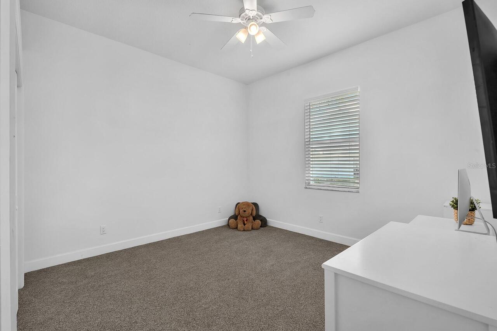
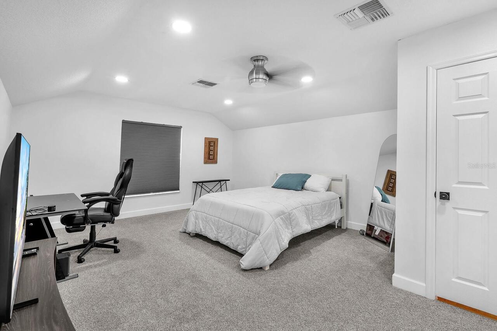
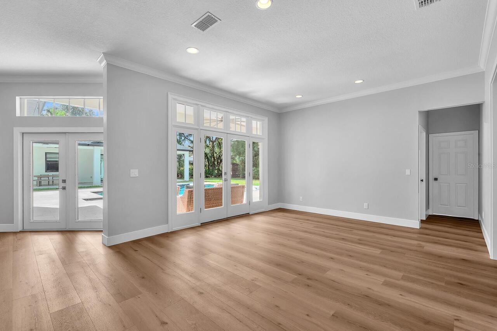
Carpet, Luxury Vinyl
Interior Features
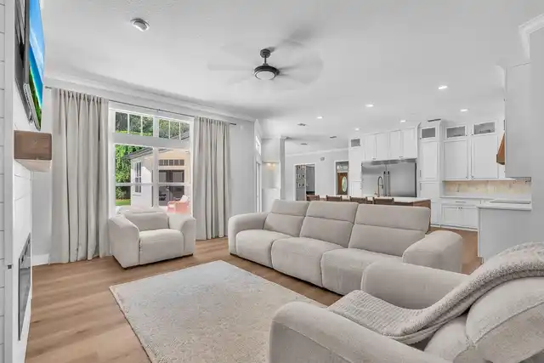
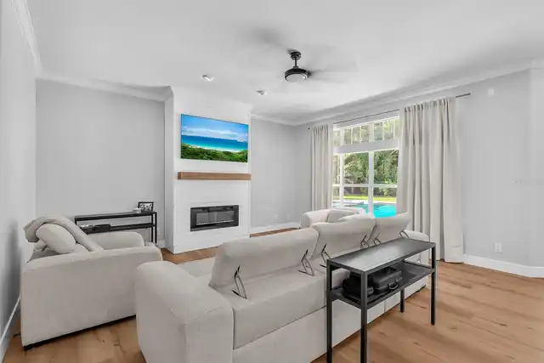
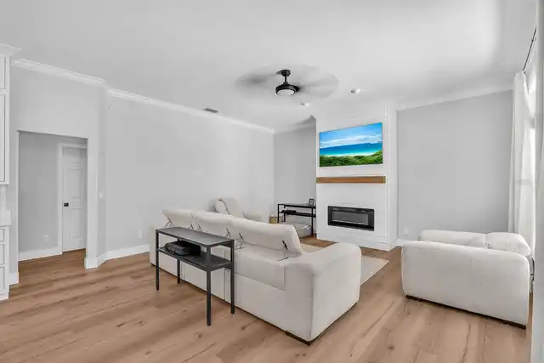
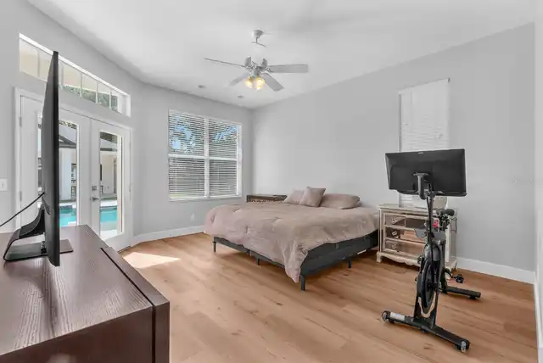
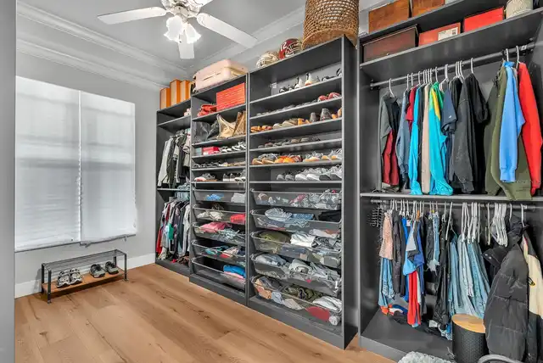
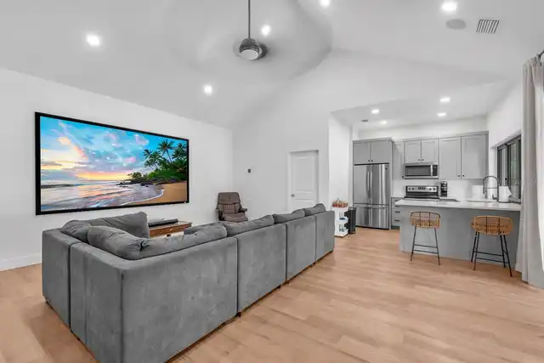
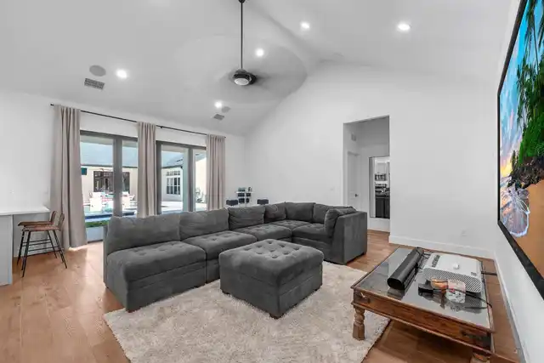
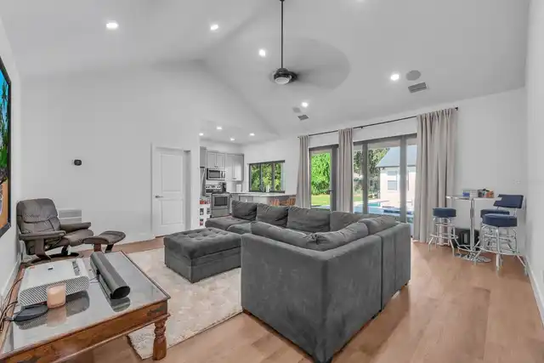
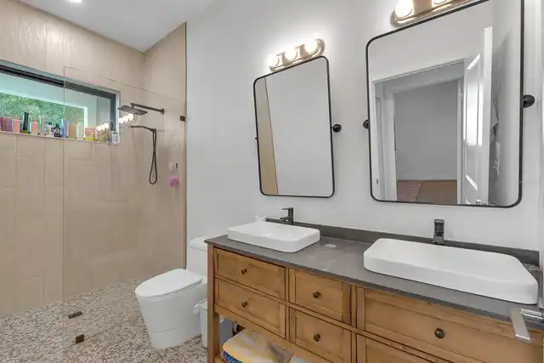
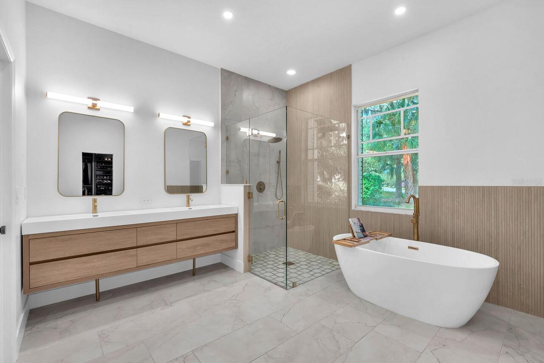
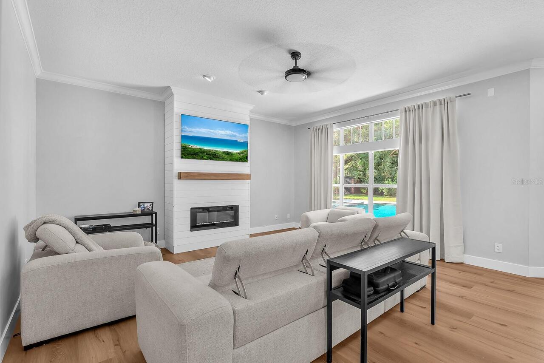
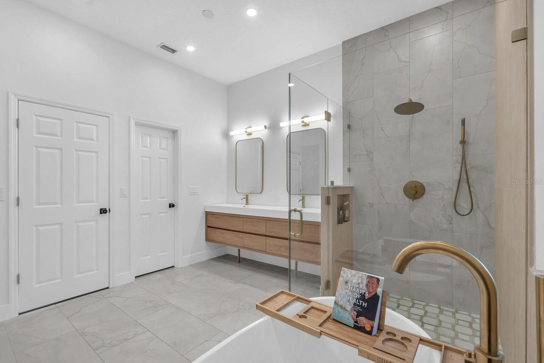
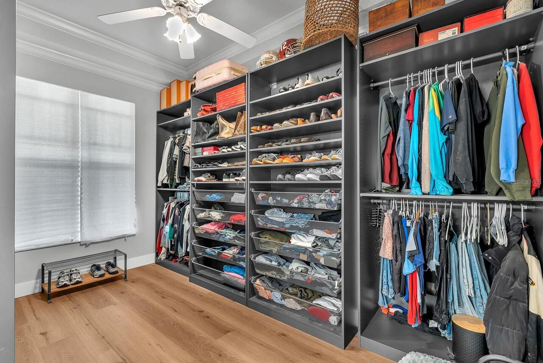
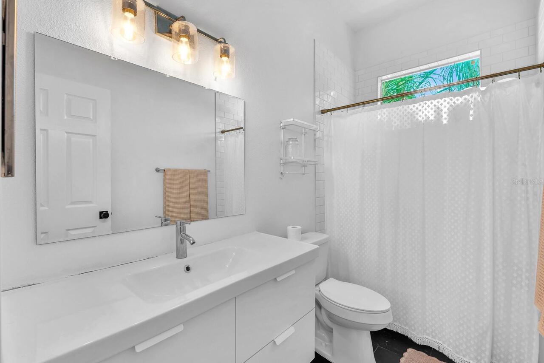
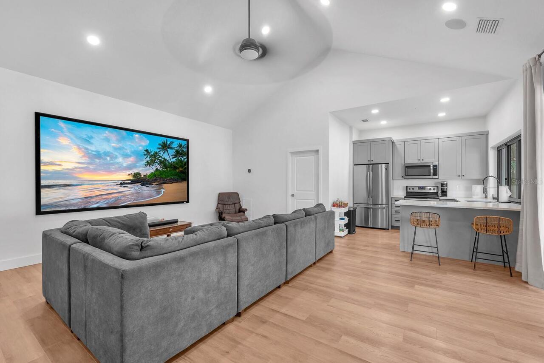
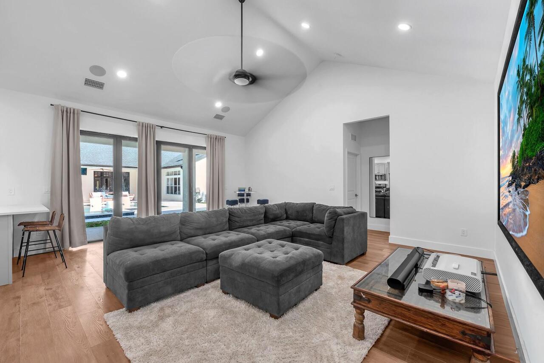
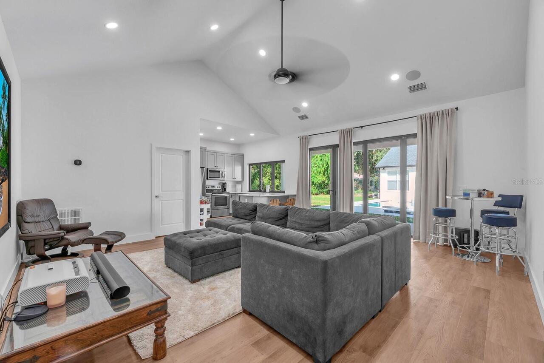
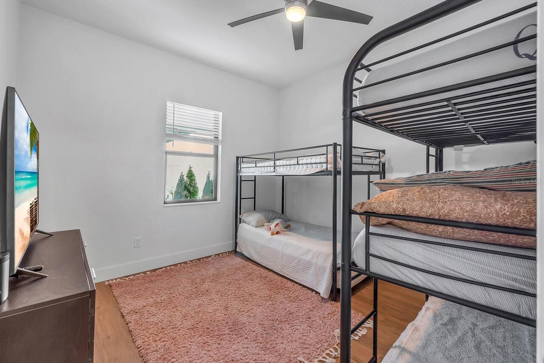
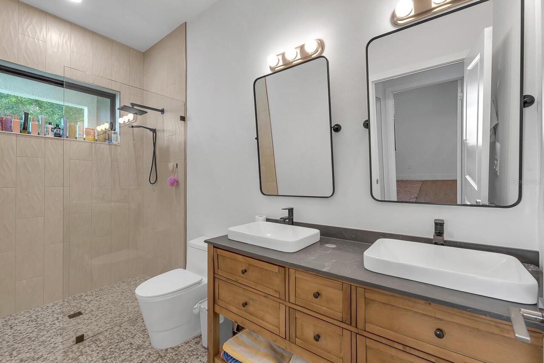
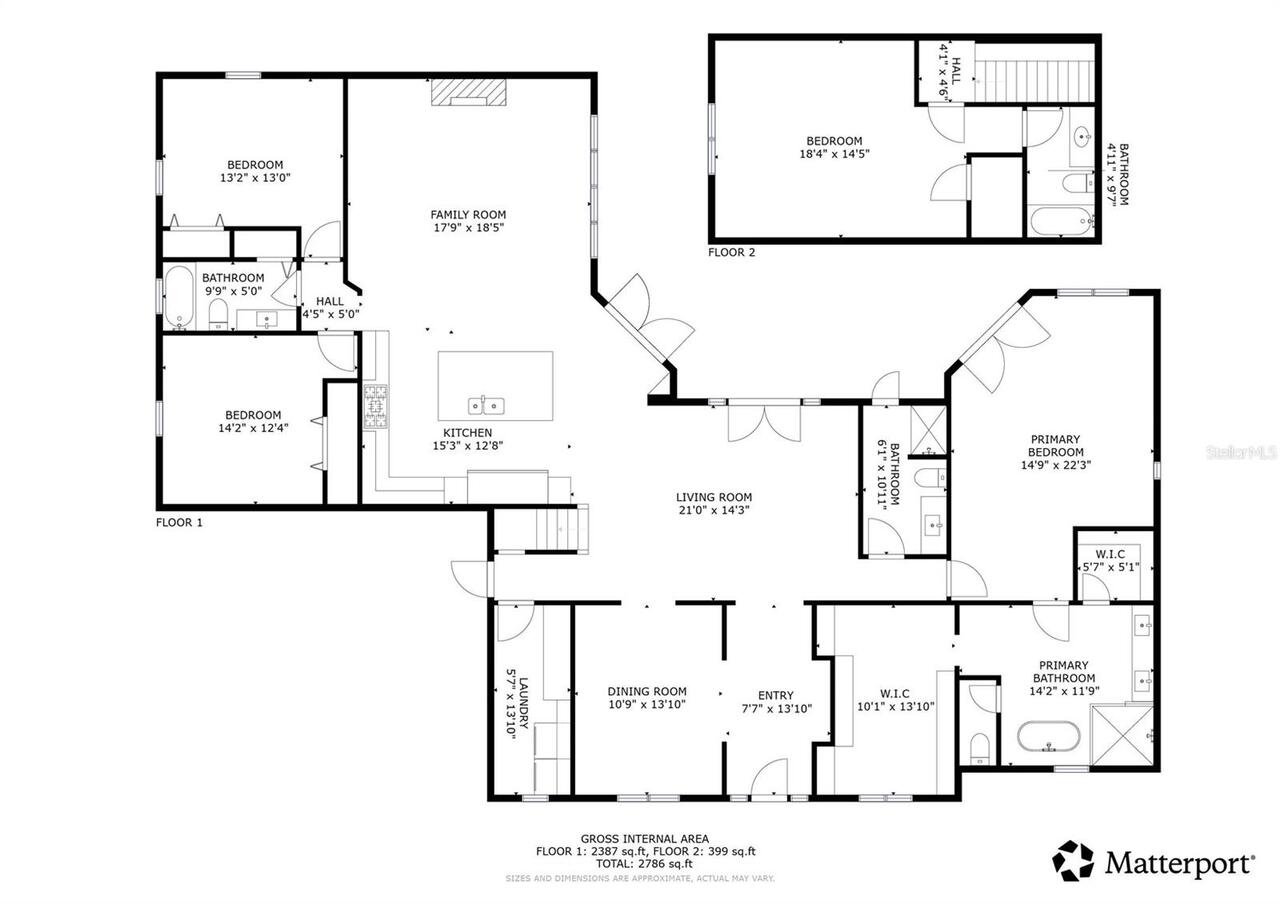
Ceiling Fans(s), Crown Molding, Eat-in Kitchen, High Ceilings, Kitchen/Family Room Combo, L Dining, Open Floorplan, Primary Bedroom Main Floor, Solid Surface Counters, Solid Wood Cabinets, Split Bedroom, Thermostat, Walk-In Closet(s)
Internet Address Display YN
true
Internet Automated Valuation Display YN
true
Internet Consumer Comment YN
false
Internet Entire Listing Display YN
true
Living Area Source
Public Records
Living Area Units
Square Feet
Lot Features
In County, Landscaped, Sidewalk, Paved
Lot Size Dimensions
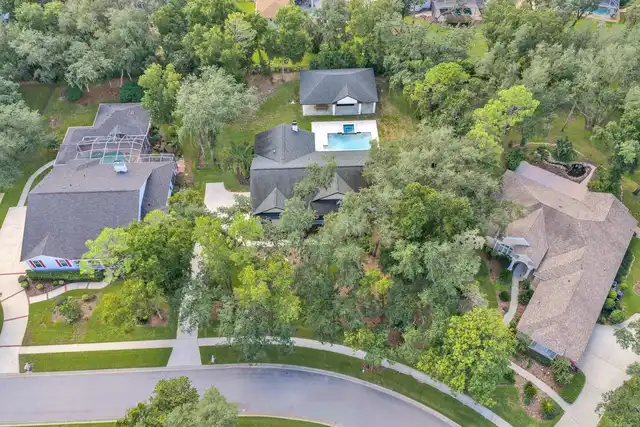
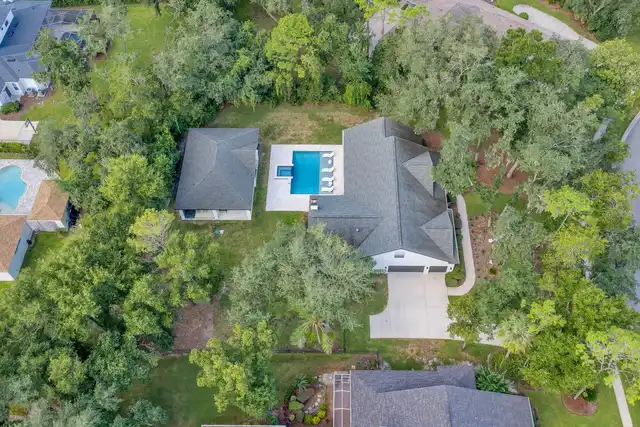
119x206
Lot Size Square Feet
24514
Lot Size Square Meters
2277
Middle Or Junior School
Randall-HB
Modification Timestamp
2026-10-16T12:57:09.726Z
Num Of Own Years Prior To Lease
1
Other Structures
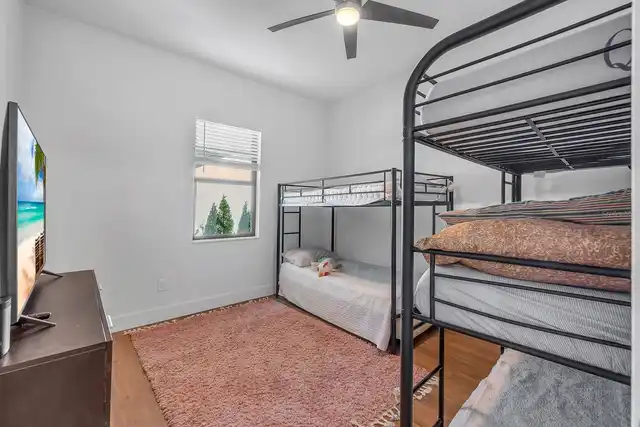
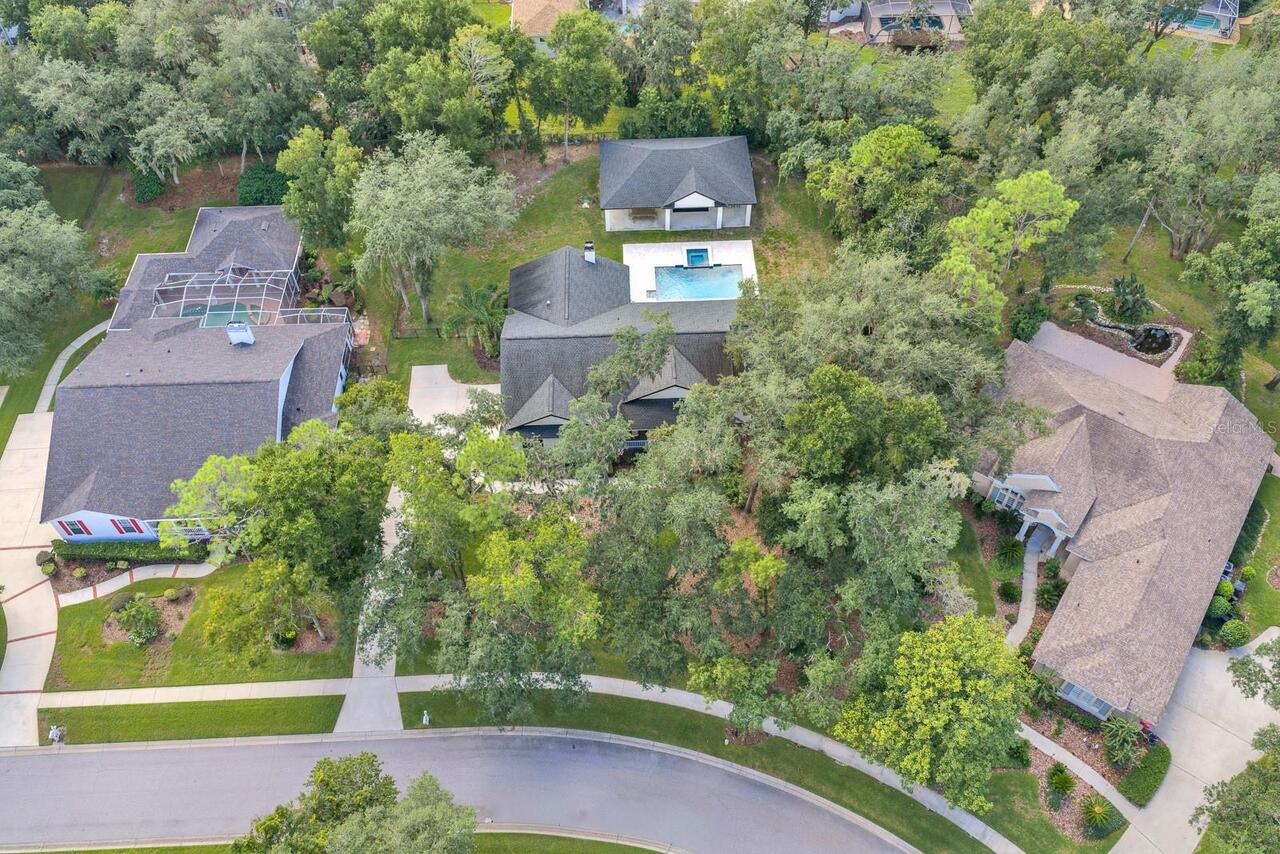
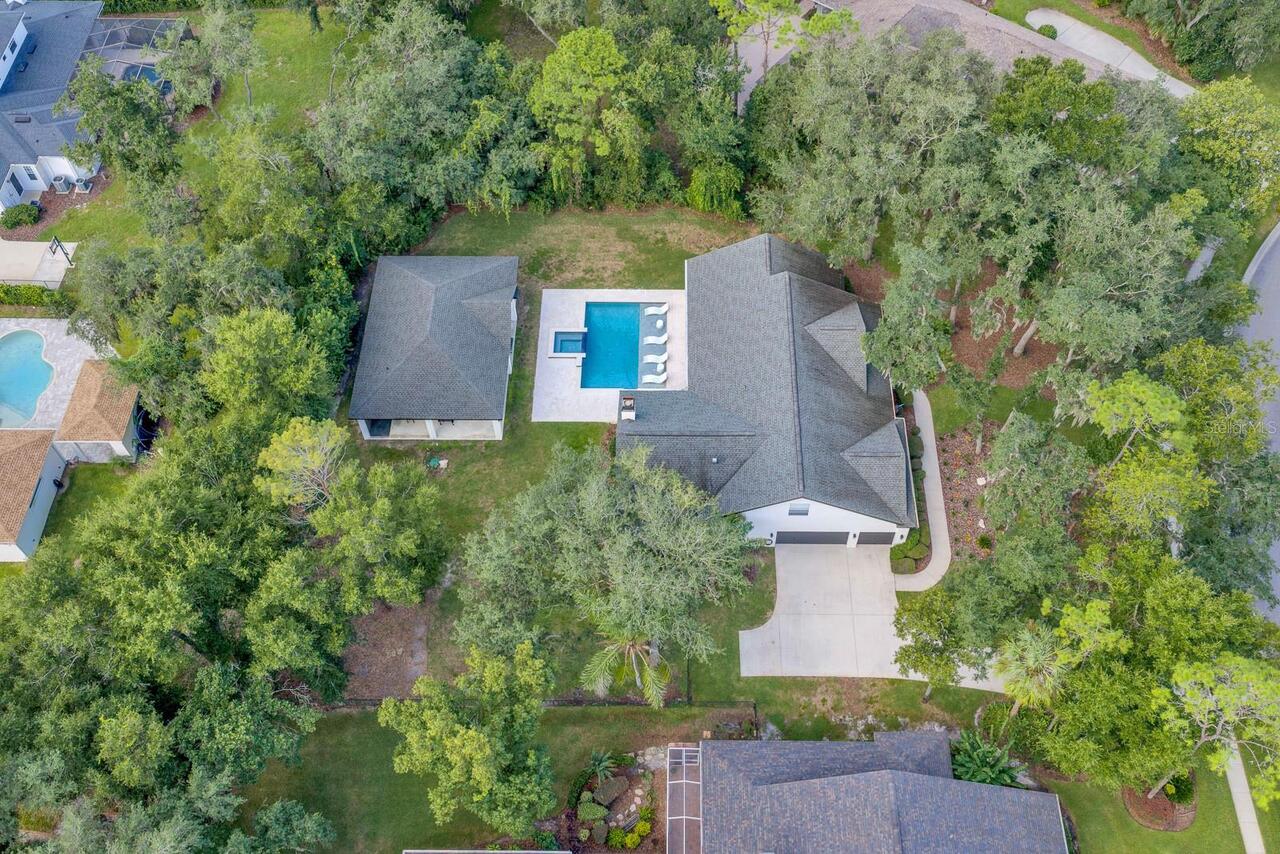
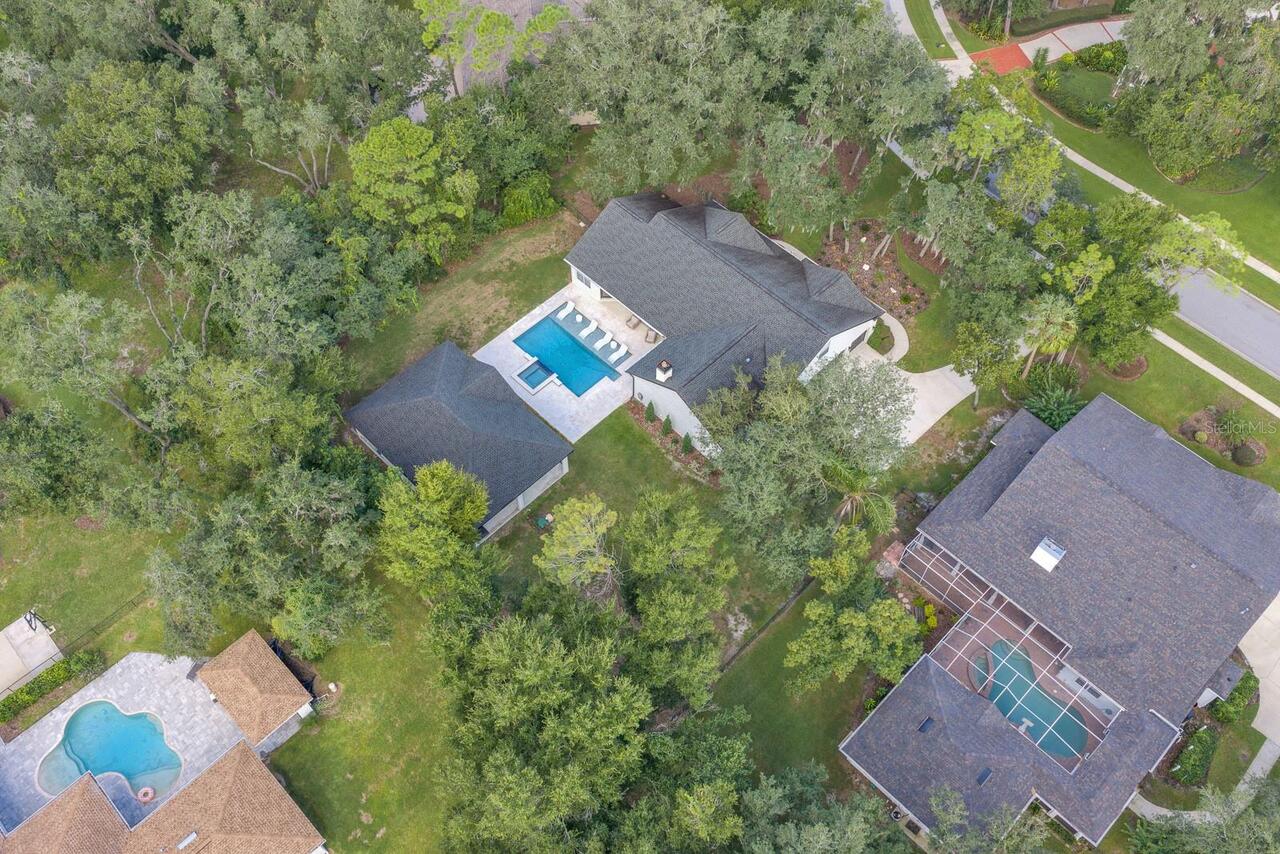
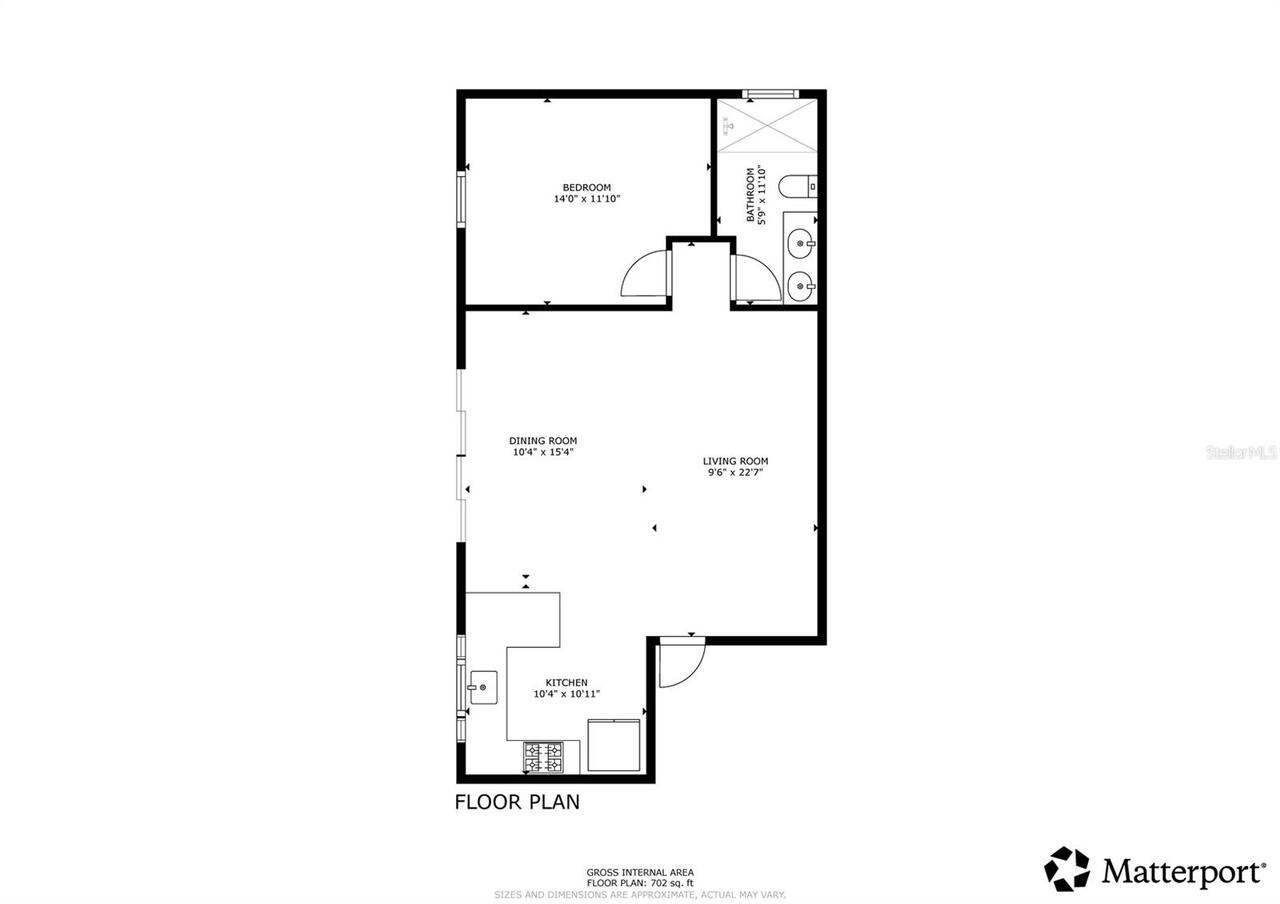
Guest House
Parcel Number
U-22-30-21-37H-000003-00023.0
Patio And Porch Features
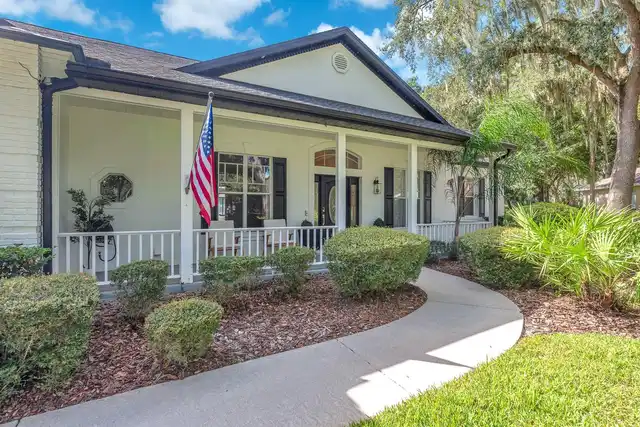
Front Porch, Rear Porch
Previous List Price
1175000
Price Change Timestamp
2026-10-16T12:56:42.000Z
Property Attached YN
false
RATIO Current Price By Calculated SqFt
295.79
Showing Requirements
Listing Agent Must Accompany
Spa Features
Heated, In Ground
Status Change Timestamp
2026-09-08T15:30:51.000Z
Tax Annual Amount
10382.63
Tax Legal Description
FISH HAWK TRAILS UNITS 1 AND 2 LOT 23 BLOCK 3
Total Acreage
1/2 to less than 1
Universal Property Id
US-12057-N-22302137000003000230-R-N
Unparsed Address
5806 AUDUBON MANOR BLVD
Utilities
BB/HS Internet Available, Cable Available, Electricity Connected, Public, Sewer Connected, Sprinkler Meter, Underground Utilities, Water Connected
Vegetation
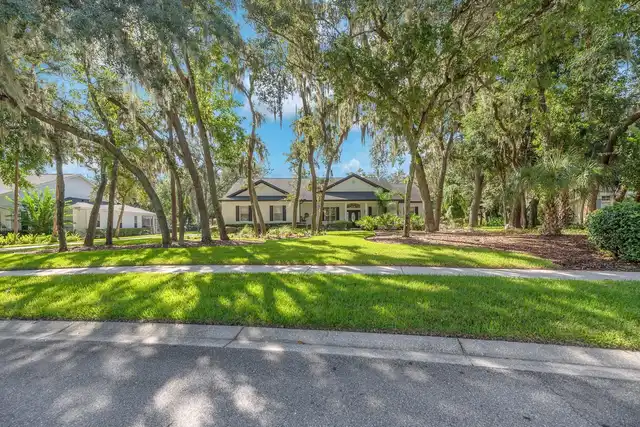
Mature Landscaping, Trees/Landscaped
Years Of Owner Prior To Leasing Req YN
1