407-990-2746
Menu

744 Mulberry Avenue, Celebration, FL

NEXT
PREV
$1,125,000

($331/sqft)

List Status: Active
744 Mulberry Avenue
Celebration, FL 34747


5 beds
5 baths
3403 living sqft
Top Features
  • View: Park/Greenbelt, Trees/Woods, Pool
  • Subdivision: Celebration Village Unit 02 Rep 02
  • Built in  1997
  • Townhouse
Description
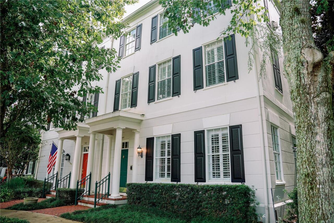
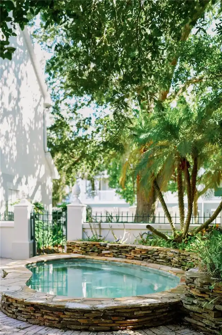
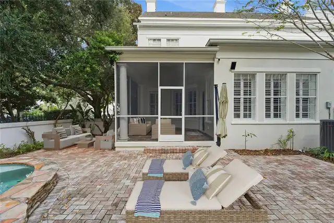
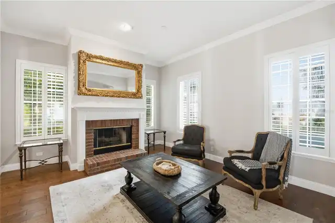
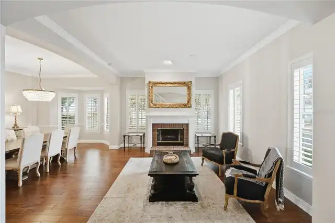
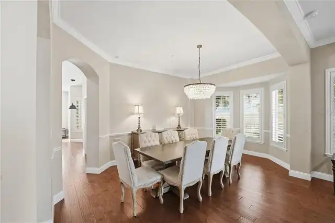
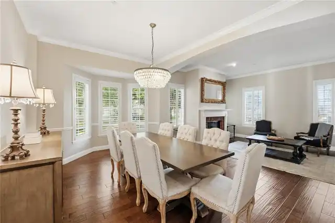
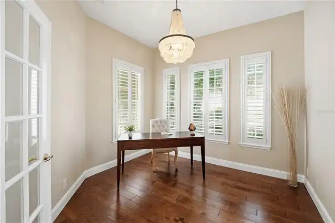
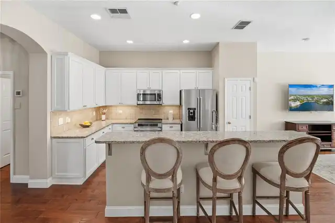
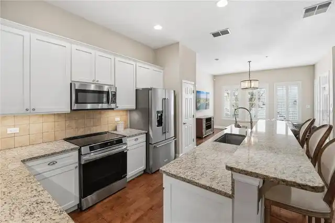
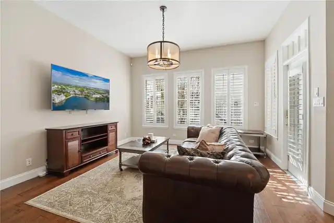
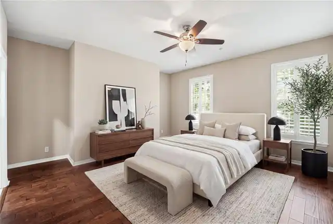
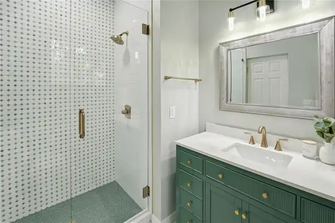
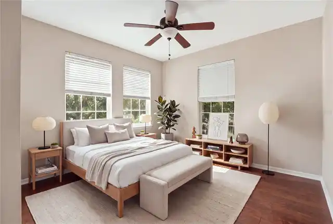
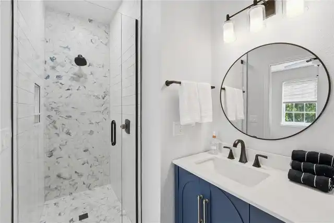
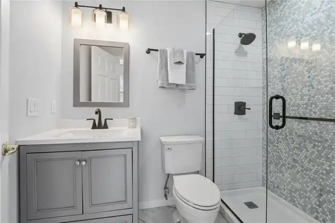
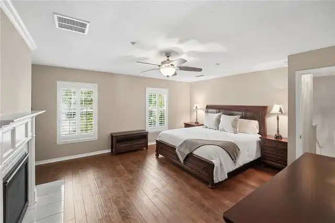
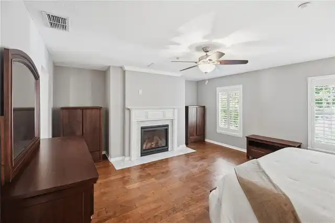
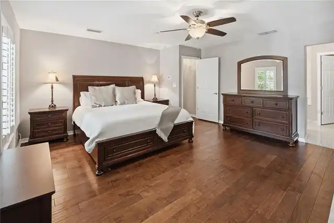
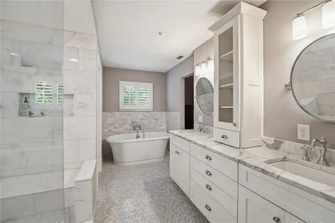
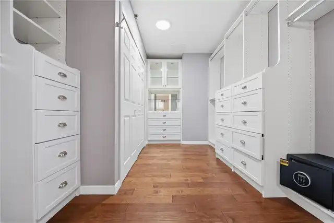
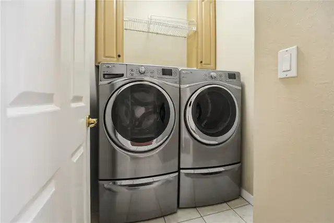
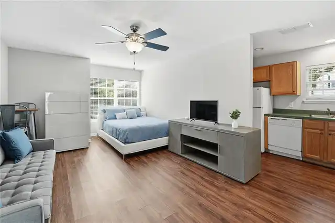
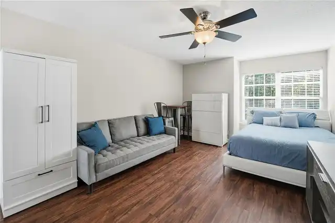
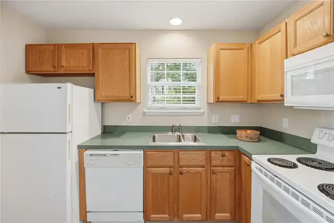
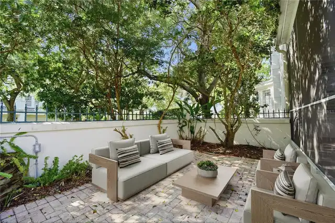
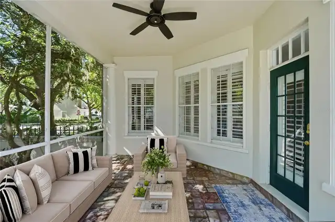
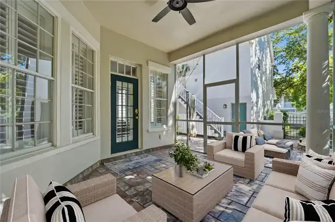
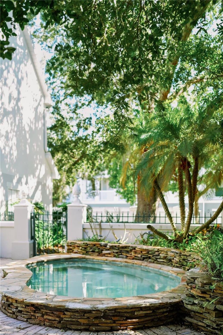
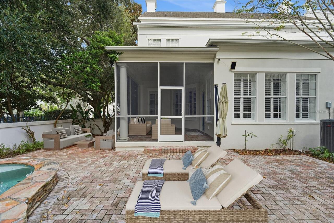
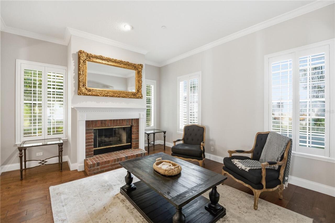
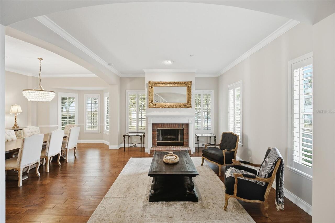
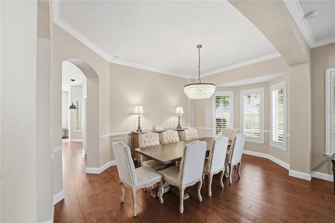
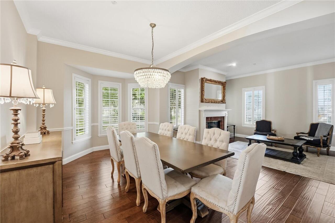
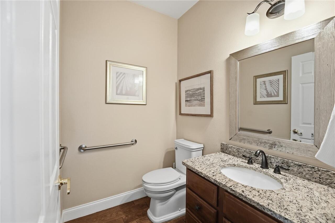
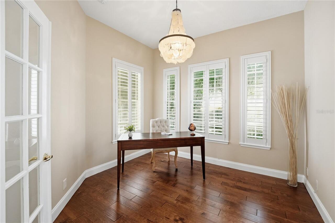
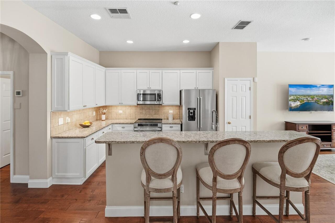
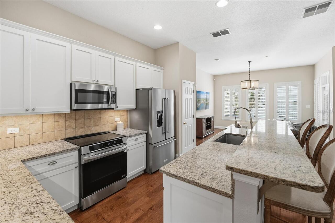
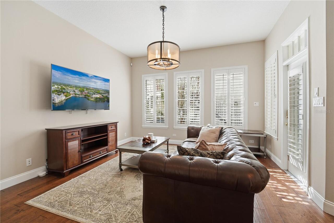
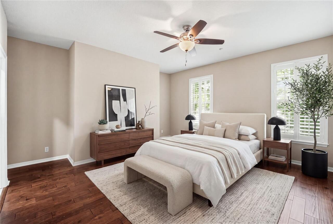
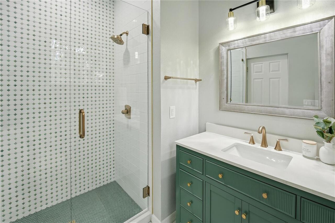
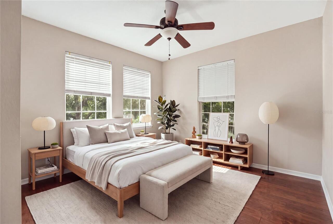
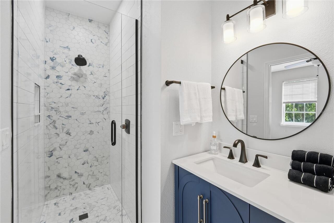
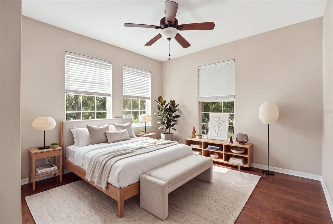
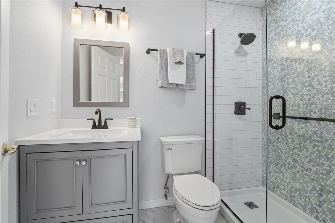
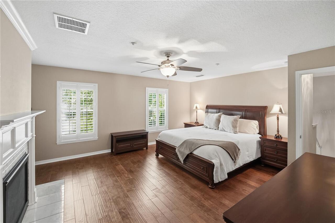
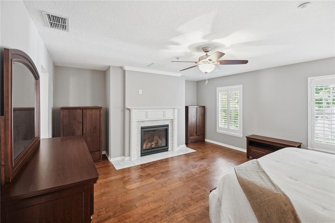
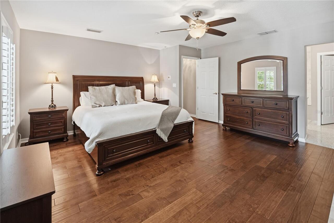
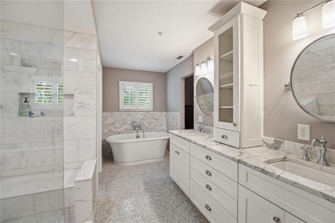
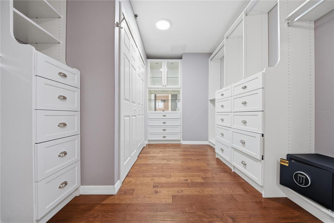
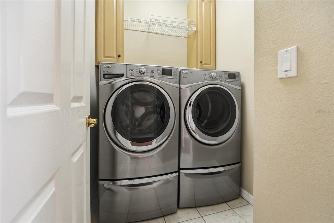
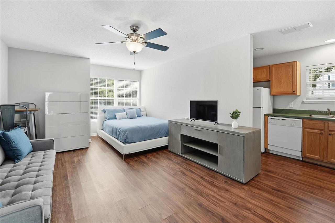
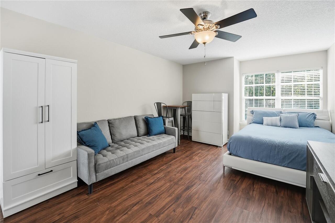
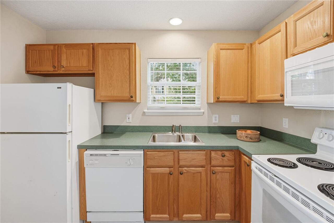
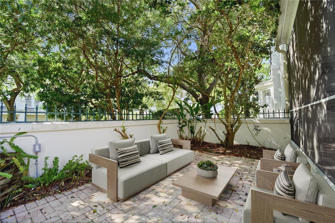
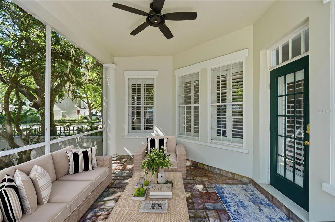
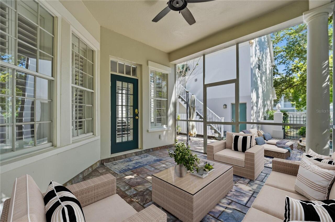
LOCATION, LOCATION, LOCATION! Exceptional corner-unit townhome in the highly sought-after Savannah Square neighborhood of Celebration, featuring a private splash pool, park views, and estate-quality finishes throughout. This stunning, fully renovated residence offers the perfect blend of luxury, comfort, and versatility, with two master suites, a separate garage apartment, and an unbeatable location. The main level features an open-concept layout with a spacious living room and fireplace, beautifully upgraded kitchen, expansive eat-in dining area, private office, and screened-in lanai. The oversized corner lot provides a private outdoor retreat with a splash pool, screened patio, solarium, and convenient access to the garage. The second floor features a generous primary suite with a walk-in closet, two additional bedrooms with en-suite bathrooms, and a conveniently located laundry room. The entire third floor is dedicated to a luxurious, recently renovated master suite retreat complete with a fireplace and elegant updated finishes, creating a private sanctuary to unwind. Adding exceptional flexibility and value, the separate garage apartment features a full kitchen, full bathroom, and its own washer and dryer, making it ideal for guests, extended family, or potential rental income. Enjoy one of Celebration’s most desirable locations, less than one block from Celebration K-8 School and downtown Celebration. With its extensive renovations, private pool, versatile living spaces, and proximity to the best of Celebration, this remarkable property offers a truly exceptional lifestyle.
Property Details
Property Features
Property Sub Type
Townhouse
View
Park/Greenbelt, Trees/Woods, Pool
Parking
Garage Door Opener, Alley Access, Garage Faces Rear
Pool
Gunite, Child Safety Fence, In Ground
County
Osceola
Subdivision
CELEBRATION VILLAGE UNIT 02 REP 02
Building Name
744
Additional Information
Accessibility Features
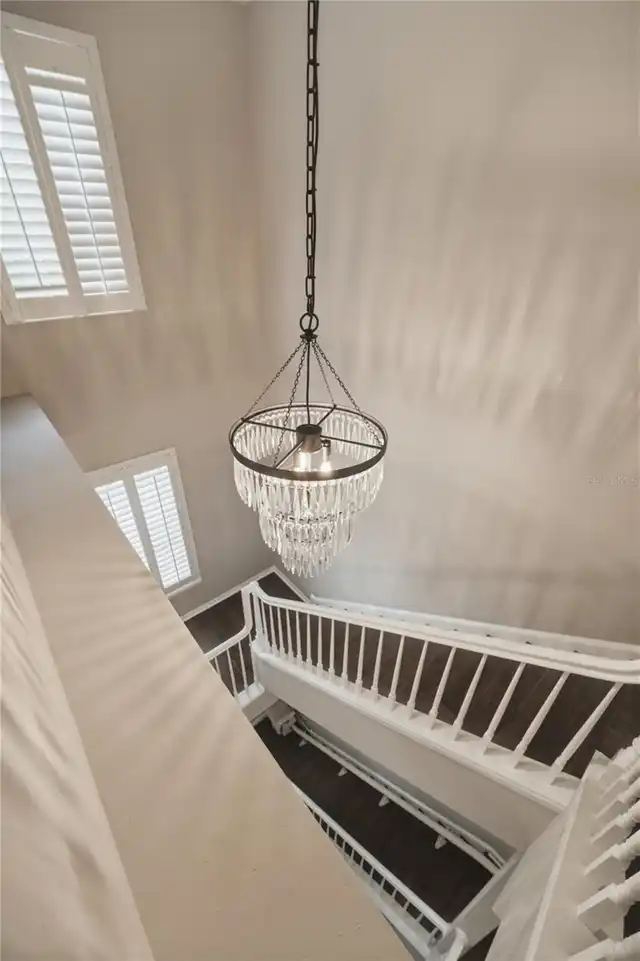
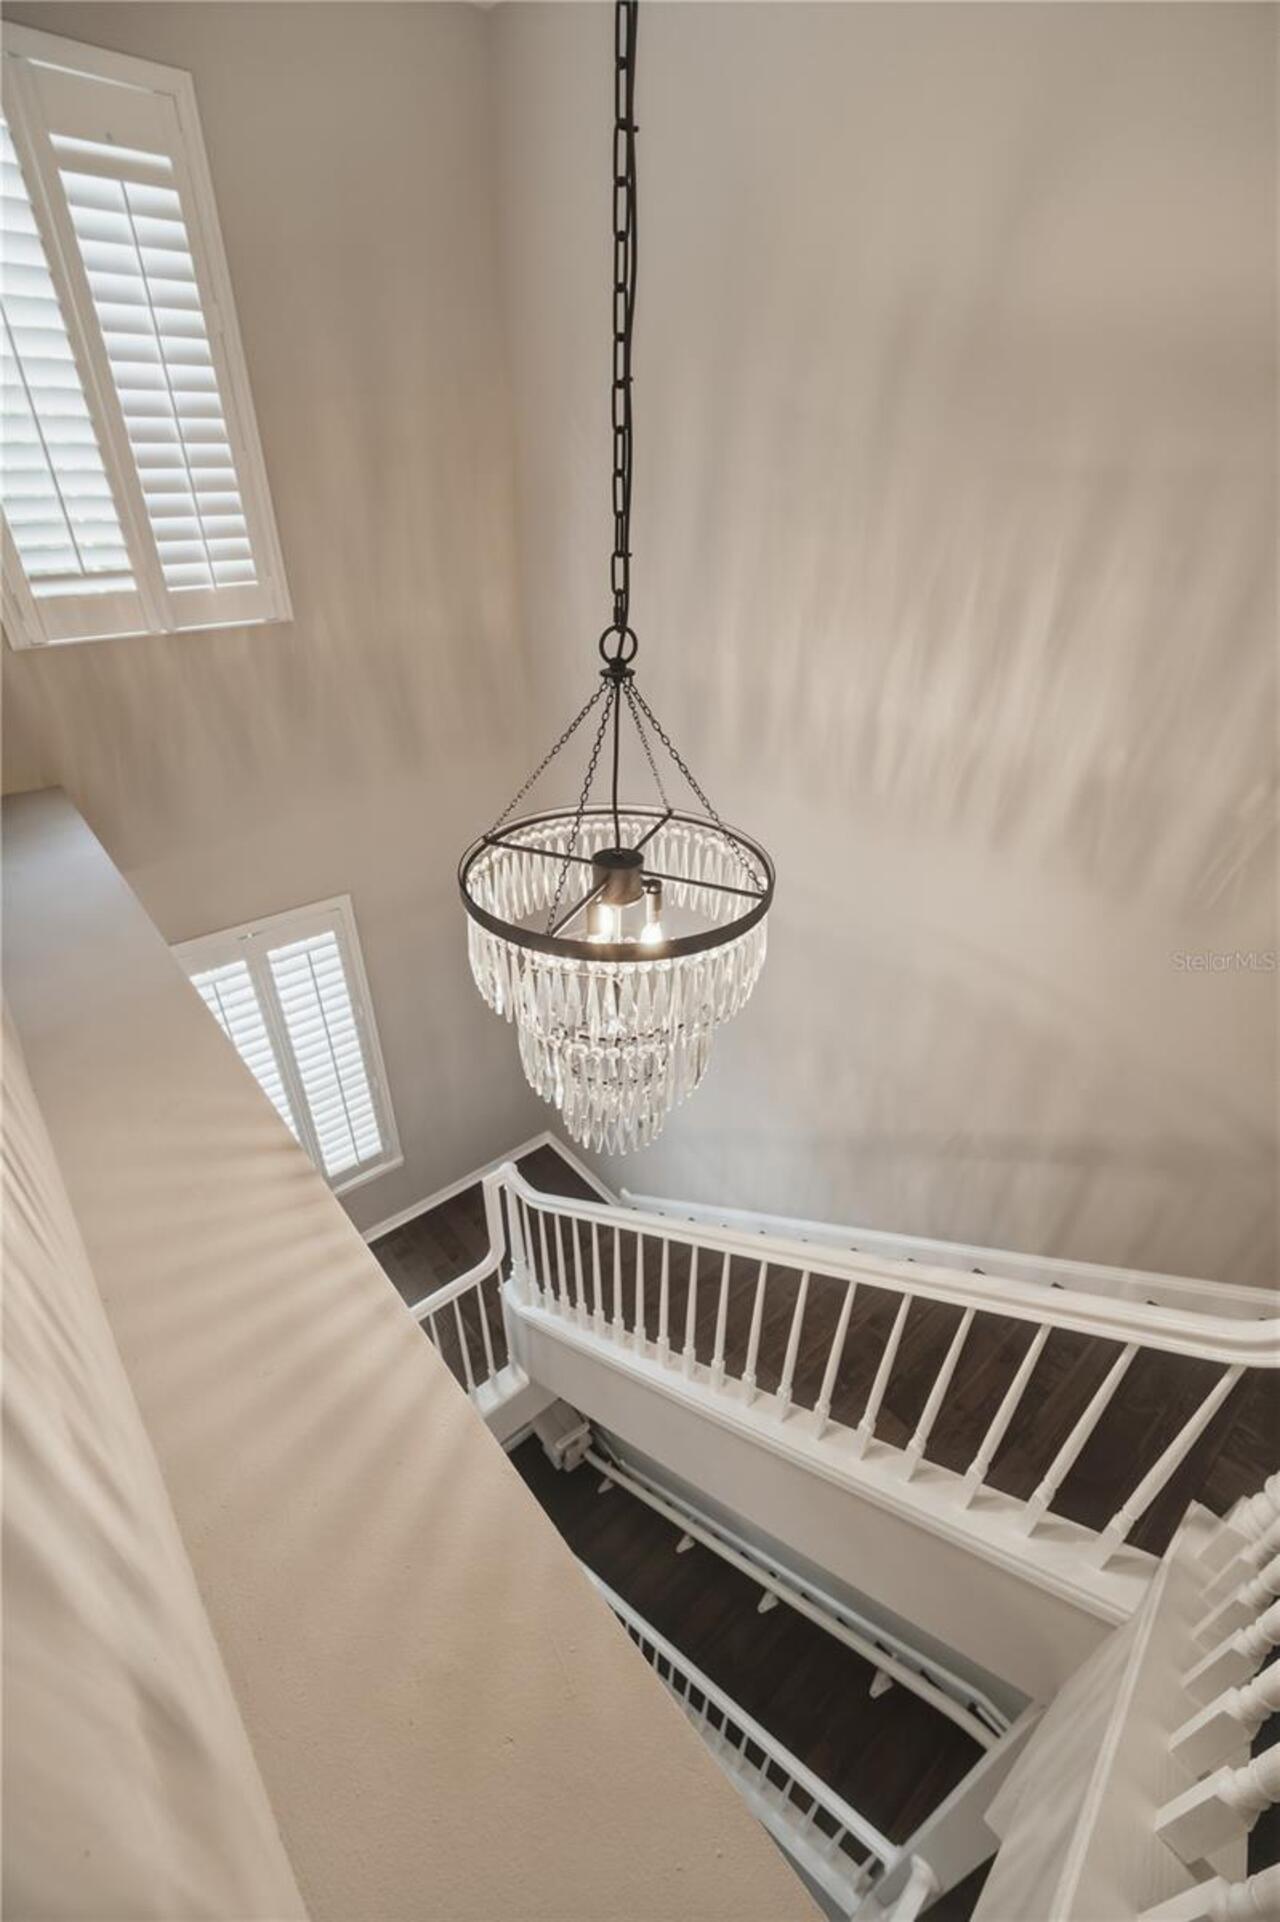
Stair Lift
Additional Lease Restrictions
See association for rules and restrictions
Additional Parcels YN
false
Additional Rooms
Bonus Room, Den/Library/Office, Family Room, Formal Dining Room Separate, Formal Living Room Separate, Garage Apartment
Appliances
Dishwasher, Disposal, Dryer, Electric Water Heater, Microwave, Range, Refrigerator, Washer
Architectural Style
Colonial
Association Email
townhall@celebration.fl.us
Association Fee
558.52
Association Fee Frequency
Monthly
Association Fee Includes
Maintenance Structure, Maintenance Grounds
Association Fee Requirement
Required
Association URL
www.celebration.fl.us
Association YN
true
Attached Garage YN
false
Available For Lease YN
1
Bathrooms Total Integer
6
Building Area Source
Public Records
Building Area Total
4095
Building Area Total Srch SqM
380.44
Building Area Units
Square Feet
CDDYN
1
Calculated List Price By Calculated SqFt
330.59
Carport YN
false
Community Features
Association Recreation - Owned, Clubhouse, Fitness Center, Golf Carts OK, Golf, Park, Playground, Pool, Sidewalks, Tennis Court(s), Street Lights
Construction Materials
Stucco
Cooling
Central Air
Country
US
Current Price
1125000.00
Direction Faces
North
Elementary School
Celebration K-8
Exterior Features
Garden, Private Entrance, Private Mailbox, Sidewalk, Sprinkler Metered
Fencing
Fenced
Fireplace Features
Gas, Living Room, Primary Bedroom
Fireplace YN
true
Flood Zone Code
X
Flood Zone Date
2013-06-18
Flood Zone Panel
12097C0035G
Flooring
Ceramic Tile, Wood
Foundation Details
Slab
Furnished
Negotiable
Garage Dimensions
20x20
Garage Spaces
2
Garage YN
true
Heating
Central, Electric
High School
Celebration High
Home Warranty YN
false
Interior Features
Built-in Features, Cathedral Ceiling(s), Ceiling Fans(s), Crown Molding, Eat-in Kitchen, High Ceilings, Kitchen/Family Room Combo, Living Room/Dining Room Combo, Open Floorplan, PrimaryBedroom Upstairs, Solid Surface Counters, Solid Wood Cabinets, Stone Counters, Thermostat, Walk-In Closet(s)
Internet Address Display YN
true
Internet Automated Valuation Display YN
true
Internet Consumer Comment YN
true
Internet Entire Listing Display YN
true
Laundry Features
Laundry Room, Upper Level
Lease Restrictions YN
1
Levels
Three Or More
List AOR
Orlando Regional
Living Area Meters
316.15
Living Area Source
Public Records
Living Area Units
Square Feet
Lot Features
Corner Lot, In County, Landscaped, Oversized Lot, Sidewalk, Street One Way, Paved
Lot Size Acres
0.11
Lot Size Square Feet
4748
Lot Size Square Meters
441
Middle Or Junior School
Celebration K-8
Minimum Lease
1-2 Years
Modification Timestamp
2026-10-15T05:01:13.363Z
Monthly HOA Amount
558.52
New Construction YN
false
Num Times per Year
1
Number Of Pets
2
Occupant Type
Vacant
Other Equipment
Irrigation Equipment, Private Entrance
Other Structures
Guest House
Ownership
Fee Simple
Parcel Number
07-25-28-2785-0001-1370
Patio And Porch Features
Covered, Deck, Enclosed, Patio, Screened
Pet Restrictions
See association for rules and restrictions
Pet Size
Medium (36-60 Lbs.)
Pets Allowed
Breed Restrictions
Pool Private YN
true
Postal Code Plus 4
4653
Property Condition
Completed
Property Description
End Unit
Public Survey Range
28
Public Survey Section
7
RATIO Current Price By Calculated SqFt
330.59
Road Surface Type
Paved
Roof
Shingle
Room Count
5
Security Features
Fire Alarm, Fire Sprinkler System, Smoke Detector(s)
Senior Community YN
false
Sewer
Public Sewer
Showing Requirements
Sentri Lock Box
Spa YN
false
Status Change Timestamp
2026-10-14T16:42:02.000Z
Tax Annual Amount
11395.59
Tax Block
1
Tax Book Number
9-33
Tax Legal Description
REPLAT NO 2 OF CELEBRATION VILLAGE UNIT 2 PB 9 PG 33-34 LOT 137
Tax Lot
137
Tax Other Annual Assessment Amount
610
Tax Year
2025
Total Acreage
0 to less than 1/4
Total Annual Fees
8484.60
Total Monthly Fees
707.05
Township
25
Universal Property Id
US-12097-N-072528278500011370-R-N
Unparsed Address
744 MULBERRY AVE
Utilities
Cable Available, Electricity Connected, Fire Hydrant, Public, Sewer Connected, Underground Utilities, Water Connected
Vegetation
Mature Landscaping, Trees/Landscaped
Water Source
Public
Waterfront YN
false
Window Features
Blinds, Shutters
Zoning
OPUD
Neighborhood Map
Popup

Property Photos
Listing Photo
Listing Photo
Listing Photo
Listing Photo
Listing Photo
Listing Photo
Listing Photo
Listing Photo
Listing Photo
Listing Photo
Listing Photo
Listing Photo
Listing Photo
Listing Photo
Listing Photo
Listing Photo
Listing Photo
Listing Photo
Listing Photo
Listing Photo
Listing Photo
Listing Photo
Listing Photo
Listing Photo
Listing Photo
Listing Photo
Listing Photo
Listing Photo
Listing Photo
Listing Photo
Listing Photo
Listing Photo
Listing Photo
Listing Photo
Listing Photo
Listing Photo
Listing Photo
Listing Photo
Listing Photo
Listing Photo
Listing Photo
Listing Photo
Listing Photo
Listing Photo
Listing Photo
Listing Photo
Listing Photo
Listing Photo
Listing Photo
Listing Photo
Listing Photo
Listing Photo
Listing Photo
Listing Photo
Listing Photo
Listing Photo
Listing Photo
Listing Photo
Listing Photo
Listing Photo
Listing Photo
Listing Photo
Listing Photo
Listing Photo

MLS #MFRO6449770 Listing courtesy of Stockworth Realty Group provided by Stellar MLS.


All listing information is deemed reliable but not guaranteed and should be independently verified through personal inspection by appropriate professionals. Listings displayed on this website may be subject to prior sale or removal from sale; availability of any listing should always be independent verified. Listing information is provided for consumer personal, non-commercial use, solely to identify potential properties for potential purchase; all other use is strictly prohibited and may violate relevant federal and state law. The source of the listing data is as follows: Stellar MLS (updated 10/15/26 3:08 AM) |

Listing Search


Translate Tool

Featured Listings
Brooksville Real Estate
$897,900
4 BED
4 BATH
Under Construction. Description coming soon... Read More
Apollo Beach Real Estate
$999,000
4 BED
2 BATH
NO HOA! NO CDD! DIRECT TAMPA BAY ACCESS WITH NO BRIDGES! Welcome to 6604 Blackfin Way, an exceptional waterfront residen... Read More
Clearwater Real Estate
$1,100,000
3 BED
2 BATH
Gorgeous Clearwater Beach home steps away from the Mango St. beach access to the gulf and silky white sand. Close to ton... Read More
Venice Real Estate
$1,354,990
4 BED
3 BATH
Under Construction. Experience elevated Florida living in the Brendlyn – Executive Series, a beautifully designed 4-bedr... Read More
Clearwater Real Estate
$1,098,000
2 BED
2 BATH
Experience Luxurious Coastal living in this beautifully updated, upscale 2-bedroom, 2.5 bath, 1,570 SF, 14th floor resid... Read More
New Smyrna Beach Real Estate
$1,065,700
4 BED
3 BATH
Under Construction. Discover the possibilities with the Helena floorplan at Hammock Lakes in beautiful New Smyrna Beach!... Read More
St Petersburg Real Estate
$1,124,990
4 BED
3 BATH
Pre-Construction. To be built. BRAND NEW CONSTRUCTION IN THE HEART OF ST. PETE NORTH EAST PARK! Welcome to Hawthorne by ... Read More
St Petersburg Real Estate
$1,199,999
3 BED
3 BATH
Welcome to this beautifully designed 3 bedroom, 3 bathroom residence located in the gated Marina Bay community of St. Pe... Read More
New Smyrna Beach Real Estate
$1,079,610
5 BED
4 BATH
Under Construction. . Read More
Celebration Real Estate
$1,125,000
5 BED
5 BATH
LOCATION, LOCATION, LOCATION! Exceptional corner-unit townhome in the highly sought-after Savannah Square neighborhood o... Read More
Contact Sandra Pardo

407-990-2746

Wendy Morris LLC

Licensed in the State of Florida
BK 3146762
16797 Broadwater Avenue
Winter Garden, Florida 34787

Your privacy is our utmost concern. We will never sell your personal information. Privacy Policy
©2026 sandrapardohomes.com - all rights reserved. | Site Map