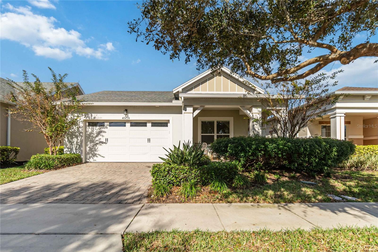
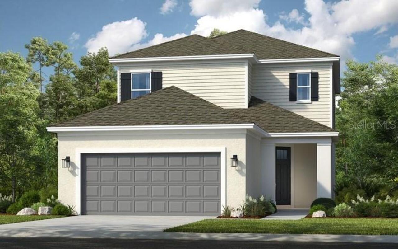
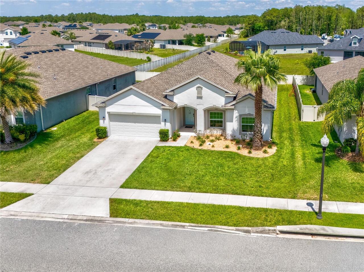
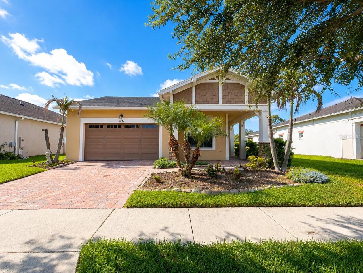
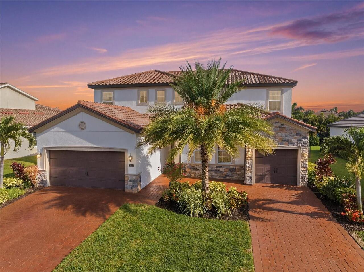
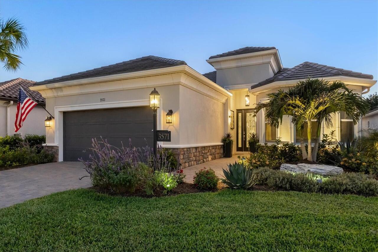
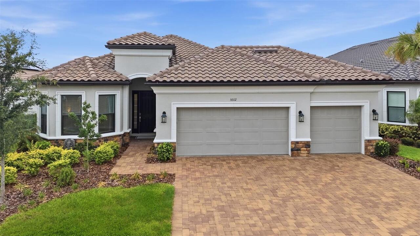
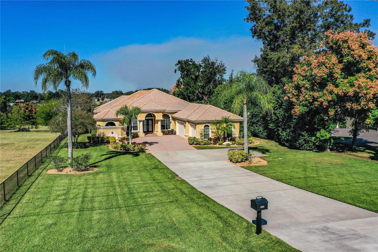
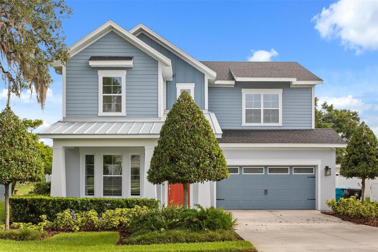
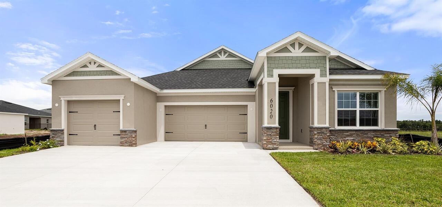
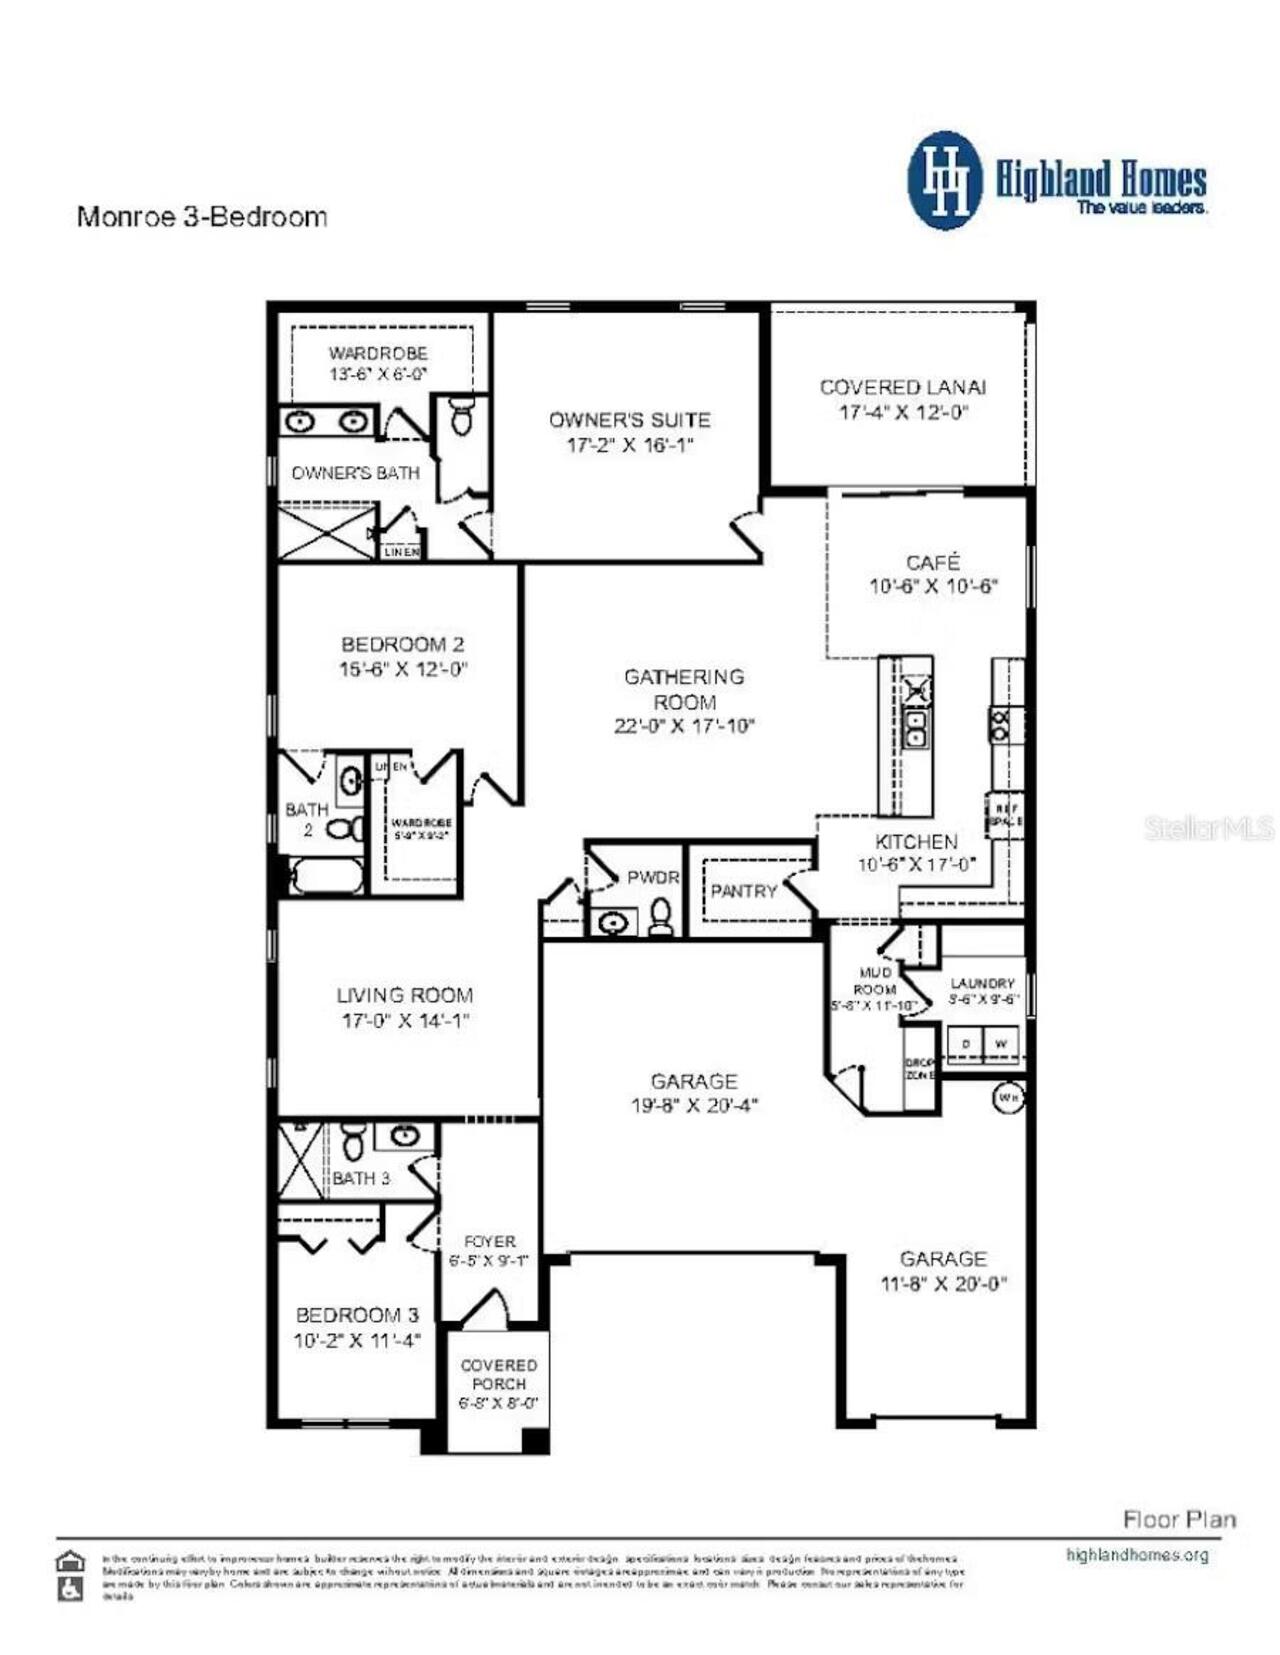
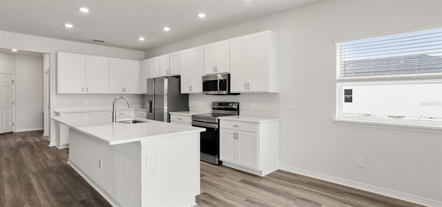
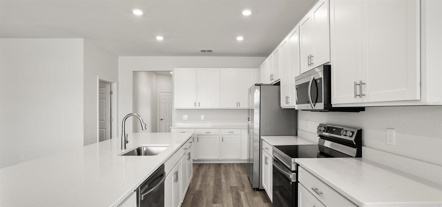
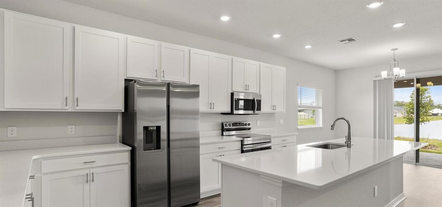
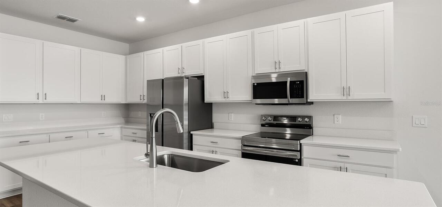
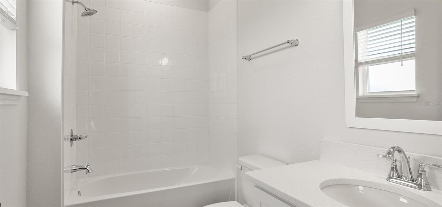
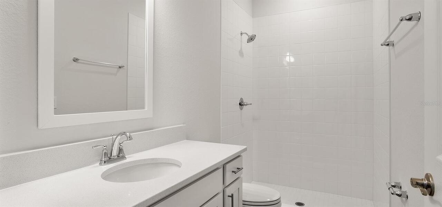
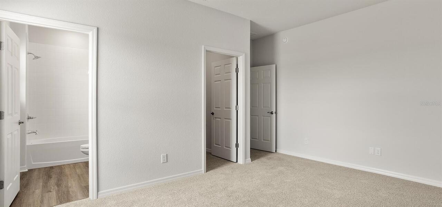
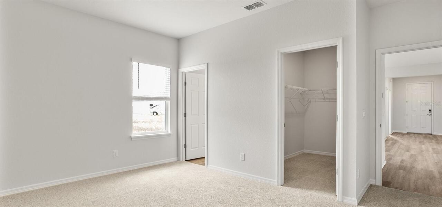
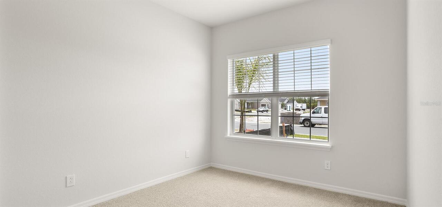
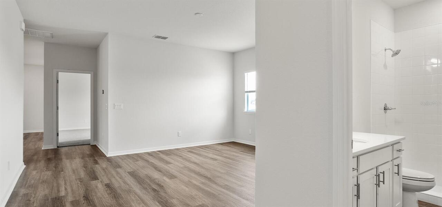
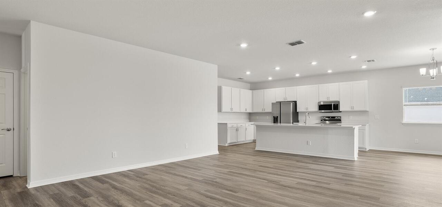
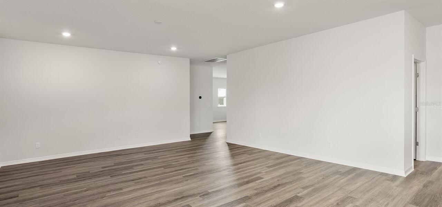
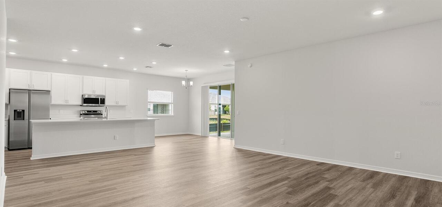
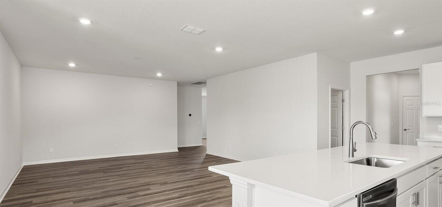
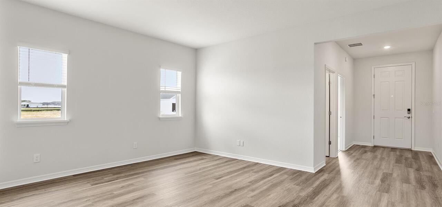
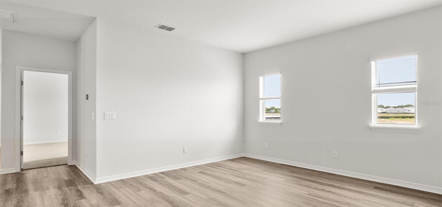
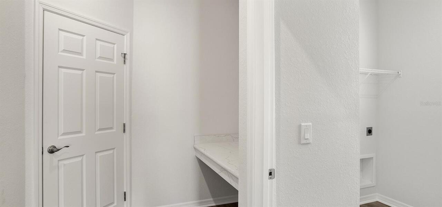
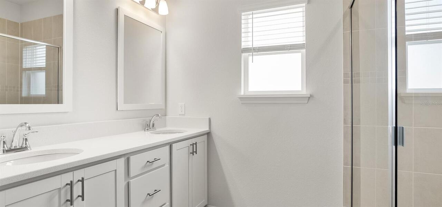
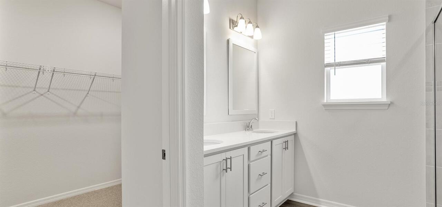
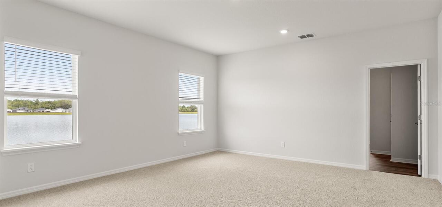
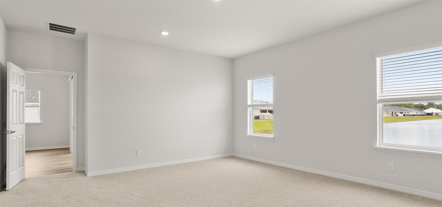
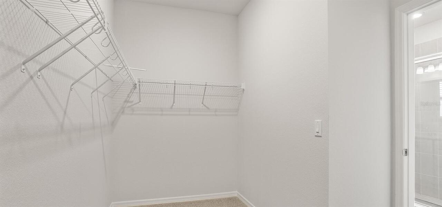
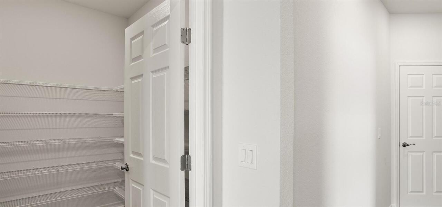
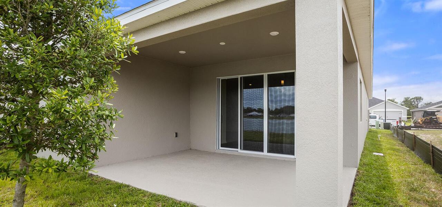
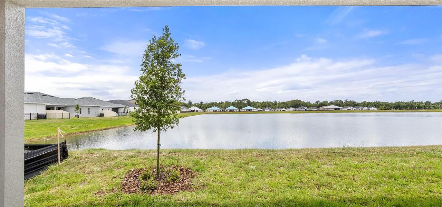
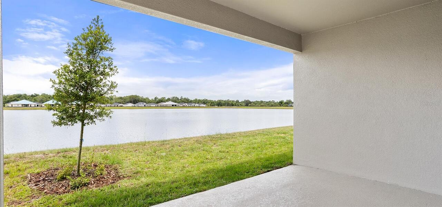
This brand-new Monroe floor plan by Highland Homes offers modern design, open living spaces, and stylish finishes throughout. Featuring three bedrooms, two bathrooms, and a spacious covered lanai, this home is perfect for comfortable Florida living. The open-concept kitchen is designed with quartz countertops, 36-inch shaker-style cabinets, a counter-height island, and a walk-in pantry. A complete Samsung stainless steel appliance package includes an ENERGY STAR® dishwasher and large-capacity refrigerator. Low-maintenance luxury vinyl plank flooring extends through the main living areas, kitchen, laundry room, and baths, while Mohawk stain-resistant carpet provides comfort in the bedrooms. Additional features include energy-efficient LED lighting and custom 2-inch faux wood blinds throughout the home. The exterior showcases a fully sodded homesite with Florida-friendly landscaping and an irrigation system. Architectural shingles with a limited-lifetime warranty and a built-in pest control system ensure long-term peace of mind. Energy-saving elements such as R-30 insulation, foam-injected block insulation, double-pane Low-E windows, and a programmable thermostat help improve comfort and reduce utility costs. This thoughtfully designed home combines quality construction, energy efficiency, and elegant finishes—ready for move-in upon completion.
Property Details
Property Features
Property Sub Type
Single Family Residence
County
Osceola
Subdivision
THE CROSSINGS PH 2
Additional Information
Additional Parcels YN
false
Appliances
Dishwasher, Disposal, Electric Water Heater, Microwave, Range
Association Amenities
Pickleball Court(s), Playground, Pool
Association Fee
115
Association Fee Frequency
Annually
Association Fee Requirement
Required
Association YN
true
Attached Garage YN
true
Bathrooms Total Integer
4
Builder License Number
CBC060256
Builder Model
MONROE
Builder Name
HIGHLAND HOMES
Building Area Source
Builder
Building Area Total
3481
Building Area Total Srch SqM
323.40
Building Area Units
Square Feet
CDDYN
1
Calculated List Price By Calculated SqFt
192.87
Carport YN
false
Community Features
Playground, Pool
Construction Materials
Vinyl Siding
Cooling
Central Air
Country
US
Cumulative Days On Market
56
Current Price
489900.00
Direction Faces
West
Expected Closing Date
2026-08-26T00:00:00.000
Exterior Features
Other
Fireplace YN
false
Flood Zone Code
x
Flooring
Carpet, Vinyl
Foundation Details
Block
Furnished
Unfurnished
Garage Spaces
3
Garage YN
true
Heating
Central, Electric
Interior Features
Other
Internet Address Display YN
true
Internet Automated Valuation Display YN
true
Internet Consumer Comment YN
false
Internet Entire Listing Display YN
true
Laundry Features
Inside
Levels
One
List AOR
Lakeland
Living Area Meters
235.97
Living Area Source
Builder
Living Area Units
Square Feet
Lot Size Acres
0.15
Lot Size Square Feet
6534
Lot Size Square Meters
607
Modification Timestamp
2026-07-01T19:53:09.914Z
Monthly HOA Amount
9.58
New Construction YN
true
Occupant Type
Vacant
Ownership
Fee Simple
Parcel Number
22-25-31-3682-0001-6050
Pets Allowed
Yes
Pool Private YN
false
Previous List Price
499900
Price Change Timestamp
2026-07-01T16:13:46.000Z
Property Condition
Completed
Public Survey Range
31
Public Survey Section
22
Purchase Contract Date
2026-07-01
RATIO Current Price By Calculated SqFt
192.87
Realtor Info
As-Is
Road Surface Type
Asphalt
Roof
Shingle
Room Count
3
Senior Community YN
false
Sewer
Public Sewer
Showing Requirements
Other, See Remarks
Status Change Timestamp
2026-07-01T19:52:44.000Z
Tax Book Number
36/95-109
Tax Legal Description
CROSSINGS PH 2 PB 36 PGS 95-109 LOT 605
Tax Lot
605
Tax Other Annual Assessment Amount
3234
Tax Year
2025
Total Acreage
0 to less than 1/4
Total Annual Fees
115.00
Total Monthly Fees
9.58
Township
25
Universal Property Id
US-12097-N-222531368200016050-R-N
Unparsed Address
6020 FRESHWATER CANYON DR
Utilities
BB/HS Internet Available, Cable Available, Electricity Available, Other, Water Available, Water Connected
Water Source
Public
Waterfront YN
false
Zoning
RES
Neighborhood Map
Popup
Property Photos
MLS #MFRL4961672
Listing courtesy of Cambridge Realty Of Central Fl
provided by Stellar MLS.
All listing information is deemed reliable but not guaranteed and should be independently verified through personal inspection by appropriate professionals. Listings displayed on this website may be subject to prior sale or removal from sale; availability of any listing should always be independent verified. Listing information is provided for consumer personal, non-commercial use, solely to identify potential properties for potential purchase; all other use is strictly prohibited and may violate relevant federal and state law.
The source of the listing data is as follows:
Stellar MLS (updated 7/17/26 7:29 PM) |