407-990-2746
Menu

10407 Sw 26th Place, Gainesville, FL

NEXT
PREV
$1,335,000

($373/sqft)

List Status: Active
10407 Sw 26th Place
Gainesville, FL 32608


4 beds
4 baths
3583 living sqft
Top Features
  • Subdivision: Estates Of Wilds Plantation
  • Built in  2016
  • Single Family Residence
Description
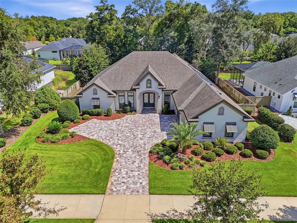
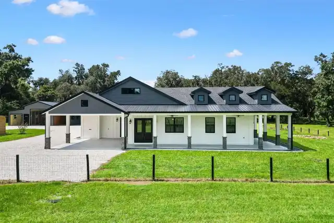
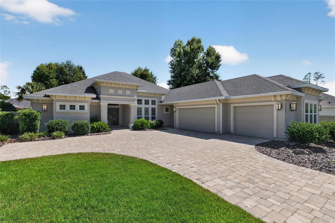
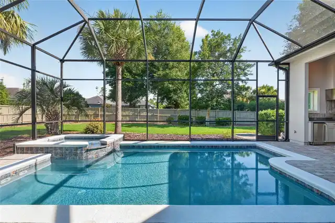
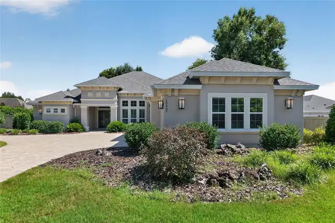
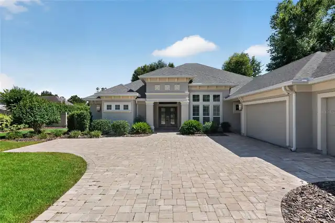
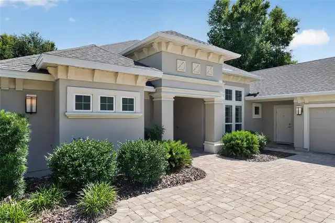
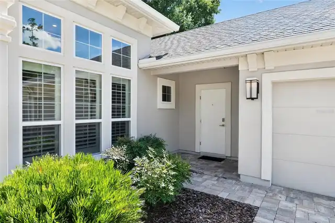
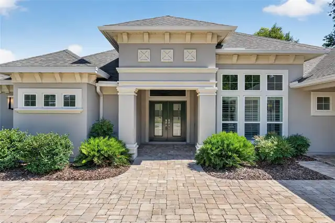
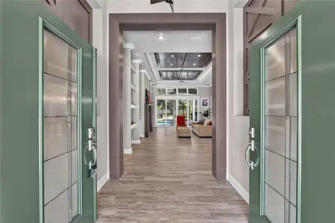
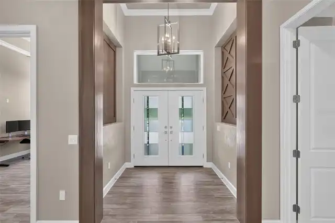
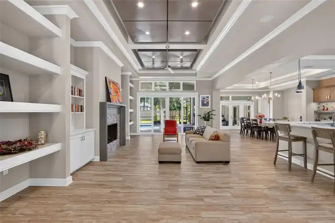
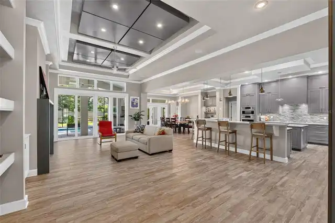
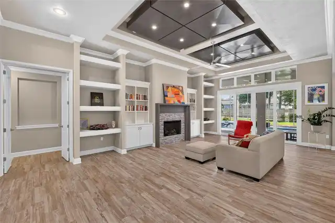
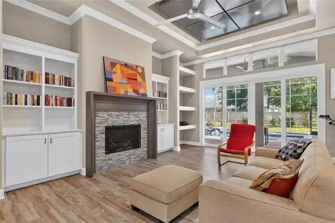
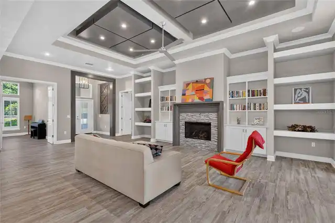
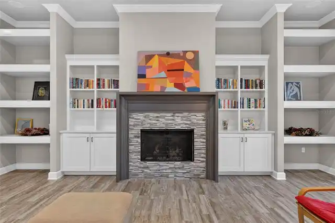
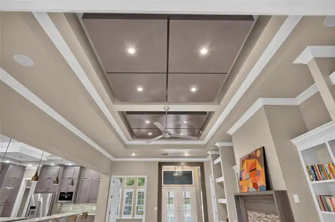
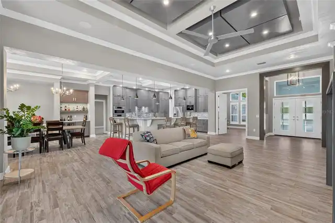
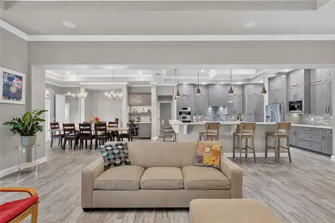
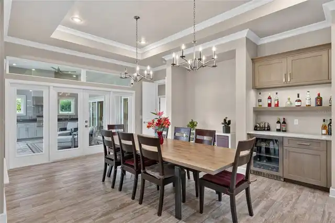
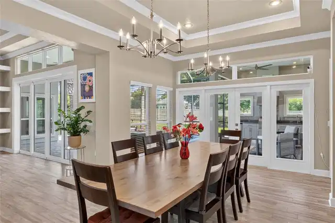
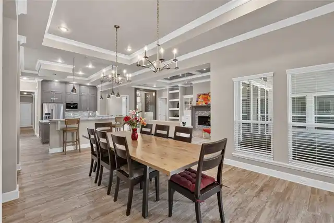
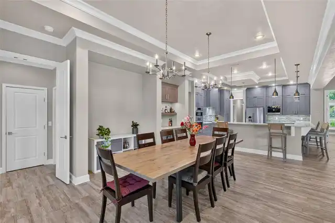
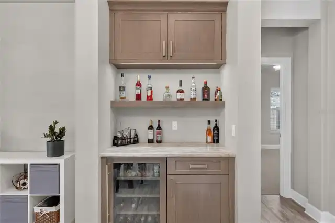
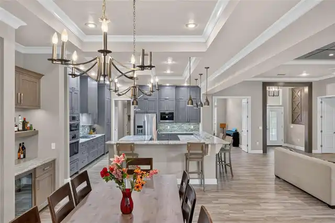
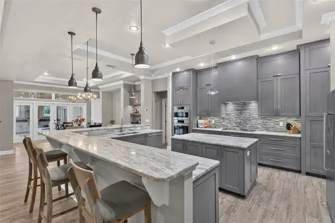
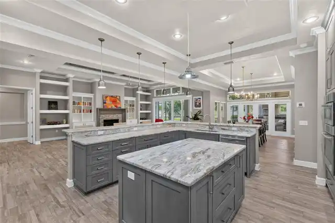
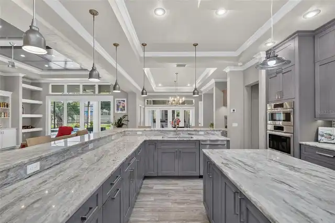
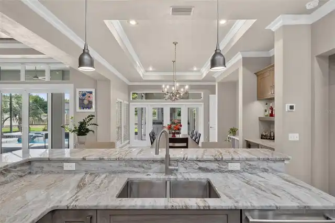
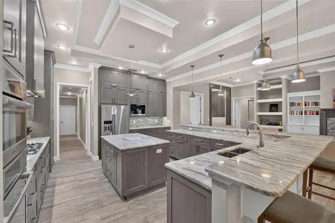
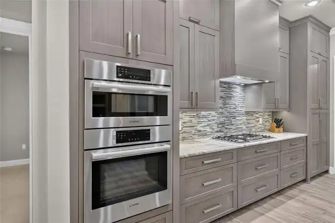
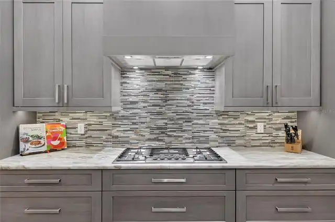
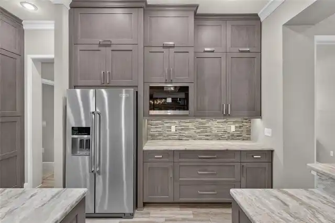
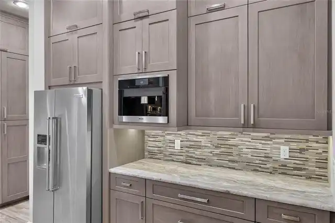
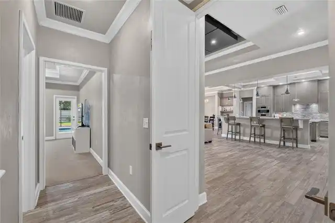
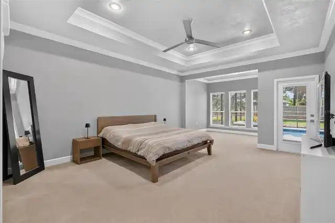
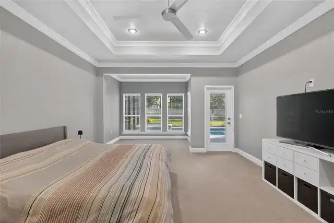
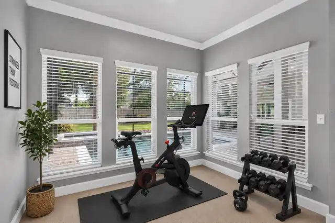
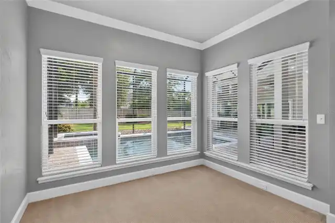
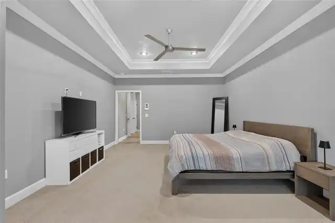
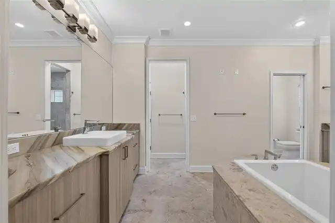
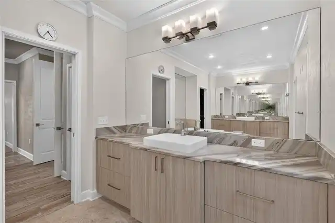
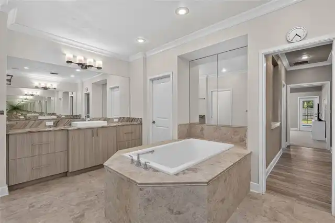
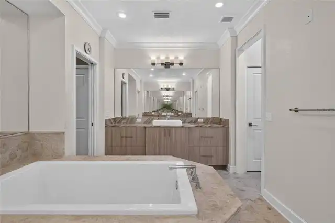
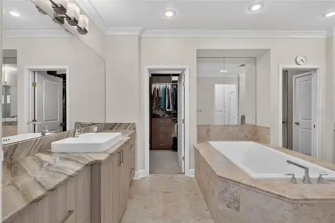
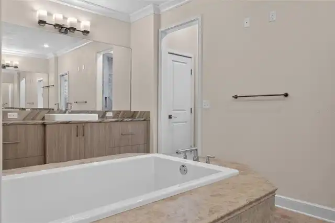
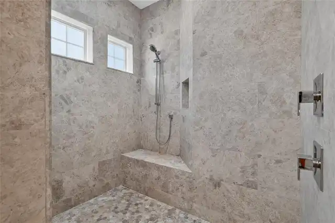
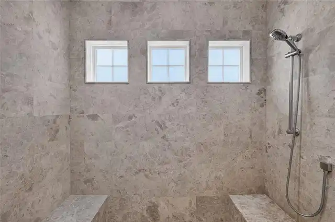
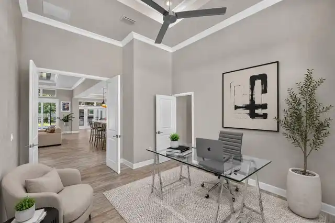
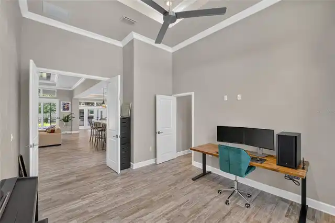
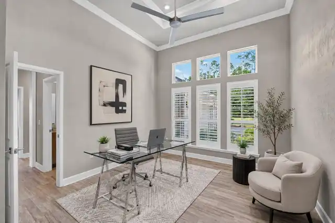
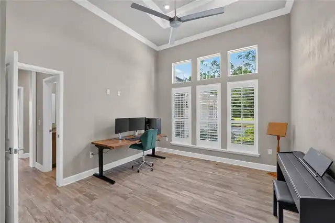
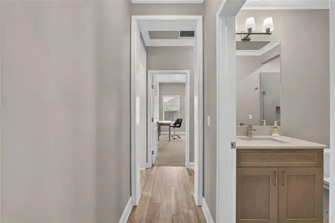
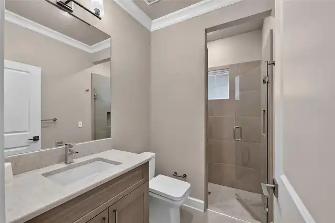
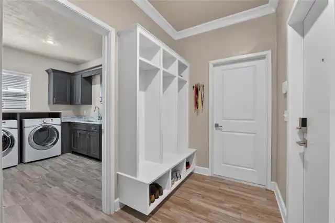
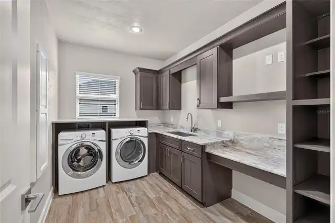
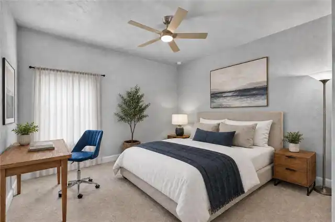
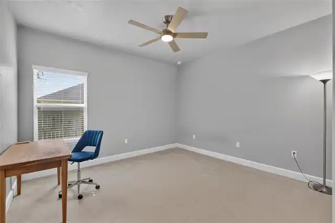
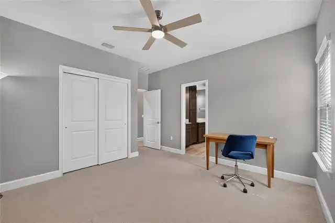
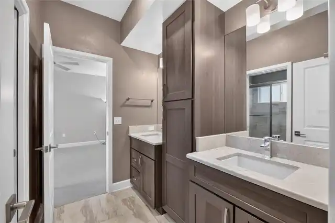
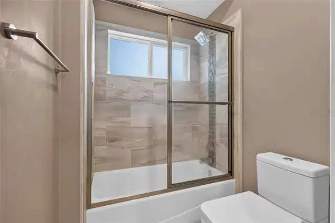
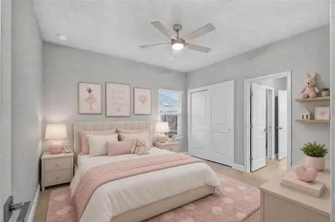
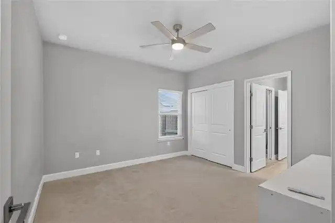
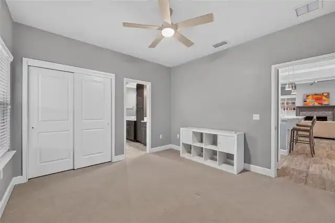
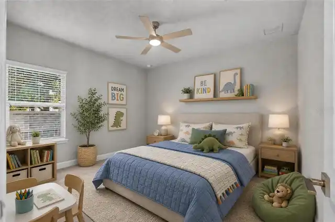
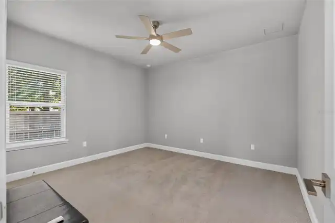
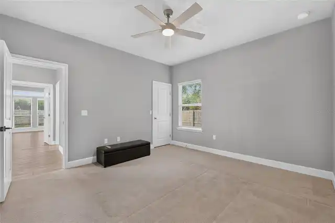
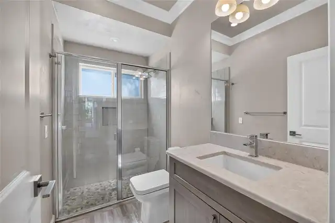
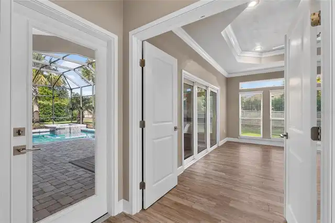
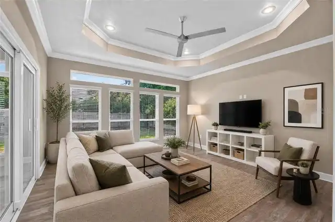
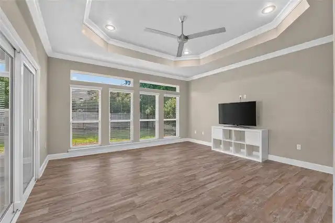
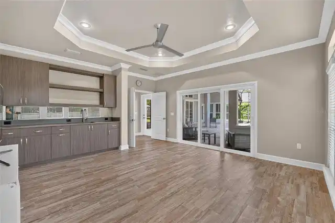
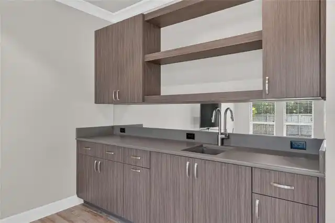
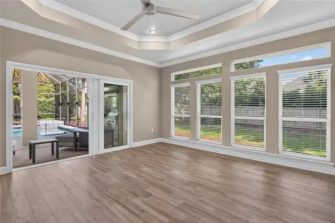
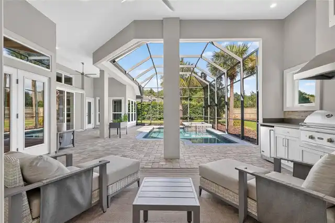
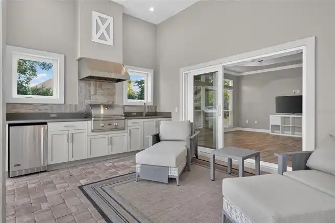
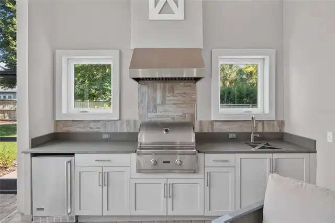
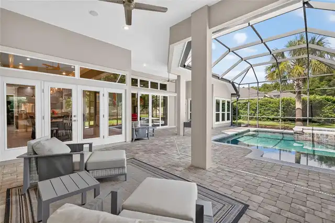
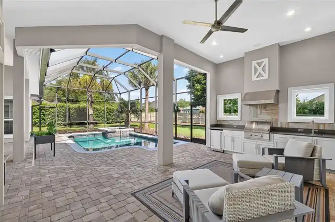
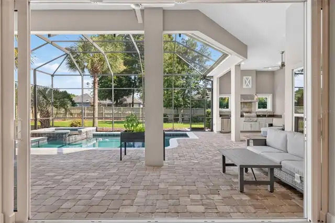
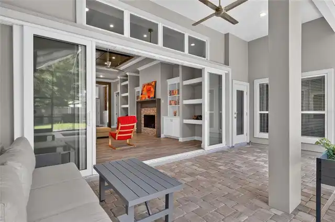
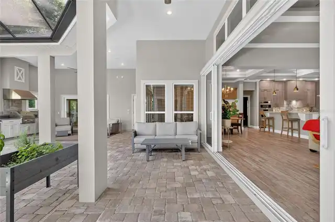
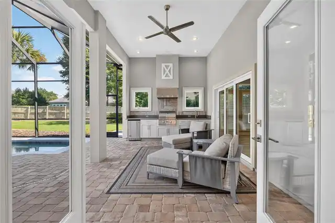
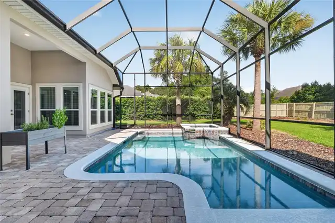
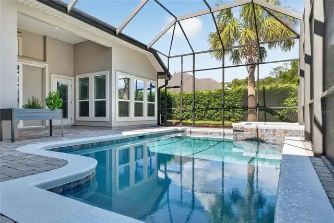
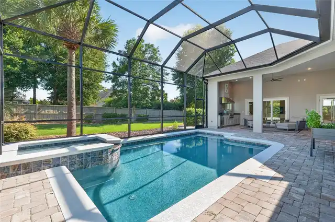
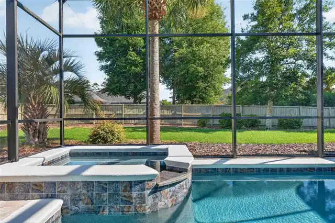
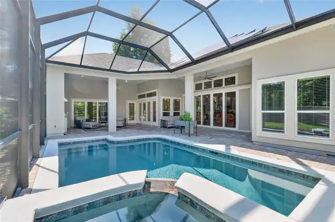
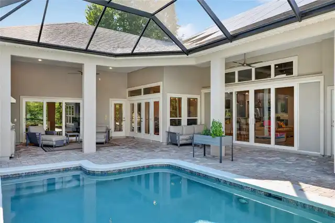
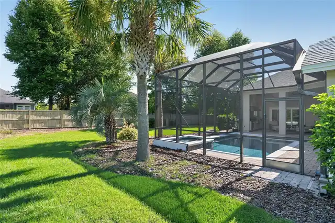
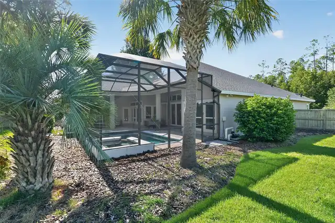
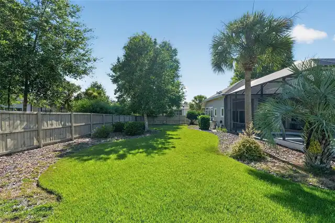
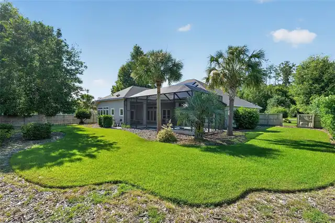
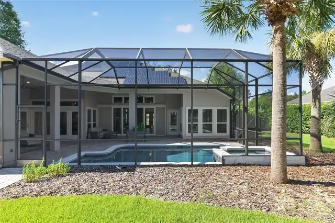
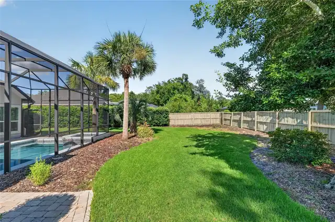
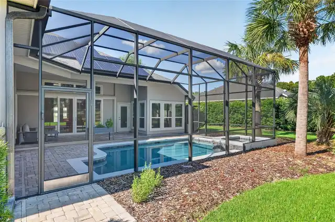
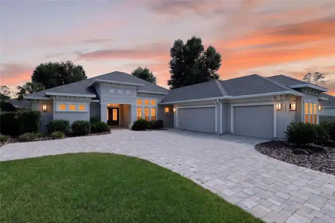
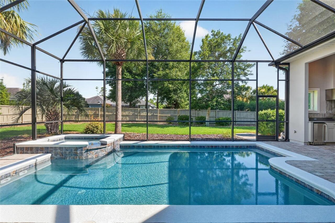
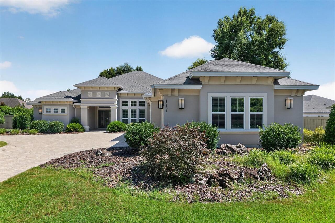
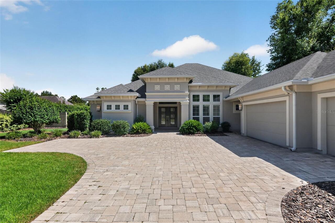
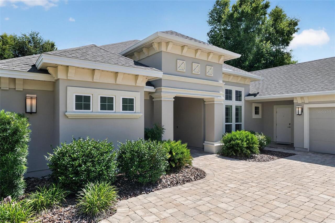
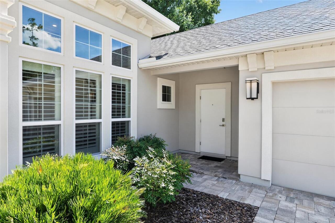
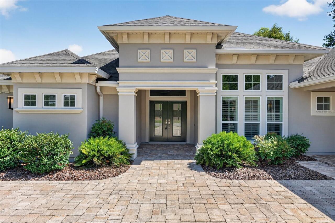
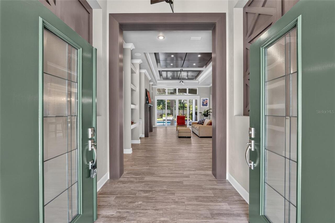
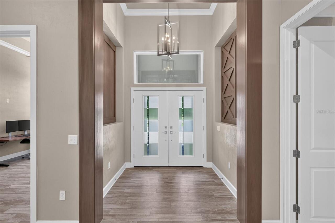
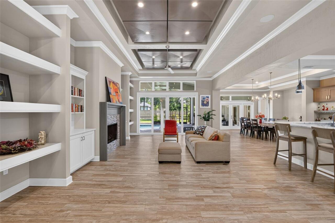
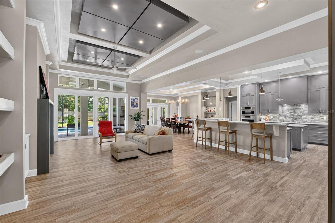
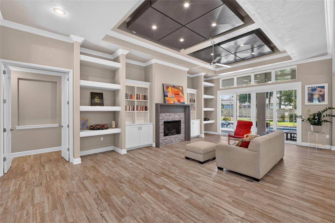
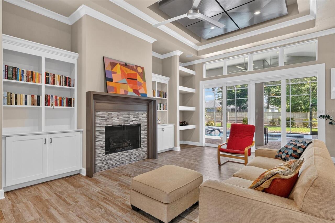
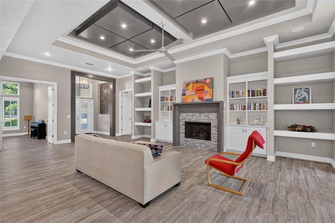
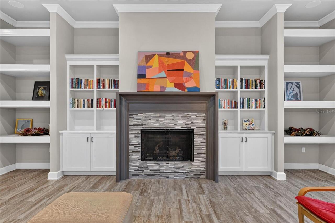
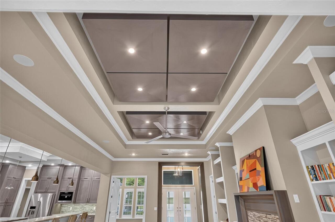
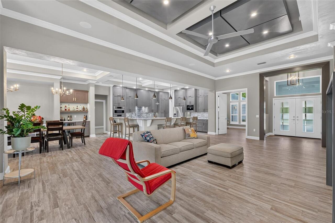
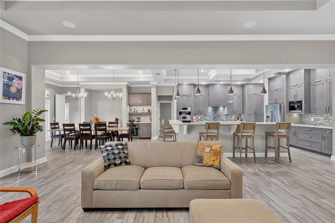
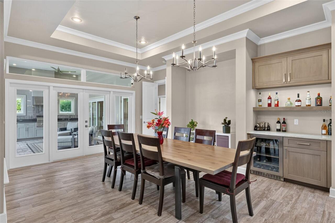
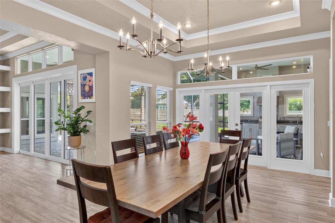
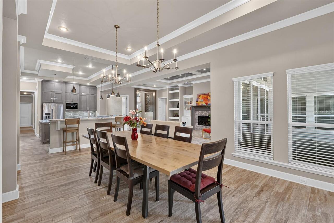
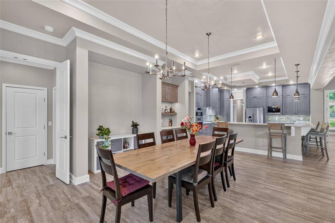
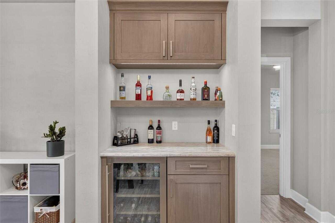
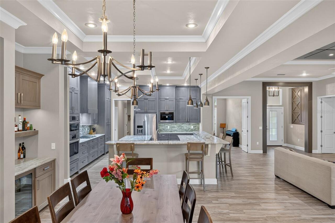
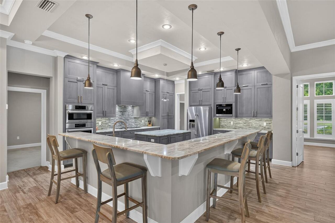
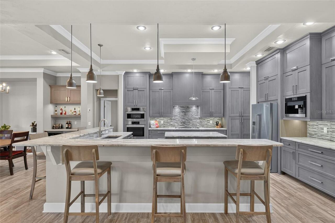
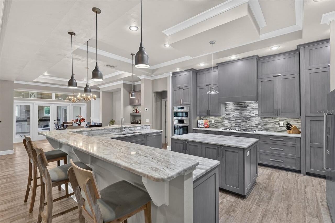
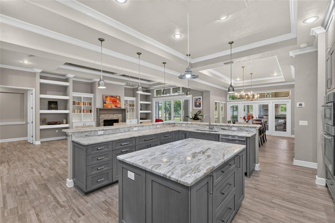
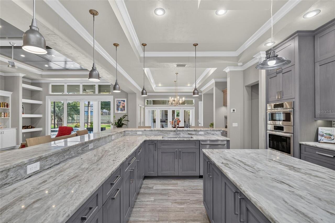
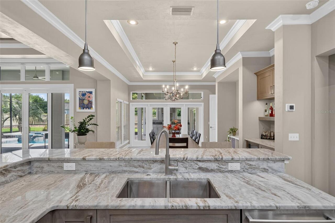
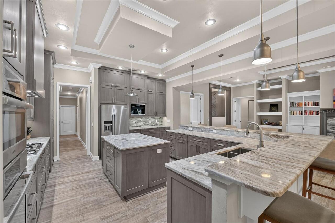
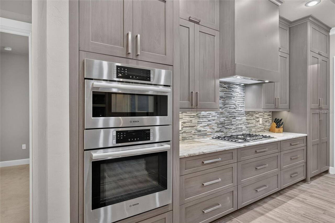
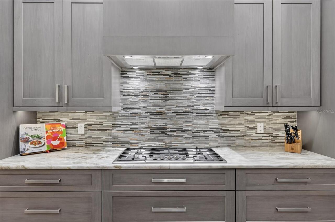
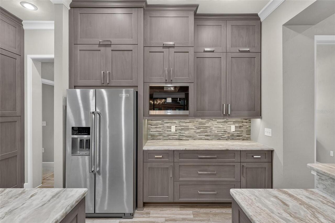
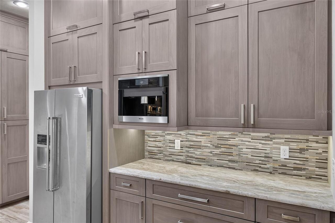
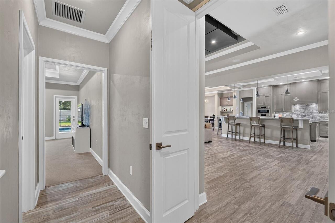
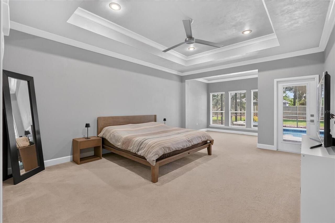
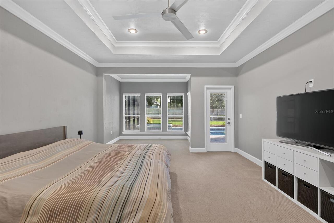
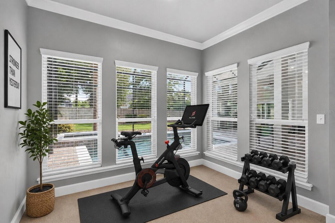
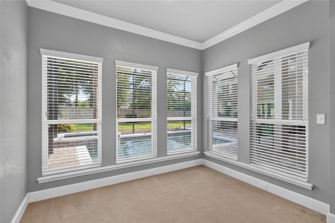
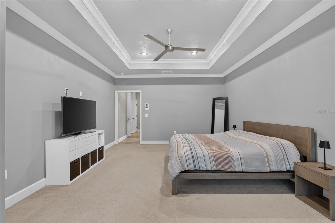
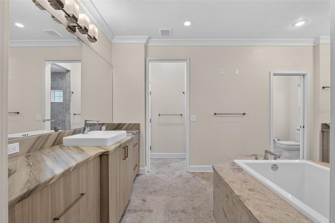
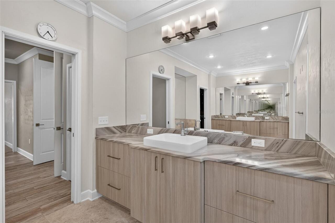
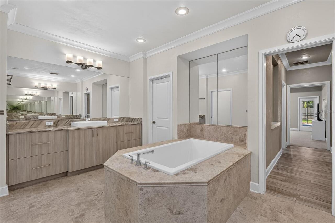
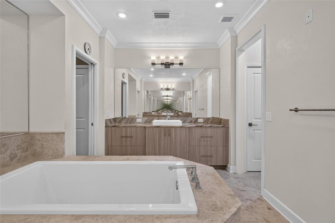
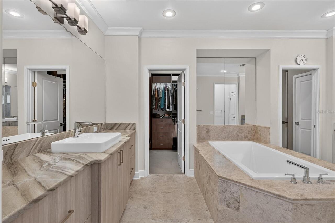
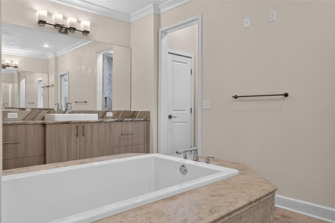
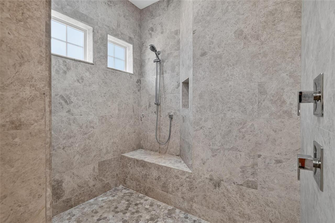
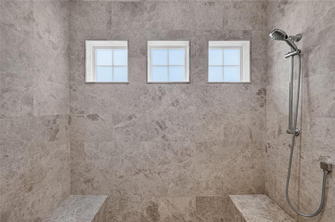
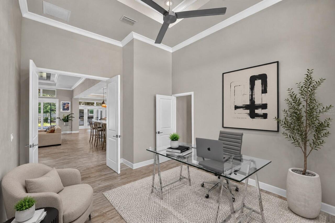
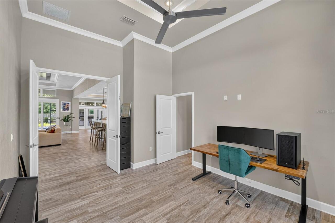
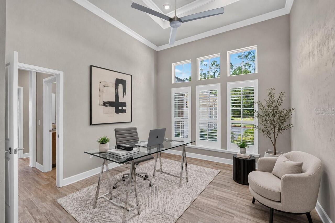
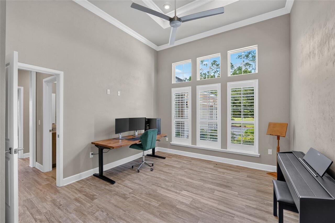
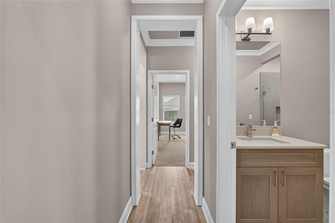
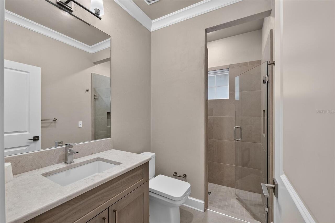
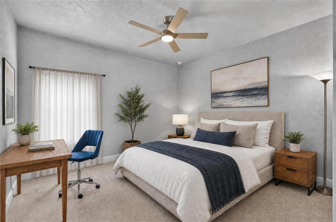
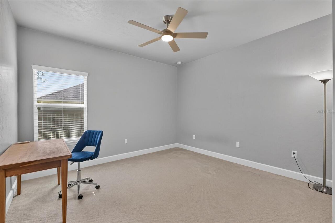
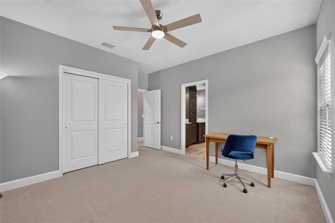
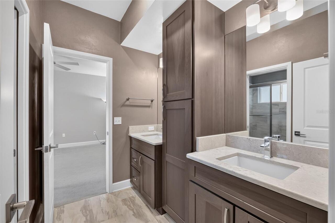
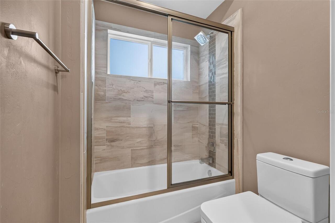
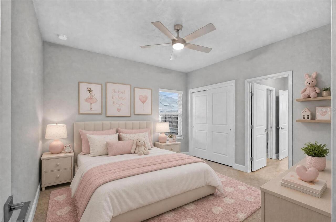
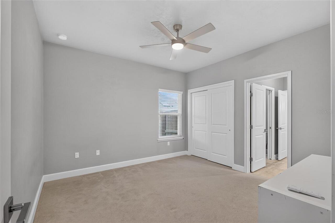
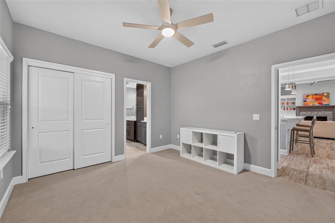
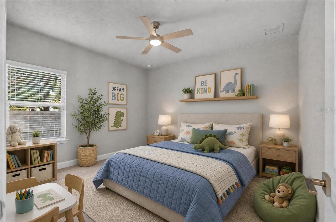
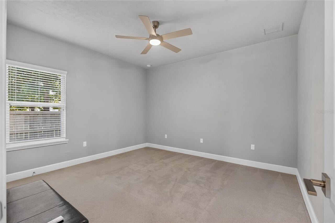
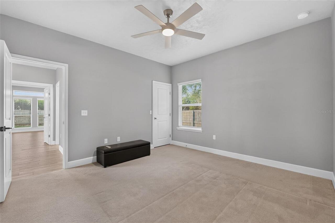
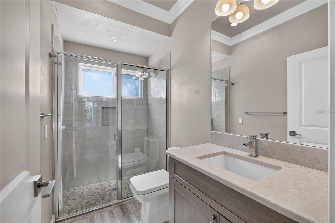
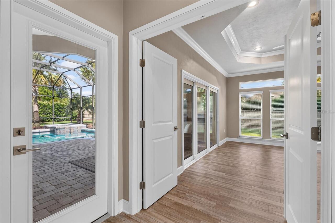
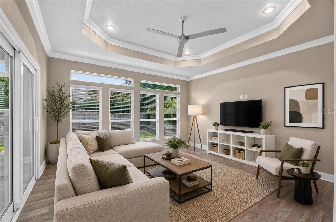
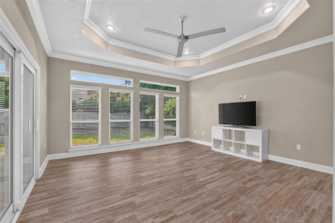
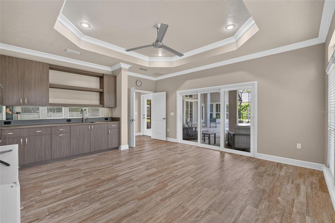
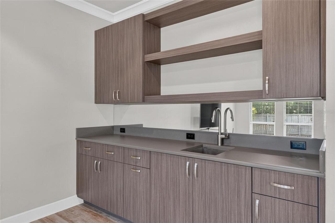
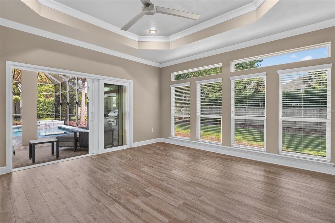
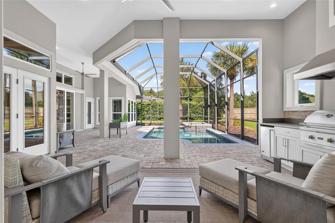
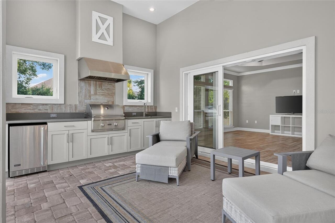
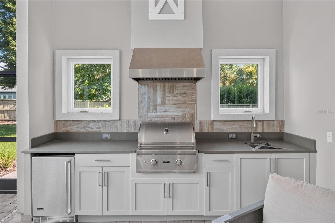
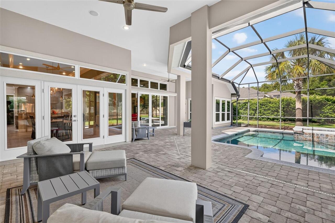
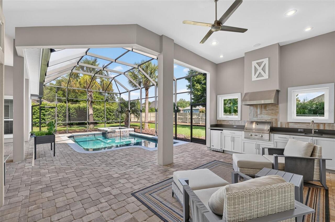
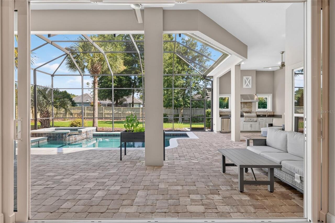
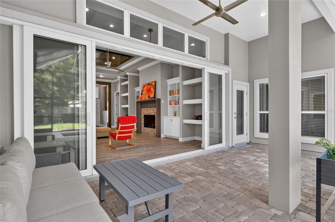
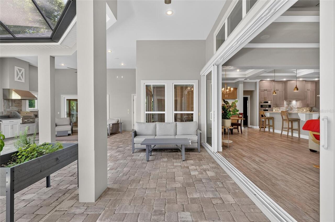
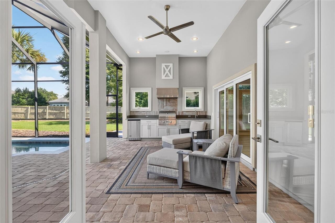
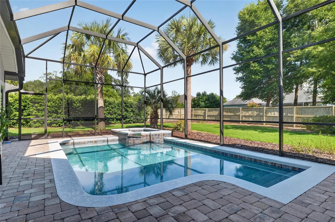
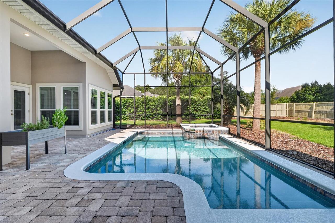
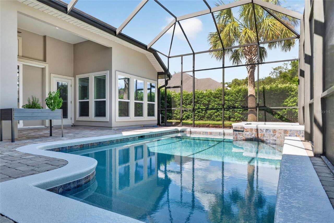
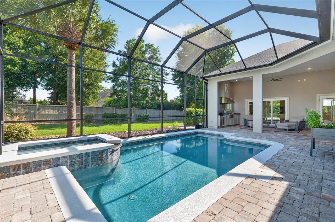
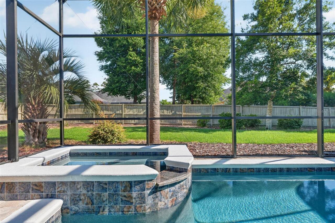
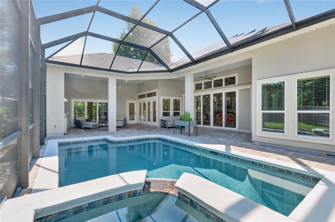
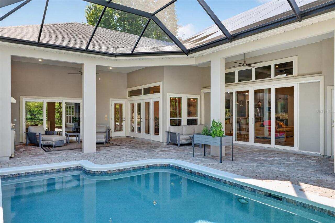
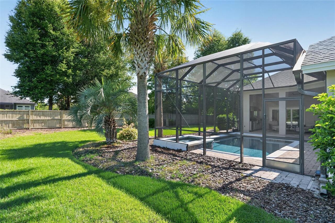
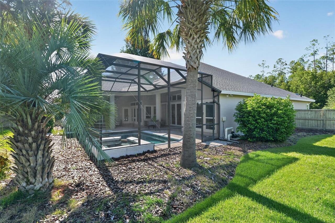
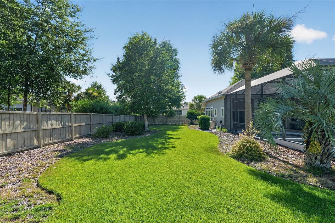
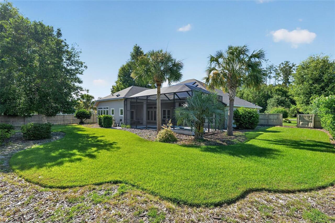
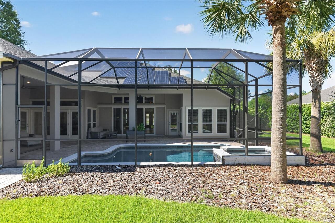
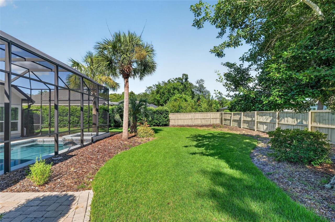
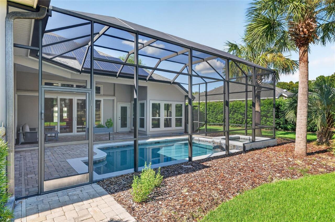
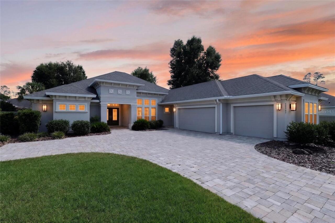
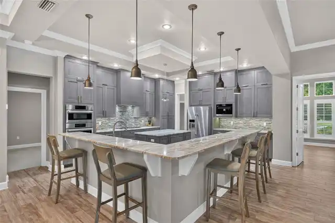
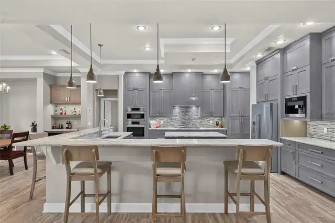
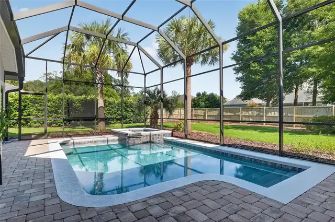
Virtually Staged. Just bring your belongings and start enjoying our Florida lifestyle. This exceptional custom pool home in the sought-after Estates of Wilds Plantation offers 3,583 SF of impeccably designed living space, where refined craftsmanship and effortless FL living come together perfectly. Beautifully appointed, every detail reflects a commitment to quality and comfort. The versatility of this floor plan is one of Tommy Waters Custom Homes' most sought-after modern transitional designs, featuring 5 bedrooms (use your 5th bedroom as a spacious bonus room, media room or game room) and 4 baths. The separate study, with convenient access to a full bath, also offers the ideal opportunity for a 6th bedroom. The chef's kitchen serves as the heart of the home, featuring custom handcrafted floor to ceiling height wood cabinetry, granite countertops, premium finishes, a center prep island, an “L” shape raised breakfast bar for seating for 8, a pantry, and high end appliances, including a 5-burner gas cooktop with 9 cabinetry doors underneath for easy storage solutions, and a built-in Miele whole bean coffee system that delivers espressos, cappuccinos, lattes or regular coffee. In short, the kitchen is perfectly designed for everything from daily meals to large gatherings. Adjacent to the kitchen is the dining space complete with dry bar, display shelving, upper and lower cabinets, and beverage cooler. The luxurious primary suite offers a retreat with refined finishes and an atmosphere of quiet relaxation with its separate sitting area overlooking the pool, spa, and lanai. Each closet is outfitted with closet organizational systems. The en suite bath has a separate soaking tub and water closet. Further, there are dual vanities and a spacious walk-in shower. GUEST accommodations are flexible to your needs….3 guest rooms with a bonus room and separate office **OR** 4 guest rooms with a separate bonus room/office **OR** 5 guest rooms, all while maintaining comfort for fa
Property Details
Property Features
Property Sub Type
Single Family Residence
Parking
Garage Faces Side, Driveway, Garage Door Opener
Pool
Screen Enclosure, Heated, In Ground, Other, Salt Water
County
Alachua
Subdivision
ESTATES OF WILDS PLANTATION
Additional Information
Additional Parcels YN
false
Additional Rooms
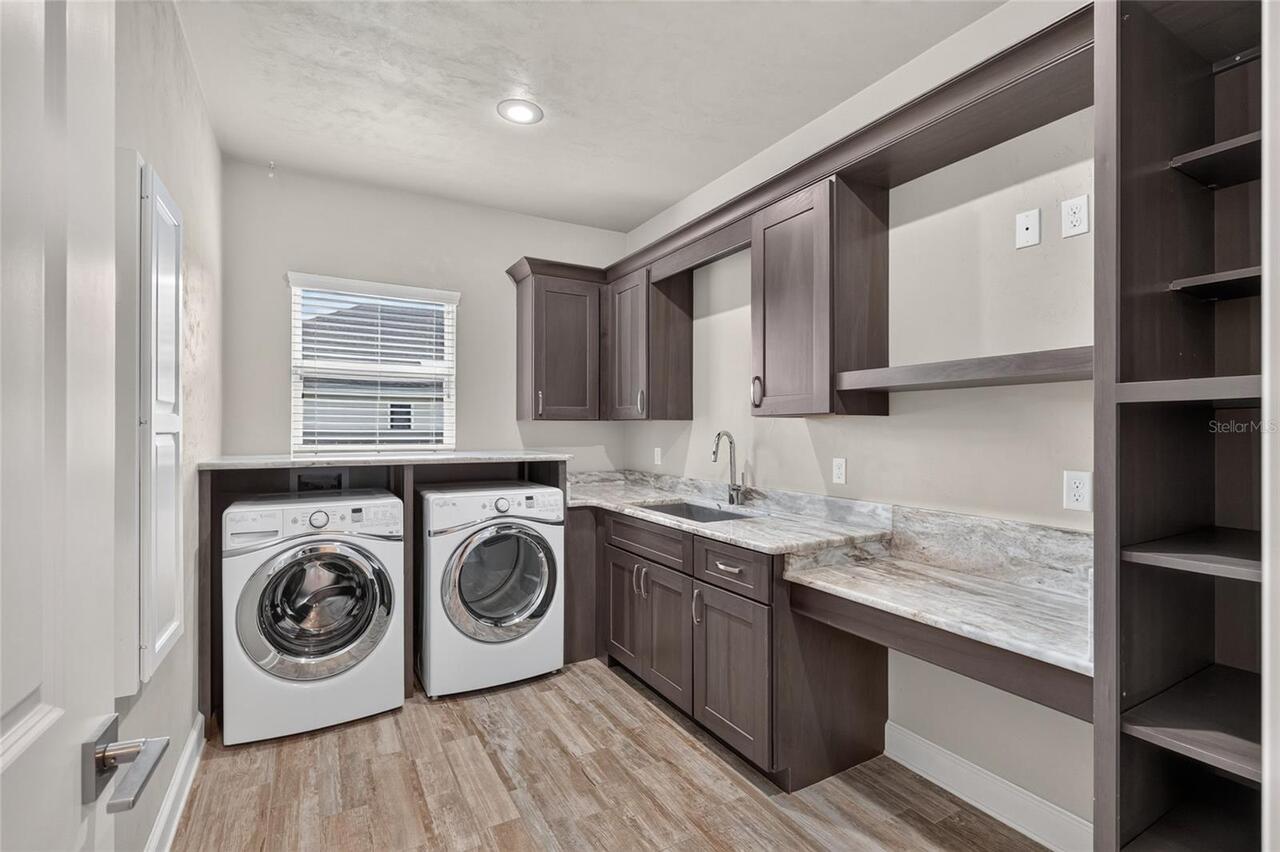
Bonus Room, Den/Library/Office, Family Room, Inside Utility
Alternate Key Folio Num
06852100093
Appliances
Convection Oven, Cooktop, Dishwasher, Disposal, Dryer, Microwave, Other, Refrigerator, Tankless Water Heater, Washer, Wine Refrigerator
Architectural Style
Contemporary
Association Email
info@bosshardtpm.com
Association Fee
150
Association Fee Frequency
Quarterly
Association Fee Requirement
Required
Association URL
https://www.bosshardtpm.com/
Association YN
true
Attached Garage YN
true
Bathrooms Total Integer
4
Builder Name
TWCH, Inc
Building Area Source
Public Records
Building Area Total
4930
Building Area Total Srch SqM
458.01
Building Area Units
Square Feet
Calculated List Price By Calculated SqFt
372.59
Carport YN
false
Community Features
Community Mailbox, Deed Restrictions, Sidewalks, Street Lights
Construction Materials
Stucco, Frame
Cooling
Central Air
Country
US
Current Price
1335000.00
Direction Faces
North
Elementary School
Kimball Wiles Elementary School-AL
Exterior Features
French Doors, Outdoor Grill, Outdoor Kitchen, Rain Gutters, Sidewalk
Fencing
Fenced, Wood
Fireplace Features
Family Room, Gas
Fireplace YN
true
Flood Zone Code
X
Flood Zone Date
2021-09-24
Flood Zone Panel
12001C0290E
Flooring
Carpet, Tile, Wood
Foundation Details
Slab
Furnished
Negotiable
Garage Spaces
3
Garage YN
true
Heating
Central, Natural Gas
High School
F. W. Buchholz High School-AL
Homestead YN
1
Interior Features
Ceiling Fans(s), Coffered Ceiling(s), Crown Molding, Dry Bar, Eat-in Kitchen, High Ceilings, Kitchen/Family Room Combo, Open Floorplan, Primary Bedroom Main Floor, Solid Wood Cabinets, Split Bedroom, Stone Counters, Thermostat, Tray Ceiling(s), Walk-In Closet(s), Window Treatments
Internet Address Display YN
true
Internet Automated Valuation Display YN
false
Internet Consumer Comment YN
false
Internet Entire Listing Display YN
true
Laundry Features
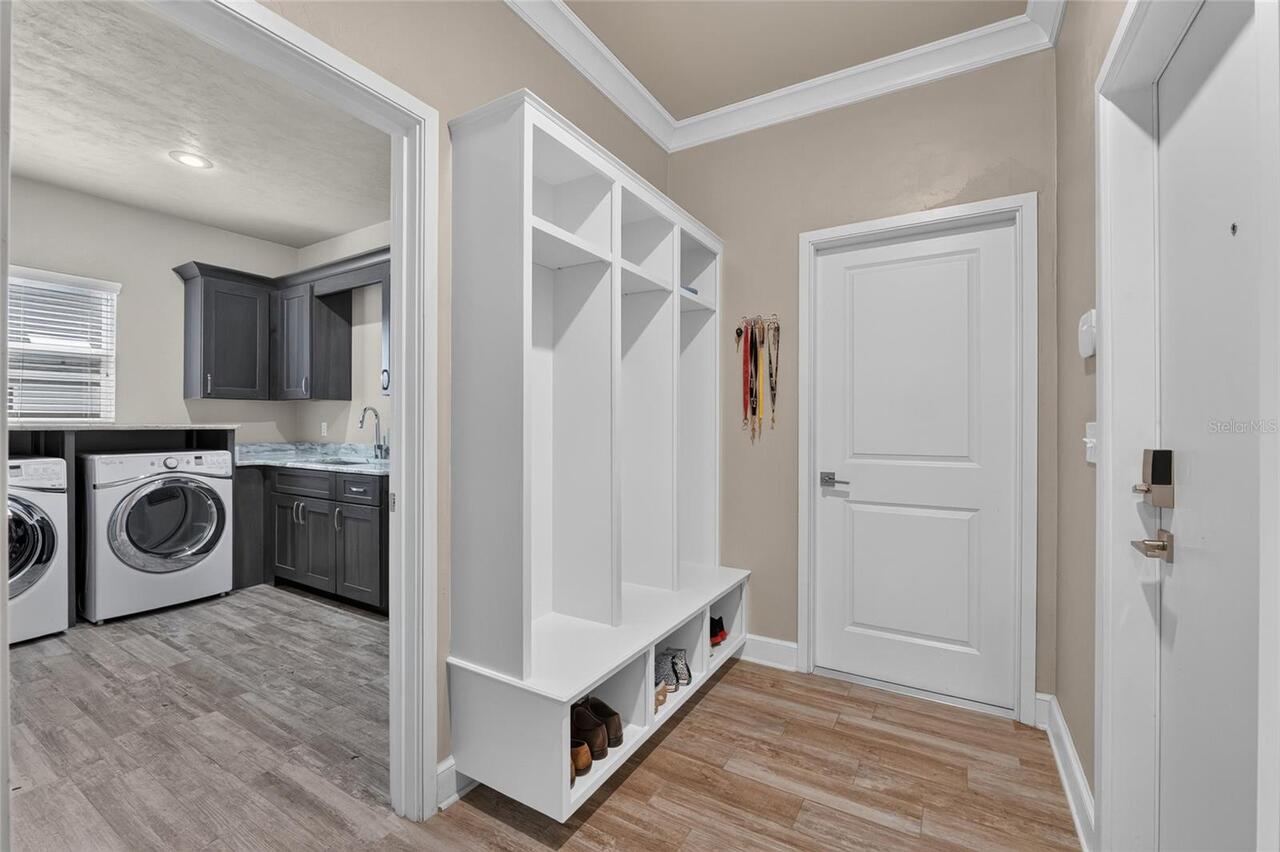
Inside, Laundry Room
Levels
One
List AOR
Gainesville-Alachua
Living Area Meters
332.87
Living Area Source
Public Records
Living Area Units
Square Feet
Lot Features
Landscaped, Level, Sidewalk, Paved
Lot Size Acres
0.45
Lot Size Square Feet
19602
Lot Size Square Meters
1821
Middle Or Junior School
Kanapaha Middle School-AL
Modification Timestamp
2026-07-14T23:20:09.768Z
Monthly HOA Amount
50.00
New Construction YN
false
Occupant Type
Owner
Other Equipment
Irrigation Equipment
Other Structures
Outdoor Kitchen
Ownership
Fee Simple
Parcel Number
06852-100-093
Patio And Porch Features
Covered, Front Porch, Rear Porch, Screened
Pet Restrictions
Buyers to confirm pet restrictions with deed restrictions.
Pets Allowed
Breed Restrictions
Pool Private YN
true
Postal Code Plus 4
9181
Public Survey Range
19
Public Survey Section
18
RATIO Current Price By Calculated SqFt
372.59
Realtor Info
Floor Plan Available
Road Responsibility
Public Maintained Road
Road Surface Type
Asphalt, Paved
Roof
Shingle
Room Count
3
Security Features
Security System
Senior Community YN
false
Sewer
Public Sewer
Showing Requirements
Appointment Only, Lock Box Electronic, See Remarks, ShowingTime
Spa Features
Heated, In Ground
Spa YN
true
Status Change Timestamp
2026-07-14T17:06:53.000Z
Stories Total
1
Tax Annual Amount
14438.11
Tax Book Number
30-56
Tax Legal Description
ESTATES OF WILDS PLANTATION PB 30 PG 56 LOT 93 OR 4465/1274
Tax Lot
93
Tax Year
2025
Total Acreage
1/4 to less than 1/2
Total Annual Fees
600.00
Total Monthly Fees
50.00
Township
10
Universal Property Id
US-12001-N-06852100093-R-N
Unparsed Address
10407 SW 26TH PL
Utilities
Cable Available, Electricity Connected, Natural Gas Connected, Sewer Connected, Sprinkler Meter, Water Connected
Vegetation
Mature Landscaping, Trees/Landscaped
Waterfront YN
false
Window Features
Double Pane Windows, Insulated Windows, Low-Emissivity Windows
Zoning
SFR
Neighborhood Map
Popup

Property Photos
Listing Photo
Listing Photo
Listing Photo
Listing Photo
Listing Photo
Listing Photo
Listing Photo
Listing Photo
Listing Photo
Listing Photo
Listing Photo
Listing Photo
Listing Photo
Listing Photo
Listing Photo
Listing Photo
Listing Photo
Listing Photo
Listing Photo
Listing Photo
Listing Photo
Listing Photo
Listing Photo
Listing Photo
Listing Photo
Listing Photo
Listing Photo
Listing Photo
Listing Photo
Listing Photo
Listing Photo
Listing Photo
Listing Photo
Listing Photo
Listing Photo
Listing Photo
Listing Photo
Listing Photo
Listing Photo
Listing Photo
Listing Photo
Listing Photo
Listing Photo
Listing Photo
Listing Photo
Listing Photo
Listing Photo
Listing Photo
Listing Photo
Listing Photo
Listing Photo
Listing Photo
Listing Photo
Listing Photo
Listing Photo
Listing Photo
Listing Photo
Listing Photo
Listing Photo
Listing Photo
Listing Photo
Listing Photo
Listing Photo
Listing Photo
Listing Photo
Listing Photo
Listing Photo
Listing Photo
Listing Photo
Listing Photo
Listing Photo
Listing Photo
Listing Photo
Listing Photo
Listing Photo
Listing Photo
Listing Photo
Listing Photo
Listing Photo
Listing Photo
Listing Photo
Listing Photo
Listing Photo
Listing Photo
Listing Photo
Listing Photo
Listing Photo
Listing Photo
Listing Photo
Listing Photo
Listing Photo
Listing Photo
Listing Photo
Listing Photo
Listing Photo
Listing Photo
Listing Photo
Listing Photo
Listing Photo
Listing Photo
Listing Photo
Listing Photo
Listing Photo
Listing Photo
Listing Photo
Listing Photo
Listing Photo
Listing Photo
Listing Photo
Listing Photo
Listing Photo
Listing Photo
Listing Photo
Listing Photo
Listing Photo
Listing Photo
Listing Photo
Listing Photo
Listing Photo
Listing Photo
Listing Photo
Listing Photo
Listing Photo
Listing Photo
Listing Photo
Listing Photo
Listing Photo
Listing Photo
Listing Photo
Listing Photo
Listing Photo
Listing Photo
Listing Photo
Listing Photo
Listing Photo
Listing Photo
Listing Photo
Listing Photo
Listing Photo
Listing Photo
Listing Photo
Listing Photo
Listing Photo
Listing Photo
Listing Photo
Listing Photo
Listing Photo
Listing Photo
Listing Photo
Listing Photo
Listing Photo
Listing Photo
Listing Photo
Listing Photo
Listing Photo
Listing Photo
Listing Photo
Listing Photo
Listing Photo
Listing Photo
Listing Photo
Listing Photo
Listing Photo
Listing Photo
Listing Photo
Listing Photo
Listing Photo
Listing Photo
Listing Photo
Listing Photo
Listing Photo
Listing Photo
Listing Photo
Listing Photo
Listing Photo
Listing Photo
Listing Photo
Listing Photo
Listing Photo
Listing Photo
Listing Photo
Listing Photo
Listing Photo
Listing Photo
Listing Photo
Listing Photo
Listing Photo
Listing Photo
Listing Photo
Listing Photo
Listing Photo
Listing Photo
Listing Photo
Listing Photo
Listing Photo
Listing Photo
Listing Photo
Listing Photo
Listing Photo
Listing Photo

MLS #MFRGC541930 Listing courtesy of Coldwell Banker M.m. Parrish Realtors provided by Stellar MLS.

Similar Listings

$1,389,000
3564 Sw 106th Street
Gainesville
4BR/4BA
| Pending
$1,449,000
2451 Sw 115th Drive
Gainesville
4BR/4BA
| Pending


All listing information is deemed reliable but not guaranteed and should be independently verified through personal inspection by appropriate professionals. Listings displayed on this website may be subject to prior sale or removal from sale; availability of any listing should always be independent verified. Listing information is provided for consumer personal, non-commercial use, solely to identify potential properties for potential purchase; all other use is strictly prohibited and may violate relevant federal and state law. The source of the listing data is as follows: Stellar MLS (updated 7/14/26 9:37 PM) |

Listing Search


Translate Tool

Featured Listings
Hernando Real Estate
$870,000
6 BED
2 BATH
Welcome to your dream pool home in Hampton Hills! This stunning property boasts 5 bedrooms, 2.5 baths, and a den, offeri... Read More
Clearwater Real Estate
$874,900
3 BED
2 BATH
This move-in ready luxury three-bedroom, two-bathroom condo has breathtaking views of Clearwater Bay. The community allo... Read More
Gainesville Real Estate
$1,198,000
6 BED
4 BATH
Set beneath a canopy of majestic live oaks on one of Haile Plantation’s most picturesque lots, this exceptional custom e... Read More
Orlando Real Estate
$950,000
5 BED
3 BATH
Concrete block construction with genuine Spanish clay tile roof, built to last. Sited directly on the 16th hole of Eagle... Read More
Clermont Real Estate
$855,000
3 BED
2 BATH
Perched on 5 FULLY FENCED ACRES in the highly sought-after Sugarloaf Highlands community, this extraordinary estate offe... Read More
Lakewood Ranch Real Estate
$925,000
3 BED
3 BATH
Experience elevated Florida living in this stunning Sunset model at 16309 Tradewind Ter in Lorraine Lakes at Lakewood Ra... Read More
Palmetto Real Estate
$1,395,000
4 BED
3 BATH
Experience waterfront luxury in the prestigious gated community of Riviera Dunes, where every day begins with breathtaki... Read More
Venice Real Estate
$1,295,000
3 BED
4 BATH
Welcome to 10944 Bullrush Drive, a beautifully appointed residence in the highly sought-after, resort-style community of... Read More
Venice Real Estate
$1,350,000
3 BED
3 BATH
WELCOME to 10965 Bullrush Drive, a breathtaking WCI Pinehurst home located in the highly sought-after community of Saras... Read More
Winter Garden Real Estate
$935,000
5 BED
4 BATH
This beautifully maintained Toll Brothers Delray floor plan is 2 years new and sits on one of the community’s most desir... Read More
Contact Sandra Pardo

407-990-2746

Wendy Morris LLC

Licensed in the State of Florida
BK 3146762
16797 Broadwater Avenue
Winter Garden, Florida 34787

Your privacy is our utmost concern. We will never sell your personal information. Privacy Policy
©2026 sandrapardohomes.com - all rights reserved. | Site Map