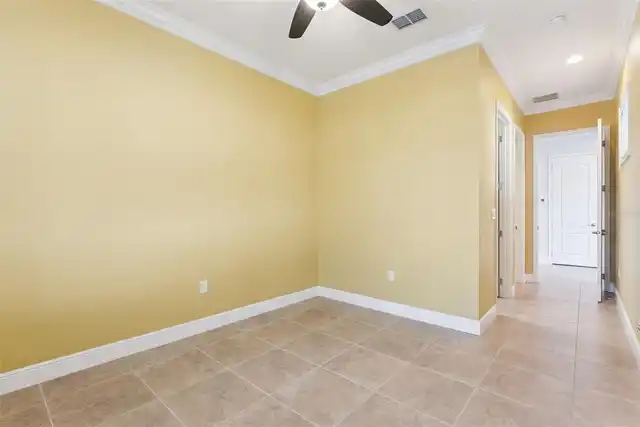
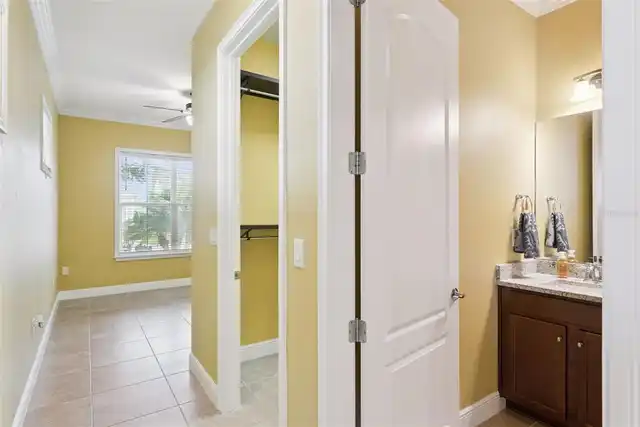
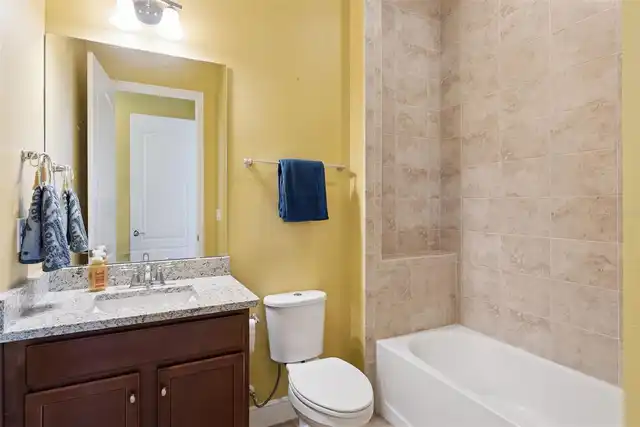
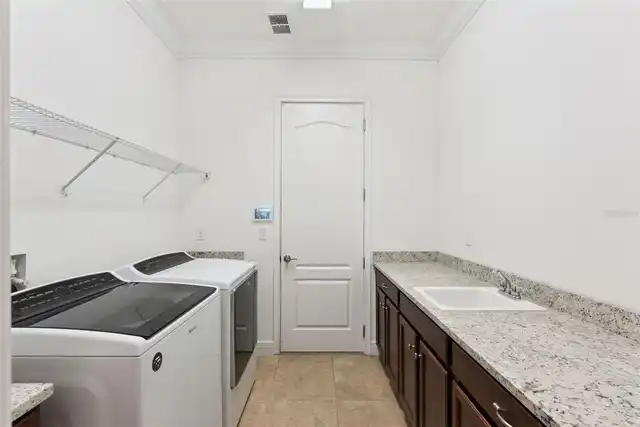
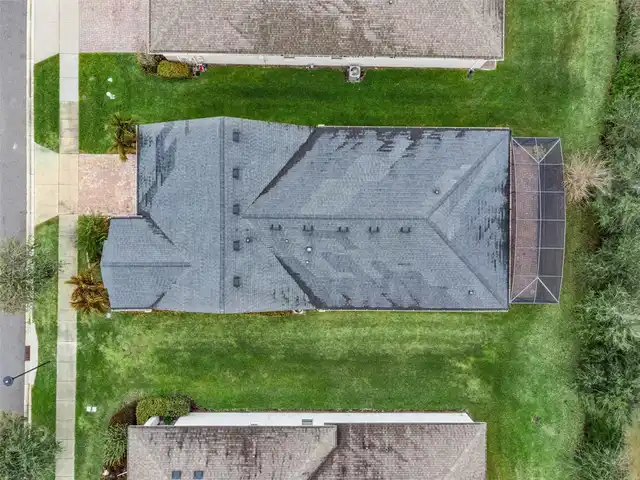
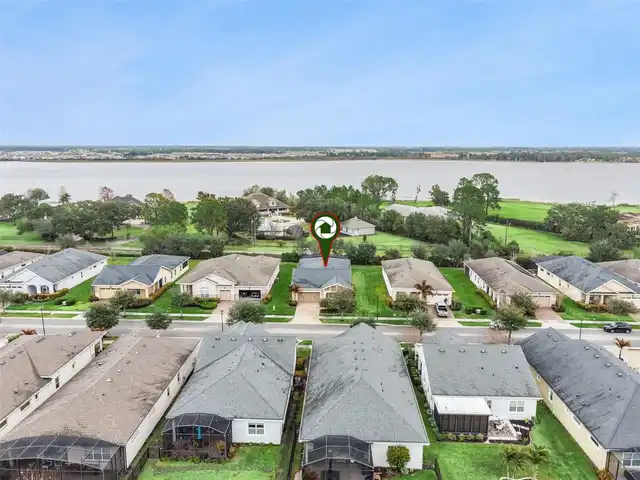
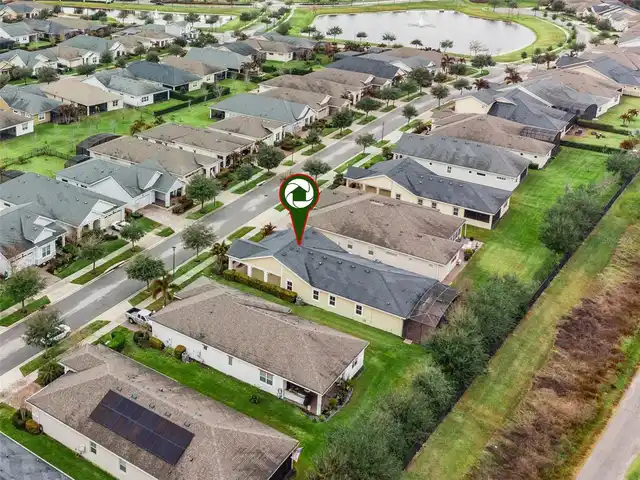
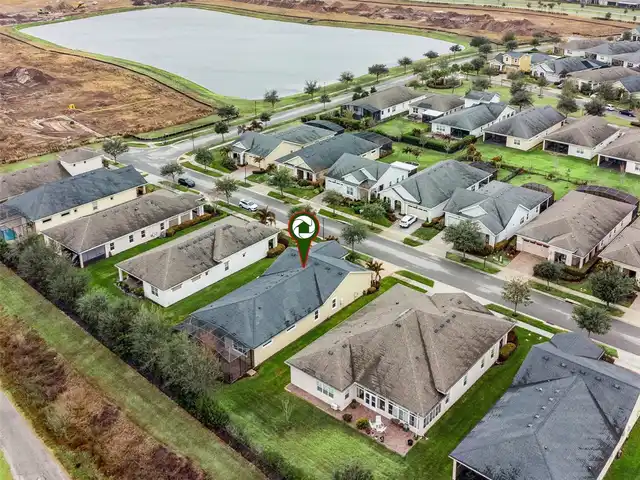
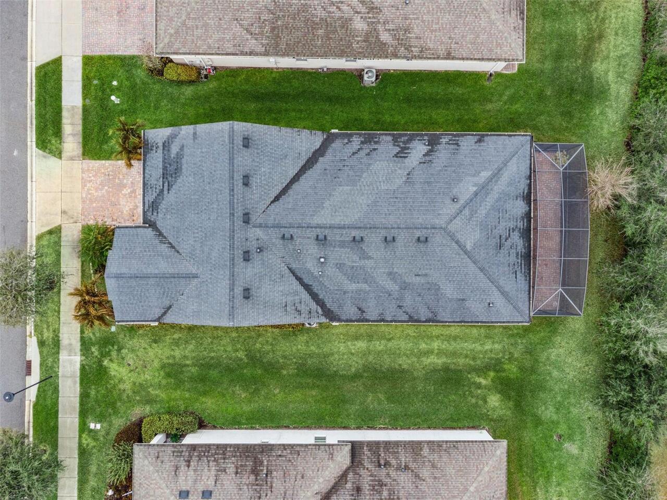
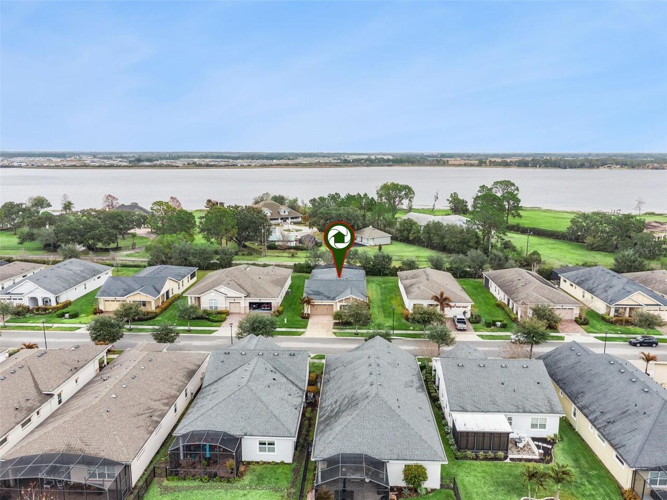
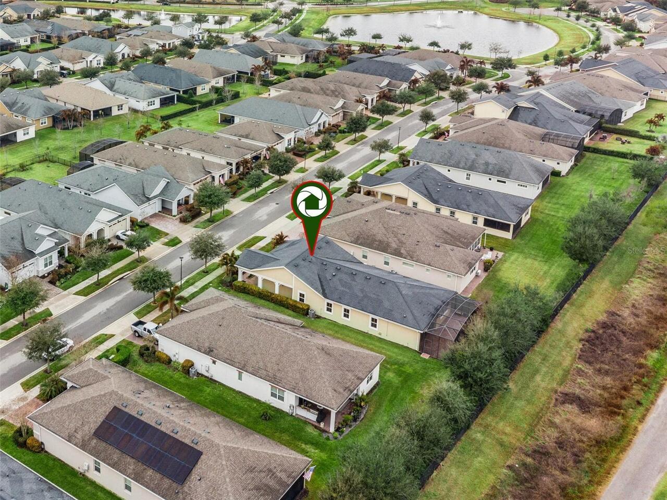
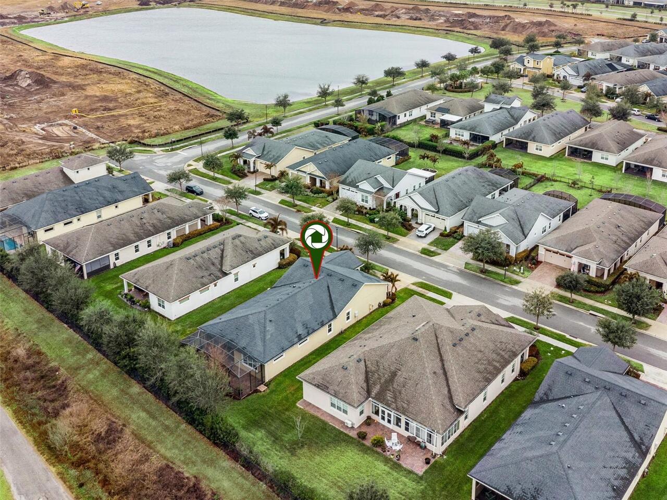
Property Features
Property Sub Type
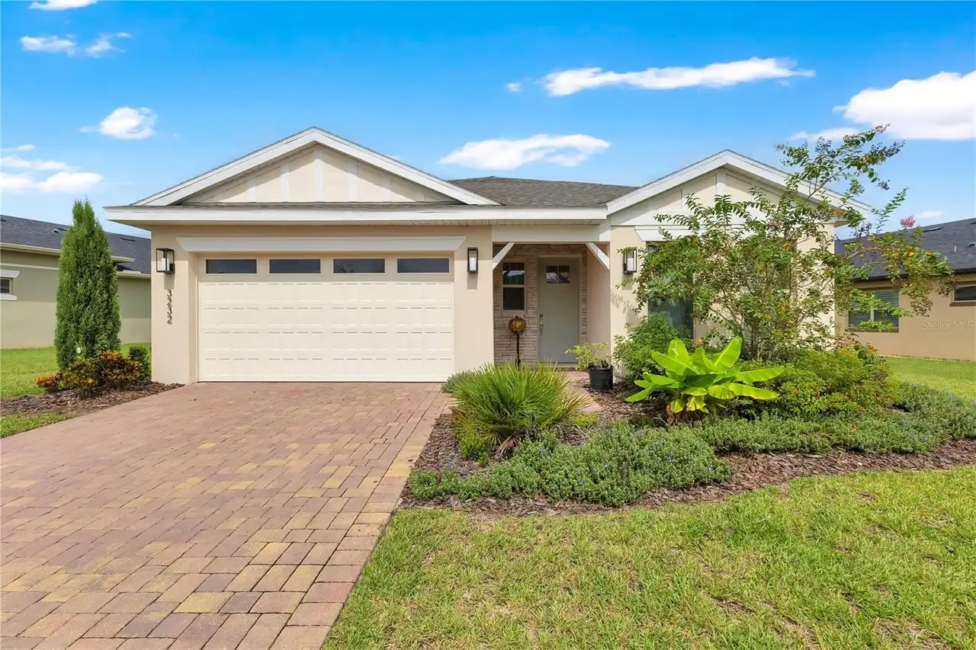
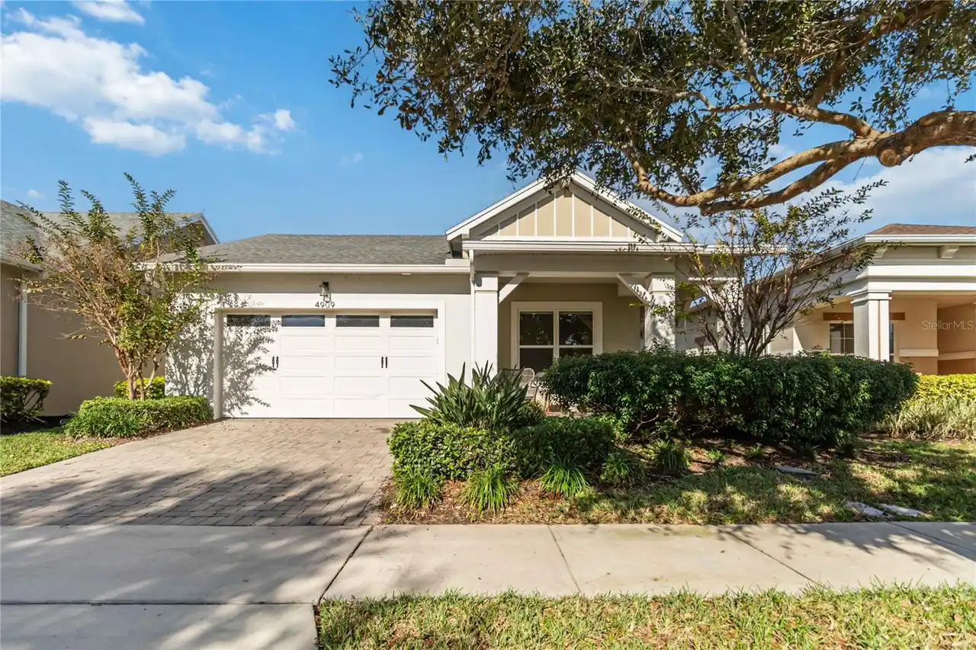
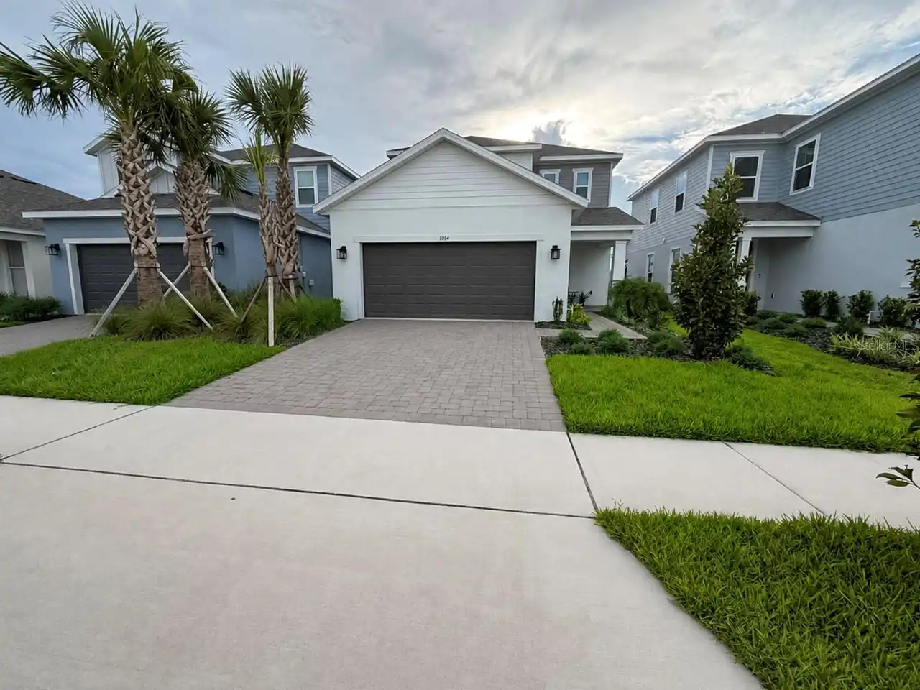
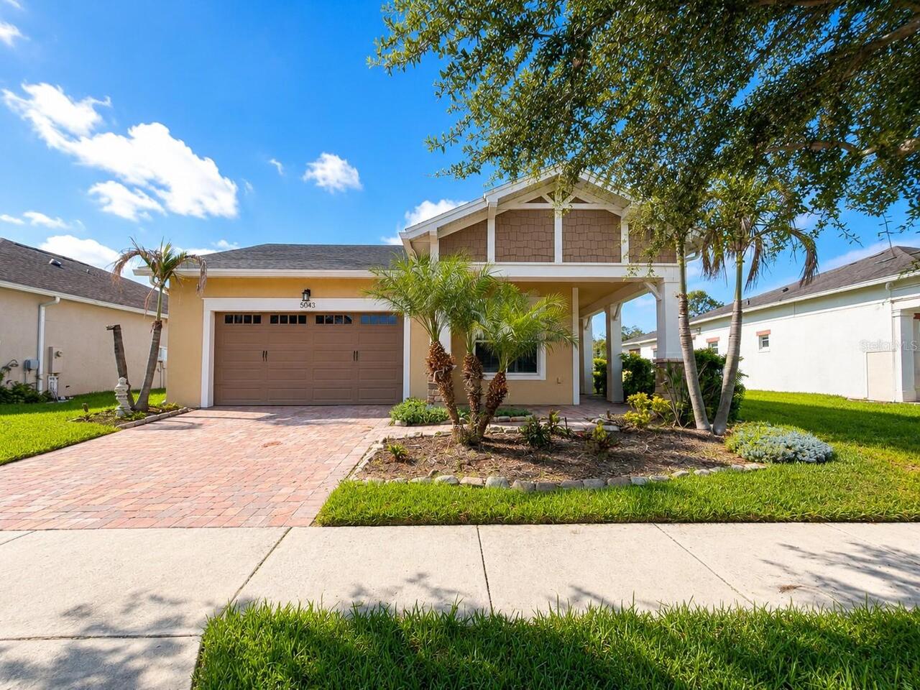
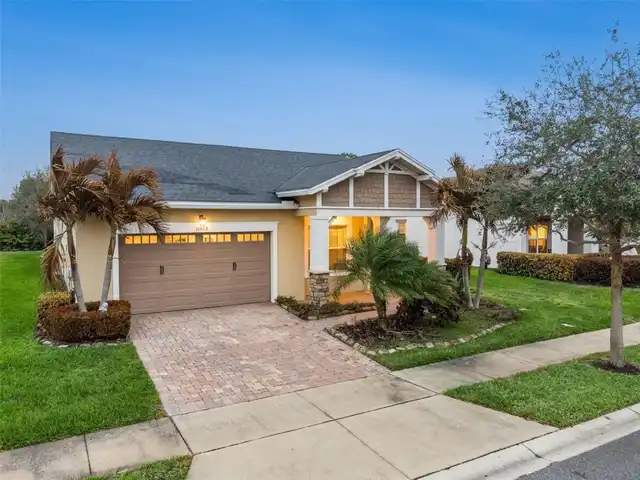
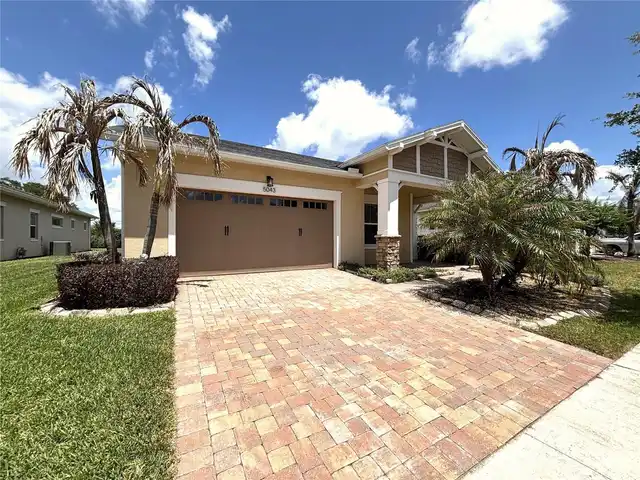
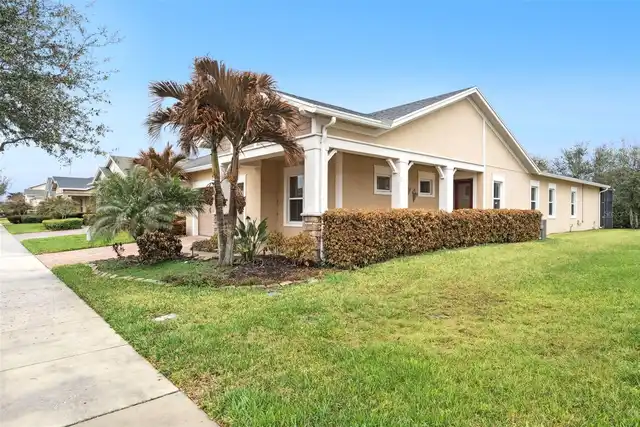
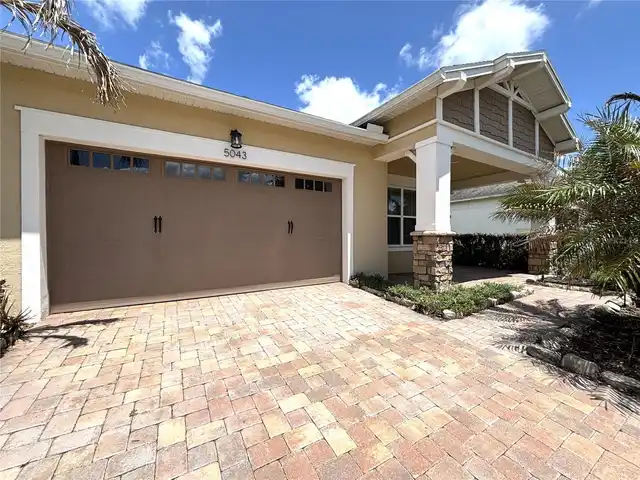
Single Family Residence
Parking
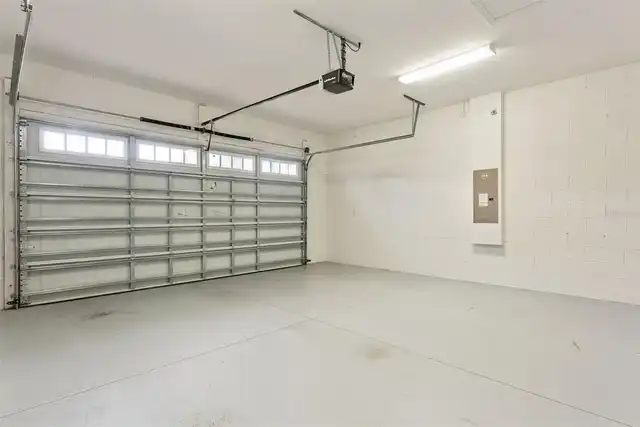
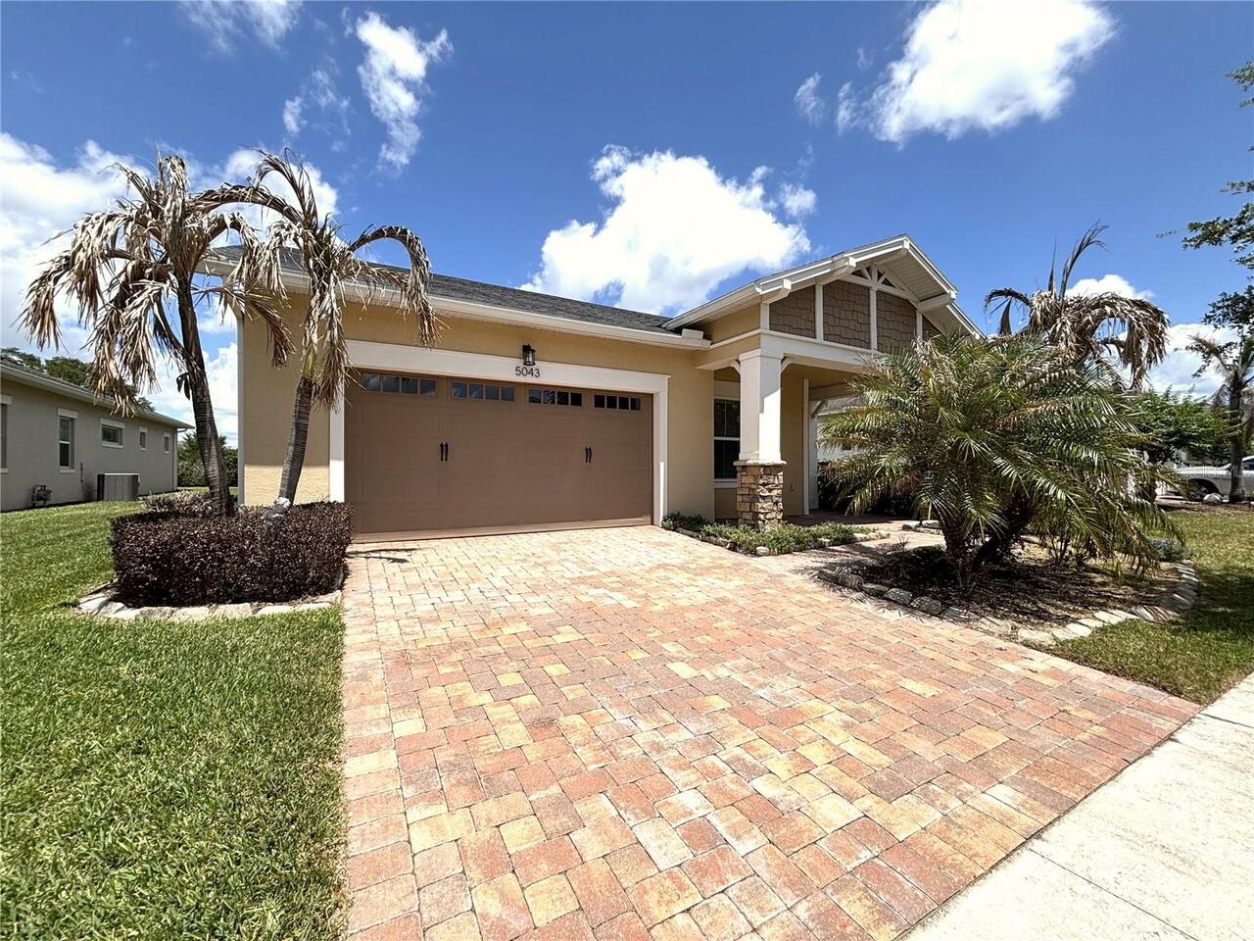
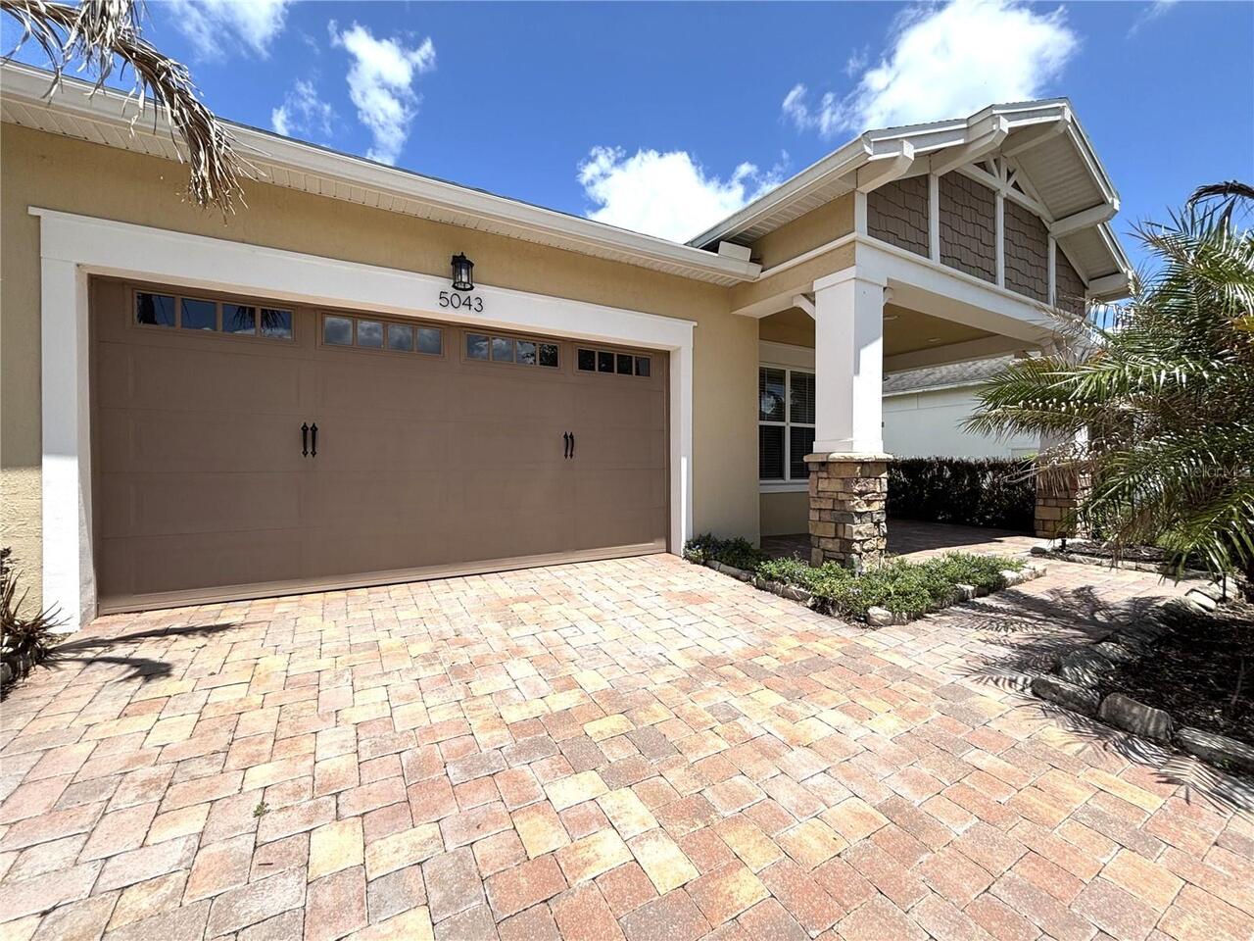
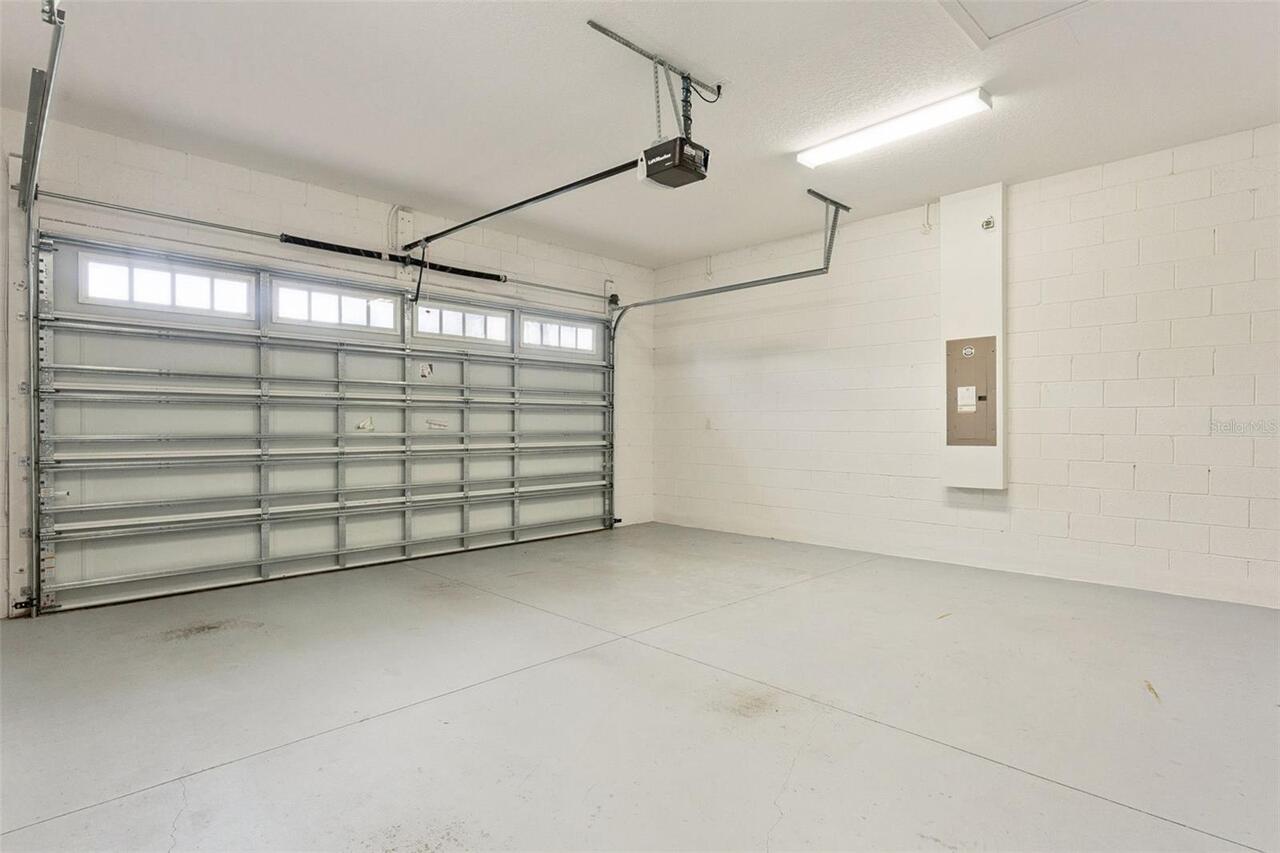
Driveway, Garage Door Opener, Golf Cart Parking
Subdivision
TWIN LAKES PH 1
Additional Information
Additional Lease Restrictions
Contact the HOA to confirm leasing information.
Additional Parcels YN
false
Additional Water Information
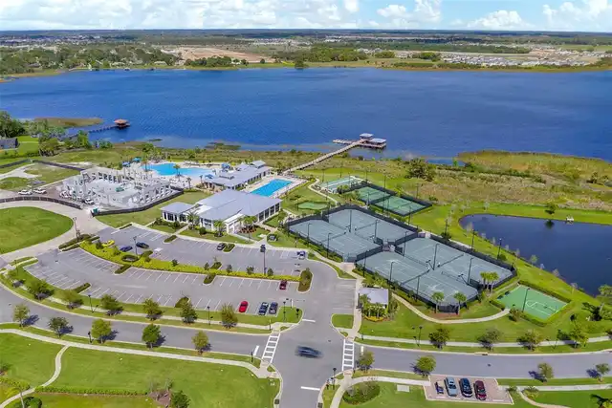
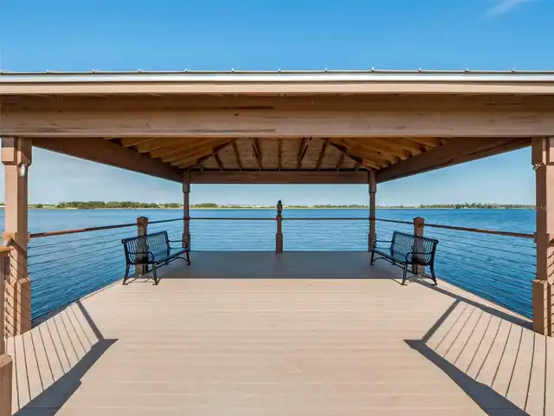
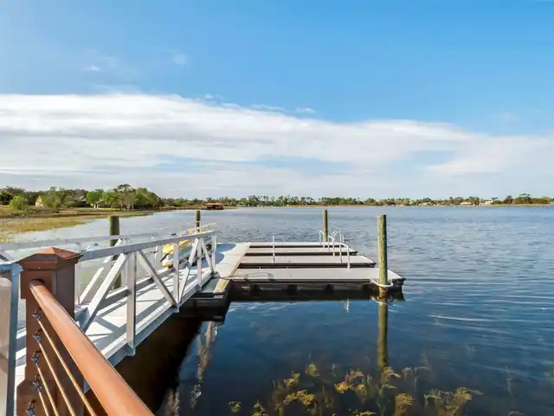
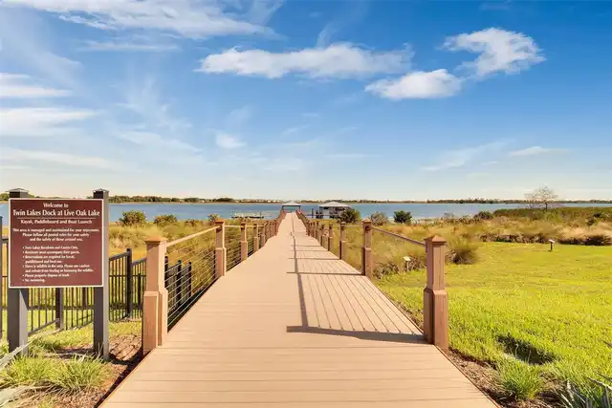
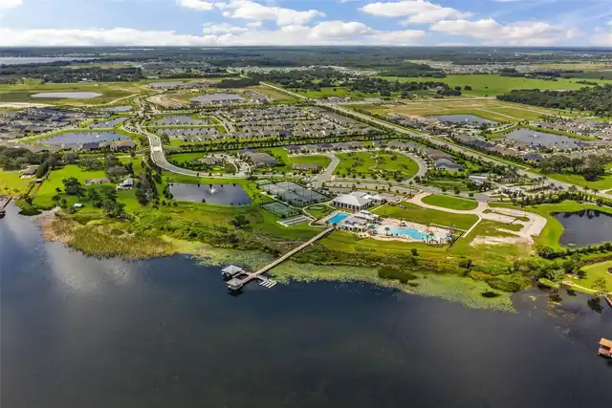
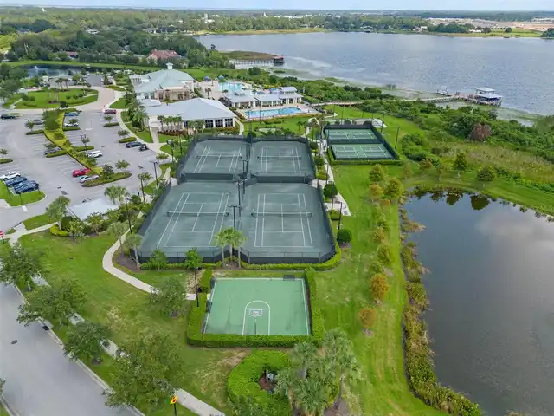
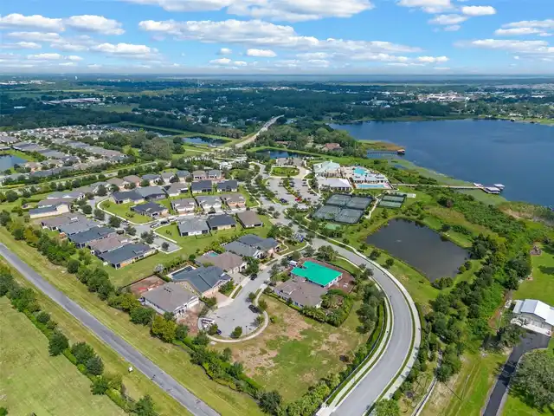
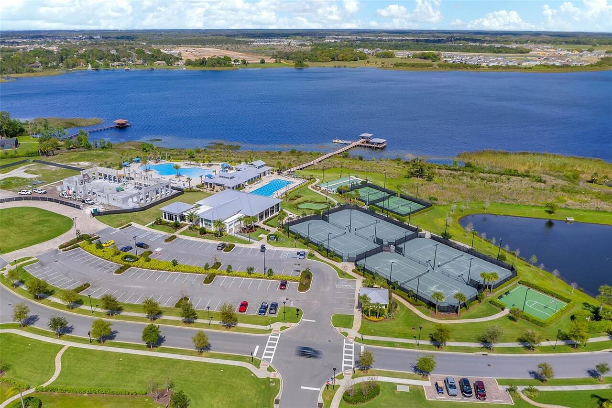
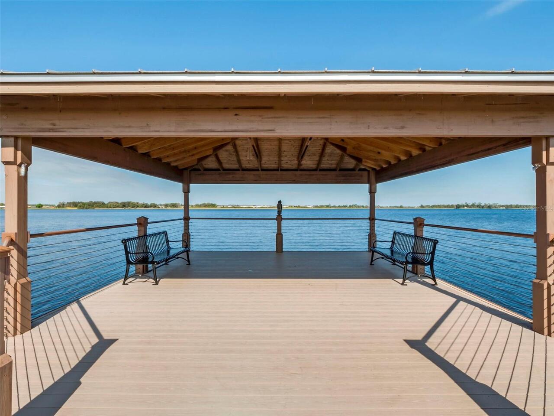
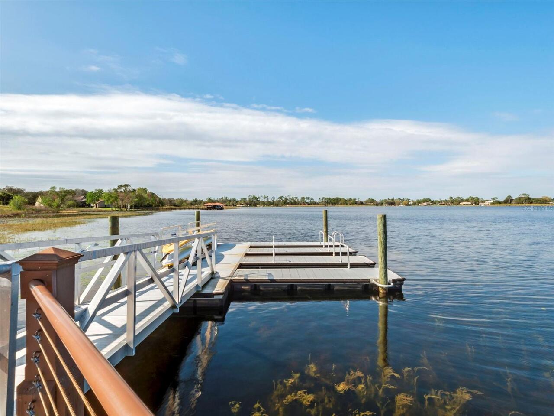
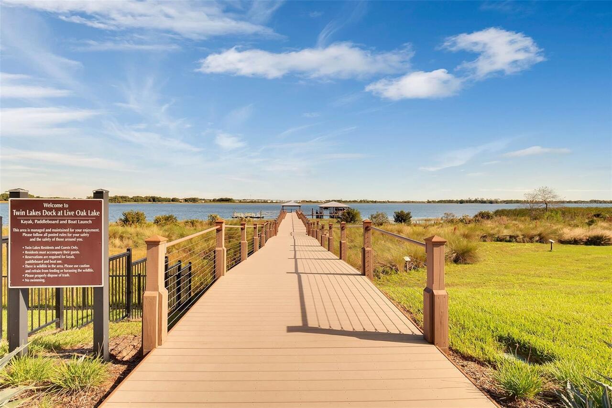
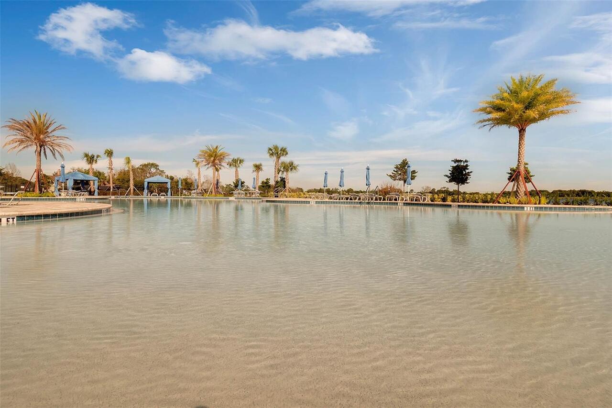
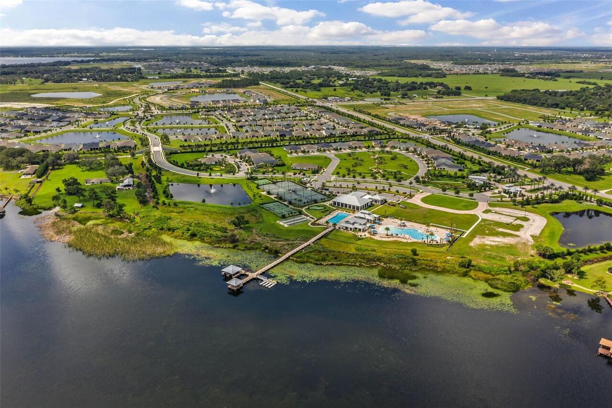
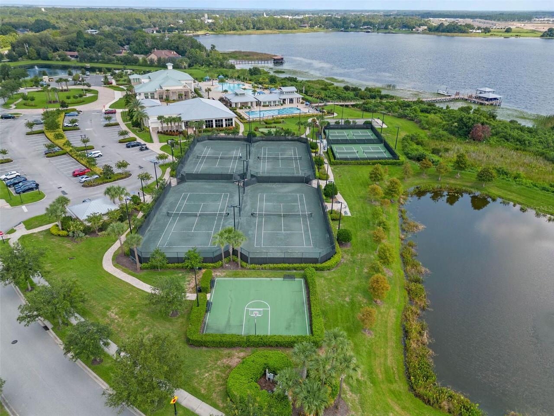
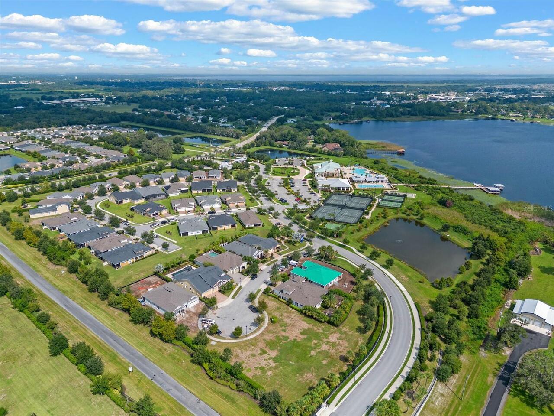
Water access is provided through the Twin Lakes community. The community dock is for the gated community residents.
Alternate Key Folio Num
172631526100010180
Appliances
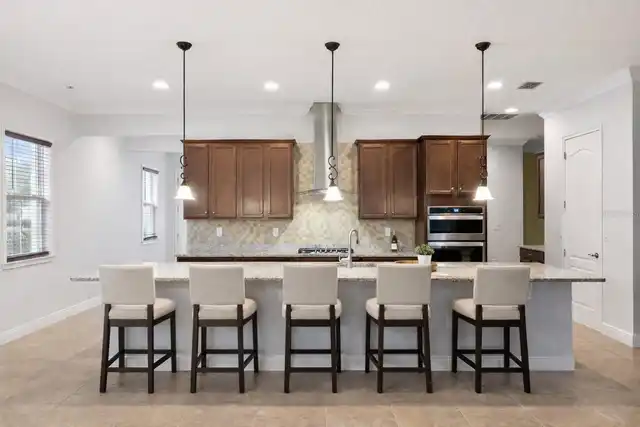
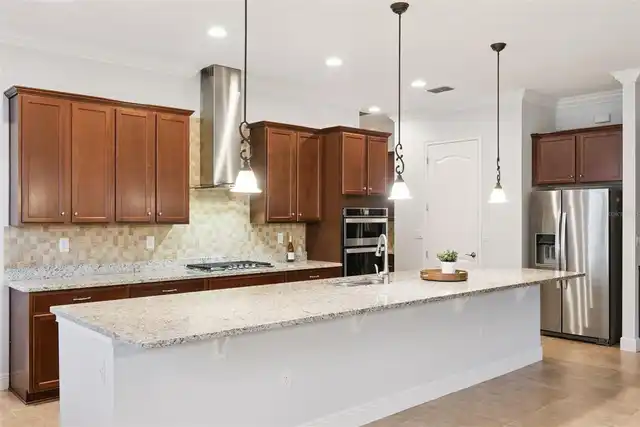
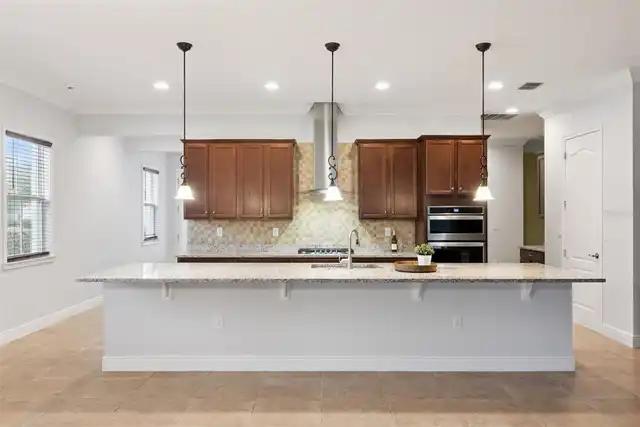
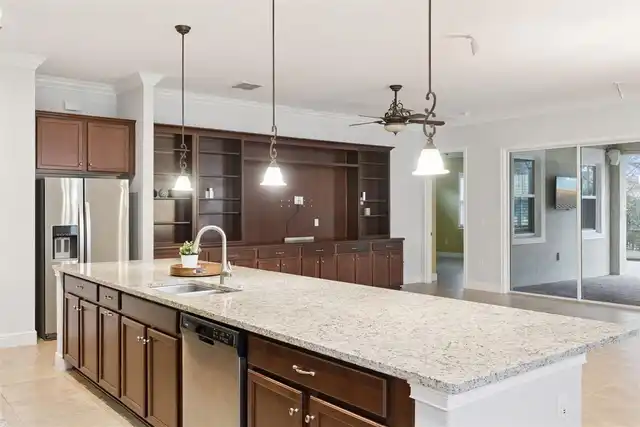
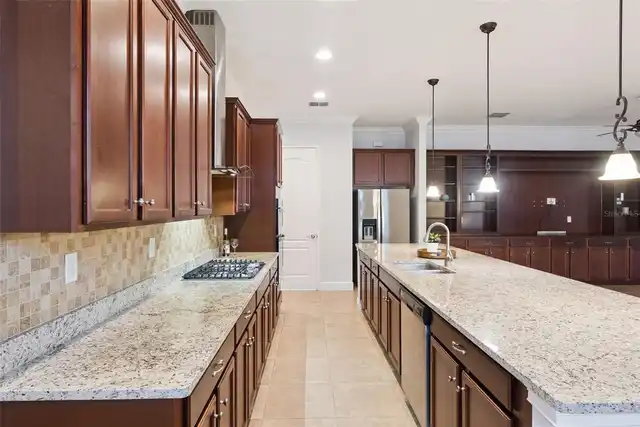
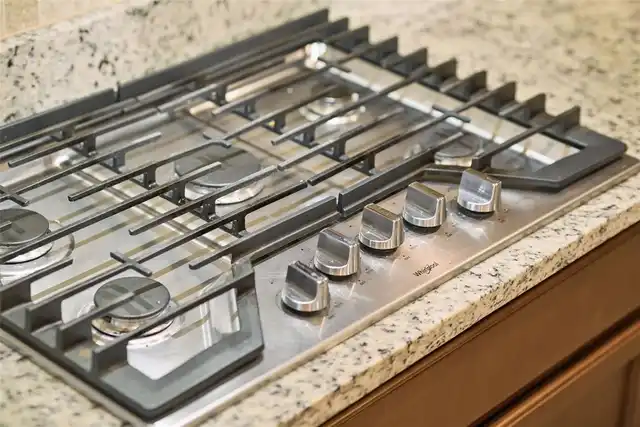
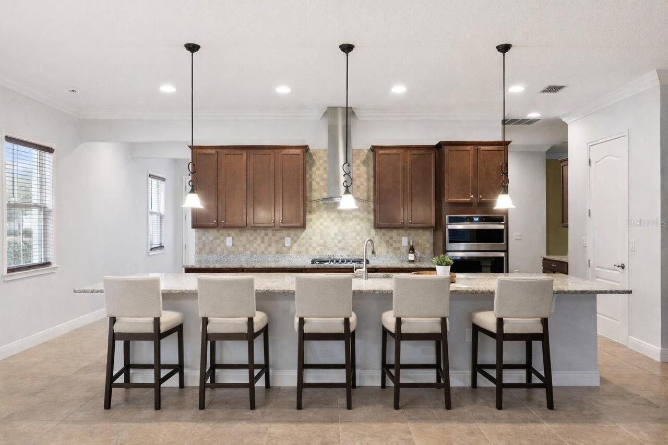
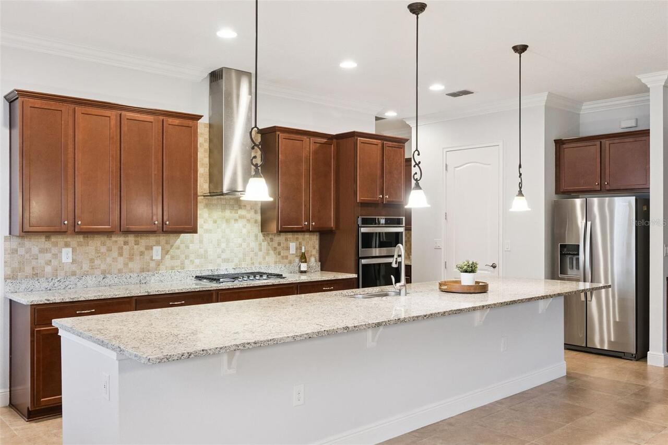
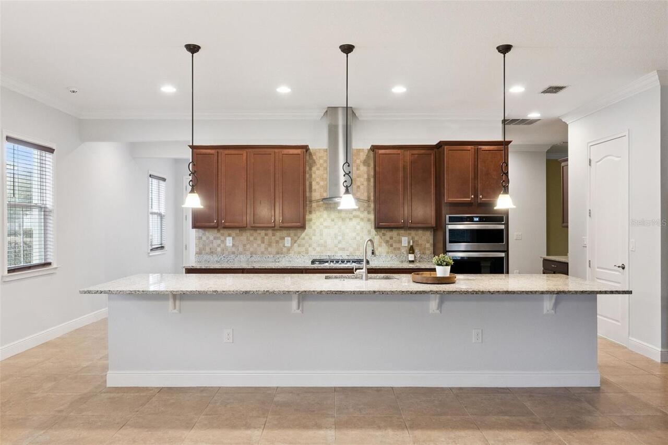
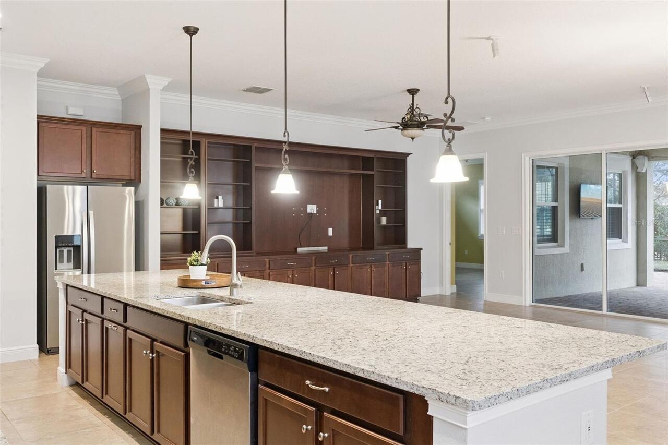
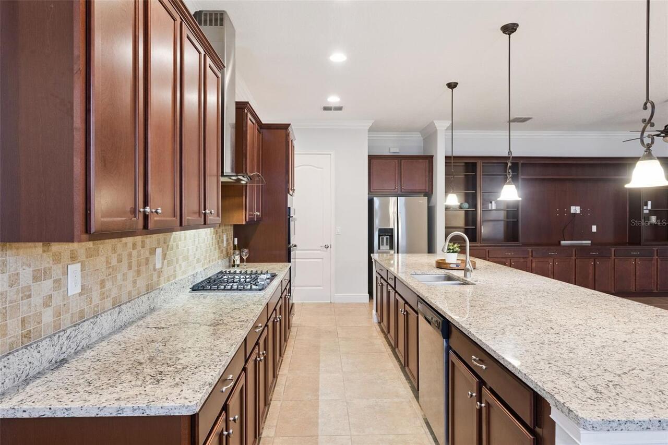
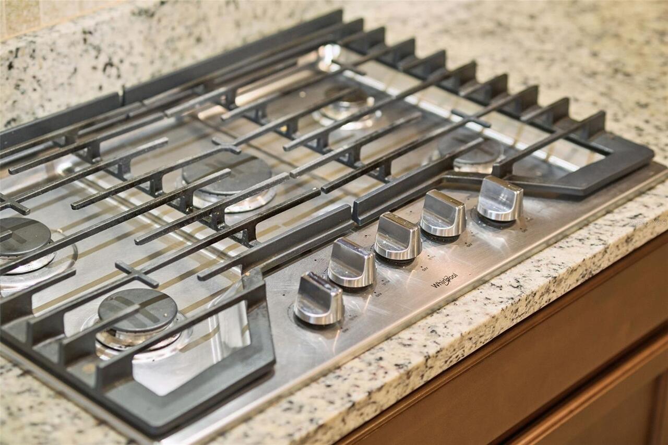
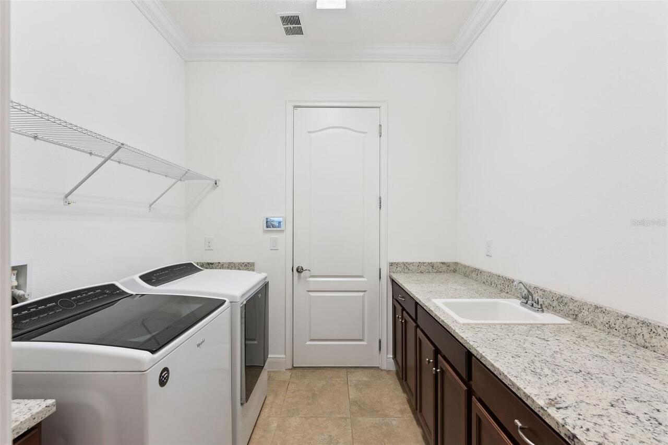
Built-In Oven, Dishwasher, Disposal, Dryer, Gas Water Heater, Microwave, Range Hood, Refrigerator, Tankless Water Heater, Washer
Approval Process
Please contact the HOA regarding the approval process and timeframe.
Architectural Style
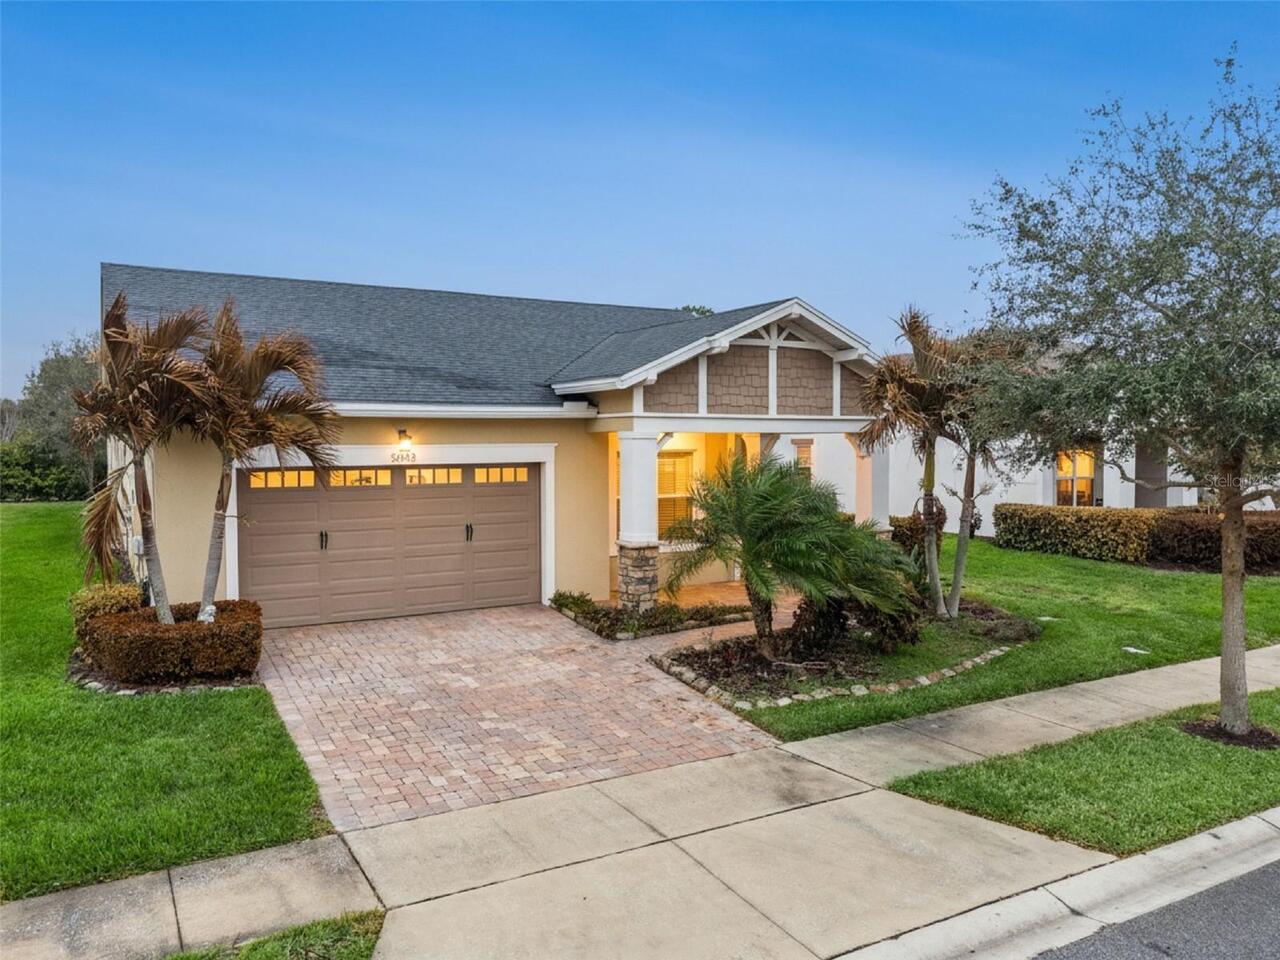
Traditional
Association Amenities
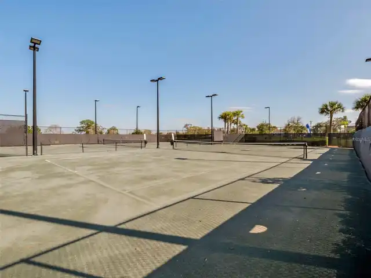
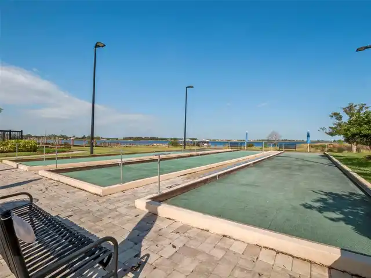
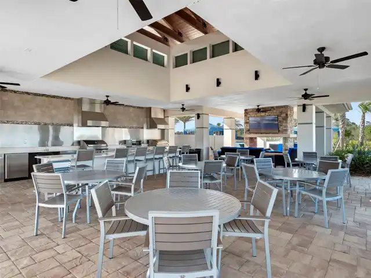
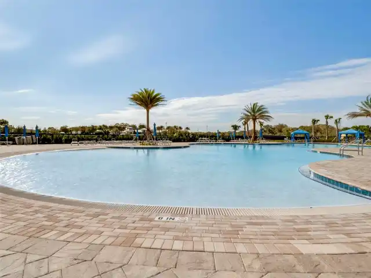
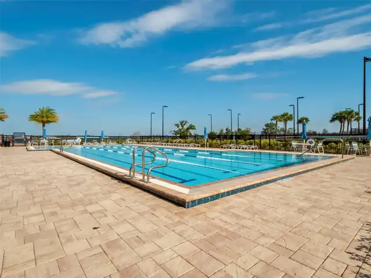
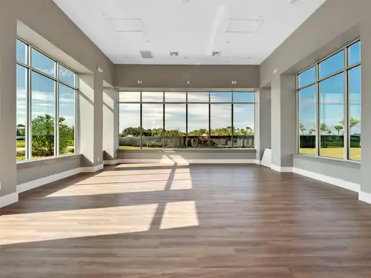
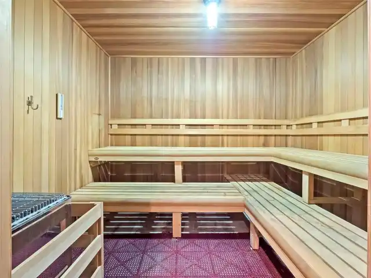
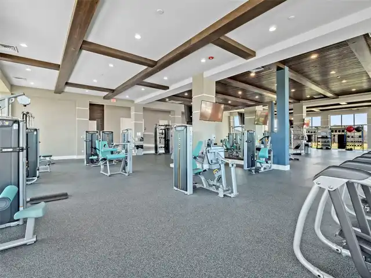
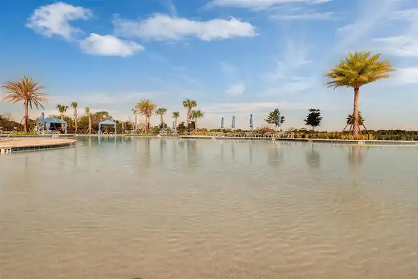
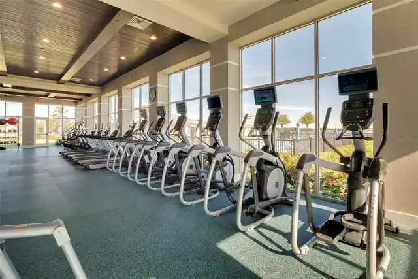
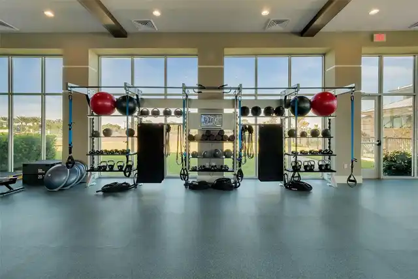
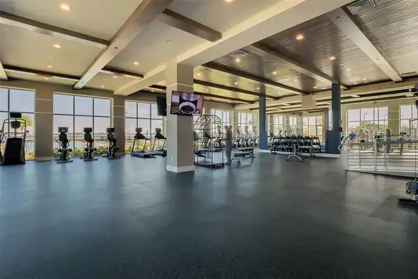
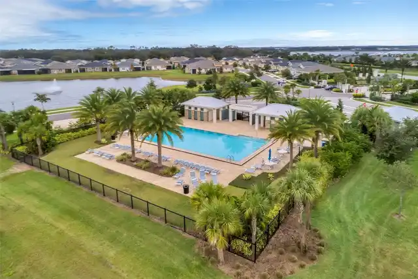
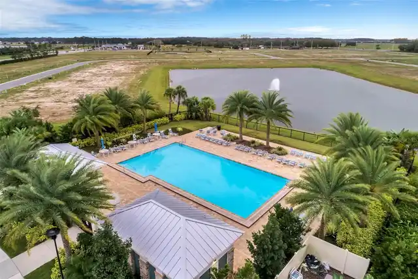
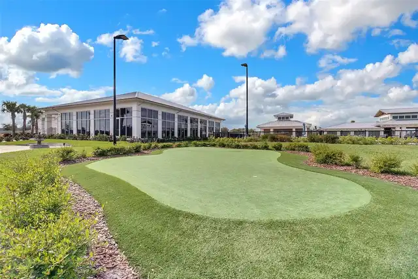
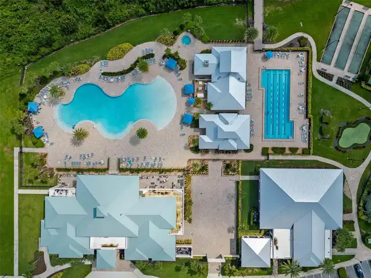
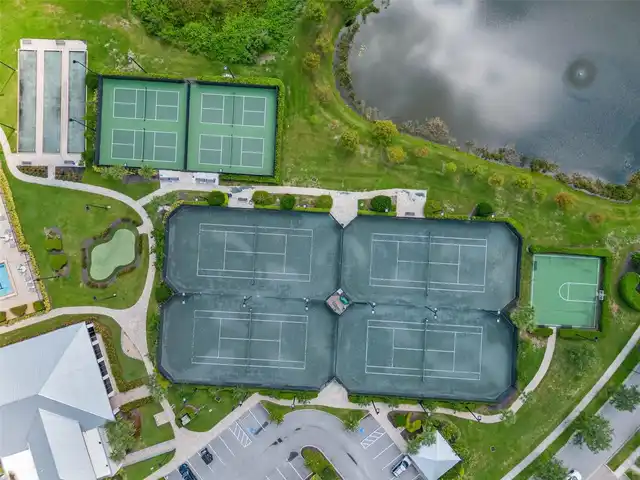
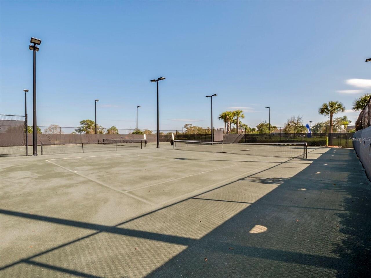
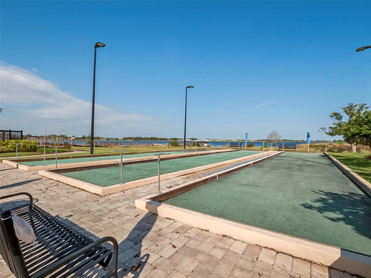
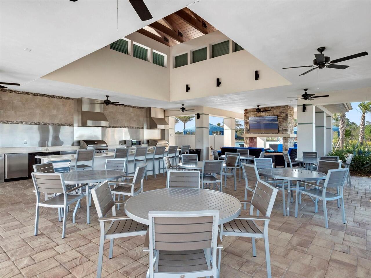
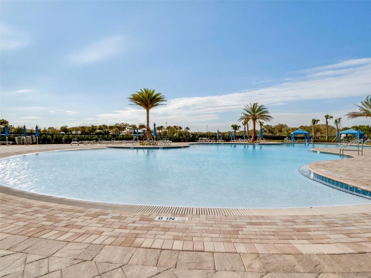
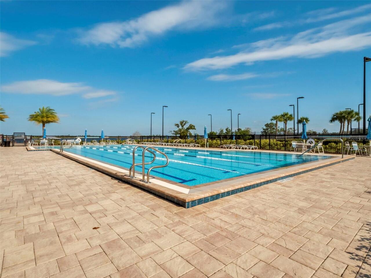
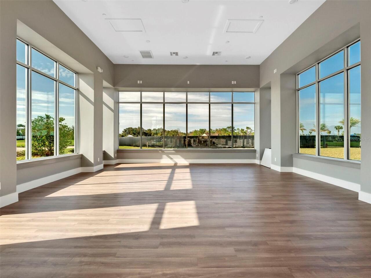
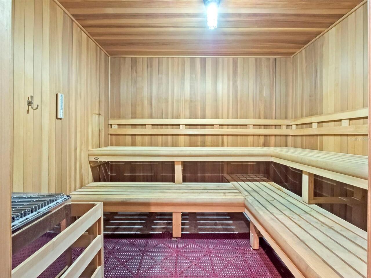
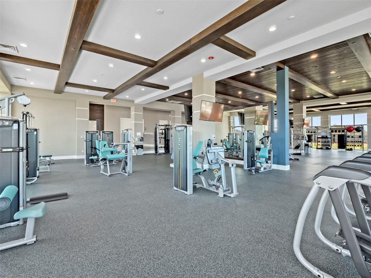
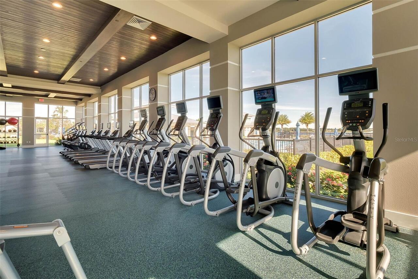
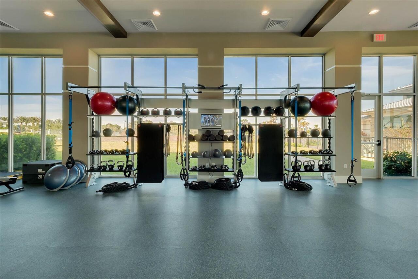
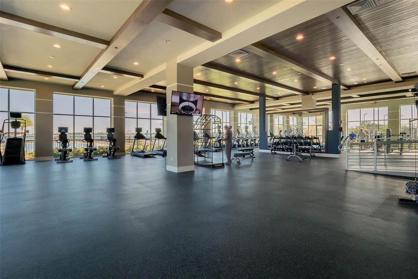
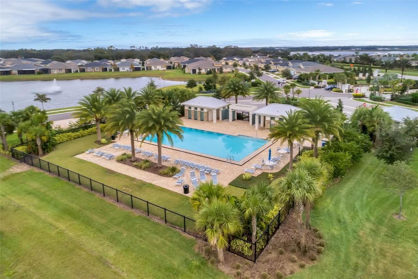
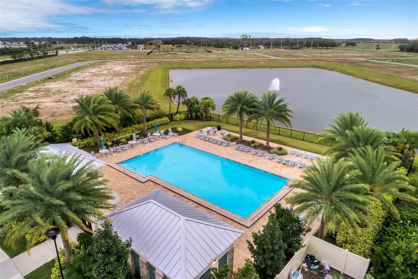
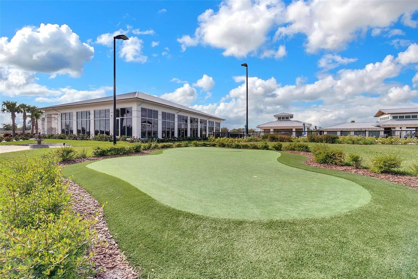
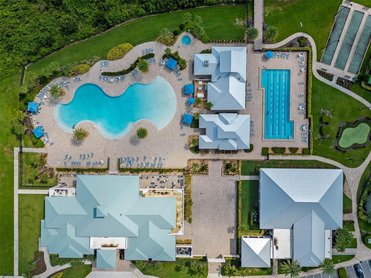
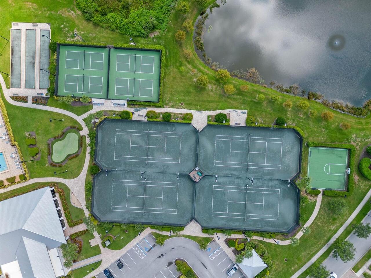
Pickleball Court(s), Recreation Facilities
Association Approval Required YN
1
Association Email
info@mytwinlakeshoa.com
Association Fee Frequency
Monthly
Association Fee Includes
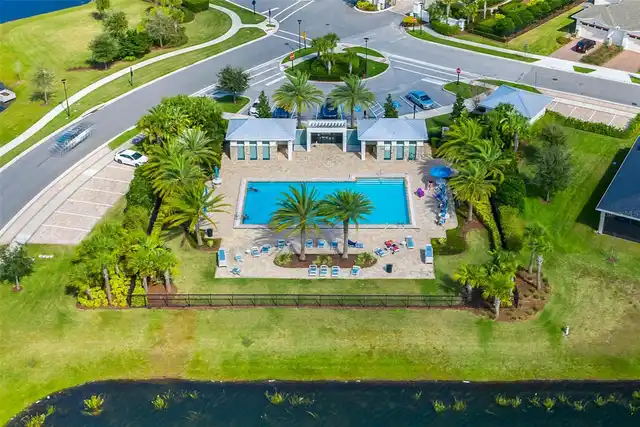
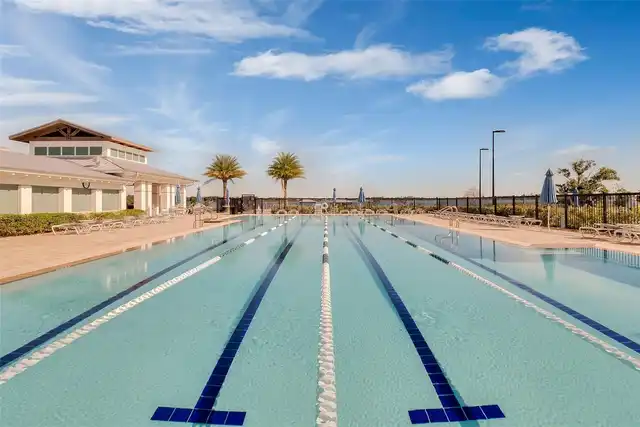
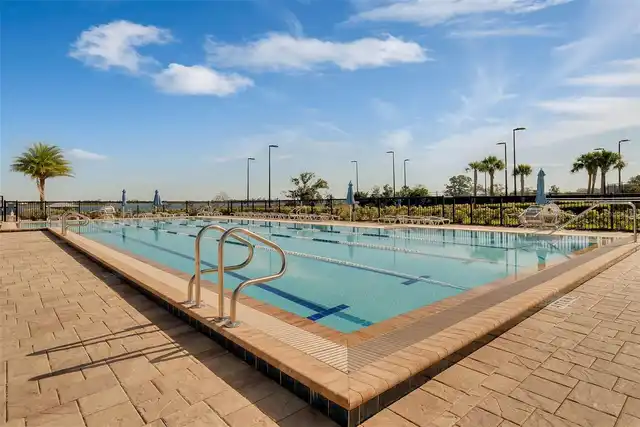
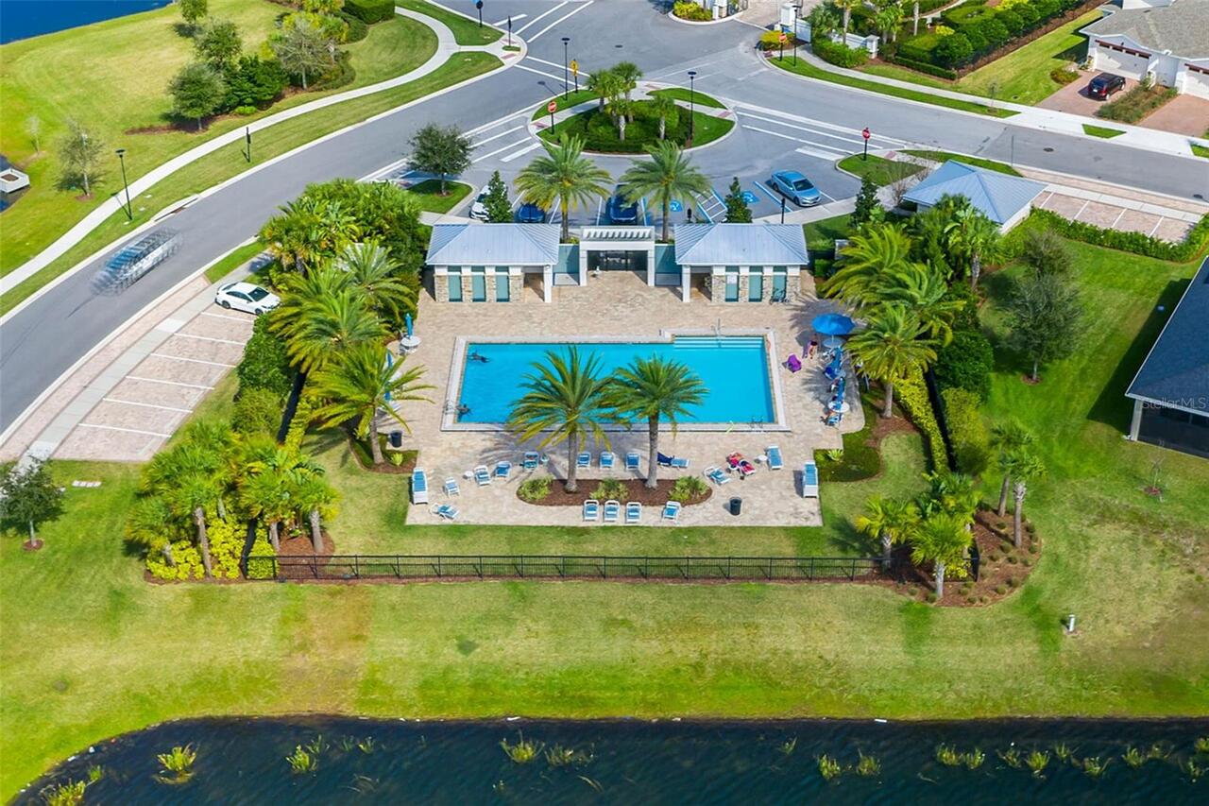
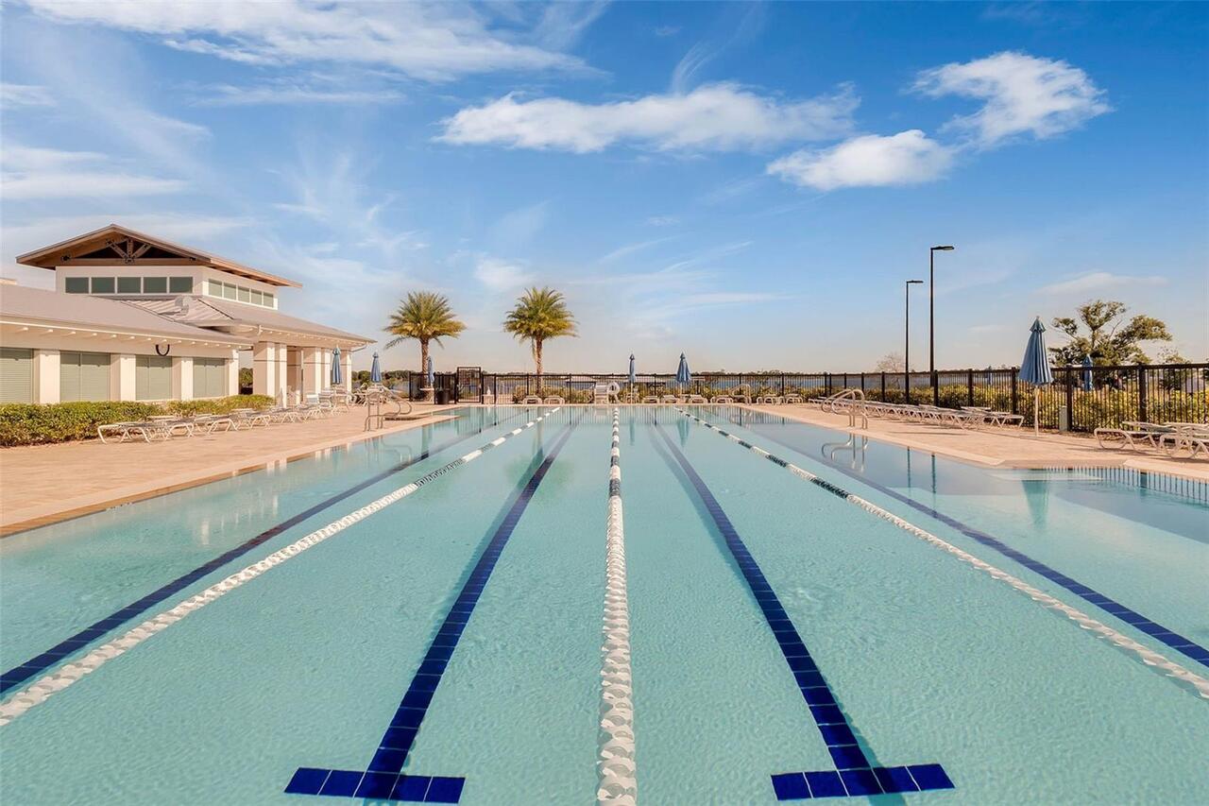
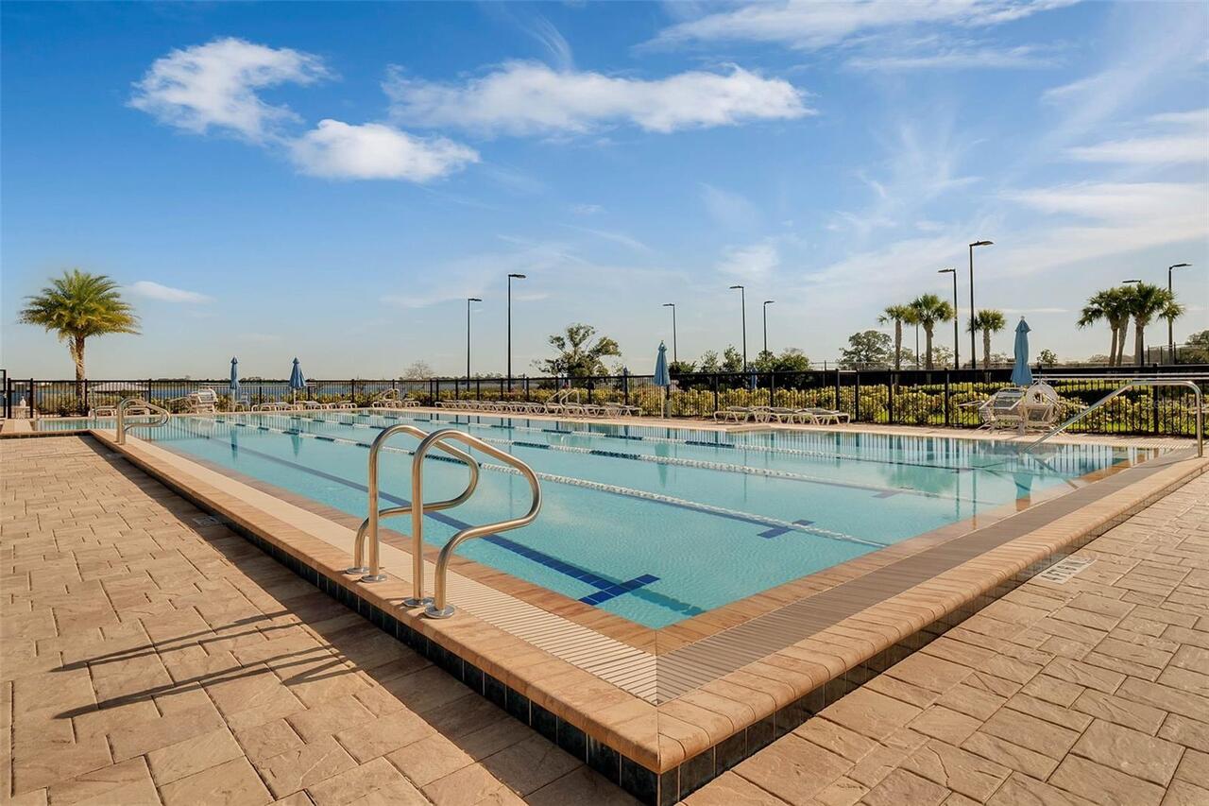
Pool, Maintenance Grounds, Private Road, Recreational Facilities
Association Fee Requirement
Required
Building Area Source
Public Records
Building Area Total Srch SqM
324.23
Building Area Units
Square Feet
Calculated List Price By Calculated SqFt
190.23
Community Features
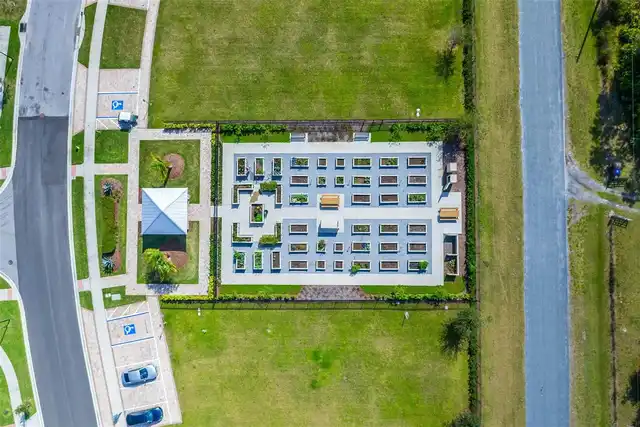
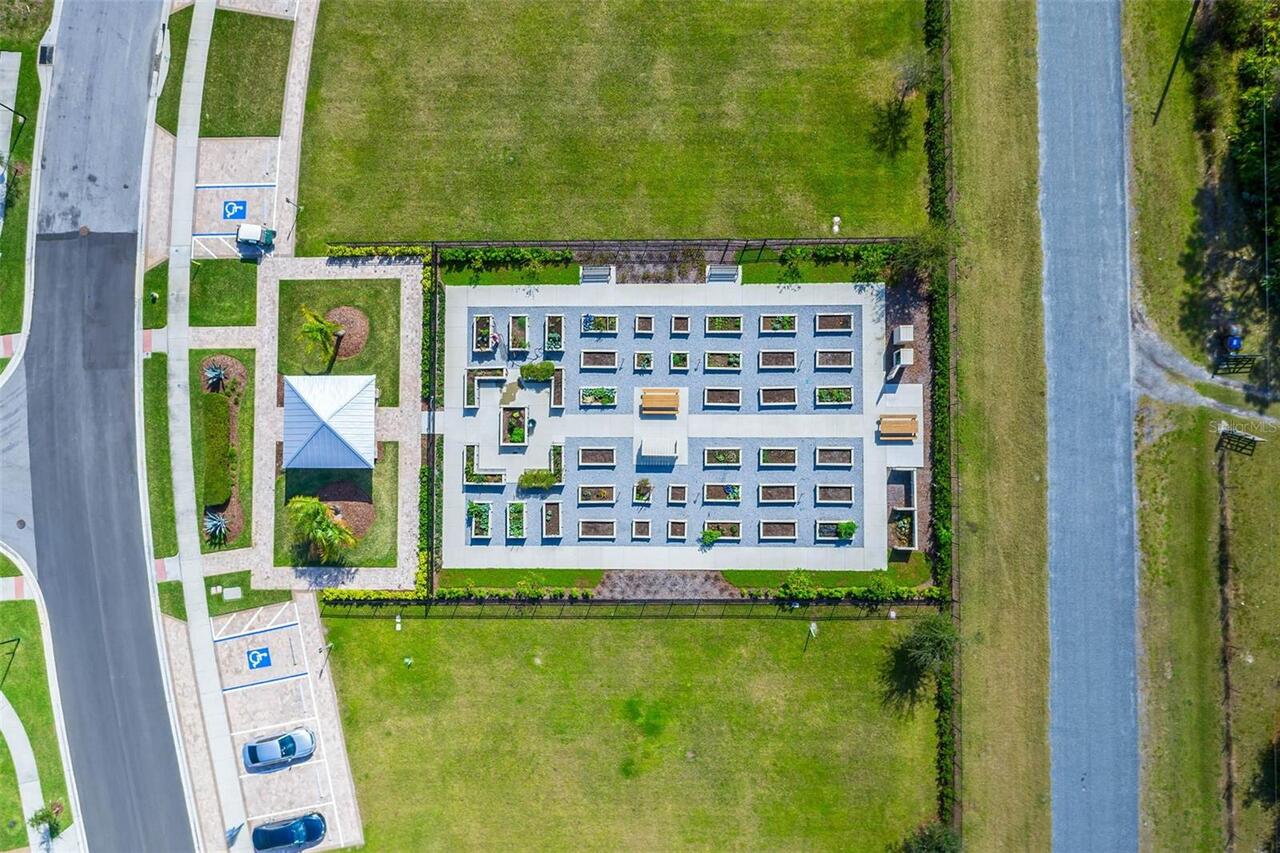
Clubhouse, Community Mailbox, Deed Restrictions, Dog Park, Fitness Center, Gated Community - No Guard, Golf Carts OK, Pool, Sidewalks, Tennis Court(s), Street Lights
Construction Materials
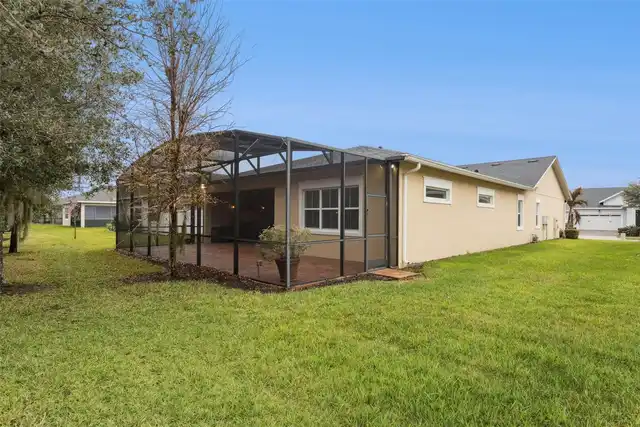
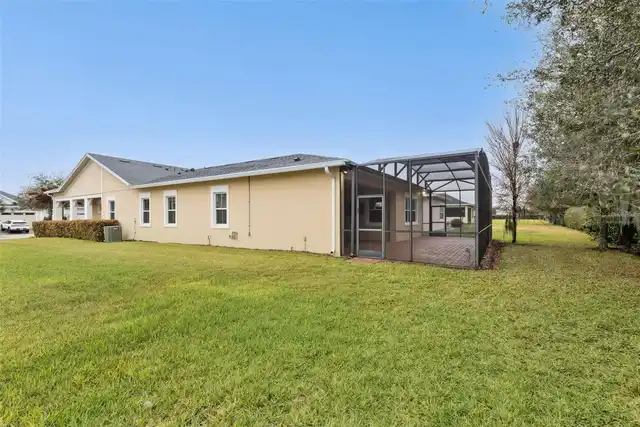
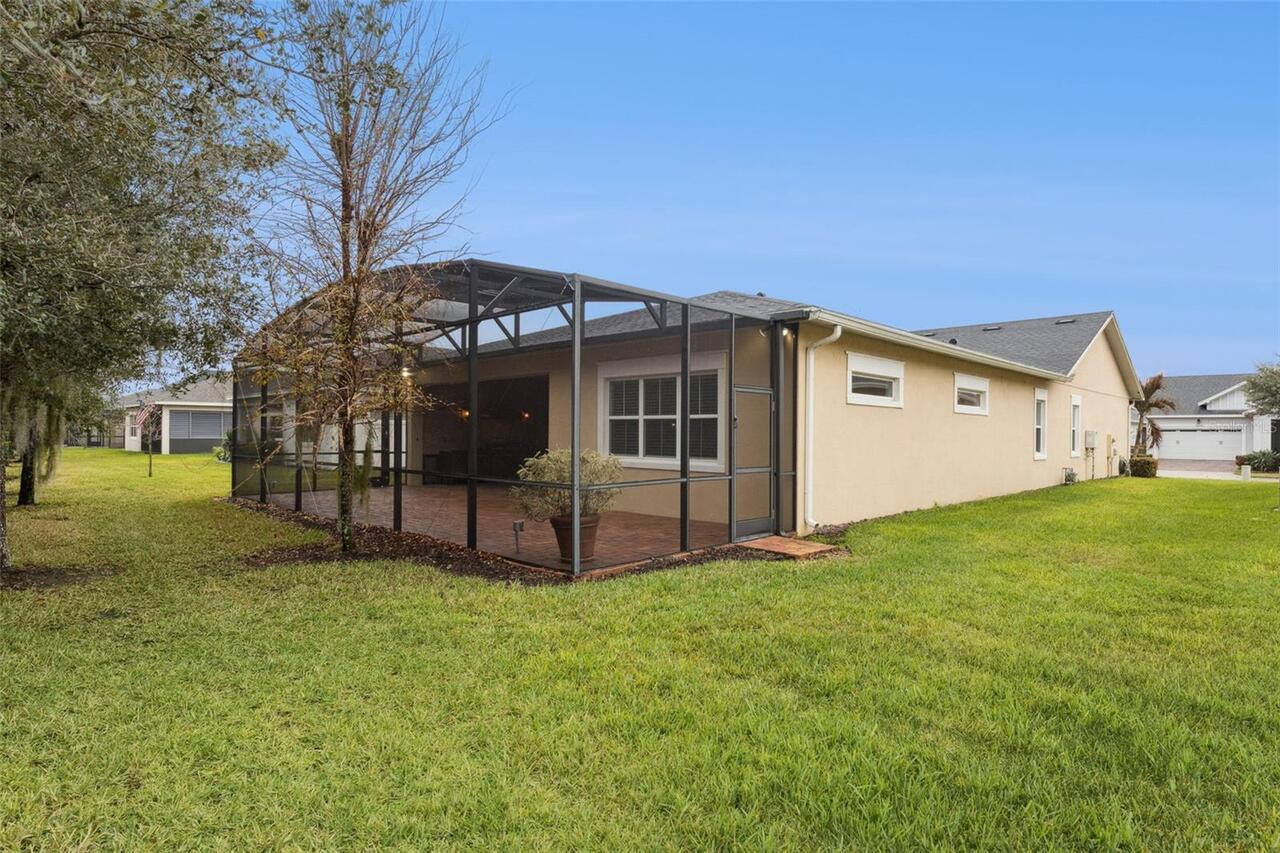
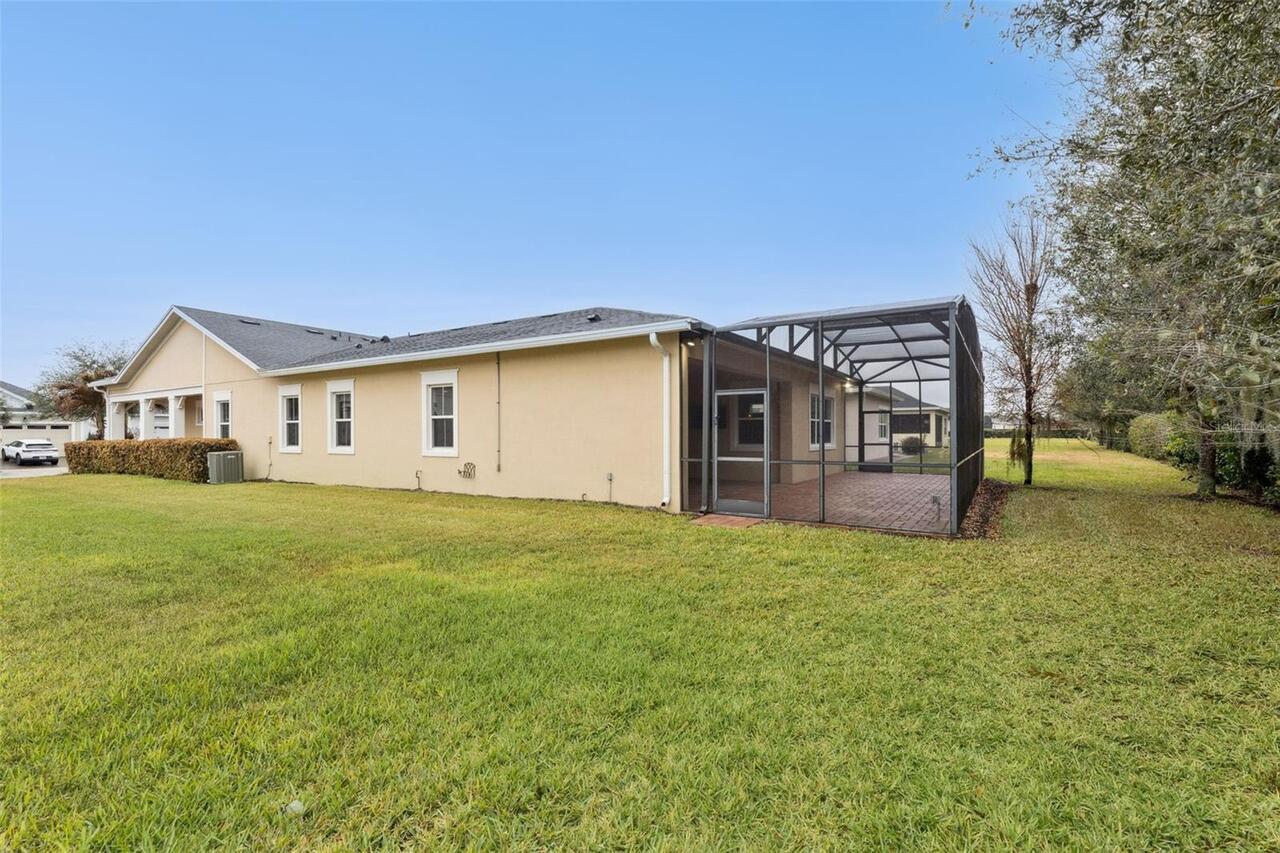
Block, Concrete, Stucco
Cumulative Days On Market
583
Elementary School
Hickory Tree Elem
Exterior Features
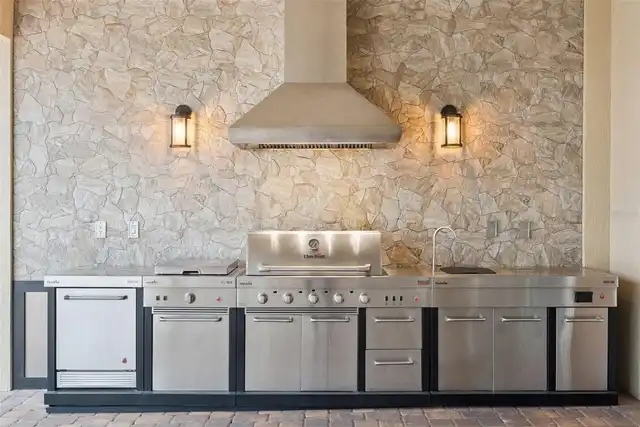
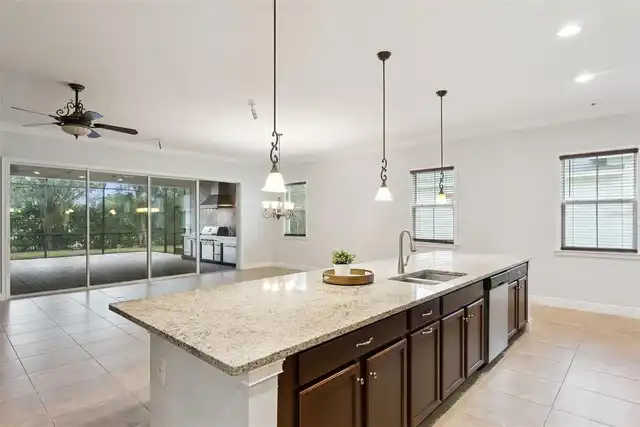
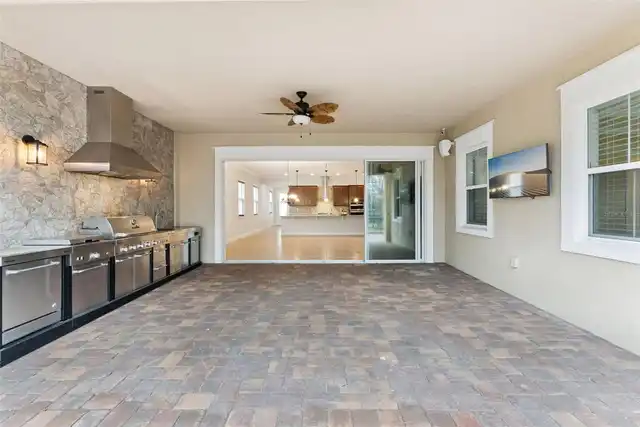
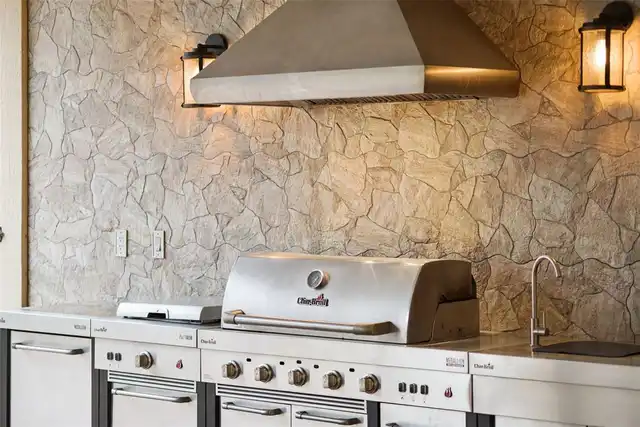
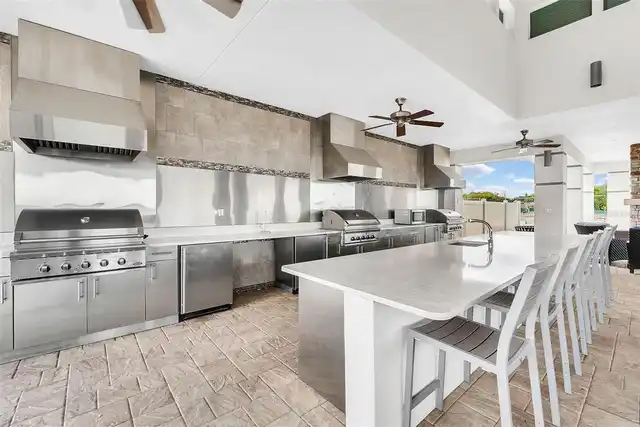
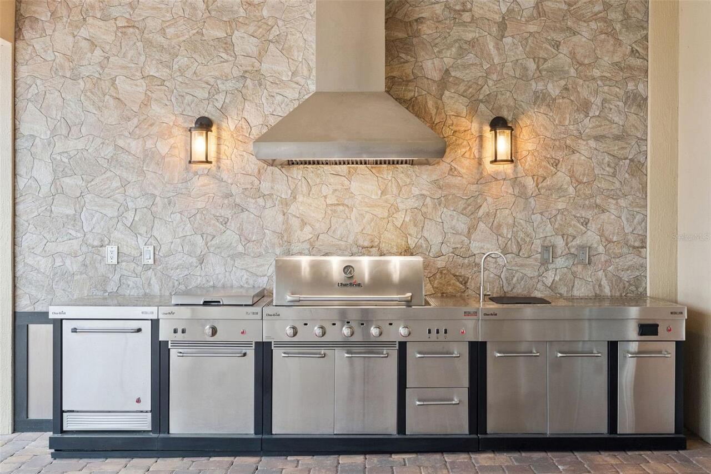
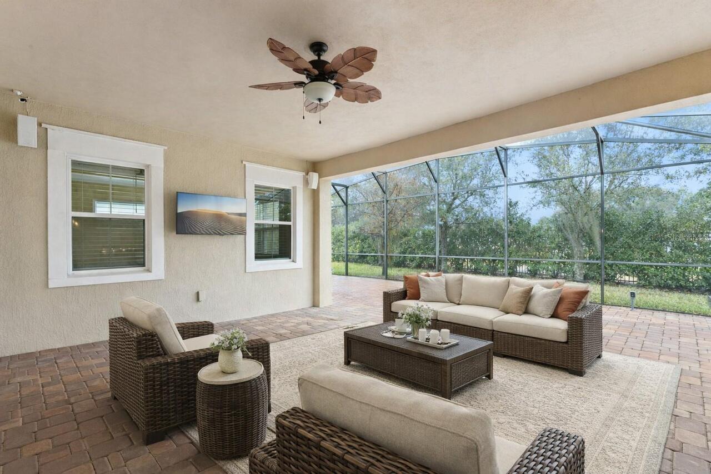
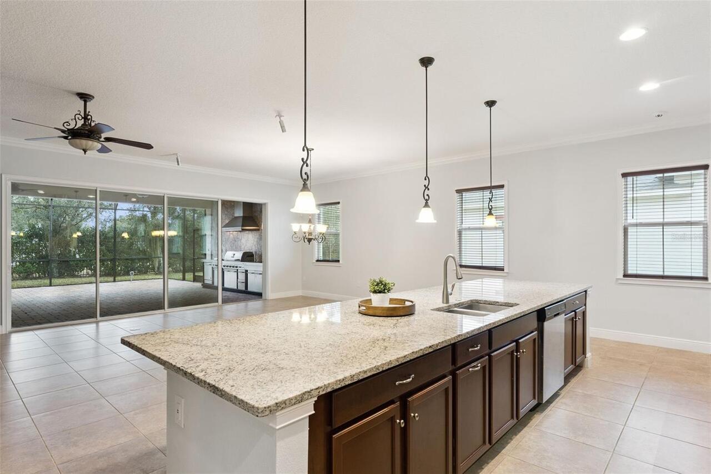
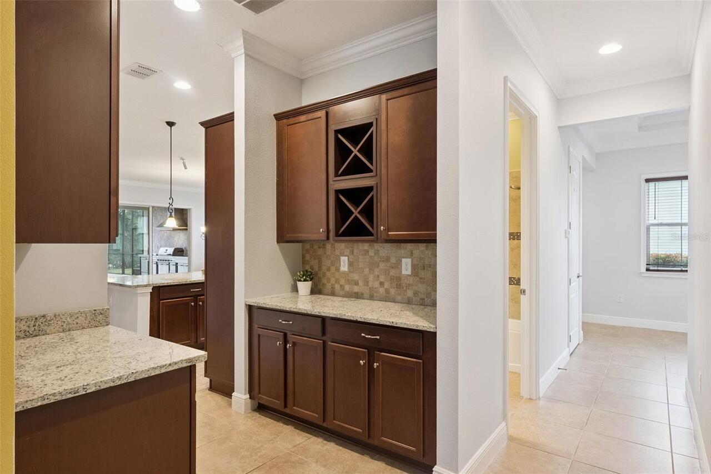
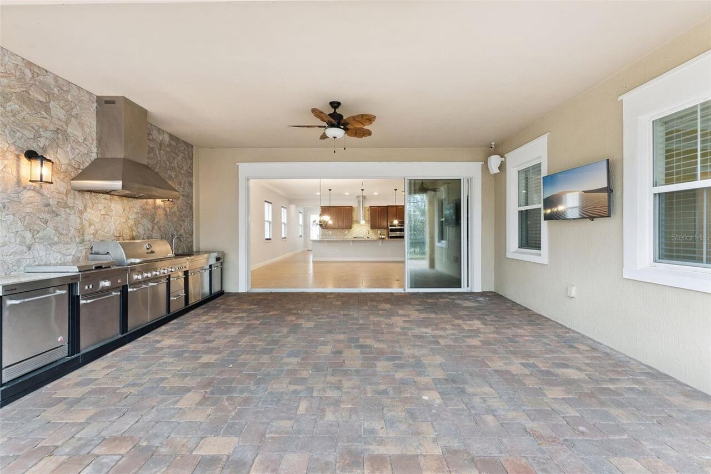
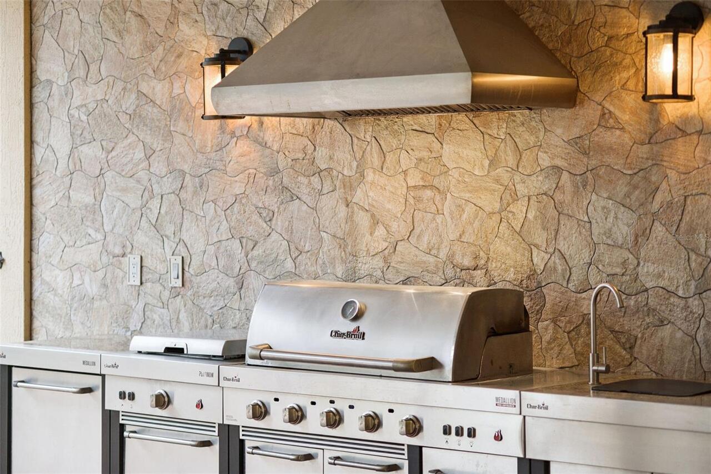
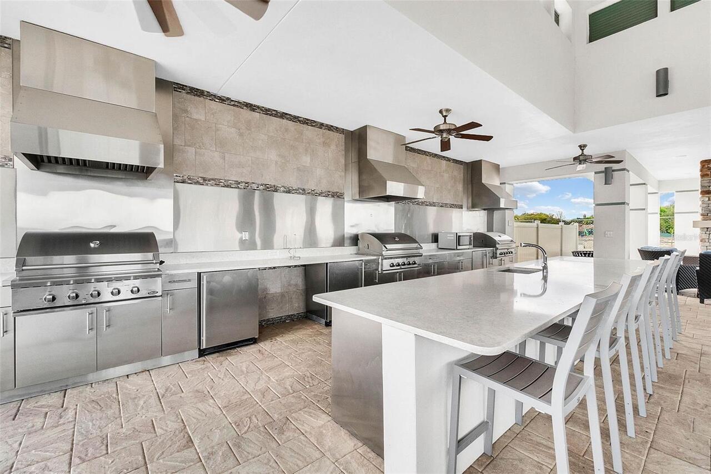
Outdoor Grill, Outdoor Kitchen, Rain Gutters, Sidewalk
Flood Zone Date
2013-06-18
Flood Zone Panel
12097C0280G
Green Energy Efficient
Water Heater
Interior Features
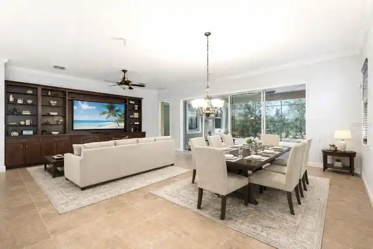
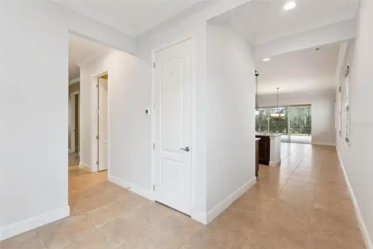
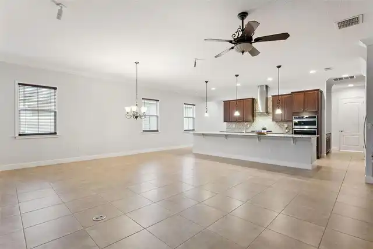
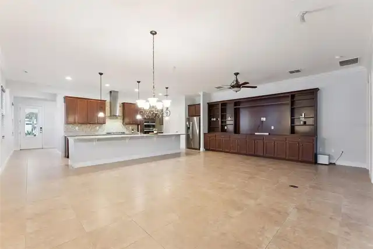
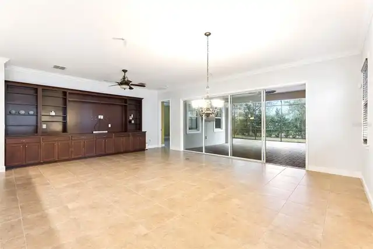
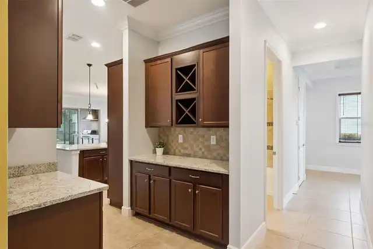
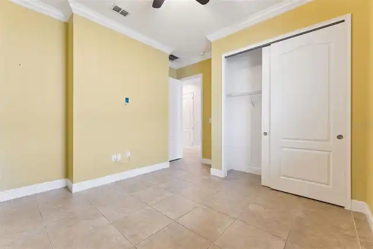
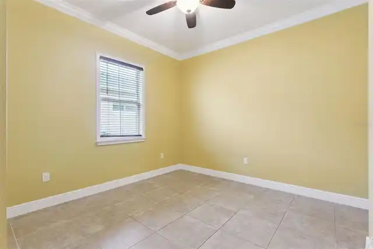
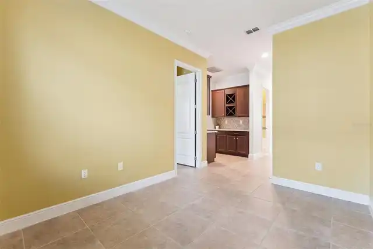
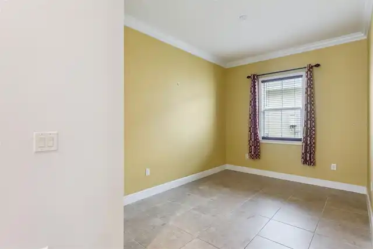
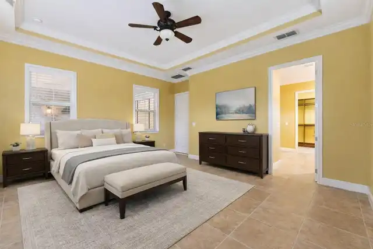
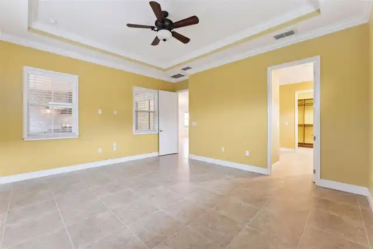
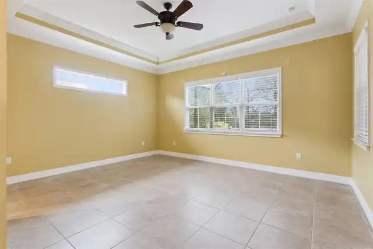
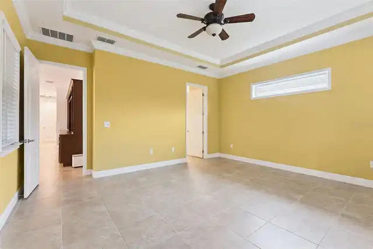
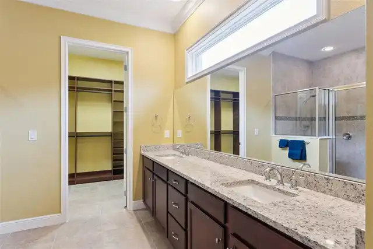
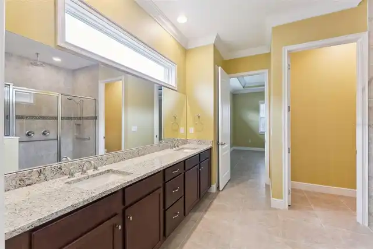
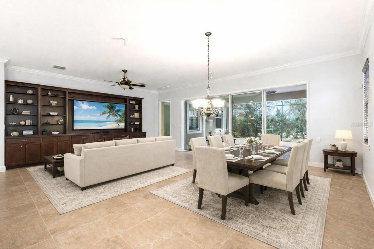
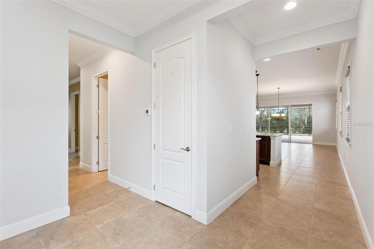
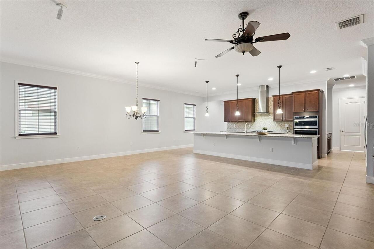
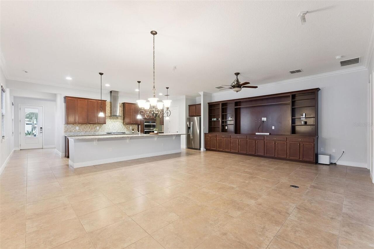
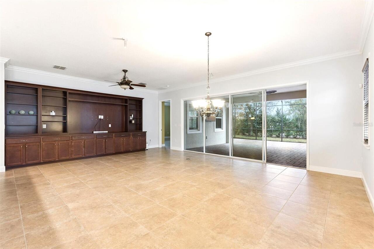
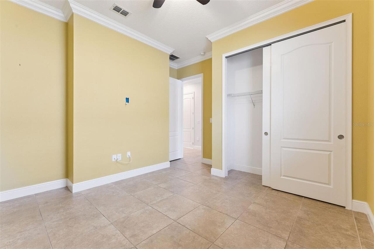
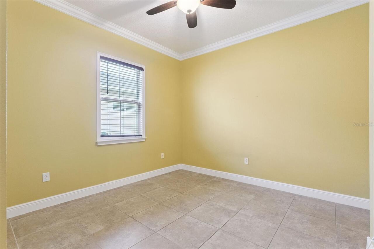
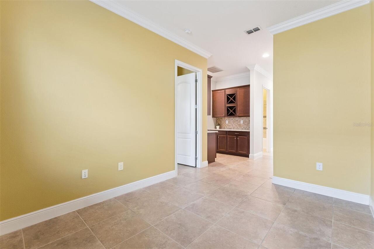
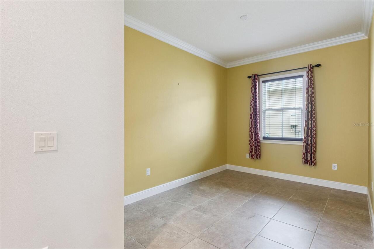
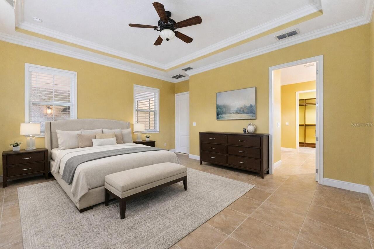
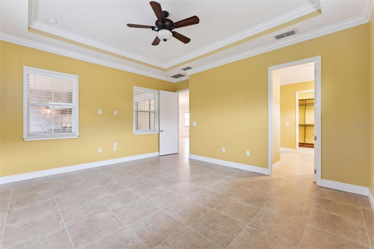
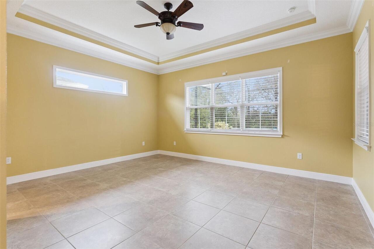
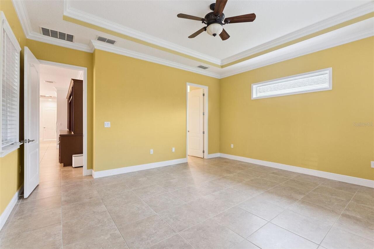
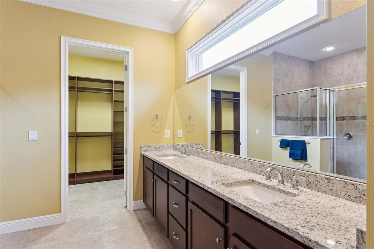
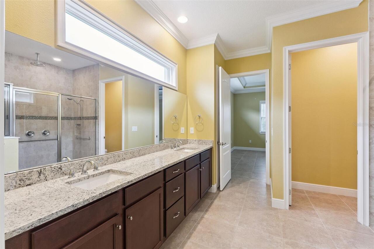
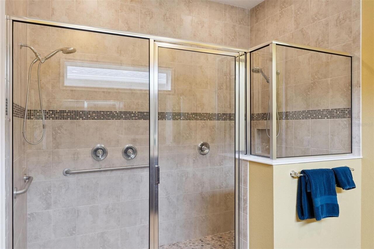
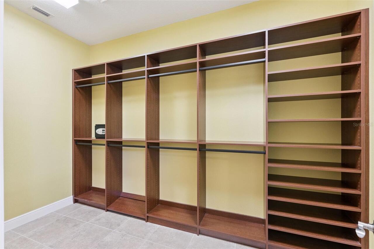
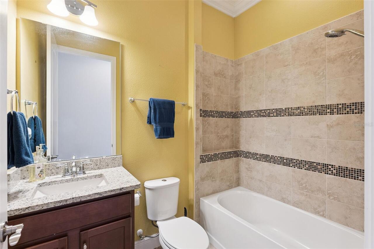
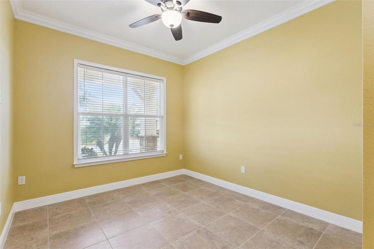
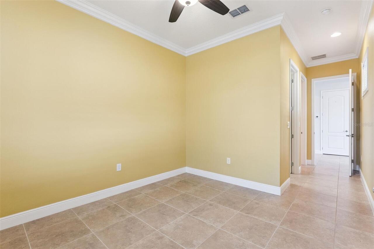
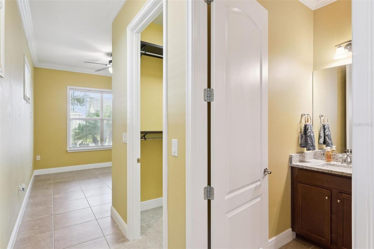
Built-in Features, Ceiling Fans(s), Central Vaccum, Crown Molding, Eat-in Kitchen, Open Floorplan, Primary Bedroom Main Floor, Split Bedroom, Stone Counters, Thermostat, Tray Ceiling(s)
Internet Address Display YN
true
Internet Automated Valuation Display YN
false
Internet Consumer Comment YN
false
Internet Entire Listing Display YN
true
Laundry Features
Gas Dryer Hookup, Inside, Laundry Room, Washer Hookup
Living Area Source
Public Records
Living Area Units
Square Feet
Lot Features
Cleared, City Limits, Sidewalk, Paved
Lot Size Square Feet
10019
Lot Size Square Meters
931
Middle Or Junior School
Harmony Middle
Modification Timestamp
2026-09-19T21:07:11.904Z
Other Equipment
Irrigation Equipment
Parcel Number
17-26-31-5261-0001-0180
Patio And Porch Features
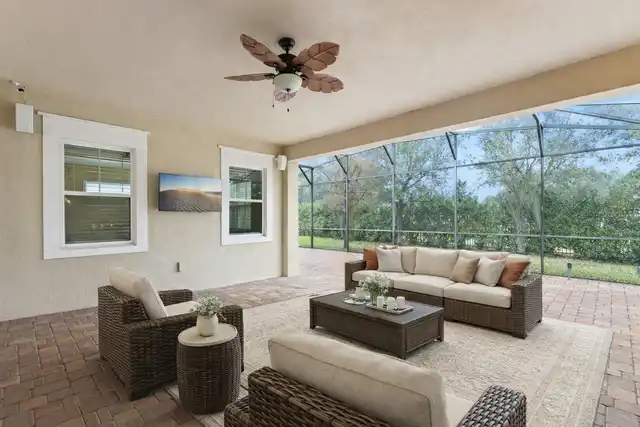
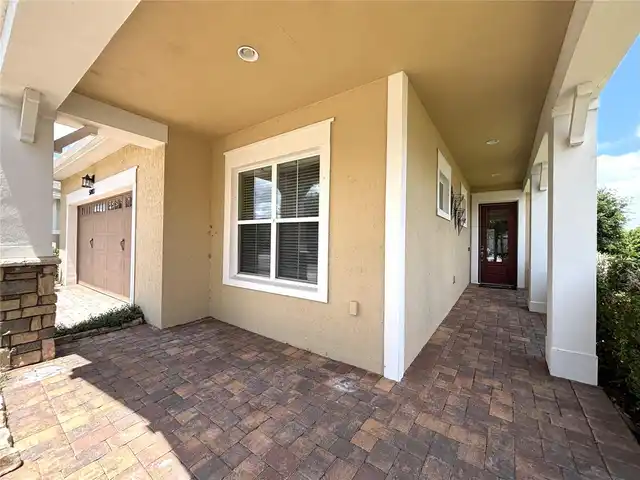
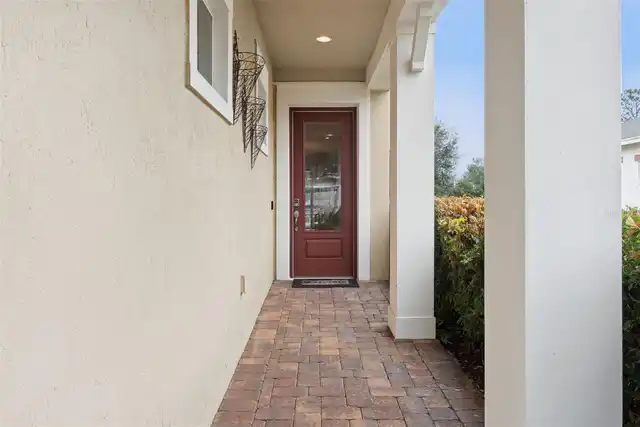
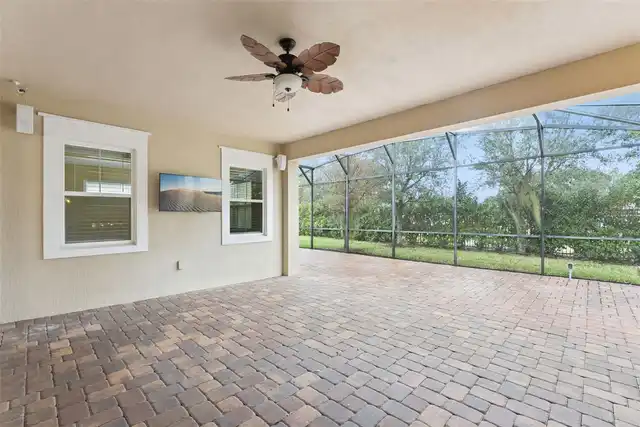
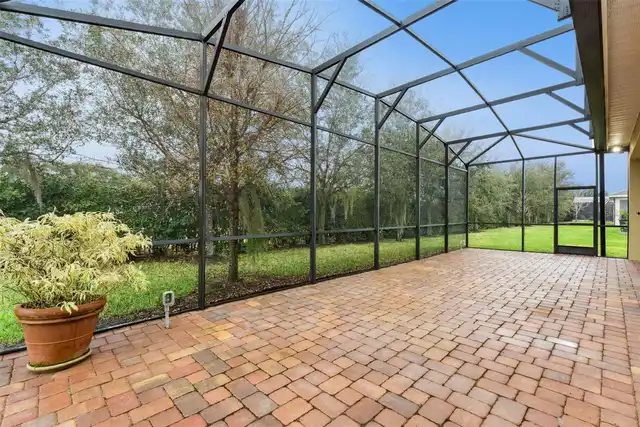
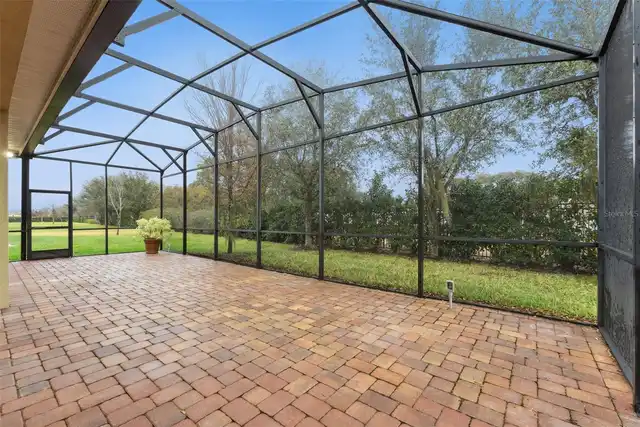
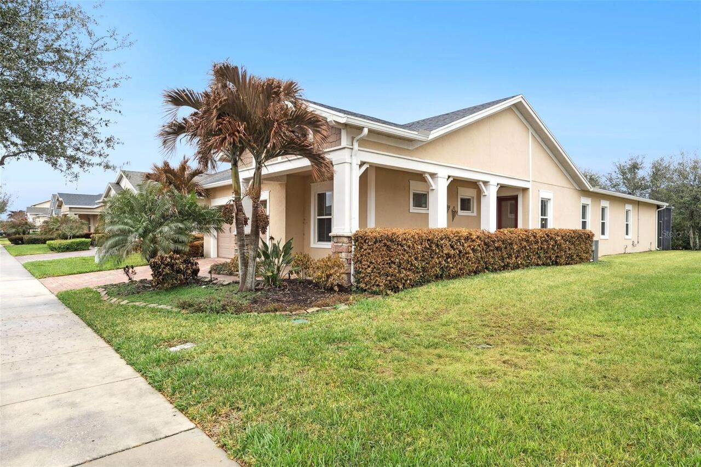
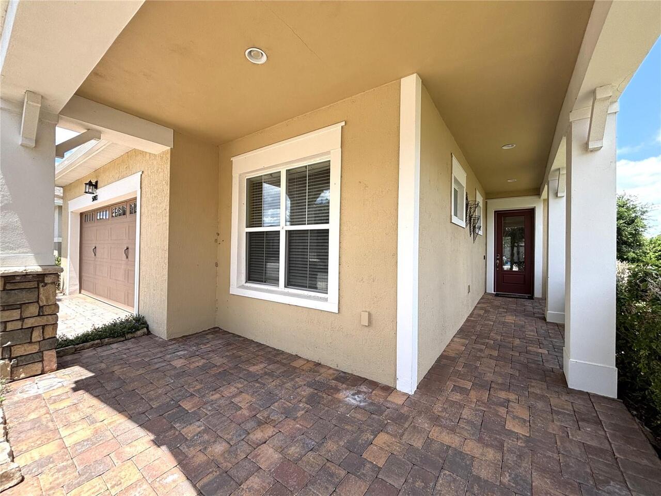
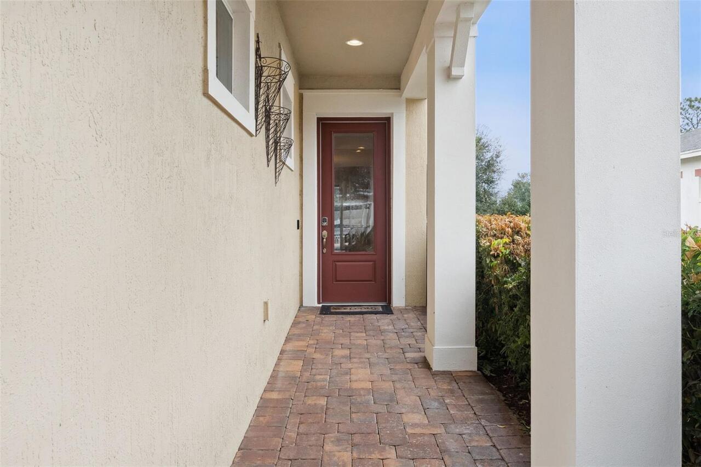
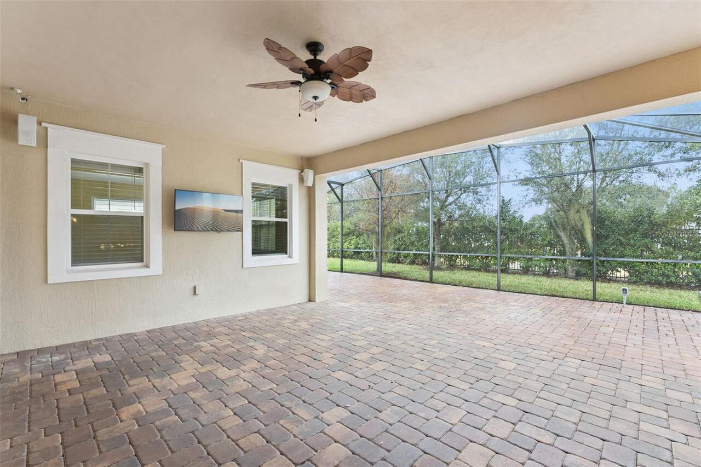
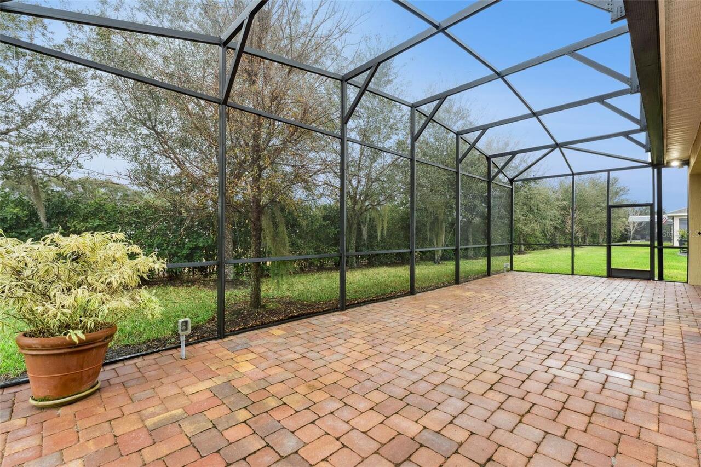
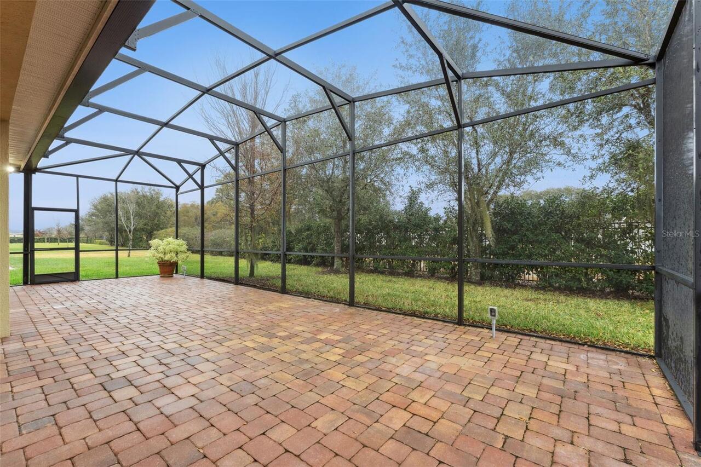
Covered, Front Porch, Patio, Rear Porch, Screened
Pet Restrictions
Contact the HOA for pet restrictions.
Previous List Price
479900
Price Change Timestamp
2026-09-01T14:46:16.000Z
Property Condition
Completed
Property Description
Walk-Up
RATIO Current Price By Calculated SqFt
190.23
Realtor Info
CDD Addendum required, Floor Plan Available, Sign
Security Features
Security System Leased, Smoke Detector(s)
Showing Requirements
Appointment Only, Gate Code Required, See Remarks, ShowingTime
Status Change Timestamp
2026-02-13T00:18:32.000Z
Tax Book Number
24-172-178
Tax Legal Description
TWIN LAKES PH 1 PB 24 PGS 172-178 LOT 18
Tax Other Annual Assessment Amount
2081
Total Acreage
0 to less than 1/4
Universal Property Id
US-12097-N-172631526100010180-R-N
Unparsed Address
5043 VANTAGE CT
Utilities
BB/HS Internet Available, Cable Available, Electricity Connected, Natural Gas Connected, Sewer Connected, Water Connected
Vegetation
Mature Landscaping
Water Access
Lake, Limited Access
Water Body Name
LIVE OAK LAKE
Water Extras
Boat Ramp - Private, Fishing Pier