Property Features
Property Sub Type
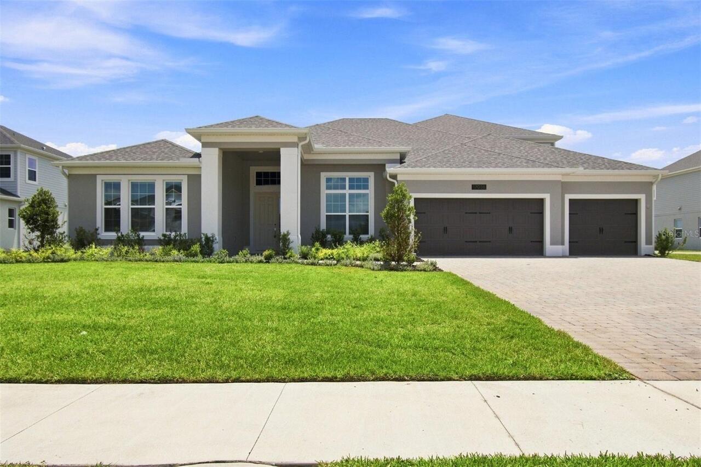
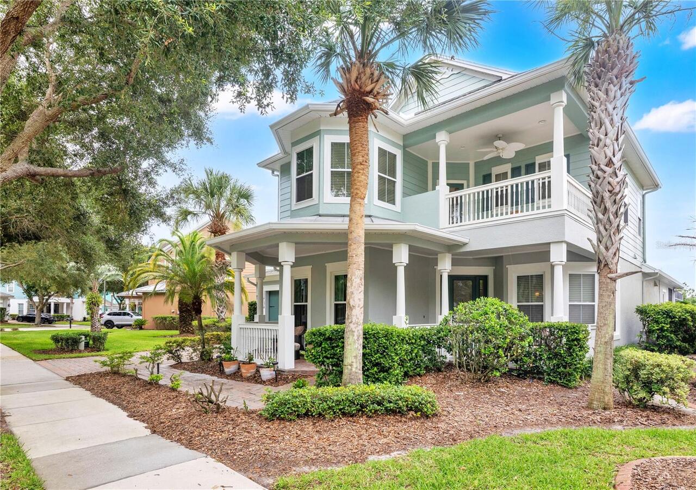
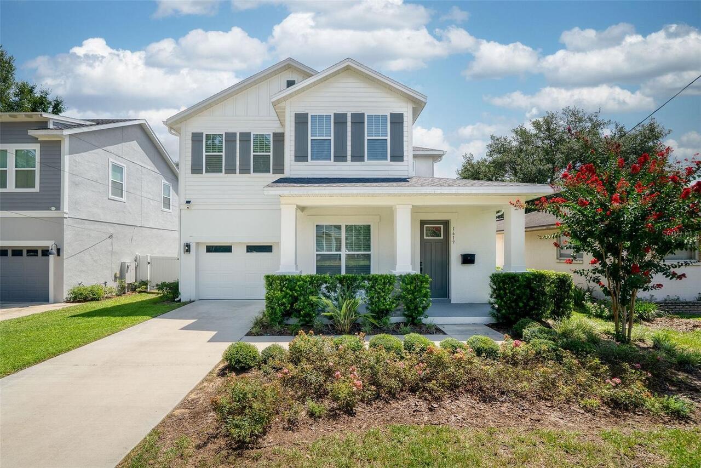
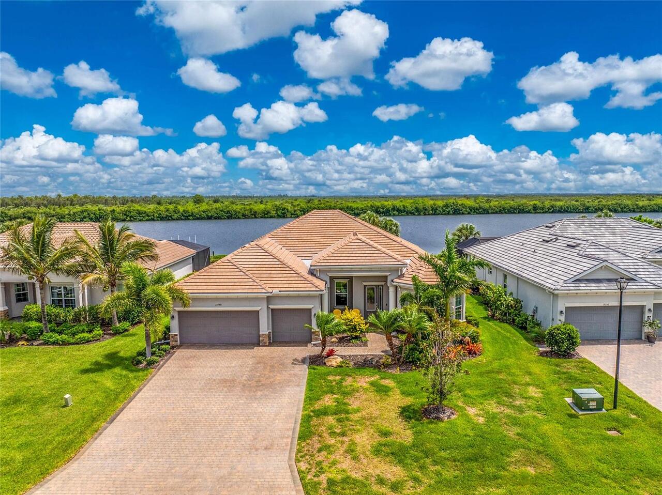
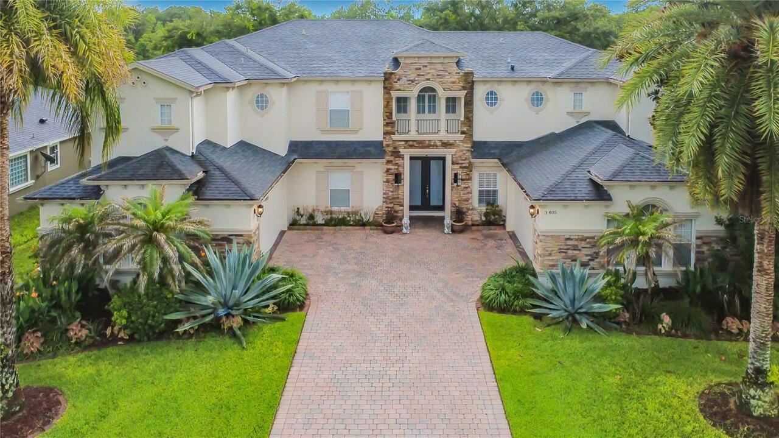
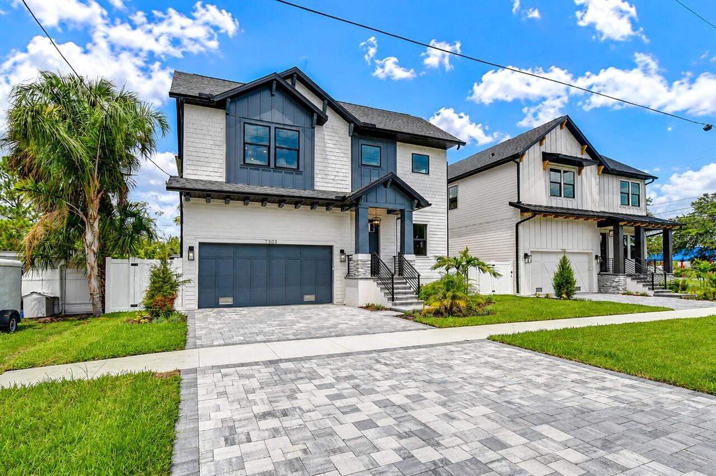
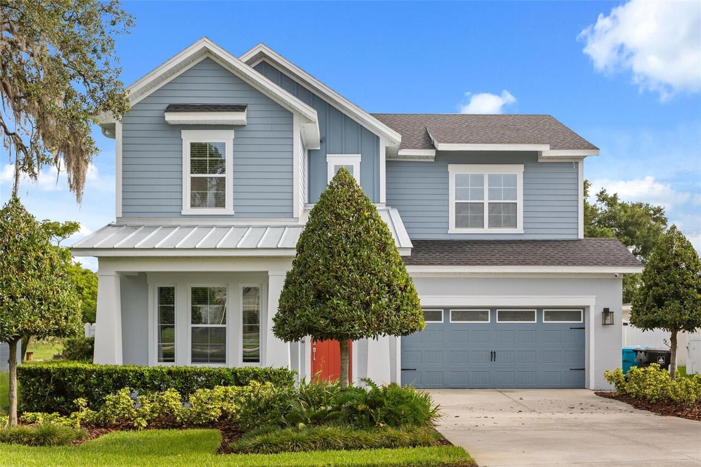
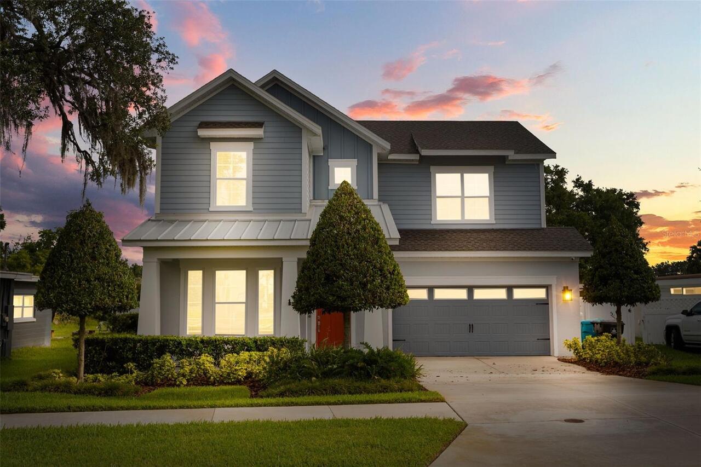
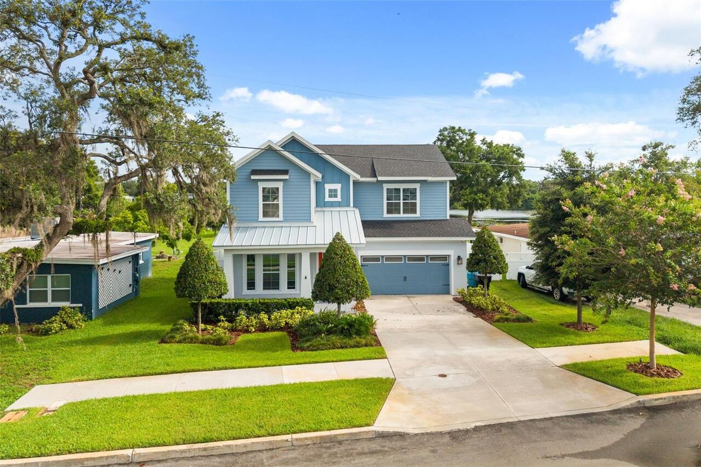
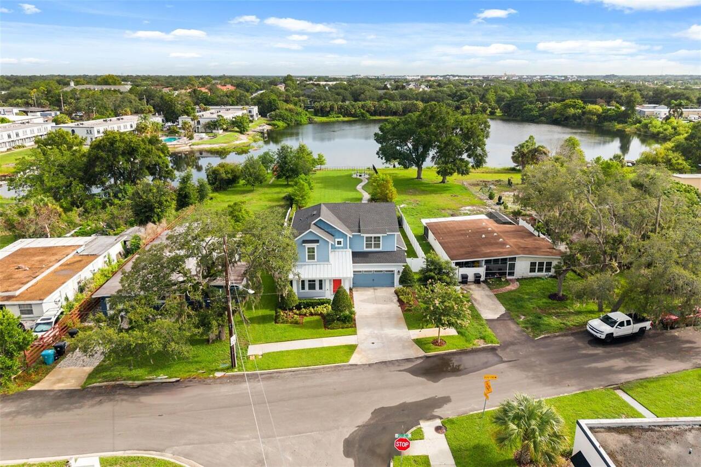
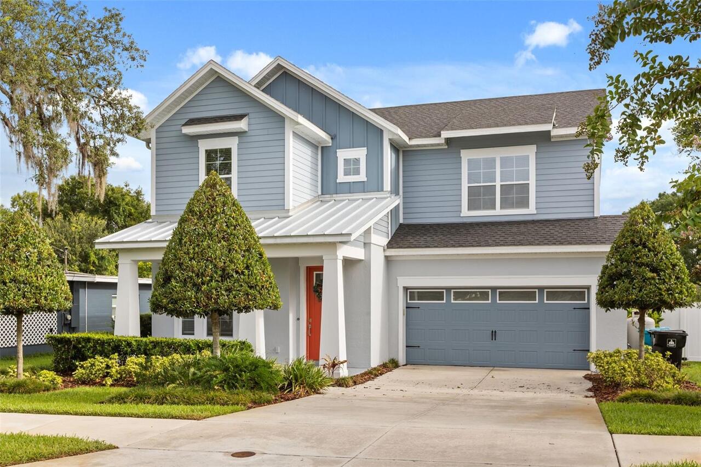
Single Family Residence
Parking
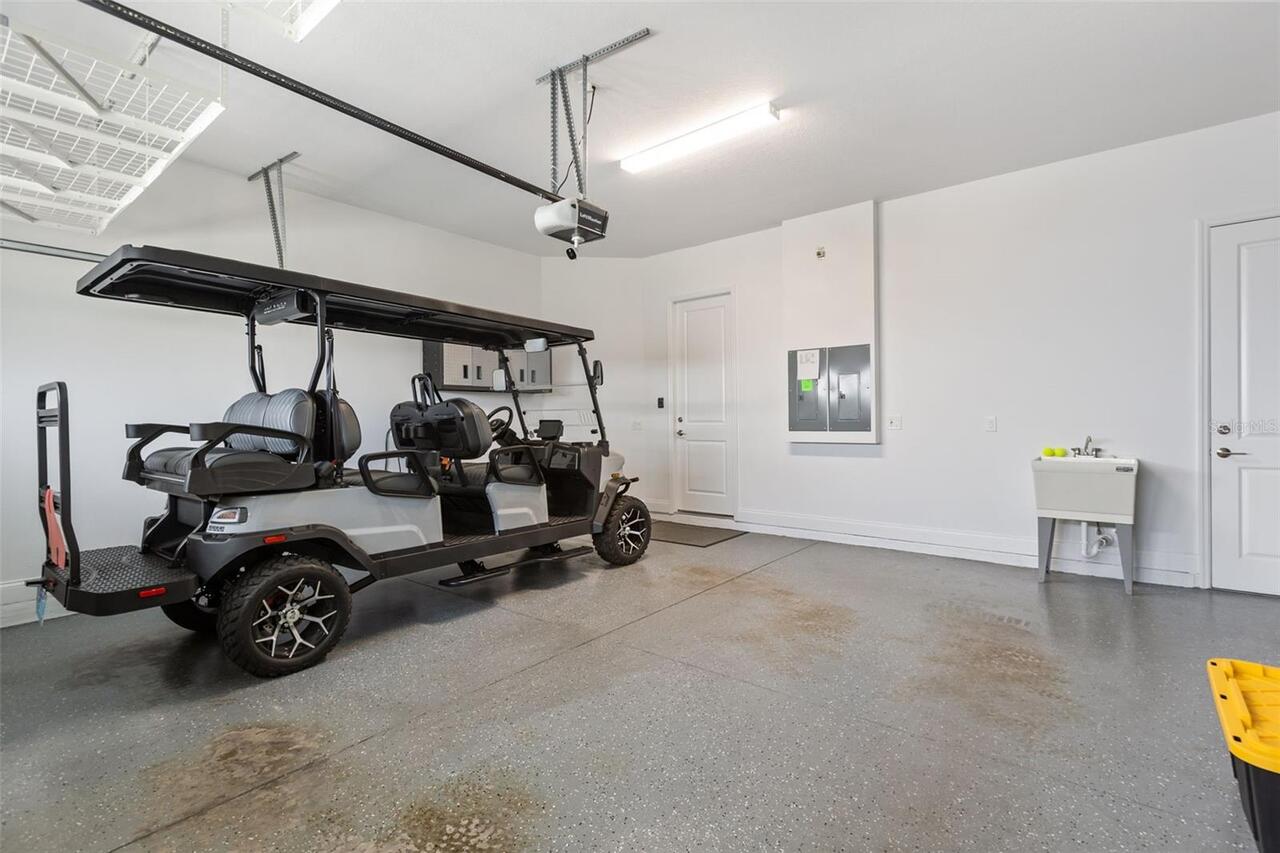
Driveway, Garage Door Opener
Subdivision
TINKER HEIGHTS
Additional Information
Additional Lease Restrictions
Buyer to verify lease restrictions with the City and/or county.
Additional Parcels YN
false
Additional Rooms
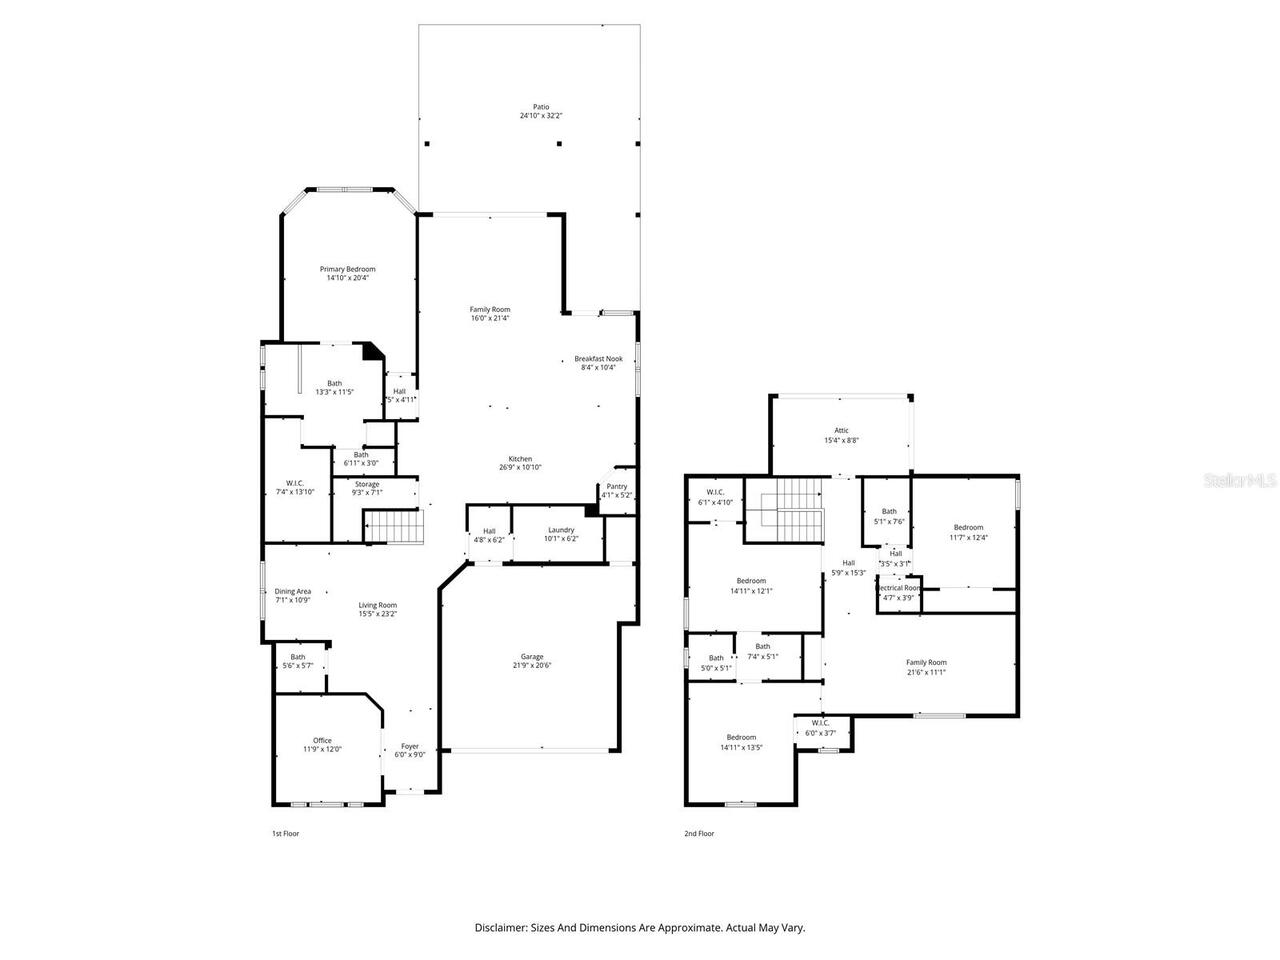
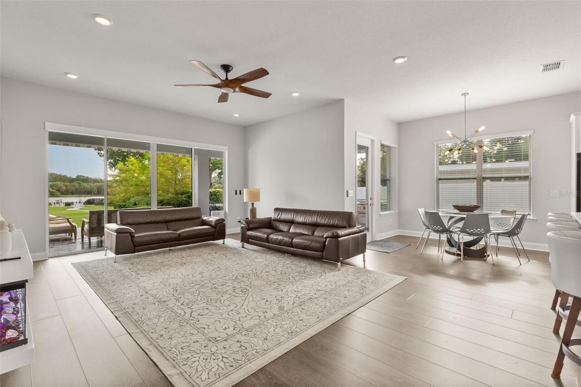
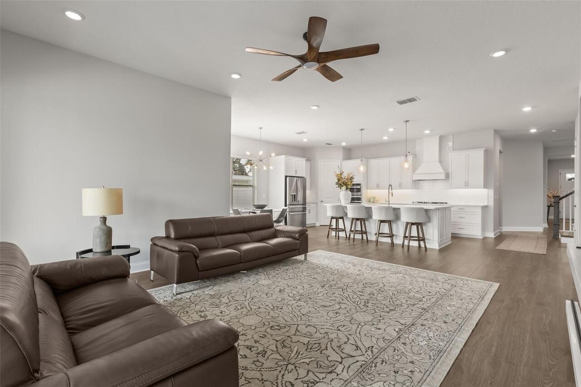
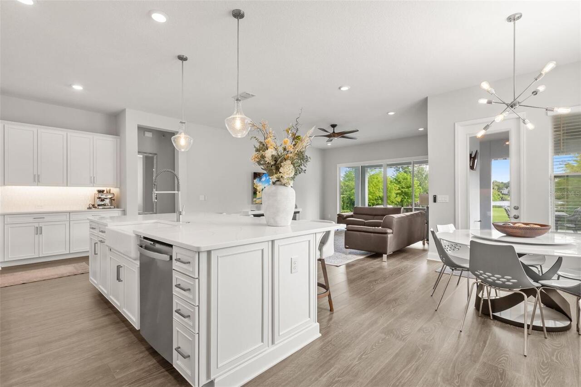
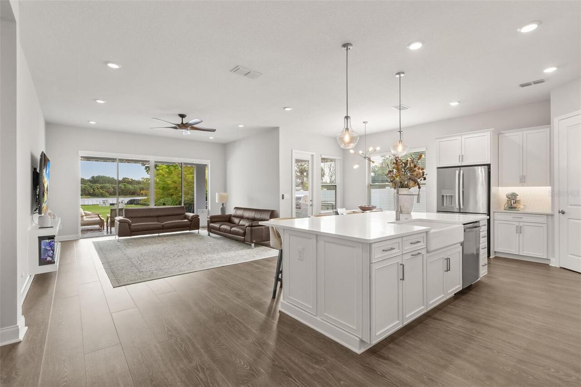
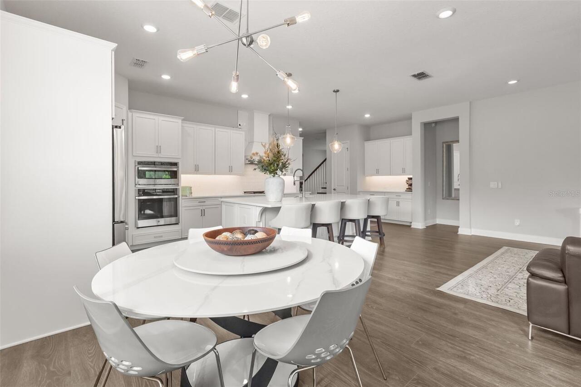
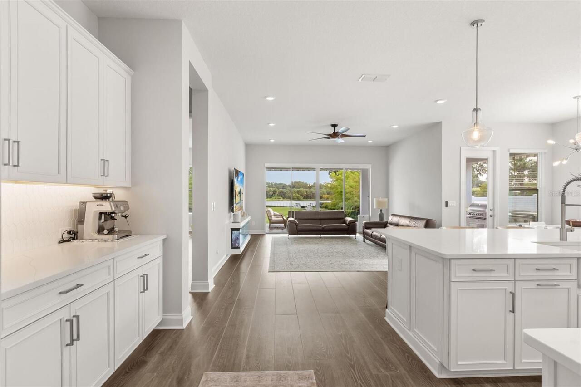
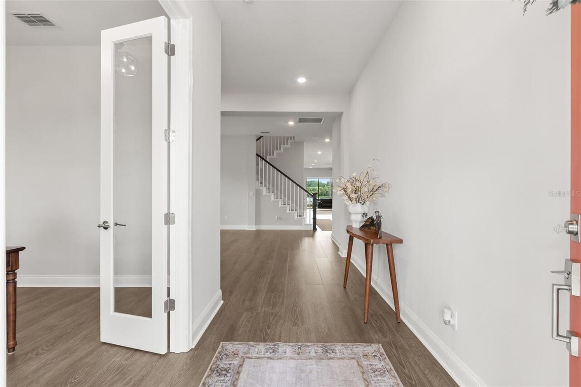
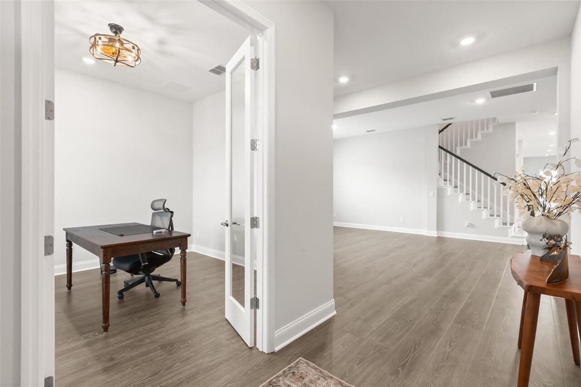
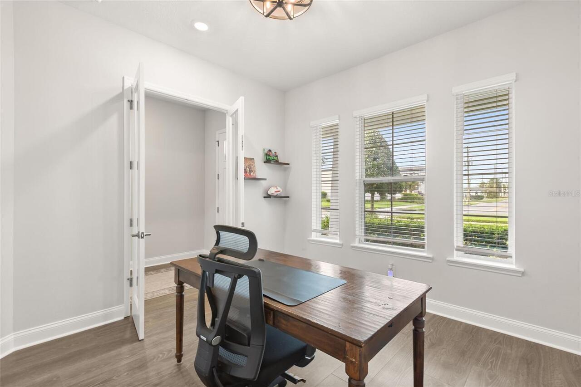
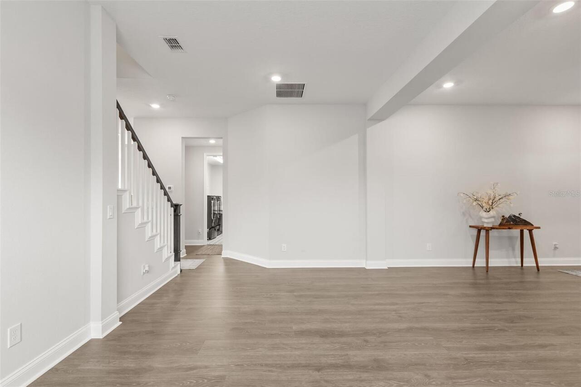
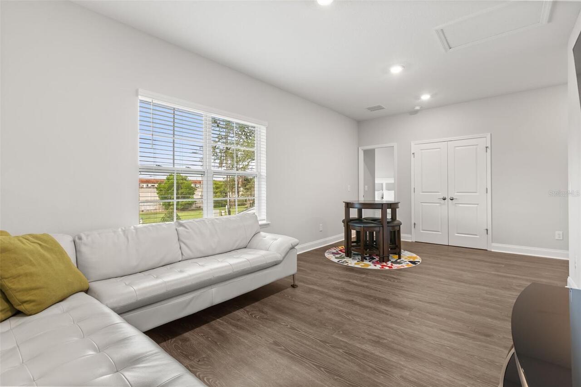
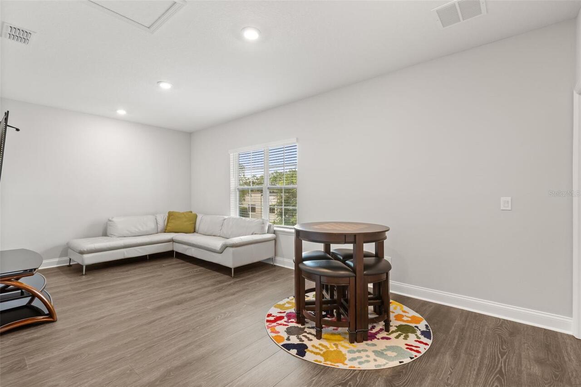
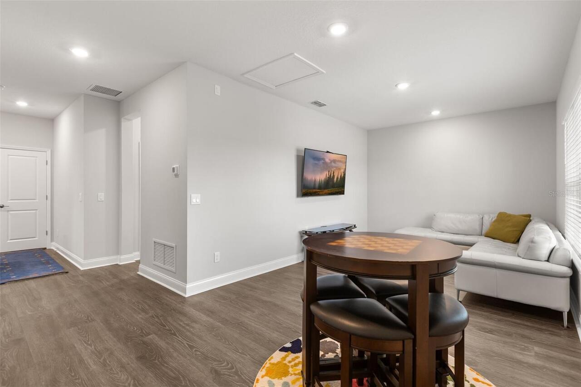
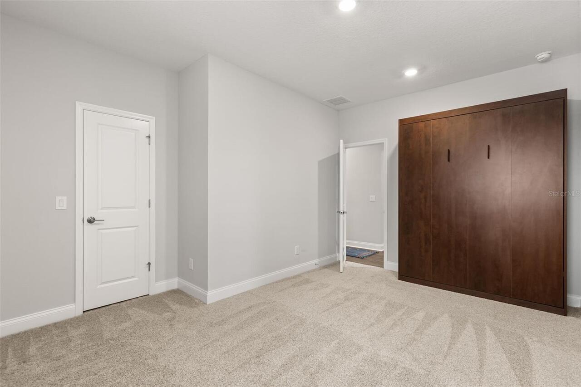
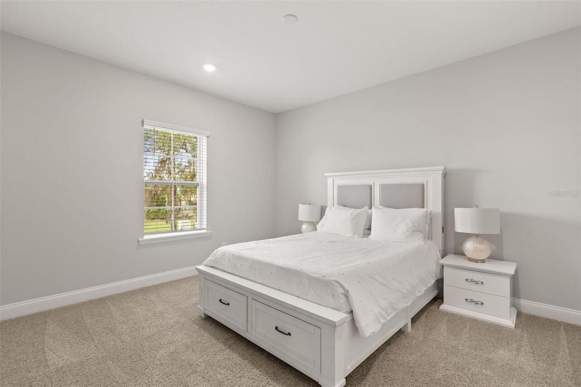
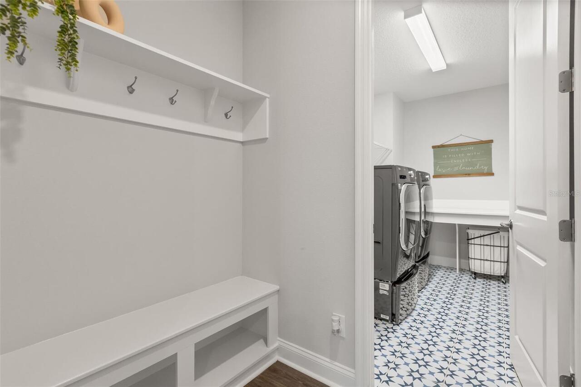
Attic, Bonus Room, Den/Library/Office, Family Room, Formal Dining Room Separate, Great Room, Inside Utility, Loft
Additional Water Information
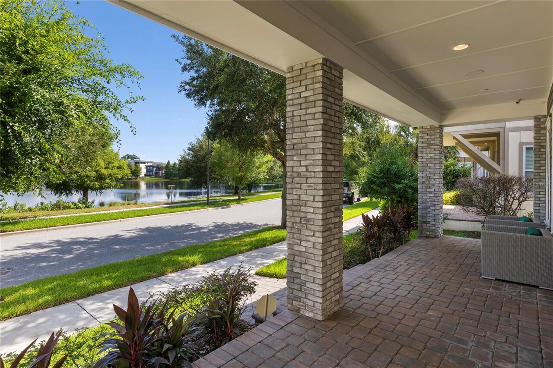
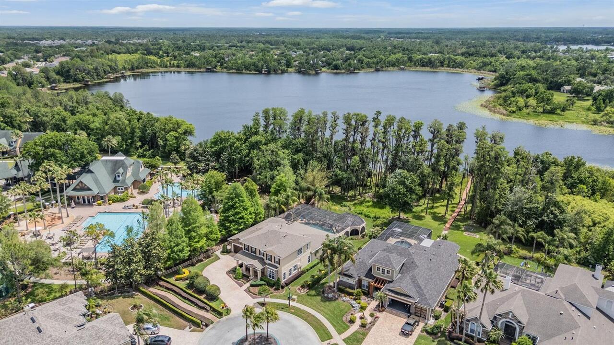
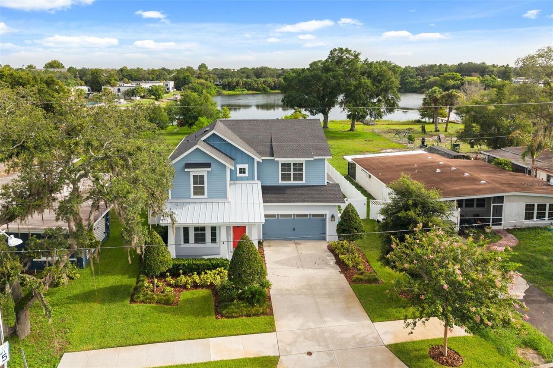
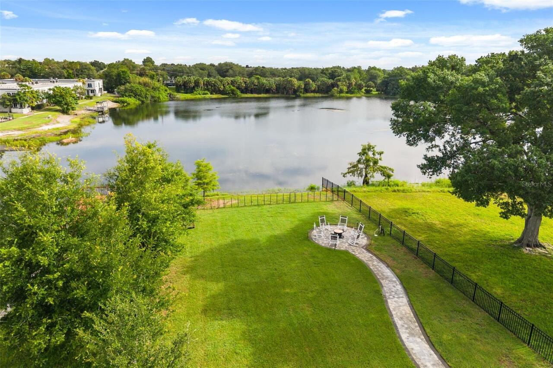
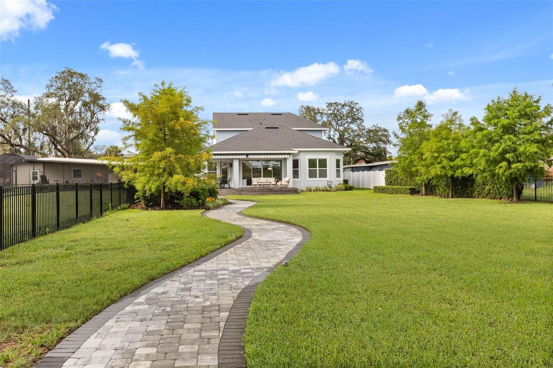
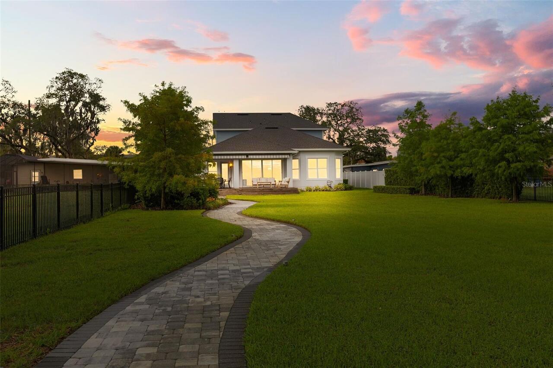
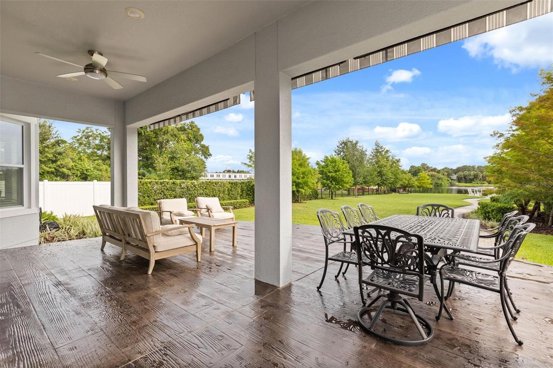
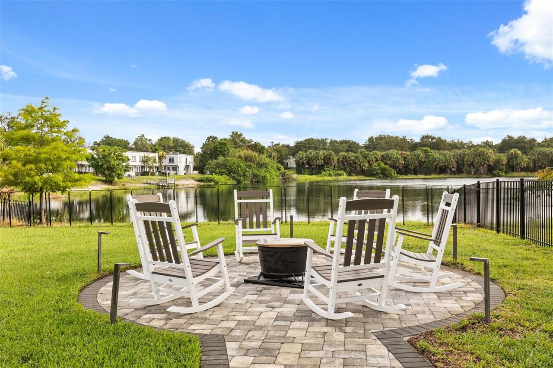
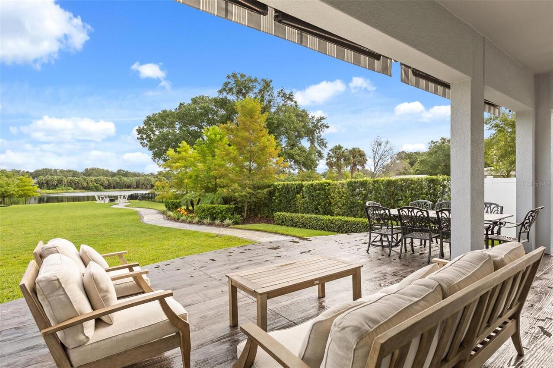
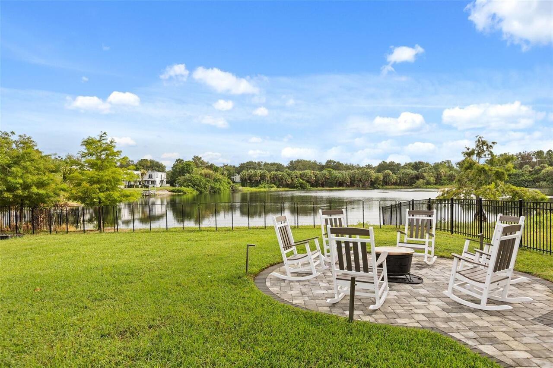
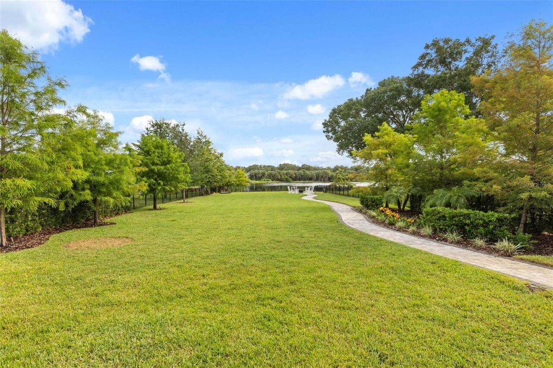
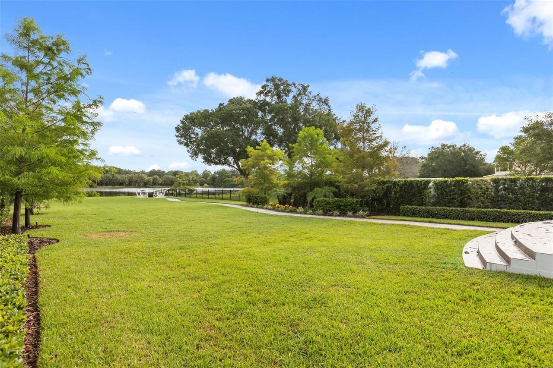
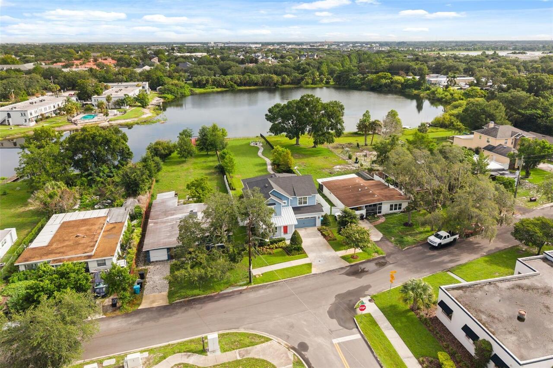
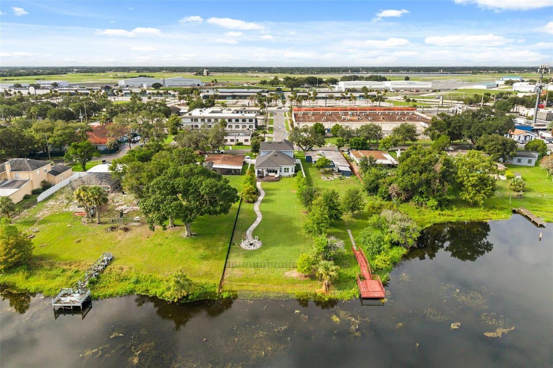
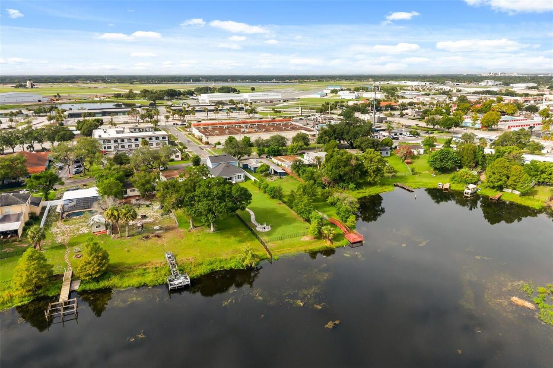
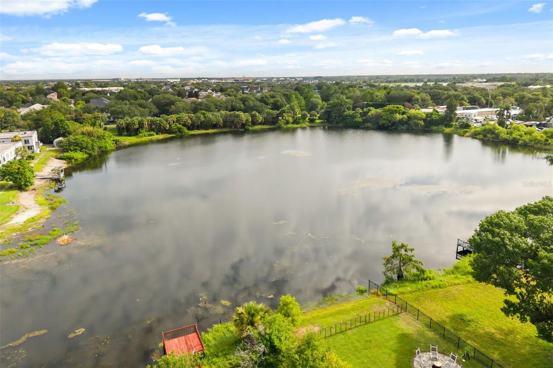
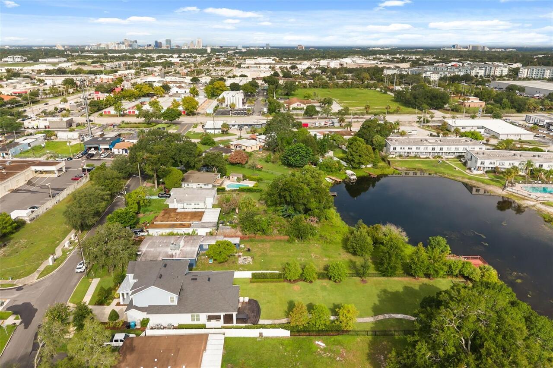
The outdoor living space is further enhanced by a thoughtfully designed removable safety fence along the lakefront, providing added peace of mind while maintaining the beauty of the tranquil waterfront setting.
Alternate Key Folio Num
20-22-30-8688-10-161
Appliances
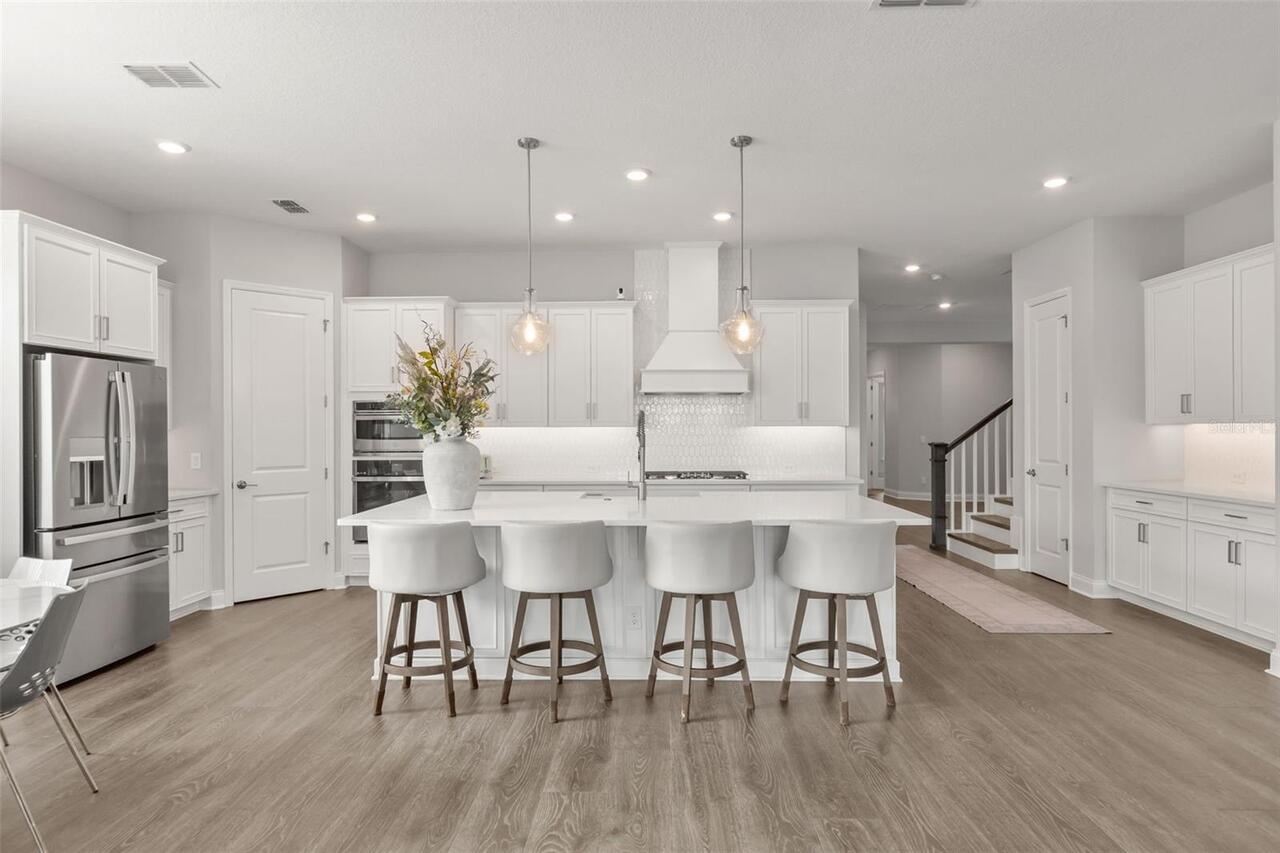
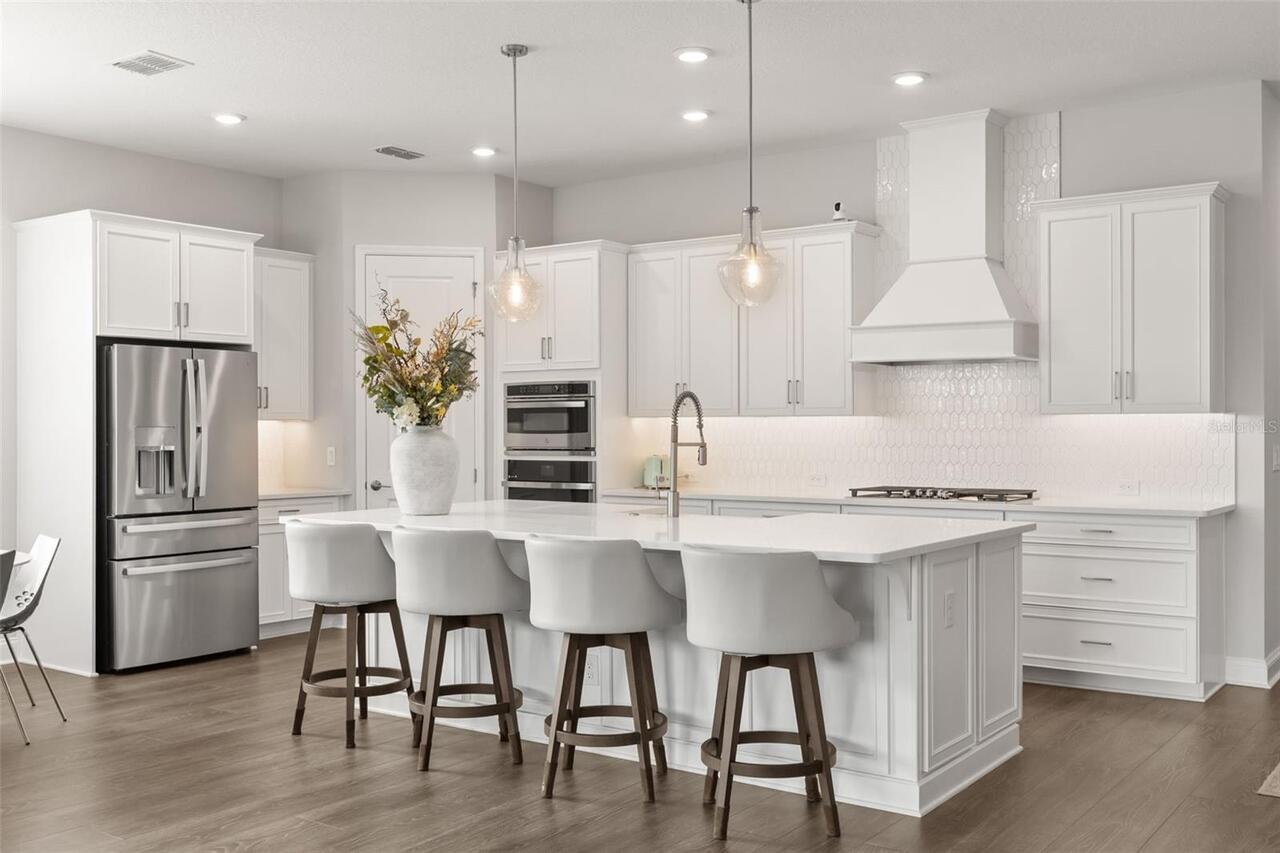
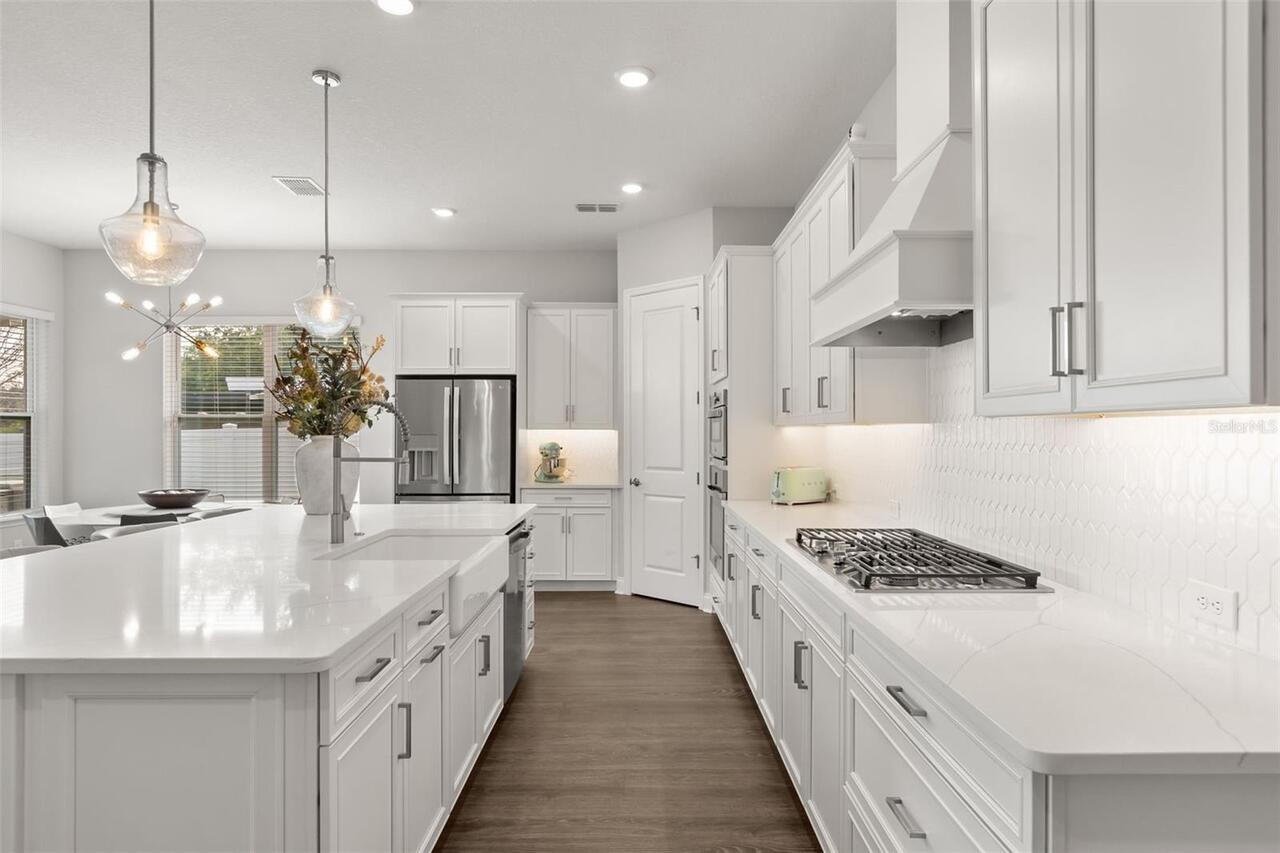
Built-In Oven, Cooktop, Dishwasher, Disposal, Electric Water Heater, Exhaust Fan, Microwave, Refrigerator
Architectural Style
Traditional
Builder Name
David Weekley
Building Area Source
Public Records
Building Area Total Srch SqM
397.07
Building Area Units
Square Feet
Calculated List Price By Calculated SqFt
354.46
Construction Materials
Block, Cement Siding, Stucco, Frame
Cumulative Days On Market
26
Elementary School
Baldwin Park Elementary
Exterior Features
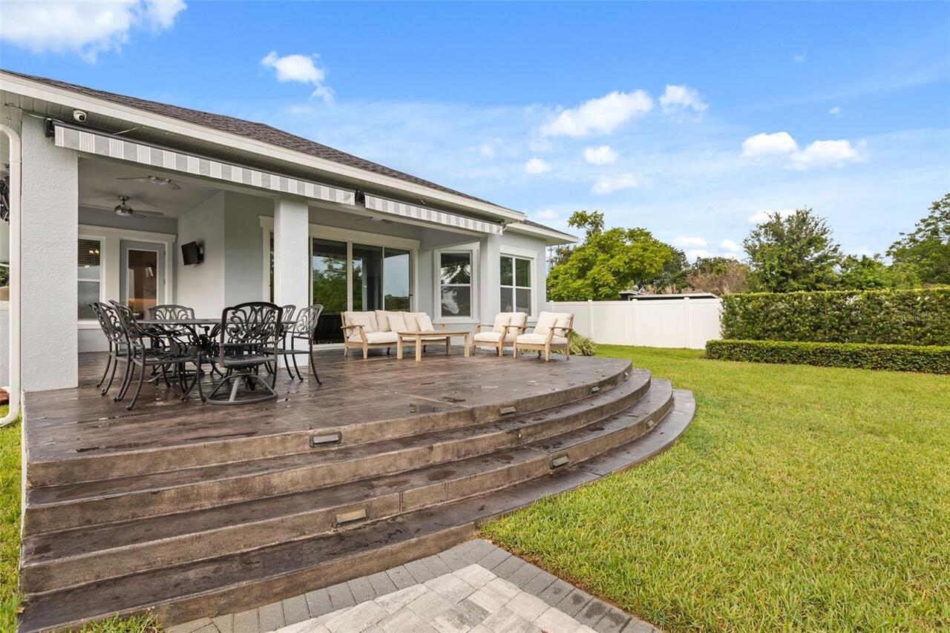
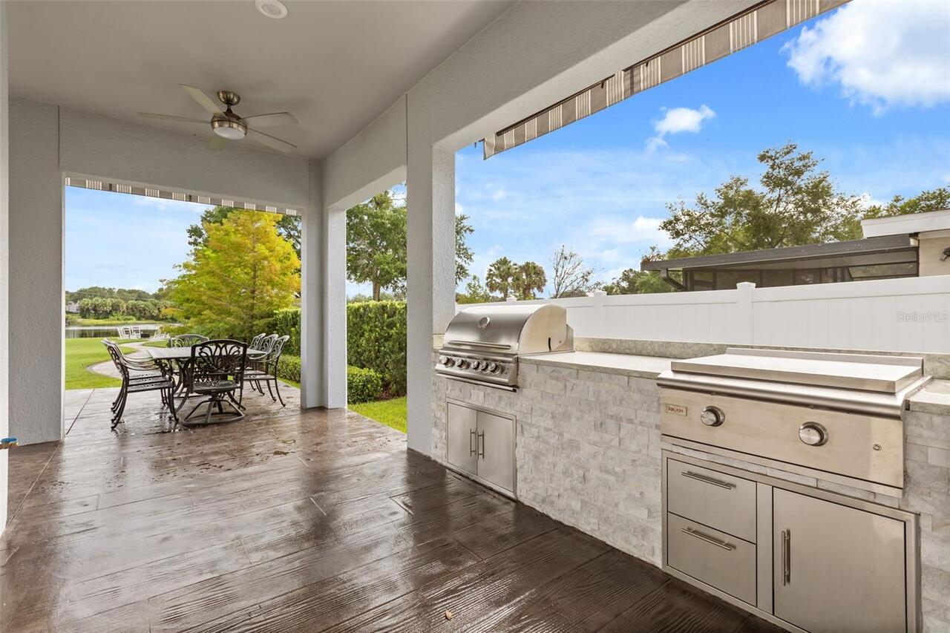
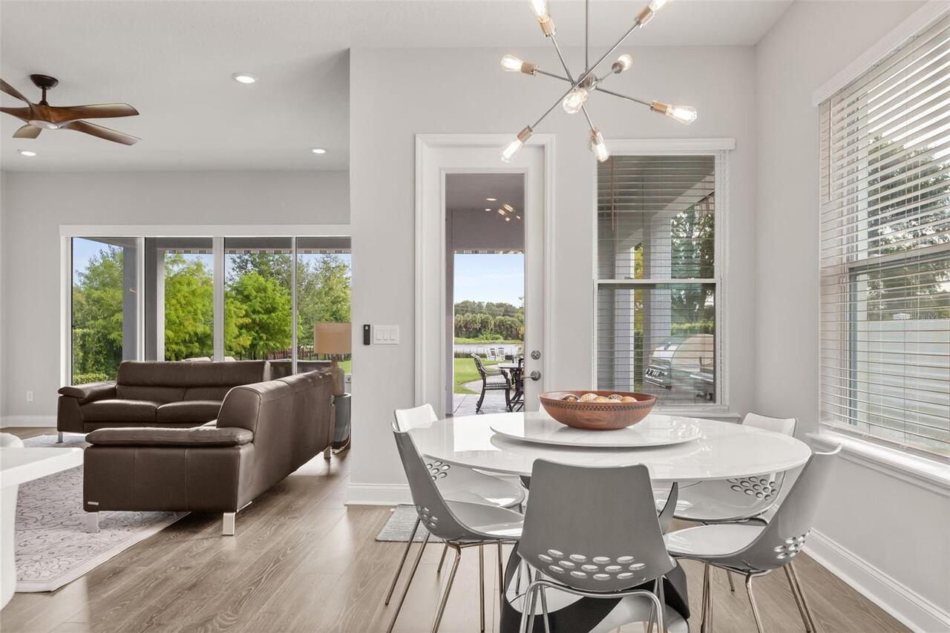
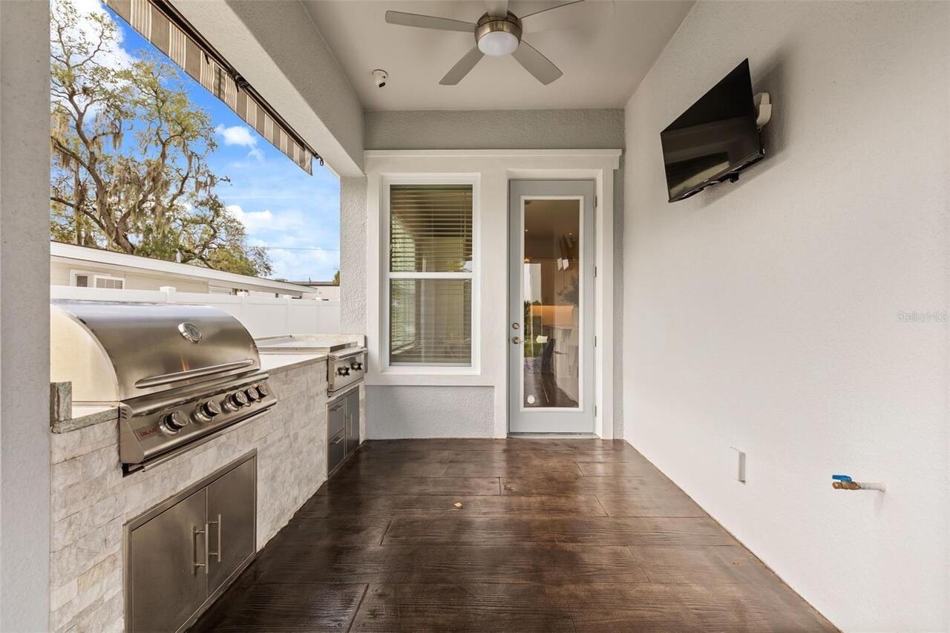
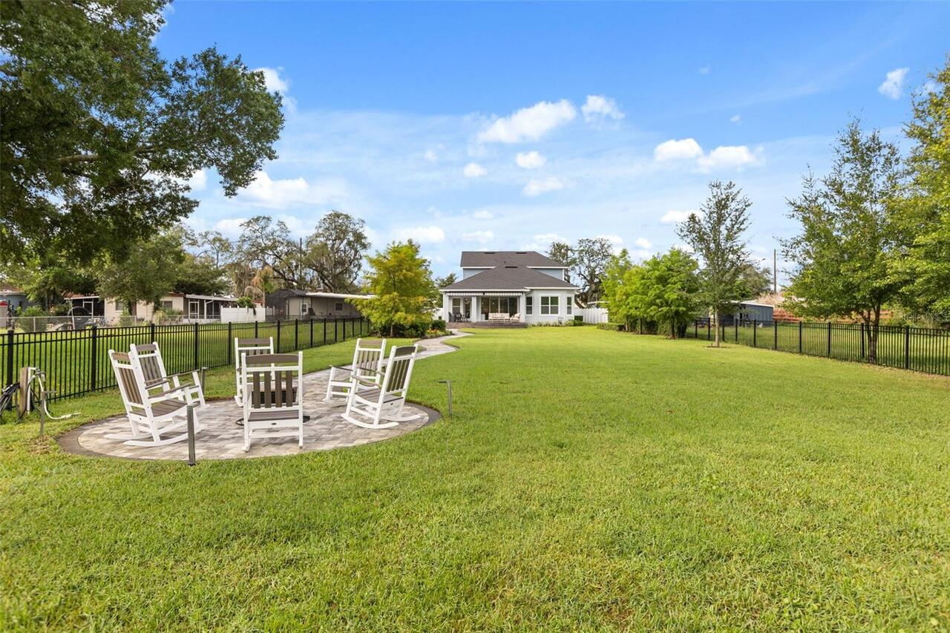
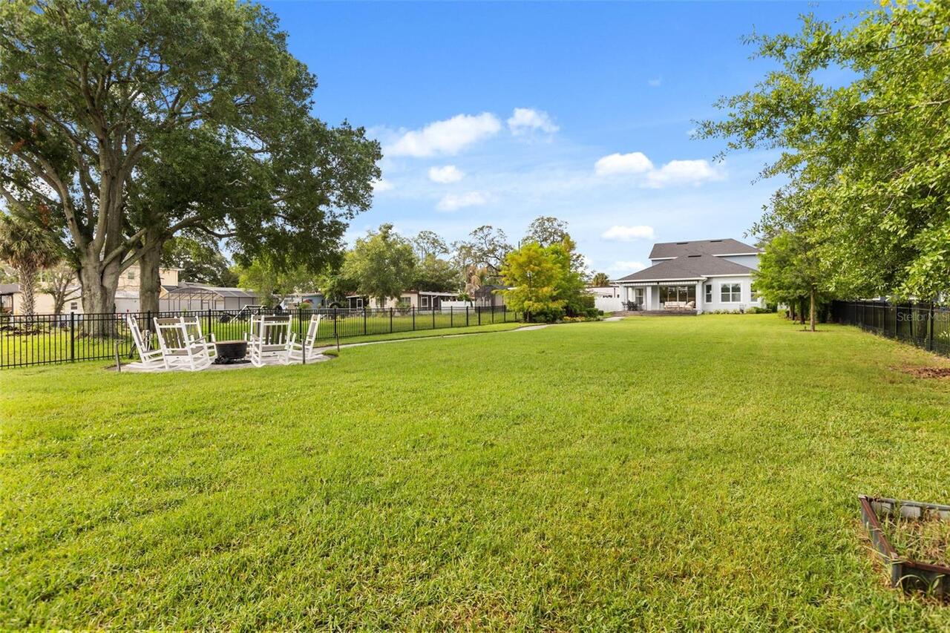
Awning(s), Fire Pit, French Doors, Lighting, Other, Outdoor Grill, Outdoor Kitchen, Rain Gutters, Sliding Doors
Fireplace Features
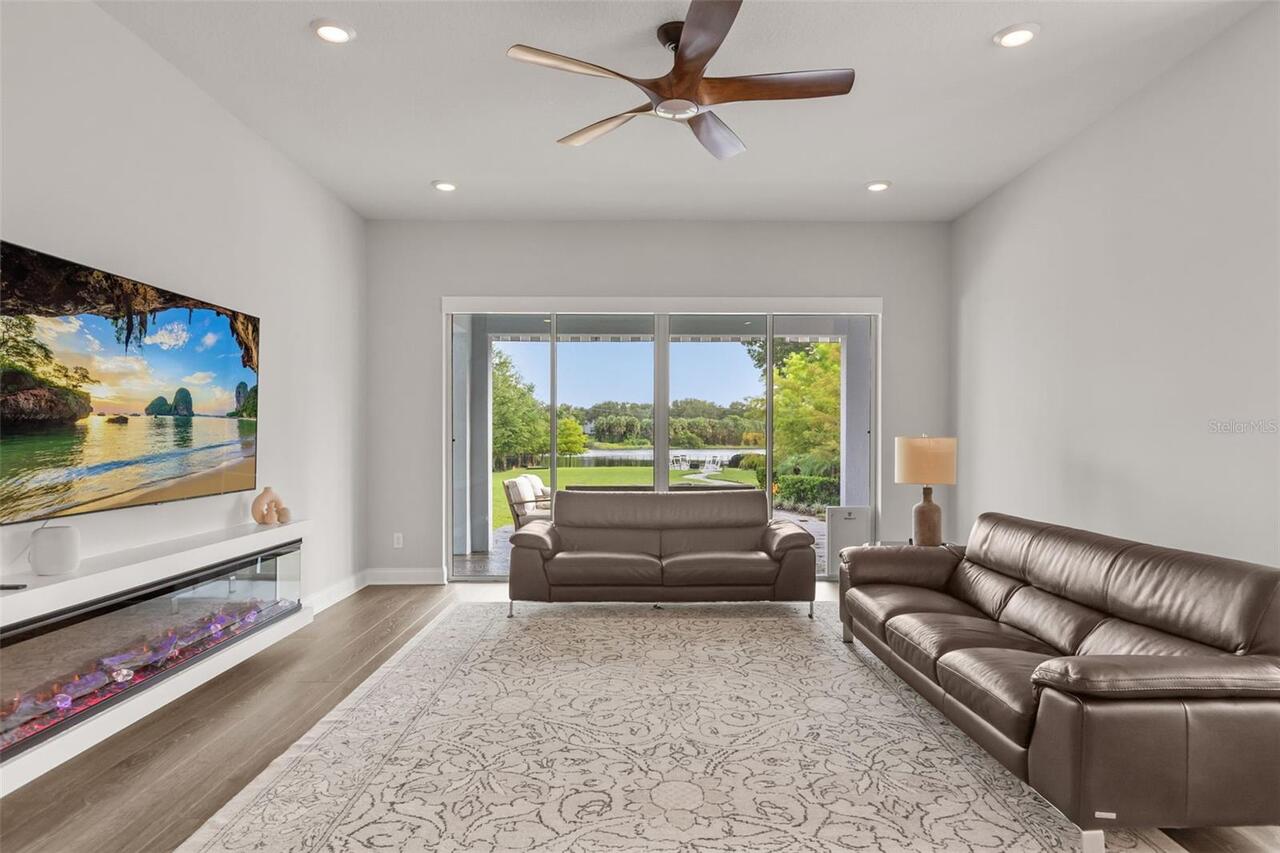
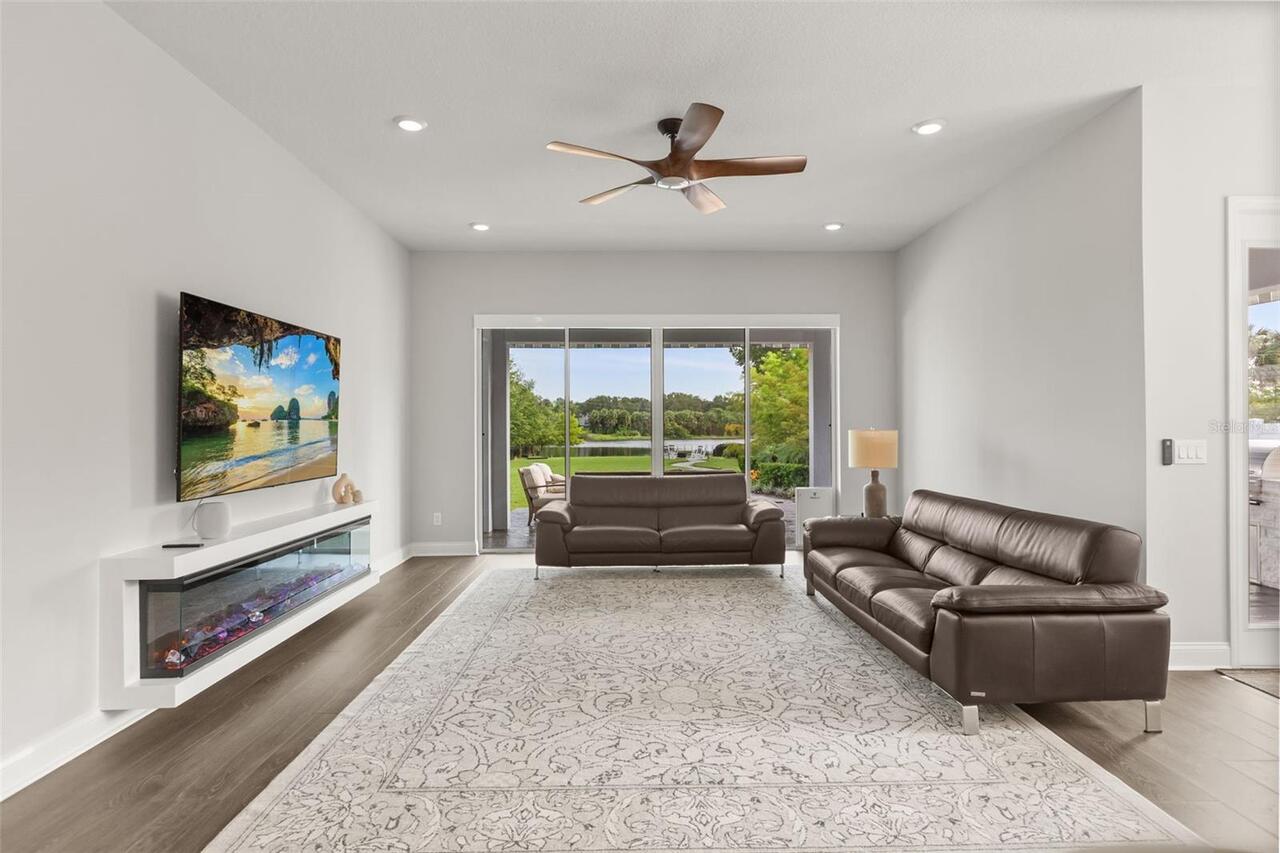
Decorative, Electric, Family Room
Flood Zone Date
2009-09-25
Flood Zone Panel
12095C0265F
Flooring
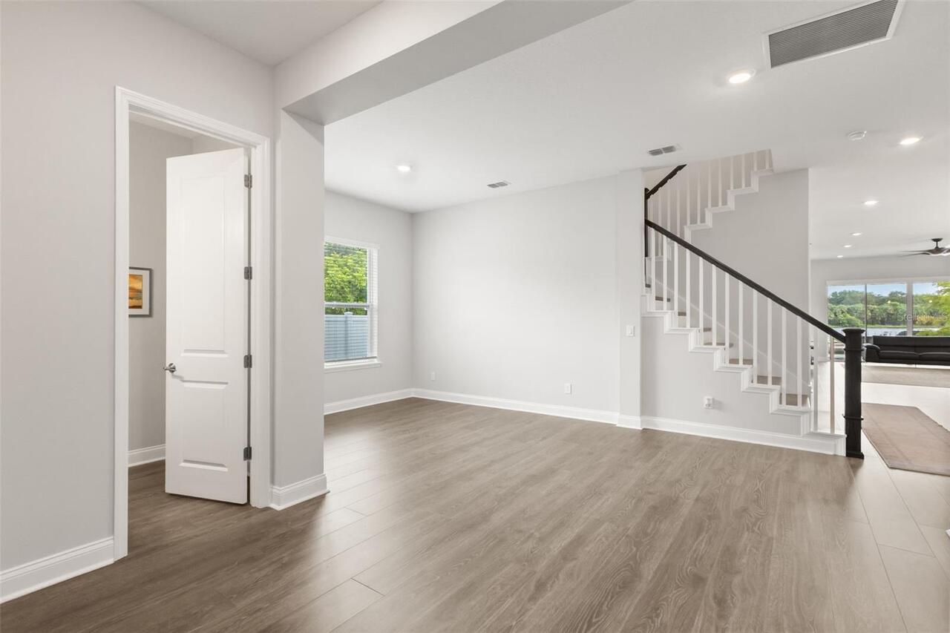
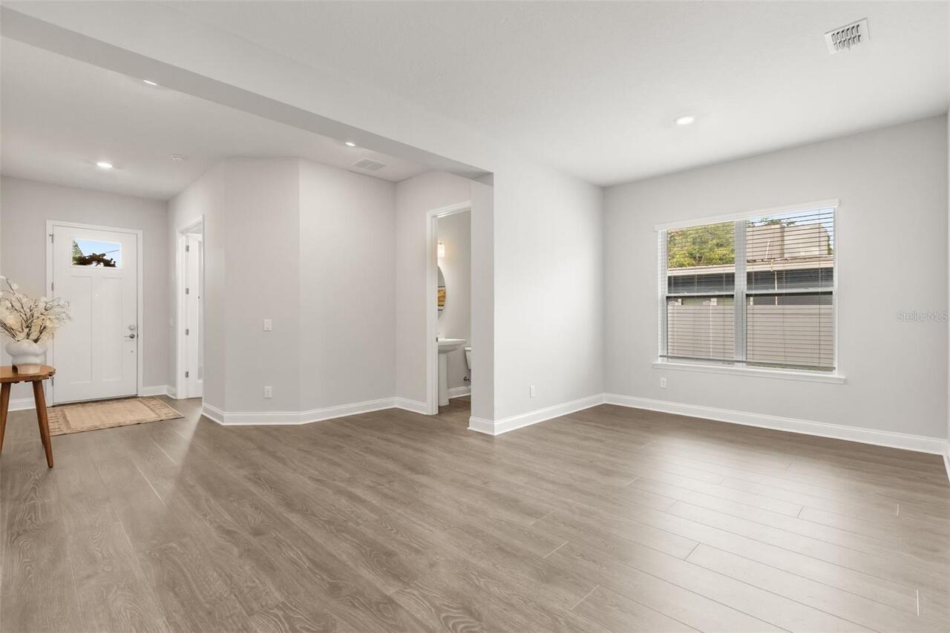
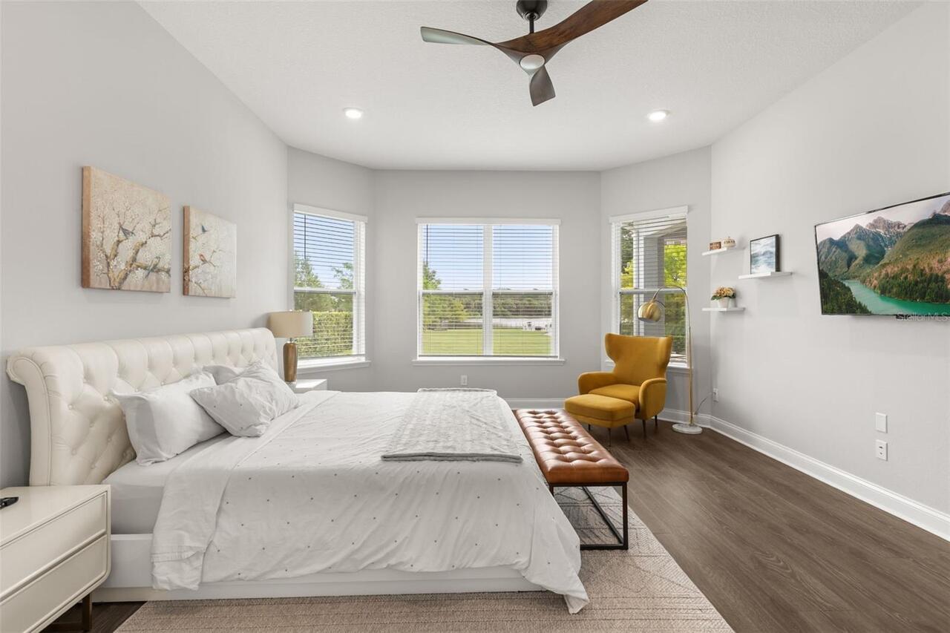
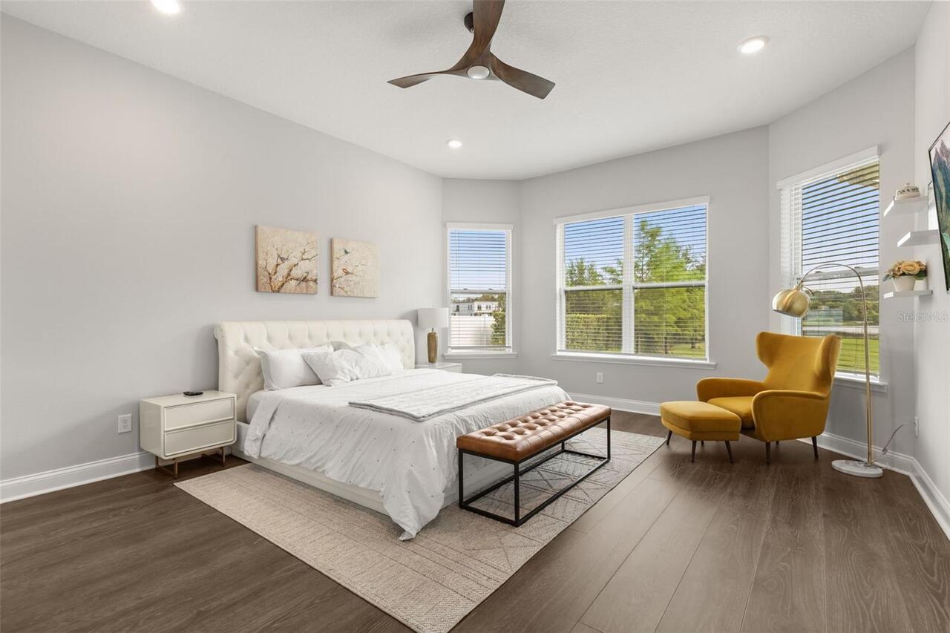
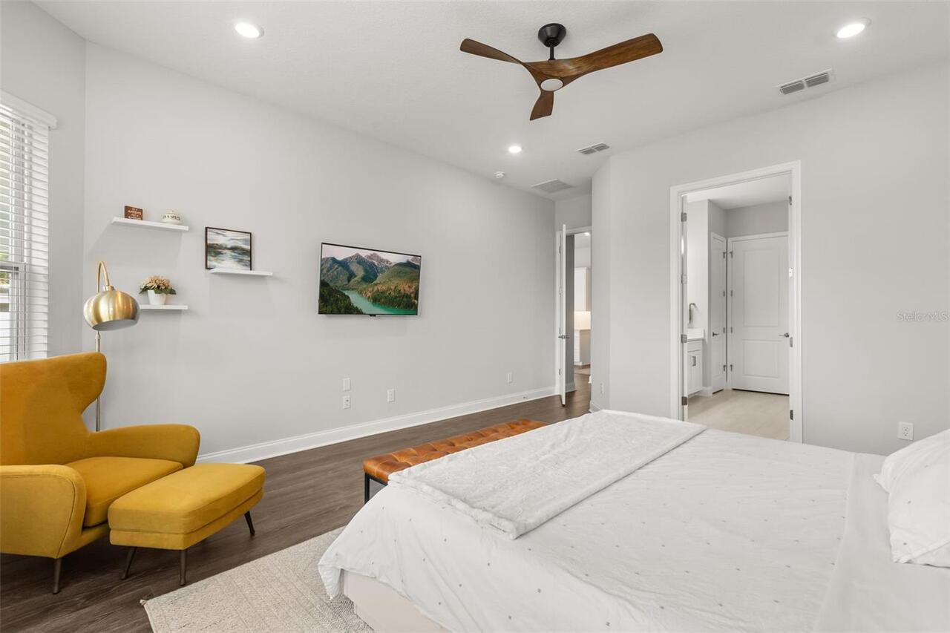
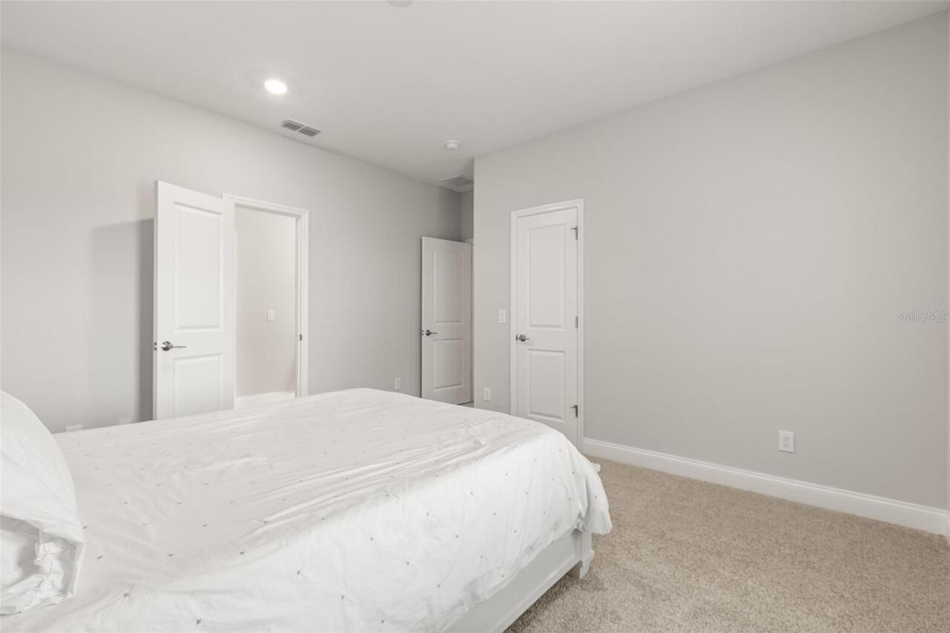
Carpet, Ceramic Tile, Laminate
Foundation Details
Slab, Stem Wall
High School
Winter Park High
Interior Features
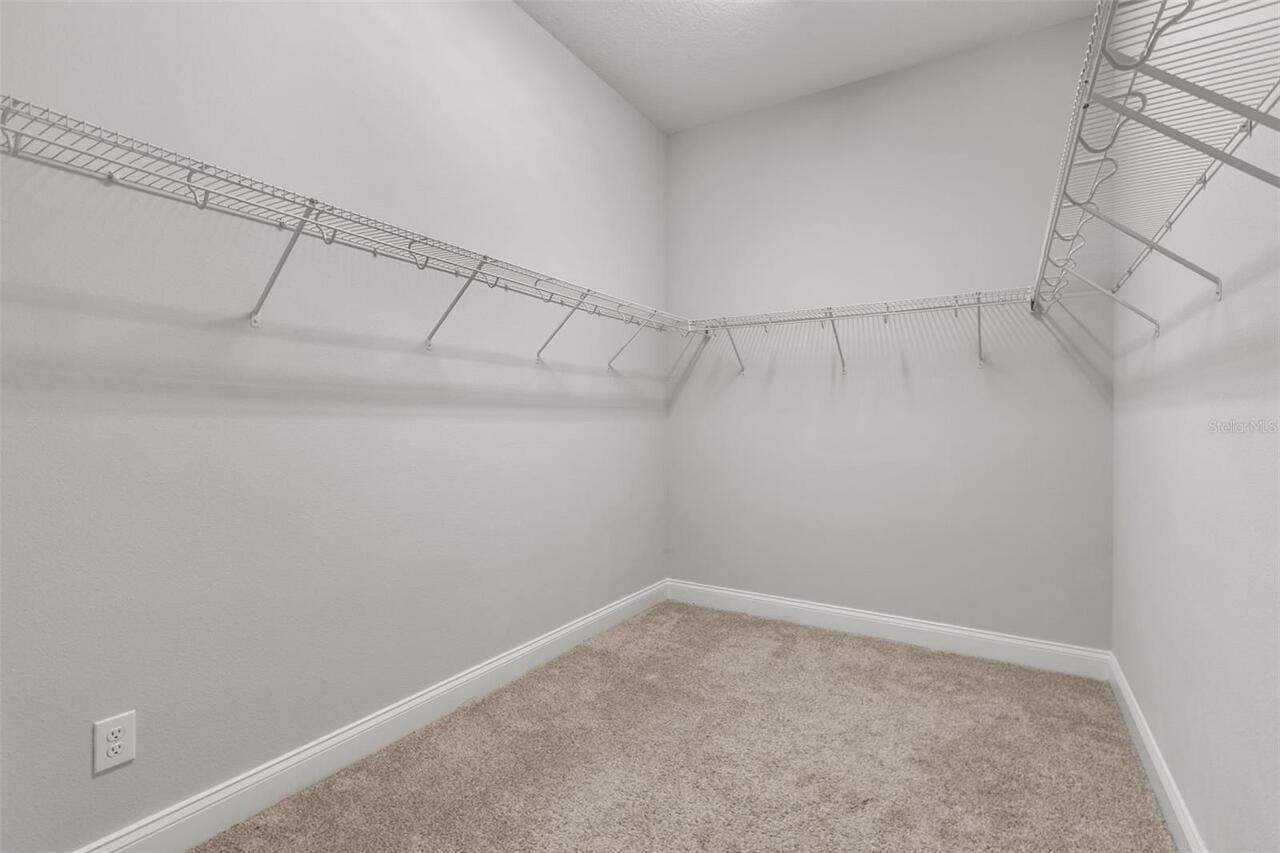
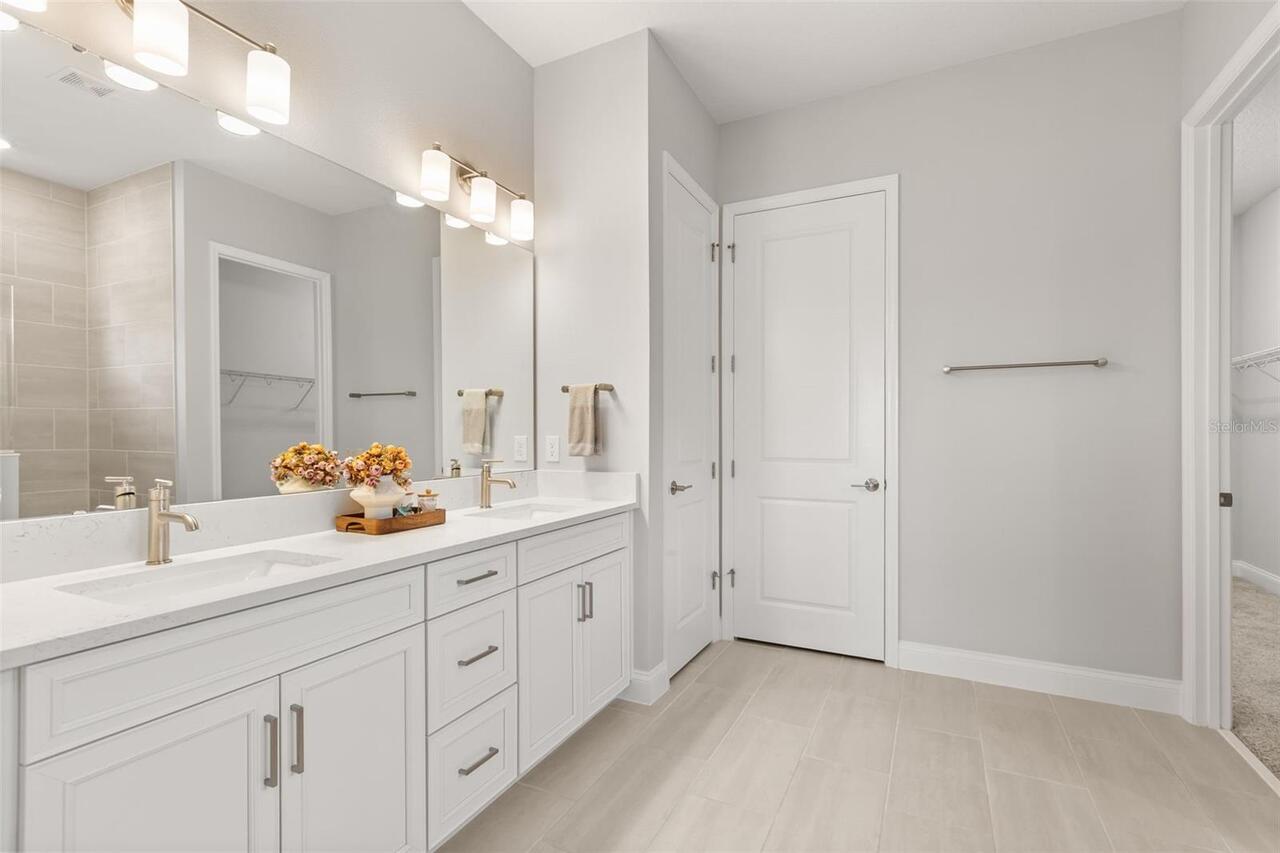
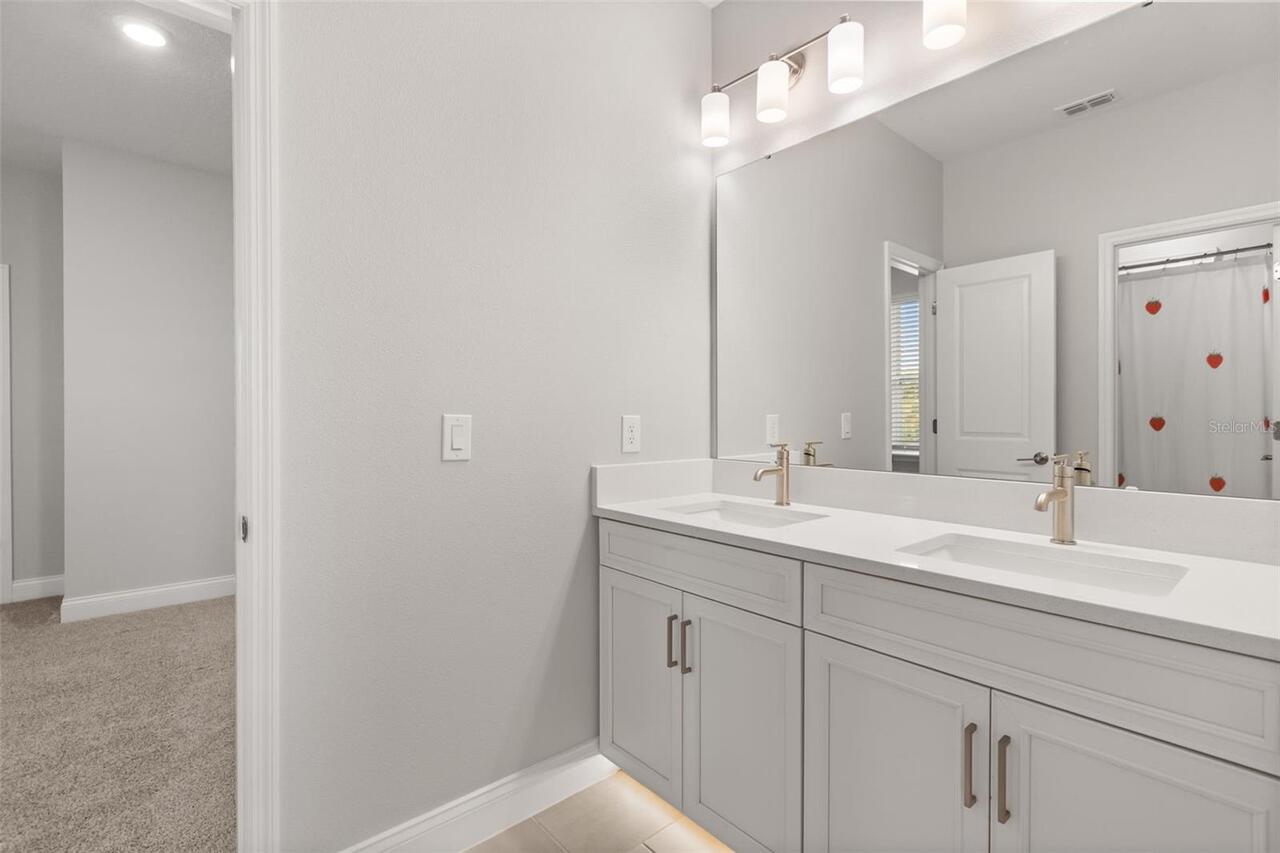
Built-in Features, Ceiling Fans(s), Crown Molding, High Ceilings, Kitchen/Family Room Combo, Living Room/Dining Room Combo, Primary Bedroom Main Floor, Stone Counters, Walk-In Closet(s), Window Treatments
Internet Address Display YN
true
Internet Automated Valuation Display YN
false
Internet Consumer Comment YN
false
Internet Entire Listing Display YN
true
Laundry Features
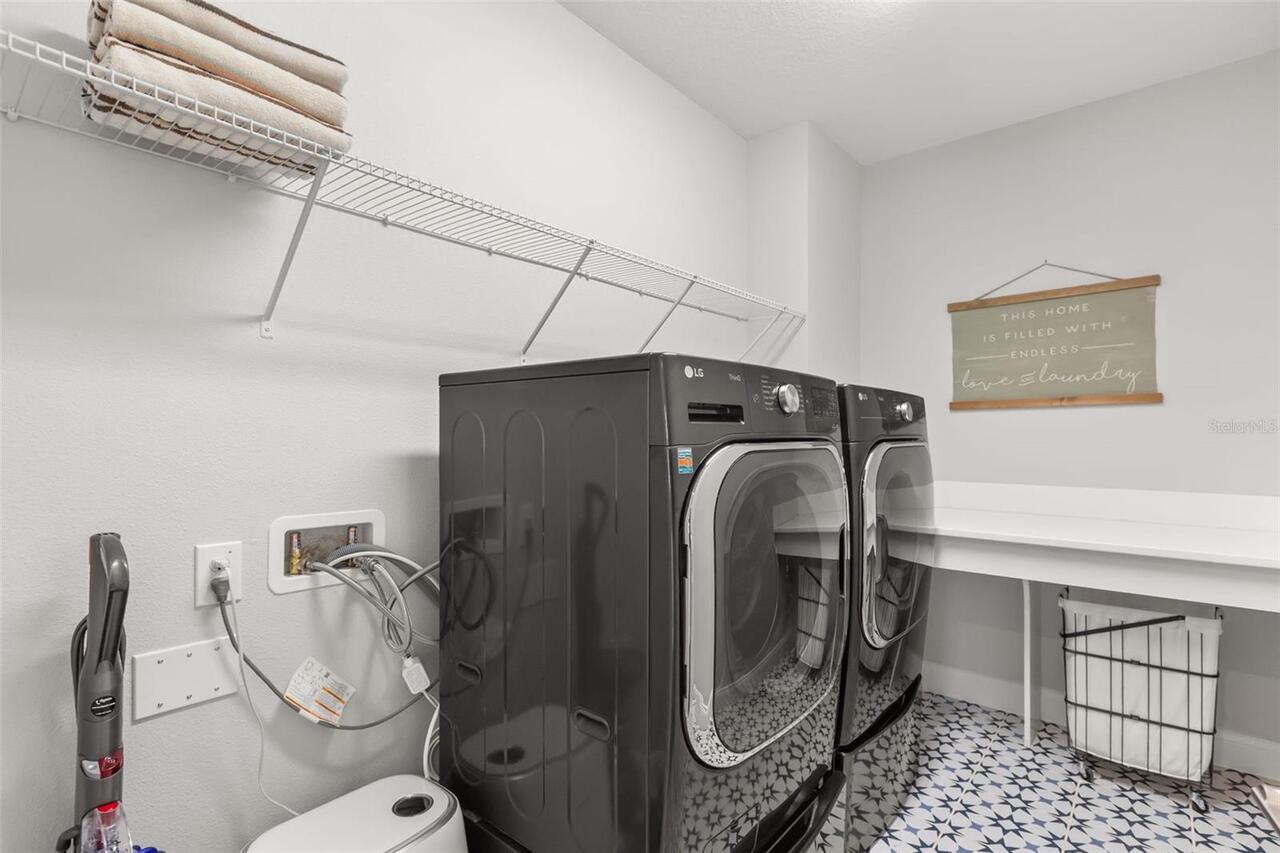
Electric Dryer Hookup, Inside, Laundry Room, Washer Hookup
Living Area Source
Public Records
Living Area Units
Square Feet
Lot Features
Cul-De-Sac, Flood Insurance Required, Landscaped, Paved
Lot Size Dimensions
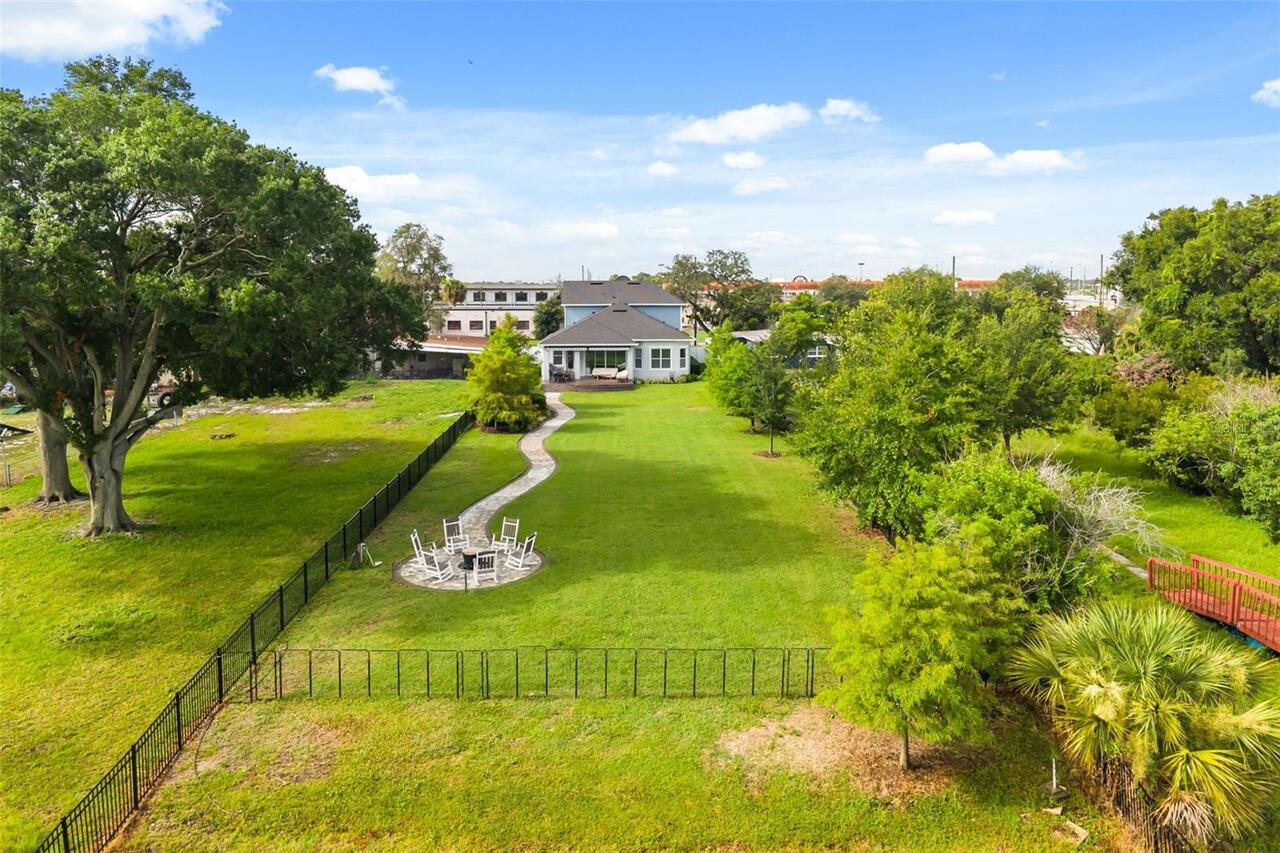
62x448
Lot Size Square Feet
27846
Lot Size Square Meters
2587
Middle Or Junior School
Glenridge Middle
Modification Timestamp
2026-08-20T18:18:12.077Z
Other Equipment
Fire Pit, Irrigation Equipment
Other Structures
Outdoor Kitchen
Parcel Number
20-22-30-8688-10-161
Patio And Porch Features
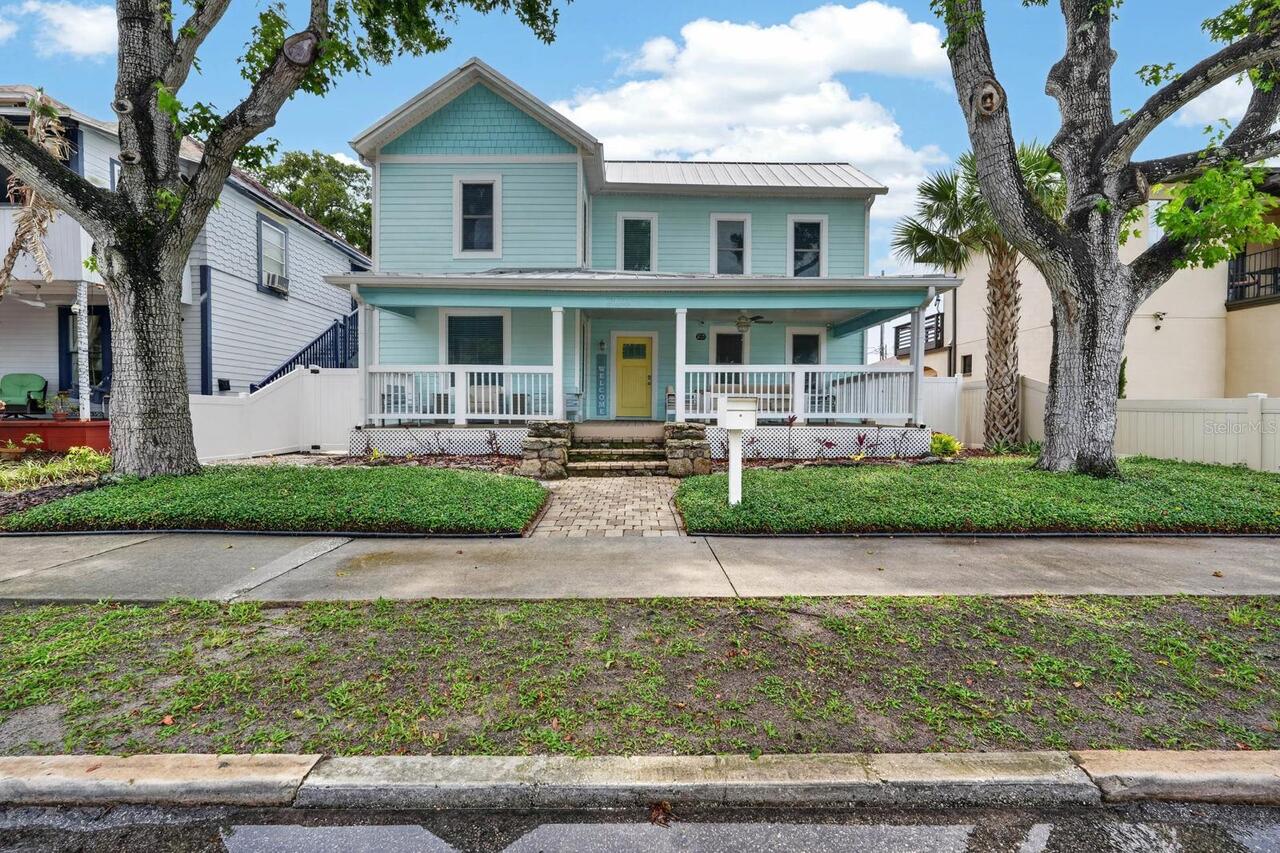
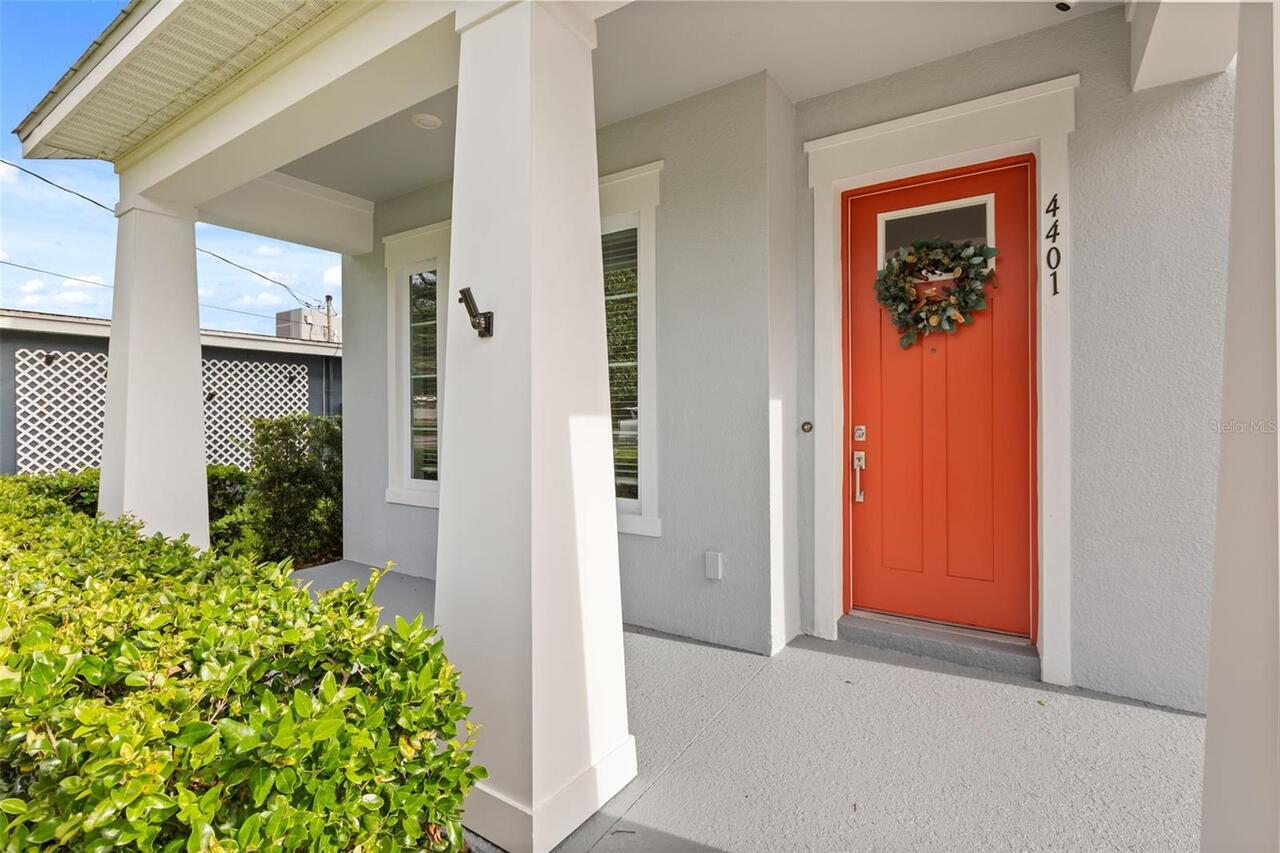
Front Porch, Rear Porch
RATIO Current Price By Calculated SqFt
354.46
Realtor Info
As-Is, Floor Plan Available, See Attachments, Sign
Security Features
Security System, Smoke Detector(s)
Showing Requirements
Sentri Lock Box, ShowingTime
Status Change Timestamp
2026-08-20T18:17:59.000Z
Tax Legal Description
TINKER HEIGHTS M/93 THE ELY 21.55 FT LOT16 & LOT 17 (LESS ELY 8.9 FT) BLK J
Total Acreage
1/2 to less than 1
Universal Property Id
US-12095-N-202230868810161-R-N
Unparsed Address
4401 PARK LAKE ST
Utilities
BB/HS Internet Available, Cable Available, Electricity Connected, Propane, Sewer Connected, Sprinkler Well, Water Connected
Vegetation
Trees/Landscaped
Water Frontage Feet Lake
61
Window Features
Blinds, Window Treatments