407-990-2746
Menu

6000 Cleveland Drive, Punta Gorda, FL

NEXT
PREV
$1,225,000

($367/sqft)

List Status: Contingent
6000 Cleveland Drive
Punta Gorda, FL 33982


5 beds
4 baths
3338 living sqft
Top Features
  • Frontage: Pond
  • View: Water, Trees/Woods, Pool
  • Subdivision: Town Estates
  • Built in  2006
  • Single Family Residence
Description
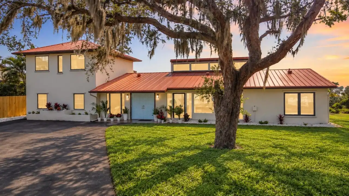
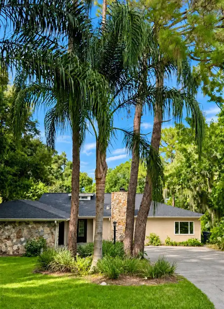
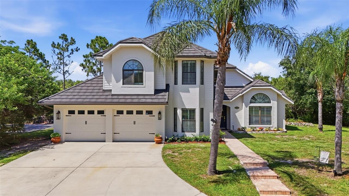
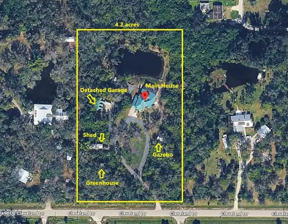
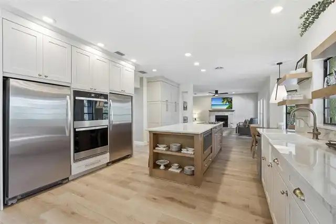
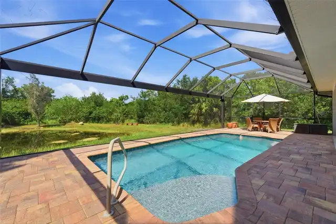
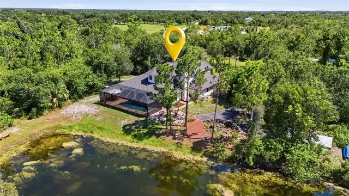
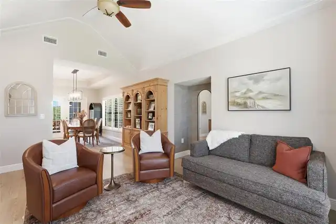
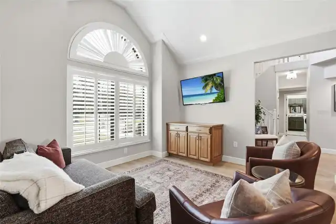
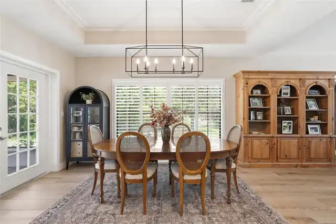
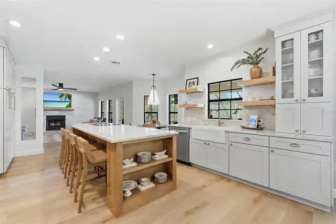
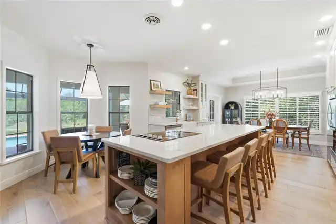
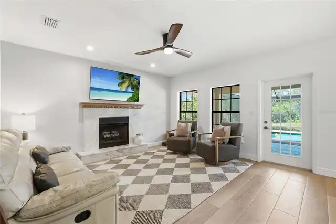
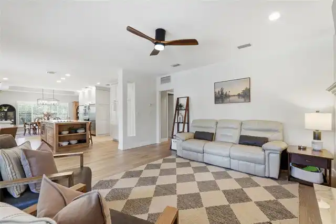
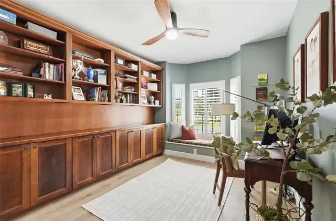
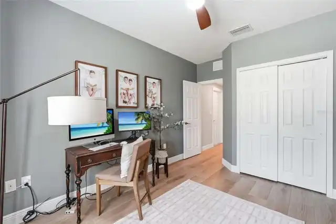
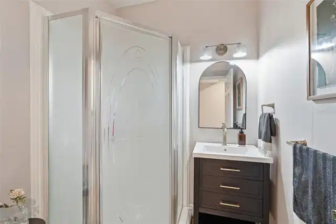
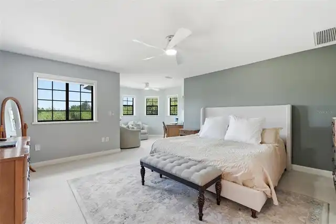
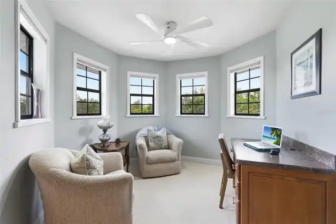
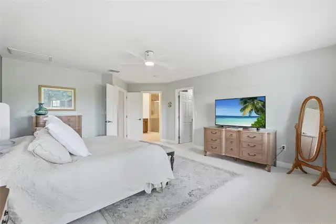
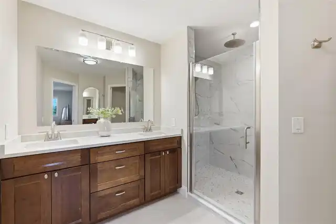
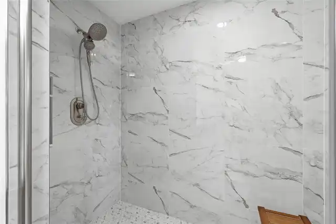
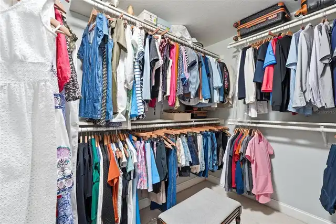
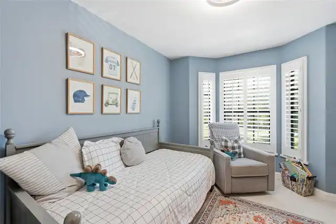
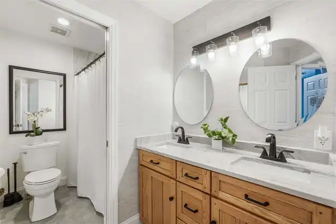
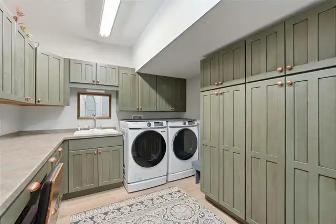
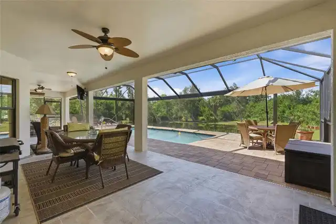
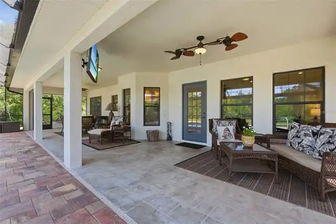
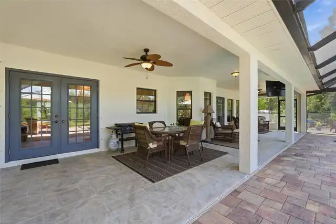
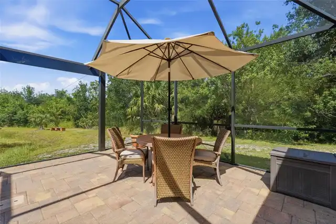
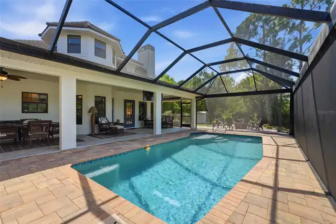
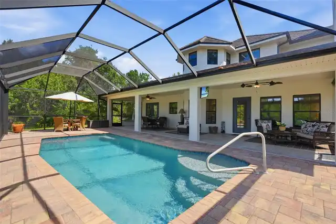
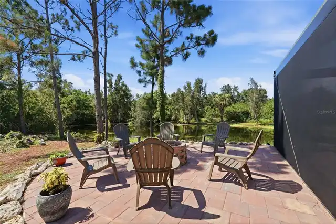
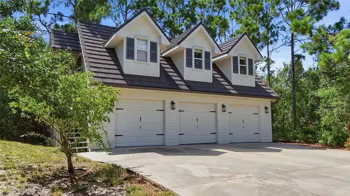
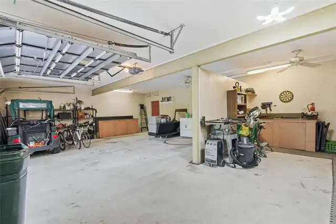
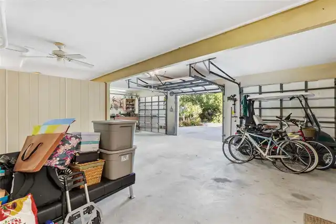
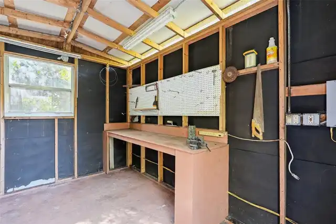
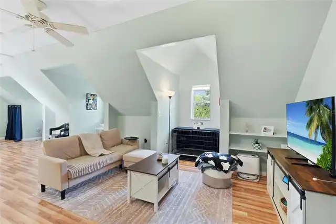
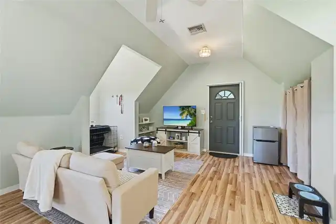
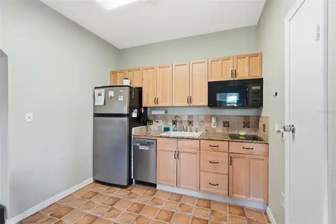
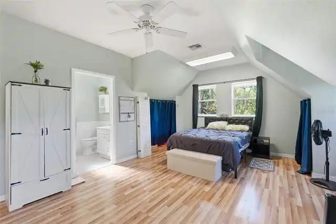
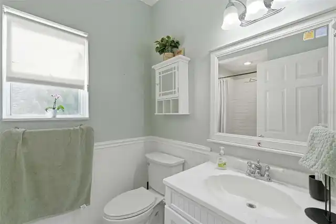
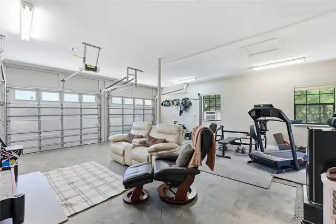
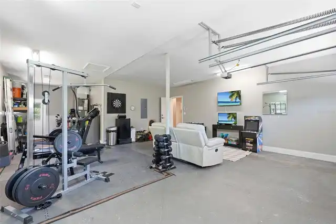
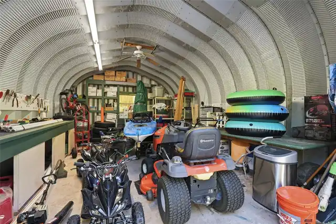
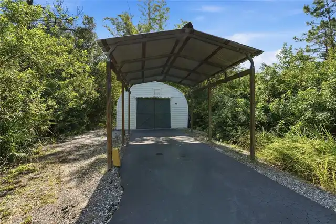
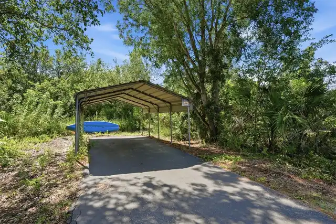
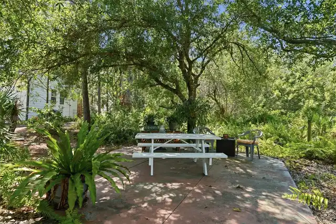
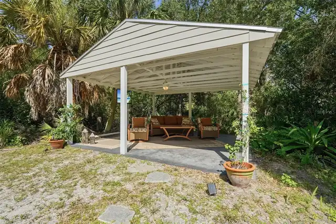
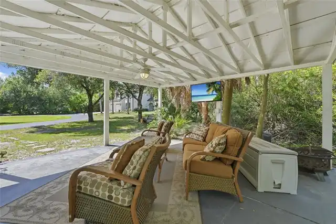
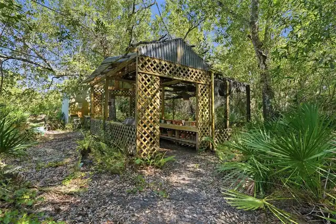
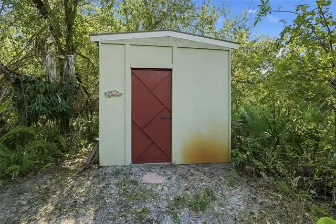
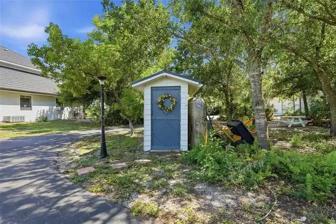
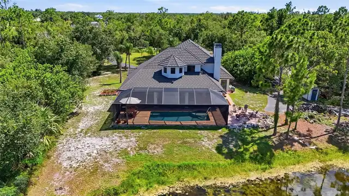
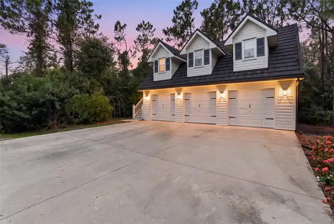
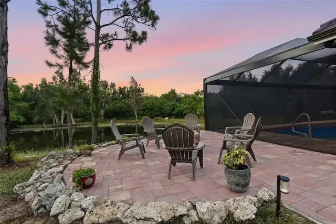
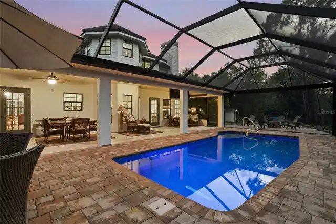
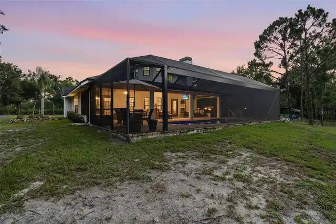
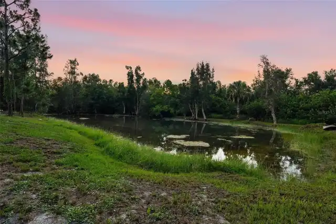
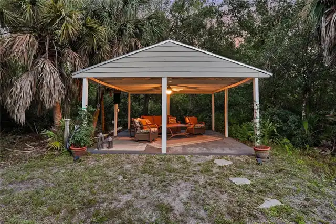
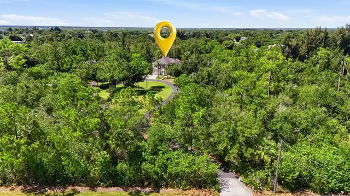
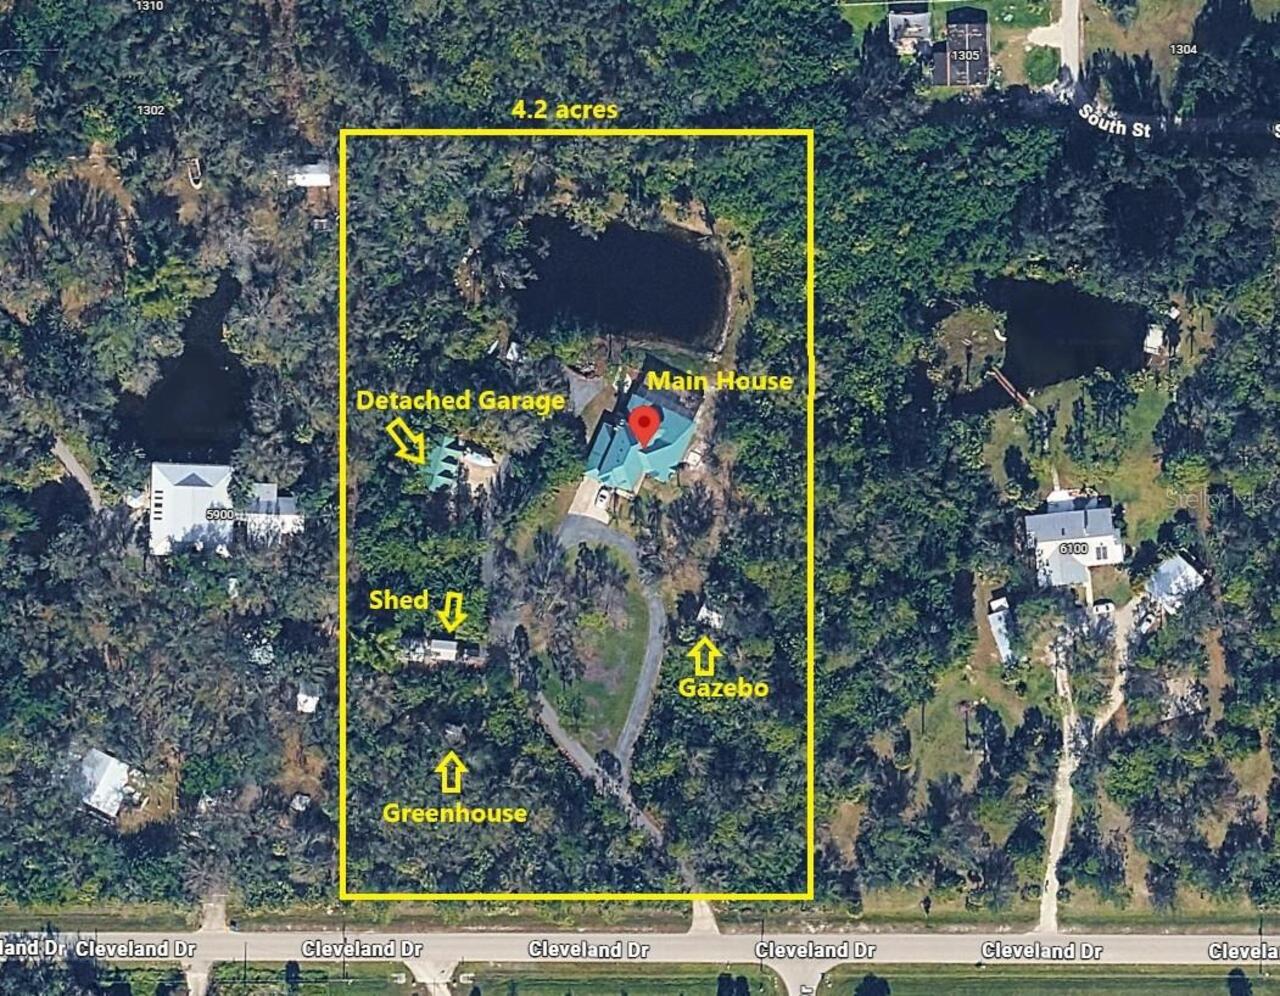
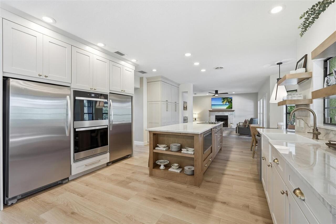
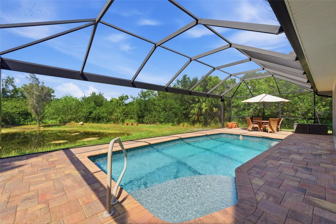
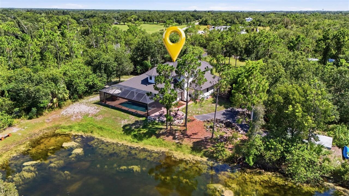
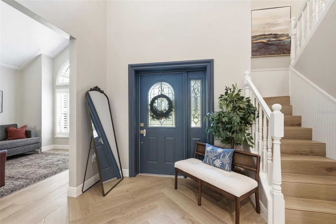
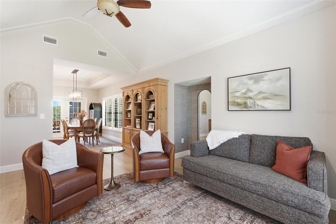
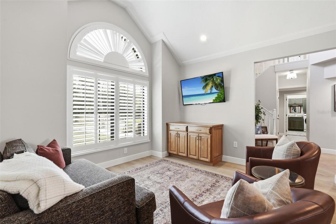
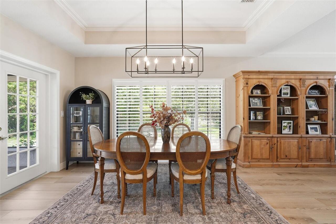
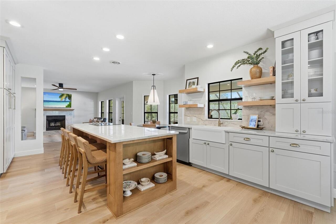
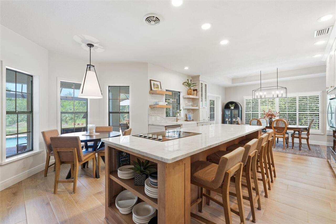
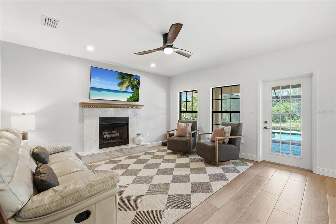
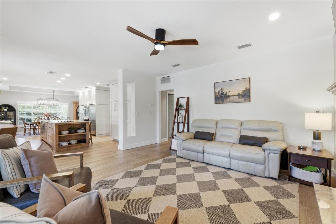
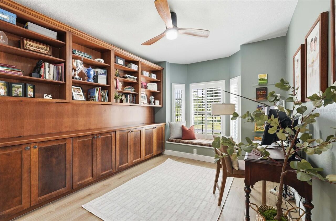
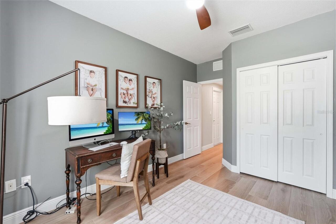
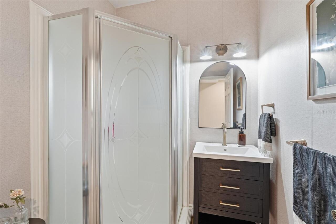
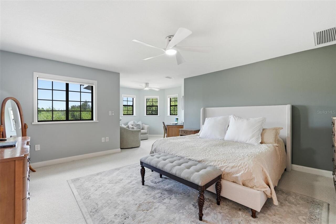
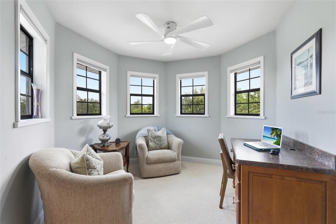
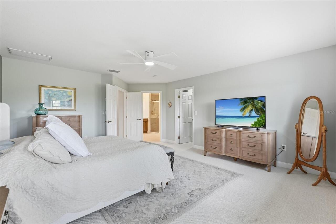
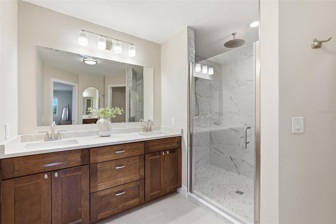
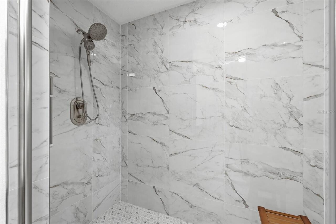
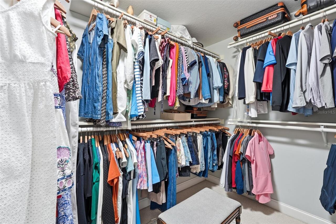
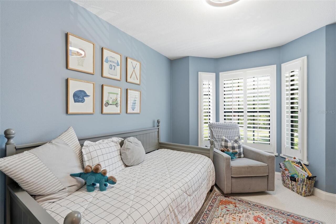
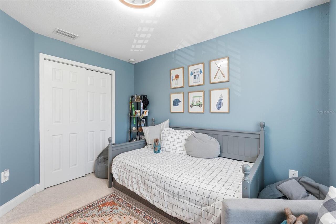
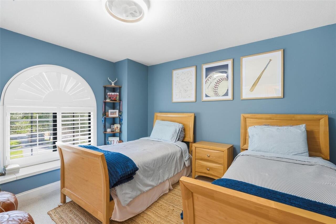
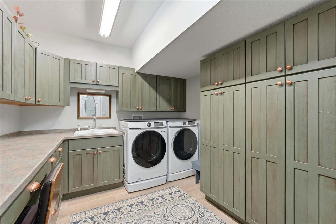
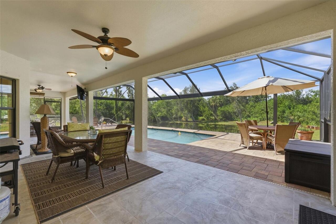
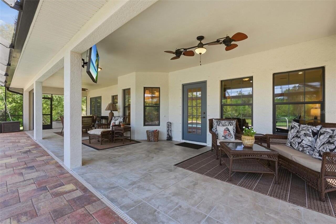
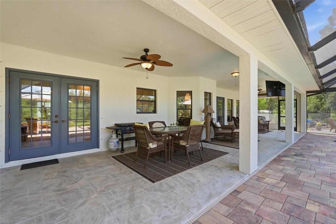
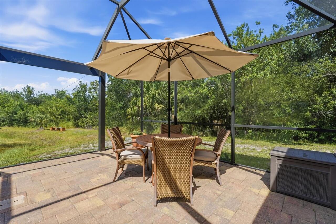
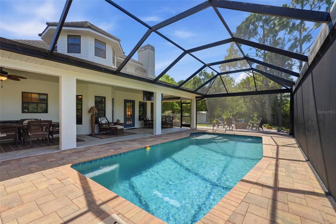
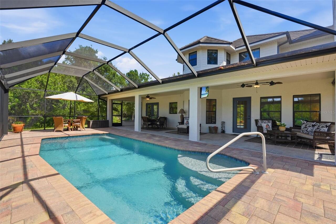
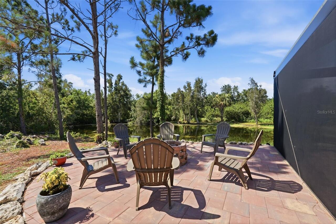
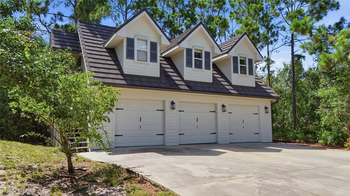
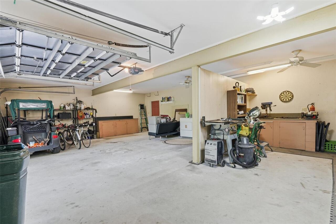
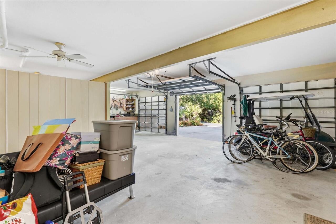
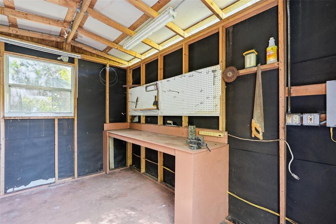
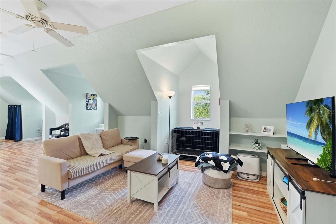
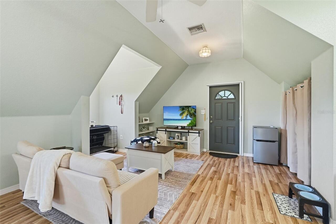
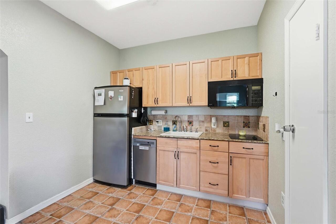
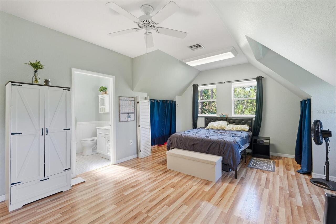
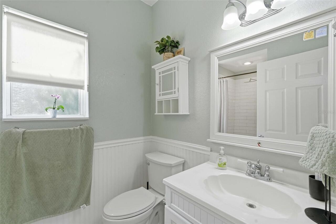
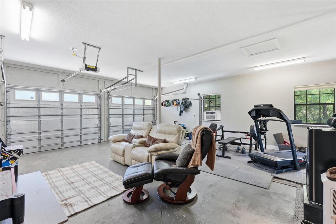
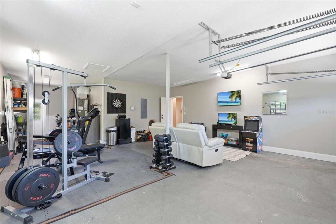
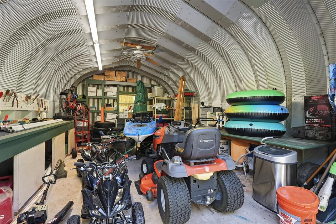
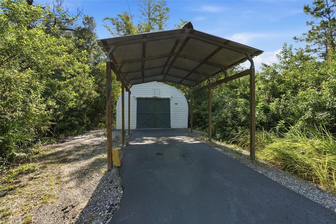
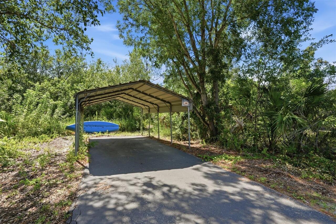
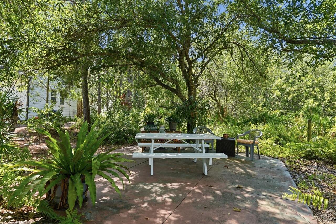
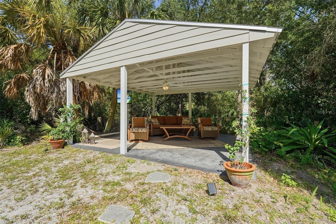
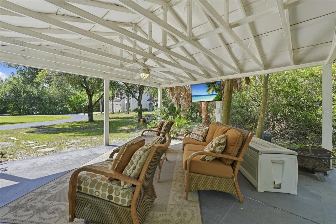
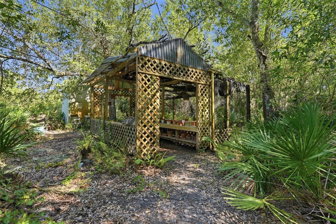
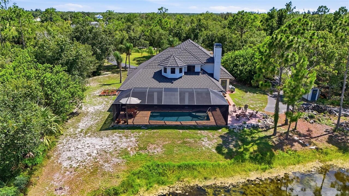
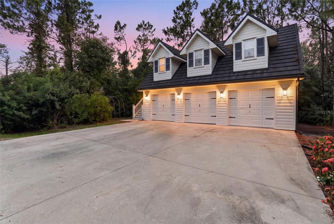
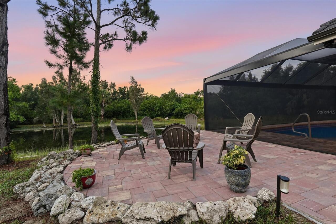
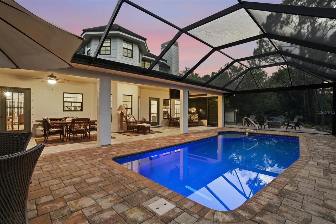
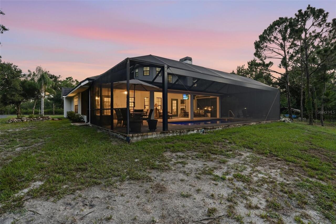
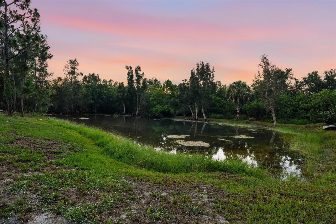
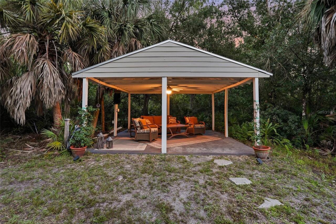
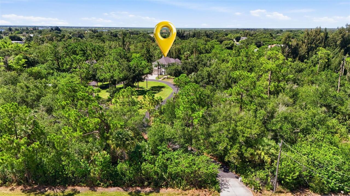
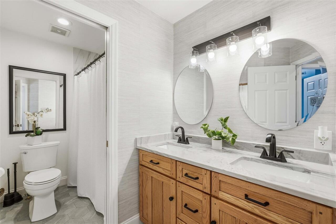
Under contract-accepting backup offers. Experience the pinnacle of luxury country living with this extraordinary 5-bedroom, 4-bathroom estate on just over 4 private acres in Punta Gorda. This fully remodeled property offers a 2,700 sq. ft. main residence, a 638 sq. ft. detached studio apartment, 5 garage spaces, an oversized heated pool, and a private stocked pond—all while being just minutes from shopping, dining, I-75, and Downtown Punta Gorda. Blending refined finishes with exceptional outdoor living, this one-of-a-kind estate offers the perfect balance of privacy, versatility, and convenience. INTERIOR FEATURES • 5 bedrooms, 4 bathrooms • High ceilings, crown molding & plantation shutters • Tile flooring throughout the main level • Formal living and dining rooms • Family room with quartz wood-burning fireplace • Main-floor guest bedroom/flex room with nearby full bath • Oversized laundry room with built-in desk, utility sink & cabinetry GOURMET KITCHEN • Fully remodeled (2024) • Stainless steel appliances including double ovens, full size freezer and full size refrigerator, electric cooktop • Quartz countertops • Farmhouse sink • 10' center island with seating & storage • Dinette overlooking the pool & pond PRIMARY SUITE • Sitting area • Walk-in closet • 2026 remodeled en-suite bath • Dual vanities • Walk-in shower • Private water closet with separate bidet GUEST BEDROOMS • Two upstairs guest bedrooms • Built-in closets • Shared full bathroom DETACHED STUDIO APARTMENT • 638 sq. ft. with private entrance • Kitchenette with cooktop, refrigerator & dishwasher • Full bathroom with walk-in shower • Office/dining nook • Newer A/C • Ideal for guests, multigenerational living, or rental income OUTDOOR LIVING • 43' x 31' screened lanai • Stamped epoxy flooring • Panoramic screen enclosure • Oversized heated pool • Paver pool deck • Paver patio with built-in fire pit • Gazebo with electricity, fans & TV • Private stocked pond • Beautifully landscaped grounds GARAGES & OUT
Property Details
Property Features
Property Sub Type
Single Family Residence
View
Water, Trees/Woods, Pool
Frontage
Pond
Parking
Oversized, Circular Driveway, Driveway, Tandem, Workshop in Garage, Boat, Covered
Pool
Screen Enclosure, Heated, Gunite, Lighting, In Ground
County
Charlotte
Subdivision
TOWN ESTATES
Interior Features
MlsStatus
Pending
Additional Information
Additional Rooms
Inside Utility, Family Room, Great Room
Appliances
Freezer, Built-In Oven, Dishwasher, Cooktop, Microwave, Refrigerator, Dryer, Washer, Water Softener
Architectural Style
Florida
Bathrooms Total Integer
4
Building Area Source
Public Records
Building Area Total
6304
Building Area Total Srch SqM
585.66
Building Area Units
Square Feet
Calculated List Price By Calculated SqFt
366.99
Carport Spaces
1
Complex Community Name NCCB
TOWN ESTATES
Construction Materials
Stucco, Block
Cooling
Central Air
Country
US
Cumulative Days On Market
103
Current Price
1225000.00
Direction Faces
South
Disaster Mitigation
Hurricane Shutters/Windows
Exterior Features
Storage, Lighting, Fire Pit, Hurricane Shutters, Rain Gutters, Private Mailbox, Other
Fireplace Features
Family Room, Stone, Wood Burning
Flood Zone Code
X
Flooring
Tile, Carpet
Foundation Details
Slab
Furnished
Negotiable
Garage Dimensions
23x35
Garage Spaces
5
Heating
Electric, Central
Interior Features
Thermostat, Eat-in Kitchen, High Ceilings, Living Room/Dining Room Combo, Walk-In Closet(s), PrimaryBedroom Upstairs, Crown Molding, Vaulted Ceiling(s), Solid Wood Cabinets, Stone Counters, Kitchen/Family Room Combo, Ceiling Fans(s), Tray Ceiling(s)
Laundry Features
In Garage, Laundry Room, Inside
Levels
Two
List AOR
Port Charlotte
Living Area Meters
310.11
Living Area Source
Public Records
Living Area Units
Square Feet
Lot Features
In County, Paved, Landscaped, Oversized Lot
Lot Size Acres
4.12
Lot Size Dimensions
330x451x426x545
Lot Size Square Feet
179423
Lot Size Square Meters
16669
Minimum Lease
No Minimum
Modification Timestamp
2026-11-05T17:31:11.889Z
Number Of Wells
2
Occupant Type
Owner
Other Equipment
Fire Pit
Other Structures
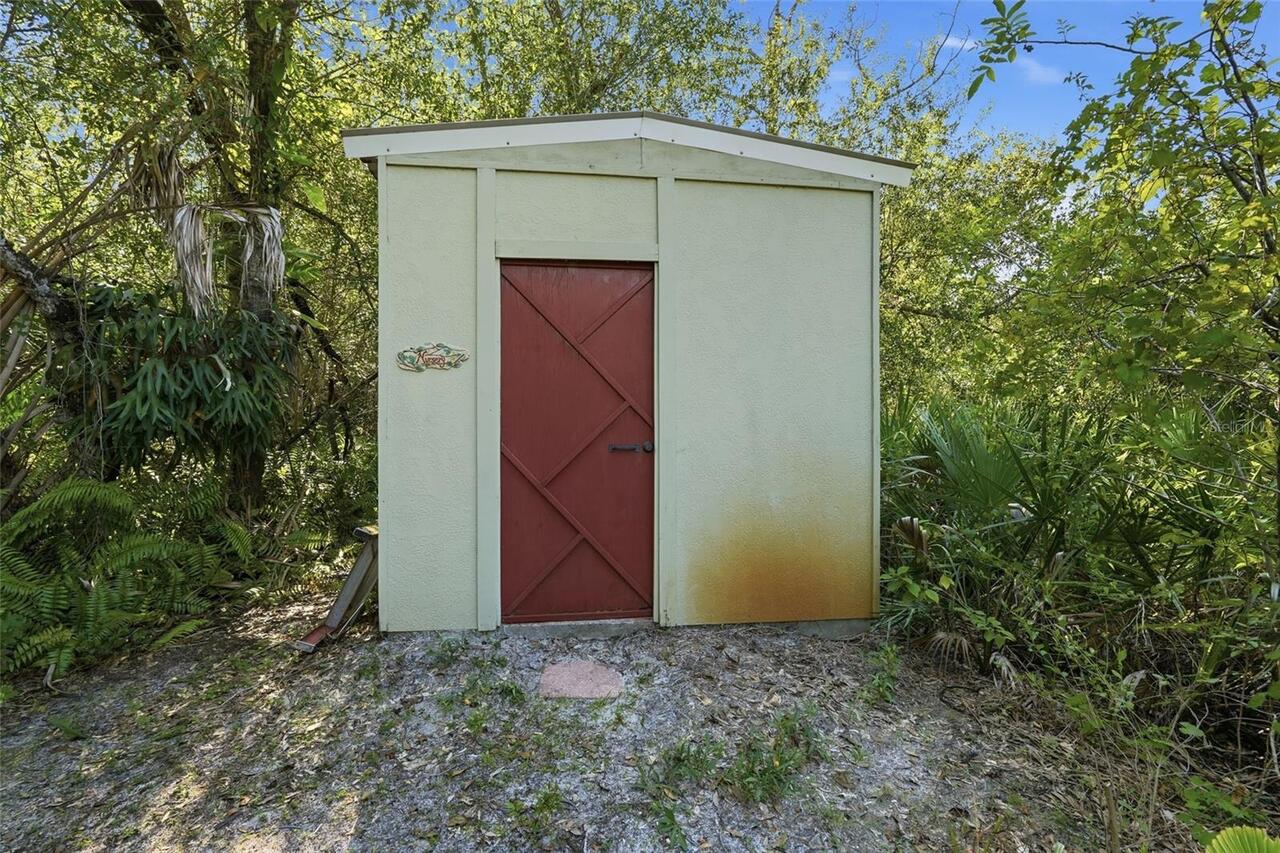
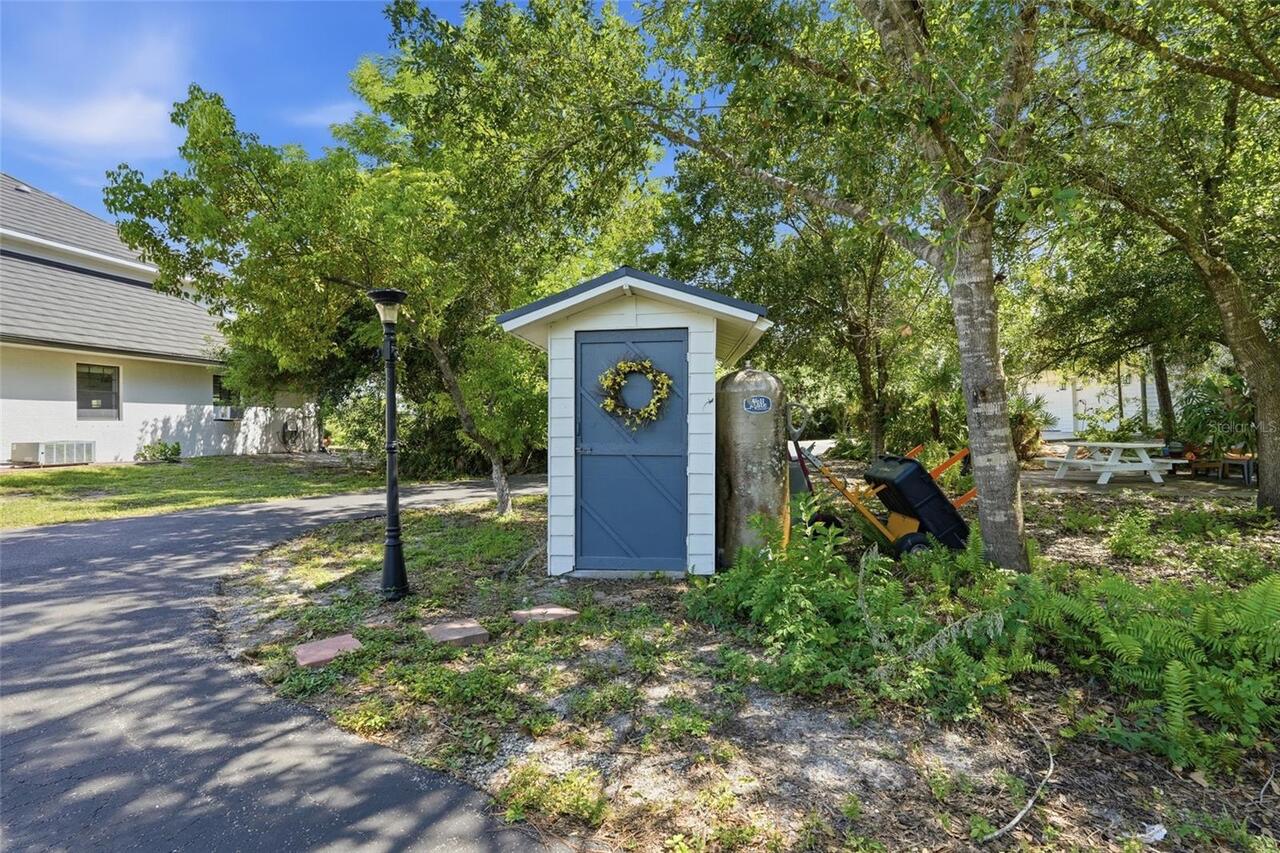
Shed(s), Storage, Gazebo, Guest House, Greenhouse, Workshop, Other
Ownership
Fee Simple
Parcel Number
402335176002
Patio And Porch Features
Porch, Rear Porch, Screened, Patio, Covered
Pet Restrictions
Per county codes.
Pets Allowed
Cats OK, Dogs OK, Yes
Pool Dimensions
26x12
Postal Code Plus 4
2078
Previous List Price
1290000
Price Change Timestamp
2026-08-11T18:53:24.000Z
Property Condition
Completed
Public Survey Range
23E
Public Survey Section
35
RATIO Current Price By Calculated SqFt
366.99
Road Surface Type
Paved, Asphalt
Roof
Metal
Room Count
9
SW Subdiv Community Name
Town Estates
Sewer
Septic Tank
Stories Total
2
Tax Annual Amount
12023.35
Tax Book Number
5-34
Tax Lot
2
Tax Year
2025
Total Acreage
2 to less than 5
Total Annual Fees
0.00
Total Monthly Fees
0.00
Township
40S
Universal Property Id
US-12015-N-402335176002-R-N
Unparsed Address
6000 CLEVELAND DR
Utilities
Water Connected, Electricity Connected, Cable Available, Phone Available
Vegetation
Oak Trees, Mature Landscaping, Wooded, Trees/Landscaped
Water Access
Pond
Water Body Name
PRIVATE LAKE
Water Frontage Feet Pond
161
Water Source
Well
Water View
Pond
Waterfront Feet Total
161
Window Features
Skylight(s), Shutters
Zoning
RE1
Neighborhood Map
Popup

Property Photos
Listing Photo
Listing Photo
Listing Photo
Listing Photo
Listing Photo
Listing Photo
Listing Photo
Listing Photo
Listing Photo
Listing Photo
Listing Photo
Listing Photo
Listing Photo
Listing Photo
Listing Photo
Listing Photo
Listing Photo
Listing Photo
Listing Photo
Listing Photo
Listing Photo
Listing Photo
Listing Photo
Listing Photo
Listing Photo
Listing Photo
Listing Photo
Listing Photo
Listing Photo
Listing Photo
Listing Photo
Listing Photo
Listing Photo
Listing Photo
Listing Photo
Listing Photo
Listing Photo
Listing Photo
Listing Photo
Listing Photo
Listing Photo
Listing Photo
Listing Photo
Listing Photo
Listing Photo
Listing Photo
Listing Photo
Listing Photo
Listing Photo
Listing Photo
Listing Photo
Listing Photo
Listing Photo
Listing Photo
Listing Photo
Listing Photo
Listing Photo
Listing Photo
Listing Photo
Listing Photo
Listing Photo
Listing Photo
Listing Photo
Listing Photo
Listing Photo
Listing Photo
Listing Photo
Listing Photo
Listing Photo
Listing Photo
Listing Photo
Listing Photo
Listing Photo
Listing Photo
Listing Photo
Listing Photo
Listing Photo
Listing Photo
Listing Photo
Listing Photo
Listing Photo
Listing Photo
Listing Photo
Listing Photo
Listing Photo
Listing Photo
Listing Photo
Listing Photo
Listing Photo
Listing Photo
Listing Photo
Listing Photo
Listing Photo
Listing Photo
Listing Photo
Listing Photo
Listing Photo
Listing Photo
Listing Photo
Listing Photo
Listing Photo
Listing Photo
Listing Photo
Listing Photo
Listing Photo
Listing Photo
Listing Photo
Listing Photo
Listing Photo
Listing Photo
Listing Photo
Listing Photo
Listing Photo
Listing Photo
Listing Photo
Listing Photo
Listing Photo
Listing Photo
Listing Photo
Listing Photo
Listing Photo
Listing Photo
Listing Photo
Listing Photo

MLS #MFRC7528495 Listing courtesy of Kw Peace River Partners provided by Stellar MLS.
Similar Listings
$1,199,000
4498 Northshore Drive
Punta Gorda
5BR/4BA
| Active


All listing information is deemed reliable but not guaranteed and should be independently verified through personal inspection by appropriate professionals. Listings displayed on this website may be subject to prior sale or removal from sale; availability of any listing should always be independent verified. Listing information is provided for consumer personal, non-commercial use, solely to identify potential properties for potential purchase; all other use is strictly prohibited and may violate relevant federal and state law. The source of the listing data is as follows: Stellar MLS (updated 11/19/26 1:29 AM) |
Listing Search


Translate Tool

Featured Listings
Riverview Real Estate
$845,000
5 BED
3 BATH
ASSUMABLE 2.25% VA LOAN ($427,000 fixed-rate balance available to qualified buyers, subject to servicer approval)! Homes... Read More
Winter Haven Real Estate
$849,900
5 BED
3 BATH
Two Homes. One property. Set along the shoreline of Lake Florence, this distinctive 0.83-acre waterfront parcel extends ... Read More
Dunedin Real Estate
$1,240,000
3 BED
2 BATH
Virtually Staged. One or more photo(s)is Virtually staged .Experience the Waterview Luxury Coastal Living in this except... Read More
Punta Gorda Real Estate
$1,199,000
5 BED
4 BATH
$59,950 SELLER CONCESSION! Seller provides up to $59,950 toward eligible buyer closing costs, financing expenses, or int... Read More
Englewood Real Estate
$1,199,000
4 BED
3 BATH
$59,950 SELLER CONCESSION! Seller provides up to $59,950 toward eligible buyer closing costs, financing expenses, or int... Read More
Windermere Real Estate
$862,500
3 BED
2 BATH
Photos coming soon! Welcome to your new home in the historic, golf-cart-friendly Town of Windermere! Nestled on a 0.29-a... Read More
Winter Garden Real Estate
$899,000
5 BED
3 BATH
Virtually Staged. SELLER WILL OFFER UP TO $10,000 in CLOSING COSTS or BUY DOWN rate with an acceptable offer. Beautifull... Read More
Winter Garden Real Estate
$910,000
5 BED
3 BATH
Welcome to this beautifully maintained 5-bedroom, 3.5-bath home with a spacious 3-car garage, offering the perfect blend... Read More
Parrish Real Estate
$1,400,000
3 BED
3 BATH
**ROOM FOR THE BOAT. SPACE TO WORK. POWER THAT STAYS ON!** Welcome to this exceptional 2023 Johnson Homes Sawgrass III i... Read More
Tampa Real Estate
$1,289,000
4 BED
3 BATH
Under Construction. Your Dream Home Awaits in Riverside Heights! This Mobley Custom Home, scheduled for completion in 20... Read More
Contact Sandra Pardo

407-990-2746

Wendy Morris LLC

Licensed in the State of Florida
BK 3146762
16797 Broadwater Avenue
Winter Garden, Florida 34787

Your privacy is our utmost concern. We will never sell your personal information. Privacy Policy
©2026 sandrapardohomes.com - all rights reserved. | Site Map