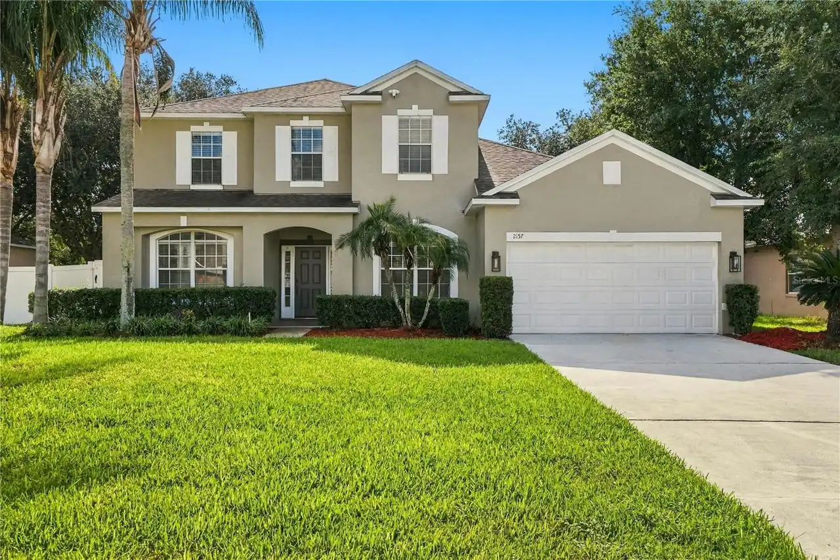
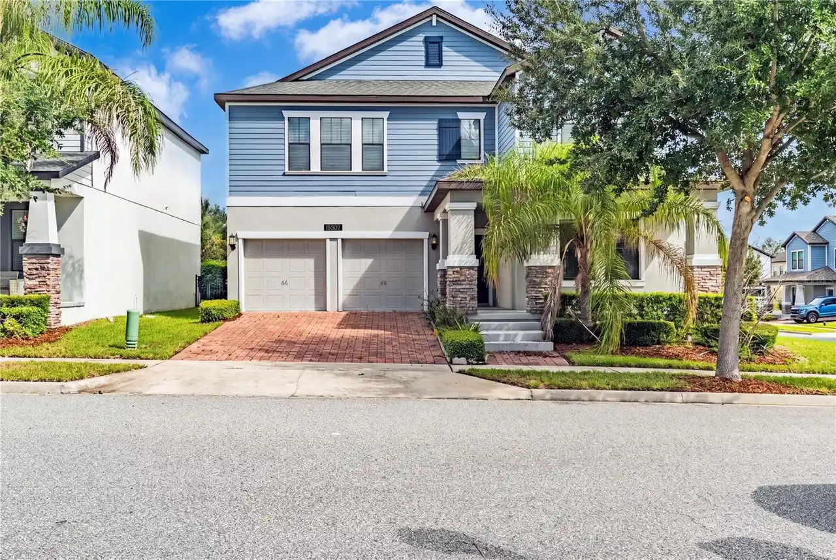
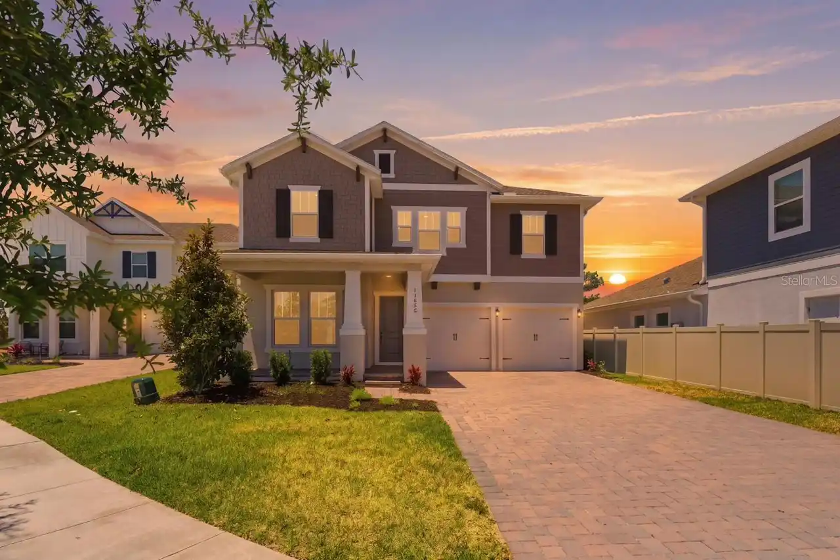
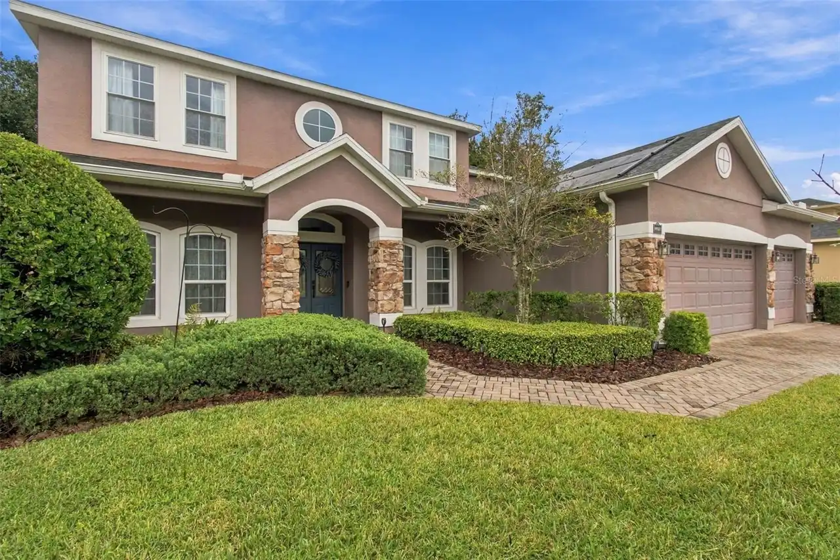
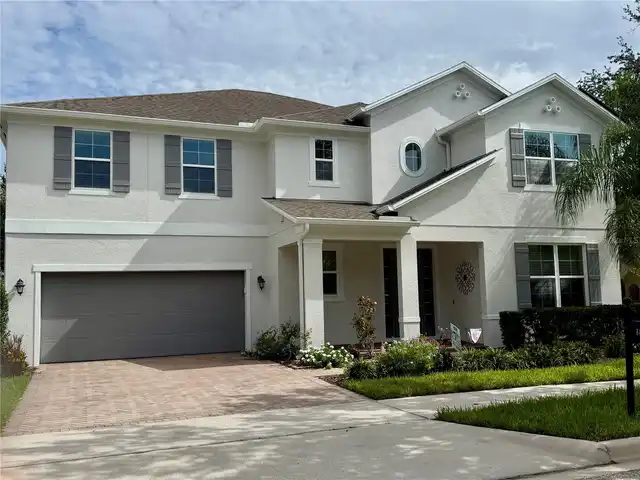
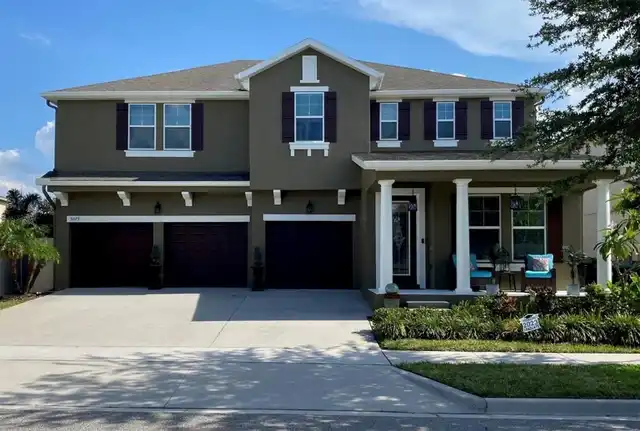
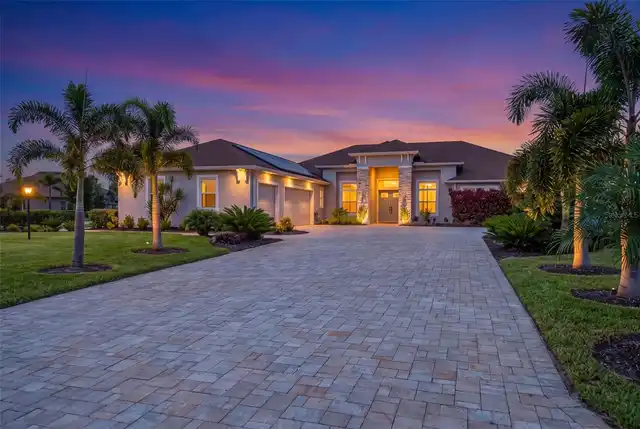
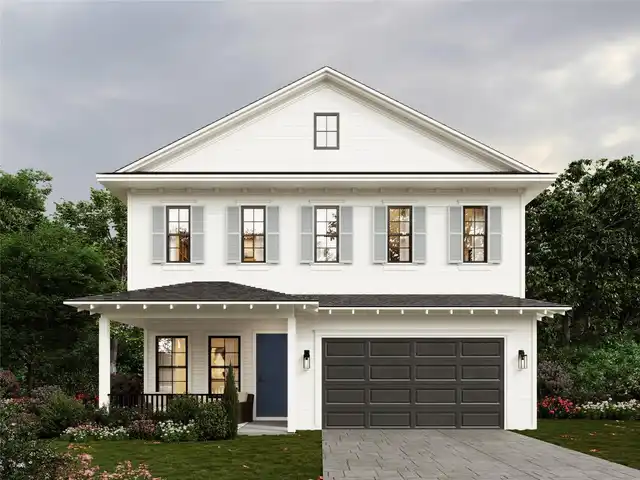
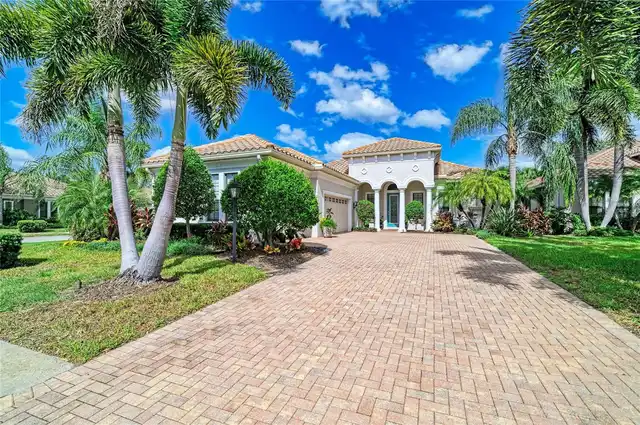
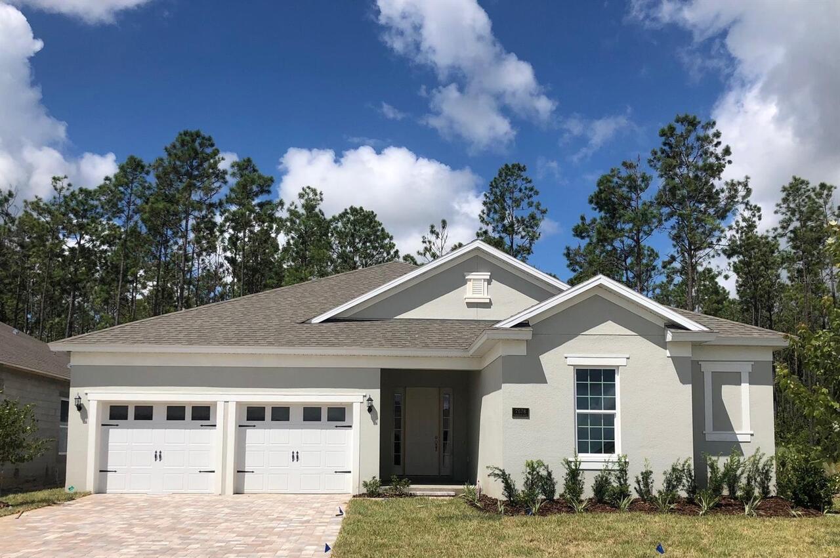
Virtually Staged. Under Construction. Opportunity in Avalon Woods! Discover the newest community in highly sought-after Hamlin, Winter Garden. Welcome to the Tidewater, a spacious single-story, open-concept home designed for modern living and effortless entertaining. This brand-new home offers 5 bedrooms and 3 bathrooms, providing flexibility for families, guests, or multi-generational living. The layout flows seamlessly from the great room to the dining and kitchen areas, creating a bright and welcoming space for everyday life and entertaining. A wet bar in one of the rooms adds style and convenience for hosting guests. The owner’s suite and additional bedrooms are thoughtfully placed to maximize privacy and comfort, and a door connecting the laundry room directly to the owner’s suite closet adds an extra layer of convenience. Located in the brand-new Avalon Woods community, residents enjoy boutique-style charm just minutes from top-rated schools, Hamlin Town Center, Hwy 429, and Disney.
Property Details
Property Features
Property Sub Type
Single Family Residence
County
Orange
Subdivision
AVALON WOODS
Interior Features
MlsStatus
Pending
Additional Information
Appliances
Disposal
Association Amenities
Fence Restrictions, Playground
Association Fee
150
Association Fee Frequency
Monthly
Association Fee Includes
Internet
Association Fee Requirement
Required
Bathrooms Total Integer
3
Builder License Number
CRC1330890
Builder Model
Tidewater
Builder Name
Dream Finders Homes
Building Area Source
Builder
Building Area Total
3256
Building Area Total Srch SqM
302.49
Building Area Units
Square Feet
Calculated List Price By Calculated SqFt
295.24
Community Features
Community Mailbox, Sidewalks, Deed Restrictions, Playground
Construction Materials
Stucco, Frame, Block
Cooling
Central Air
Country
US
Current Price
850000.00
Direction Faces
East
Elementary School
Hamlin Elementary
Flood Zone Code
x
Flood Zone Date
2009-09-25
Flood Zone Panel
12095C0375F
Flooring
Tile, Carpet
Foundation Details
Slab
Furnished
Unfurnished
Garage Dimensions
22x25
Garage Spaces
2
Heating
Central
High School
Horizon High School
Interior Features
Thermostat, Open Floorplan, Primary Bedroom Main Floor, Walk-In Closet(s)
Laundry Features
Laundry Room, Inside
Levels
One
List AOR
Orlando Regional
Living Area Meters
267.47
Living Area Source
Builder
Living Area Units
Square Feet
Lot Size Acres
0.14
Lot Size Dimensions
50x125
Lot Size Square Feet
6250
Lot Size Square Meters
581
Middle Or Junior School
Hamlin Middle
Minimum Lease
8-12 Months
Modification Timestamp
2026-10-02T10:49:37.874Z
Monthly HOA Amount
150.00
Occupant Type
Vacant
Ownership
Fee Simple
Parcel Number
17-23-27-0304-01-130
Permit Number
2026-13
Pets Allowed
Yes
Projected Completion Date
2026-10-15T00:00:00.000
Property Condition
Under Construction
Public Survey Range
27
Public Survey Section
17
RATIO Current Price By Calculated SqFt
295.24
Road Surface Type
Asphalt
Roof
Shingle
Room Count
10
Security Features
Smoke Detector(s)
Sewer
Public Sewer
Tax Block
000
Tax Book Number
000
Tax Lot
13
Tax Year
2025
Total Acreage
0 to less than 1/4
Total Annual Fees
1800.00
Total Monthly Fees
150.00
Township
23
Universal Property Id
US-12095-N-172327030401130-R-N
Unparsed Address
5983 FLOWERING CHERRY BND
Utilities
Sewer Available, Electricity Available, Underground Utilities, Water Available, Cable Available, Public
Water Source
Public
Zoning
PUD
Neighborhood Map
Popup
Property Photos
MLS #MFRG5118528
Listing courtesy of Olympus Executive Realty Inc
provided by Stellar MLS.
All listing information is deemed reliable but not guaranteed and should be independently verified through personal inspection by appropriate professionals. Listings displayed on this website may be subject to prior sale or removal from sale; availability of any listing should always be independent verified. Listing information is provided for consumer personal, non-commercial use, solely to identify potential properties for potential purchase; all other use is strictly prohibited and may violate relevant federal and state law.
The source of the listing data is as follows:
Stellar MLS (updated 11/19/26 12:14 AM) |