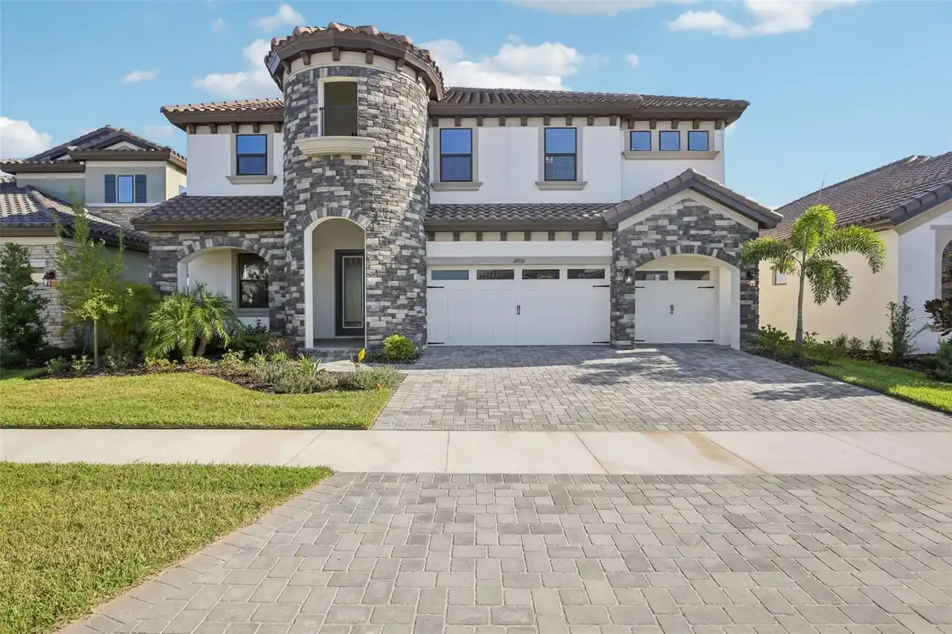
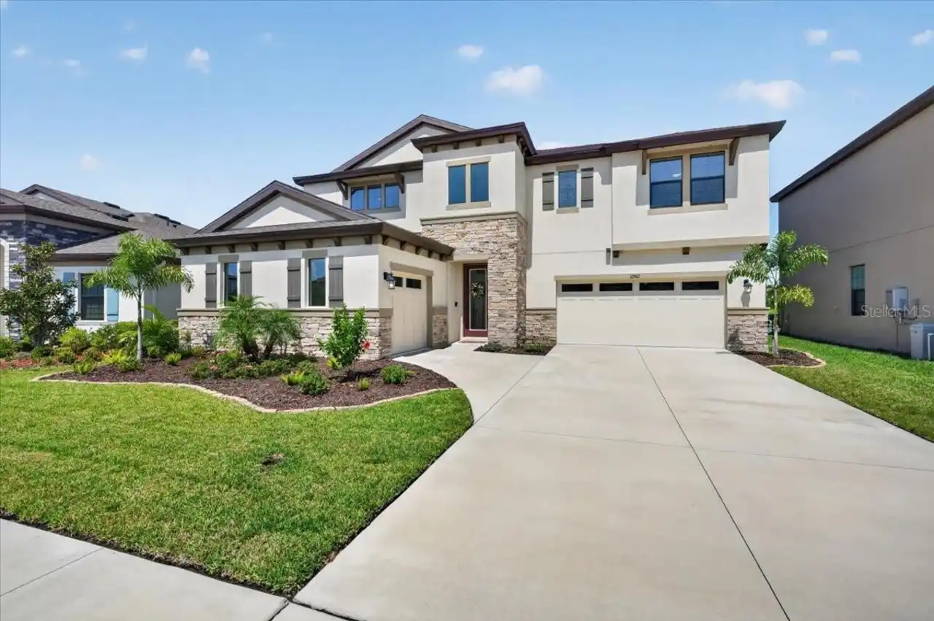
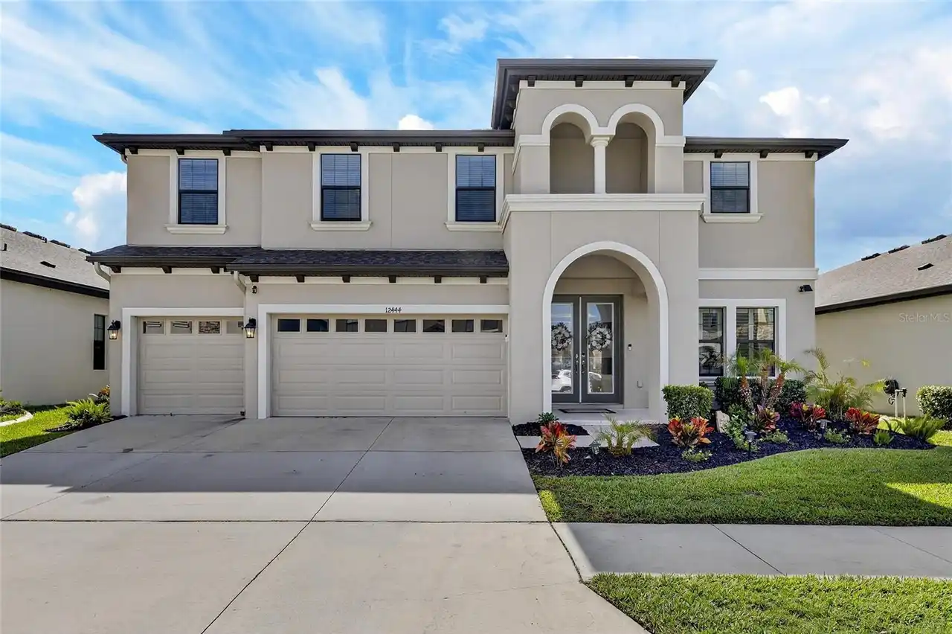
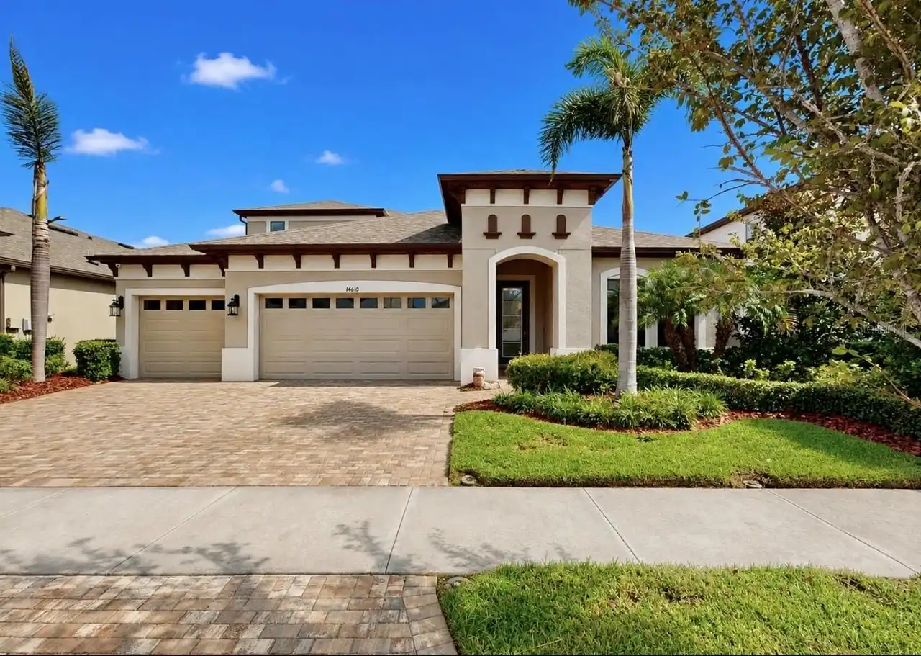
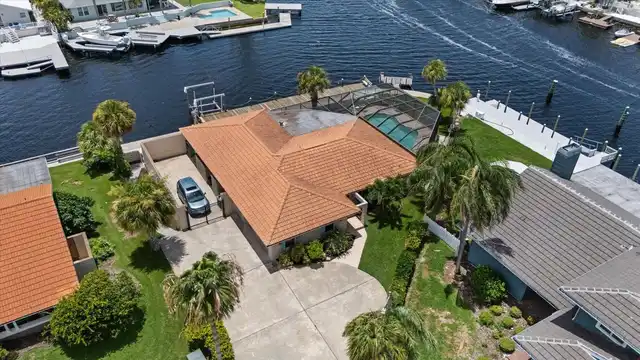
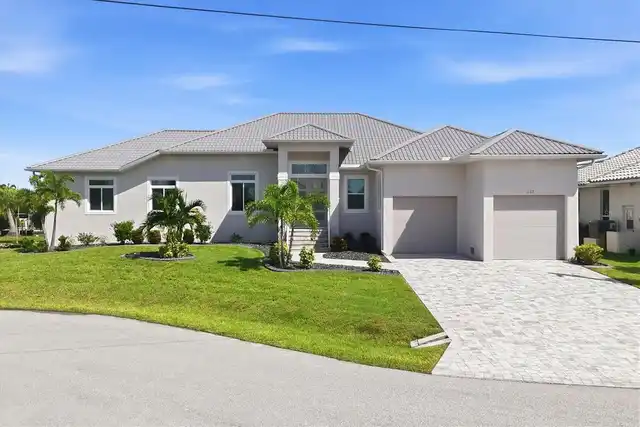
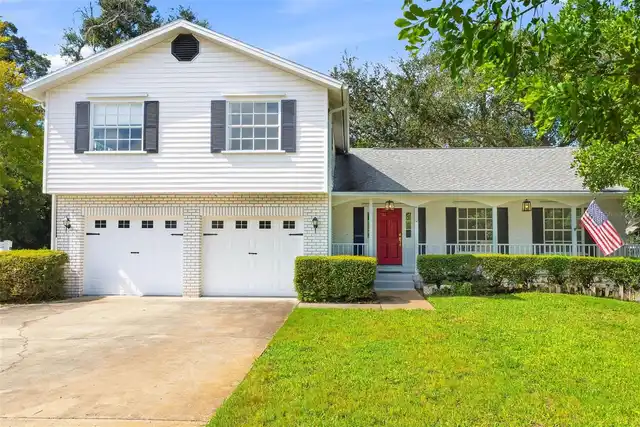
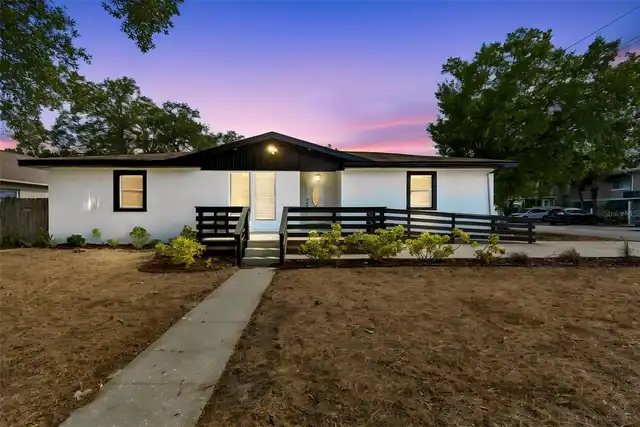
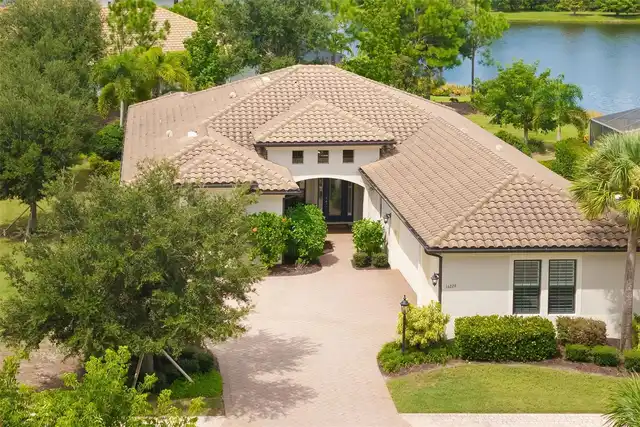
Property Features
Property Sub Type
Single Family Residence
Parking
Garage Door Opener
Subdivision
FISHHAWK RANCH WEST PHASE 2A/2B
Additional Information
Additional Lease Restrictions
REFER TO HOA DOCUMENTS
Additional Parcels YN
false
Additional Rooms
Inside Utility, Storage Rooms
Appliances
Dishwasher, Disposal, Gas Water Heater, Microwave, Range, Refrigerator, Water Softener
Architectural Style
Contemporary
Association Amenities
Basketball Court, Clubhouse, Fitness Center, Park, Playground, Recreation Facilities, Tennis Court(s), Trail(s)
Association Email
PATTI@FHRW.ORG
Association Fee Frequency
Annually
Association Fee Includes
Common Area Taxes, Pool, Escrow Reserves Fund
Association Fee Requirement
Required
Builder Name
Homes By Westbay
Building Area Source
Public Records
Building Area Total Srch SqM
493.59
Building Area Units
Square Feet
Calculated List Price By Calculated SqFt
195.28
Community Features
Deed Restrictions, Dog Park, Fitness Center, Park, Playground, Pool, Street Lights
Complex Community Name NCCB
FISHHAWK WEST
Construction Materials
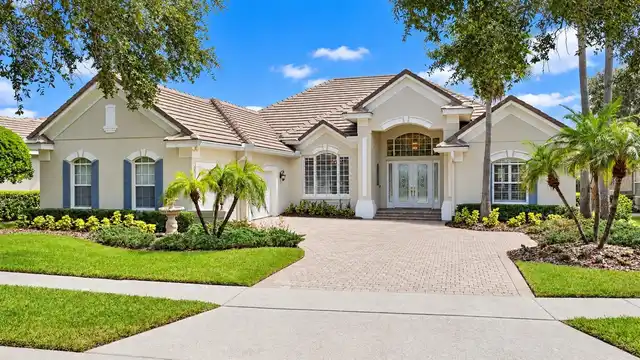
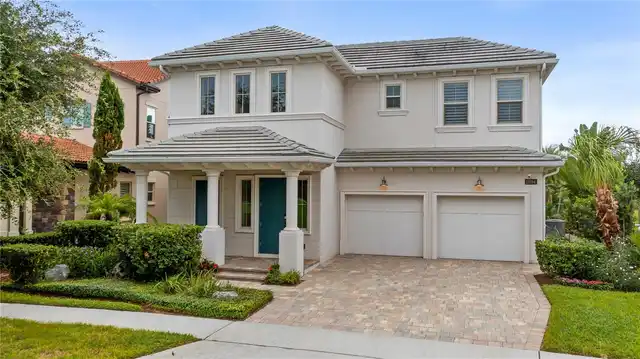
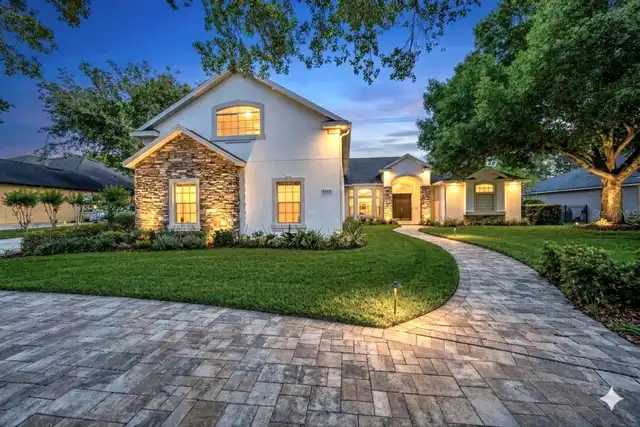
Block, Stone, Stucco
Cooling
Central Air, Zoned
Cumulative Days On Market
5
Elementary School
Stowers Elementary
Flooring
Carpet, Ceramic Tile, Laminate
Green Indoor Air Quality
Ventilation
Green Verification Count
1
Interior Features
Dry Bar, High Ceilings, Kitchen/Family Room Combo, Open Floorplan, Primary Bedroom Main Floor, PrimaryBedroom Upstairs, Split Bedroom, Stone Counters, Vaulted Ceiling(s), Walk-In Closet(s), Window Treatments
Internet Address Display YN
true
Internet Automated Valuation Display YN
true
Internet Consumer Comment YN
false
Internet Entire Listing Display YN
true
Laundry Features
Inside, Laundry Room
Living Area Source
Public Records
Living Area Units
Square Feet
Lot Features
Conservation Area, In County, Level, Paved
Lot Size Dimensions
70x131
Lot Size Square Meters
852
Middle Or Junior School
Barrington Middle
Modification Timestamp
2026-09-20T23:53:09.173Z
Other Equipment
Irrigation Equipment
Parcel Number
U-30-30-21-9YI-000030-00002.0
Patio And Porch Features
Covered, Front Porch, Porch, Screened
Planned Unit Development YN
1
Property Condition
Completed
RATIO Current Price By Calculated SqFt
195.28
Realtor Info
As-Is, CDD Addendum required
SW Subdiv Community Name
Not Applicable
Security Features
Security System Owned, Smoke Detector(s)
Showing Requirements
Supra Lock Box, ShowingTime
Status Change Timestamp
2026-09-20T23:51:43.000Z
Tax Legal Description
LOT 2 BLOCK 30, FISHHAWK RANCH WEST PHASE 2A/2B, ACCORDING TO THE PLAT THEREOF AS RECORDED IN PLAT BOOK 23, PAGES 165 THROUGH 190, INCLUSIVE, OF THE PUBLIC RECORDS OF HILLSBOROUGH COUNTY FLORIDA.
Tax Other Annual Assessment Amount
2200
Temp Off Market Date
2026-09-20
Total Acreage
0 to less than 1/4
Universal Property Id
US-12057-N-3030219000030000020-R-N
Unparsed Address
5830 WATERCOLOR DR
Utilities
Cable Connected, Electricity Connected, Fiber Optics, Fire Hydrant, Natural Gas Connected, Sprinkler Meter, Underground Utilities, Water Connected
Window Features
Blinds, Double Pane Windows