407-990-2746
Menu

12962 Steed Trace Loop, Lithia, FL

NEXT
PREV
$745,000

($176/sqft)

List Status: Active
12962 Steed Trace Loop
Lithia, FL 33547


5 beds
4 baths
4228 living sqft
Top Features
  • View: Water, Trees/Woods
  • Subdivision: Hinton Hawkstone
  • Built in  2023
  • Single Family Residence
Description
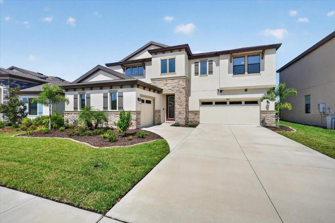
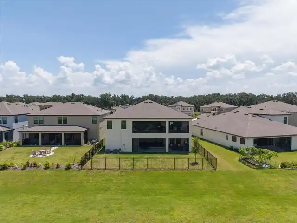
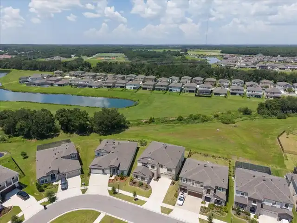
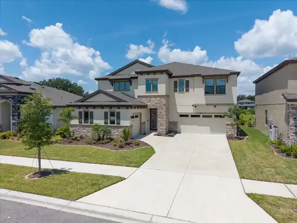
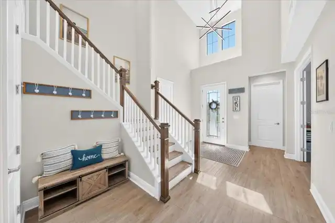
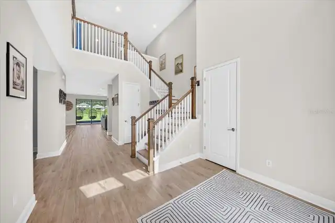
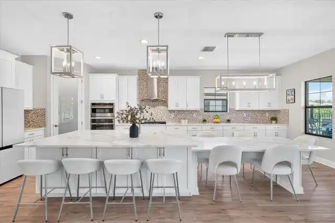
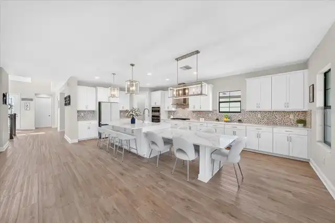
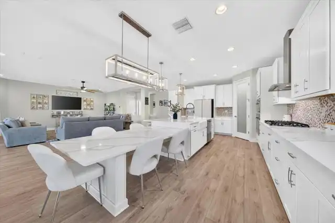
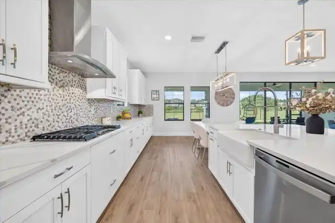
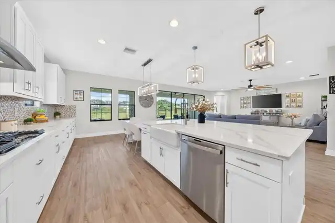
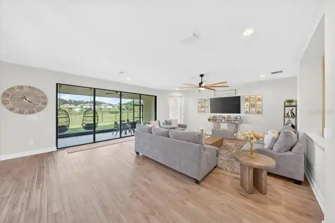
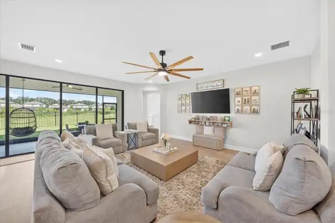
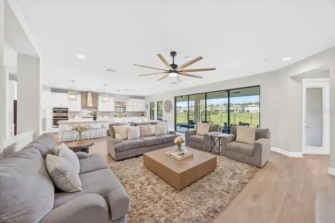
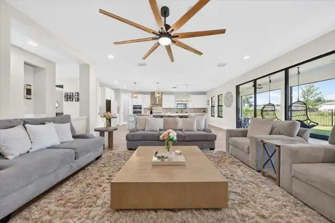
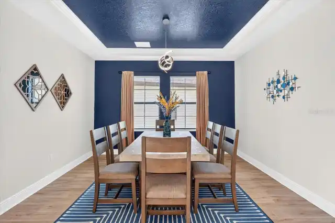
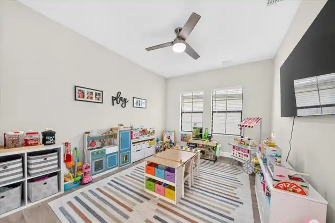
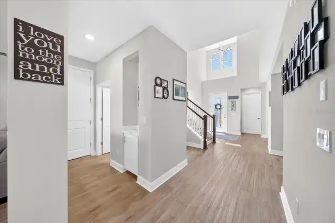
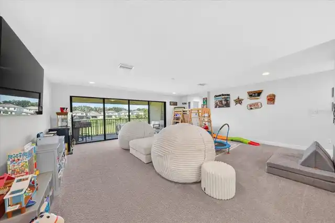
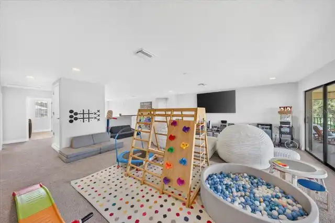
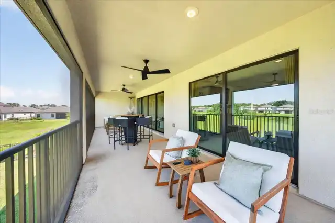
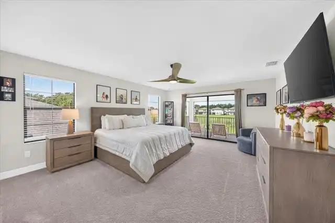
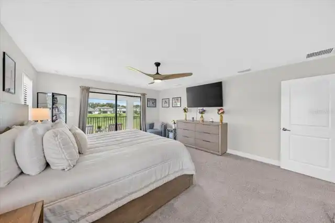
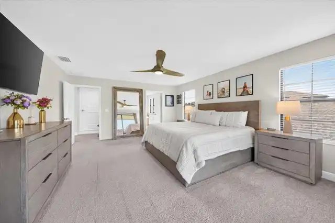
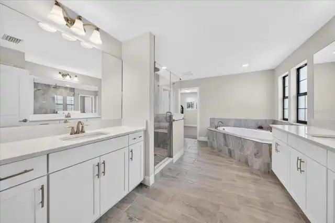
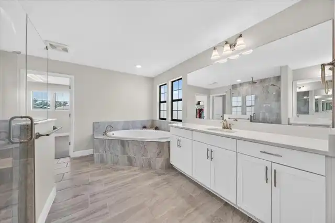
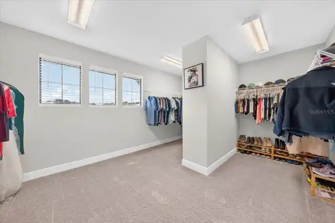
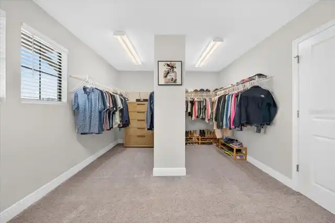
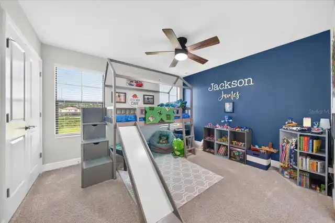
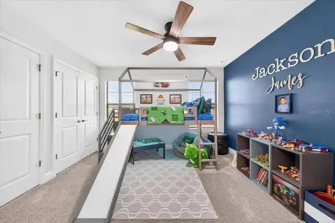
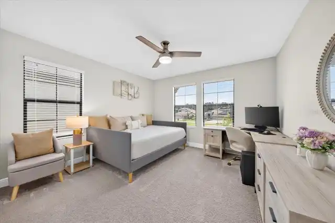
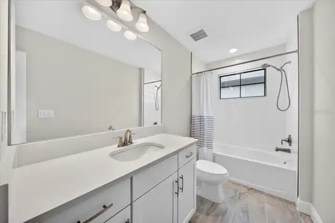
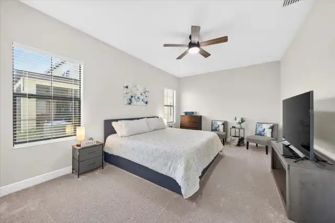
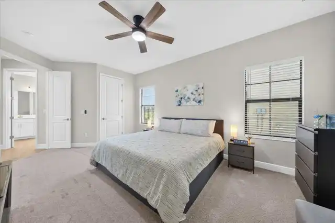
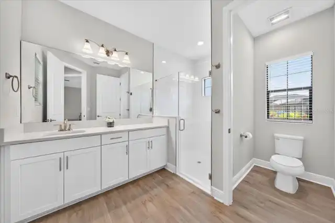
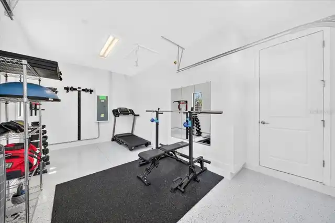
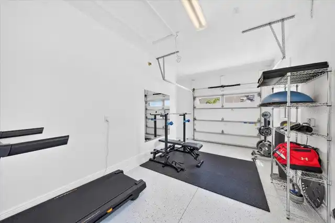
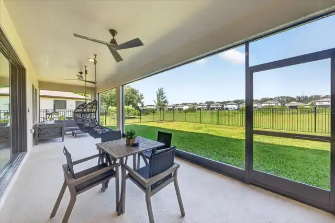
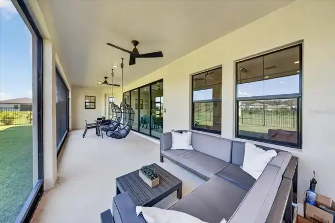
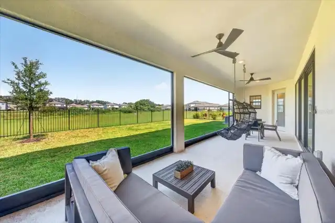
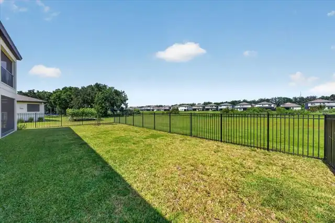
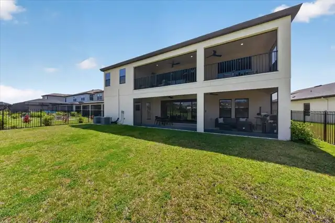
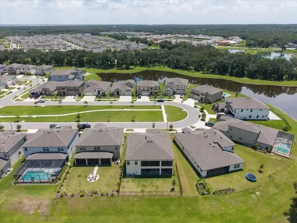
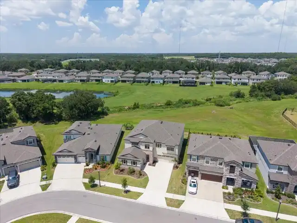
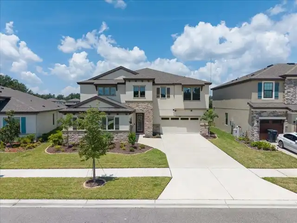
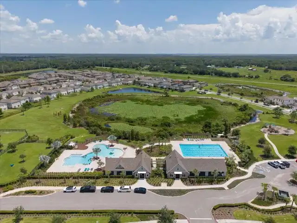
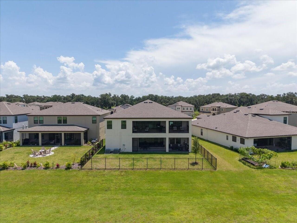
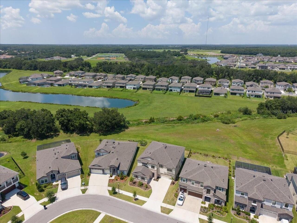
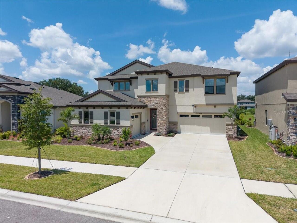
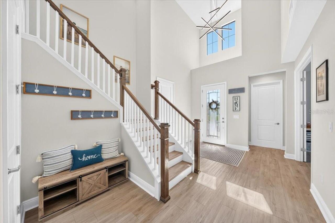
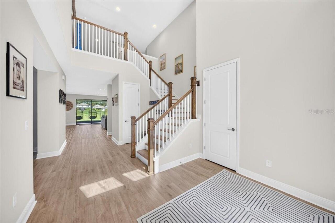
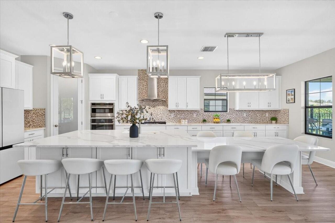
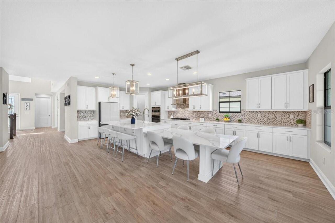
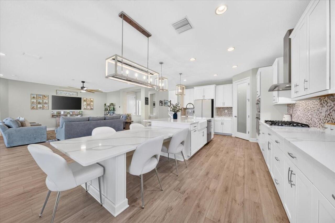
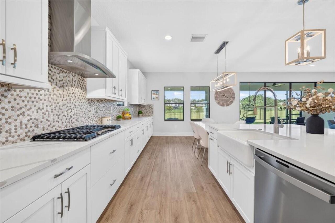
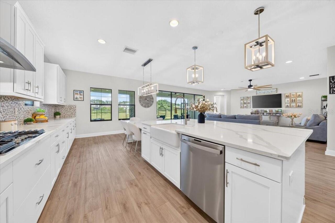
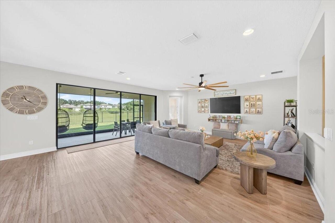
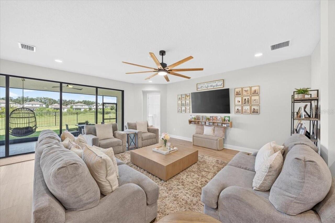
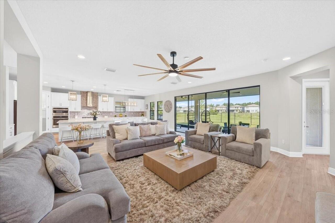
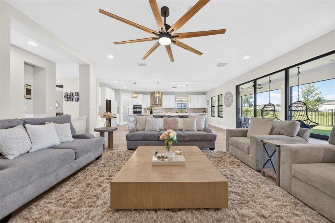
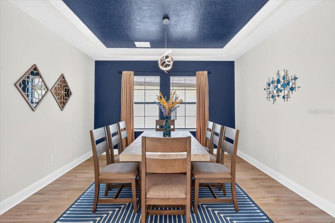
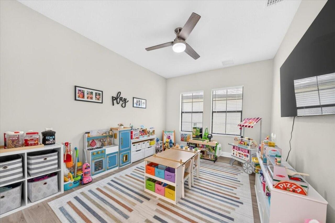
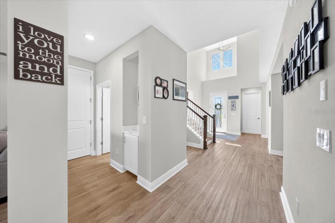
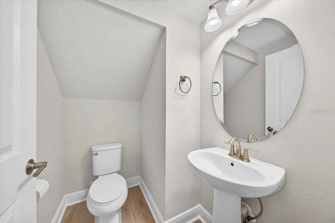
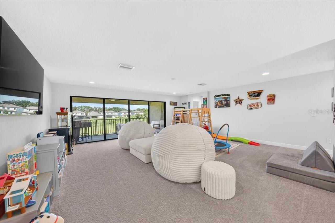
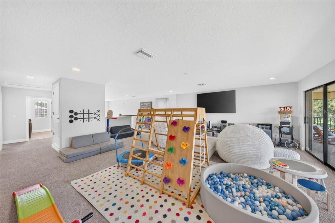
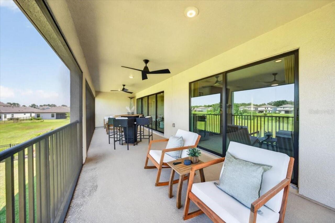
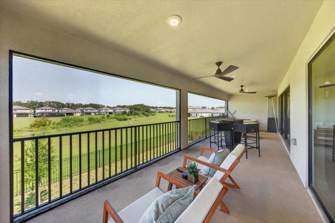
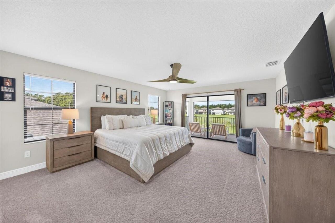
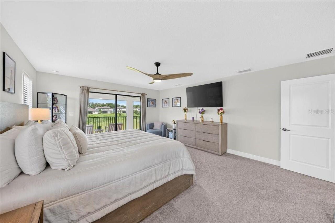
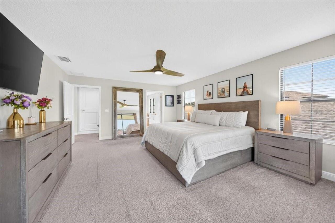
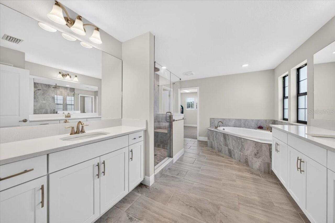
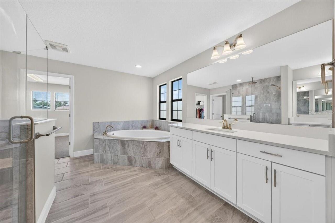
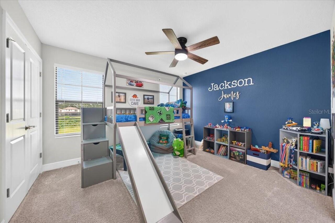
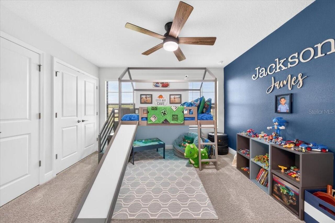
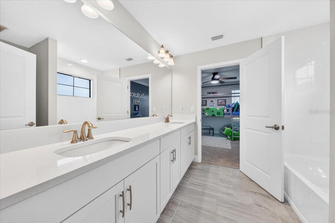
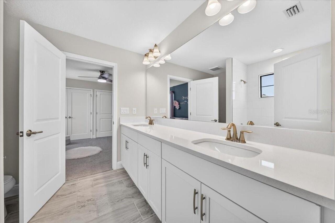
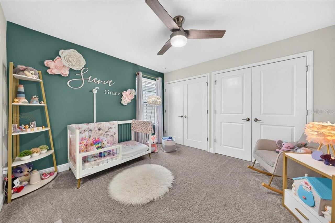
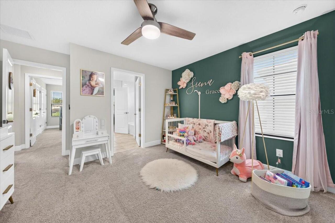
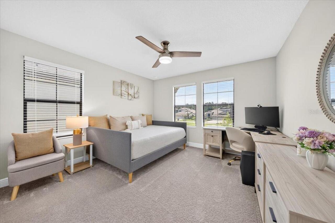
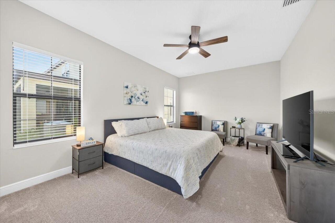
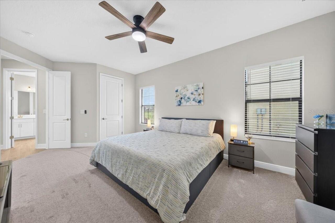
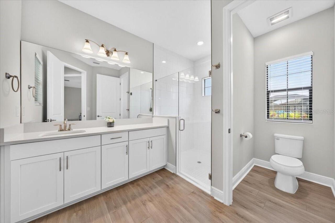
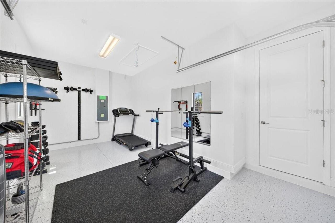
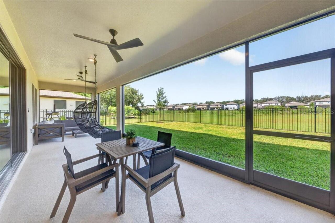
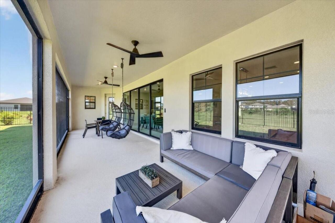
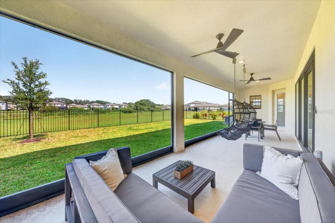
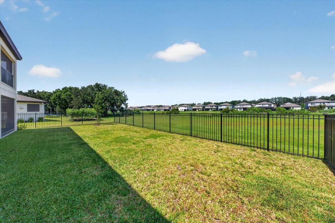
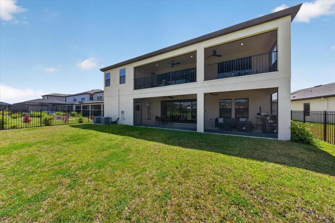
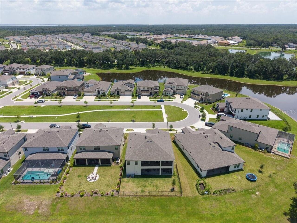
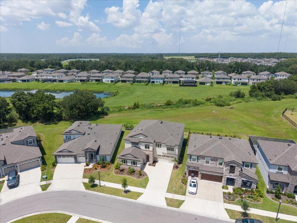
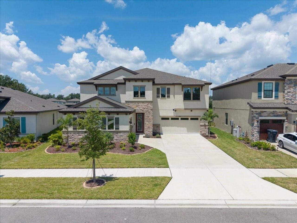
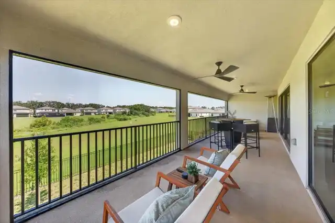
Sophisticated finishes, impressive architectural details, and remarkable flexibility come together in this WestBay Belmar in the sought-after Hawkstone community. From its stunning grand foyer and signature kitchen to its versatile first-floor suite, upstairs balcony, and expansive backyard with no rear neighbors, this home is thoughtfully designed for the way you live. From the moment you step inside, the grand two-story foyer makes an unforgettable first impression. Soaring volume ceilings create a dramatic sense of arrival, opening to the private den, formal dining room, grand staircase, and split 3-car garage entrances. WestBay’s Coastal Wht. Design Collection brings a light, refined aesthetic throughout, pairing Sonoma Linen cabinetry and Calacatta Novello quartz countertops with Floorte Pride Plus Accent Riverside luxury vinyl plank flooring. At the heart of it all is a kitchen made to impress. Anchored by WestBay’s iconic 14+ foot island, this incredible space is designed for everyday living and entertaining alike. A farmhouse sink, gas cooktop, built-in oven, stainless steel range hood, and generous walk-in pantry add exceptional functionality, while the open connection to the family room and pocket sliding doors to the screened lanai create an effortless flow for indoor-outdoor living and entertaining. One of this home’s greatest advantages is its flexible floor plan. The main level includes a dedicated den ideal for a home office, playroom, or creative space, along with a separate formal dining room. Even more versatile is the private first-floor bedroom suite with its own full bathroom. Ideal for guests, extended family, or multigenerational living, it could also easily function as a main-level primary suite for someone who prefers first-floor living. Upstairs, a massive loft offers incredible flexibility for movie nights, gaming, a second living area, or whatever fits your lifestyle, while the screened upper-level balcony creates an unexpected outdoor re
Property Details
Property Features
Property Sub Type
Single Family Residence
View
Water, Trees/Woods
Parking
Garage, Driveway, Electric Vehicle Charging Station(s), Garage Door Opener
County
Hillsborough
Subdivision
HINTON HAWKSTONE
Additional Information
Additional Lease Restrictions
BUYER OR AGENT TO VERIFY ALL LEASE INFORMATION AND RESTRICTIONS WITH HOA
Additional Parcels YN
false
Additional Rooms
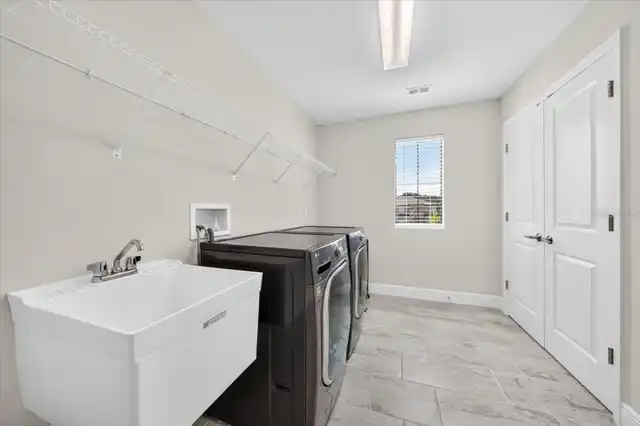
Bonus Room, Den/Library/Office, Formal Dining Room Separate, Great Room, Inside Utility
Appliances
Built-In Oven, Cooktop, Dishwasher, Disposal, Electric Water Heater, Microwave, Range Hood
Approval Process
BUYER OR AGENT TO VERIFY ALL LEASE INFORMATION AND RESTRICTIONS WITH HOA
Architectural Style
Craftsman, Custom, Florida
Association Approval Required YN
1
Association Fee
36.75
Association Fee Frequency
Quarterly
Association Fee Includes
Maintenance Grounds, Management, Pool
Association Fee Requirement
Required
Association URL
https://www.hawkstonecdd.org/
Association YN
true
Attached Garage YN
true
Available For Lease YN
1
Bathrooms Total Integer
5
Builder Model
Belmar
Builder Name
Homes By WestBay, LLC
Building Area Source
Builder
Building Area Total
5639
Building Area Total Srch SqM
523.88
Building Area Units
Square Feet
CDDYN
1
Calculated List Price By Calculated SqFt
176.21
Carport YN
false
Community Features
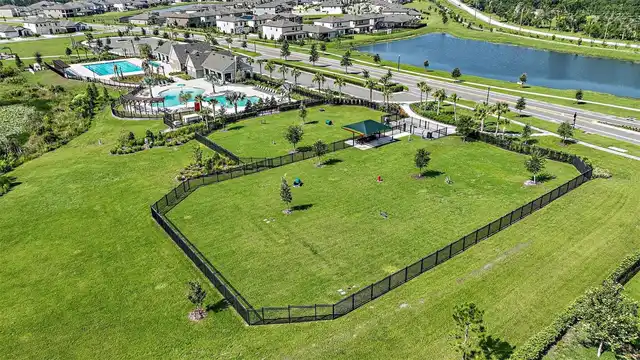
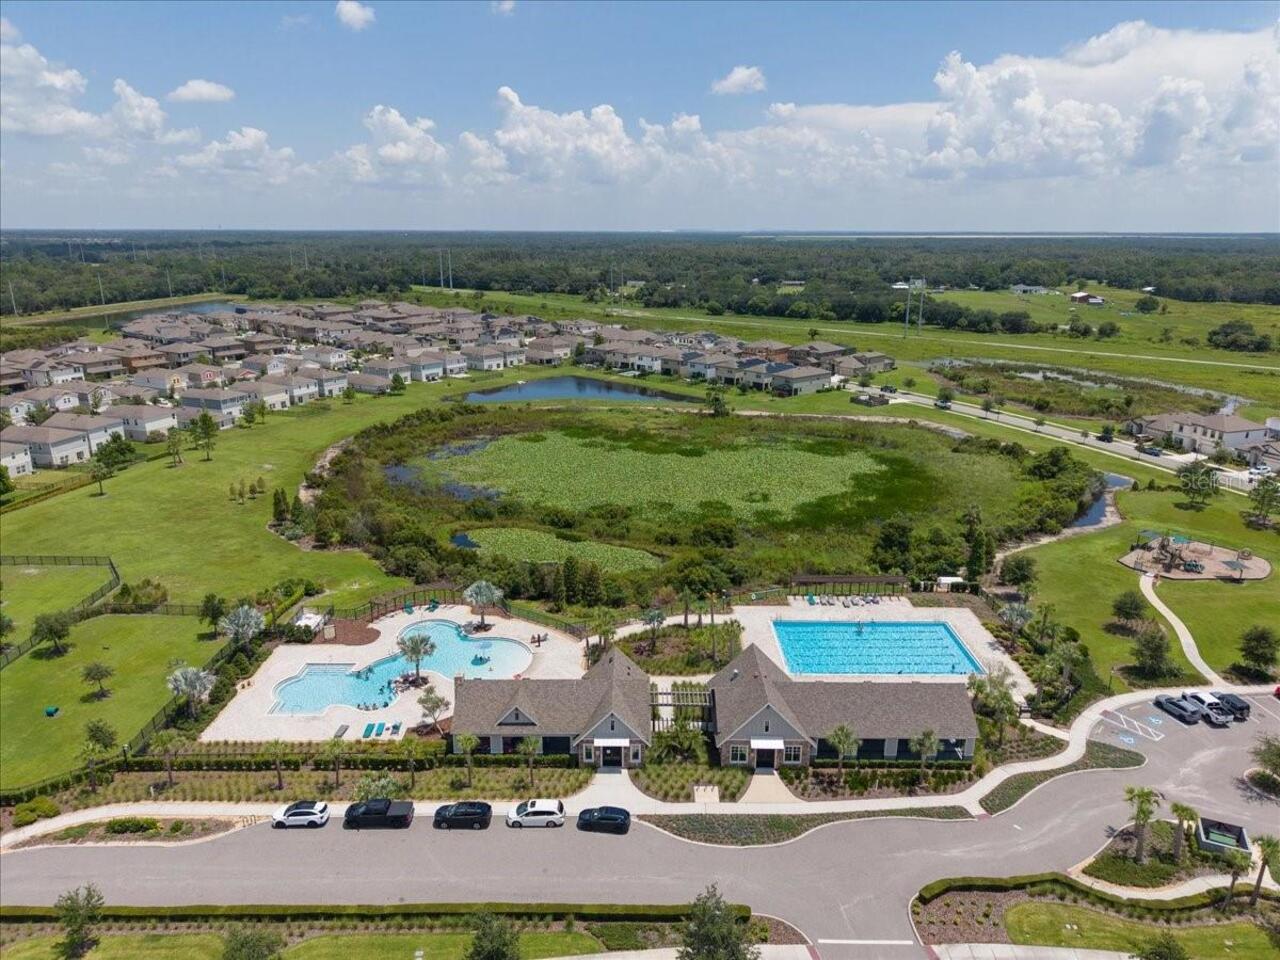
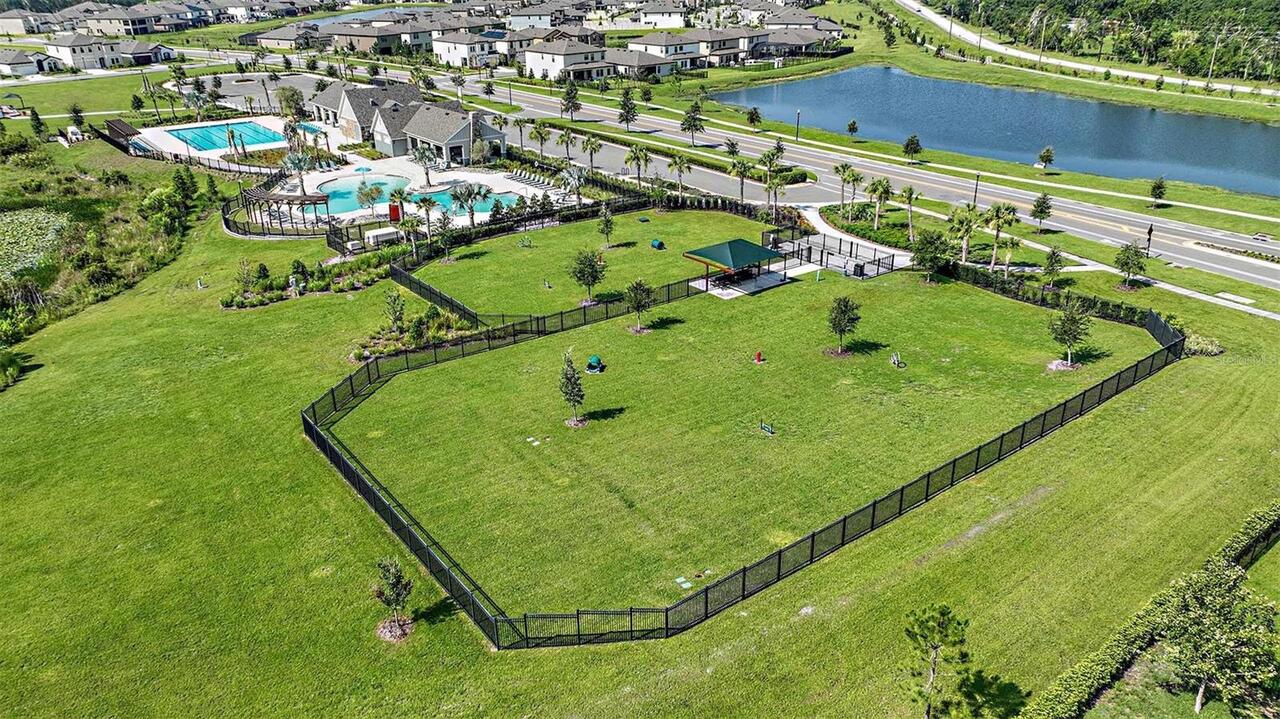
Clubhouse, Deed Restrictions, Dog Park, Park, Playground, Pool, Sidewalks, Street Lights
Construction Materials
Block, Stone, Stucco
Cooling
Central Air
Country
US
Cumulative Days On Market
118
Current Price
745000.00
Direction Faces
Southeast
Disaster Mitigation
Above Flood Plain
Elementary School
Pinecrest-HB
Exterior Features
Balcony, Lighting, Private Entrance, Private Mailbox, Sidewalk
Fireplace YN
false
Flood Zone Code
X
Flooring
Carpet, Vinyl
Foundation Details
Slab
Furnished
Unfurnished
Garage Spaces
3
Garage YN
true
Heating
Central, Natural Gas
High School
Newsome-HB
Interior Features
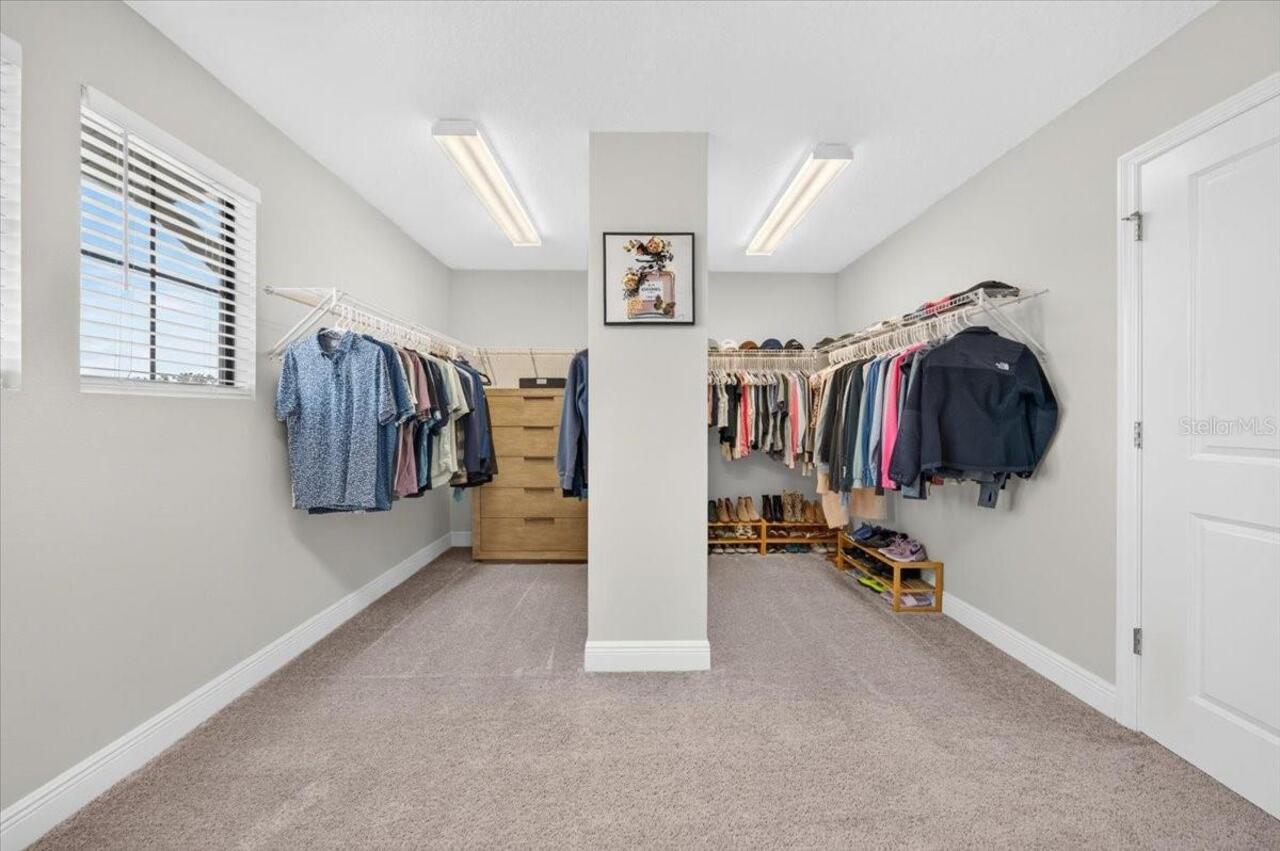
Ceiling Fans(s), Eat-in Kitchen, High Ceilings, In Wall Pest System, Kitchen/Family Room Combo, Open Floorplan, PrimaryBedroom Upstairs, Solid Surface Counters, Stone Counters, Thermostat, Walk-In Closet(s)
Internet Address Display YN
true
Internet Automated Valuation Display YN
false
Internet Consumer Comment YN
false
Internet Entire Listing Display YN
true
Laundry Features
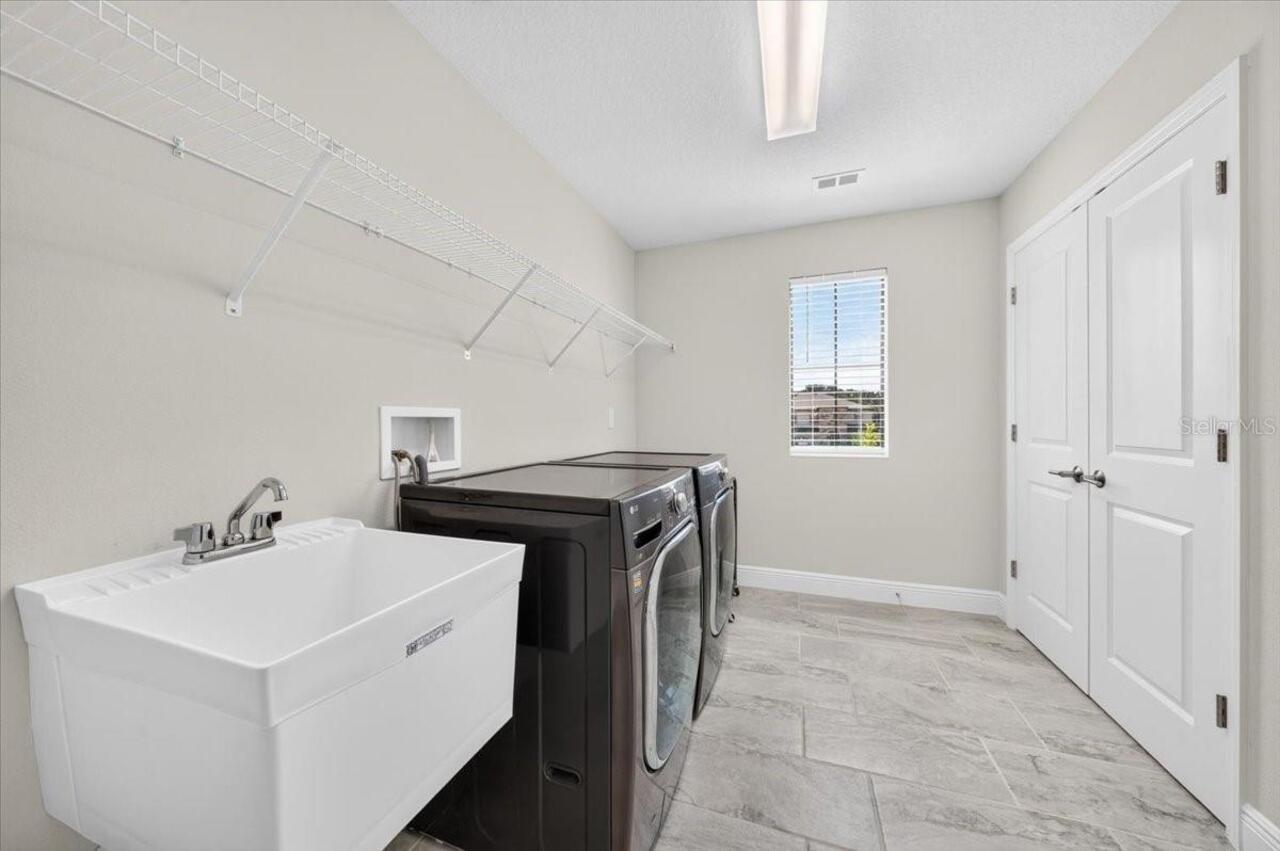
Inside, Laundry Room
Lease Restrictions YN
1
Levels
Two
List AOR
Suncoast Tampa
Living Area Meters
392.79
Living Area Source
Builder
Living Area Units
Square Feet
Lot Features
Conservation Area, In County, Level, Oversized Lot, Sidewalk, Paved, Private
Lot Size Acres
0.17
Lot Size Square Feet
7200
Lot Size Square Meters
669
Middle Or Junior School
Barrington Middle
Minimum Lease
1-2 Years
Modification Timestamp
2026-09-30T15:23:10.704Z
Monthly HOA Amount
12.25
New Construction YN
false
Occupant Type
Owner
Other Equipment
Irrigation Equipment, Private Entrance
Ownership
Fee Simple
Parcel Number
U-08-31-21-C8X-000021-00023.0
Patio And Porch Features
Rear Porch, Screened
Pet Restrictions
BUYER OR AGENT TO VERIFY ALL INFORMATION AND RESTRICTIONS WITH HOA
Pets Allowed
Yes
Pool Private YN
false
Previous List Price
747500
Price Change Timestamp
2026-09-03T14:08:06.000Z
Public Survey Range
21
Public Survey Section
08
RATIO Current Price By Calculated SqFt
176.21
Realtor Info
Brochure Available
Road Surface Type
Asphalt
Roof
Shingle
Room Count
10
Security Features
Secured Garage/Parking, Smoke Detector(s)
Senior Community YN
false
Sewer
Public Sewer
Showing Requirements
Supra Lock Box, Appointment Only, Contact Call Center, Lock Box Electronic, See Remarks, ShowingTime
Status Change Timestamp
2026-08-19T13:51:10.000Z
Tax Annual Amount
13454
Tax Block
21
Tax Book Number
142 / 257
Tax Legal Description
HINTON HAWKSTONE PHASE 1A2 LOT 23 BLOCK 21
Tax Lot
23
Tax Other Annual Assessment Amount
3605
Tax Year
2025
Total Acreage
0 to less than 1/4
Total Annual Fees
147.00
Total Monthly Fees
12.25
Township
31
Universal Property Id
US-12057-N-0831218000021000230-R-N
Unparsed Address
12962 STEED TRACE LOOP
Utilities
Cable Connected, Electricity Connected, Fiber Optics, Fire Hydrant, Natural Gas Connected, Public, Sewer Connected, Underground Utilities, Water Connected
Vegetation
Mature Landscaping
Water Source
Public
Water View
Pond
Water View YN
1
Waterfront YN
false
Window Features
ENERGY STAR Qualified Windows
Zoning
RESI
Neighborhood Map
Popup

Property Photos
Listing Photo
Listing Photo
Listing Photo
Listing Photo
Listing Photo
Listing Photo
Listing Photo
Listing Photo
Listing Photo
Listing Photo
Listing Photo
Listing Photo
Listing Photo
Listing Photo
Listing Photo
Listing Photo
Listing Photo
Listing Photo
Listing Photo
Listing Photo
Listing Photo
Listing Photo
Listing Photo
Listing Photo
Listing Photo
Listing Photo
Listing Photo
Listing Photo
Listing Photo
Listing Photo
Listing Photo
Listing Photo
Listing Photo
Listing Photo
Listing Photo
Listing Photo
Listing Photo
Listing Photo
Listing Photo
Listing Photo
Listing Photo
Listing Photo
Listing Photo
Listing Photo
Listing Photo
Listing Photo
Listing Photo
Listing Photo
Listing Photo
Listing Photo
Listing Photo
Listing Photo
Listing Photo
Listing Photo
Listing Photo
Listing Photo
Listing Photo
Listing Photo
Listing Photo
Listing Photo
Listing Photo
Listing Photo
Listing Photo
Listing Photo
Listing Photo
Listing Photo
Listing Photo
Listing Photo
Listing Photo
Listing Photo
Listing Photo
Listing Photo
Listing Photo
Listing Photo
Listing Photo
Listing Photo
Listing Photo
Listing Photo
Listing Photo
Listing Photo
Listing Photo
Listing Photo
Listing Photo
Listing Photo
Listing Photo
Listing Photo
Listing Photo
Listing Photo
Listing Photo
Listing Photo
Listing Photo
Listing Photo
Listing Photo
Listing Photo
Listing Photo
Listing Photo
Listing Photo
Listing Photo
Listing Photo
Listing Photo
Listing Photo
Listing Photo
Listing Photo
Listing Photo
Listing Photo
Listing Photo
Listing Photo
Listing Photo
Listing Photo
Listing Photo

MLS #MFRTB8539594 Listing courtesy of Keller Williams South Tampa provided by Stellar MLS.
Similar Listings

$672,000
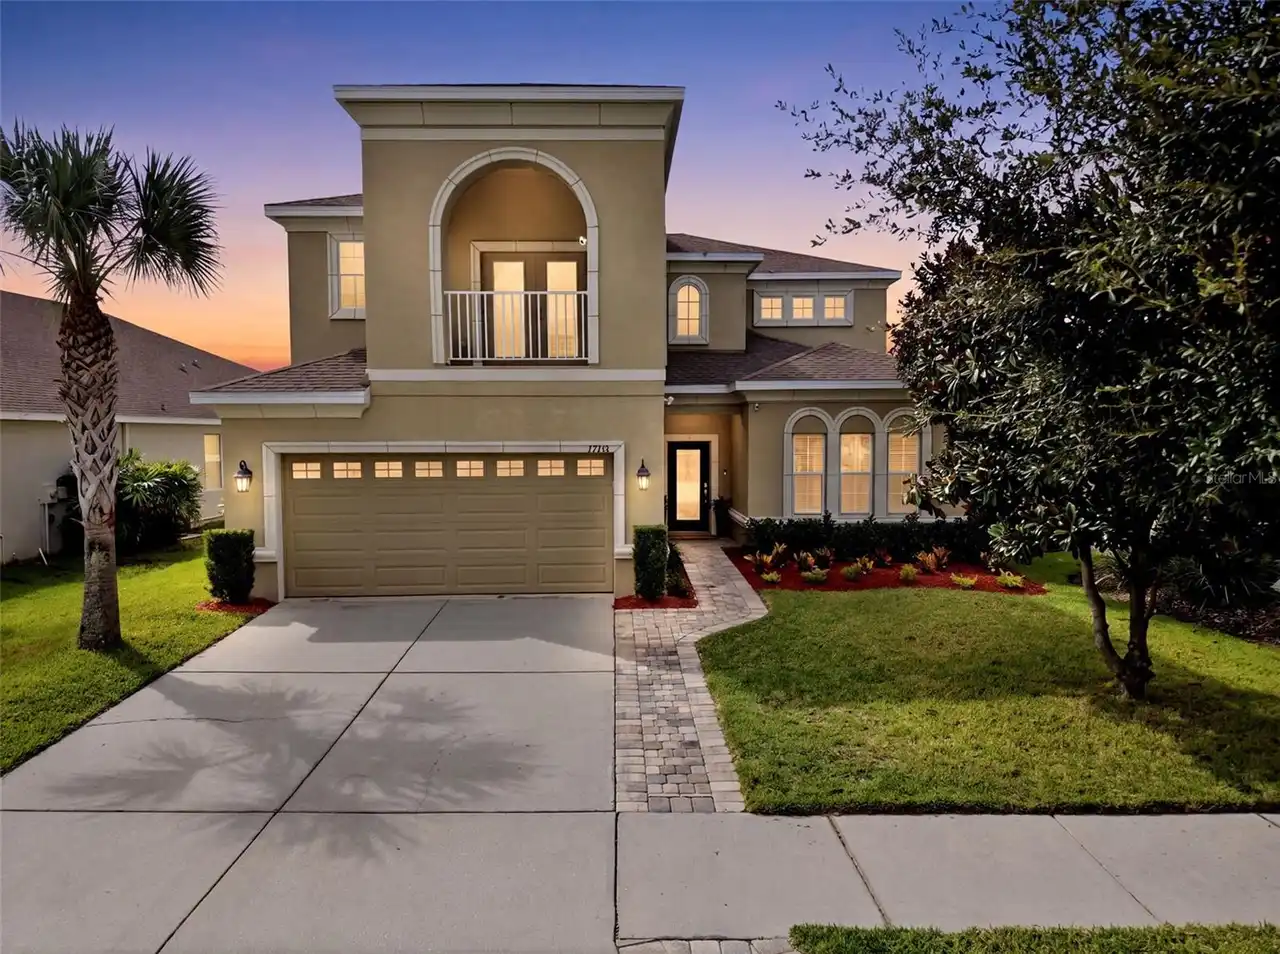
17515 Bright Wheat Drive
Lithia
5BR/4BA
| Active
$729,000
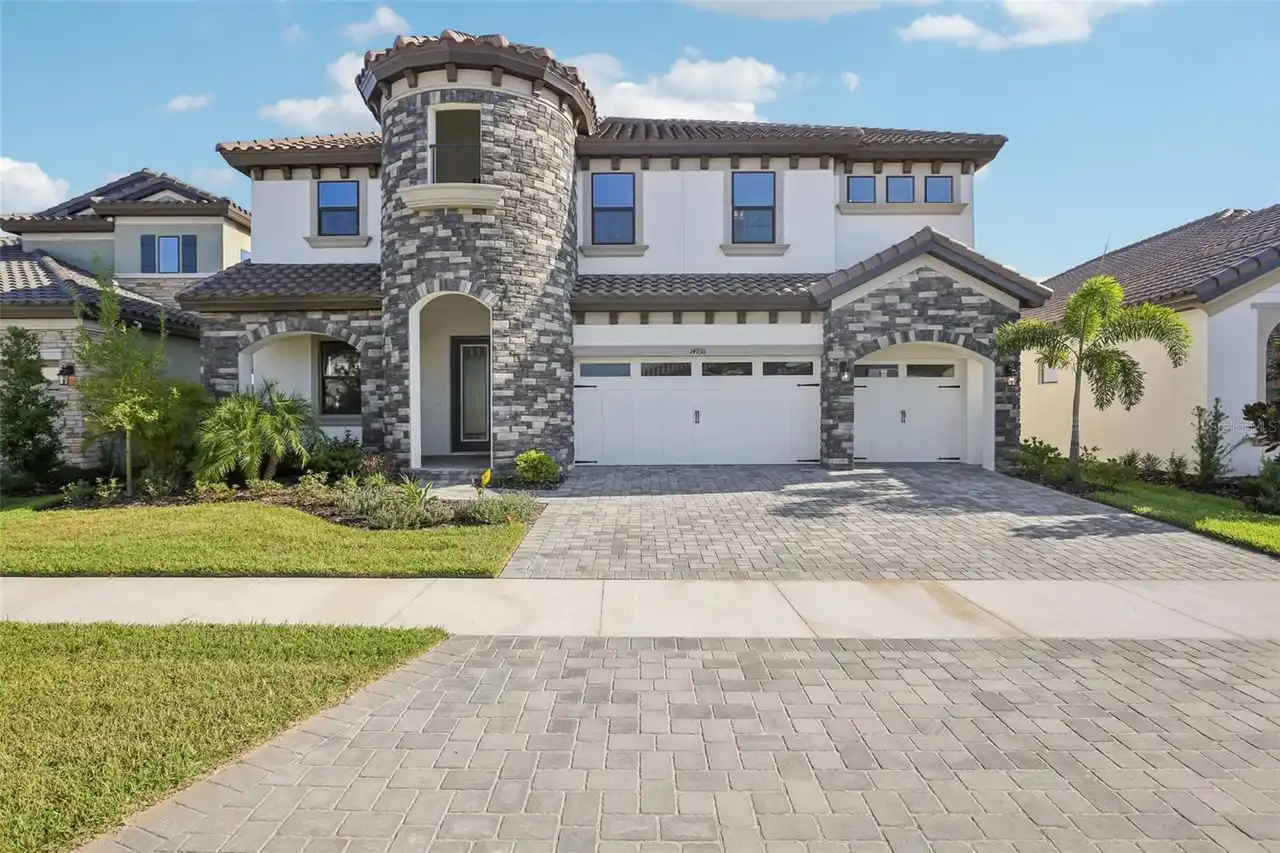
14930 Rider Pass Drive
Lithia
5BR/4BA
| Active
$795,000
5830 Watercolor Drive
Lithia
5BR/4BA
| Active
$799,900
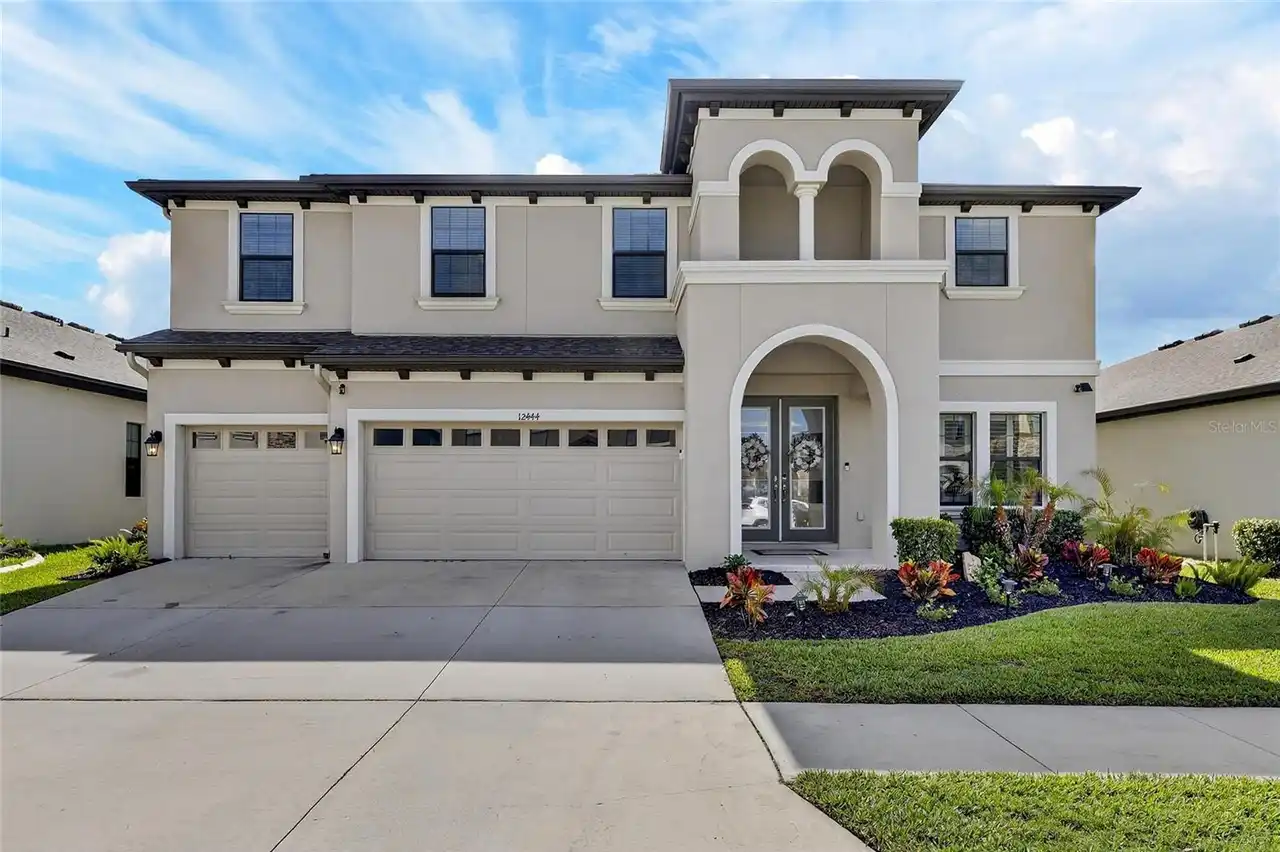
12444 Horseshoe Bend Drive
Lithia
5BR/4BA
| Active


All listing information is deemed reliable but not guaranteed and should be independently verified through personal inspection by appropriate professionals. Listings displayed on this website may be subject to prior sale or removal from sale; availability of any listing should always be independent verified. Listing information is provided for consumer personal, non-commercial use, solely to identify potential properties for potential purchase; all other use is strictly prohibited and may violate relevant federal and state law. The source of the listing data is as follows: Stellar MLS (updated 10/2/26 5:47 PM) |

Listing Search


Translate Tool

Featured Listings
Land O Lakes Real Estate
$1,295,000
5 BED
5 BATH
Welcome to 21228 Quiet Haven Ct, a meticulously maintained custom residence where exceptional craftsmanship, thoughtful ... Read More
Maitland Real Estate
$1,199,000
5 BED
4 BATH
Completely reimagined and renovated, this artfully crafted stunning 5-bedroom, 4-bath residence offers approximately 2,6... Read More
Apopka Real Estate
$1,100,000
4 BED
3 BATH
BEST LAKEFRONT VALUE in the area!! The resort-style, waterfront homeownership dream you keep having might actually come ... Read More
Venice Real Estate
$1,200,000
3 BED
3 BATH
Welcome to an exceptional expression of coastal luxury in The Everly at Wellen Park, where refined design, thoughtful up... Read More
Howey In The Hills Real Estate
$895,000
4 BED
2 BATH
Virtually Staged. Looking for privacy, space, and the freedom of NO HOA? Welcome to your own private oasis on approximat... Read More
Lakewood Ranch Real Estate
$1,349,000
3 BED
3 BATH
Perfectly positioned on a quiet cul-de-sac overlooking a tranquil pond, this exceptional custom residence offers refined... Read More
Tampa Real Estate
$829,000
4 BED
2 BATH
Prime South Tampa location with no HOA, CDD, or lease restrictions! This charming four-bedroom, two-and-a-half-bath bung... Read More
St Petersburg Real Estate
$899,000
7 BED
5 BATH
Virtually Staged. Under Construction. New construction luxury residence in the heart of St. Petersburg with attached ADU... Read More
St Petersburg Real Estate
$1,250,000
8 BED
8 BATH
Virtually Staged. Under Construction. New Construction Quadplex in the Heart of St. Pete! Discover a rare opportunity to... Read More
Lakewood Ranch Real Estate
$1,150,000
3 BED
4 BATH
Meticulously maintained and thoughtfully upgraded, this exceptional three-bedroom plus den residence in the highly sough... Read More
Contact Sandra Pardo

407-990-2746

Wendy Morris LLC

Licensed in the State of Florida
BK 3146762
16797 Broadwater Avenue
Winter Garden, Florida 34787

Your privacy is our utmost concern. We will never sell your personal information. Privacy Policy
©2026 sandrapardohomes.com - all rights reserved. | Site Map