407-990-2746
Menu

2670 Mills Creek Road, Chuluota, FL

NEXT
PREV
$915,000

($463/sqft)

List Status: Active
2670 Mills Creek Road
Chuluota, FL 32766


3 beds
2 baths
1977 living sqft
Top Features
  • View: Trees/Woods
  • Subdivision: Lake Picket Estates Ph 3 5 Acre Dev
  • Built in  1984
  • Single Family Residence
Description
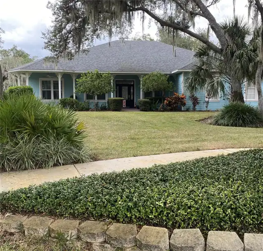
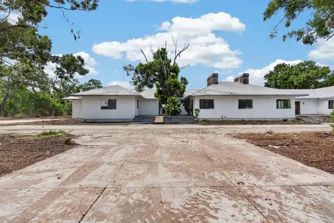
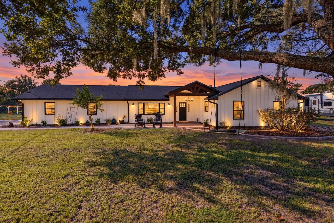
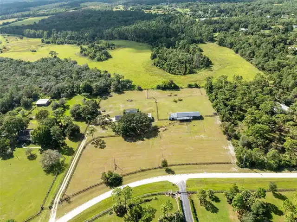
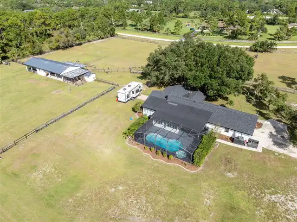
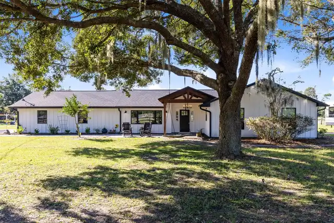
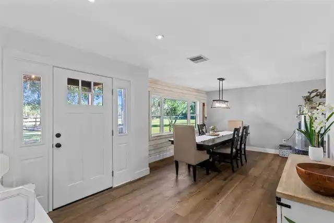
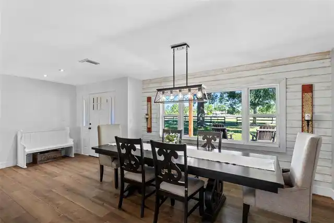
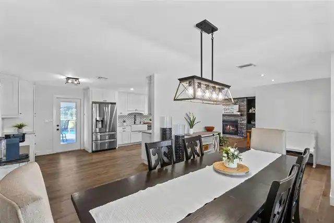
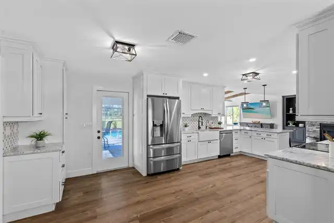
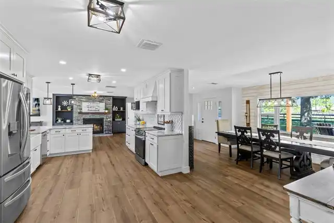
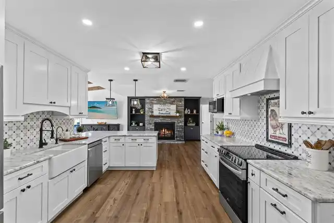
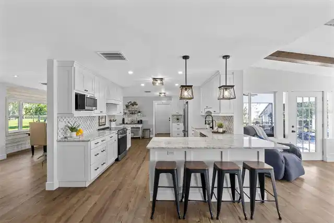
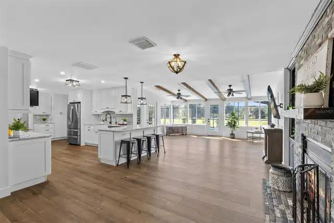
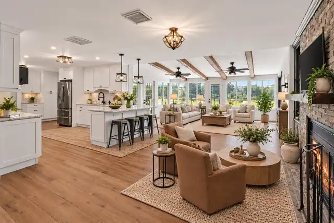
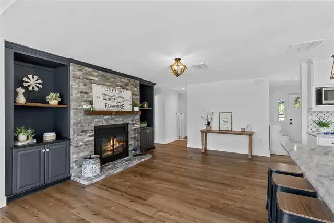
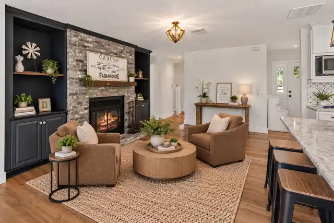
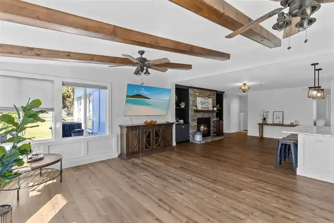
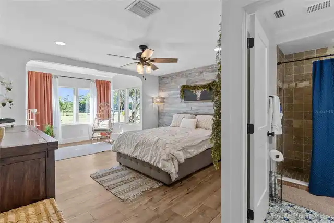
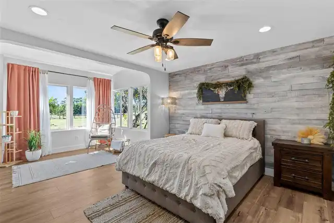
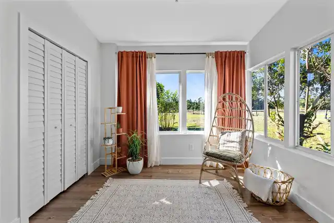
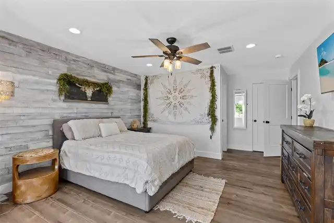
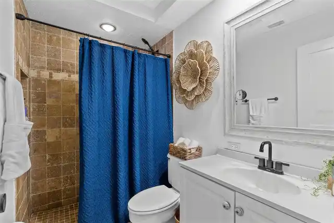
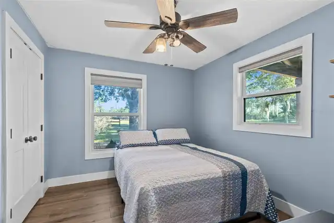
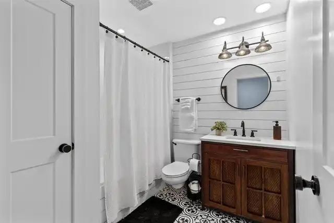
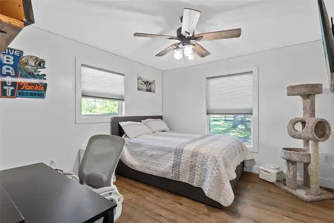
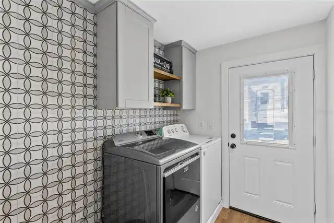
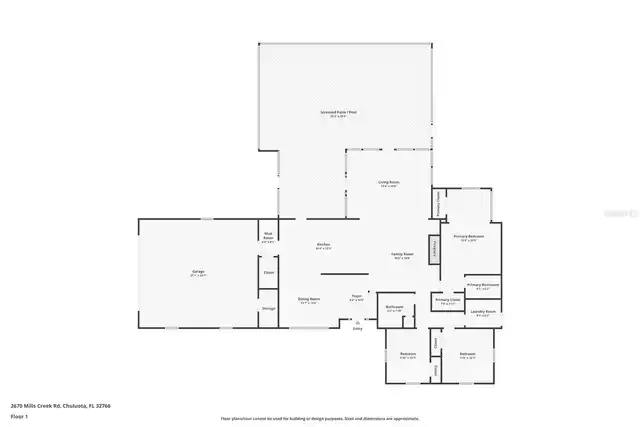
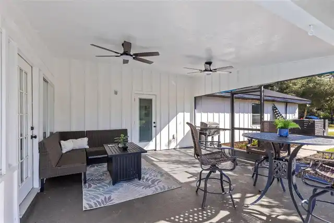
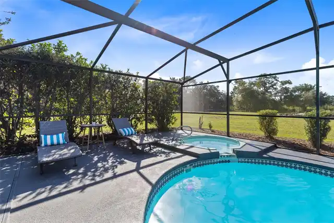
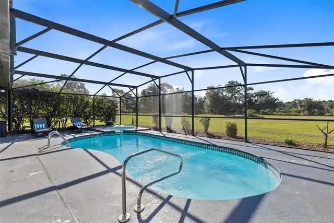
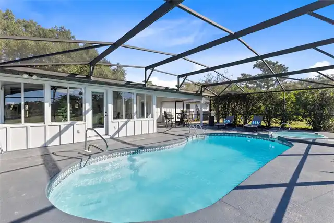
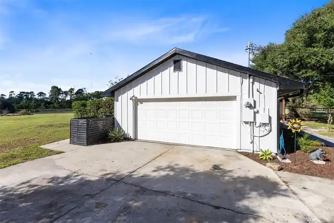
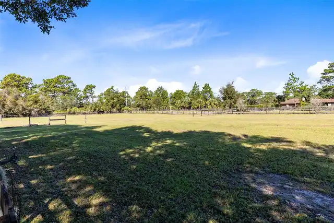
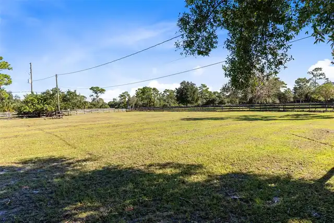
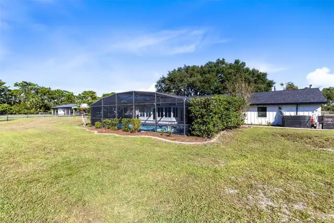
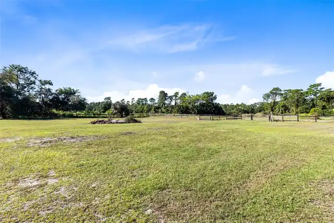
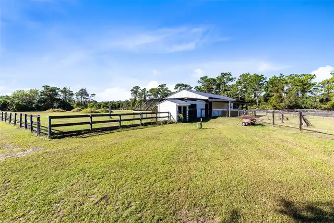
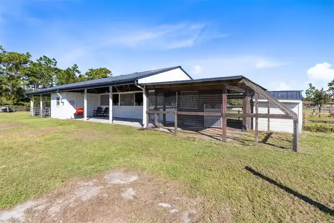
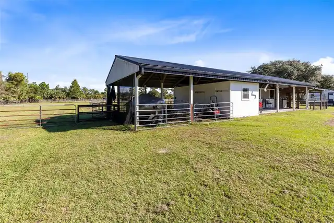
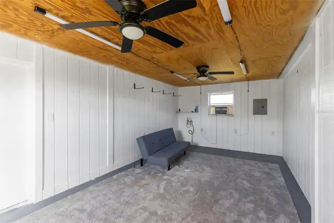
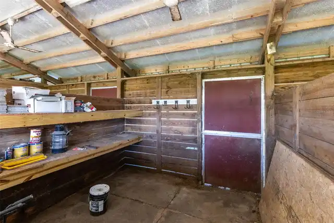
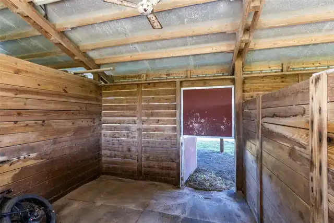
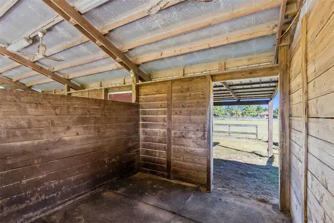
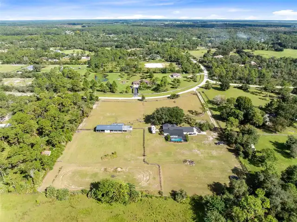
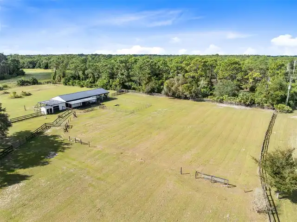
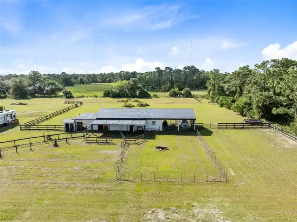
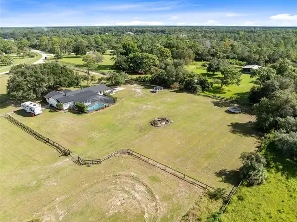
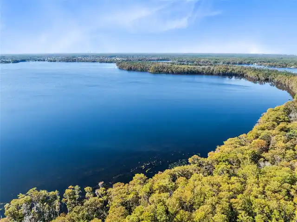
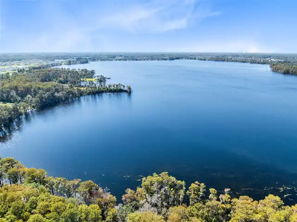
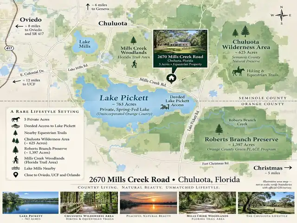
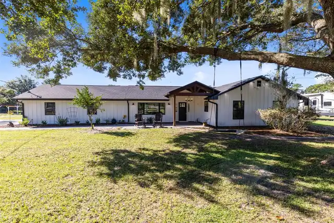
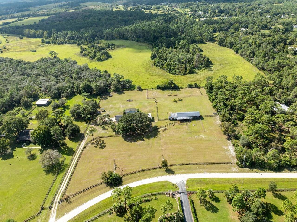
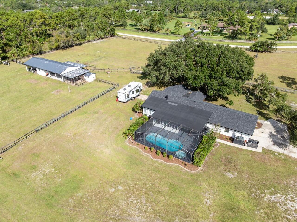
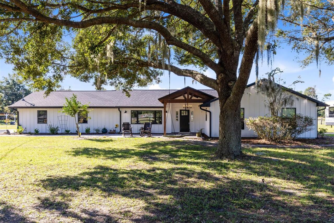
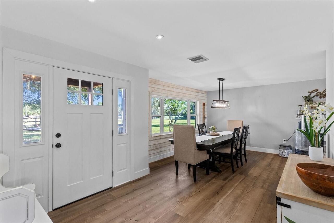
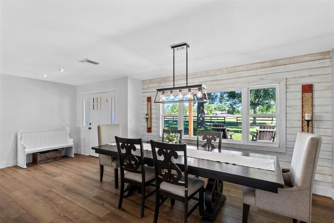
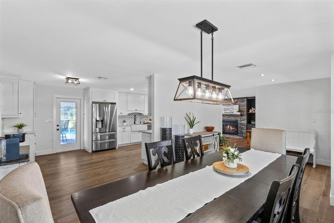
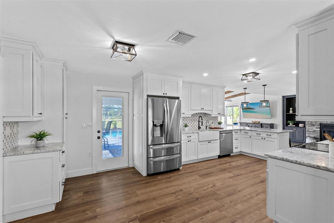
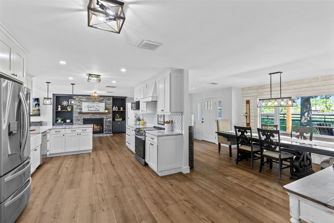
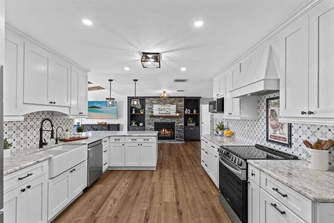
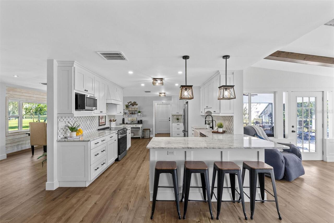
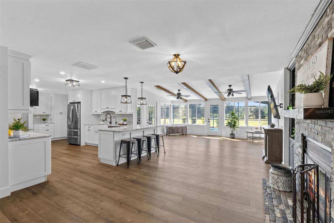
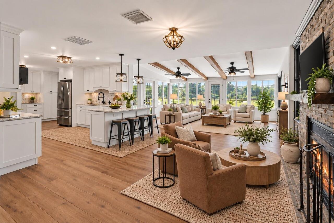
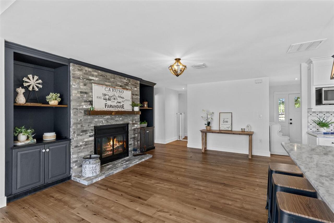
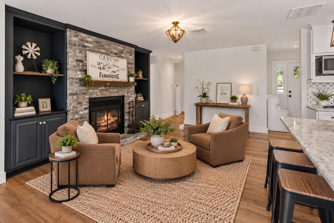
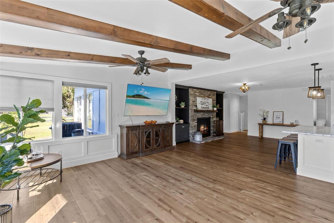
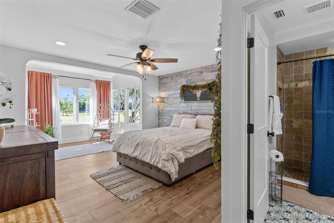
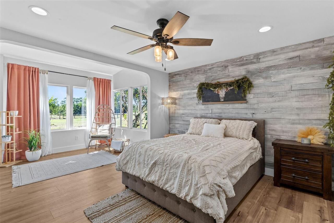
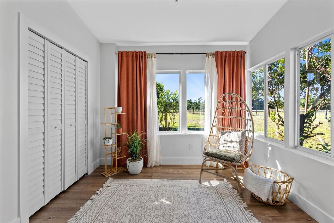
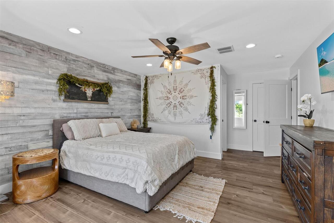
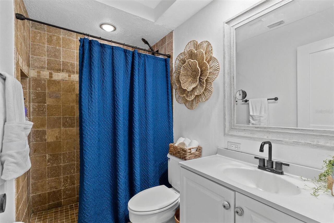
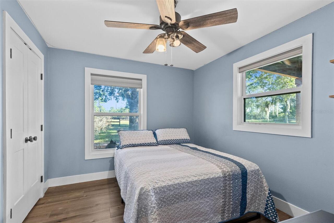
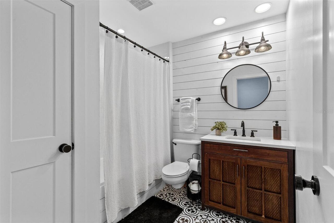
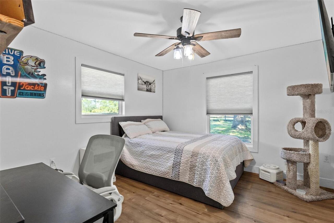
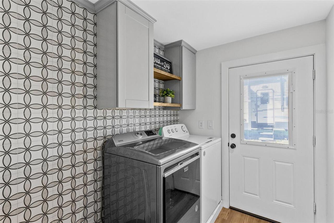
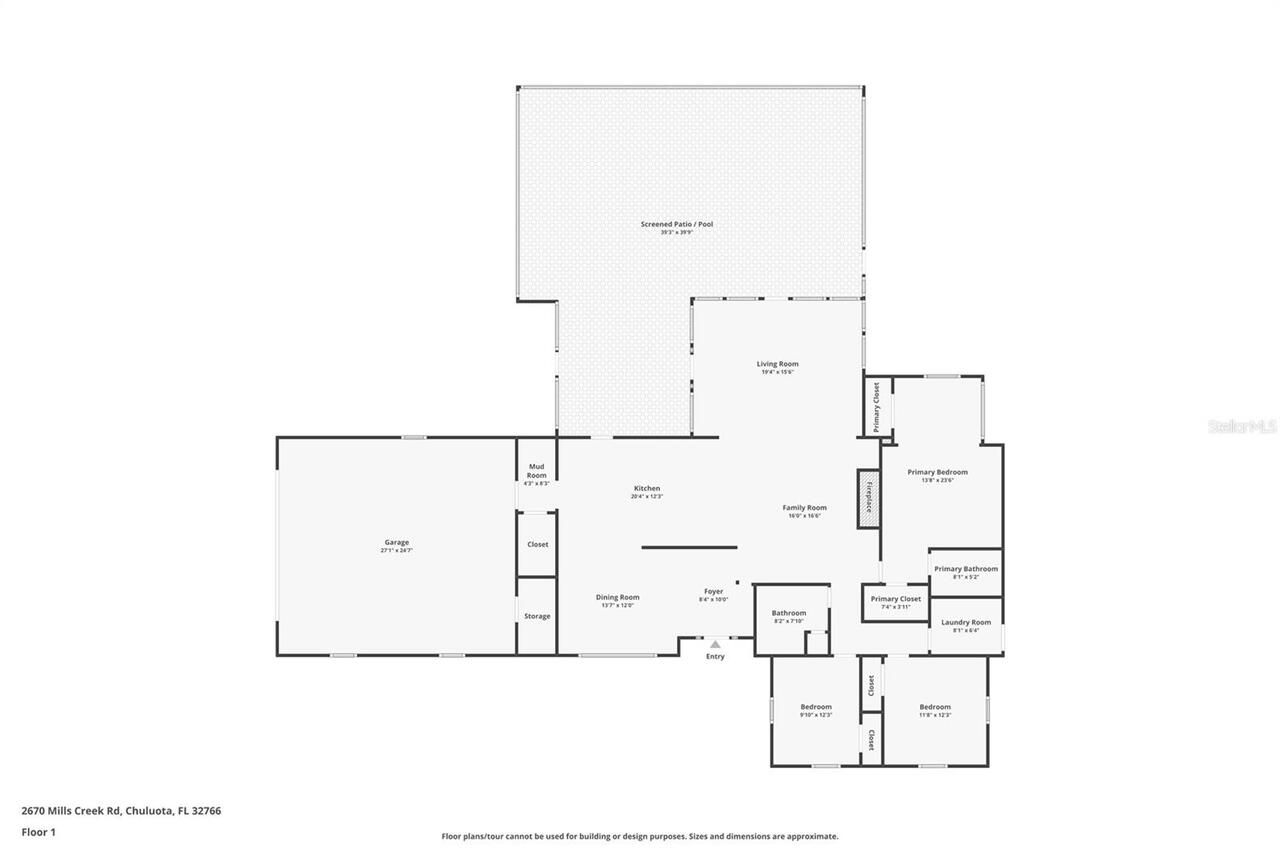
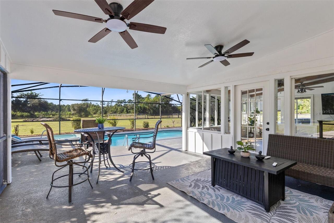
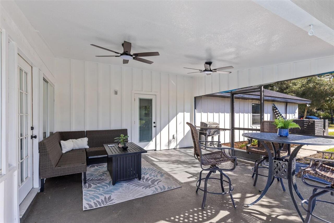
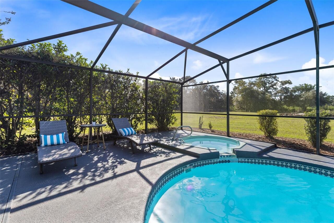
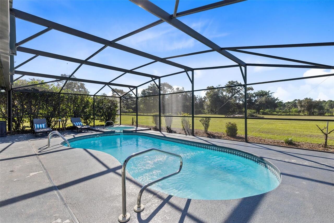
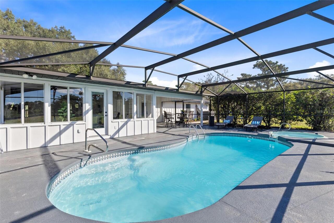
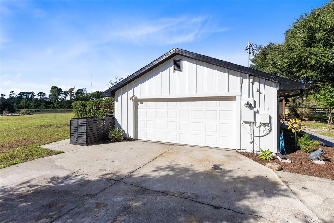
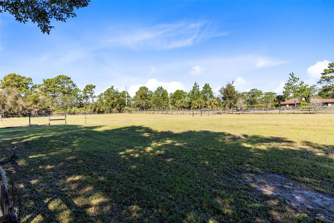
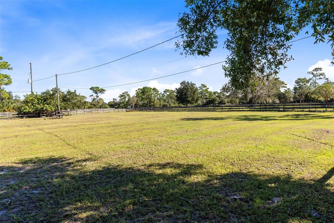
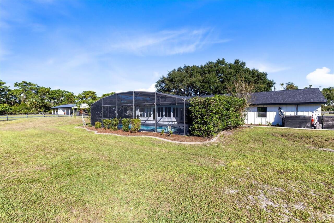
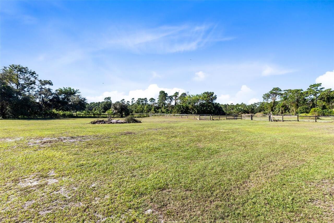
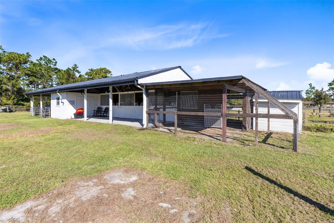
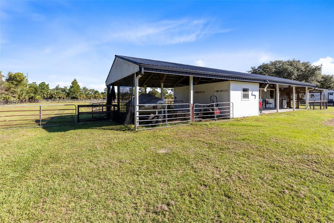
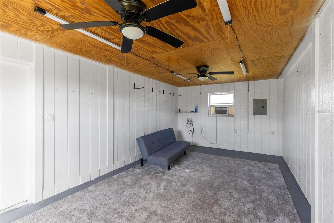
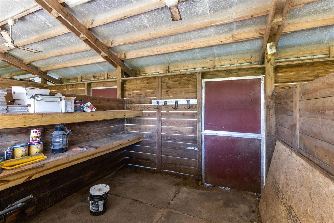
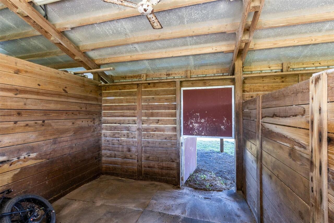
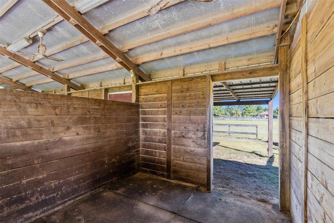
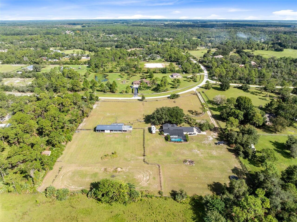
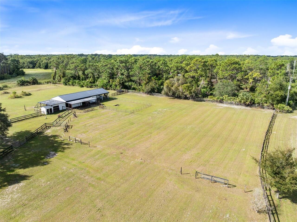
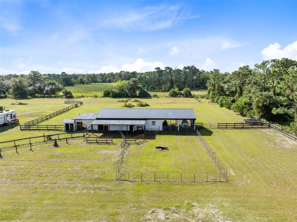
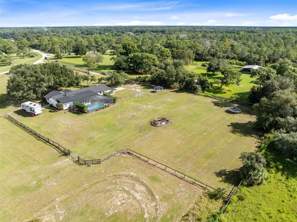
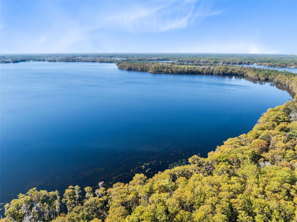
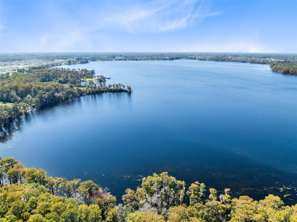
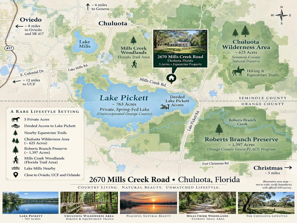
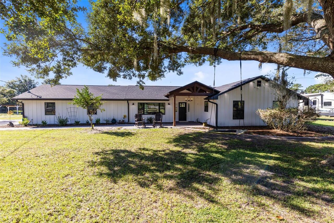
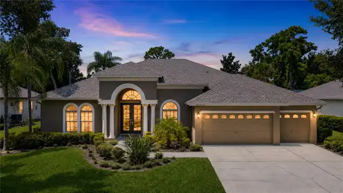
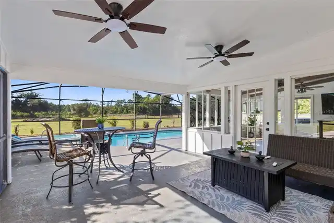
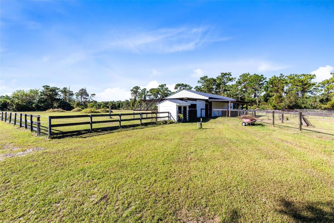
Virtually Staged. Welcome to an exceptional five-acre equestrian property in Lake Pickett Estates, where privacy, space, and a true outdoor lifestyle come together. This beautifully updated 3-bedroom, 2-bath home offers approximately 1,977 square feet and expansive pasture views from an abundance of windows throughout the home. Recent improvements include a 2025 roof, re-piping, newer front windows, Hardie board-and-batten siding, wide-plank LVP flooring, updated bathrooms and laundry, and a beautifully remodeled kitchen featuring elegant dolomite countertops. Enjoy your morning coffee from the front porch or unwind on the back porch while taking in the peaceful acreage. The fully fenced property is designed for enjoying the lifestyle—bring your horses, toys, and outdoor pursuits. The three-stall barn includes an air-conditioned tack room/enclosed office, offering flexible space for an office, studio, gym, hobby room, or other uses. A chicken coop, private pool and spa, and ample room for animals, gardening, recreation, and entertaining add to the appeal. Horse enthusiasts will appreciate miles of nearby riding trails, while boaters and anglers can enjoy convenient deeded access to beautiful Lake Pickett, complete with a dock, beach, and boat launch. The friendly HOA is just $525 per year. Five acres. Equestrian lifestyle. Lake access. Updated home. Barn. Pool. Privacy. A rare opportunity to enjoy room to breathe, room to roam, and the freedom to live life your way.
Property Details
Property Features
Property Sub Type
Single Family Residence
View
Trees/Woods
Parking
Garage Faces Side, Oversized, RV Access/Parking
Pool
Screen Enclosure, Fiberglass, In Ground
County
Seminole
Subdivision
LAKE PICKET ESTATES PH 3 5 ACRE DEV
Additional Information
Additional Lease Restrictions
Buyer to verify lease restrictions with the HOA, City and County.
Additional Parcels YN
false
Additional Water Information
Community access to Lake Pickett, a 764 acre skiable lake.
Alternate Key Folio Num
3521323AN008U0000
Appliances
Dishwasher, Dryer, Range, Refrigerator, Tankless Water Heater, Washer, Water Softener
Architectural Style
Craftsman
Association Amenities
Trail(s)
Association Email
ldietrich@conleyrep.com
Association Fee
525
Association Fee Frequency
Annually
Association Fee Includes
Private Road
Association Fee Requirement
Required
Association YN
true
Attached Garage YN
true
Available For Lease YN
1
Barn Features
Barn Office, Feed Room, Horse Barn, Tack Room
Bathrooms Total Integer
2
Building Area Source
Public Records
Building Area Total
2833
Building Area Total Srch SqM
263.19
Building Area Units
Square Feet
Calculated List Price By Calculated SqFt
462.82
Carport YN
false
Community Features
Horses Allowed
Construction Materials
HardiPlank Type, Frame
Cooling
Central Air
Country
US
Current Price
915000.00
Direction Faces
North
Elementary School
Walker Elementary
Exterior Features
Private Entrance
Farm Type
Chicken, Horse
Fencing
Fenced, Wood
Fireplace Features
Wood Burning
Fireplace YN
true
Flood Zone Code
X
Flood Zone Date
2007-09-28
Flood Zone Panel
12117C0305F
Flooring
Luxury Vinyl, Tile
Foundation Details
Slab
Furnished
Unfurnished
Garage Spaces
2
Garage YN
true
Heating
Electric
High School
Hagerty High
Homestead YN
1
Horse Amenities
Horse Stalls, Stable(s)
Interior Features
Ceiling Fans(s), Kitchen/Family Room Combo, Open Floorplan, Solid Surface Counters, Solid Wood Cabinets, Split Bedroom
Internet Address Display YN
true
Internet Automated Valuation Display YN
false
Internet Consumer Comment YN
false
Internet Entire Listing Display YN
true
Laundry Features
Inside
Lease Restrictions YN
1
Levels
One
List AOR
Orlando Regional
Living Area Meters
183.67
Living Area Source
Public Records
Living Area Units
Square Feet
Lot Features
Pasture, Unpaved, Zoned for Horses
Lot Size Acres
5
Lot Size Dimensions
410x504
Lot Size Square Feet
217968
Lot Size Square Meters
20250
Middle Or Junior School
Chiles Middle
Minimum Lease
7 Months
Modification Timestamp
2026-10-16T14:02:10.061Z
Monthly HOA Amount
43.75
New Construction YN
false
Number Of Lots
1
Number Of Septics
1
Number Of Stalls
3
Number Of Wells
1
Occupant Type
Owner
Other Equipment
Private Entrance
Other Structures
Barn(s)
Ownership
Fee Simple
Parcel Number
35-21-32-3AN-008U-0000
Patio And Porch Features
Front Porch
Pets Allowed
Yes
Pool Private YN
true
Postal Code Plus 4
9269
Property Condition
Completed
Public Survey Range
32
Public Survey Section
35
RATIO Current Price By Calculated SqFt
462.82
Realtor Info
As-Is, Sign
Road Responsibility
Private Maintained Road
Road Surface Type
Dirt, Gravel
Roof
Shingle
Room Count
9
Senior Community YN
false
Sewer
Septic Tank
Showing Requirements
Sentri Lock Box, Appointment Only, Gate Code Required, Guard Dog, See Remarks, ShowingTime
Spa Features
In Ground
Spa YN
true
Status Change Timestamp
2026-10-16T13:29:32.000Z
Stories Total
1
Tax Annual Amount
3184.22
Tax Block
0084
Tax Book Number
09396/0305
Tax Legal Description
SEC 36 TWP 21S RGE 32E BEG 298.24 FT E OF SW COR RUN N 503.29 FT S 88 DEG 33 MIN 33 SEC E 103.03 FT NELY ON CURVE 346.19 FT S 632.82 FT W 411 FT TO BEG
Tax Lot
112
Tax Year
2025
Total Acreage
5 to less than 10
Total Annual Fees
525.00
Total Monthly Fees
43.75
Township
21
Universal Property Id
US-12117-N-35213230080000-R-N
Unparsed Address
2670 MILLS CREEK RD
Utilities
Cable Connected, Electricity Connected, Private
Vegetation
Trees/Landscaped
Water Body Name
LAKE PICKETT
Water Extras
Boat Ramp - Private, Fishing Pier, Skiing Allowed
Water Extras YN
1
Water Source
Well
Waterfront YN
false
Window Features
Double Pane Windows
Zoning
A-5
Zoning Compatible YN
1
Neighborhood Map
Popup

Property Photos
Listing Photo
Listing Photo
Listing Photo
Listing Photo
Listing Photo
Listing Photo
Listing Photo
Listing Photo
Listing Photo
Listing Photo
Listing Photo
Listing Photo
Listing Photo
Listing Photo
Listing Photo
Listing Photo
Listing Photo
Listing Photo
Listing Photo
Listing Photo
Listing Photo
Listing Photo
Listing Photo
Listing Photo
Listing Photo
Listing Photo
Listing Photo
Listing Photo
Listing Photo
Listing Photo
Listing Photo
Listing Photo
Listing Photo
Listing Photo
Listing Photo
Listing Photo
Listing Photo
Listing Photo
Listing Photo
Listing Photo
Listing Photo
Listing Photo
Listing Photo
Listing Photo
Listing Photo
Listing Photo
Listing Photo
Listing Photo
Listing Photo
Listing Photo
Listing Photo
Listing Photo
Listing Photo
Listing Photo
Listing Photo
Listing Photo
Listing Photo
Listing Photo
Listing Photo
Listing Photo
Listing Photo
Listing Photo
Listing Photo
Listing Photo
Listing Photo
Listing Photo
Listing Photo
Listing Photo
Listing Photo
Listing Photo
Listing Photo
Listing Photo
Listing Photo
Listing Photo
Listing Photo
Listing Photo
Listing Photo
Listing Photo
Listing Photo
Listing Photo
Listing Photo
Listing Photo
Listing Photo
Listing Photo
Listing Photo
Listing Photo
Listing Photo
Listing Photo
Listing Photo
Listing Photo
Listing Photo
Listing Photo
Listing Photo
Listing Photo
Listing Photo
Listing Photo
Listing Photo
Listing Photo
Listing Photo
Listing Photo
Listing Photo
Listing Photo

MLS #MFRO6447890 Listing courtesy of Re/max Town & Country Realty provided by Stellar MLS.


All listing information is deemed reliable but not guaranteed and should be independently verified through personal inspection by appropriate professionals. Listings displayed on this website may be subject to prior sale or removal from sale; availability of any listing should always be independent verified. Listing information is provided for consumer personal, non-commercial use, solely to identify potential properties for potential purchase; all other use is strictly prohibited and may violate relevant federal and state law. The source of the listing data is as follows: Stellar MLS (updated 10/16/26 11:43 AM) |
Listing Search


Translate Tool

Featured Listings
Mount Dora Real Estate
$1,099,000
4 BED
3 BATH
Chain of Lakes, Lakefront living, custom craftsmanship, and 2.12 acres come together in this meticulously maintained Ene... Read More
Orlando Real Estate
$1,500,000
10 BED
9 BATH
Sensational 10BR/9BA Turnkey (Fully Furnished) Investment Estate in Paradiso Grande Resort! Maximize your portfolio with... Read More
Land O Lakes Real Estate
$875,000
4 BED
3 BATH
Arthur Rutenberg Pool Home with Paid-Off Solar, Executive Office & Private Backyard Oasis. Enjoy Florida living at its f... Read More
St Petersburg Real Estate
$1,200,000
3 BED
2 BATH
Experience refined waterfront living in this three-bedroom, two-bathroom residence in the desirable Shore Acres neighbor... Read More
Riverview Real Estate
$824,900
4 BED
2 BATH
A custom-built pool home with a private boat slip, set within the gated riverfront community of Eagle Watch along the Al... Read More
Tampa Real Estate
$866,950
4 BED
3 BATH
Nestled within the exclusive gated community of Marsh Pointe along the shores of Old Tampa Bay, this beautifully appoint... Read More
Sarasota Real Estate
$849,000
5 BED
4 BATH
SARASOTA ARCHITECTURAL COMPOUND | 4.54 ACRES IN DESOTO ACRES | ORIGINAL DESIGN BY ROBERT L. SHAW, A.I.A. | WEST OF I-75.... Read More
Odessa Real Estate
$1,095,000
4 BED
3 BATH
SOME HOMES SIMPLY STAND APART FROM THE REST! Welcome to an exceptional residence in the highly sought-after Van Dyke Far... Read More
Harmony Real Estate
$849,000
6 BED
5 BATH
TWO BEDROOM ATTACHED APARTMENT! Great opportunity to own this custom Robertson built luxury estate reflects all that's b... Read More
Orlando Real Estate
$889,000
4 BED
3 BATH
NO HOA! Welcome to 2222 Delaney Avenue, a NEWLY completed 100% custom-built residence in one of Central Orlando’s most d... Read More
Contact Sandra Pardo

407-990-2746

Wendy Morris LLC

Licensed in the State of Florida
BK 3146762
16797 Broadwater Avenue
Winter Garden, Florida 34787

Your privacy is our utmost concern. We will never sell your personal information. Privacy Policy
©2026 sandrapardohomes.com - all rights reserved. | Site Map