Property Features
Property Sub Type
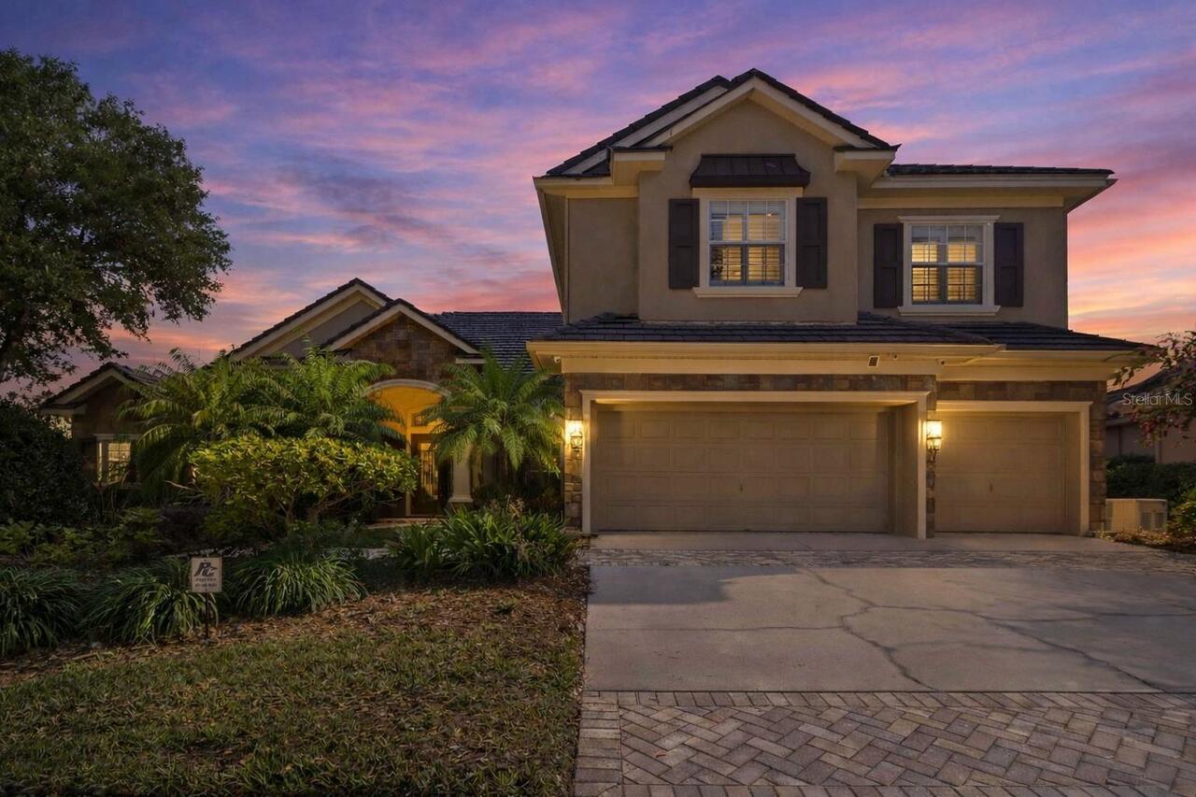
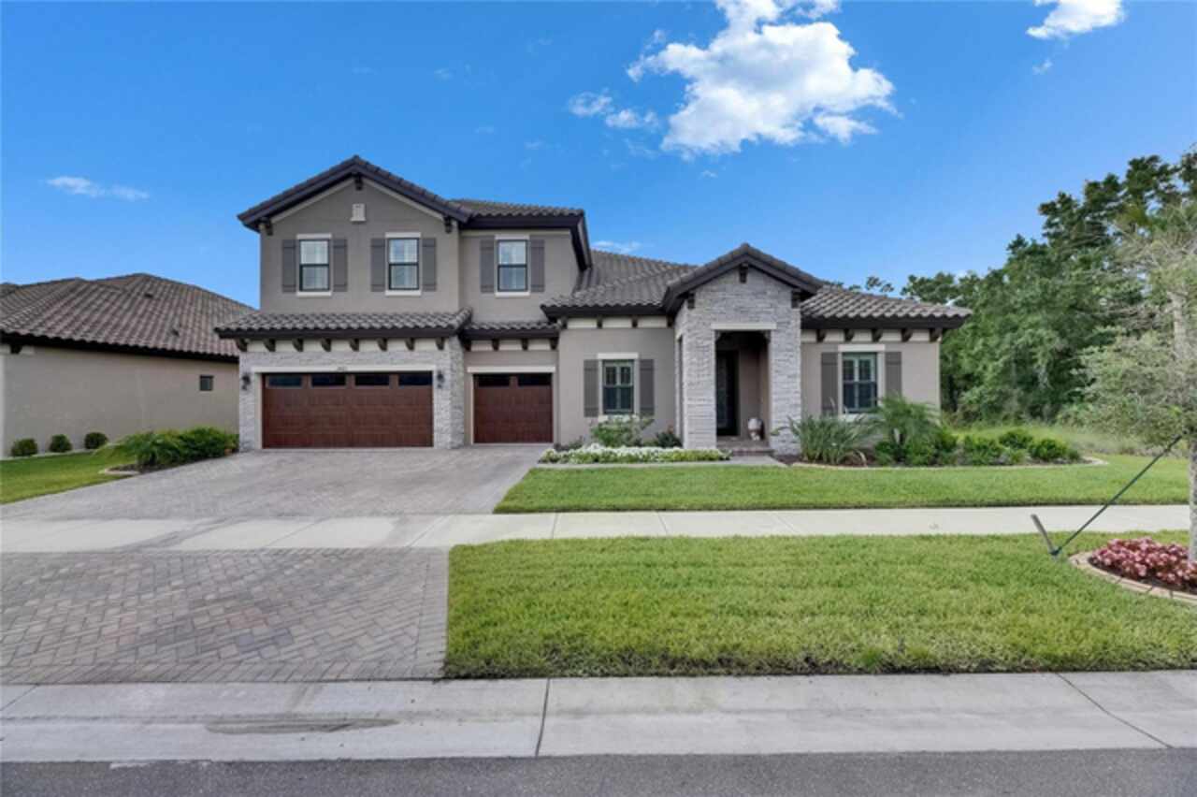
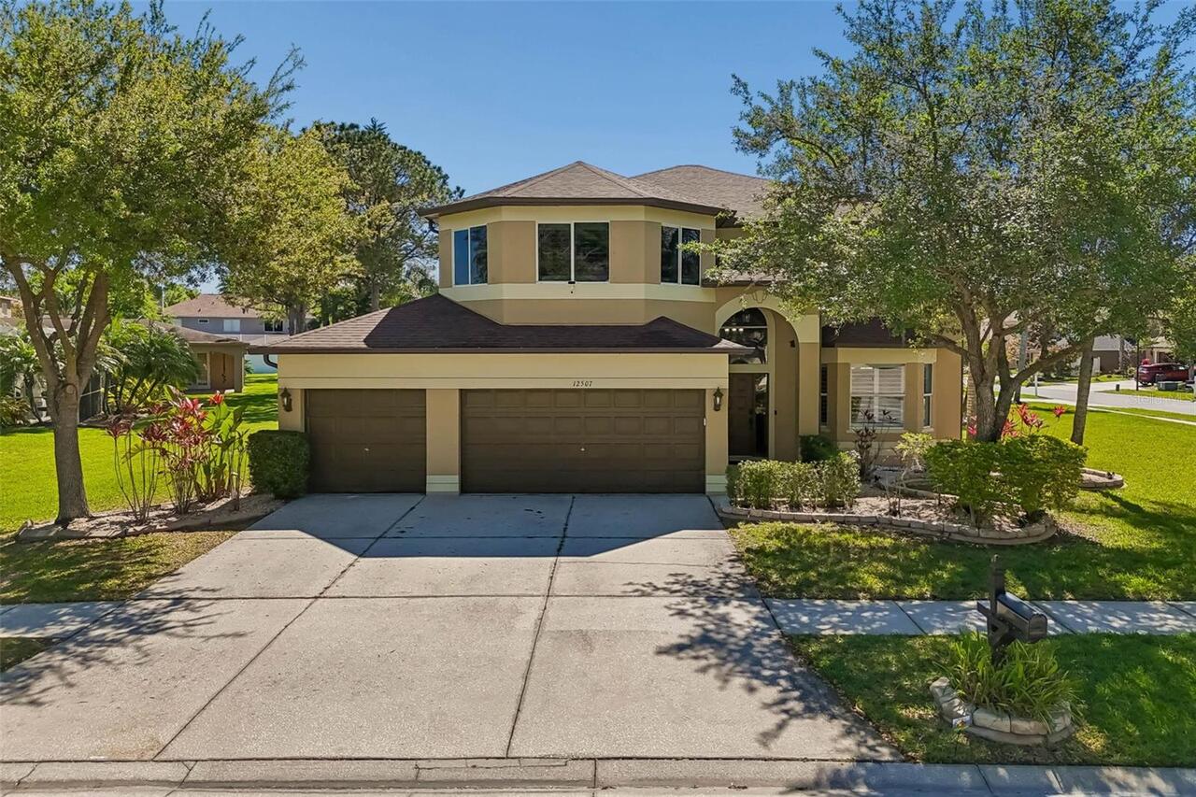
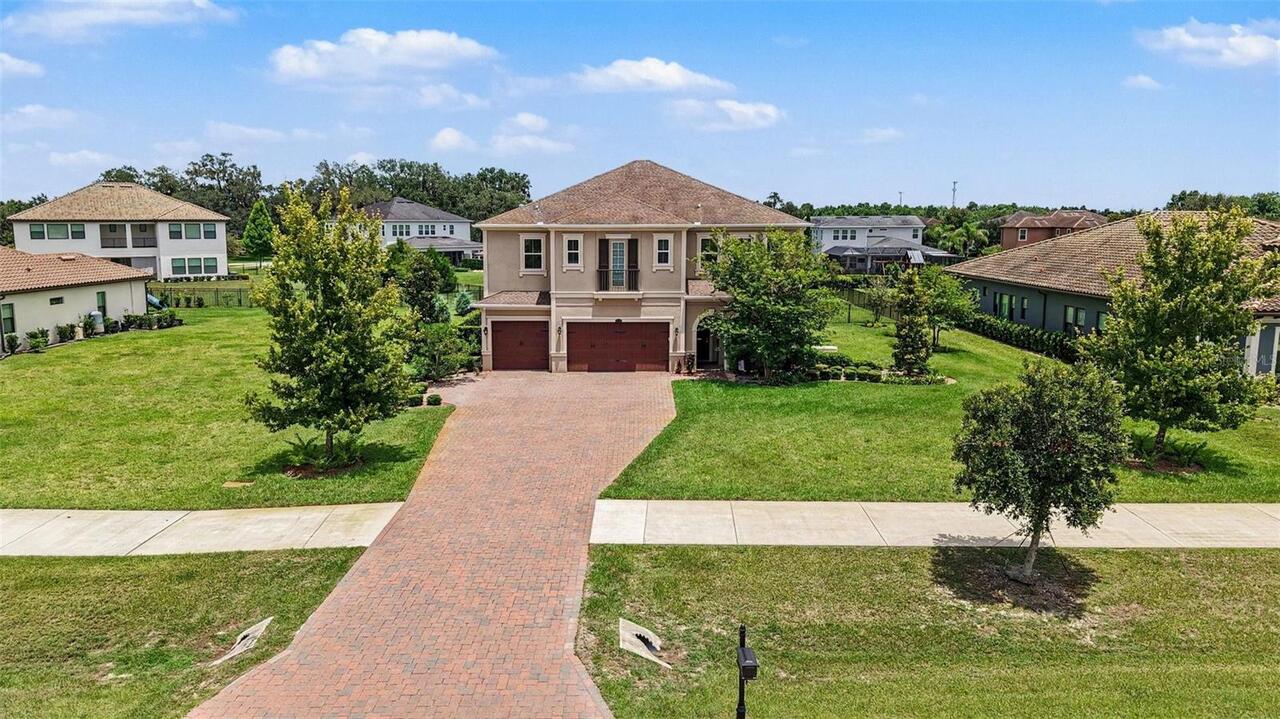
Single Family Residence
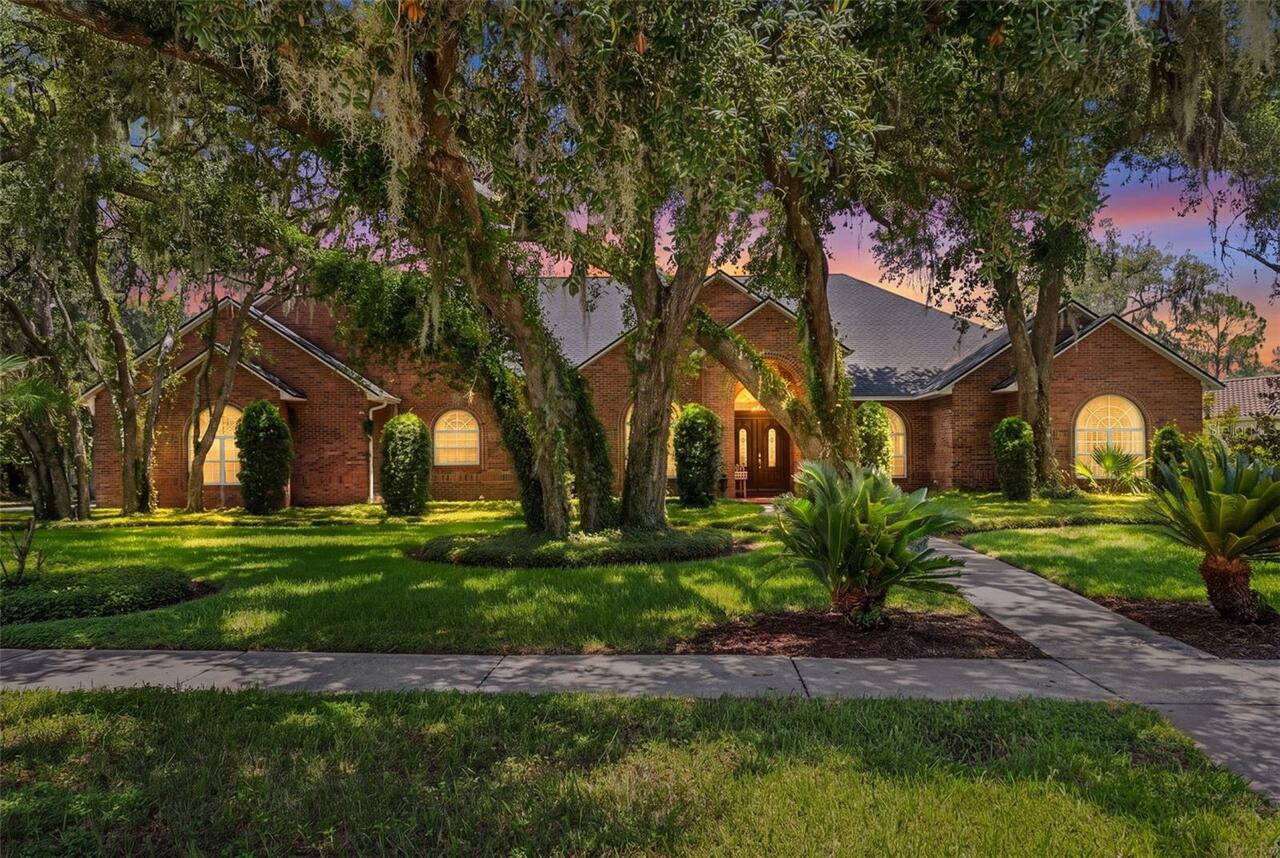
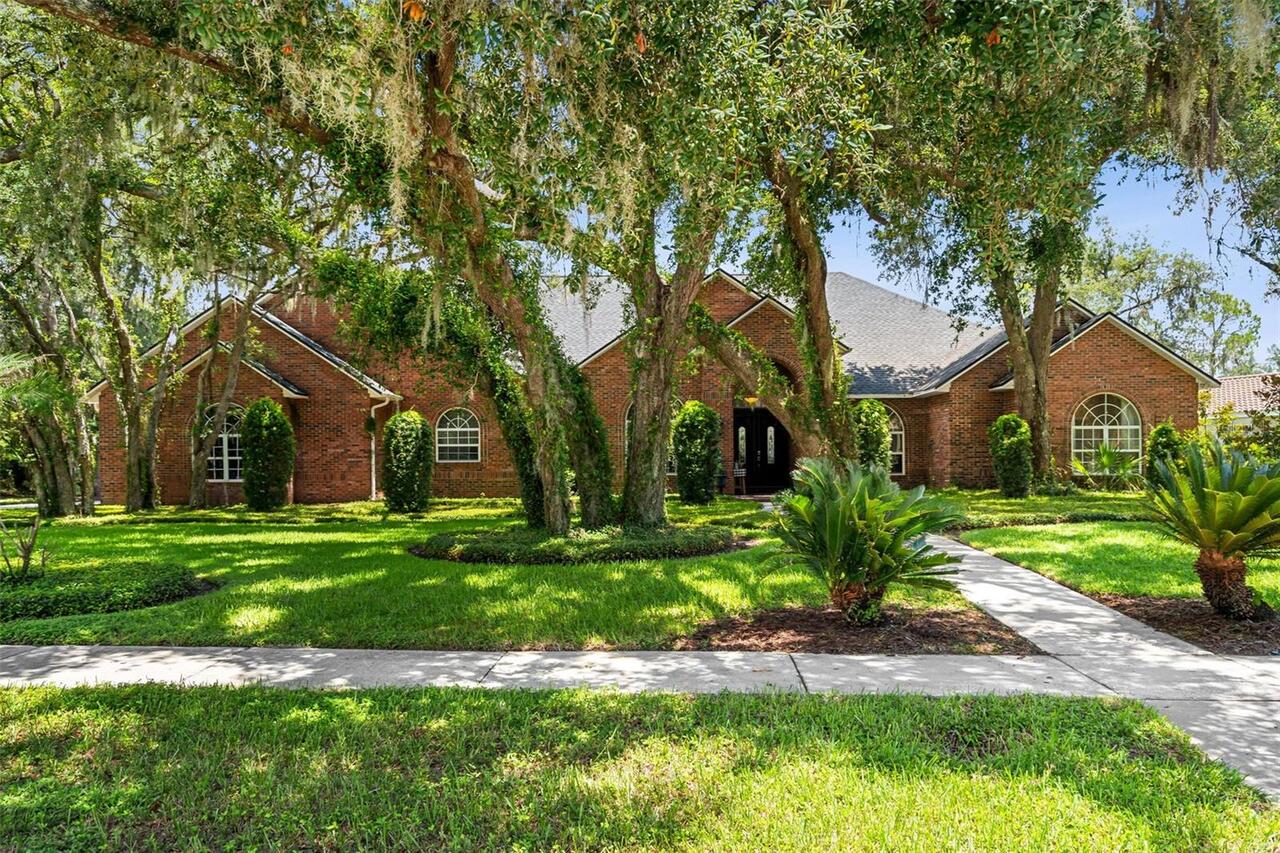
View
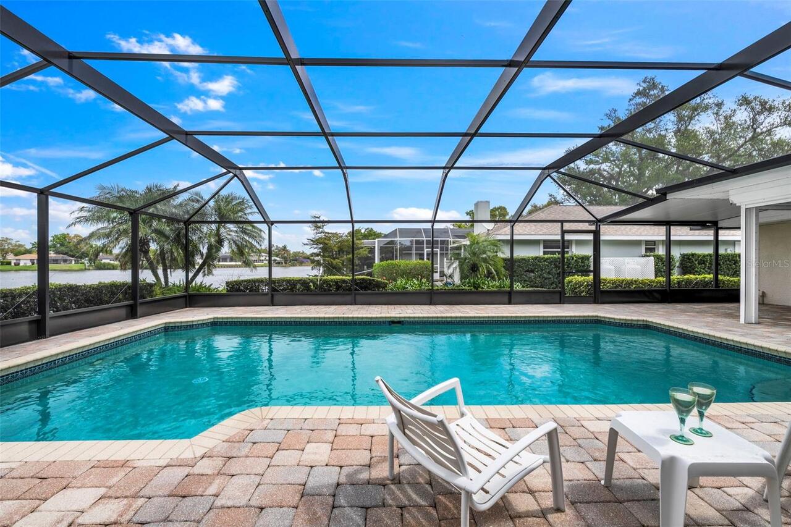
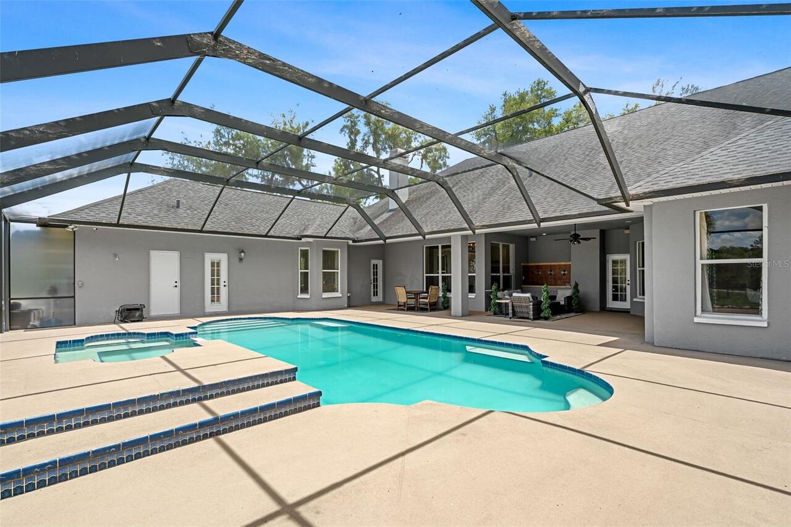
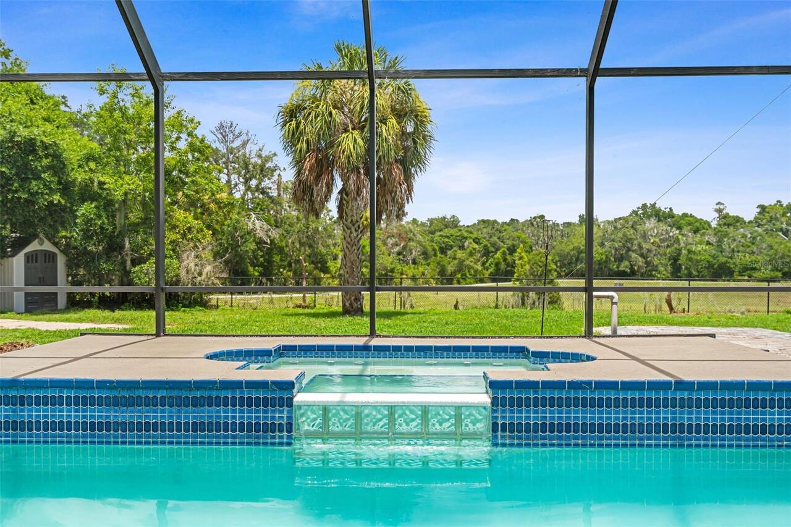
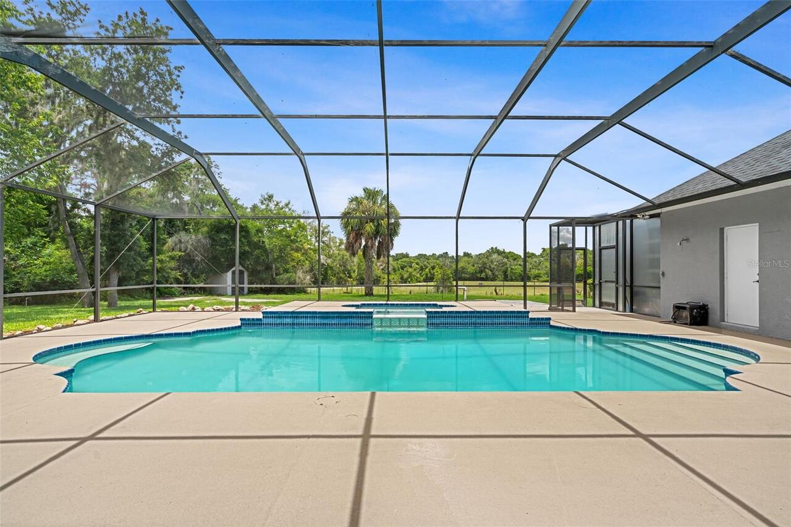
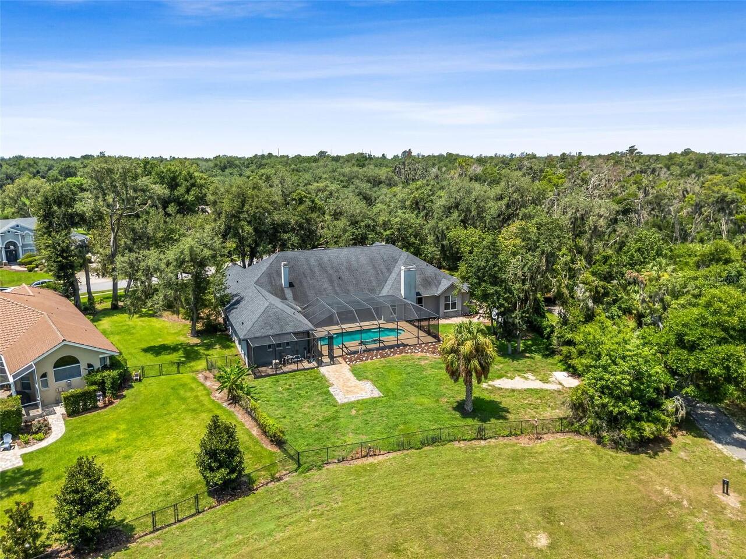
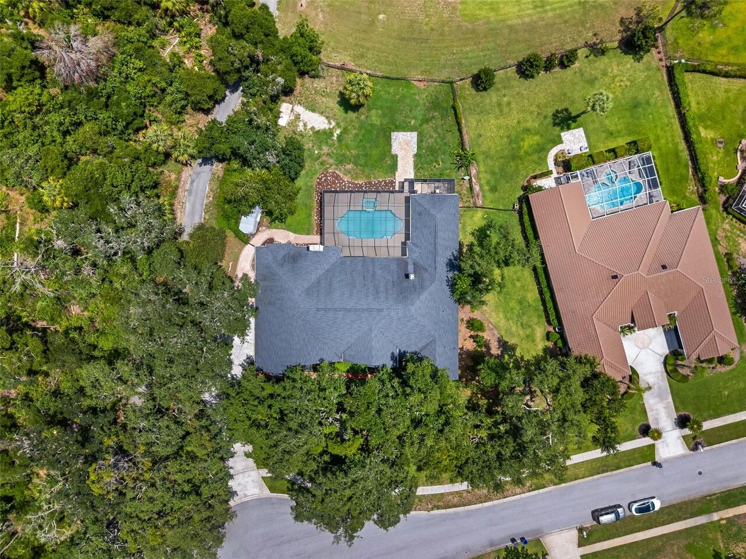
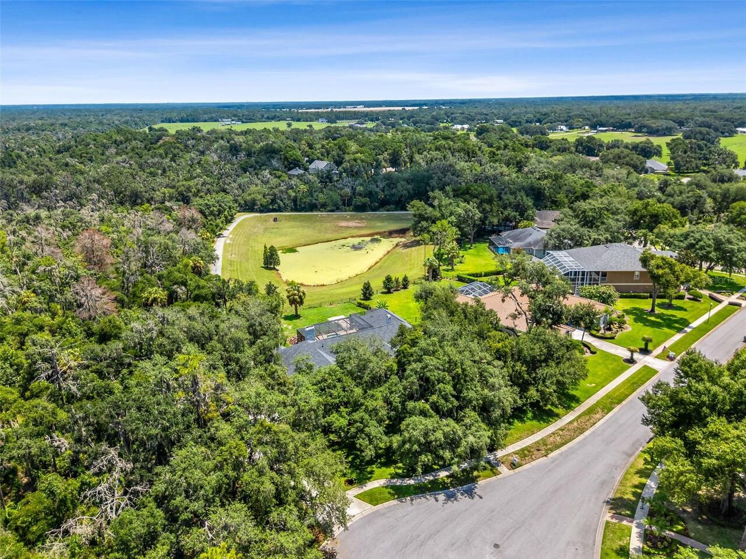
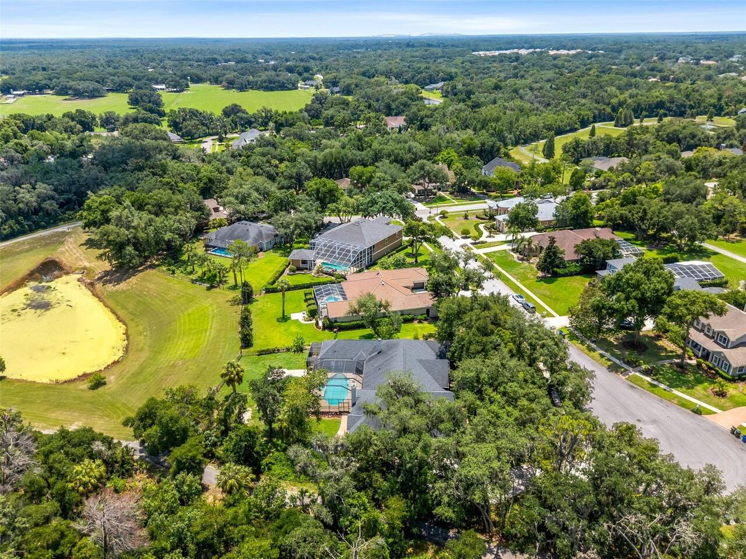
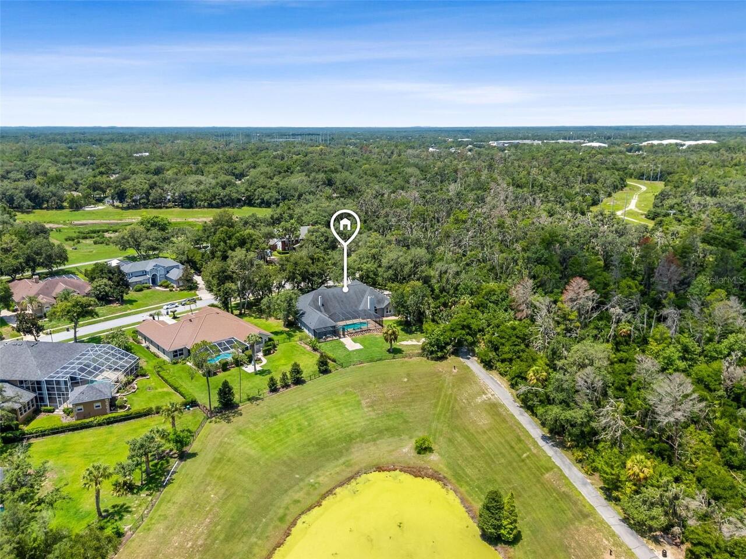
Water, Trees/Woods, Pool
Parking
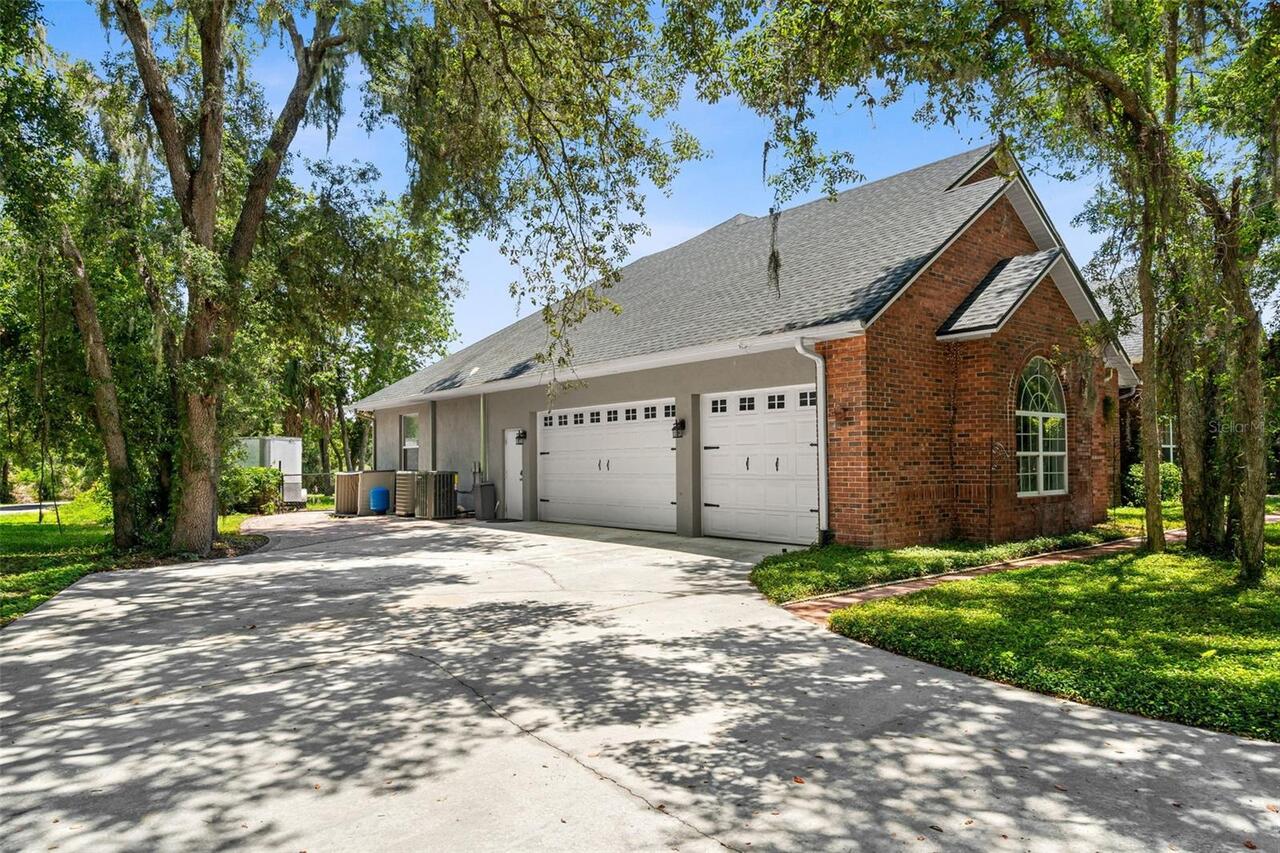
Garage Faces Side, Driveway, Garage Door Opener, Other
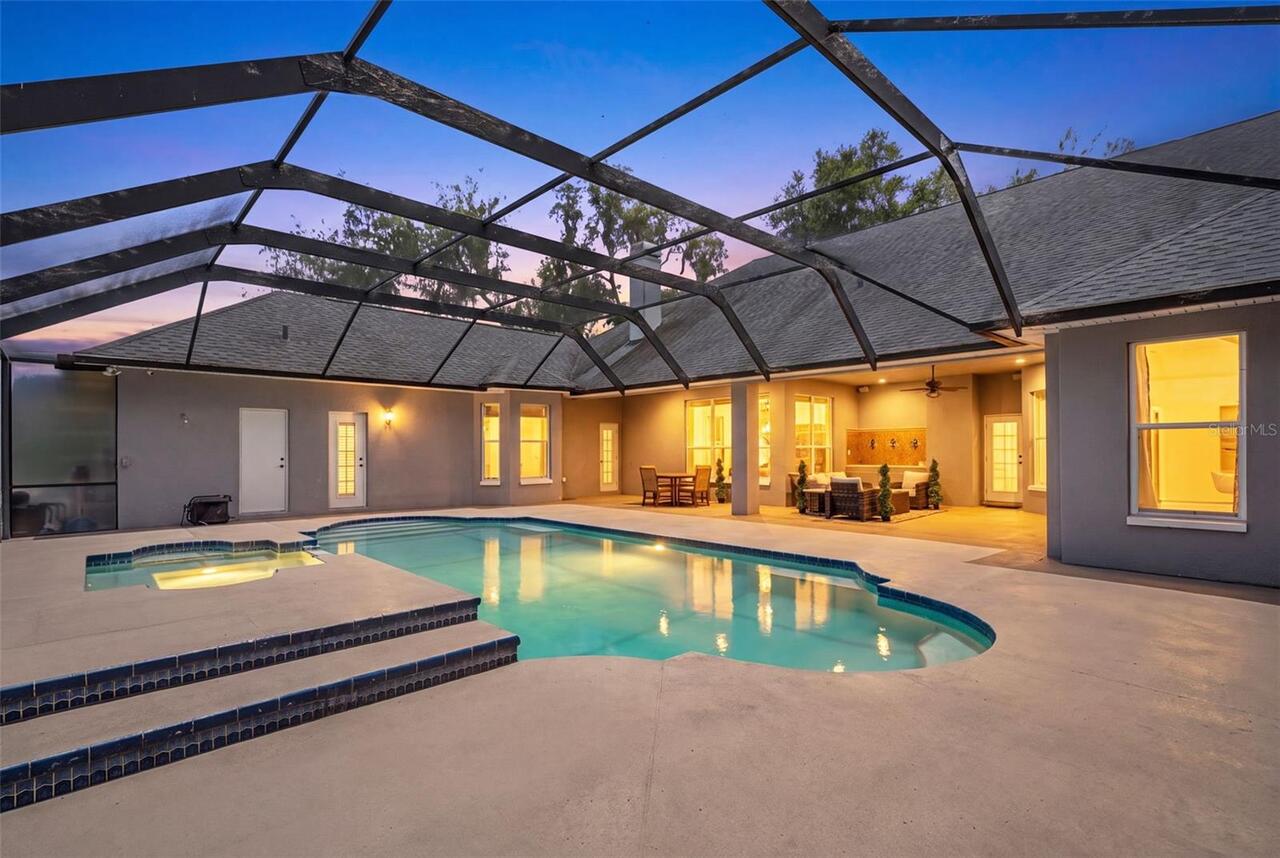
Pool
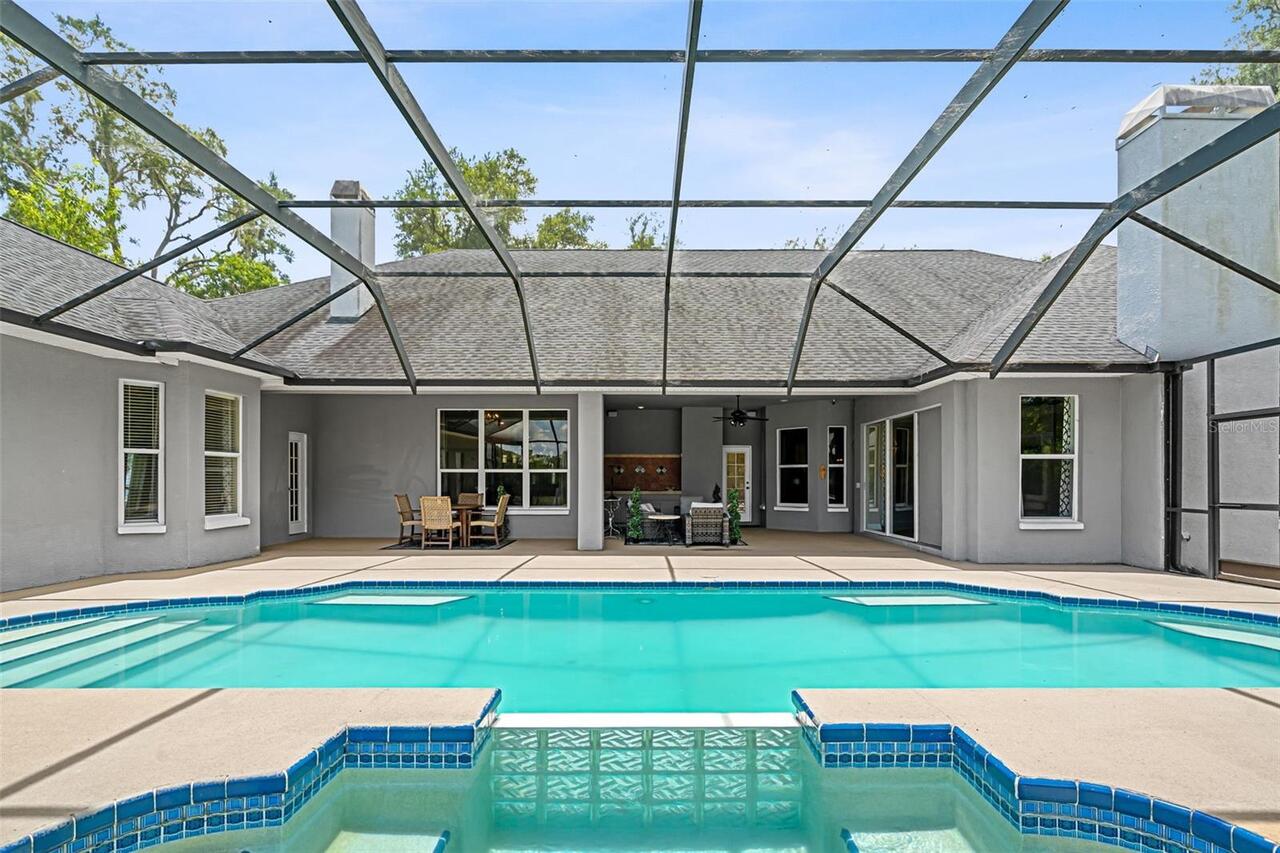
Heated, Lighting, In Ground
Subdivision
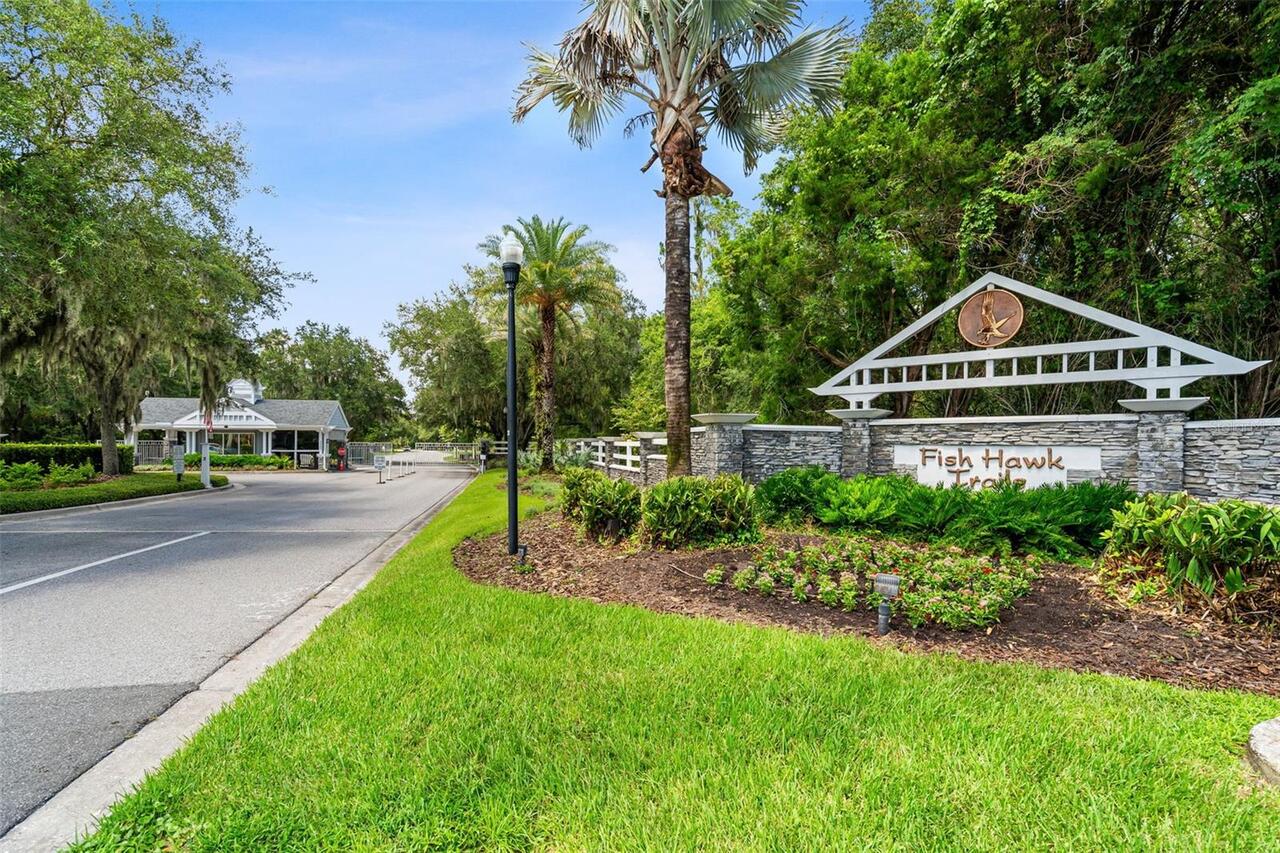
37H | FISH HAWK TRAILS UNITS 1 AND 2
Additional Information
Additional Lease Restrictions
Recommend Buyer and/or Buyer Agent complete Due Diligence and verify all information and restrictions with the HOA.
Additional Parcels YN
false
Additional Rooms
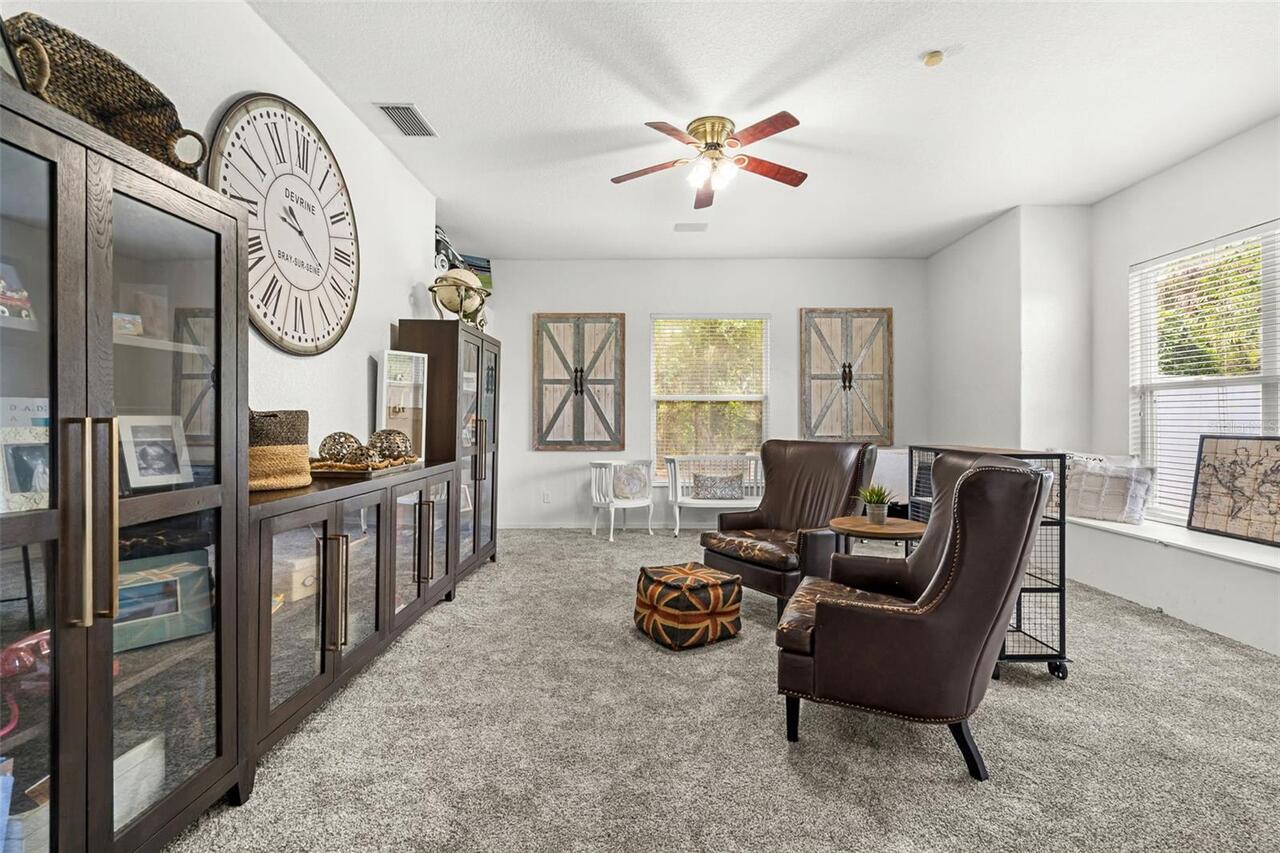
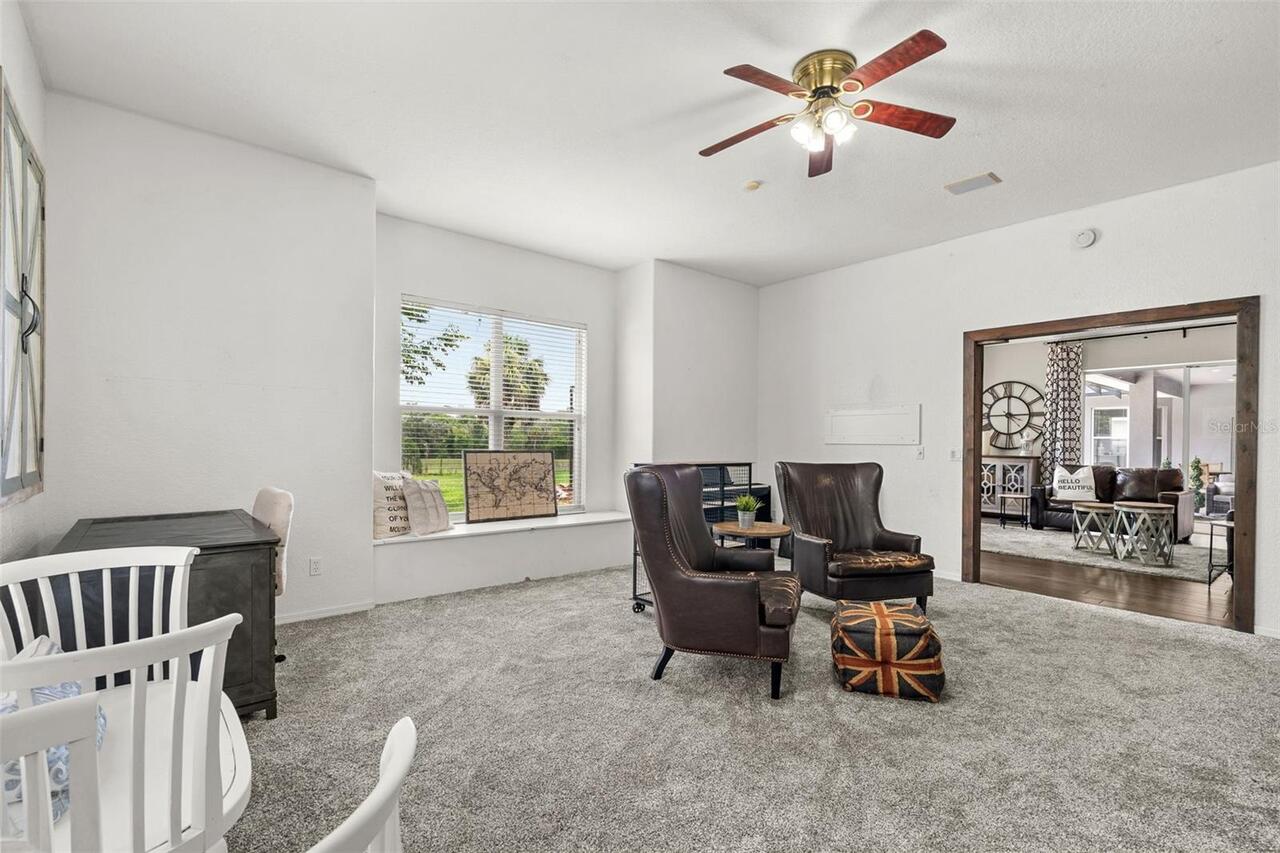
Bonus Room
Appliances
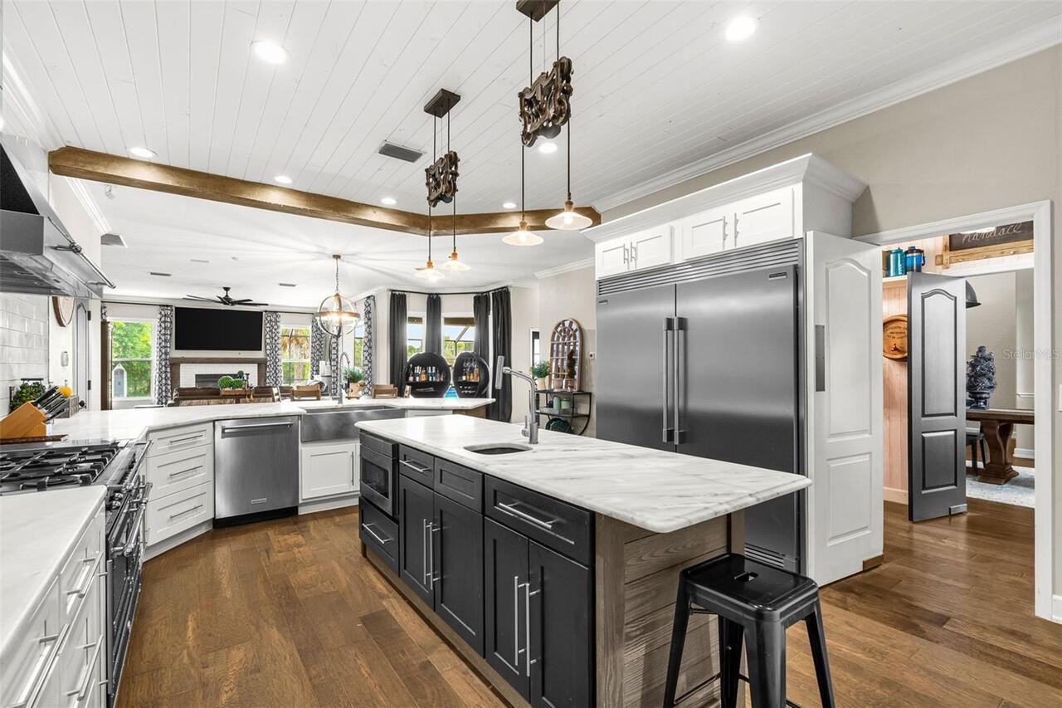
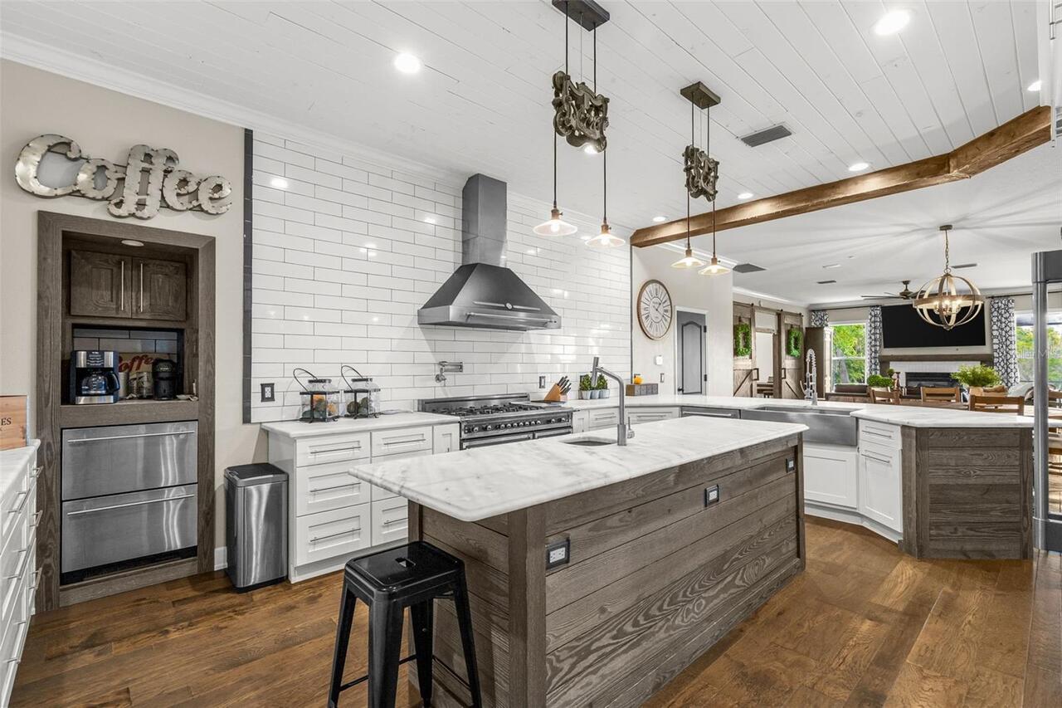
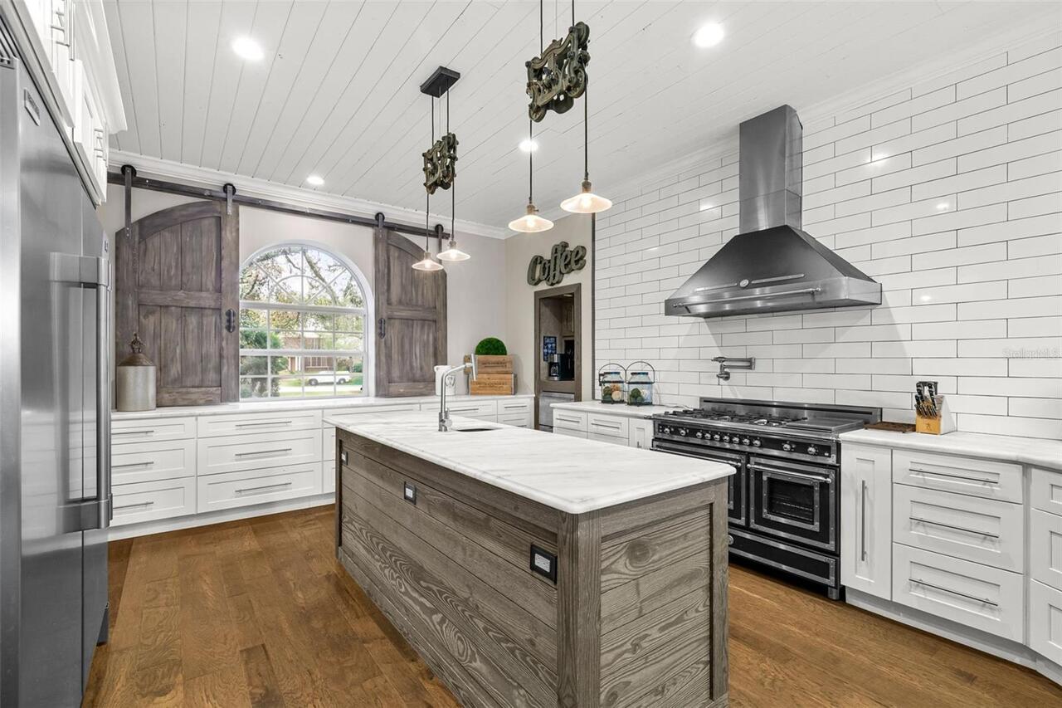
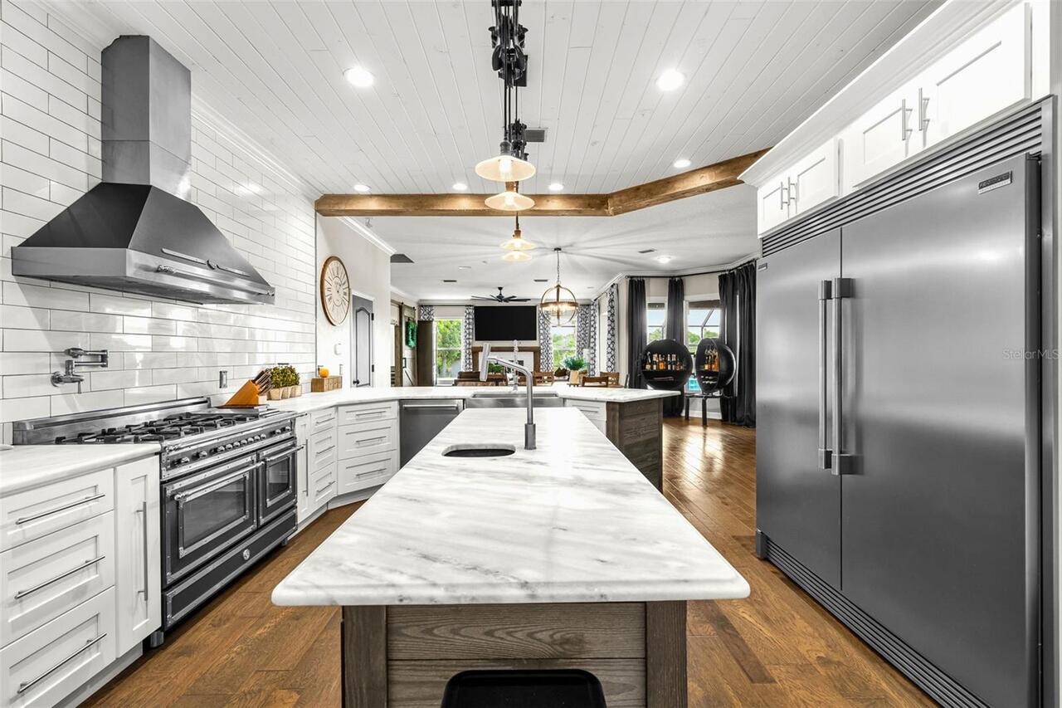
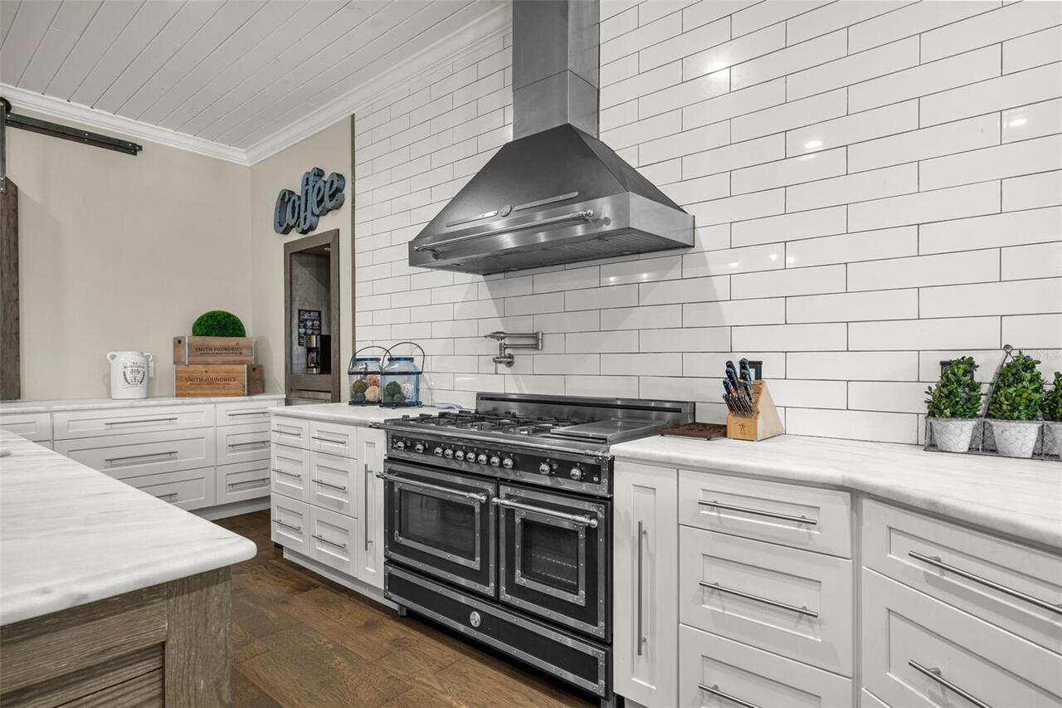
Bar Fridge, Cooktop, Dishwasher, Disposal, Electric Water Heater, Range Hood, Refrigerator, Tankless Water Heater
Approval Process
Recommend Buyer and/or Buyer Agent complete Due Diligence and verify all information and restrictions with the HOA.
Architectural Style
Contemporary
Association Email
TIngram@lelandmanagement.com
Association Fee Frequency
Quarterly
Association Fee Requirement
Required
Building Area Source
Public Records
Building Area Total Srch SqM
552.87
Building Area Units
Square Feet
Calculated List Price By Calculated SqFt
281.77
Community Features
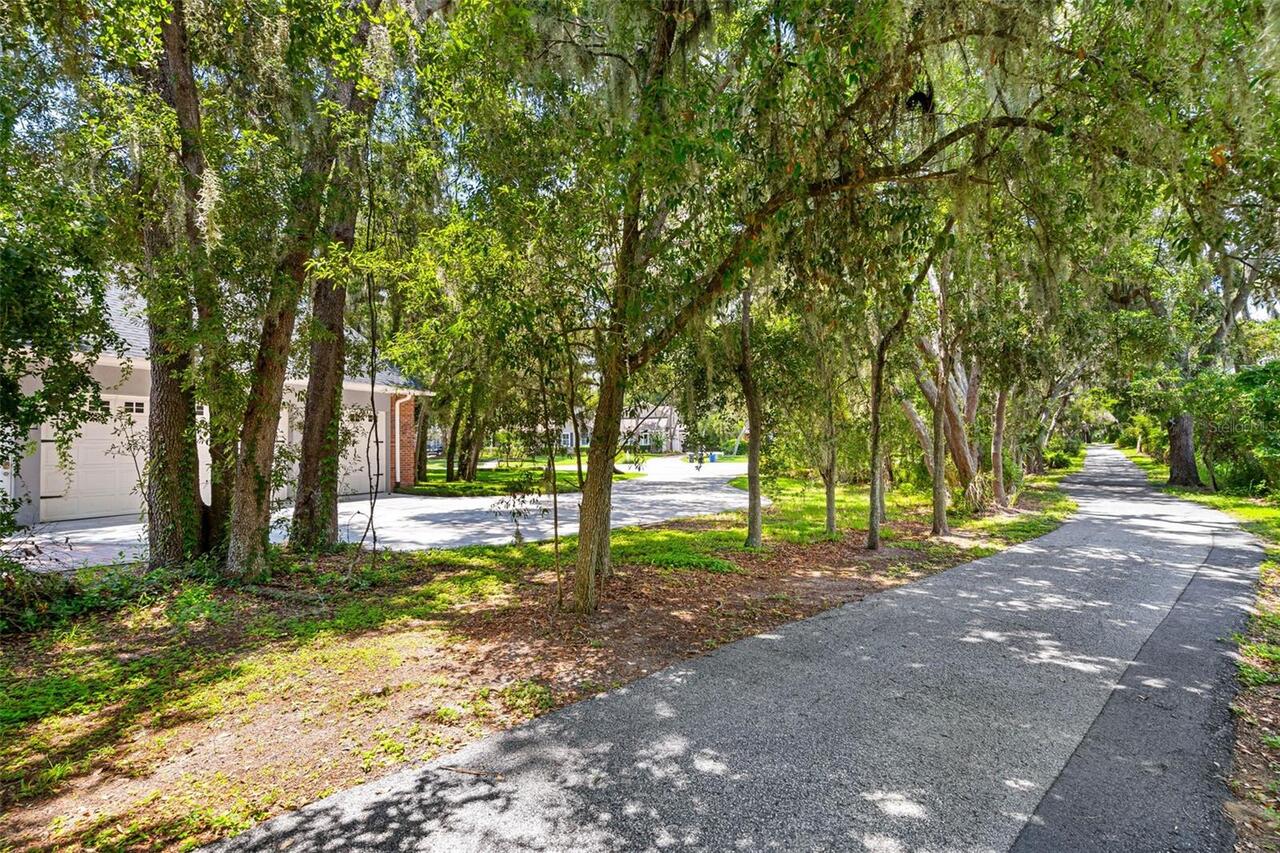
Gated Community - Guard, Park, Playground, Sidewalks
Construction Materials
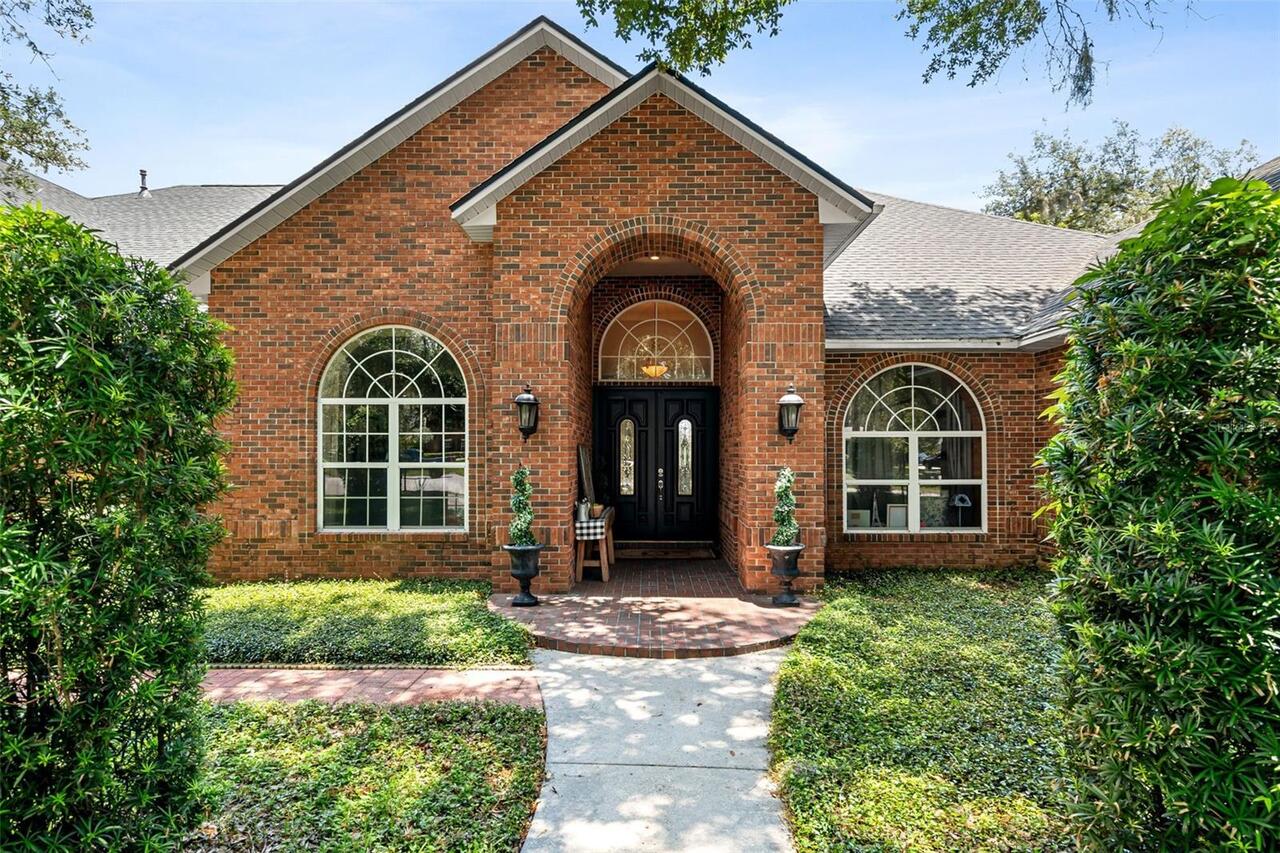
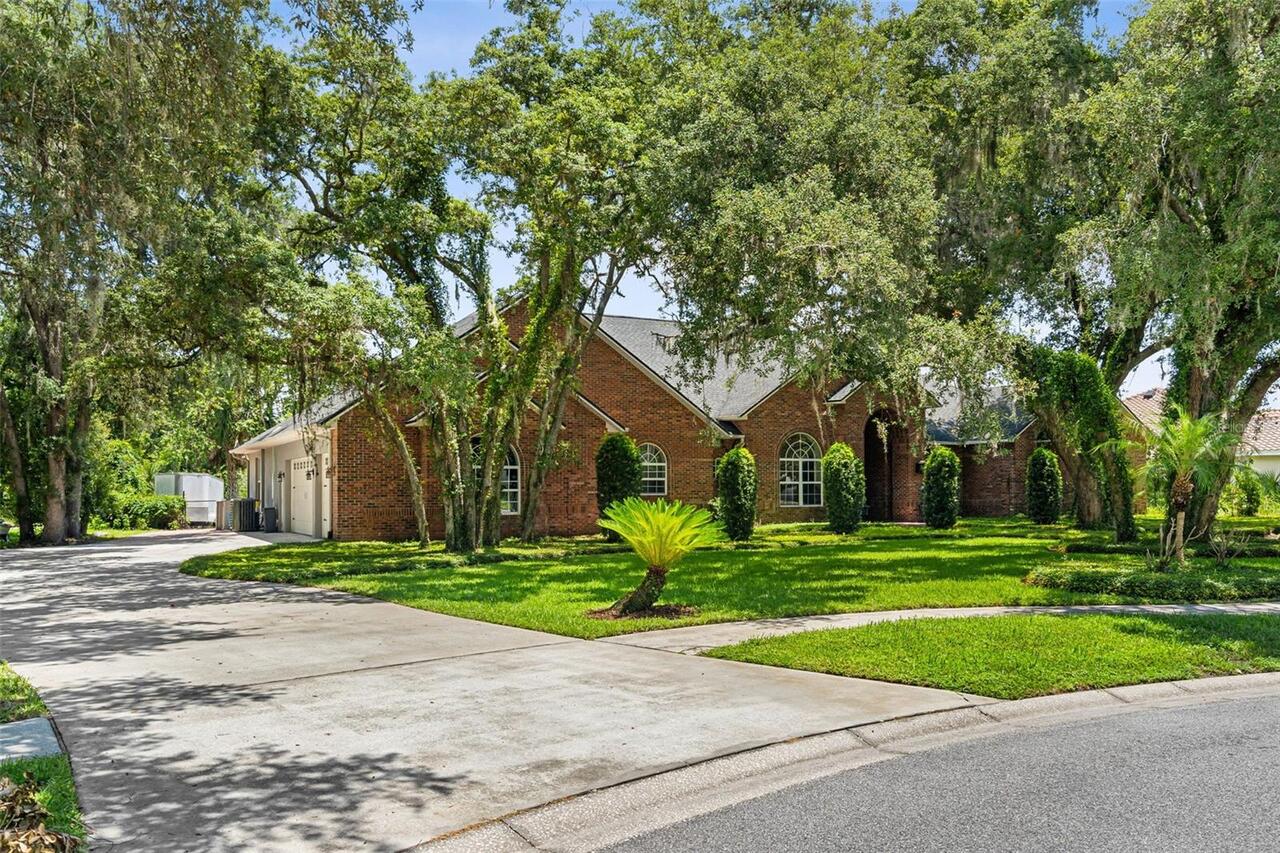
Block, Brick, Stucco
Exterior Features
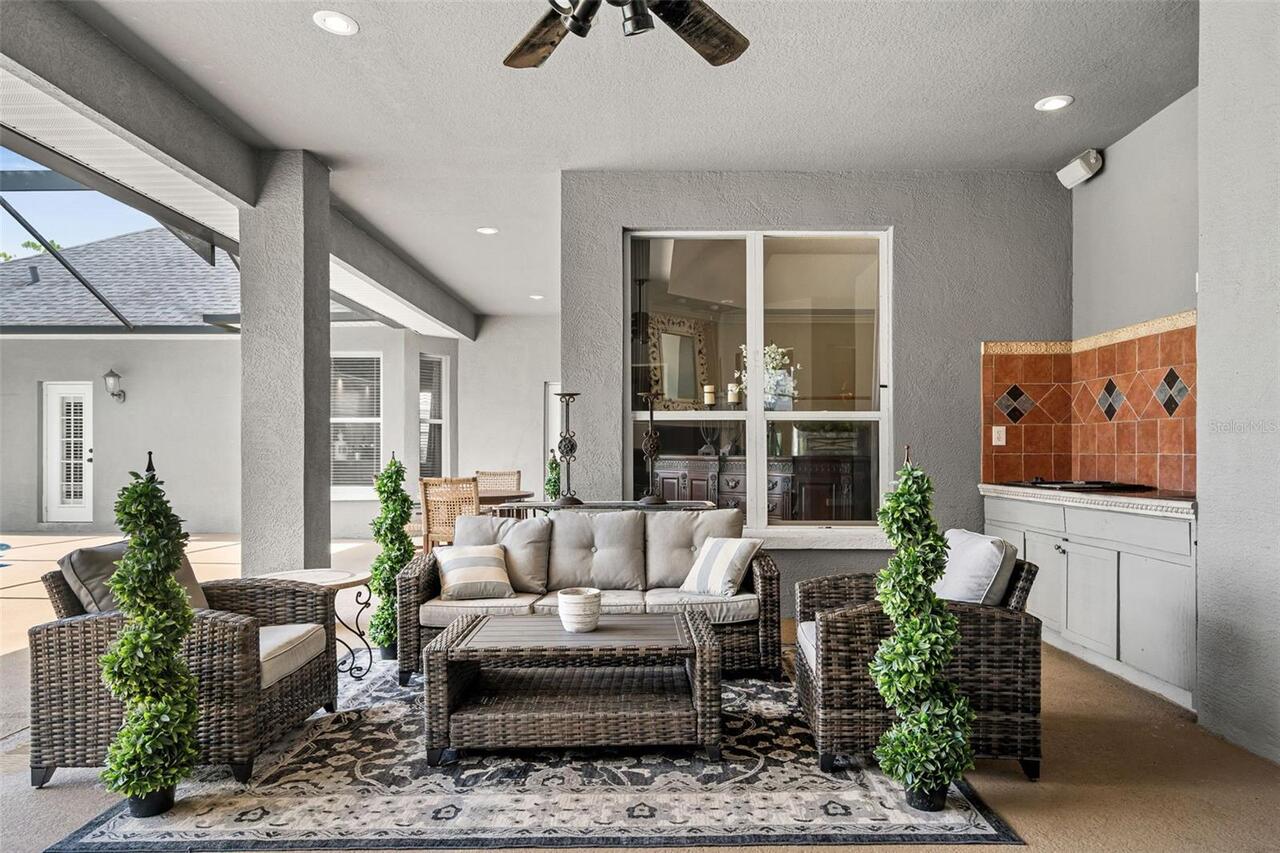
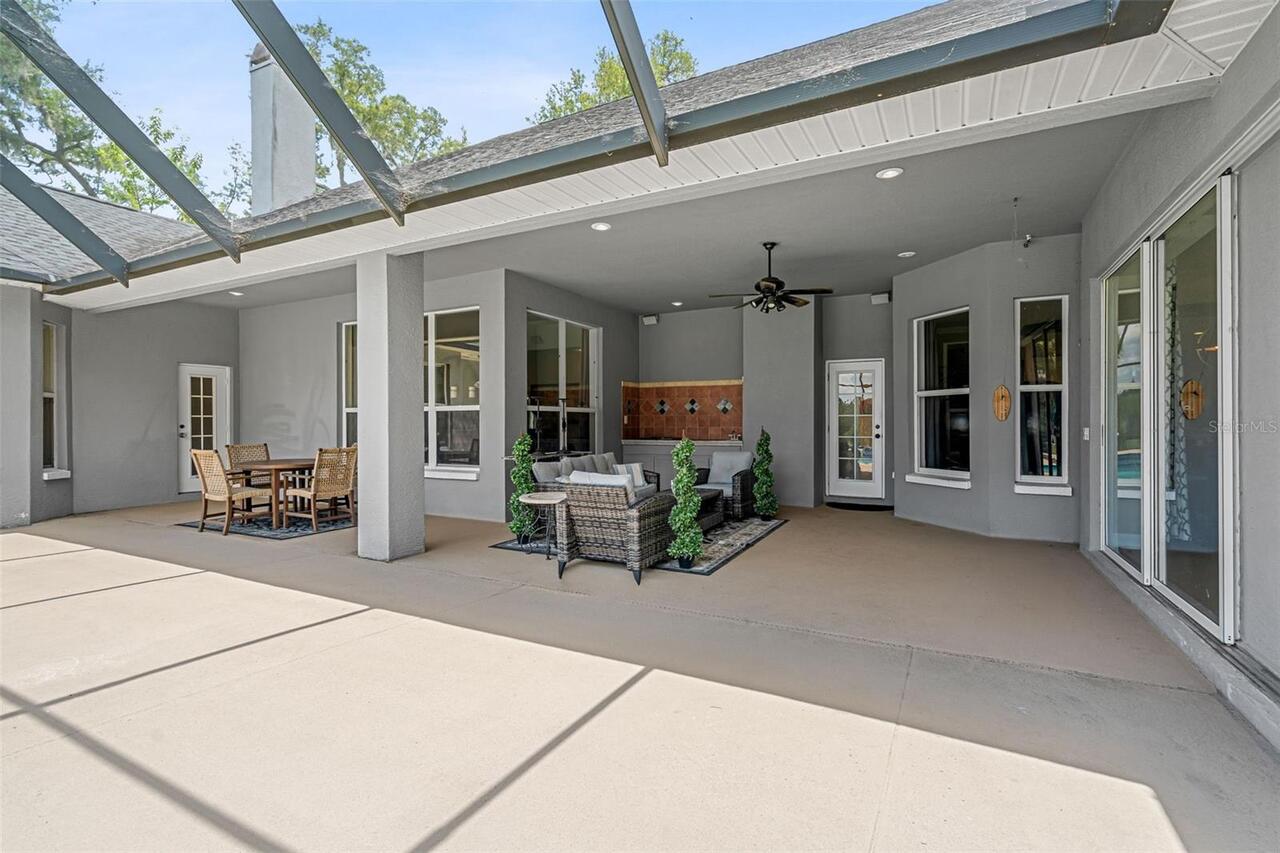
Outdoor Grill, Sliding Doors
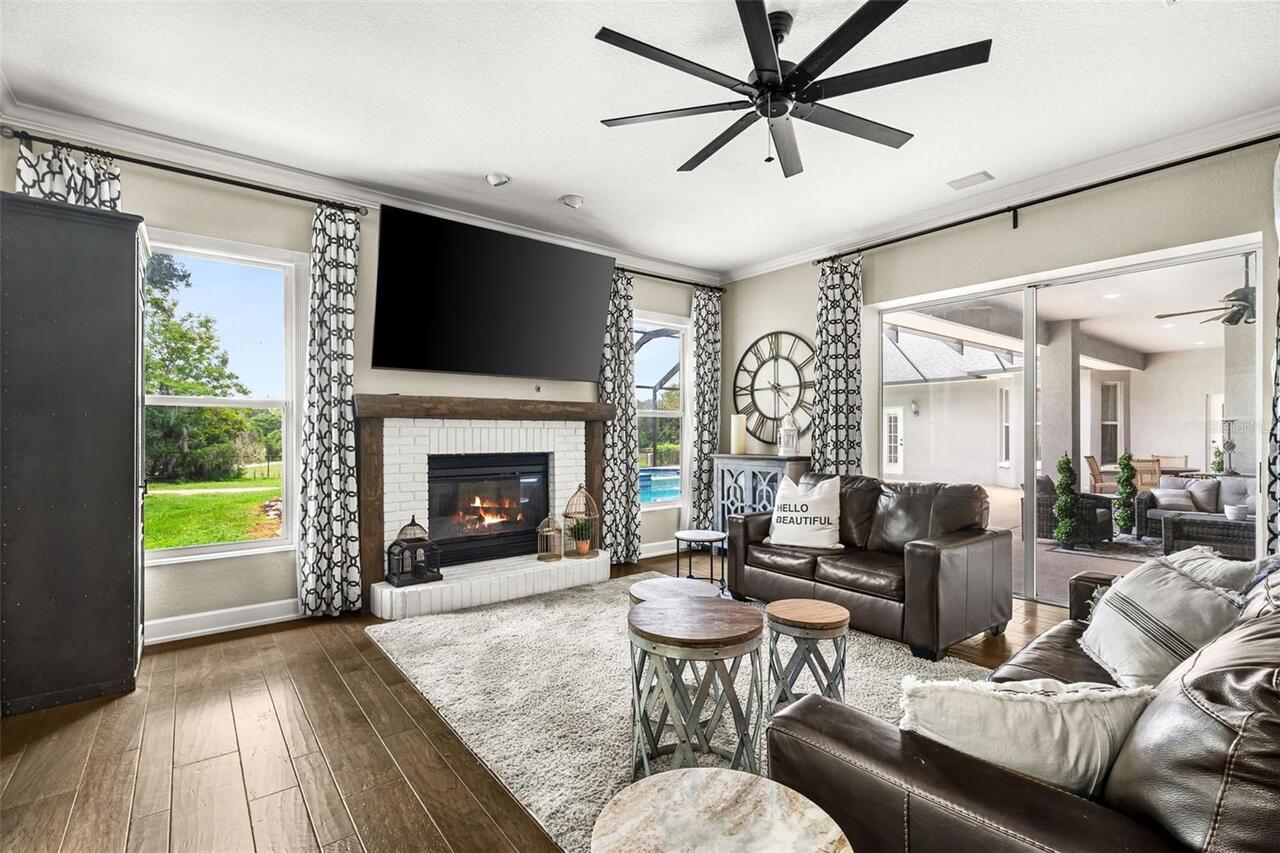
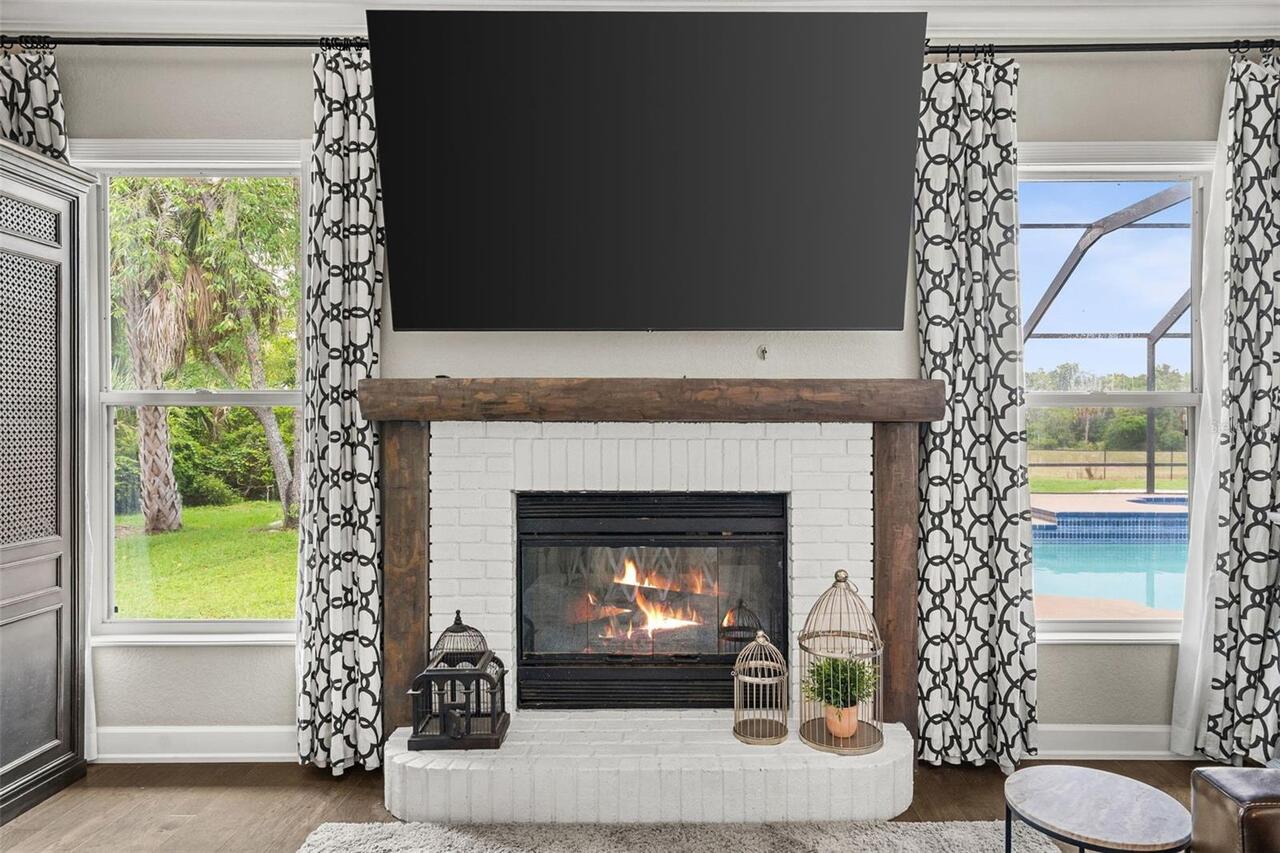
Fireplace Features
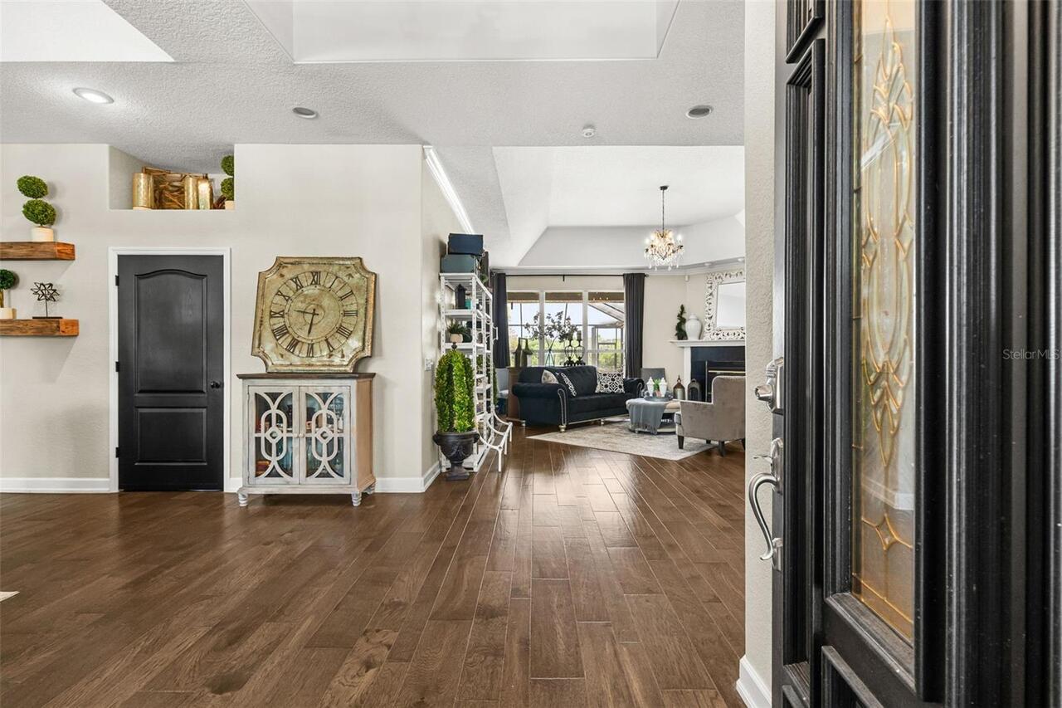
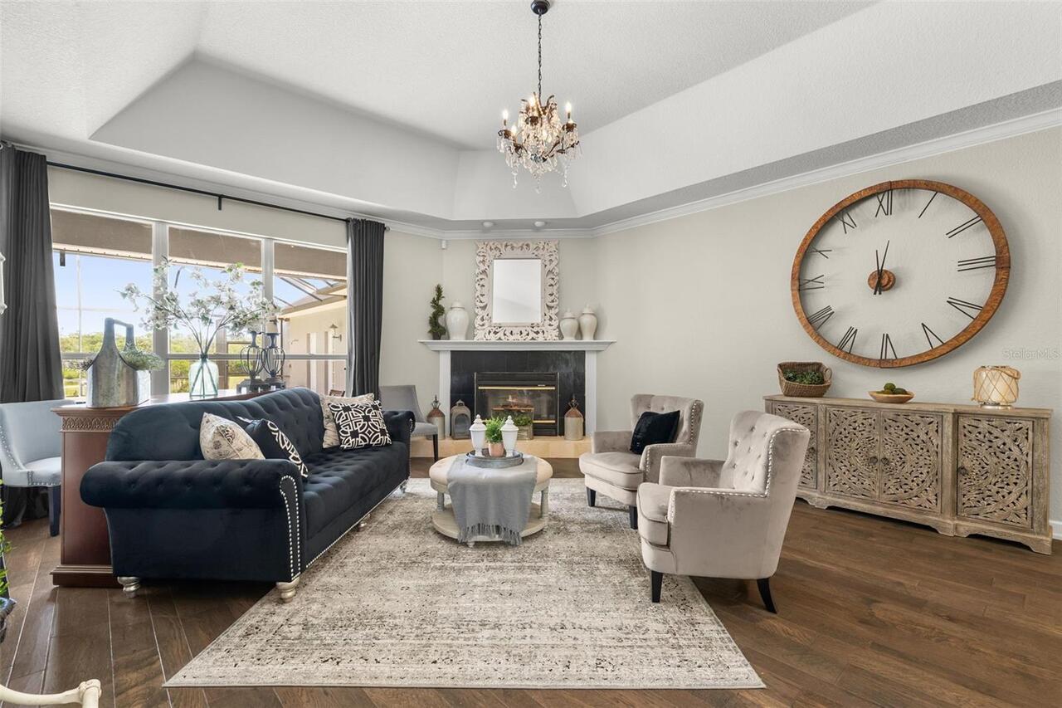
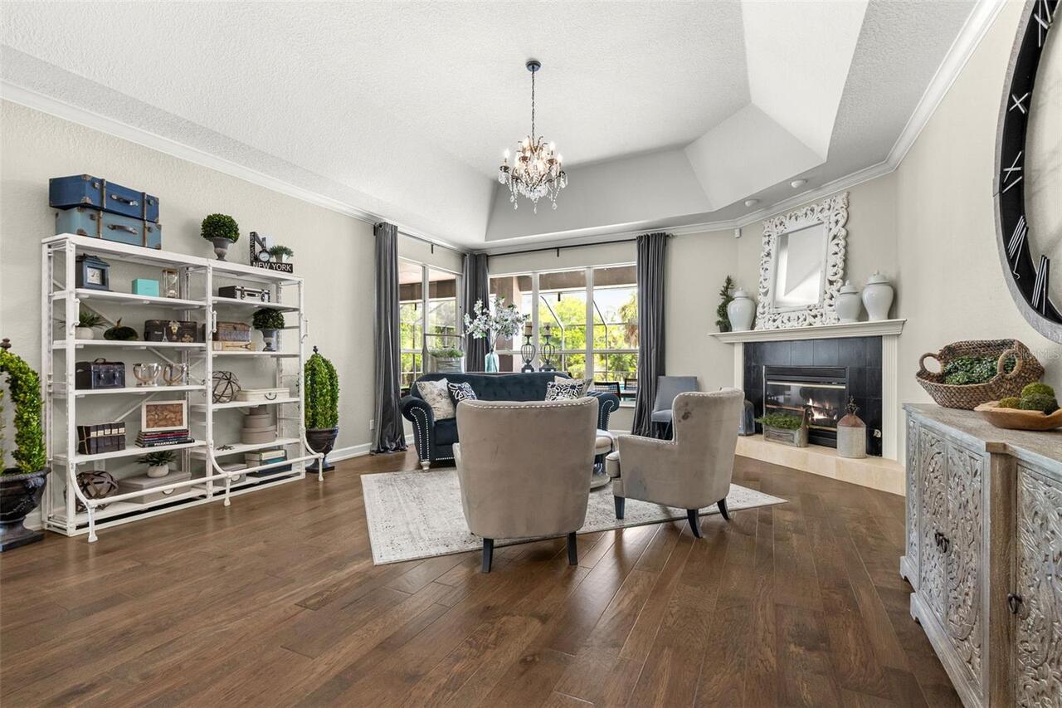
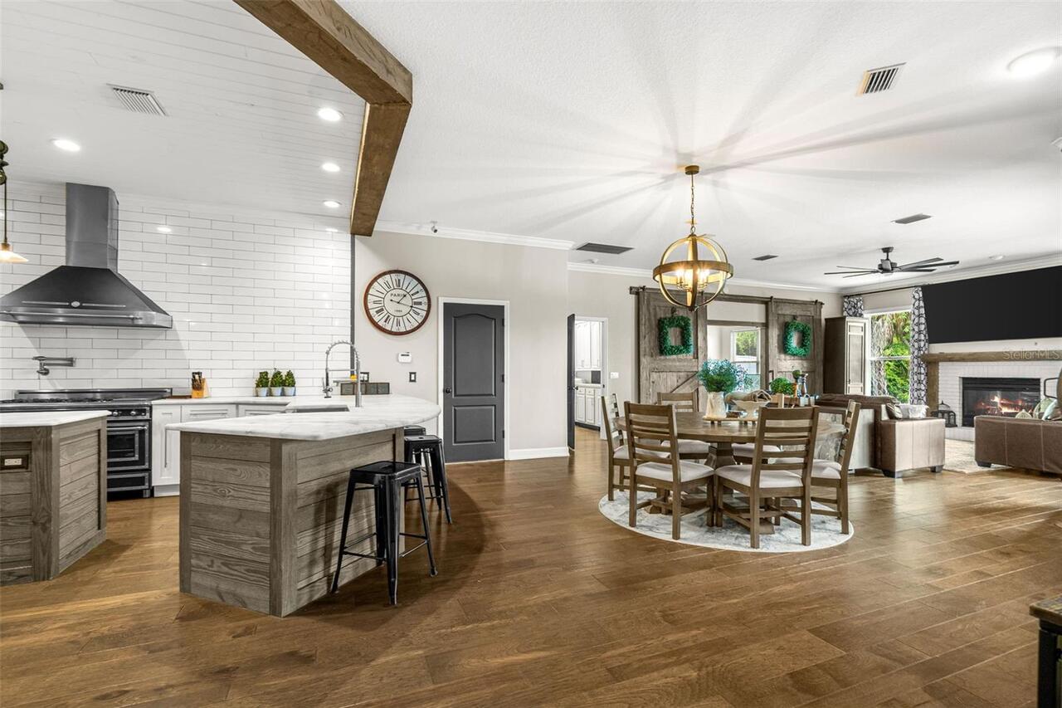
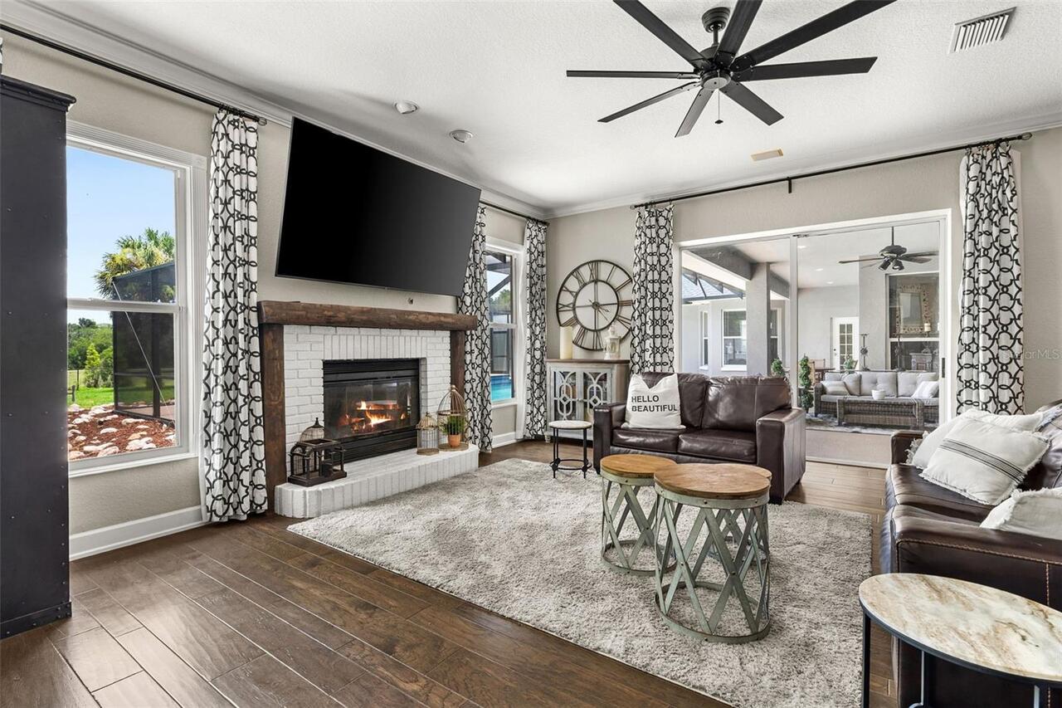
Family Room, Gas, Living Room
Flood Zone Date
2008-08-28
Flood Zone Panel
12057C0530H
Flooring
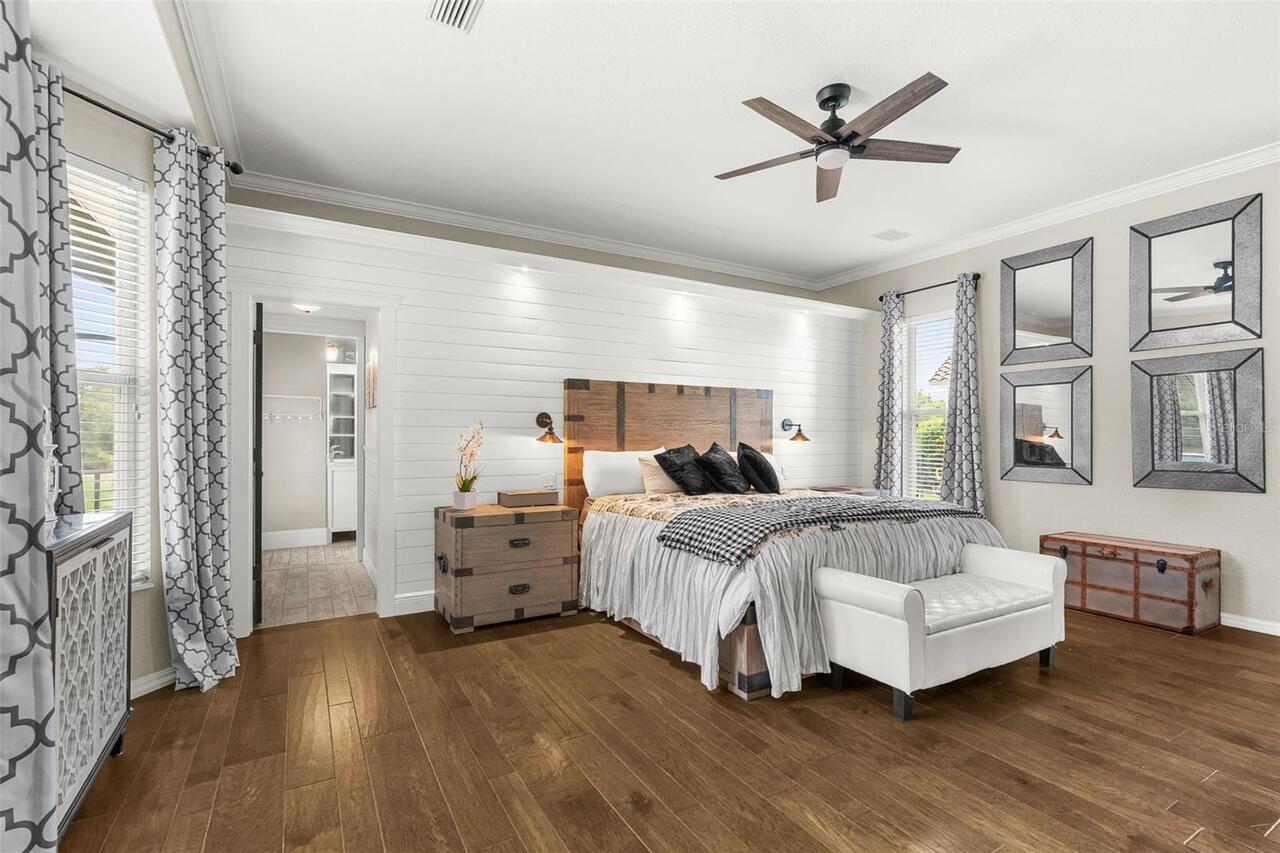
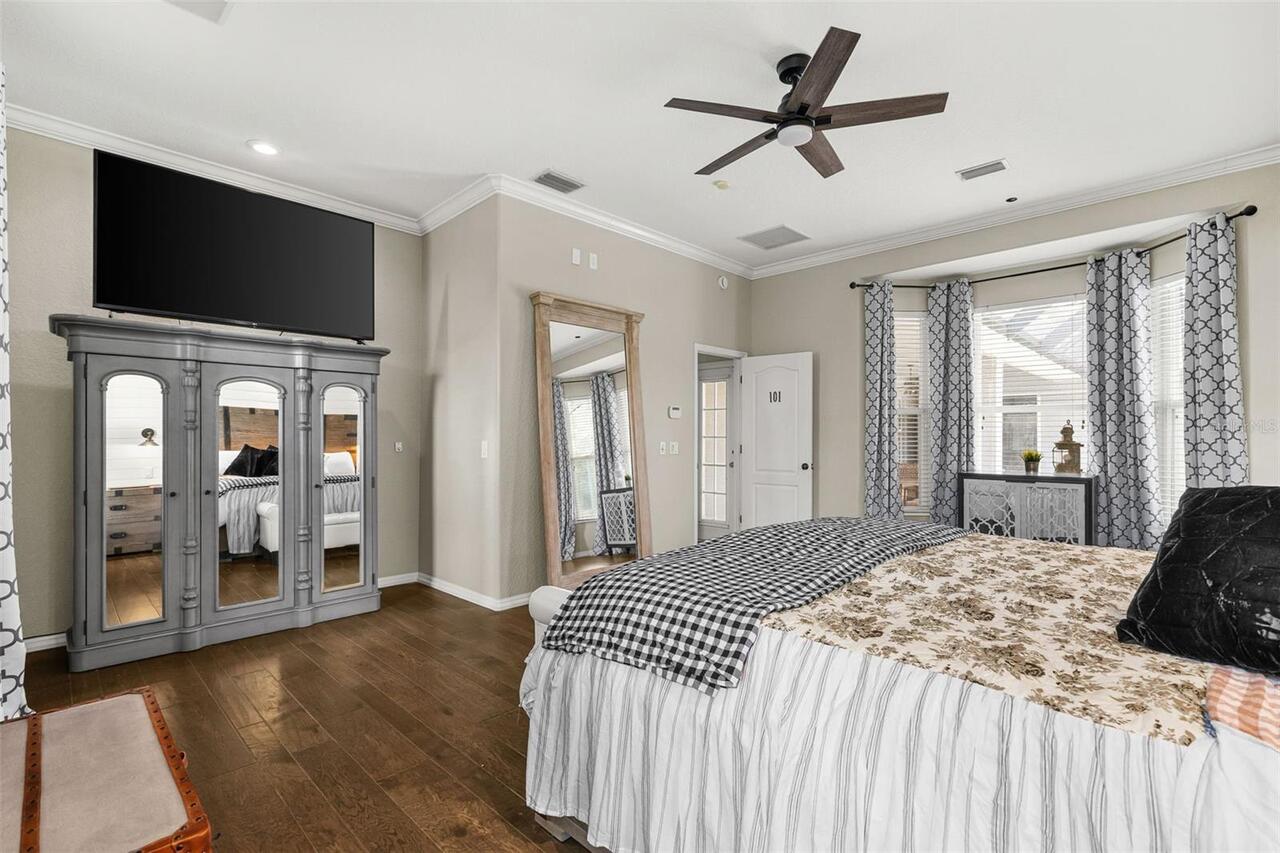
Carpet, Hardwood, Tile
Interior Features
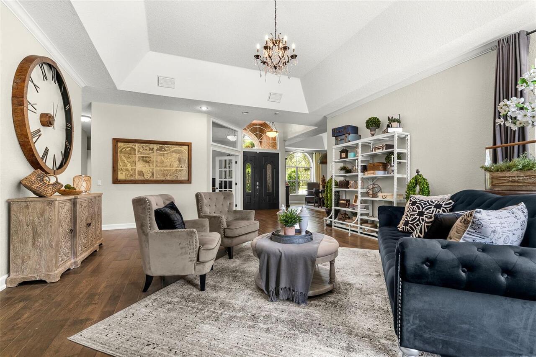
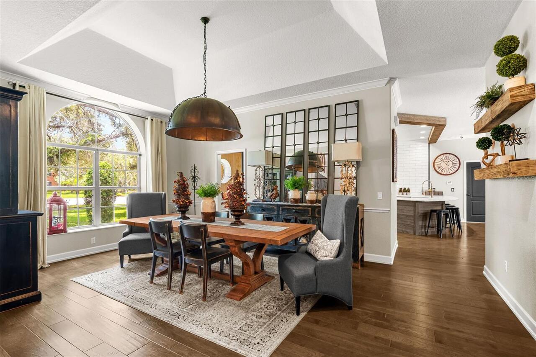
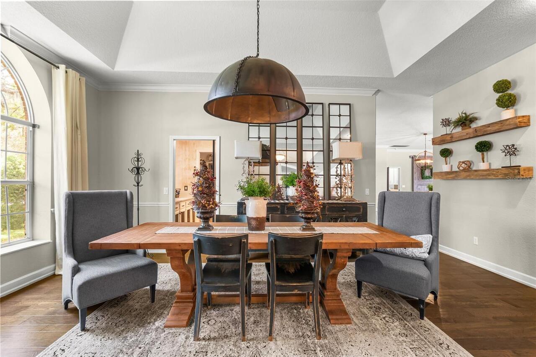
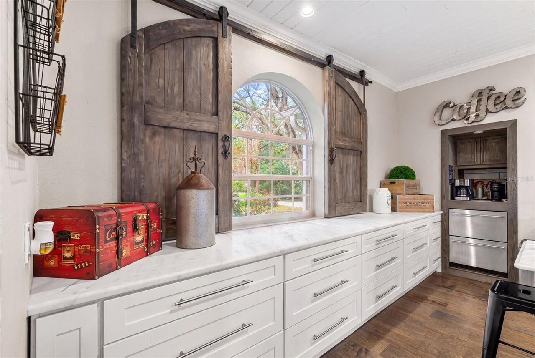
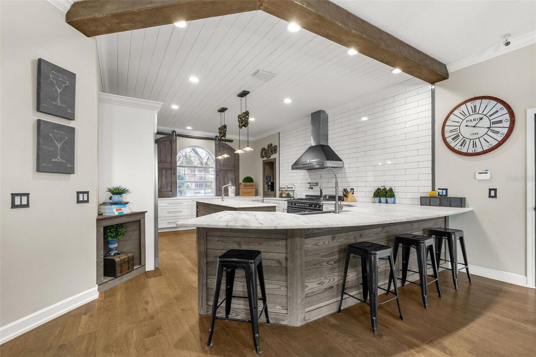
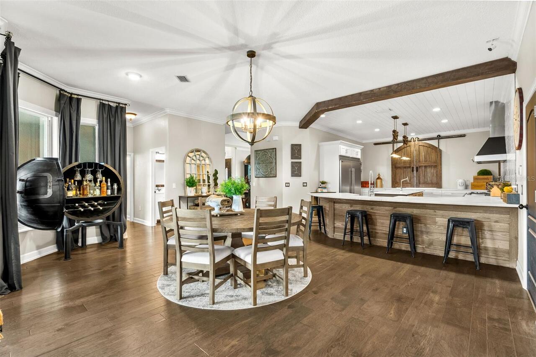
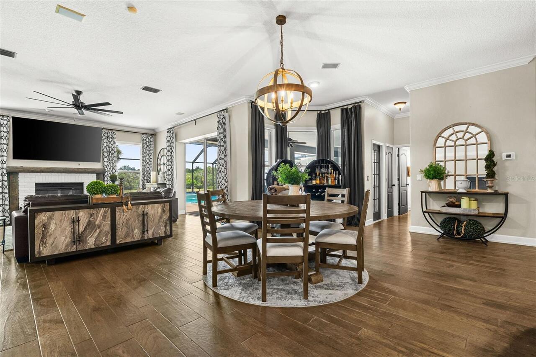
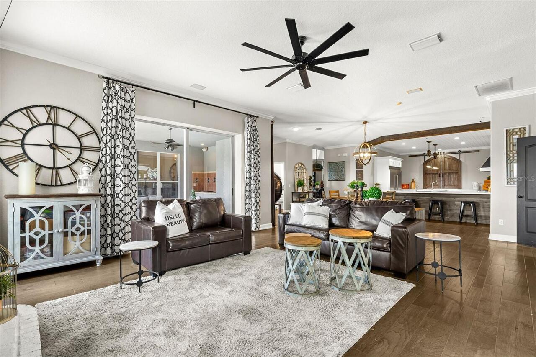
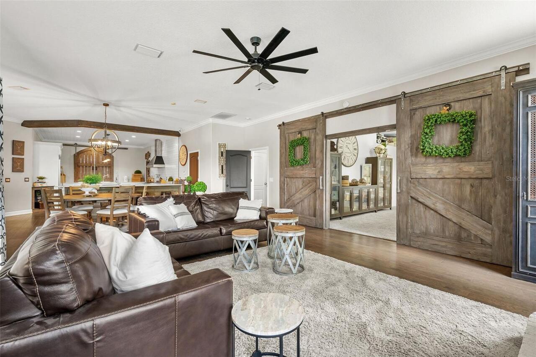
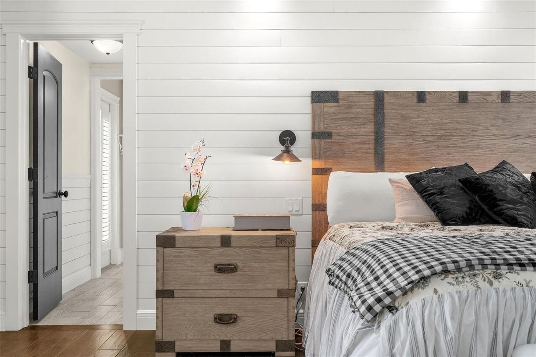
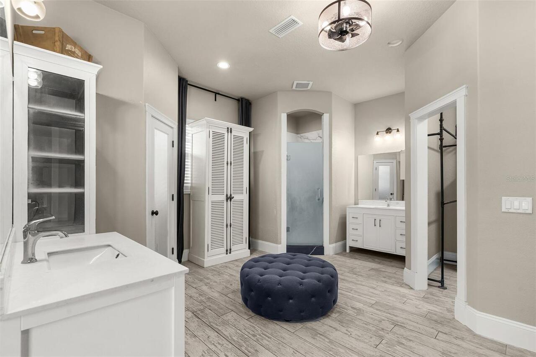
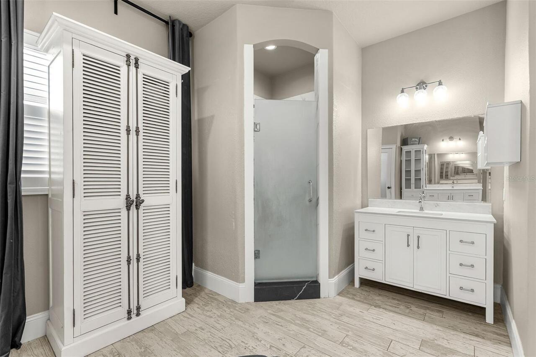
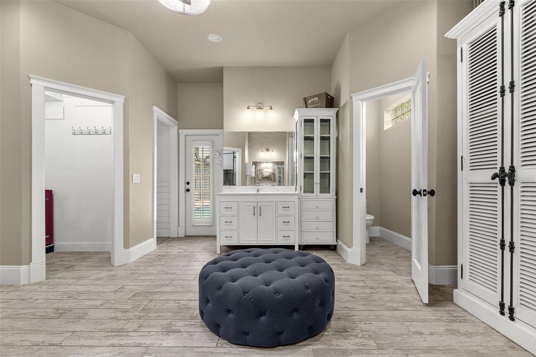
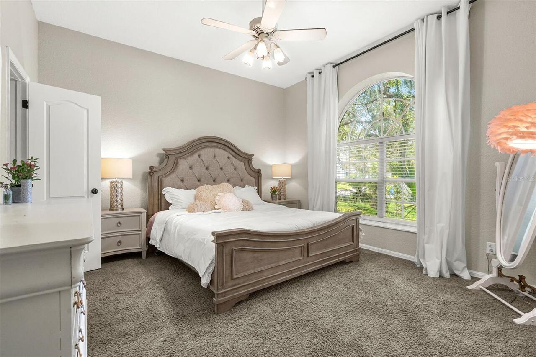
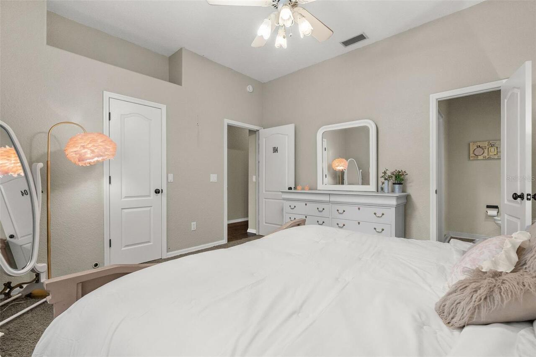
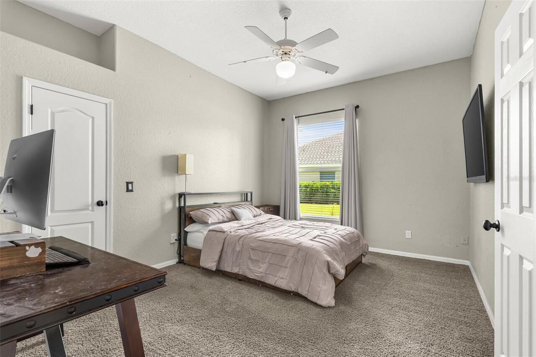
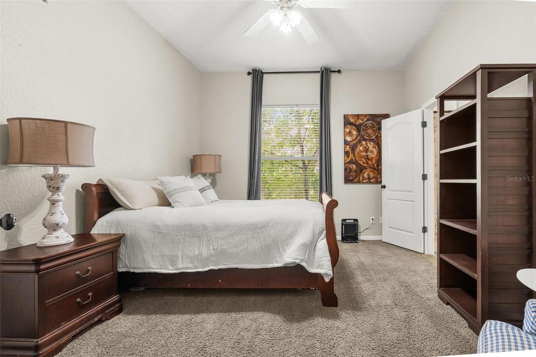
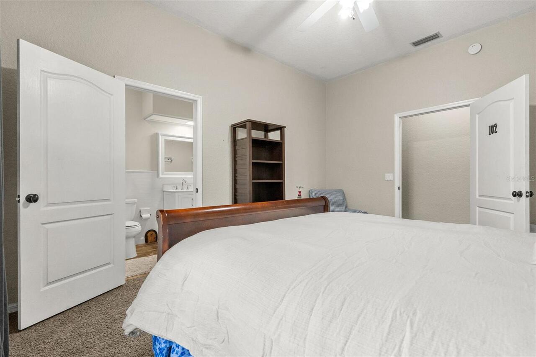
Ceiling Fans(s), Crown Molding, High Ceilings, Kitchen/Family Room Combo, Living Room/Dining Room Combo, Open Floorplan, Primary Bedroom Main Floor, Stone Counters
Internet Address Display YN
true
Internet Automated Valuation Display YN
true
Internet Consumer Comment YN
true
Internet Entire Listing Display YN
true
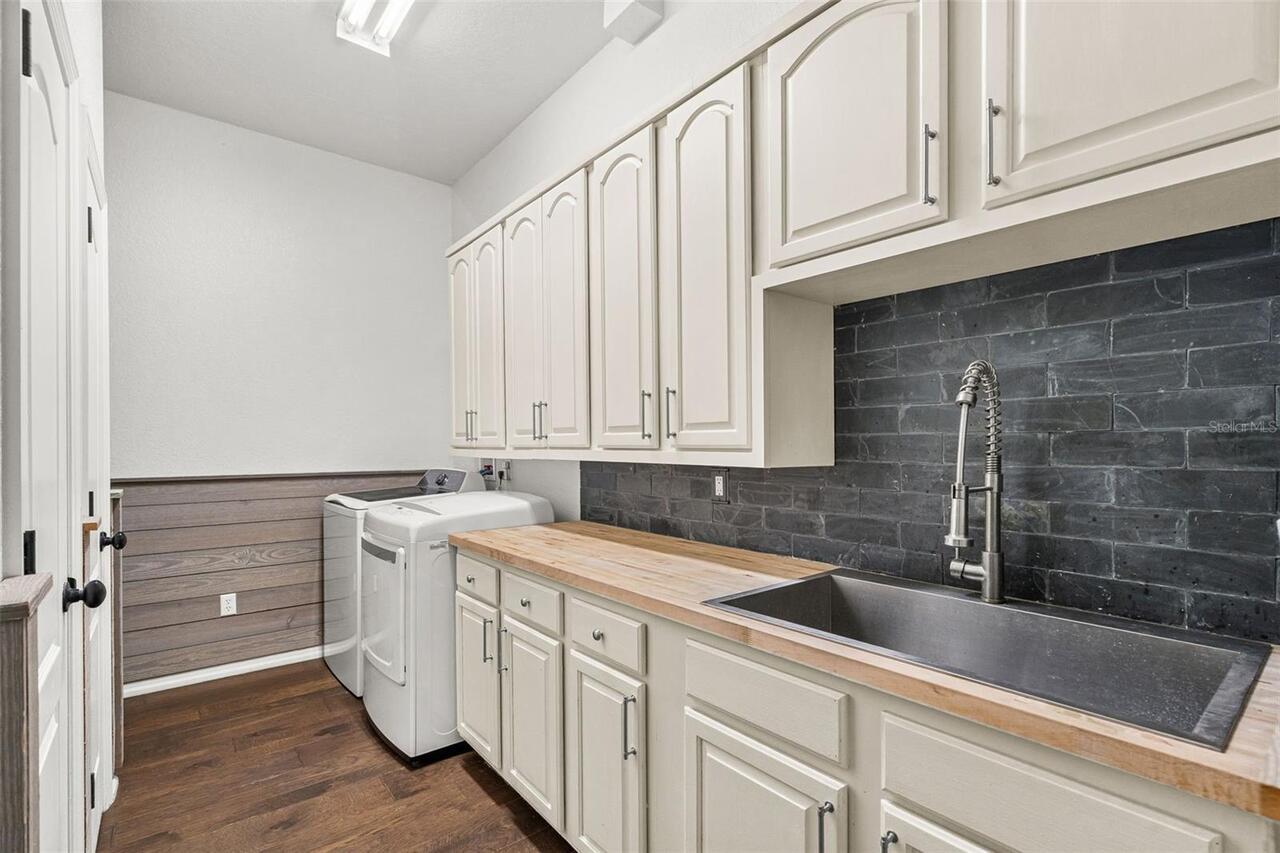
Laundry Features
Inside, Laundry Room, Washer Hookup
Living Area Source
Public Records
Living Area Units
Square Feet
Lot Features
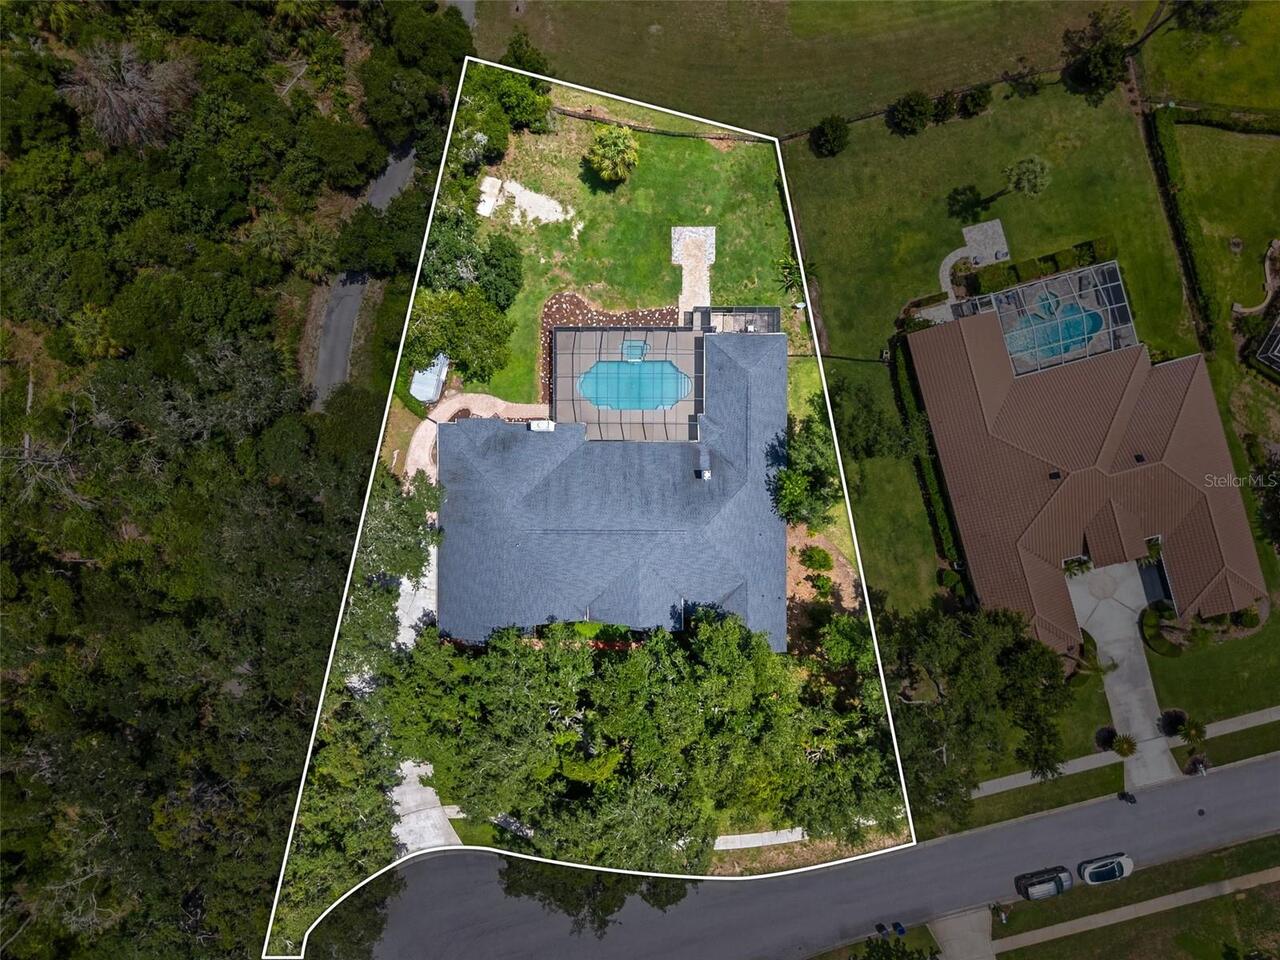
Cul-De-Sac, Irregular Lot, Level, Paved
Lot Size Dimensions
154X236
Lot Size Square Feet
36367
Lot Size Square Meters
3379
Modification Timestamp
2026-07-09T22:07:13.026Z
Other Equipment
Irrigation Equipment
Parcel Number
U-22-30-21-37H-000006-00006.0
Patio And Porch Features
Covered, Front Porch, Porch, Rear Porch, Screened
Pet Restrictions
Recommend Buyer and/or Buyer Agent complete Due Diligence and verify all information and restrictions with the HOA.
Planned Unit Development YN
1
Property Attached YN
false
Property Condition
Completed
RATIO Current Price By Calculated SqFt
281.77
Realtor Info
Docs Available, No Sign, See Attachments
Road Responsibility
Private Maintained Road
Showing Requirements
24 Hour Notice, Other, See Remarks, ShowingTime
Spa Features
Heated, In Ground
Status Change Timestamp
2026-07-09T21:46:23.000Z
Tax Legal Description
Lot 6, Block 6, FISH HAWK TRAILS UNITS 1 AND 2, a subdivision according to the plat thereof recorded at Plat Book 77, Page 13, in the Public Records of Hillsborough County, FL
Total Acreage
1/2 to less than 1
Universal Property Id
US-12057-N-22302137000006000060-R-N
Unparsed Address
5804 THOREAU PL
Utilities
BB/HS Internet Available, Cable Available, Electricity Connected, Fiber Optics, Phone Available, Propane, Public, Sewer Connected, Sprinkler Well, Underground Utilities, Water Connected
Vegetation
Trees/Landscaped
Years Of Owner Prior To Leasing Req YN
1