407-990-2746
Menu

1121a Orange Avenue, Dunedin, FL

NEXT
PREV
$999,999

($530/sqft)

List Status: Active
1121a Orange Avenue
Dunedin, FL 34698


3 beds
2 baths
1886 living sqft
Top Features
  • Subdivision: Barnum Ruth E Prop Of
  • Built in  1944
  • Single Family Residence
Description
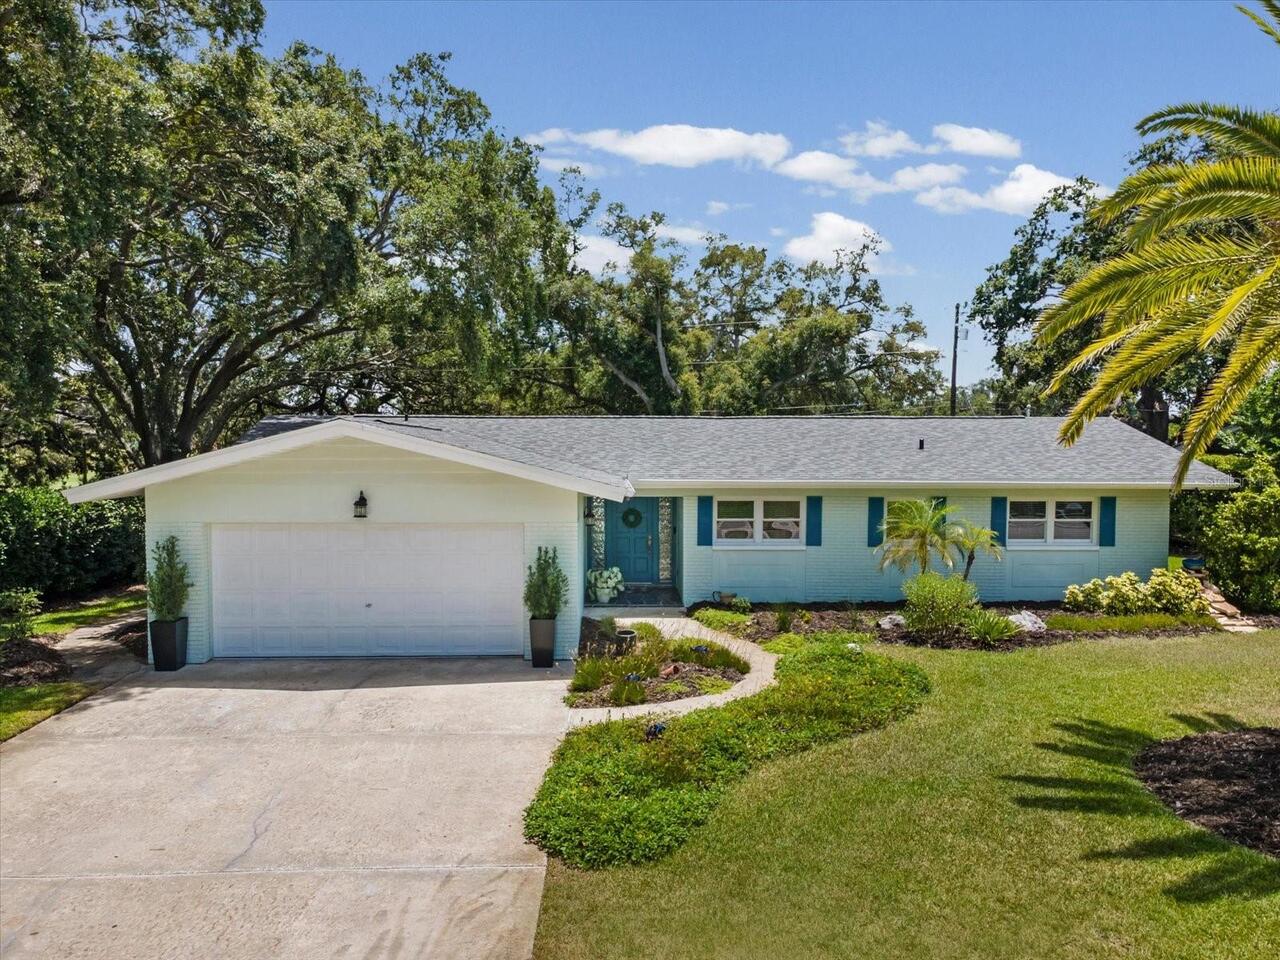
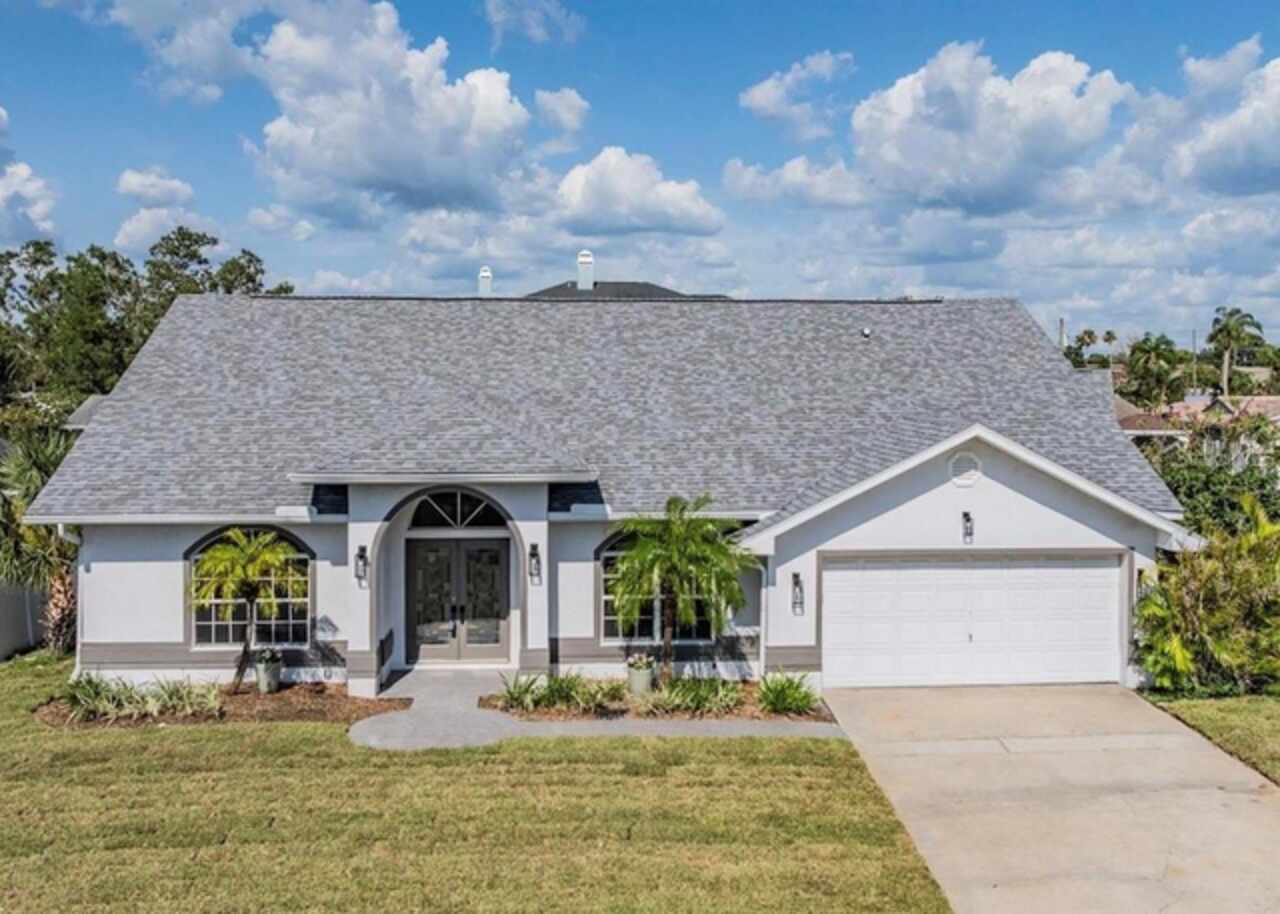
Pre-Construction. To be built. Introducing a rare opportunity for new construction at 1121 Orange Avenue in Dunedin. This thoughtfully designed single-story home will be approximately 1,886 square feet of living space with 3 bedrooms, 2 bathrooms, a dedicated office/flex space, a 2-car garage and a covered rear lanai. The open-concept floor plan is designed for comfortable everyday living and entertaining, with the kitchen flowing seamlessly into the spacious great room and dining area. The primary suite is privately positioned toward the rear of the home and features two walk-in closets and an en-suite bath. Two additional bedrooms, a second full bathroom and a dedicated office provide plenty of flexibility for guests, working from home or additional living space. The covered lanai creates a natural extension of the main living area and offers a great place to enjoy Florida’s indoor-outdoor lifestyle. Planned finishes include cabinetry, granite countertops with undermount sinks, porcelain tile in wet areas, recessed LED lighting, upgraded interior doors and trim, and 10-foot walls as shown on the plans. The kitchen will feature a stainless-steel undermount sink, while the primary bathroom is planned with tiled shower walls and a frameless or semi-frameless glass shower enclosure. Construction features include a reinforced concrete foundation, engineered roof trusses with hurricane connection devices, dimensional shingle roofing, R-38 ceiling insulation, high-efficiency air conditioning with a programmable thermostat and impact-rated Low-E insulated windows. Exterior features are planned to include a cementitious finish, architectural detailing, impact-rated sliding glass doors, irrigation, sod and landscaping. Located just minutes from Downtown Dunedin, the Pinellas Trail, waterfront parks, restaurants, breweries, shopping and the Gulf Coast, this home offers the opportunity to enjoy brand-new construction in an established Dunedin neighborhood with convenient acce
Property Details
Property Features
Property Sub Type
Single Family Residence
County
Pinellas
Subdivision
BARNUM RUTH E PROP OF
Additional Information
Additional Parcels YN
false
Alternate Key Folio Num
272815028260000070
Appliances
Cooktop, Dishwasher, Disposal, Freezer, Ice Maker, Range, Range Hood, Refrigerator
Association YN
false
Attached Garage YN
true
Available For Lease YN
1
Bathrooms Total Integer
2
Building Area Source
Estimated
Building Area Total
2611
Building Area Total Srch SqM
242.57
Building Area Units
Square Feet
Calculated List Price By Calculated SqFt
530.22
Carport YN
false
Construction Materials
Block, Stucco
Cooling
Central Air
Country
US
Current Price
999999.00
Direction Faces
East
Exist Lease Tenant YN
1
Exterior Features
Hurricane Shutters, Lighting, Rain Gutters
Fireplace YN
false
Flood Zone Code
X
Flood Zone Date
2021-08-24
Flood Zone Panel
12103C0069H
Flooring
Ceramic Tile
Foundation Details
Slab
Furnished
Unfurnished
Garage Spaces
2
Garage YN
true
Heating
Central
Interior Features
High Ceilings, Kitchen/Family Room Combo, Open Floorplan, Primary Bedroom Main Floor, Solid Surface Counters, Solid Wood Cabinets, Walk-In Closet(s)
Internet Address Display YN
true
Internet Automated Valuation Display YN
true
Internet Consumer Comment YN
true
Internet Entire Listing Display YN
true
Laundry Features
Laundry Room
Levels
One
List AOR
Suncoast Tampa
Living Area Meters
175.22
Living Area Source
Estimated
Living Area Units
Square Feet
Lot Size Acres
0.14
Lot Size Dimensions
50x125
Lot Size Square Feet
6281
Lot Size Square Meters
584
Minimum Lease
3 Months
Modification Timestamp
2026-09-10T16:12:10.638Z
Month To Month Or Weekly YN
1
New Construction YN
true
Occupant Type
Tenant
Ownership
Fee Simple
Parcel Number
27-28-15-02826-000-0070A
Patio And Porch Features
Covered, Rear Porch
Pool Private YN
false
Postal Code Plus 4
5024
Price Change Timestamp
2026-09-10T16:09:23.000Z
Projected Completion Date
2027-09-09T00:00:00.000
Property Condition
Pre-Construction
Public Survey Range
15
Public Survey Section
27
RATIO Current Price By Calculated SqFt
530.22
Road Surface Type
Asphalt
Roof
Shingle
Room Count
4
Security Features
Smoke Detector(s)
Senior Community YN
false
Sewer
Public Sewer
Showing Requirements
Call Listing Agent
Status Change Timestamp
2026-09-10T16:09:23.000Z
Stories Total
1
Tax Annual Amount
4552.7
Tax Block
8/22
Tax Book Number
8-22
Tax Legal Description
BARNUM, RUTH E., PROP OF LOT 7
Tax Lot
7A
Tax Year
2025
Total Acreage
0 to less than 1/4
Total Annual Fees
0.00
Total Monthly Fees
0.00
Township
28
Universal Property Id
US-12103-N-272815028260000070-R-N
Unparsed Address
1121A ORANGE AVE
Utilities
Cable Connected, Electricity Connected, Water Connected
Water Source
Public
Waterfront YN
false
Window Features
Storm Window(s)
Neighborhood Map
Popup

Property Photos
Listing Photo
Listing Photo

MLS #MFRTB8544529 Listing courtesy of Select Properties Inc provided by Stellar MLS.

Similar Listings

$924,900
426 Scotland St
Dunedin
3BR/2BA
| Active
$949,000
2285 Watrous Drive
Dunedin
3BR/2BA
| Active
$950,000
2127 Lagoon Drive
Dunedin
3BR/2BA
| Contingent
$990,000
1212 Weybridge Lane
Dunedin
3BR/2BA
| Active


All listing information is deemed reliable but not guaranteed and should be independently verified through personal inspection by appropriate professionals. Listings displayed on this website may be subject to prior sale or removal from sale; availability of any listing should always be independent verified. Listing information is provided for consumer personal, non-commercial use, solely to identify potential properties for potential purchase; all other use is strictly prohibited and may violate relevant federal and state law. The source of the listing data is as follows: Stellar MLS (updated 9/10/26 4:58 PM) |

Listing Search


Translate Tool

Featured Listings
Sarasota Real Estate
$999,990
3 BED
3 BATH
Welcome Home! Discover this former model home in the Skye Ranch – Esplanade community. Wonderful open-concept floor plan... Read More
Orlando Real Estate
$1,149,000
6 BED
4 BATH
Welcome to Laureate Park, one of Orlando's premier communities. This impressive property features a total of 6 bedrooms ... Read More
Bradenton Real Estate
$1,490,000
3 BED
2 BATH
Welcome to one of the best values in The Lake Club, where luxury and maintenance-free living come together in the sought... Read More
Bradenton Real Estate
$1,075,000
3 BED
3 BATH
Set within the sought-after gated community of Esplanade Golf & Country Club at Lakewood Ranch, this beautifully maintai... Read More
Winter Garden Real Estate
$1,399,999
5 BED
4 BATH
Your chance to own the FORMER MODEL for entire community. Set behind the GATED ENTRY of Lake Roberts Landing with commun... Read More
Longwood Real Estate
$859,900
5 BED
5 BATH
Nearly an Acre. Two Residences. A Private Pool Retreat. No HOA. Some homes give you more square footage. This one gives ... Read More
Lithia Real Estate
$978,000
4 BED
3 BATH
Welcome to 5603 Eagleglen Place, an exceptional Hannah Bartoletta custom residence tucked behind the gates of Eagle Ridg... Read More
Bradenton Real Estate
$978,000
5 BED
4 BATH
Set on one of Sweetwater’s most desirable waterfront homesites, this beautifully upgraded M/I Homes residence offers a t... Read More
Orlando Real Estate
$850,000
2 BED
2 BATH
14th Floor CORNER UNIT. Welcome to Star Tower Residence 1406 captures the distinctive southwest-facing city view of down... Read More
Orlando Real Estate
$1,349,000
7 BED
4 BATH
SELLER CONTRIBUTION AVAILABLE! Seller may contribute up to $15,000 toward buyer's allowable closing costs, prepaids and/... Read More
Contact Sandra Pardo

407-990-2746

Wendy Morris LLC

Licensed in the State of Florida
BK 3146762
16797 Broadwater Avenue
Winter Garden, Florida 34787

Your privacy is our utmost concern. We will never sell your personal information. Privacy Policy
©2026 sandrapardohomes.com - all rights reserved. | Site Map