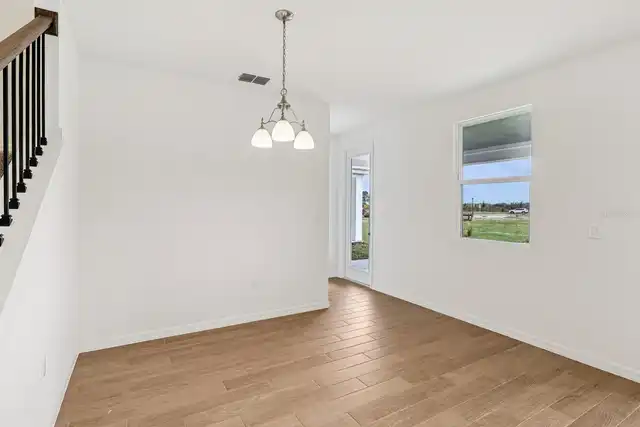
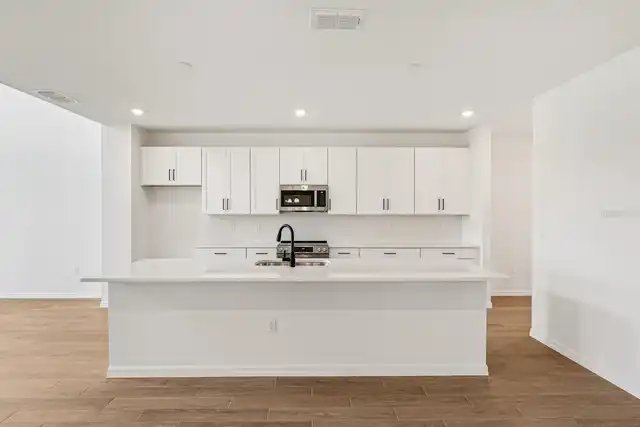
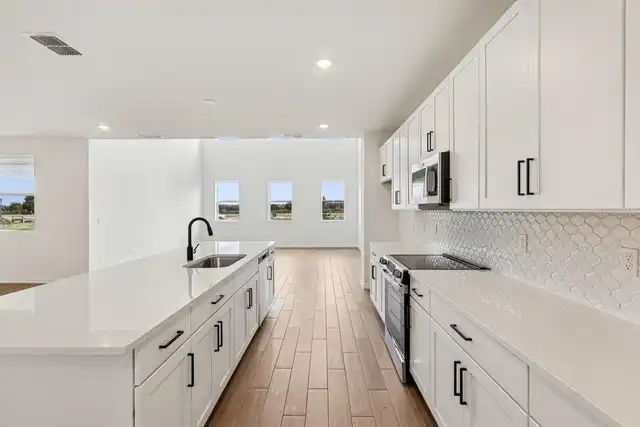
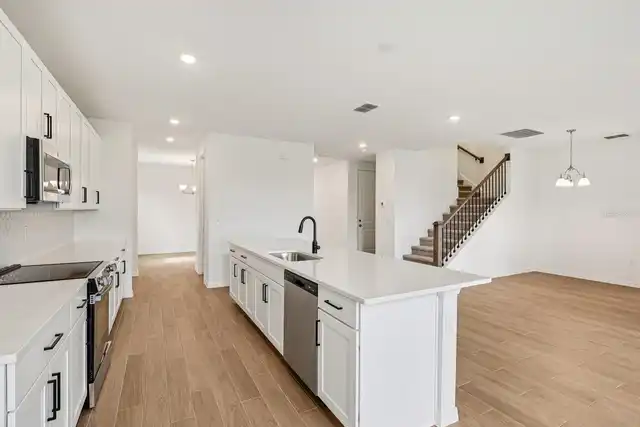
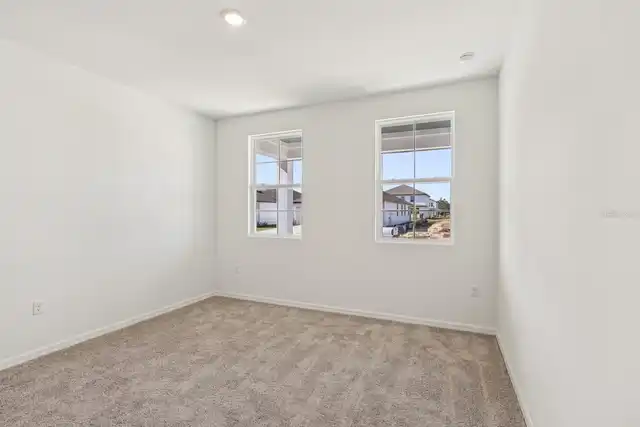
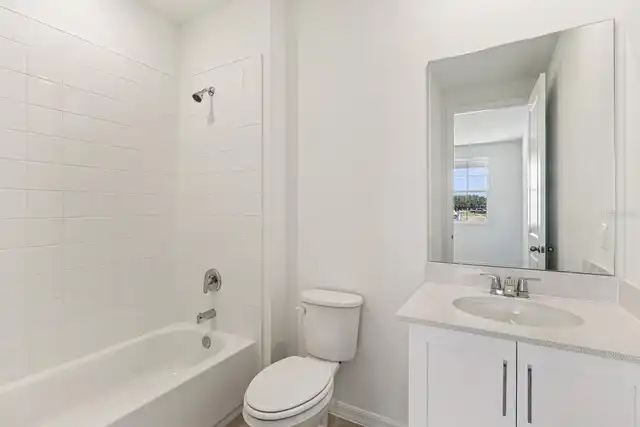
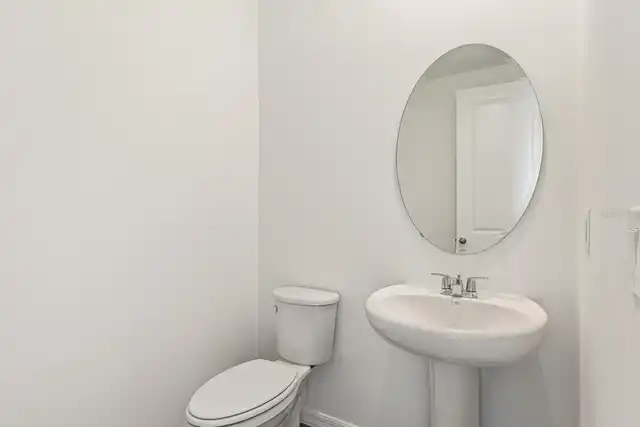
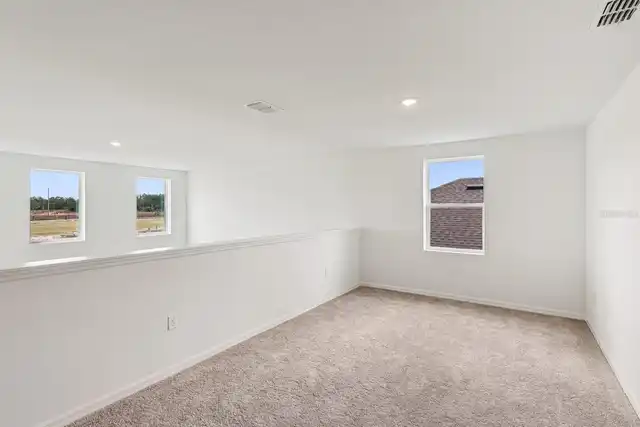
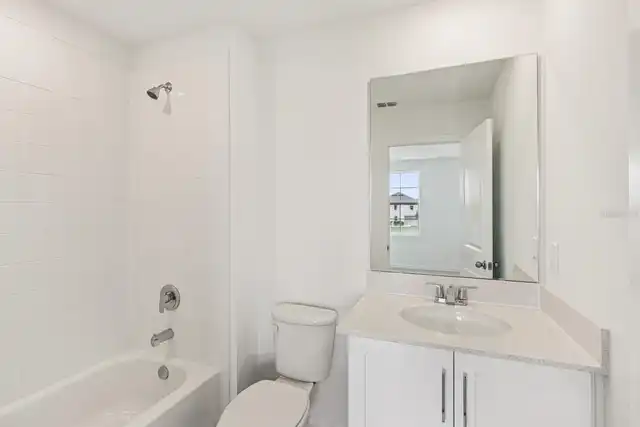
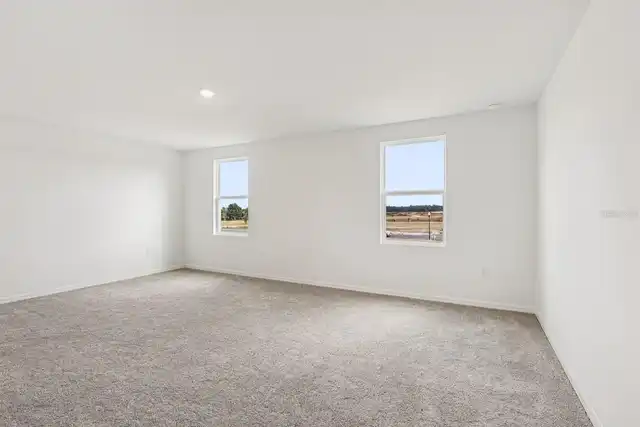
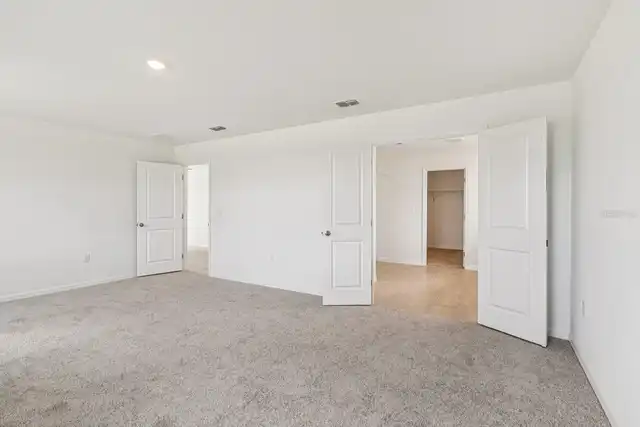
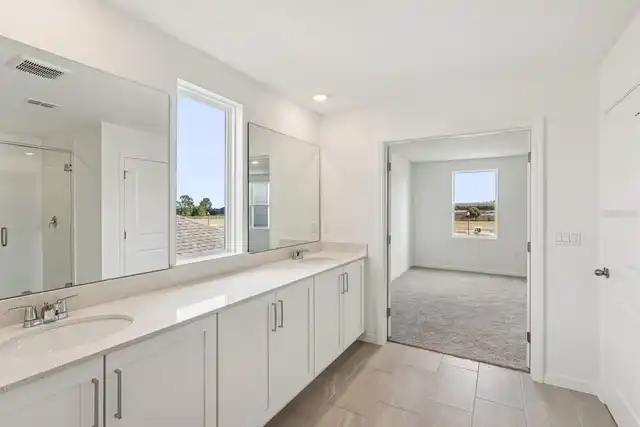
Property Features
Property Sub Type
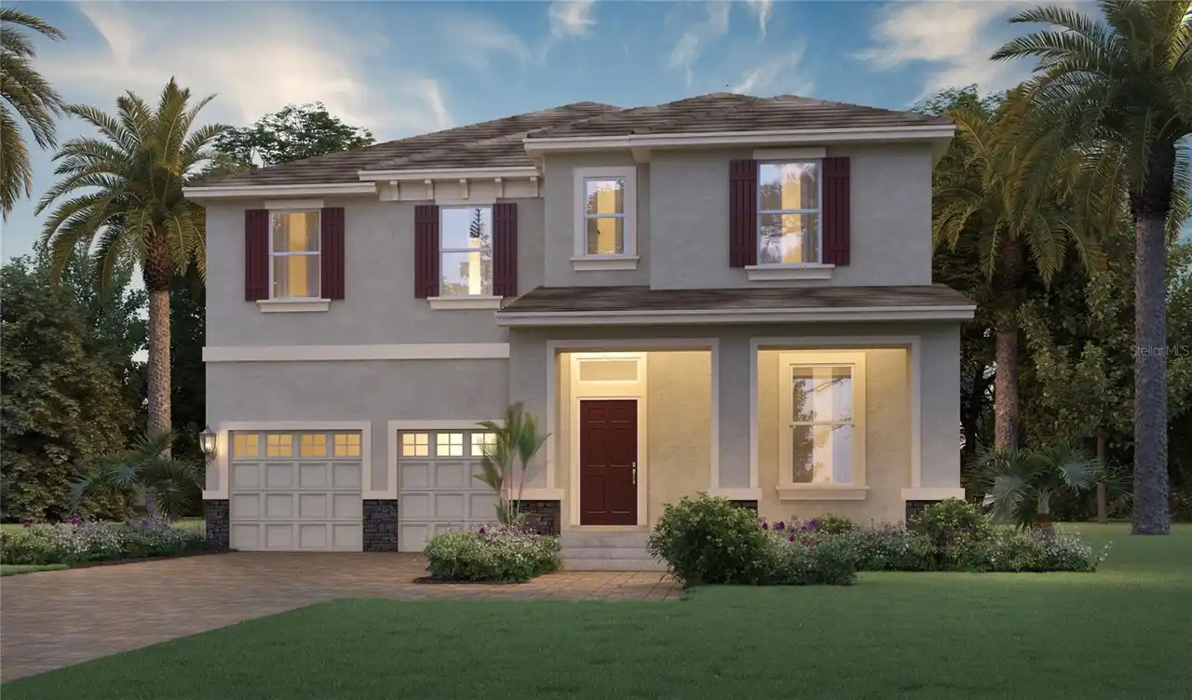
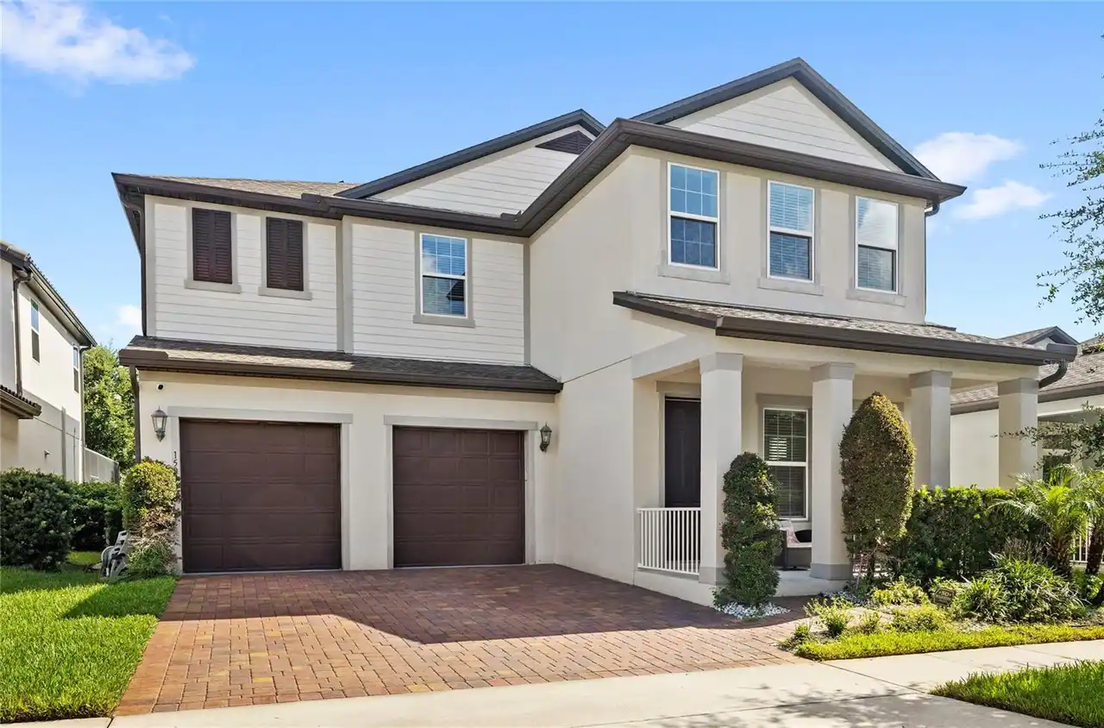
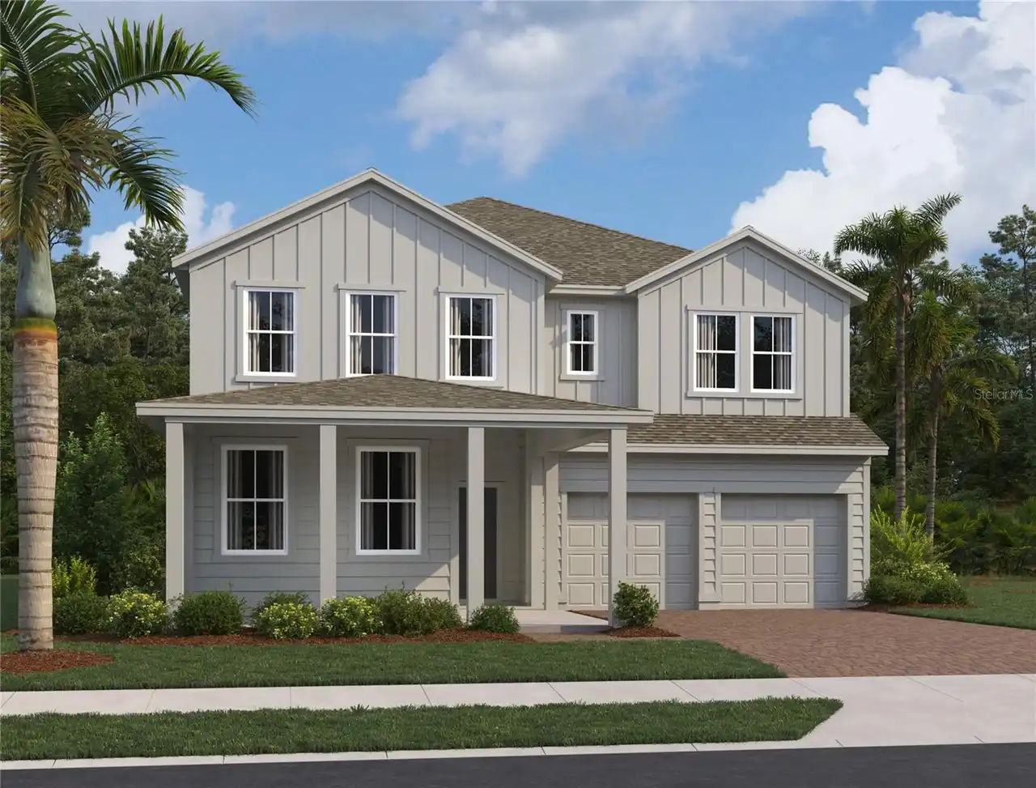
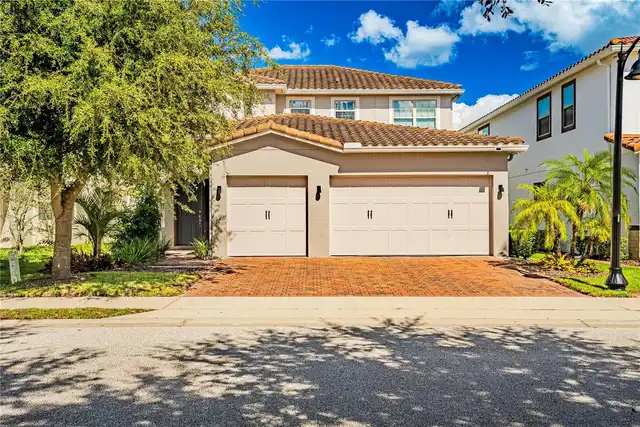
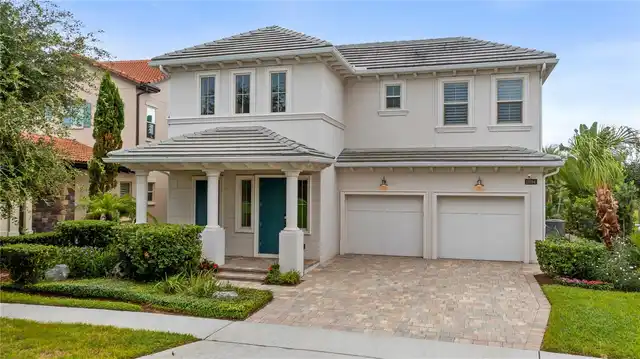
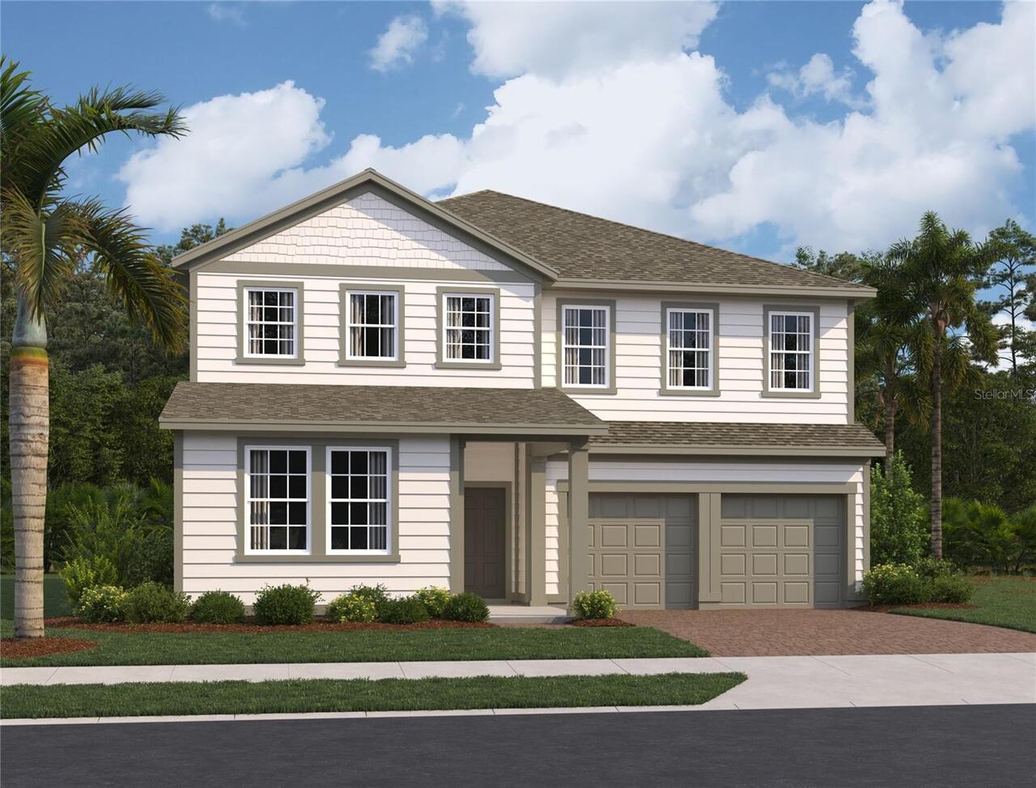
Single Family Residence
Subdivision
NORTHLAKE AT OVATION
Additional Information
Additional Lease Restrictions
See community covenants for details.
Additional Parcels YN
false
Appliances
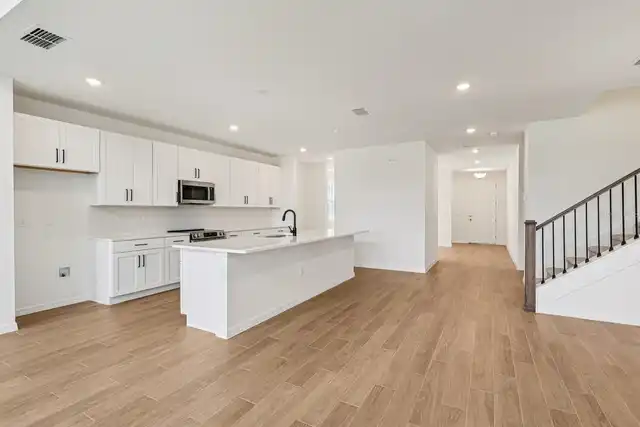
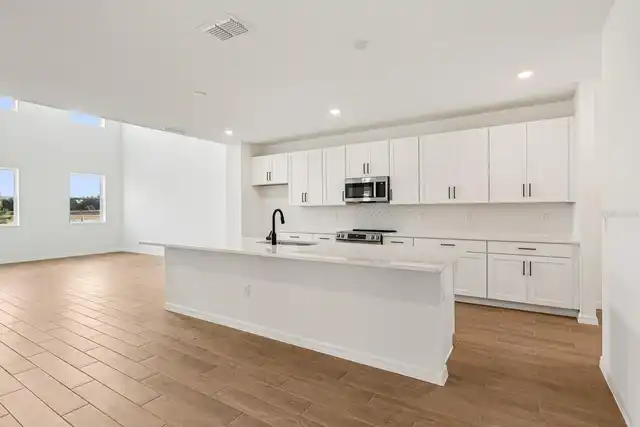
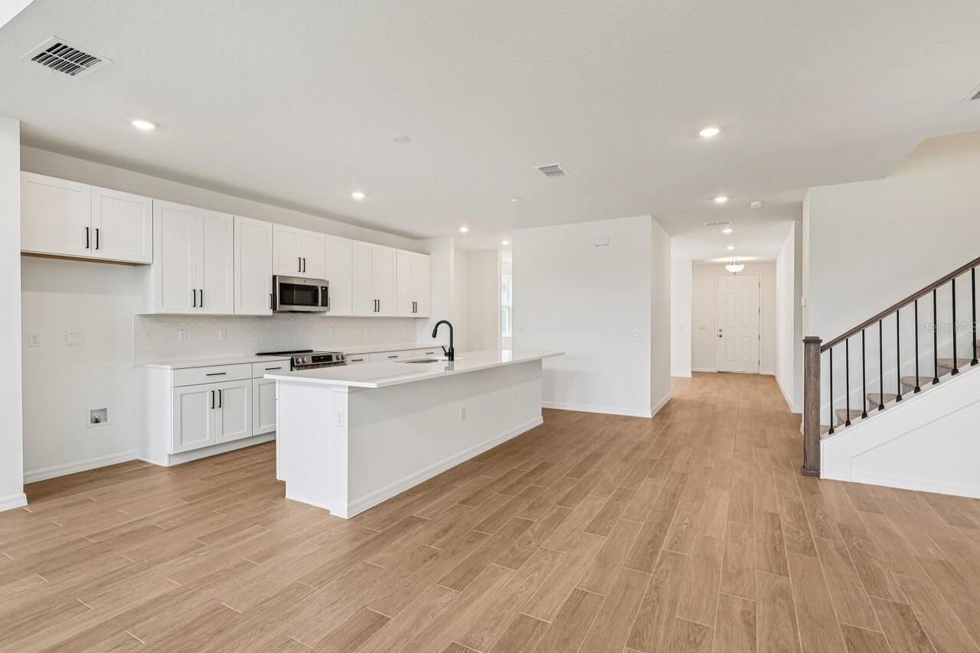
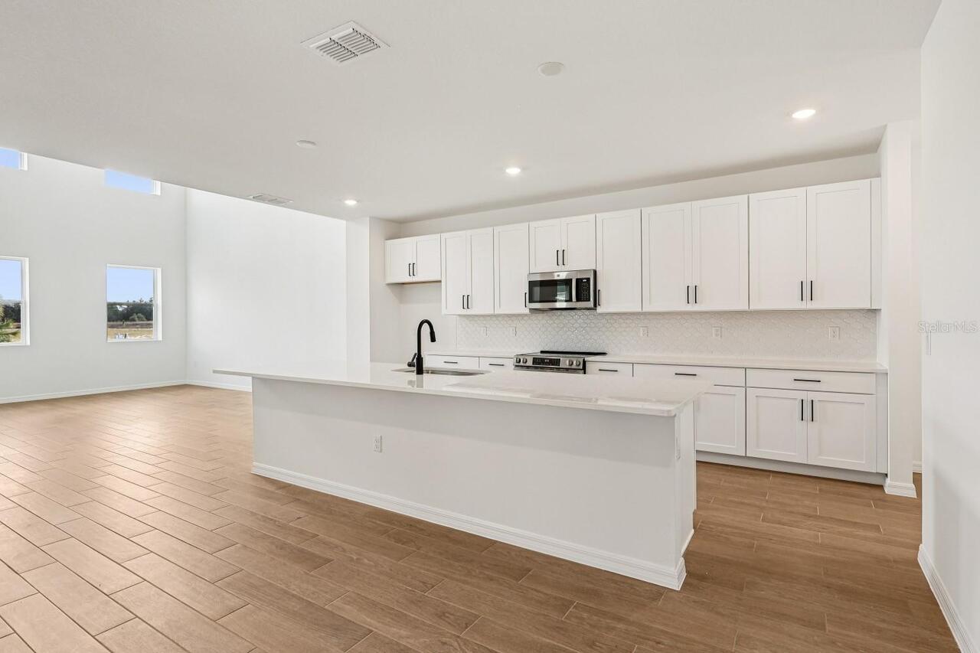
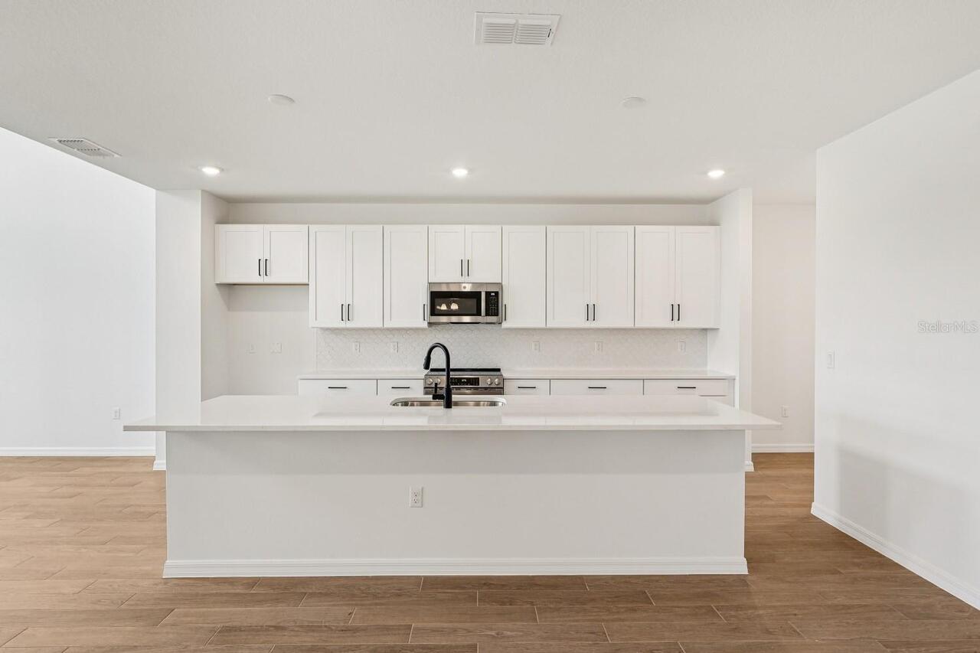
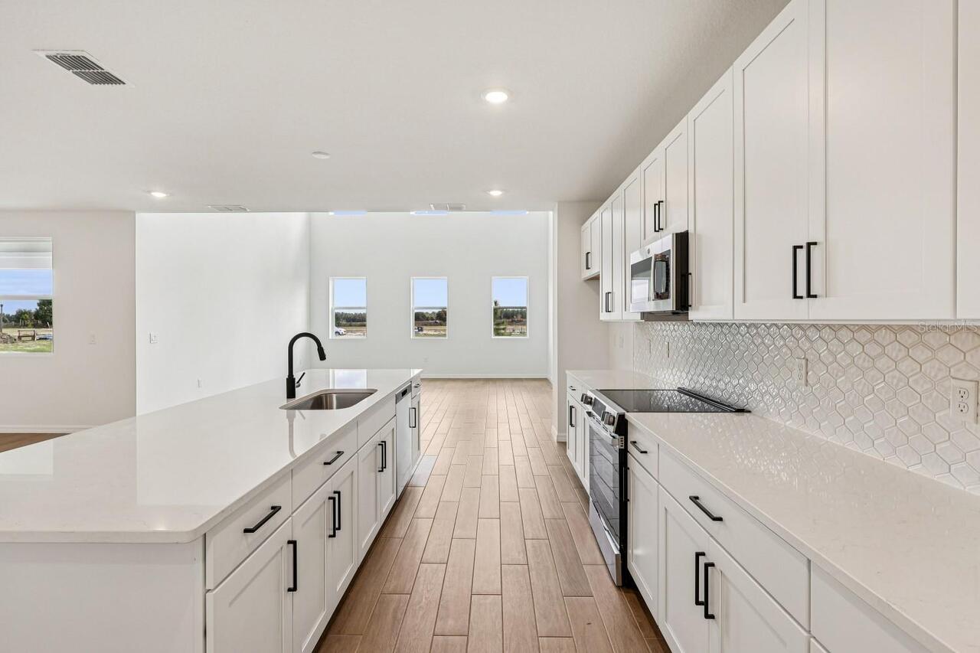
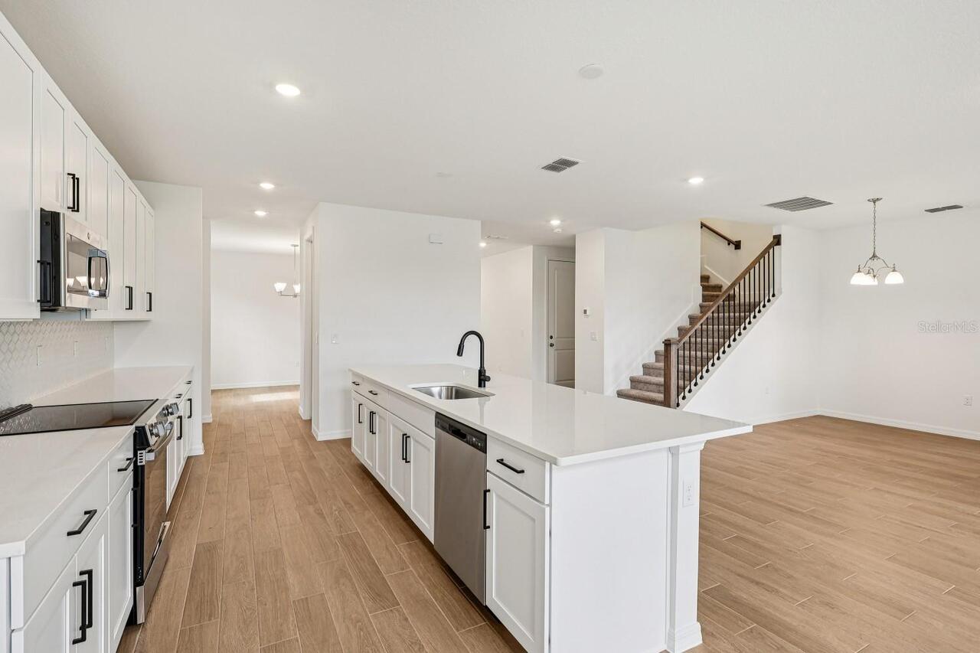
Built-In Oven, Convection Oven, Cooktop, Dishwasher, Electric Water Heater, Exhaust Fan, Microwave, Range Hood
Association Amenities
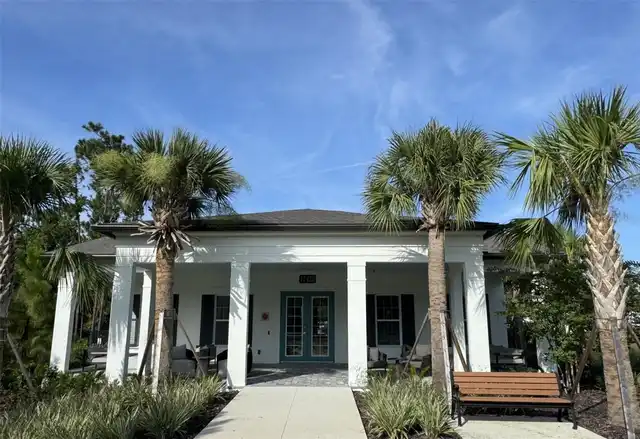
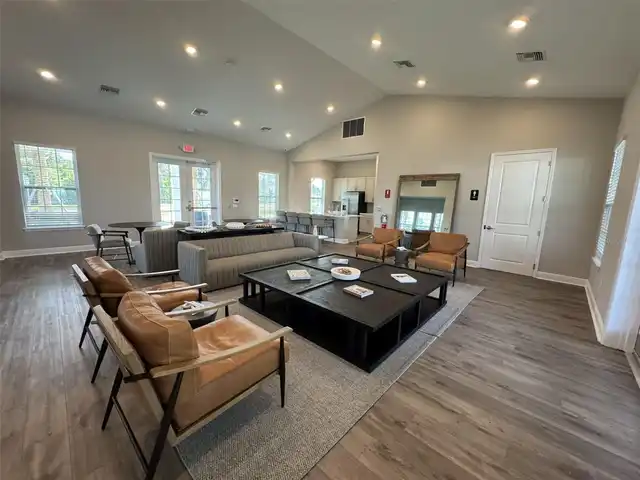
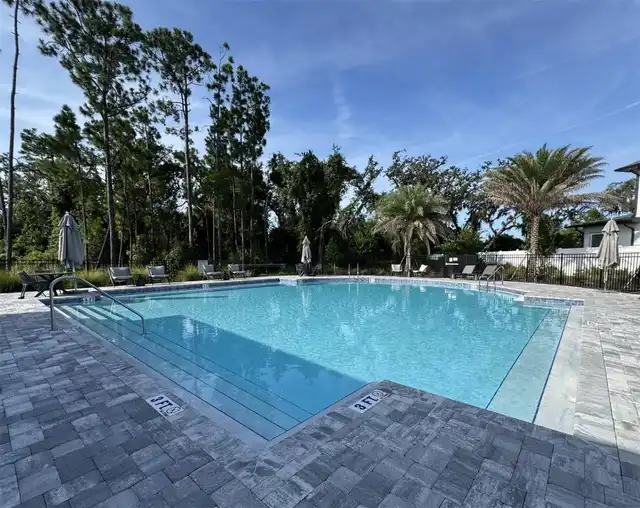
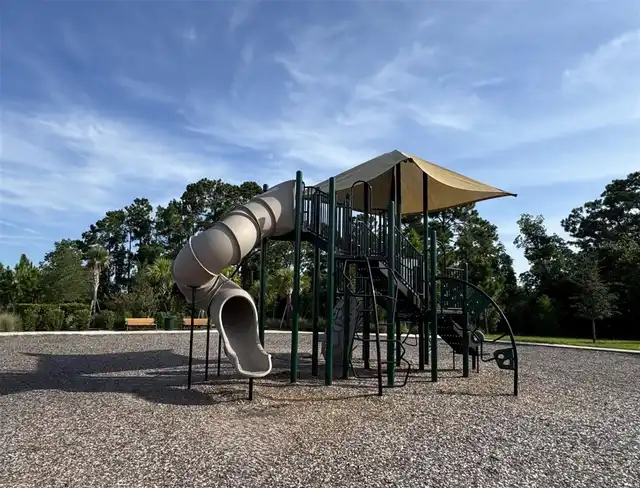
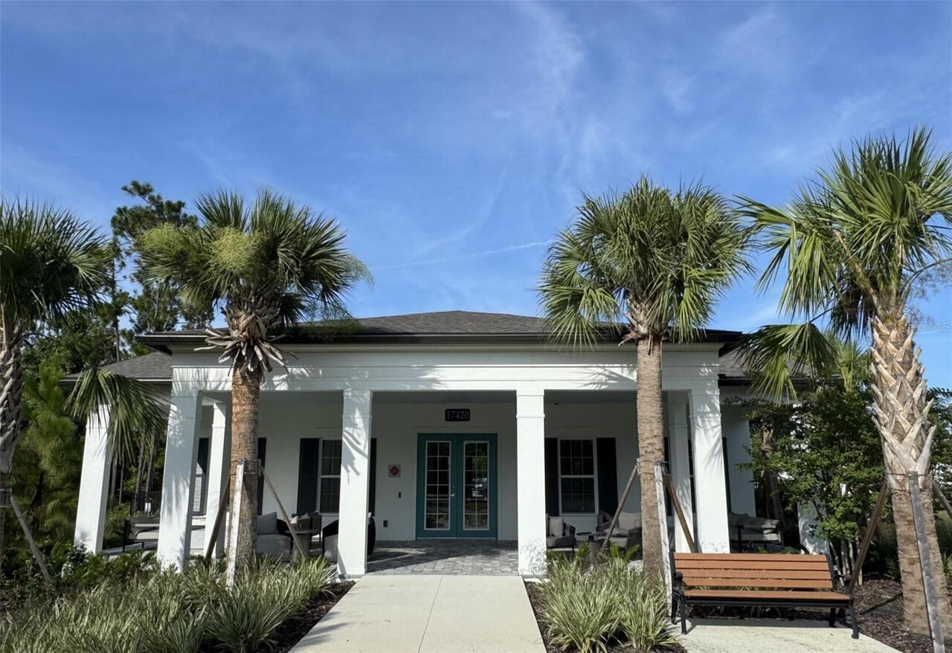
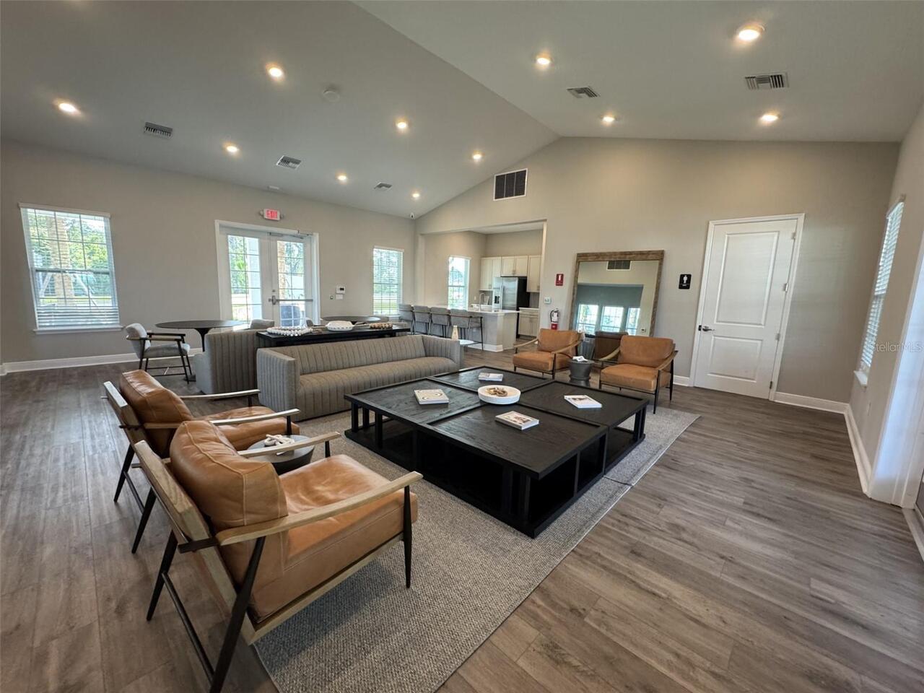
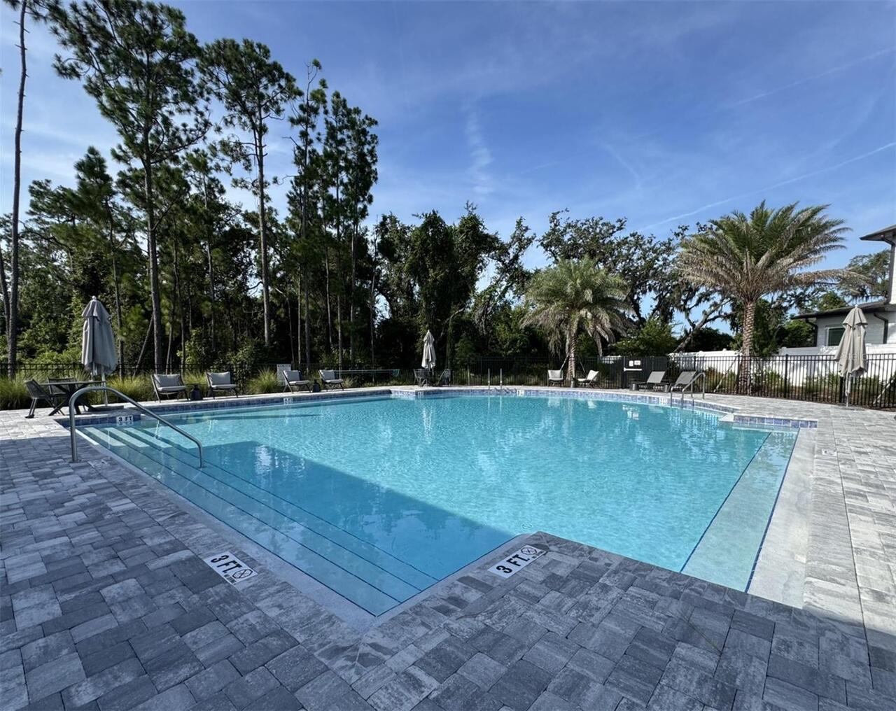
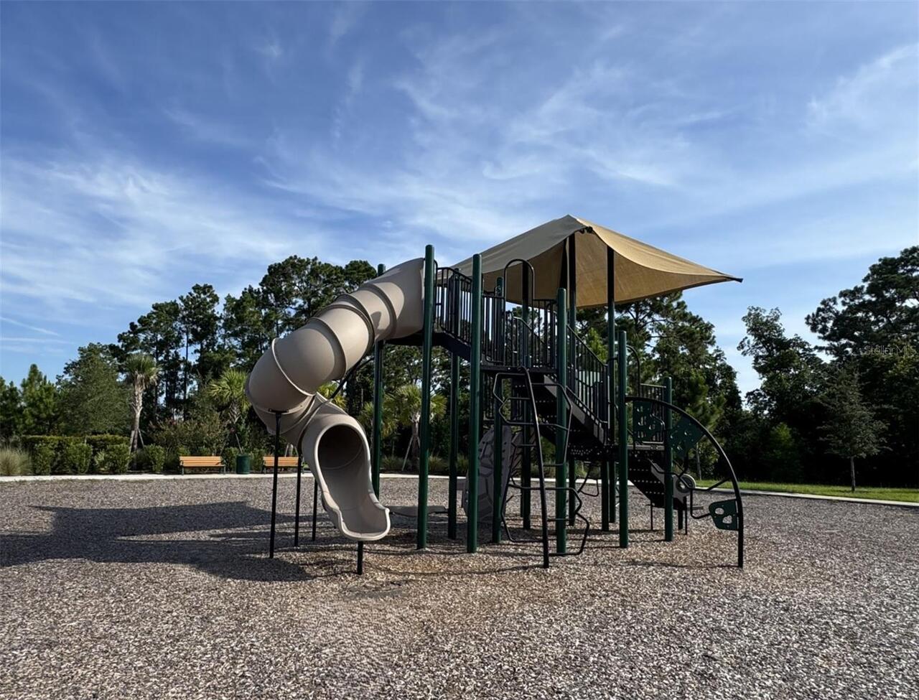
Clubhouse, Playground, Pool
Association Fee Frequency
Monthly
Association Fee Requirement
Required
Builder License Number
CBC1264853
Building Area Source
Builder
Building Area Total Srch SqM
417.60
Building Area Units
Square Feet
Calculated List Price By Calculated SqFt
262.34
Community Features
Clubhouse, Community Mailbox, Dog Park, Playground, Pool, Street Lights
Construction Materials
HardiPlank Type, Frame
Exterior Features
Lighting, Sidewalk, Sprinkler Metered
Flooring
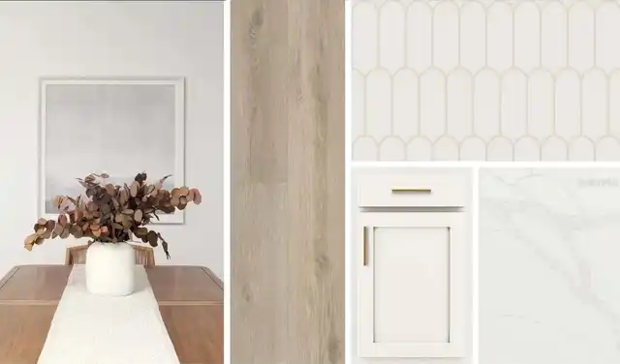
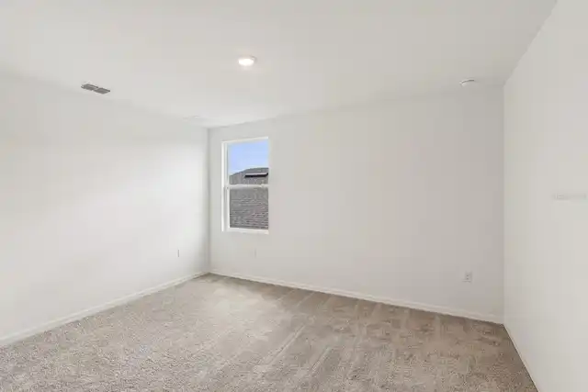
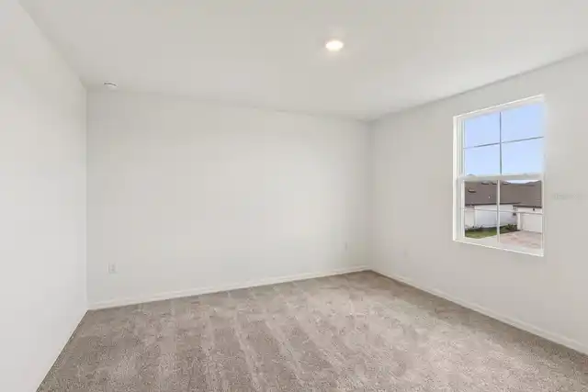
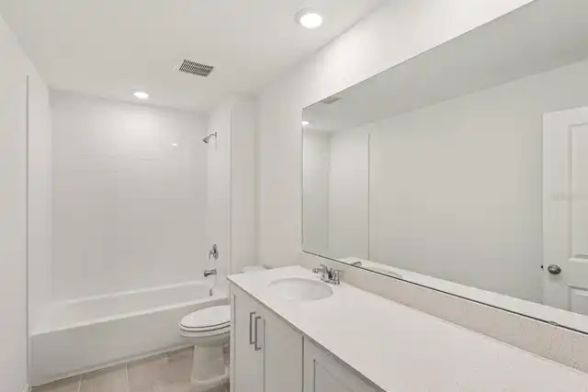
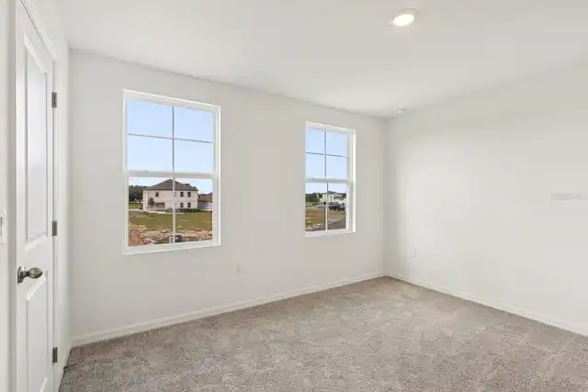
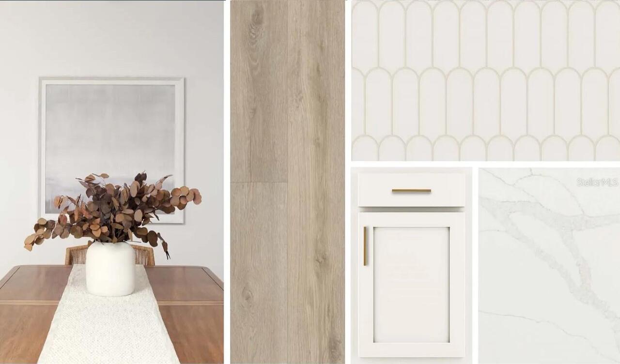
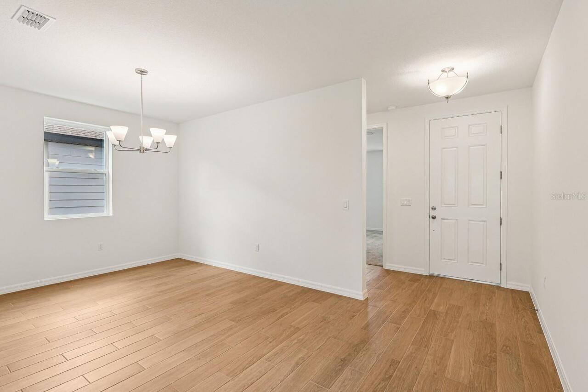
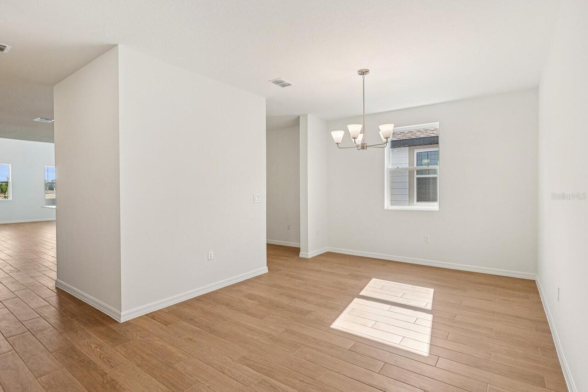
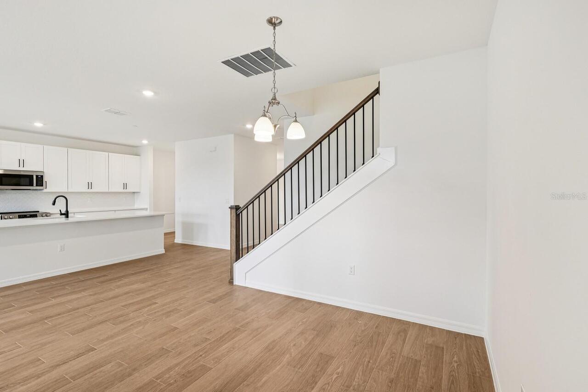
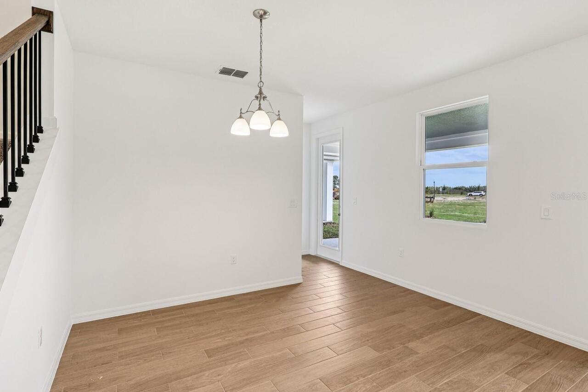
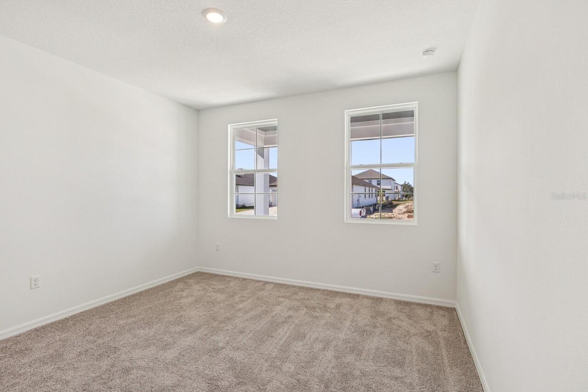
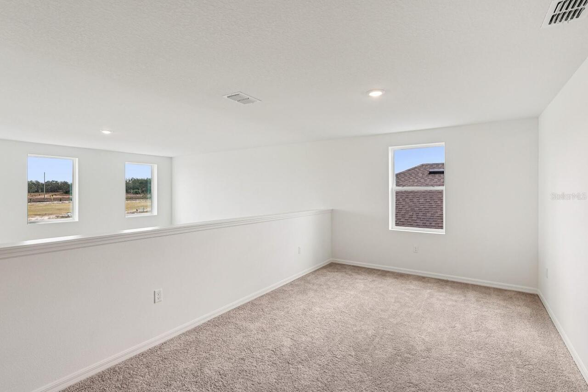
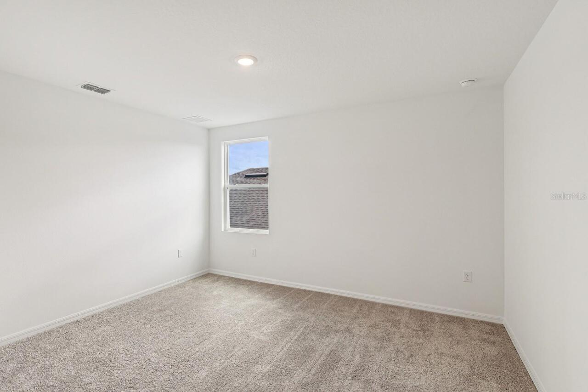
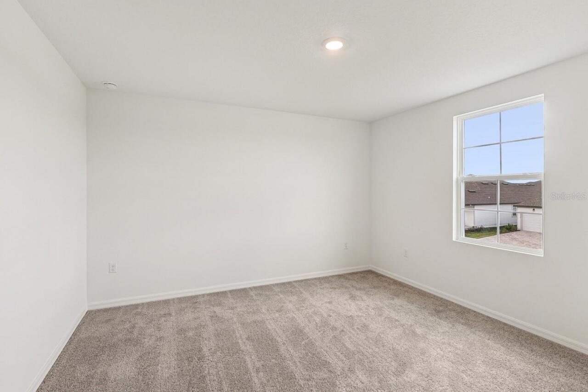
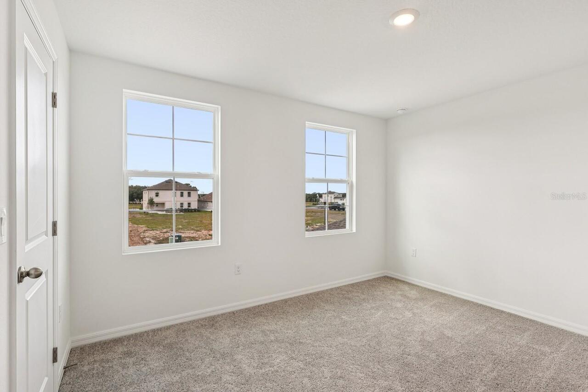
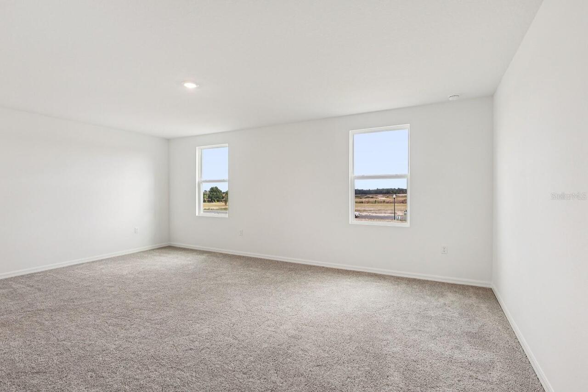
Carpet, Luxury Vinyl
Interior Features
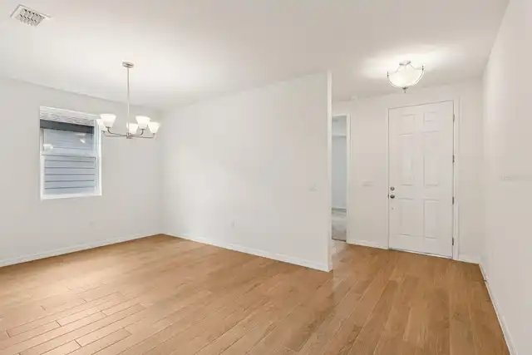
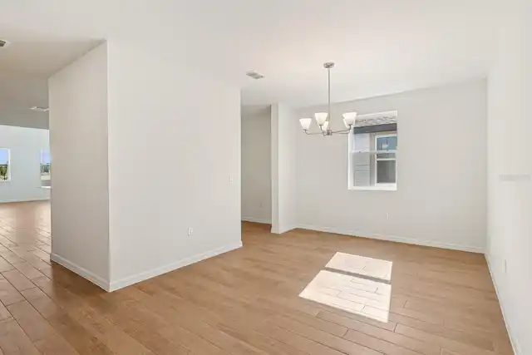
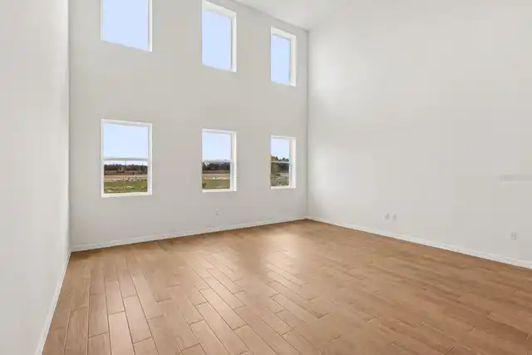
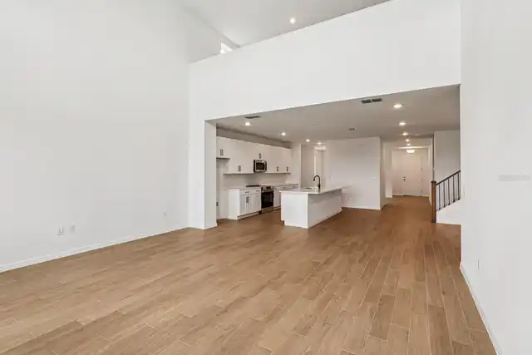
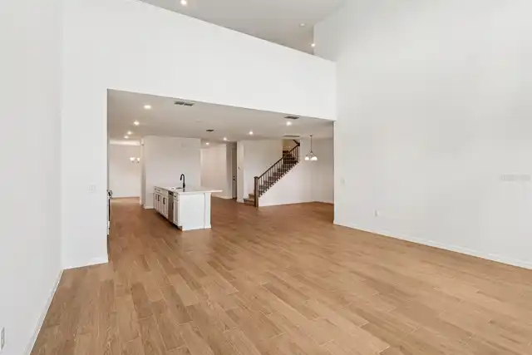
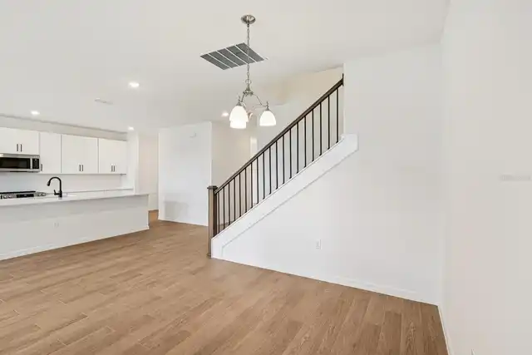
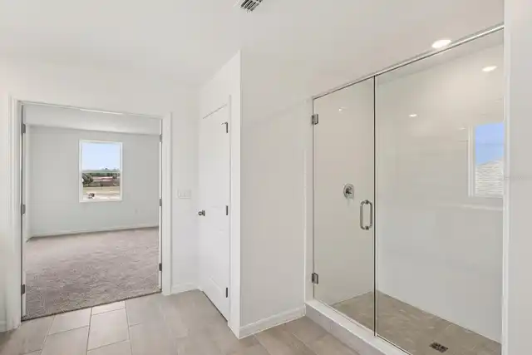
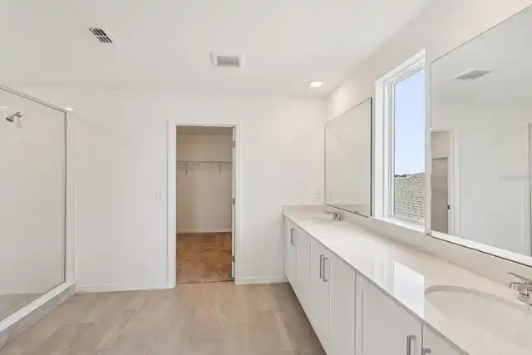
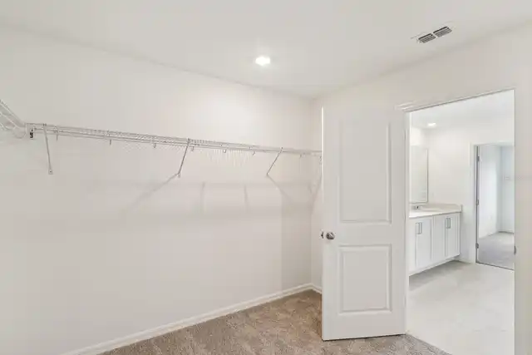
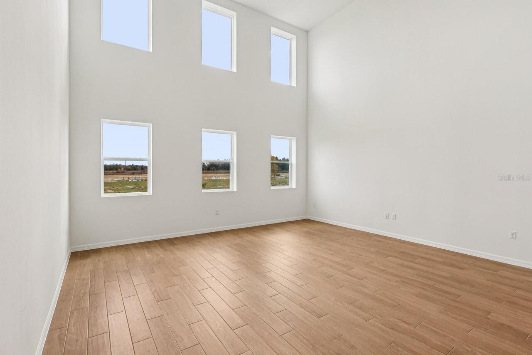
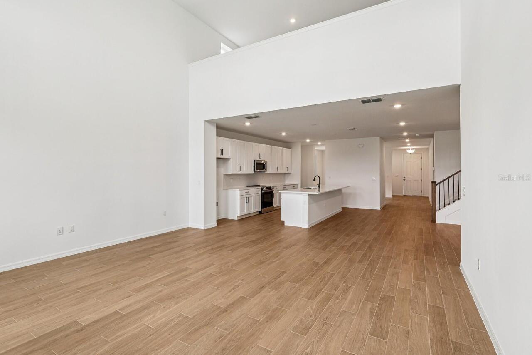
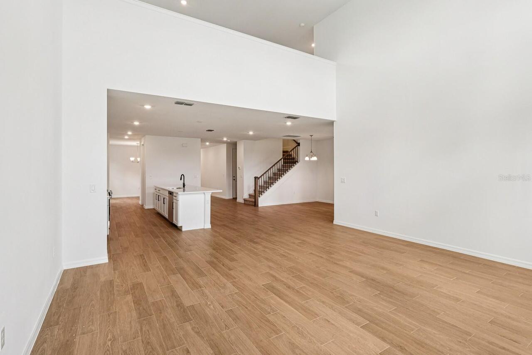
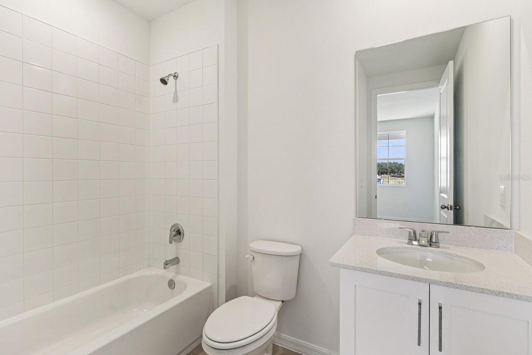
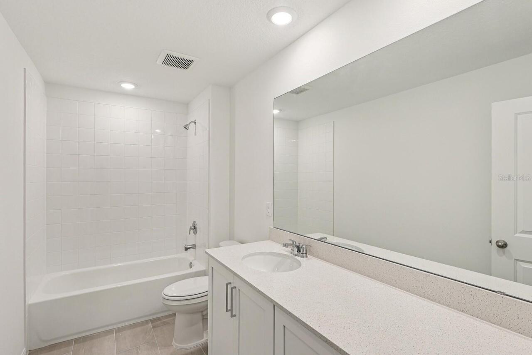
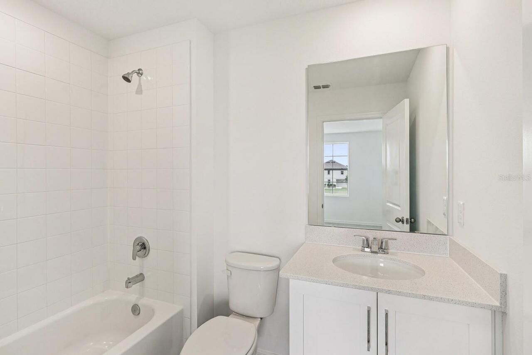
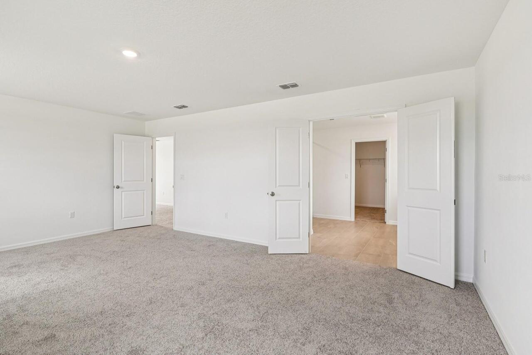
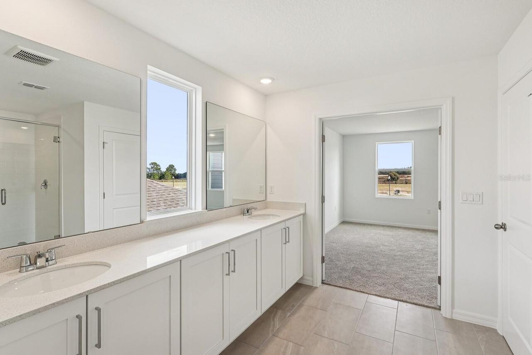
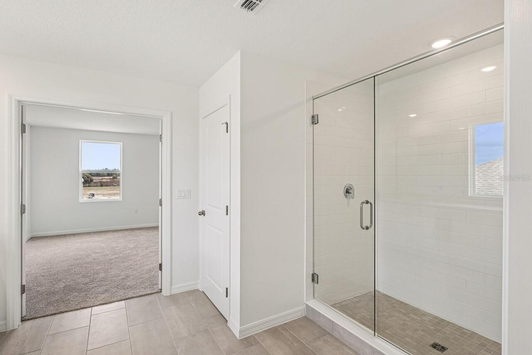
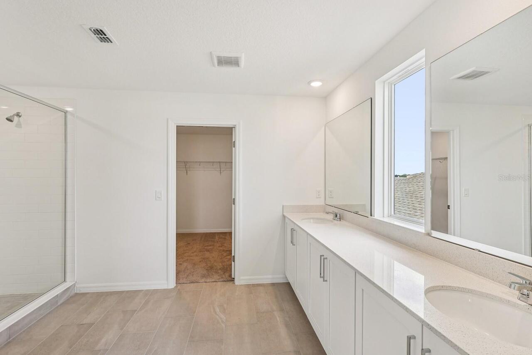
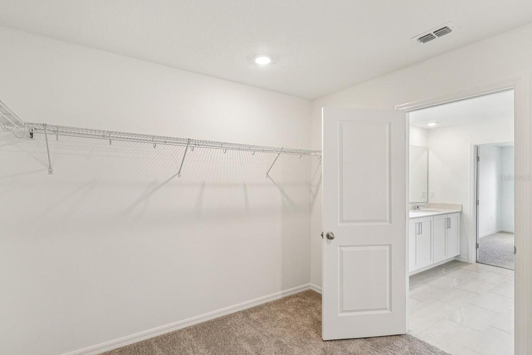
Eat-in Kitchen, High Ceilings, Open Floorplan, Pest Guard System, PrimaryBedroom Upstairs, Solid Surface Counters, Thermostat, Walk-In Closet(s)
Internet Address Display YN
true
Internet Automated Valuation Display YN
true
Internet Consumer Comment YN
true
Internet Entire Listing Display YN
true
Laundry Features
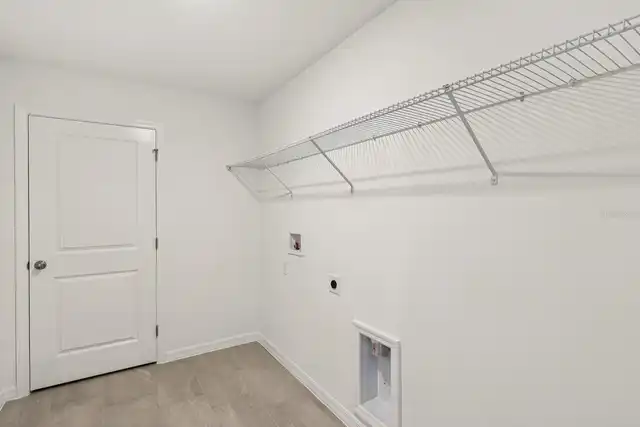
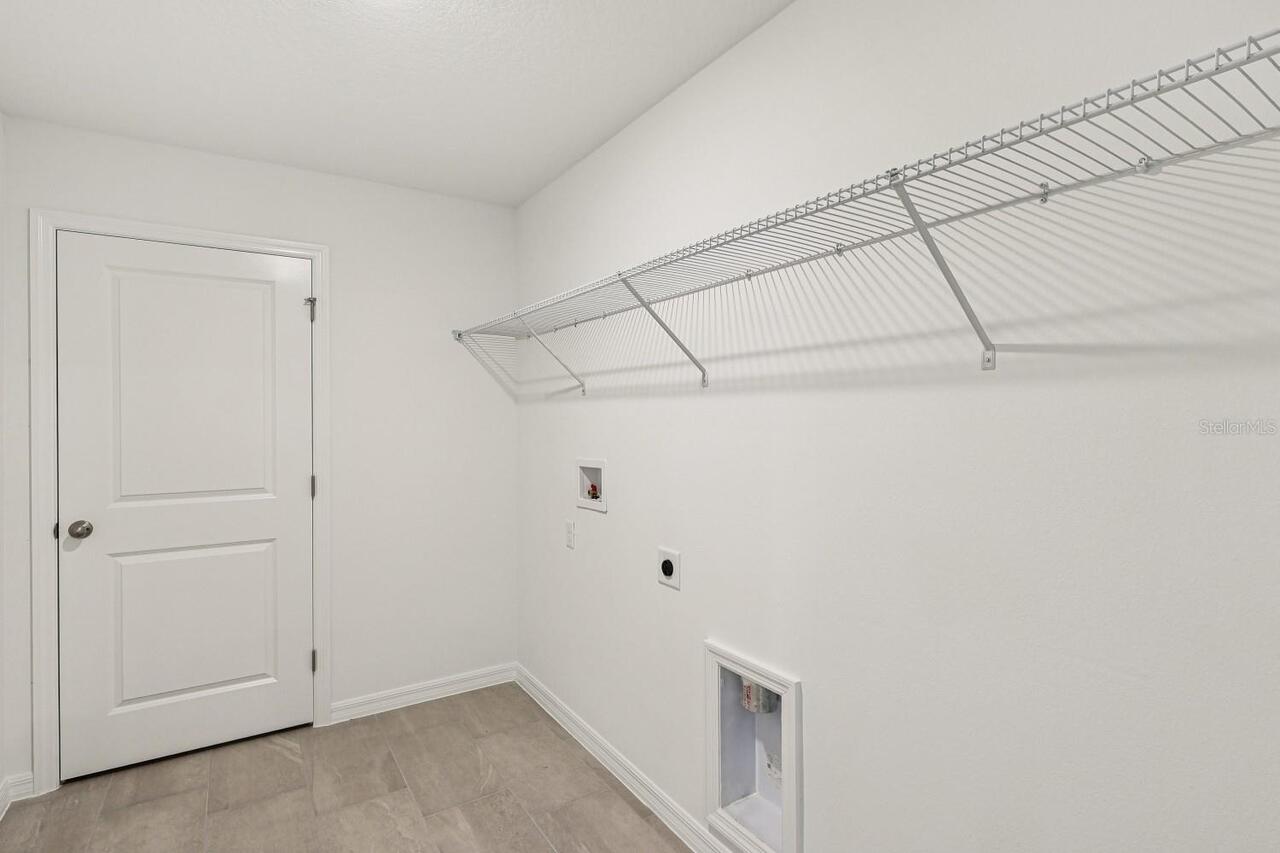
Electric Dryer Hookup, Laundry Room, Upper Level, Washer Hookup
Living Area Source
Builder
Living Area Units
Square Feet
Lot Size Square Meters
698
Modification Timestamp
2026-10-22T21:55:10.860Z
Other Equipment
Irrigation Equipment
Parcel Number
19-24-27-6003-03-840
Pets Allowed
Cats OK, Dogs OK
Projected Completion Date
2026-12-31T00:00:00.000
Property Condition
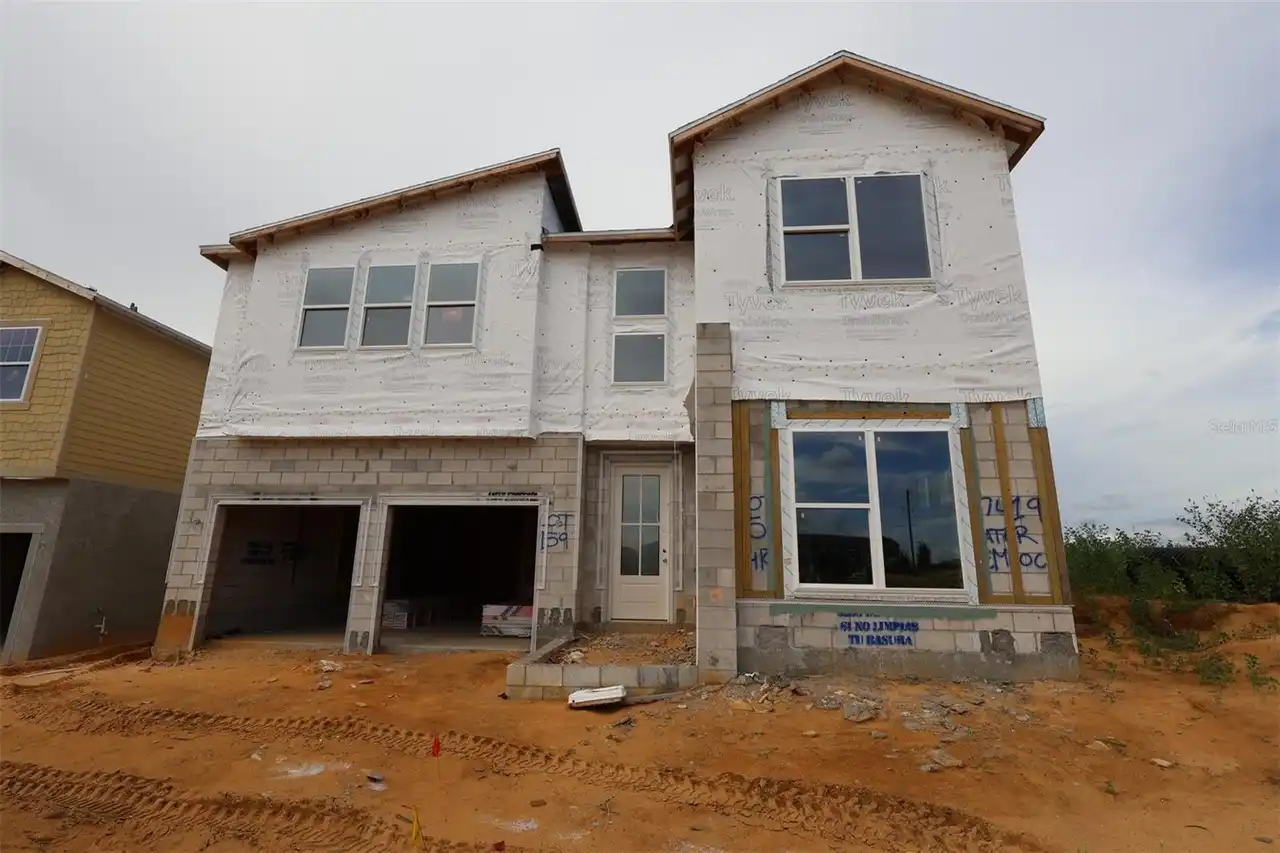
Under Construction
RATIO Current Price By Calculated SqFt
262.34
Showing Requirements
Call Before Showing, See Remarks
Status Change Timestamp
2026-10-22T21:20:00.000Z
Tax Legal Description
NORTHLAKE AT OVATION PHASE 4 119/136 LOT 384
Total Acreage
0 to less than 1/4
Universal Property Id
US-12095-N-192427600303840-R-N
Unparsed Address
12866 EUREKA LEMON DR
Utilities
Cable Available, Electricity Connected, Fire Hydrant, Phone Available, Sewer Connected, Water Connected