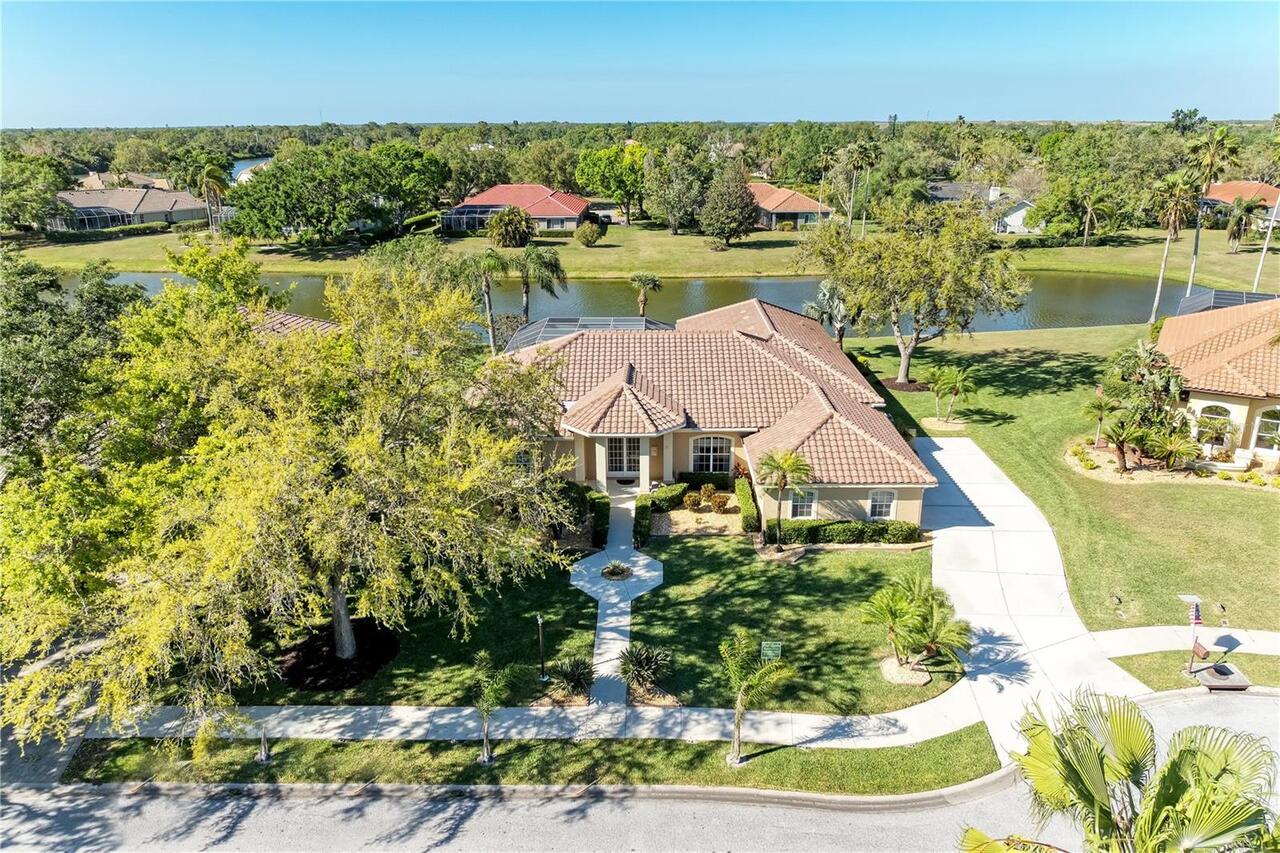
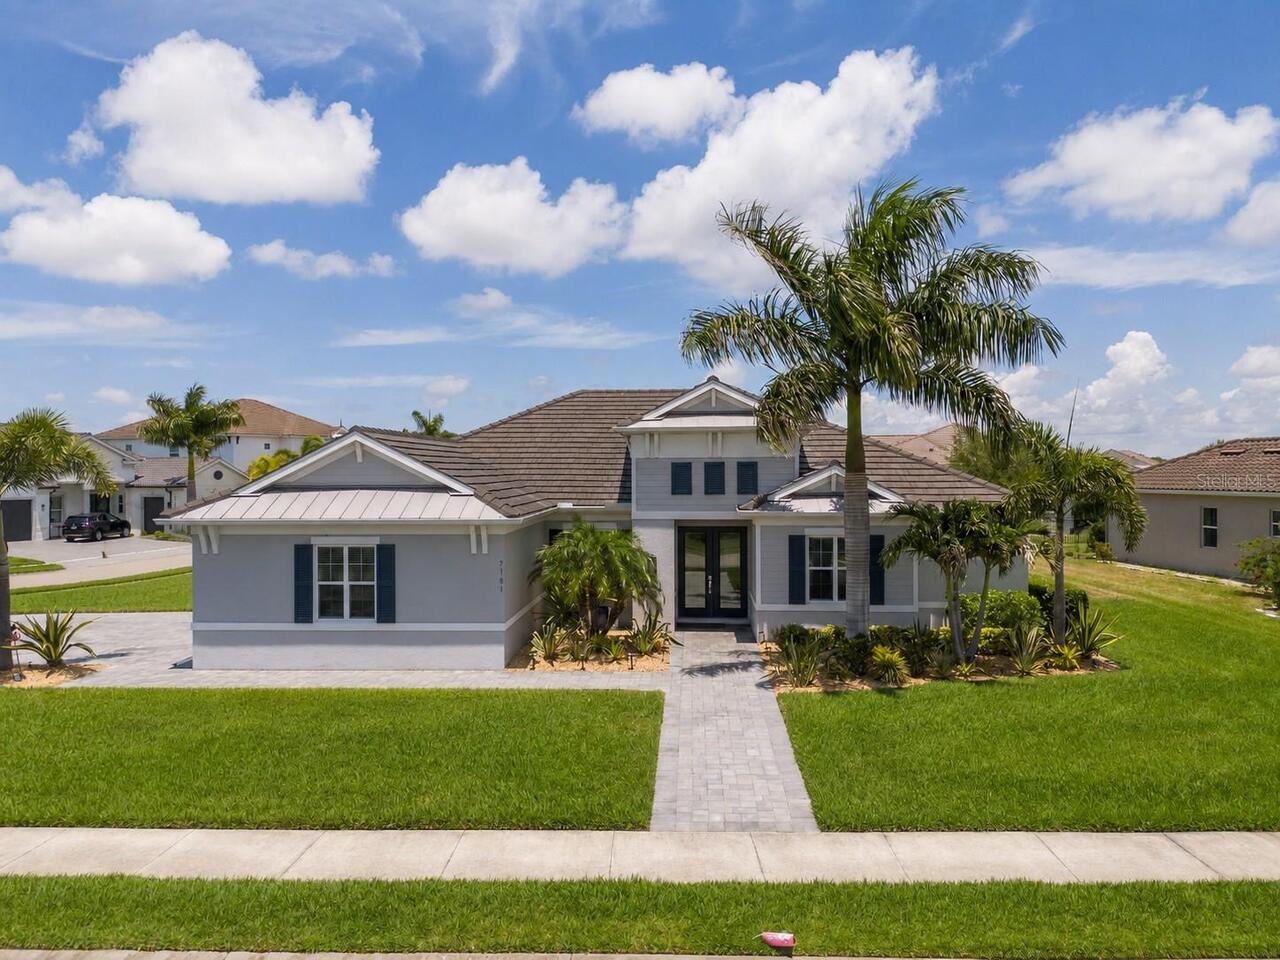
Property Features
Property Sub Type
Single Family Residence
Parking
Driveway, Garage Door Opener, Golf Cart Garage
Subdivision
SUNRISE PRESERVE PH 5
Additional Information
Additional Lease Restrictions
Please verify with HOA documents
Additional Parcels YN
false
Alternate Key Folio Num
0096070067
Appliances
Built-In Oven, Dishwasher, Disposal, Dryer, Gas Water Heater, Microwave, Range, Range Hood, Refrigerator, Tankless Water Heater, Washer
Approval Process
Please verify with HOA documents
Architectural Style
Contemporary
Association Amenities
Fitness Center, Gated, Lobby Key Required, Maintenance, Pickleball Court(s), Pool, Racquetball, Spa/Hot Tub, Tennis Court(s)
Association Approval Required YN
1
Association Email
abrown@castlegroup.com
Association Fee Frequency
Monthly
Association Fee Includes
Escrow Reserves Fund, Maintenance Grounds, Sewer
Association Fee Requirement
Required
Builder Name
Mattamy Homes
Building Area Source
Public Records
Building Area Total Srch SqM
696.77
Building Area Units
Square Feet
Calculated List Price By Calculated SqFt
455.66
Community Features
Clubhouse, Community Mailbox, Fitness Center, Gated Community - No Guard, Pool, Sidewalks, Tennis Court(s), Street Lights
Construction Materials
Concrete
Cooling
Central Air, Humidity Control, Mini-Split Unit(s)
Elementary School
Ashton Elementary
Exterior Features
Hurricane Shutters, Private Entrance, Private Yard, Rain Gutters, Sidewalk
Flood Zone Date
2024-03-27
Flood Zone Panel
12115C0164G
Flooring
Ceramic Tile, Tile
Foundation Details
Block, Concrete Perimeter
Heating
Electric, Heat Pump
High School
Riverview High
Interior Features
Ceiling Fans(s), Coffered Ceiling(s), Crown Molding, High Ceilings, In Wall Pest System, Kitchen/Family Room Combo, L Dining, Primary Bedroom Main Floor, Solid Surface Counters, Solid Wood Cabinets, Stone Counters, Thermostat, Tray Ceiling(s), Walk-In Closet(s), Wet Bar, Window Treatments
Internet Address Display YN
true
Internet Automated Valuation Display YN
true
Internet Consumer Comment YN
true
Internet Entire Listing Display YN
true
Laundry Features
Electric Dryer Hookup, Inside, Laundry Room, Washer Hookup
Living Area Source
Public Records
Living Area Units
Square Feet
Lot Features
Sidewalk, Paved, Private
Lot Size Square Meters
697
Management
On Site Property Manager
Middle Or Junior School
Sarasota Middle
Modification Timestamp
2026-09-14T21:47:09.788Z
Other Equipment
Irrigation Equipment, Private Entrance, Private Yard
Patio And Porch Features
Patio, Screened
Property Condition
Completed
RATIO Current Price By Calculated SqFt
455.66
Realtor Info
As-Is, List Agent is Related to Owner, Survey Available
SW Subdiv Community Name
SUNRISE PRESERVE
Security Features
Gated Community, Security System
Showing Requirements
Supra Lock Box, Call Before Showing, Call Listing Agent
Status Change Timestamp
2026-09-14T19:25:36.000Z
Tax Book Number
55-332-335
Tax Legal Description
LOT 67, SUNRISE PRESERVE PHASE 5, PB 55 PG 332-335
Total Acreage
0 to less than 1/4
Universal Property Id
US-12115-N-0096070067-R-N
Unparsed Address
5769 LONG SHORE LOOP
Utilities
Cable Available, Cable Connected, Electricity Available, Electricity Connected, Natural Gas Available, Natural Gas Connected, Phone Available, Public, Sewer Available, Sewer Connected, Underground Utilities, Water Available, Water Connected
Vegetation
Trees/Landscaped
Water Frontage Feet Lake
50