407-990-2746
Menu

3787 Eagle Hammock Drive, Sarasota, FL

NEXT
PREV
$950,000

($328/sqft)

List Status: Active
3787 Eagle Hammock Drive
Sarasota, FL 34240


4 beds
3 baths
2893 living sqft
Top Features
  • View: Trees/Woods
  • Subdivision: Hammocks
  • Built in  2006
  • Single Family Residence
Description
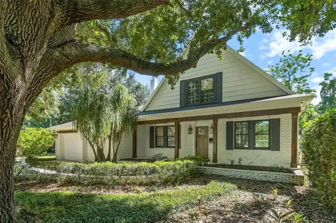
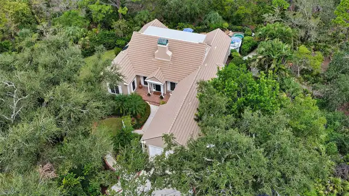
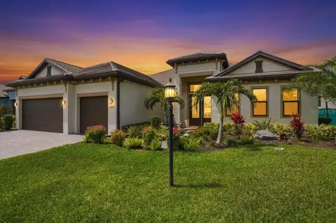
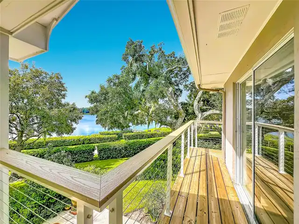
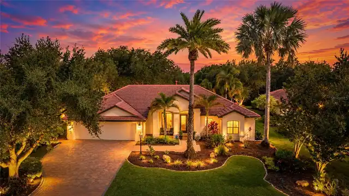
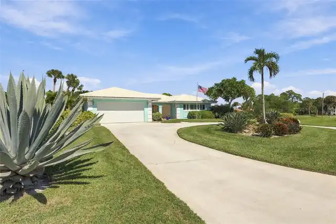
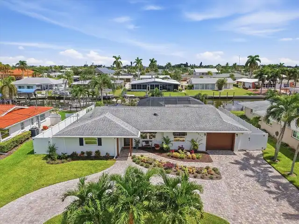
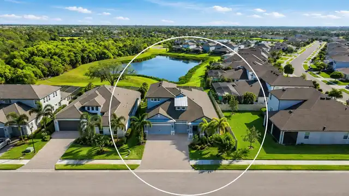
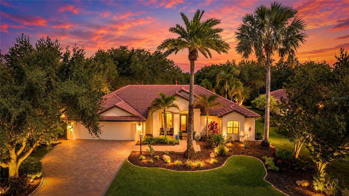
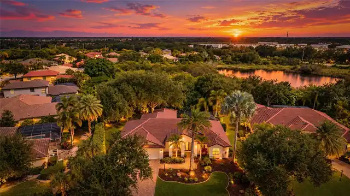
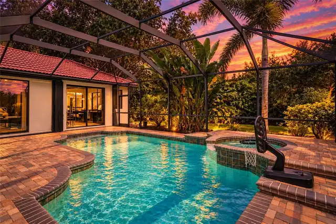
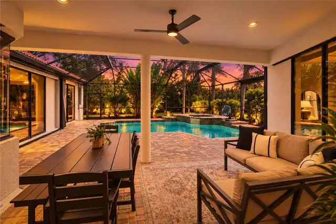
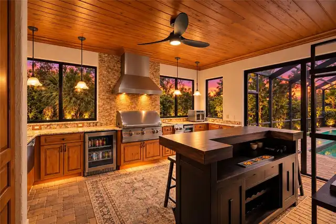
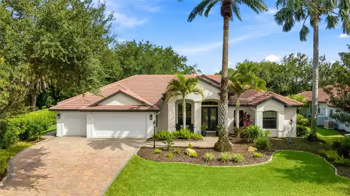
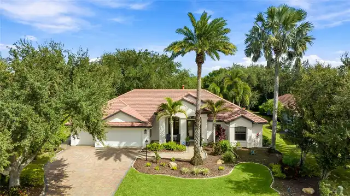
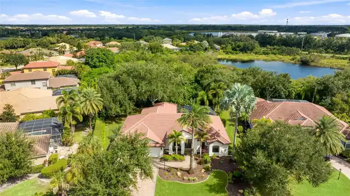
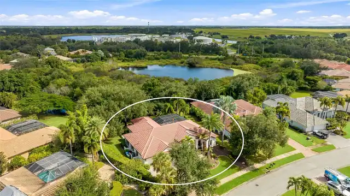
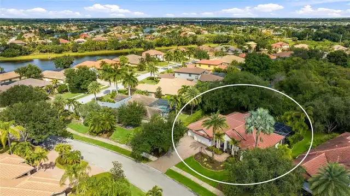
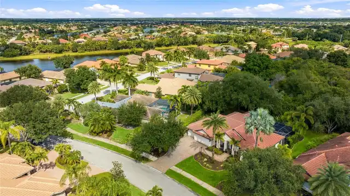
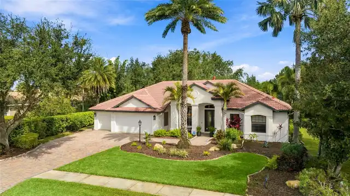
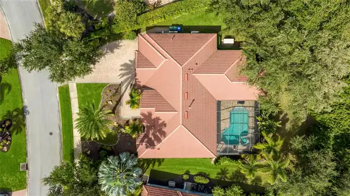
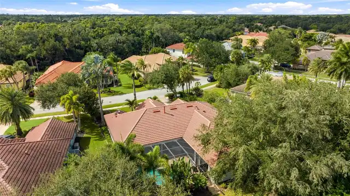
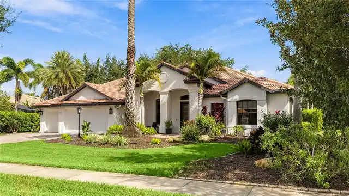
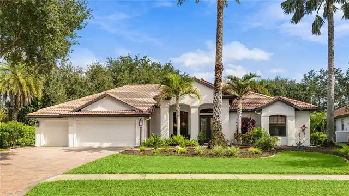
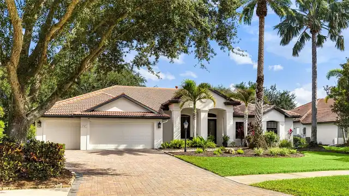
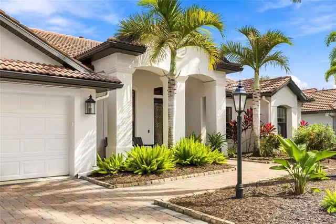
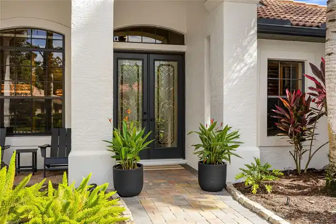
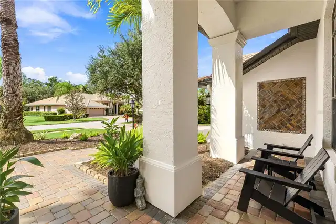
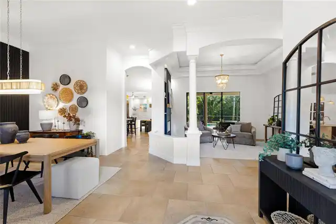
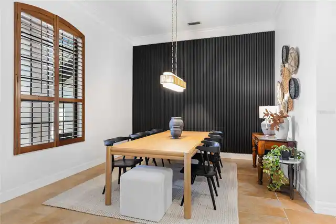
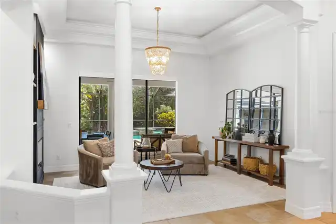
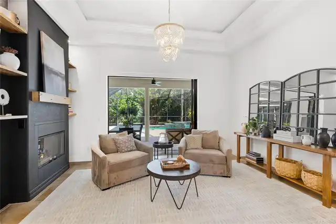
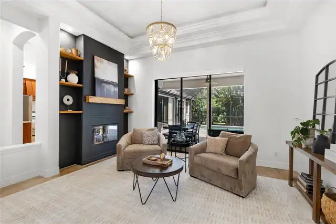
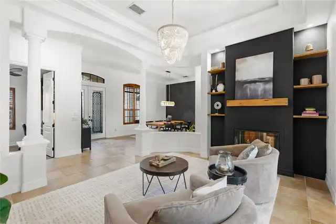
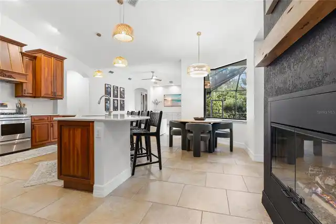
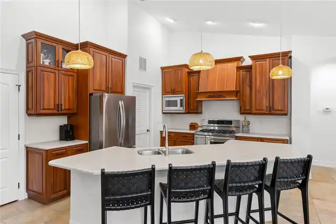
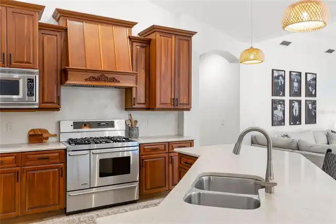
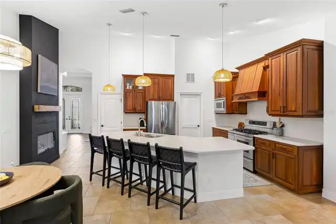
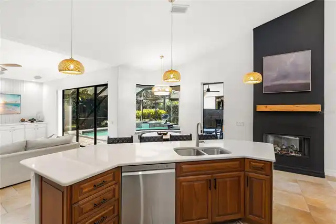
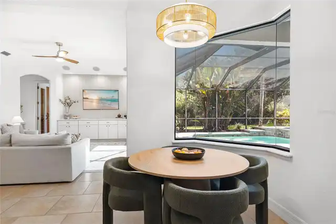
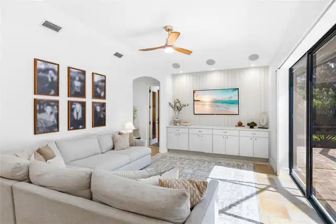
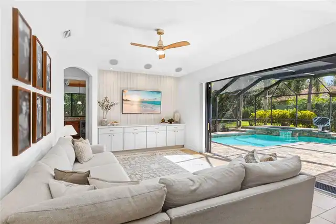
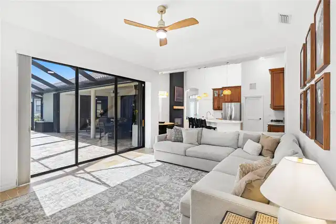
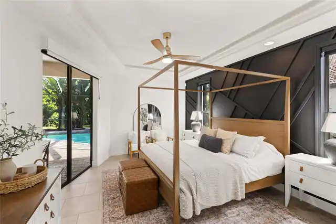
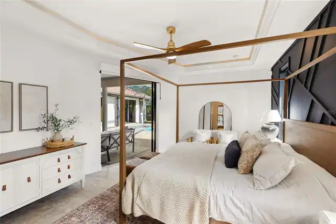
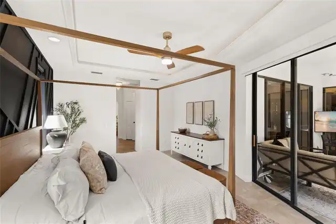
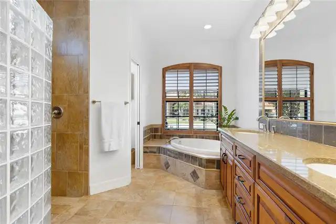
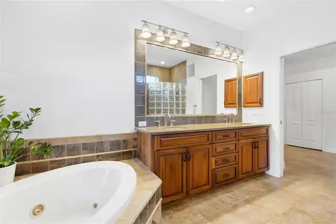
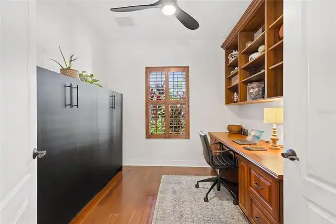
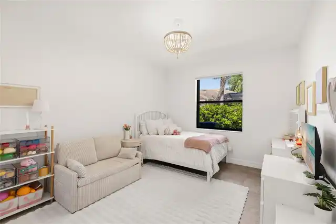
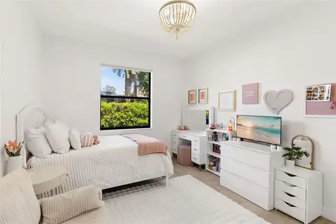
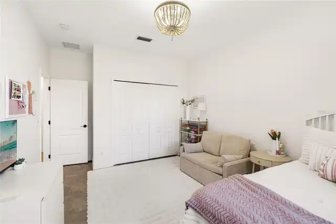
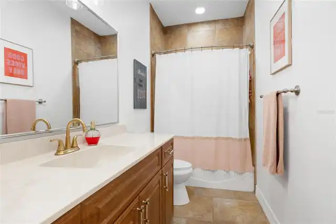
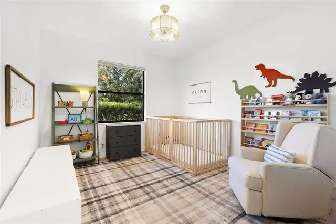
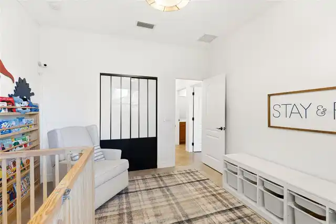
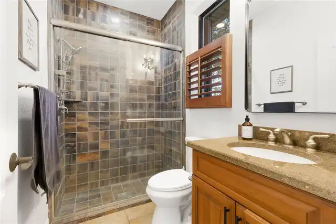
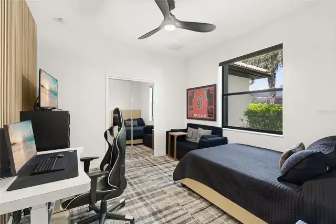
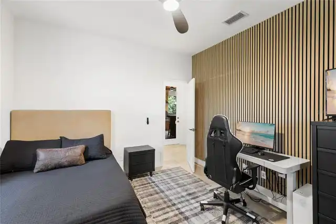
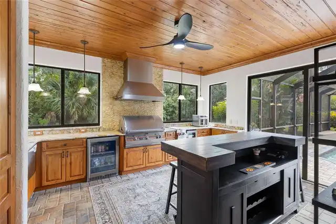
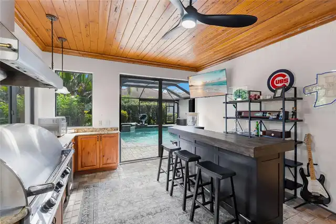
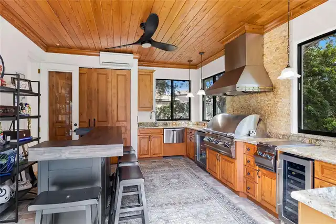
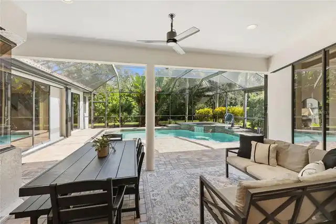
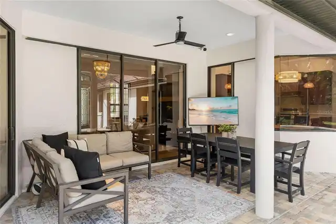
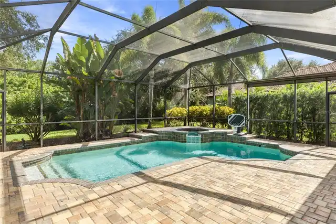
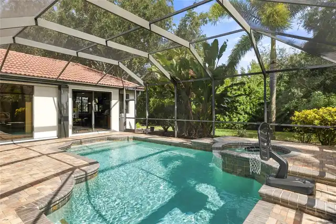
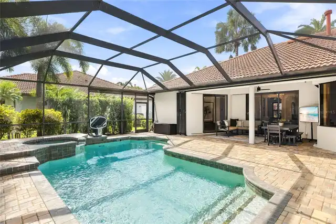
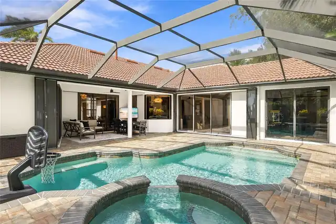
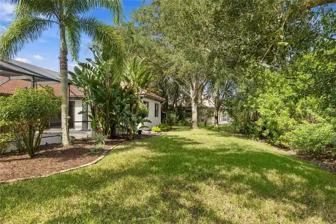
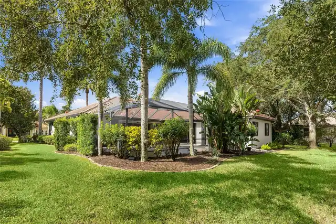
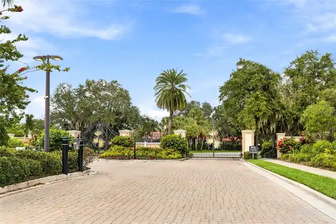
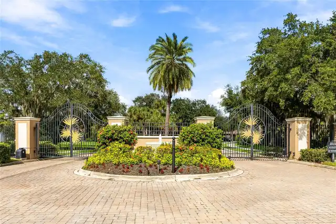
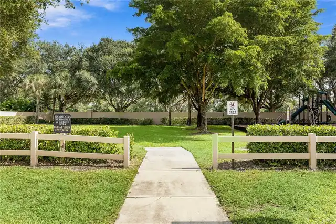
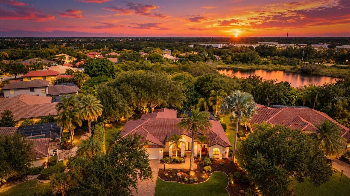
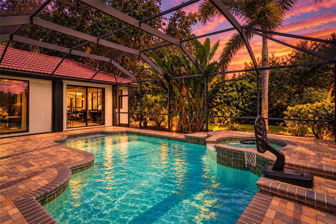
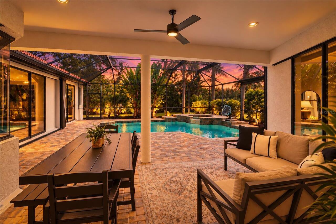
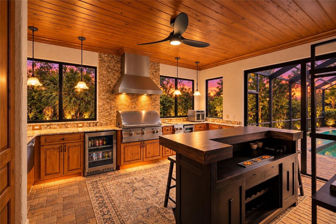
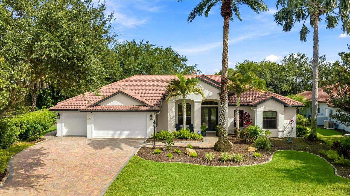
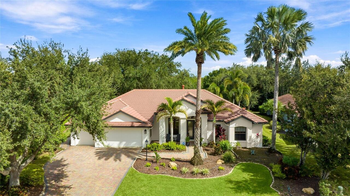
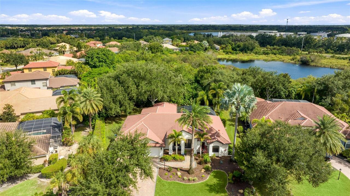
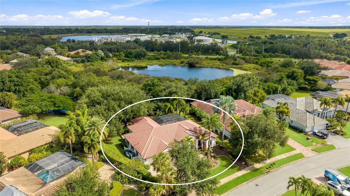
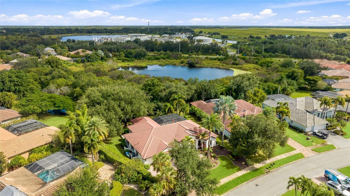
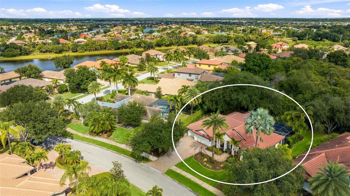
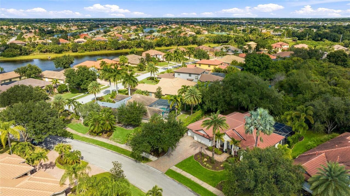
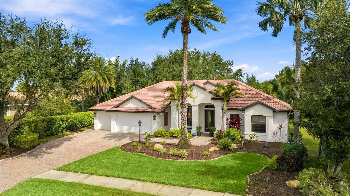
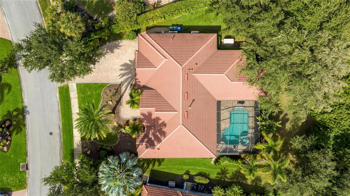
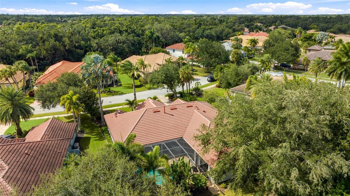
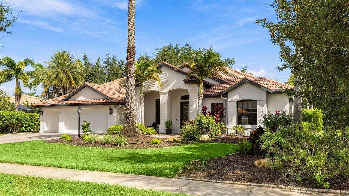
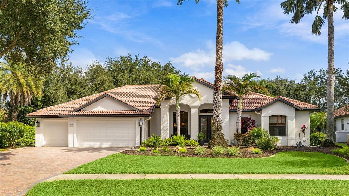
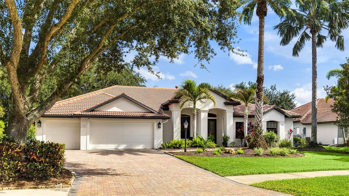
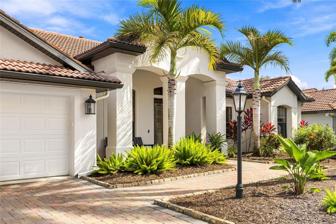
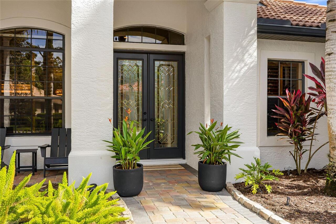
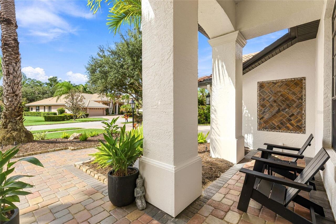
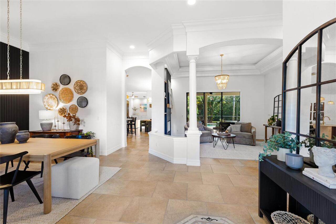
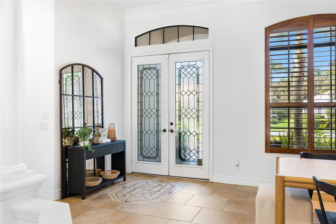
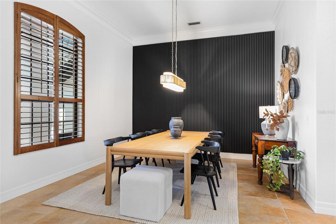
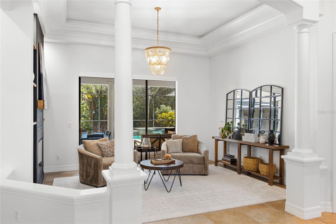
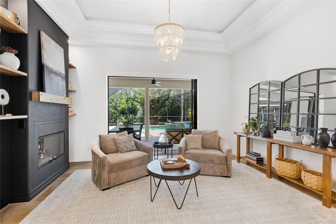
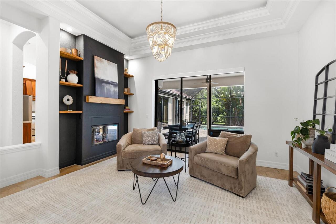
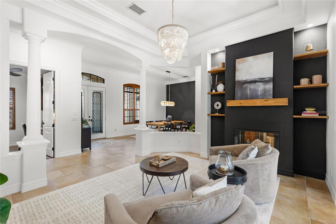
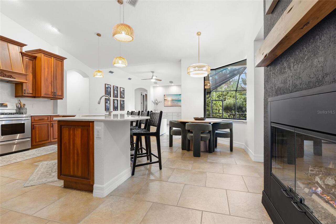
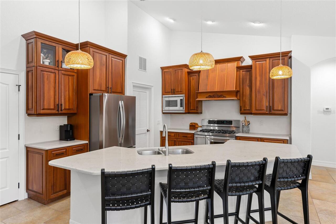
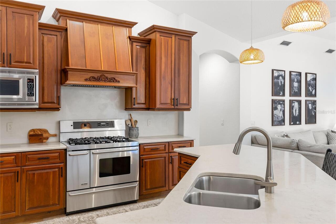
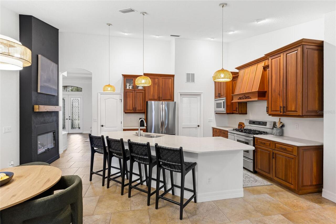
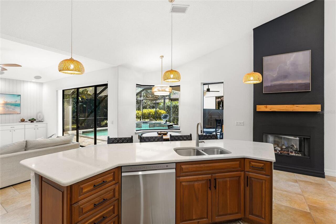
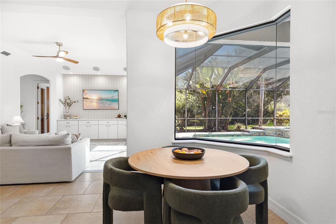
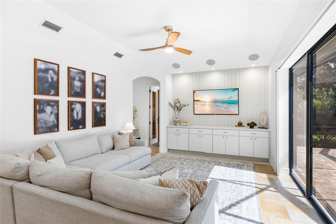
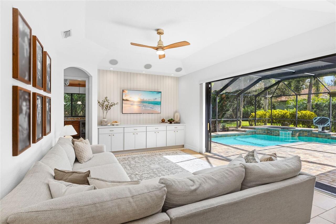
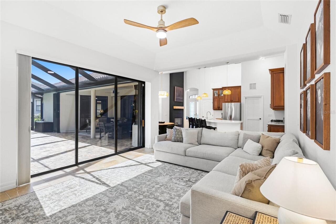
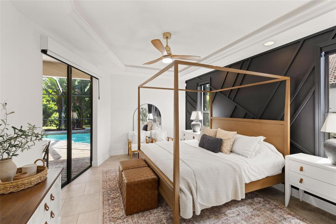
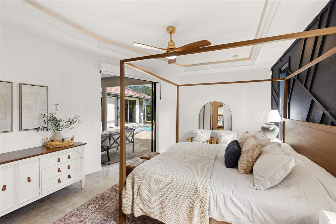
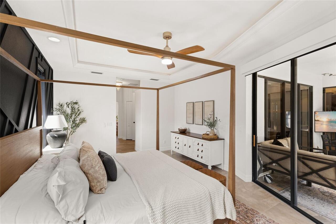
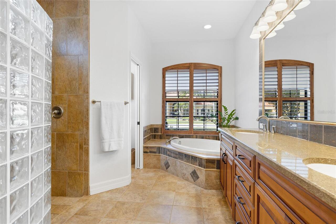
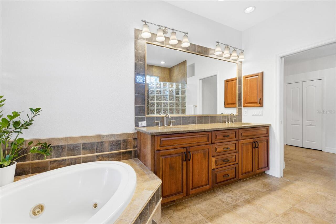
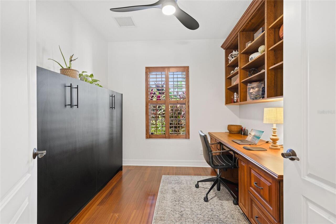
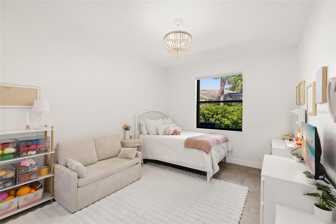
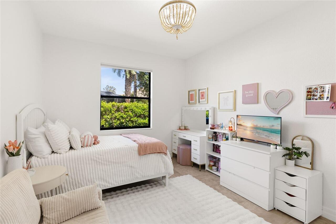
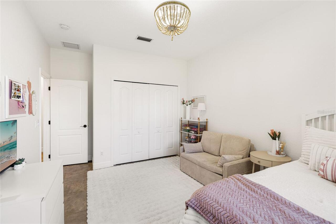
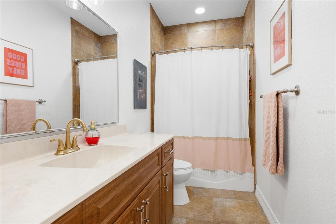
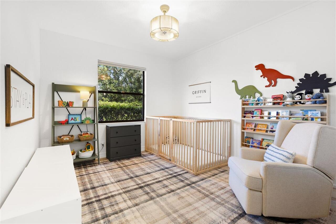
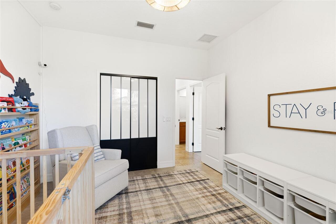
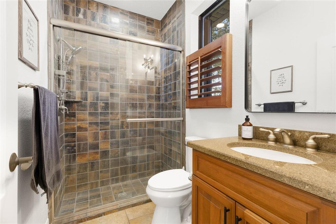
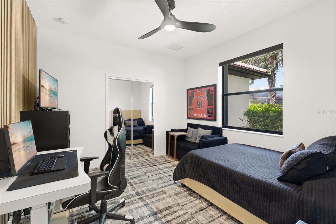
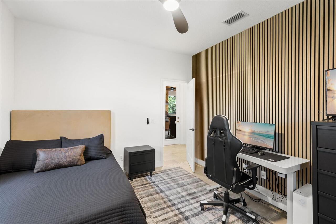
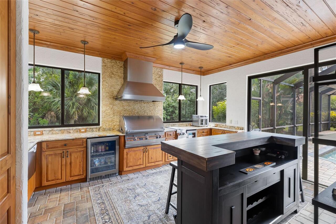
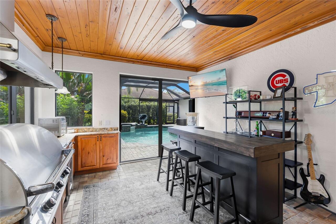
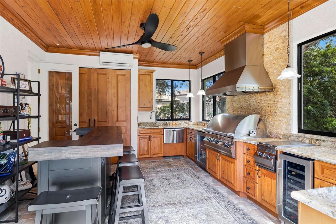
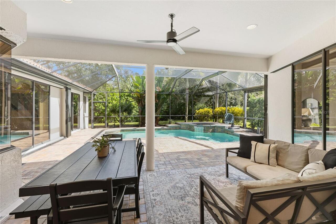
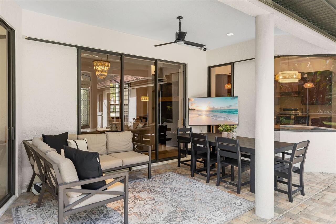
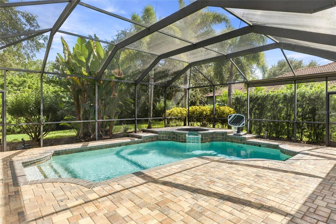
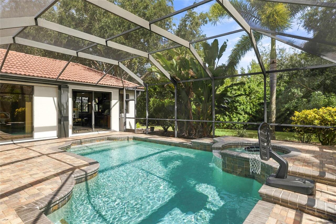
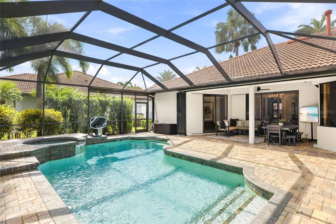
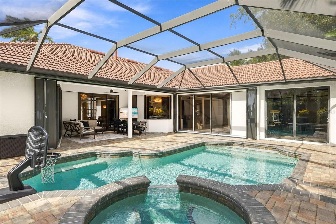
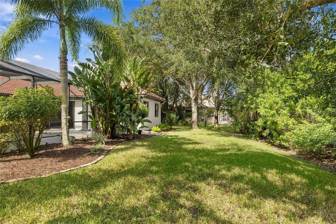
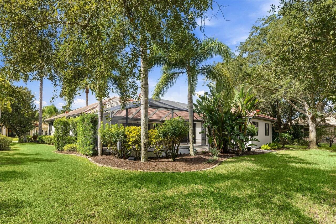
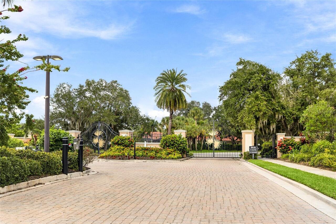
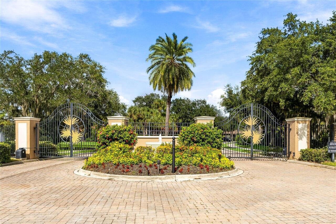
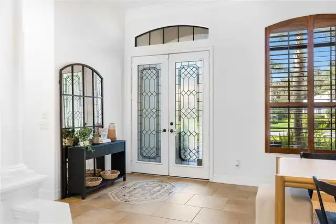
Set behind lush, mature landscaping on a premium preserve-view lot, this custom-built pool residence by Coachman Homes offers refined Florida living in the desirable gated community of The Hammocks in Sarasota. Featuring 4 bedrooms, 3 full bathrooms, a dedicated office, and a 3-car garage with epoxy floors, this beautifully maintained home combines elegant architectural details, exceptional entertaining spaces, and a private natural backdrop. Fresh new interior and exterior paint enhance its beautifully maintained appeal. Soaring 14-20 foot ceilings with elegant tray and double tray ceilings, ceramic tile flooring, tray ceilings, crown molding, and a double-sided gas fireplace create an inviting atmosphere throughout the open living spaces. The chef’s kitchen features quartz countertops, wood cabinetry, a five-burner gas cooktop with updated vent, double ovens, updated backsplash, a spacious center island, and convenient slide-out cabinet storage. Expansive pocketing sliders open to a generous lanai featuring a resort-style gas heated pool and spa all framed by tranquil preserve views. One of the home’s standout features is the fully enclosed, climate-controlled second/outdoor kitchen and entertaining space, complete with a separate brand new mini-split A/C system, gas grill, side burner, commercial vent hood, beverage refrigerator, dishwasher, wine cooler, and beverage cooler. With direct access to the pool and lanai, this impressive addition creates an exceptional setting for hosting guests and enjoying the Florida lifestyle. The spacious primary suite offers private lanai access, picturesque views, dual walk-in closets with upgraded storage systems, and a well-appointed bath featuring dual vanities, a Jacuzzi soaking tub, and a separate walk-in shower. A dedicated office with custom built-in cabinetry and wood flooring provides a comfortable, functional workspace. Additional highlights include security system, comprehensive hurricane protection with impact glass
Property Details
Property Features
Property Sub Type
Single Family Residence
View
Trees/Woods
Parking
Driveway, Garage Door Opener
Pool
Screen Enclosure, Heated, Gunite, Child Safety Fence, In Ground
County
Sarasota
Subdivision
HAMMOCKS
Additional Information
Additional Lease Restrictions
All community information must be verified by the buyer.
Additional Parcels YN
false
Alternate Key Folio Num
0246120005
Appliances
Bar Fridge, Dishwasher, Disposal, Dryer, Gas Water Heater, Indoor Grill, Microwave, Range, Range Hood, Refrigerator, Washer, Wine Refrigerator
Approval Process
Submit Lease Application for approval and there will be a transfer fee, All community information must be verified by the buyer.
Architectural Style
Custom
Association Amenities
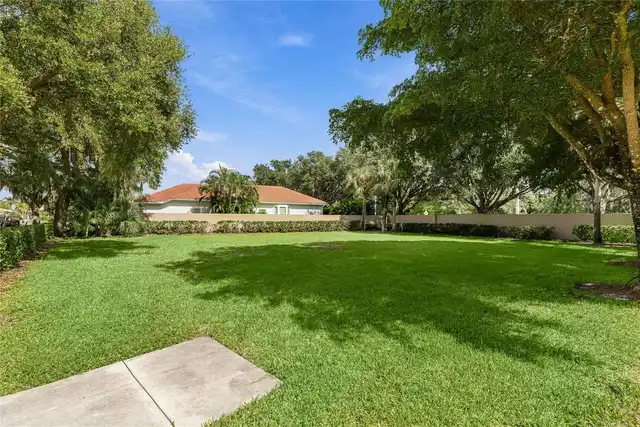
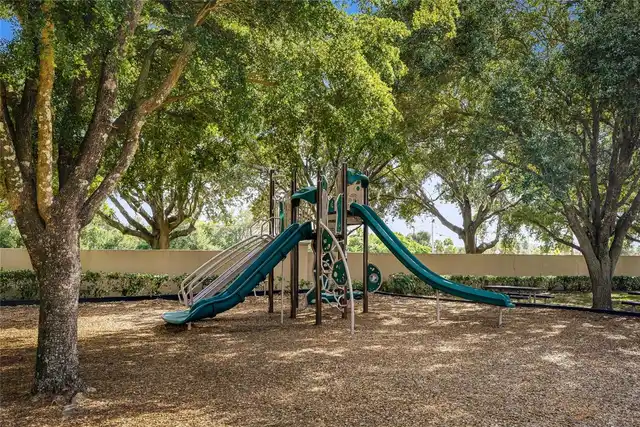
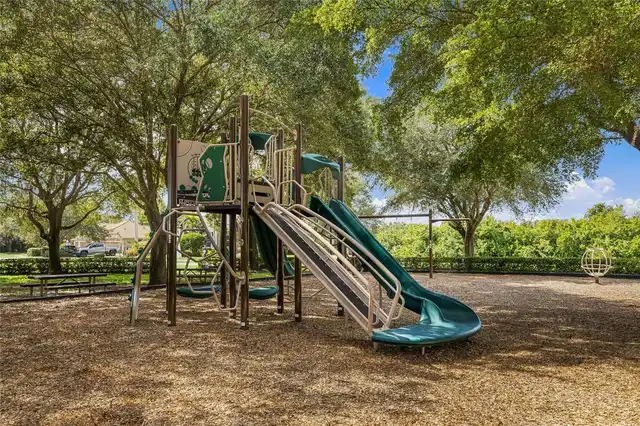
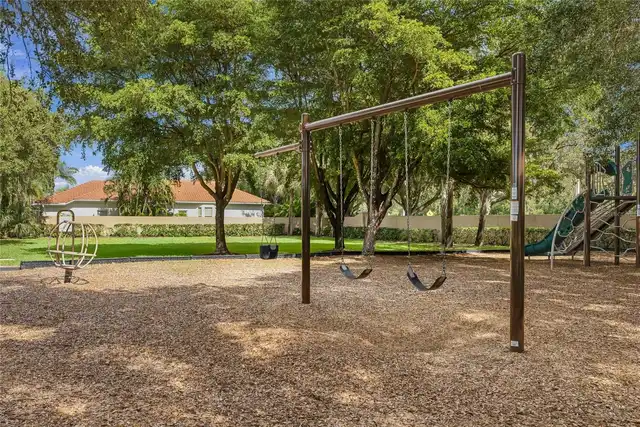
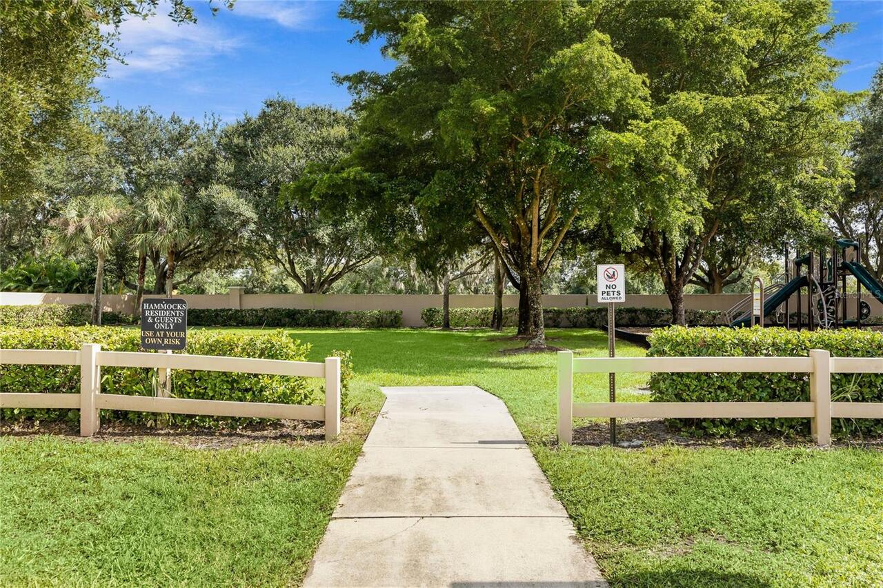
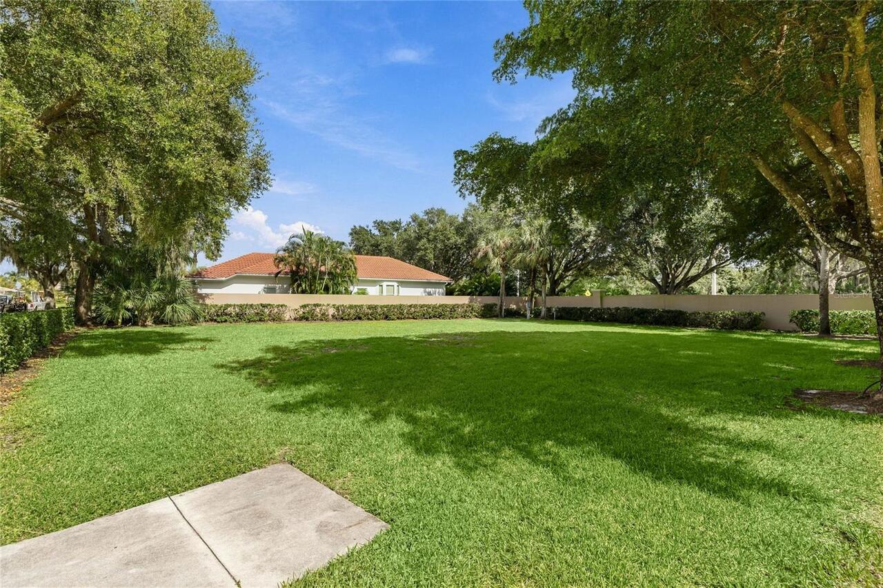
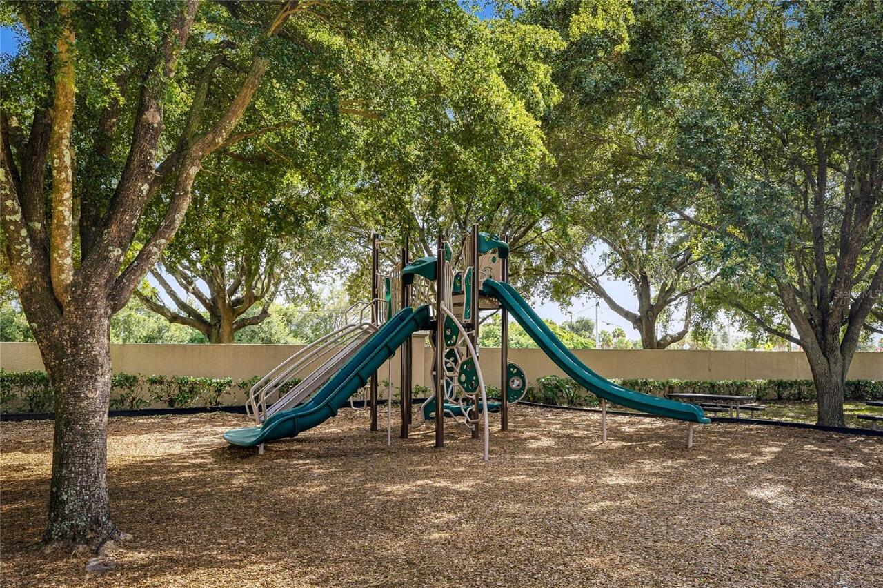
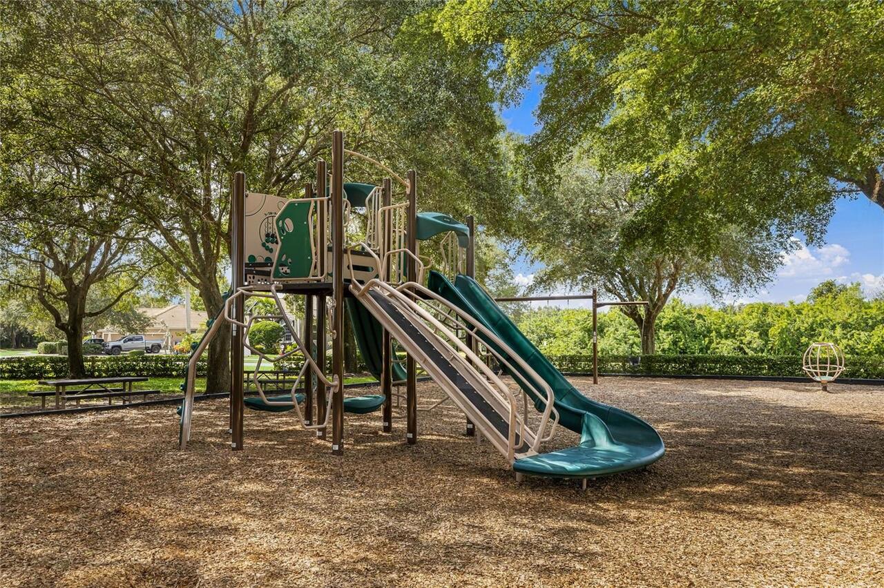
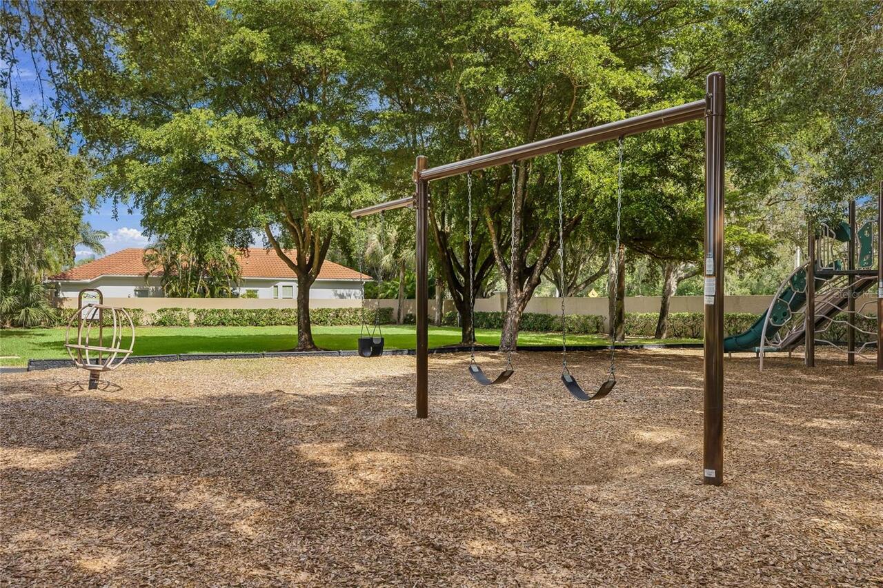
Gated, Playground
Association Approval Required YN
1
Association Email
bpolston@sentrymgt.com
Association Fee
1650
Association Fee Frequency
Annually
Association Fee Includes
Common Area Taxes, Management
Association Fee Requirement
Required
Association URL
www.sentrymgt.com
Association YN
true
Attached Garage YN
true
Available For Lease YN
1
Bathrooms Total Integer
3
Builder Name
Coachman Homes
Building Area Source
Public Records
Building Area Total
3807
Building Area Total Srch SqM
353.68
Building Area Units
Square Feet
Calculated List Price By Calculated SqFt
328.38
Carport YN
false
Community Features
Deed Restrictions, Gated Community - No Guard, Golf Carts OK, Playground, Sidewalks
Construction Materials
Stucco
Cooling
Central Air
Country
US
Current Price
950000.00
Direction Faces
Southeast
Elementary School
Tatum Ridge Elementary
Exterior Features
Hurricane Shutters, Lighting, Outdoor Kitchen, Private Mailbox, Rain Gutters, Sidewalk
Fireplace Features
Gas, Living Room
Fireplace YN
true
Flood Zone Code
X
Flood Zone Date
2024-03-27
Flood Zone Panel
12115C0167G
Flooring
Ceramic Tile
Foundation Details
Slab
Furnished
Unfurnished
Garage Spaces
3
Garage YN
true
Heating
Central, Electric
High School
Sarasota High
Homestead YN
1
Interior Features
Built-in Features, Ceiling Fans(s), Crown Molding, High Ceilings, Kitchen/Family Room Combo, Open Floorplan, Primary Bedroom Main Floor, Split Bedroom, Stone Counters, Thermostat, Tray Ceiling(s), Walk-In Closet(s)
Internet Address Display YN
true
Internet Automated Valuation Display YN
false
Internet Consumer Comment YN
false
Internet Entire Listing Display YN
true
Laundry Features
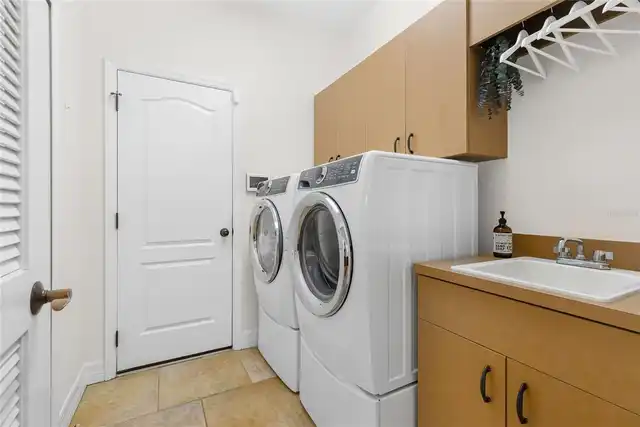
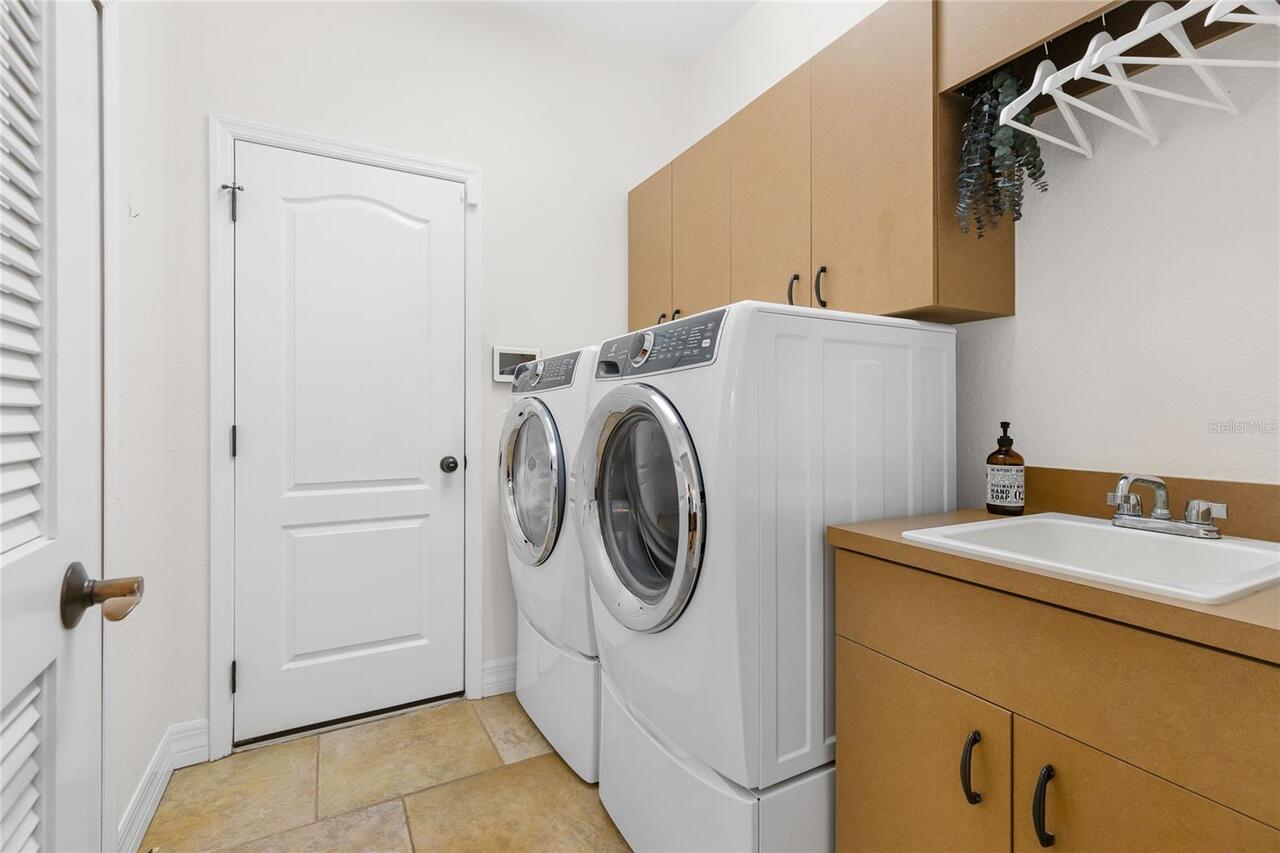
Gas Dryer Hookup, Inside, Laundry Room
Lease Restrictions YN
1
Levels
One
List AOR
Sarasota - Manatee
Living Area Meters
268.77
Living Area Source
Public Records
Living Area Units
Square Feet
Lot Features
In County, Landscaped, Sidewalk
Lot Size Acres
0.34
Lot Size Square Feet
14927
Lot Size Square Meters
1387
Middle Or Junior School
McIntosh Middle
Minimum Lease
1-2 Years
Modification Timestamp
2026-10-29T11:39:11.029Z
Monthly HOA Amount
137.50
New Construction YN
false
Num Of Own Years Prior To Lease
2
Occupant Type
Owner
Other Equipment
Irrigation Equipment
Ownership
Fee Simple
Parcel Number
0246120005
Patio And Porch Features
Covered, Enclosed, Front Porch, Screened
Pet Restrictions
All community information must be verified by the buyer.
Pets Allowed
Yes
Pool Private YN
true
Postal Code Plus 4
8239
Public Survey Range
19
Public Survey Section
34
RATIO Current Price By Calculated SqFt
328.38
Road Surface Type
Asphalt, Paved
Roof
Tile
Room Count
11
SW Subdiv Community Name
Not Applicable
Security Features
Gated Community, Security System, Security System Owned, Smoke Detector(s)
Senior Community YN
false
Sewer
Public Sewer
Showing Requirements
Supra Lock Box, Appointment Only, ShowingTime
Spa Features
Heated, In Ground
Spa YN
true
Status Change Timestamp
2026-10-29T10:55:16.000Z
Tax Annual Amount
6276
Tax Legal Description
LOT 2515, HAMMOCKS UNIT 2
Tax Lot
2515
Tax Year
2025
Total Acreage
1/4 to less than 1/2
Total Annual Fees
1650.00
Total Monthly Fees
137.50
Township
36
Universal Property Id
US-12115-N-0246120005-R-N
Unparsed Address
3787 EAGLE HAMMOCK DR
Utilities
BB/HS Internet Available, Cable Available, Electricity Connected, Natural Gas Connected, Public, Sewer Connected, Sprinkler Well, Water Connected
Vegetation
Trees/Landscaped
Water Source
Public
Waterfront YN
false
Window Features
Blinds, Shutters, Storm Window(s), Window Treatments
Years Of Owner Prior To Leasing Req YN
1
Zoning
RSF1
Neighborhood Map
Popup

Property Photos
Listing Photo
Listing Photo
Listing Photo
Listing Photo
Listing Photo
Listing Photo
Listing Photo
Listing Photo
Listing Photo
Listing Photo
Listing Photo
Listing Photo
Listing Photo
Listing Photo
Listing Photo
Listing Photo
Listing Photo
Listing Photo
Listing Photo
Listing Photo
Listing Photo
Listing Photo
Listing Photo
Listing Photo
Listing Photo
Listing Photo
Listing Photo
Listing Photo
Listing Photo
Listing Photo
Listing Photo
Listing Photo
Listing Photo
Listing Photo
Listing Photo
Listing Photo
Listing Photo
Listing Photo
Listing Photo
Listing Photo
Listing Photo
Listing Photo
Listing Photo
Listing Photo
Listing Photo
Listing Photo
Listing Photo
Listing Photo
Listing Photo
Listing Photo
Listing Photo
Listing Photo
Listing Photo
Listing Photo
Listing Photo
Listing Photo
Listing Photo
Listing Photo
Listing Photo
Listing Photo
Listing Photo
Listing Photo
Listing Photo
Listing Photo
Listing Photo
Listing Photo
Listing Photo
Listing Photo
Listing Photo
Listing Photo
Listing Photo
Listing Photo
Listing Photo
Listing Photo
Listing Photo
Listing Photo
Listing Photo
Listing Photo
Listing Photo
Listing Photo
Listing Photo
Listing Photo
Listing Photo
Listing Photo
Listing Photo
Listing Photo
Listing Photo
Listing Photo
Listing Photo
Listing Photo
Listing Photo
Listing Photo
Listing Photo
Listing Photo
Listing Photo
Listing Photo
Listing Photo
Listing Photo
Listing Photo
Listing Photo
Listing Photo
Listing Photo
Listing Photo
Listing Photo
Listing Photo
Listing Photo
Listing Photo
Listing Photo
Listing Photo
Listing Photo
Listing Photo
Listing Photo
Listing Photo
Listing Photo
Listing Photo
Listing Photo
Listing Photo
Listing Photo
Listing Photo
Listing Photo
Listing Photo
Listing Photo
Listing Photo
Listing Photo
Listing Photo
Listing Photo
Listing Photo
Listing Photo
Listing Photo
Listing Photo
Listing Photo
Listing Photo
Listing Photo
Listing Photo
Listing Photo
Listing Photo
Listing Photo
Listing Photo
Listing Photo
Listing Photo
Listing Photo
Listing Photo
Listing Photo
Listing Photo
Listing Photo
Listing Photo
Listing Photo
Listing Photo
Listing Photo
Listing Photo
Listing Photo
Listing Photo
Listing Photo
Listing Photo
Listing Photo
Listing Photo
Listing Photo
Listing Photo
Listing Photo
Listing Photo
Listing Photo
Listing Photo
Listing Photo
Listing Photo
Listing Photo
Listing Photo
Listing Photo
Listing Photo
Listing Photo
Listing Photo
Listing Photo
Listing Photo
Listing Photo
Listing Photo
Listing Photo
Listing Photo
Listing Photo
Listing Photo
Listing Photo
Listing Photo
Listing Photo
Listing Photo
Listing Photo
Listing Photo
Listing Photo
Listing Photo
Listing Photo
Listing Photo
Listing Photo
Listing Photo

MLS #MFRA4710450 Listing courtesy of Realty By Design Llc provided by Stellar MLS.

Similar Listings

$860,000
5026 Hanging Moss Lane
Sarasota
4BR/3BA
| Active
$863,316
10890 Eclipse Street
Sarasota
4BR/3BA
| Pending
$875,000
Sarasota
4BR/3BA
| Active
$880,000
8383 Cypress Hollow Drive
Sarasota
4BR/3BA
| Active


All listing information is deemed reliable but not guaranteed and should be independently verified through personal inspection by appropriate professionals. Listings displayed on this website may be subject to prior sale or removal from sale; availability of any listing should always be independent verified. Listing information is provided for consumer personal, non-commercial use, solely to identify potential properties for potential purchase; all other use is strictly prohibited and may violate relevant federal and state law. The source of the listing data is as follows: Stellar MLS (updated 10/29/26 8:29 AM) |

Listing Search


Translate Tool

Featured Listings
Winter Park Real Estate
$985,000
5 BED
3 BATH
Expect to be impressed by this stunning, renovated 5-bedroom, 3-bathroom home in desirable Winter Park, where modern ele... Read More
Osprey Real Estate
$1,289,000
3 BED
3 BATH
This stunning 3 bedroom, 3.5 bath home, designed by the renowned architect Frank Folsom Smith, stands out with its uniqu... Read More
Lakewood Ranch Real Estate
$949,000
3 BED
3 BATH
Designer details and inviting outdoor living come together at 15917 Tradewind Terrace in Lorraine Lakes. This beautifull... Read More
Tampa Real Estate
$1,000,000
3 BED
2 BATH
A Harbour Island townhome with the style and feel of a single-family home and the convenience of exterior maintenance an... Read More
Eustis Real Estate
$865,000
4 BED
3 BATH
PRICE REDUCTION!!! Situated on an oversized .86-acre corner lot with over 230 feet of East Crooked Lake lakefront, this ... Read More
Sarasota Real Estate
$950,000
4 BED
3 BATH
Set behind lush, mature landscaping on a premium preserve-view lot, this custom-built pool residence by Coachman Homes o... Read More
Nokomis Real Estate
$870,000
3 BED
2 BATH
Your boat belongs in the backyard. Welcome to 404 Picasso Drive, where waterfront living is all about easy access to the... Read More
Bradenton Real Estate
$1,249,000
3 BED
2 BATH
Rarely does a residence of this caliber become available where the seller has thoughtfully transformed every space into ... Read More
Sarasota Real Estate
$978,000
4 BED
4 BATH
Move-in ready with freshly updated neutral color accent walls, painted interiors and a price improvement, this Fox 4 New... Read More
Kissimmee Real Estate
$1,195,000
10 BED
9 BATH
UNMATCHED IN ENCORE AT REUNION. Distinctive in design, exceptional in its architectural details, and thoughtfully appoin... Read More
Contact Sandra Pardo

407-990-2746

Wendy Morris LLC

Licensed in the State of Florida
BK 3146762
16797 Broadwater Avenue
Winter Garden, Florida 34787

Your privacy is our utmost concern. We will never sell your personal information. Privacy Policy
©2026 sandrapardohomes.com - all rights reserved. | Site Map