407-990-2746
Menu

5711 Tanagerside Road, Lithia, FL

NEXT
PREV
$849,900

($242/sqft)

List Status: Contingent
5711 Tanagerside Road
Lithia, FL 33547


4 beds
3 baths
3516 living sqft
Top Features
  • View: Trees/Woods
  • Subdivision: Parkside Village
  • Built in  2005
  • Single Family Residence
Description
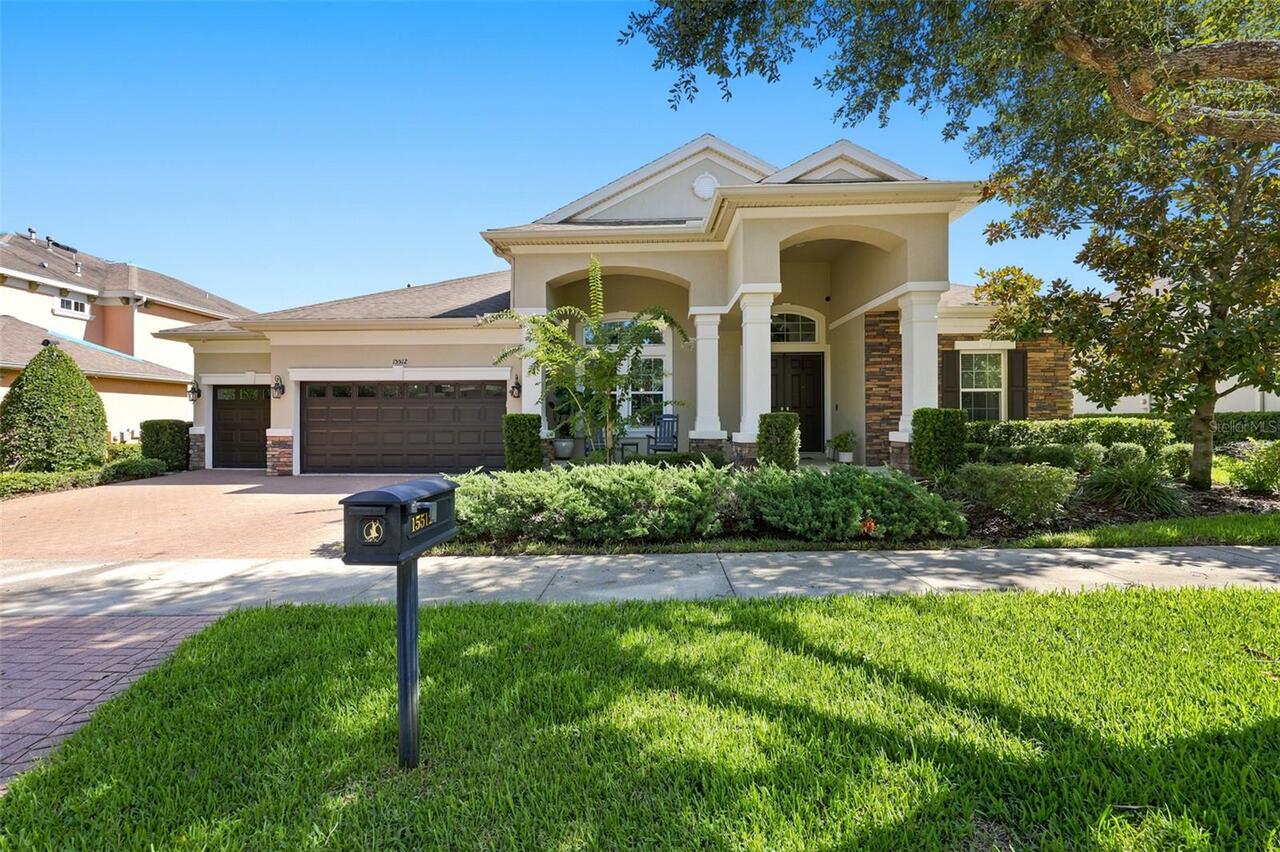
Under contract-accepting backup offers. Set on an oversized .41-acre, pie-shaped conservation lot in the intimate 40-home neighborhood of Parkside Village, this expansive 4-bedroom, 3-bath residence offers 3,557 square feet of thoughtfully designed single-story living. A long driveway, mature trees, and a leaded-glass double-door entry create an impressive welcome. Inside, soaring ceilings, crown molding, architectural columns, plantation shutters, tray ceilings, and abundant natural light add character throughout the home. Formal living and dining spaces provide an elegant setting for entertaining, while the open kitchen and family room form the heart of the home. The kitchen features stone countertops, stainless steel appliances, extensive cabinetry, under-cabinet lighting, pullout drawers, a wine rack, dining space, and a large center island. A gas fireplace anchors the family room, which is also equipped with surround sound. The private primary suite includes a spacious bedroom with a double-tray ceiling, an adjoining sitting room, direct lanai access, and two customized walk-in closets. The primary bath offers dual vanities, a garden tub, and a separate glass-enclosed shower. Bedrooms two and three share a convenient Jack-and-Jill bath, while the fourth bedroom has access to a separate full bath that also serves the pool area. A dedicated office near the front of the home features extensive built-in cabinetry and desk space. At the rear, an oversized bonus room with expansive built-ins, surround sound, and a projector offers exceptional flexibility as a media room, library, game room, or second gathering space. Outdoor living is a defining feature, with access to the screened lanai from the primary suite, formal living room, family room, and bonus room. The heated saltwater pool and spa are surrounded by generous paver decking, covered seating areas, ceiling fans, outdoor speakers, and a fully equipped outdoor kitchen with a gas grill, Green Egg, sink, and refr
Property Details
Property Features
Property Sub Type
Single Family Residence
View
Trees/Woods
Parking
Driveway
Pool
Screen Enclosure, Heated, Solar Heat, Child Safety Fence, In Ground, Chlorine Free, Salt Water
County
Hillsborough
Subdivision
PARKSIDE VILLAGE
Additional Information
Additional Lease Restrictions
Buyer or buyer's agent to confirm and verify HOA/CDD fees and regulations.
Additional Parcels YN
false
Additional Rooms
Bonus Room, Den/Library/Office, Family Room, Formal Dining Room Separate, Formal Living Room Separate, Inside Utility
Alternate Key Folio Num
0553534420
Amenities Additional Fees
Buyer or buyer's agent to confirm and verify HOA/CDD fees and regulations.
Appliances
Dishwasher, Disposal, Electric Water Heater, Microwave, Range, Refrigerator, Solar Hot Water, Water Softener
Approval Process
Buyer or buyer's agent to confirm and verify HOA/CDD fees and regulations.
Association Fee
400
Association Fee Frequency
Annually
Association Fee Requirement
Required
Association YN
true
Attached Garage YN
true
Available For Lease YN
1
Bathrooms Total Integer
3
Building Area Source
Public Records
Building Area Total
4648
Building Area Total Srch SqM
431.81
Building Area Units
Square Feet
Calculated List Price By Calculated SqFt
241.72
Carport YN
false
Construction Materials
Block, Stucco
Cooling
Central Air
Country
US
Cumulative Days On Market
3
Current Price
849900.00
Direction Faces
Southeast
Elementary School
Bevis-HB
Expected Closing Date
2026-08-21T00:00:00.000
Exterior Features
French Doors, Lighting, Outdoor Grill, Outdoor Kitchen, Rain Gutters, RV Hookup, Sidewalk, Sliding Doors
Fireplace Features
Family Room, Gas
Fireplace YN
true
Flood Zone Code
X
Flood Zone Date
2008-08-28
Flood Zone Panel
12057C0530H
Flooring
Carpet, Luxury Vinyl
Foundation Details
Slab
Furnished
Unfurnished
Garage Spaces
3
Garage YN
true
Green Energy Generation
Solar
Green Water Conservation
Irrigation-Reclaimed Water
Heating
Central
High School
Newsome-HB
Interior Features
Attic Ventilator, Built-in Features, Cathedral Ceiling(s), Ceiling Fans(s), Central Vaccum, Crown Molding, Eat-in Kitchen, High Ceilings, In Wall Pest System, Kitchen/Family Room Combo, Living Room/Dining Room Combo, Open Floorplan, Primary Bedroom Main Floor, Split Bedroom, Stone Counters, Thermostat, Tray Ceiling(s), Vaulted Ceiling(s), Walk-In Closet(s), Window Treatments
Internet Address Display YN
true
Internet Automated Valuation Display YN
true
Internet Consumer Comment YN
false
Internet Entire Listing Display YN
true
Laundry Features
Inside, Laundry Room
Levels
One
List AOR
Suncoast Tampa
Living Area Meters
326.65
Living Area Source
Public Records
Living Area Units
Square Feet
Lot Features
Conservation Area, In County, Landscaped, Oversized Lot, Sidewalk, Paved
Lot Size Acres
0.41
Lot Size Dimensions
117.4x153
Lot Size Square Feet
17962
Lot Size Square Meters
1669
Middle Or Junior School
Randall-HB
Minimum Lease
No Minimum
Modification Timestamp
2026-08-02T23:46:09.373Z
Monthly HOA Amount
33.33
New Construction YN
false
Occupant Type
Owner
Other Equipment
Irrigation Equipment, RV Hookup
Ownership
Fee Simple
Parcel Number
U-29-30-21-754-A00000-00010.0
Patio And Porch Features
Covered, Front Porch, Rear Porch, Screened
Pets Allowed
Yes
Pool Private YN
true
Postal Code Plus 4
5820
Property Attached YN
false
Property Condition
Completed
Public Survey Range
21
Public Survey Section
29
Purchase Contract Date
2026-08-01
RATIO Current Price By Calculated SqFt
241.72
Road Surface Type
Asphalt, Paved
Roof
Shingle
Room Count
10
Senior Community YN
false
Sewer
Public Sewer
Showing Requirements
Supra Lock Box, ShowingTime
Spa Features
Heated, In Ground
Spa YN
true
Status Change Timestamp
2026-08-02T23:45:09.000Z
Stories Total
1
Tax Annual Amount
15145.72
Tax Block
A
Tax Book Number
100-127
Tax Legal Description
PARKSIDE VILLAGE LOT 10 BLOCK A
Tax Lot
10
Tax Year
2025
Total Acreage
1/4 to less than 1/2
Total Annual Fees
400.00
Total Monthly Fees
33.33
Township
30
Universal Property Id
US-12057-N-29302175400000000100-R-N
Unparsed Address
5711 TANAGERSIDE RD
Utilities
BB/HS Internet Available, Cable Available, Electricity Connected, Natural Gas Connected, Public, Sewer Connected, Sprinkler Recycled, Underground Utilities, Water Connected
Vegetation
Mature Landscaping, Trees/Landscaped
Water Source
Public
Waterfront YN
false
Zoning
PD
Neighborhood Map
Popup

Property Photos

MLS #MFRTB8533062 Listing courtesy of Eaton Realty provided by Stellar MLS.

Similar Listings

$799,000
15512 Mossy Ridge Lane
Lithia
4BR/3BA
| Contingent
$829,900
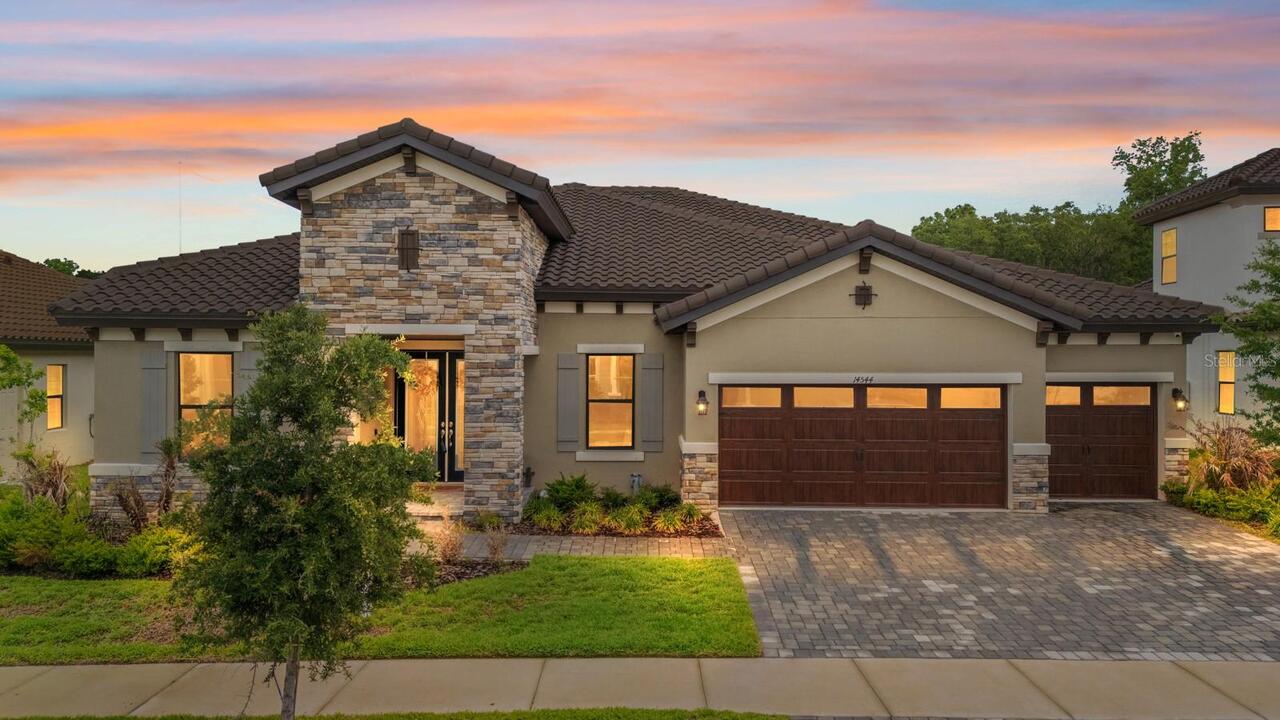
14544 Swiss Bridge Drive
Lithia
4BR/3BA
| Active
$834,895
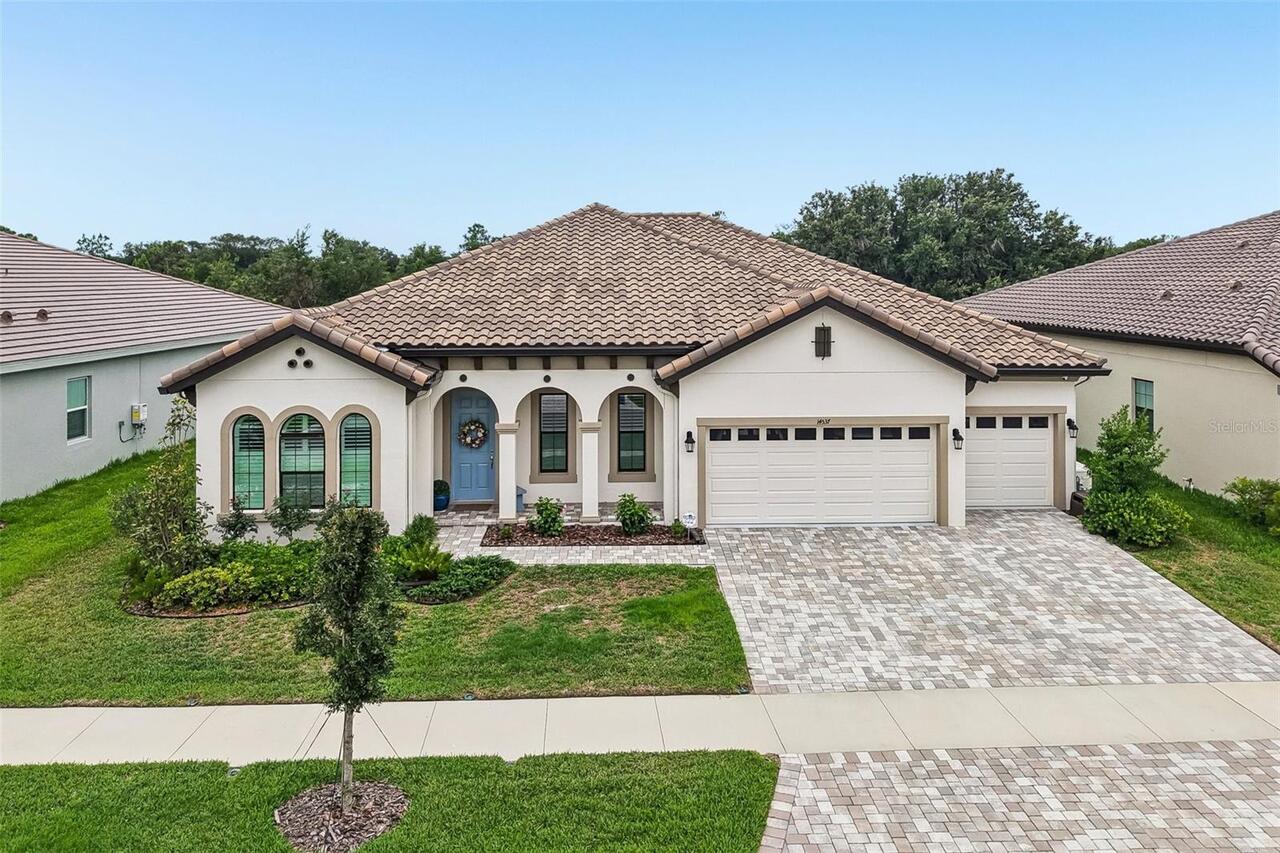
14537 Swiss Bridge Drive
Lithia
4BR/3BA
| Active
$835,000
5913 Flatwoods Manor Circle
Lithia
4BR/3BA
| Contingent


All listing information is deemed reliable but not guaranteed and should be independently verified through personal inspection by appropriate professionals. Listings displayed on this website may be subject to prior sale or removal from sale; availability of any listing should always be independent verified. Listing information is provided for consumer personal, non-commercial use, solely to identify potential properties for potential purchase; all other use is strictly prohibited and may violate relevant federal and state law. The source of the listing data is as follows: Stellar MLS (updated 8/5/26 4:09 AM) |

Listing Search


Translate Tool

Featured Listings
St Petersburg Real Estate
$1,490,000
4 BED
3 BATH
Seller Motivated! Welcome home to this beautifully restored bungalow in the heart of Historic Old Northeast. Set along a... Read More
Tierra Verde Real Estate
$845,000
3 BED
2 BATH
Waterfront Luxury with a Private Deep-Water Deeded Boat Slip & Boat Lift in Tierra Verde Some waterfront homes offer a v... Read More
Altamonte Springs Real Estate
$999,000
3 BED
3 BATH
Welcome to an extraordinary lakefront retreat on the shores of beautiful Lake Adelaide, where privacy, luxury, and lifes... Read More
Ruskin Real Estate
$979,900
3 BED
2 BATH
Welcome to waterfront living at its finest in the highly sought-after Southshore Yacht Club at Little Harbor! This stunn... Read More
Lithia Real Estate
$829,900
4 BED
3 BATH
Welcome to the resort-style Hinton Hawkstone community, where this stunning 2023 executive home is move-in ready, with n... Read More
Ormond Beach Real Estate
$915,888
4 BED
3 BATH
Under Construction. EXCEPTIONAL NEW CONSTRUCTION in Gated Golfing Community with anticipated competition date in Fall 20... Read More
Sarasota Real Estate
$1,075,000
3 BED
3 BATH
Where luxury meets lifestyle, discover an extraordinary opportunity to own one of the finest residences in Esplanade at ... Read More
Orlando Real Estate
$1,385,000
4 BED
2 BATH
More than a home, this is your private resort, peaceful sanctuary, and custom retreat. Rarely does a property seamlessly... Read More
Treasure Island Real Estate
$975,000
3 BED
2 BATH
LOWEST PRICED AND READY MOVEIN WATERFRONT HOME NEAR SUGARY SANDS OF TREASURE ISLAND BEACH AND MINUTES TO GULF OF AMERICA... Read More
St Petersburg Real Estate
$825,000
3 BED
3 BATH
Located in the heart of Snell Isle, just moments from the Vinoy Golf Club, this beautifully redesigned 3-bedroom, 3-bath... Read More
Contact Sandra Pardo

407-990-2746

Wendy Morris LLC

Licensed in the State of Florida
BK 3146762
16797 Broadwater Avenue
Winter Garden, Florida 34787

Your privacy is our utmost concern. We will never sell your personal information. Privacy Policy
©2026 sandrapardohomes.com - all rights reserved. | Site Map