407-990-2746
Menu

1108 Seagrape Drive, Ruskin, FL

NEXT
PREV
$979,900

($400/sqft)

List Status: Active
1108 Seagrape Drive
Ruskin, FL 33570


3 beds
2 baths
2447 living sqft
Top Features
  • Frontage: Canal Front, Canal - Saltwater, Bayou
  • View: Water
  • Subdivision: Antigua Cove Ph 3b
  • Built in  2024
  • Single Family Residence
Description
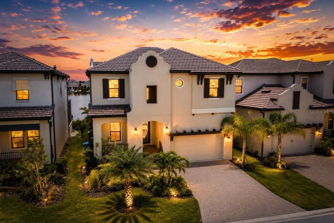
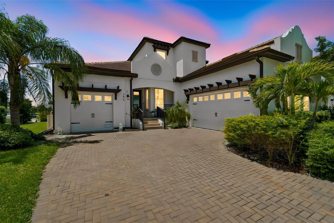
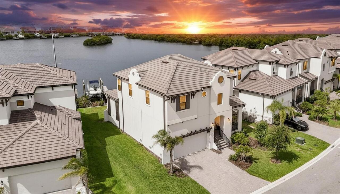
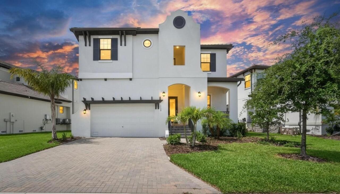
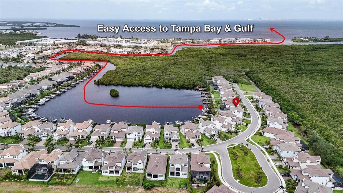
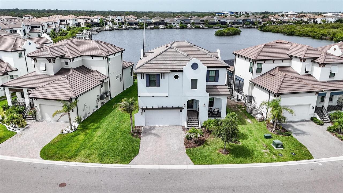
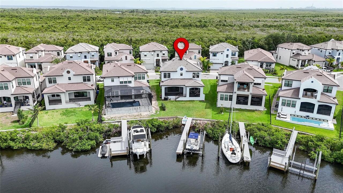
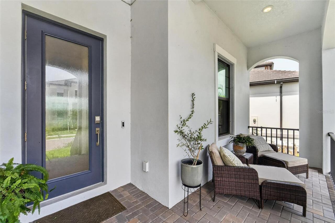
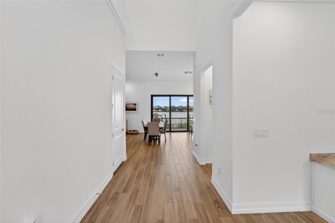
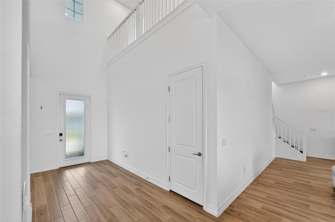
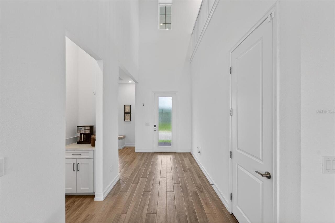
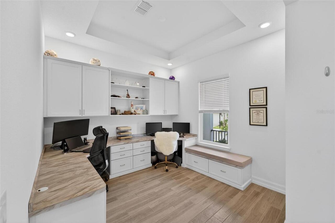
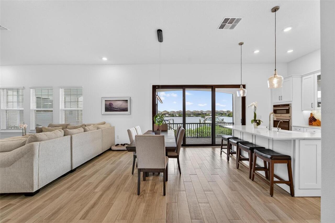
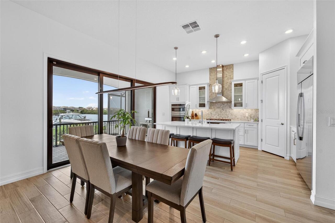
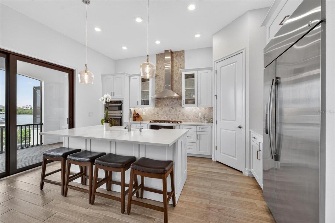
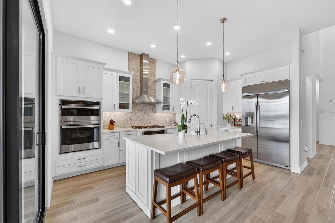
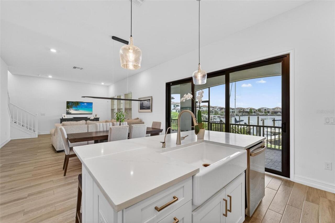
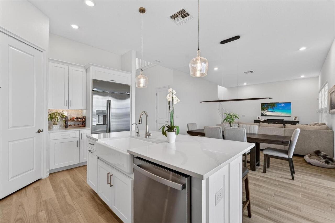
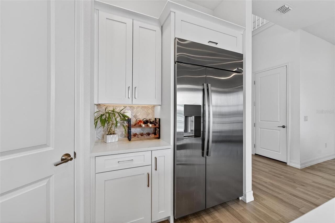
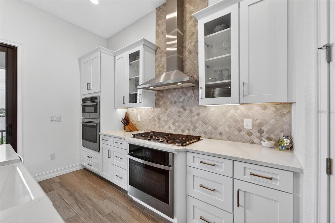
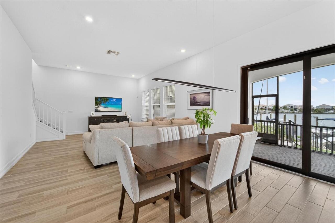
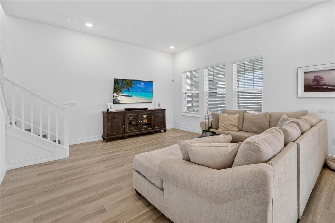
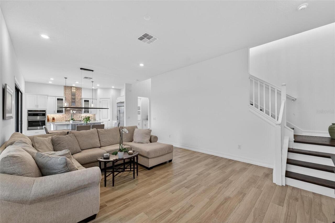
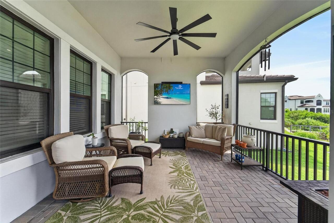
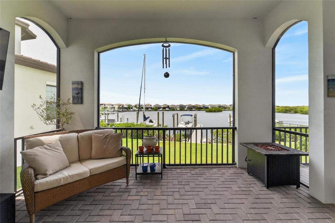
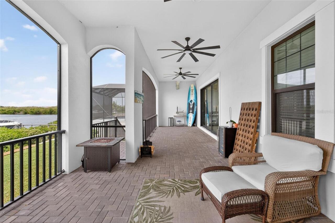
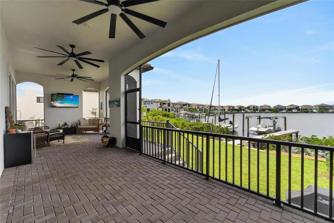
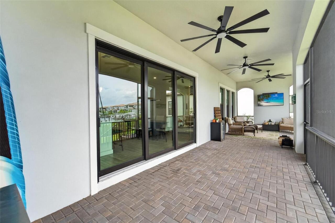
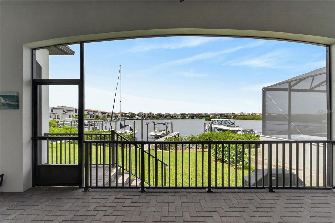
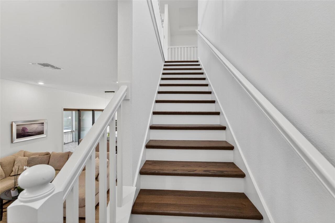
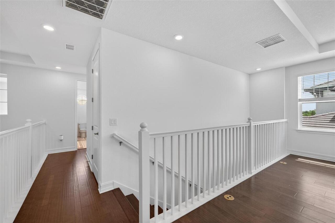
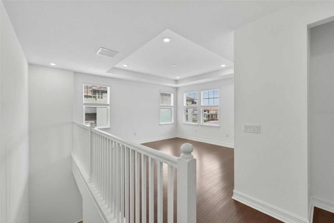
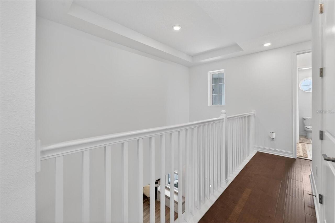
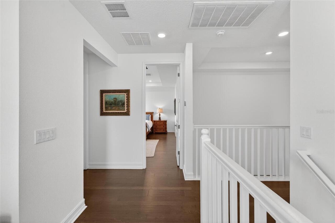
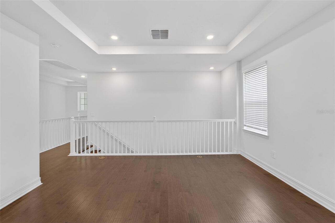
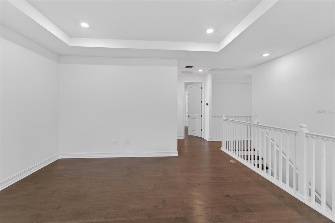
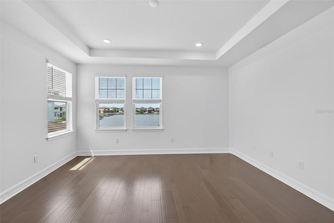
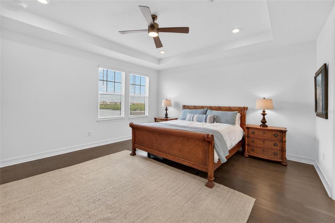
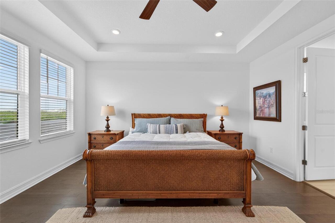
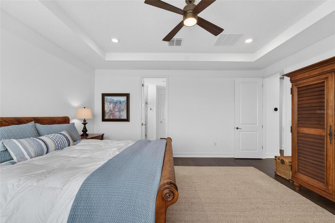
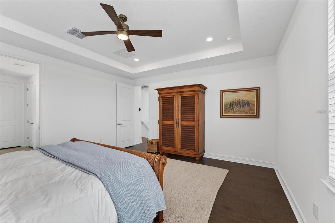
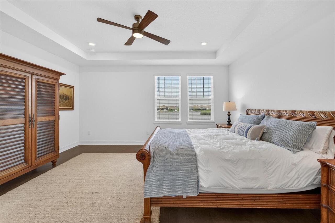
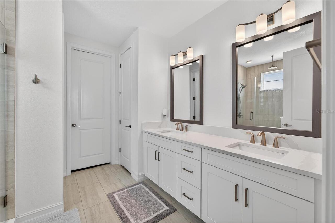
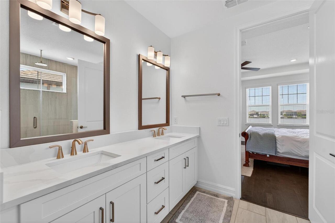
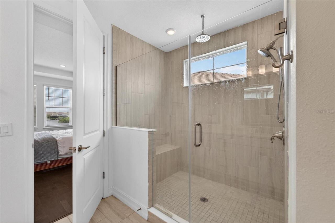
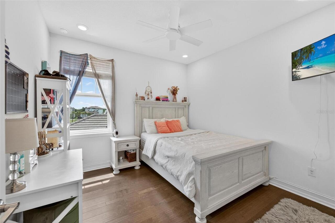
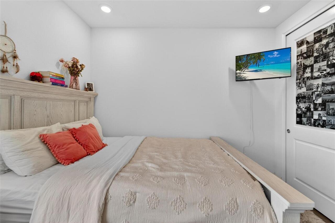
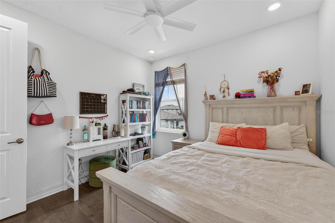
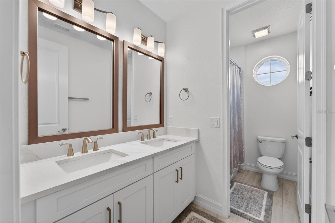
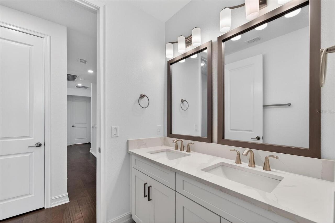
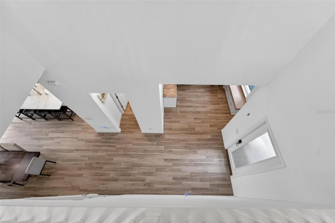
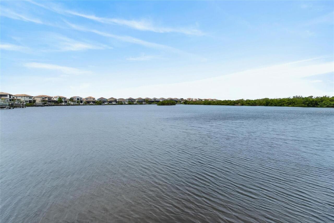
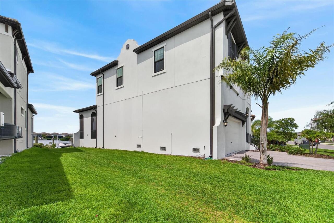
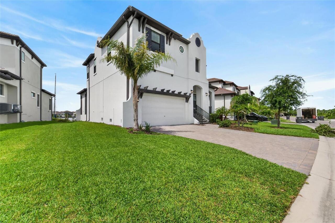
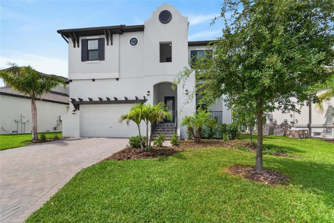
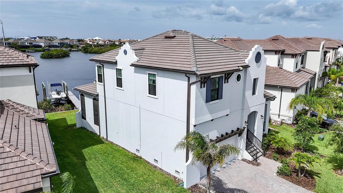
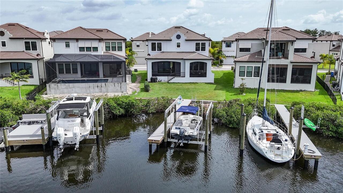
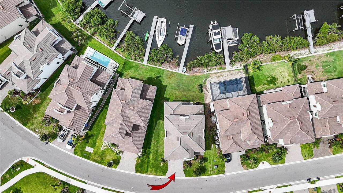
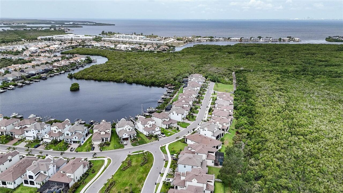
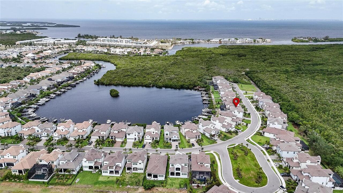
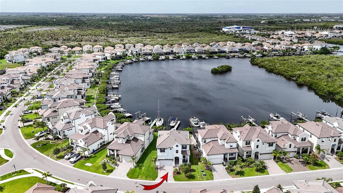
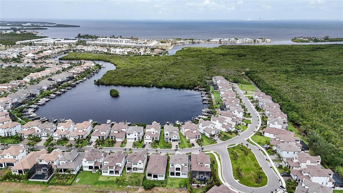
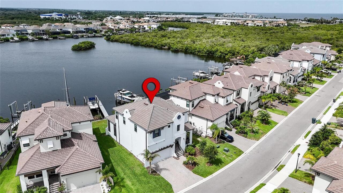
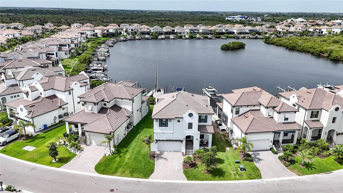
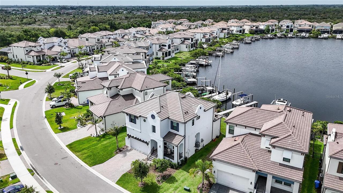
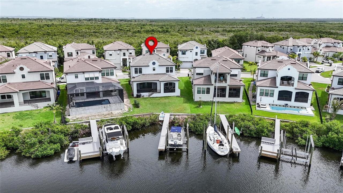
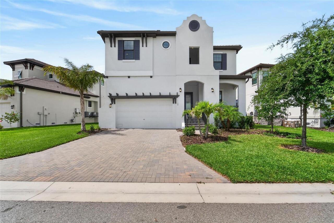
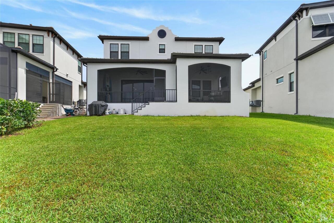
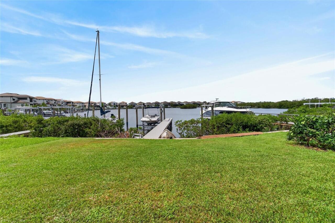
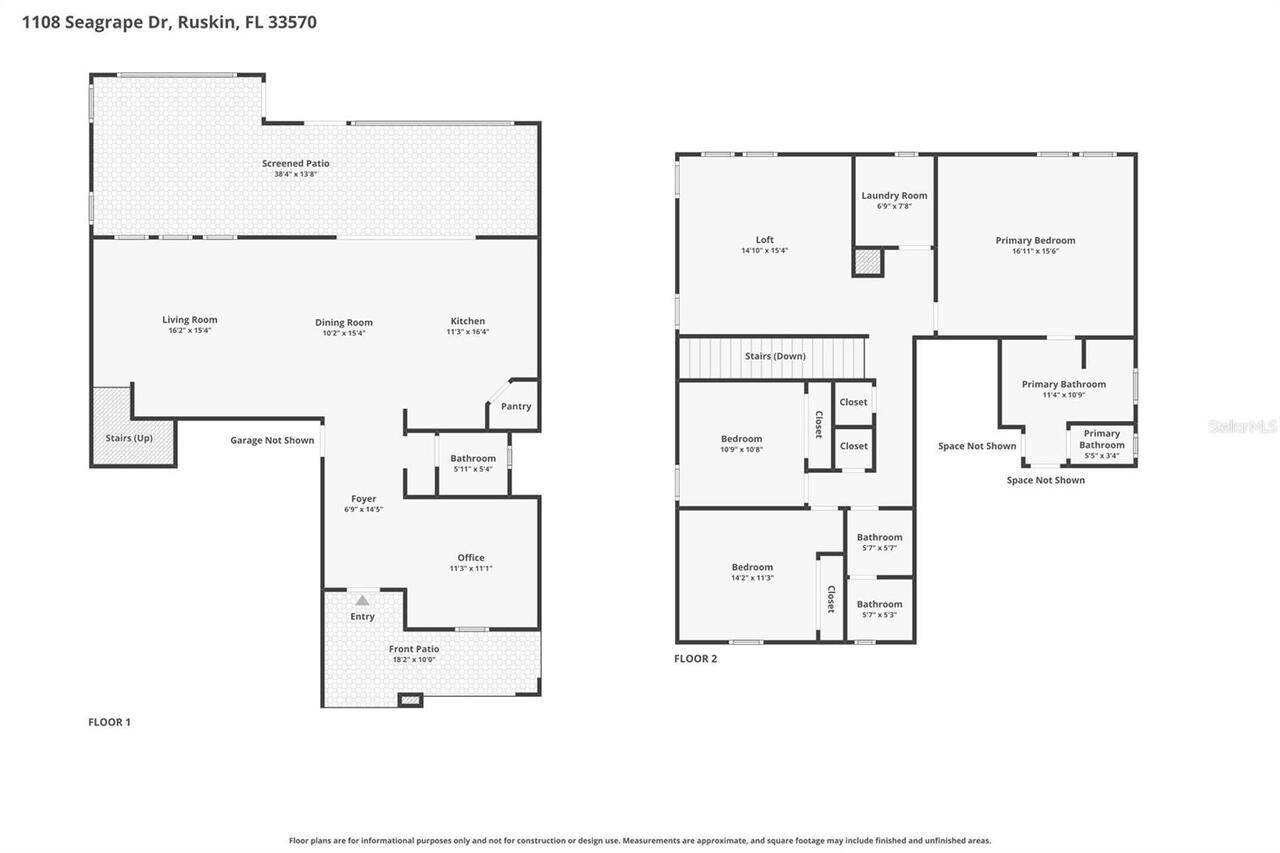
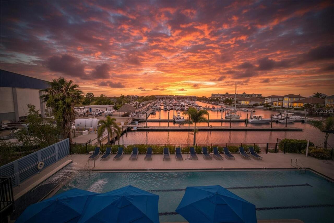
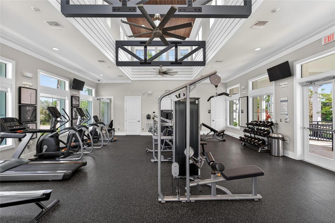
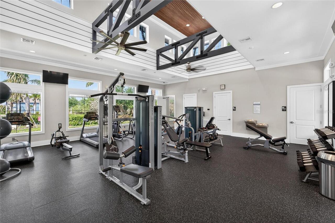
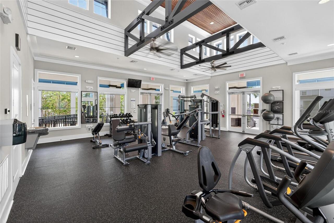
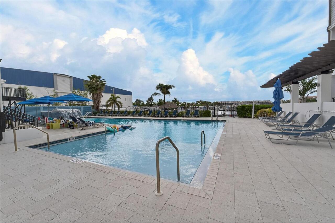
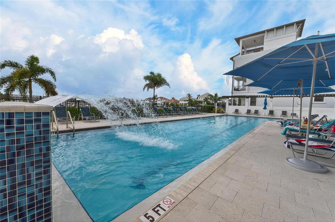
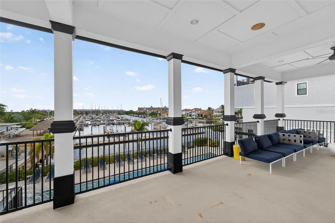
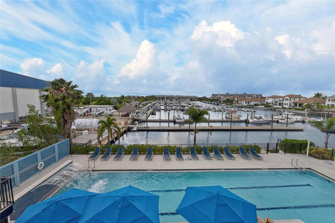
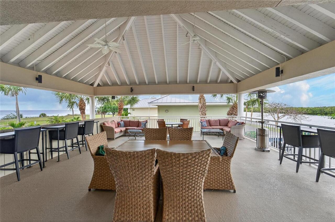
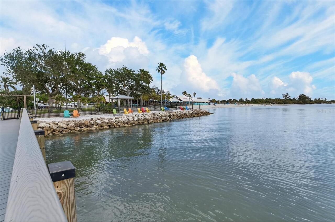
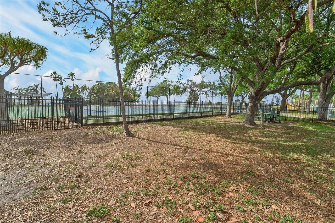
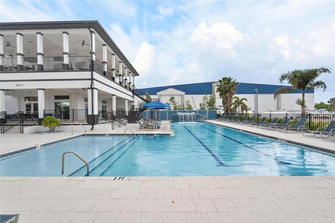
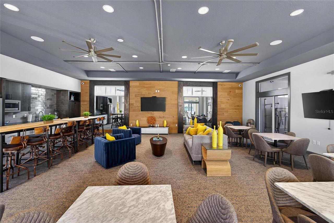
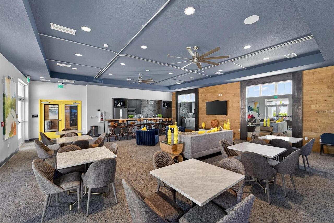
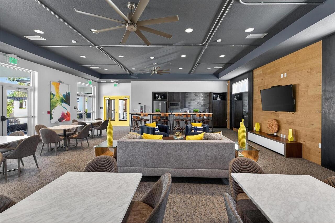
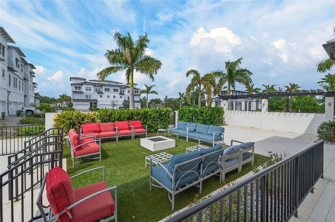
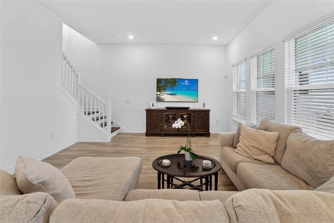
Welcome to waterfront living at its finest in the highly sought-after Southshore Yacht Club at Little Harbor! This stunning Biscayne II residence offers 2,403 sq ft featuring 3 bedrooms, 2.5 baths, a private office, spacious loft, and 2-car garage. Perfectly positioned on a premier homesite, this property showcases a rare big-water view of a saltwater lagoon, offering panoramic open water vistas and privacy rarely found in Tampa Bay waterfront communities. For boating enthusiasts, this home is turnkey with a brand-new private dock and 13,000-lb boat lift. Enjoy direct deep-water, no-bridge access to Tampa Bay and the Gulf of Mexico, accommodating center consoles, cruisers, and sailboats. Your boat is always steps away for fishing, dining, island hopping, or sunset cruises. A standout feature is the oversized backyard with ample room for a custom resort-style pool—something rarely available on comparable waterfront lots. Pool plans are already completed and available to the buyer for a seamless start to your outdoor oasis. Also, the first-floor office has been significantly enhanced with custom-built cabinetry, shelving, and integrated storage added by the homeowner, creating a highly functional and refined workspace. Outdoor living is enhanced by a screened lanai overlooking the lagoon, ideal for morning coffee, sunsets, and watching dolphins and manatees in the peaceful waterfront setting. Inside, the open-concept layout connects the gourmet kitchen, dining, and great room. The first-floor office features custom built-ins and upgraded cabinetry, creating a refined, functional workspace. Upstairs includes a spacious loft and a luxurious owner’s suite with water views and spa-style bath. Built with elevated coastal resilience in mind, the home includes impact-rated windows and sliding glass doors, along with modern construction standards designed for enhanced storm protection and durability. Residents enjoy resort-style amenities including a waterfront clubhouse, mar
Property Details
Property Features
Property Sub Type
Single Family Residence
View
Water
Frontage
Canal Front, Canal - Saltwater, Lagoon, Bayou
Parking
Driveway, Electric Vehicle Charging Station(s), Garage Door Opener
County
Hillsborough
Subdivision
ANTIGUA COVE PH 3B
Additional Information
Additional Lease Restrictions
Contact HOA to verify
Additional Parcels YN
false
Additional Rooms
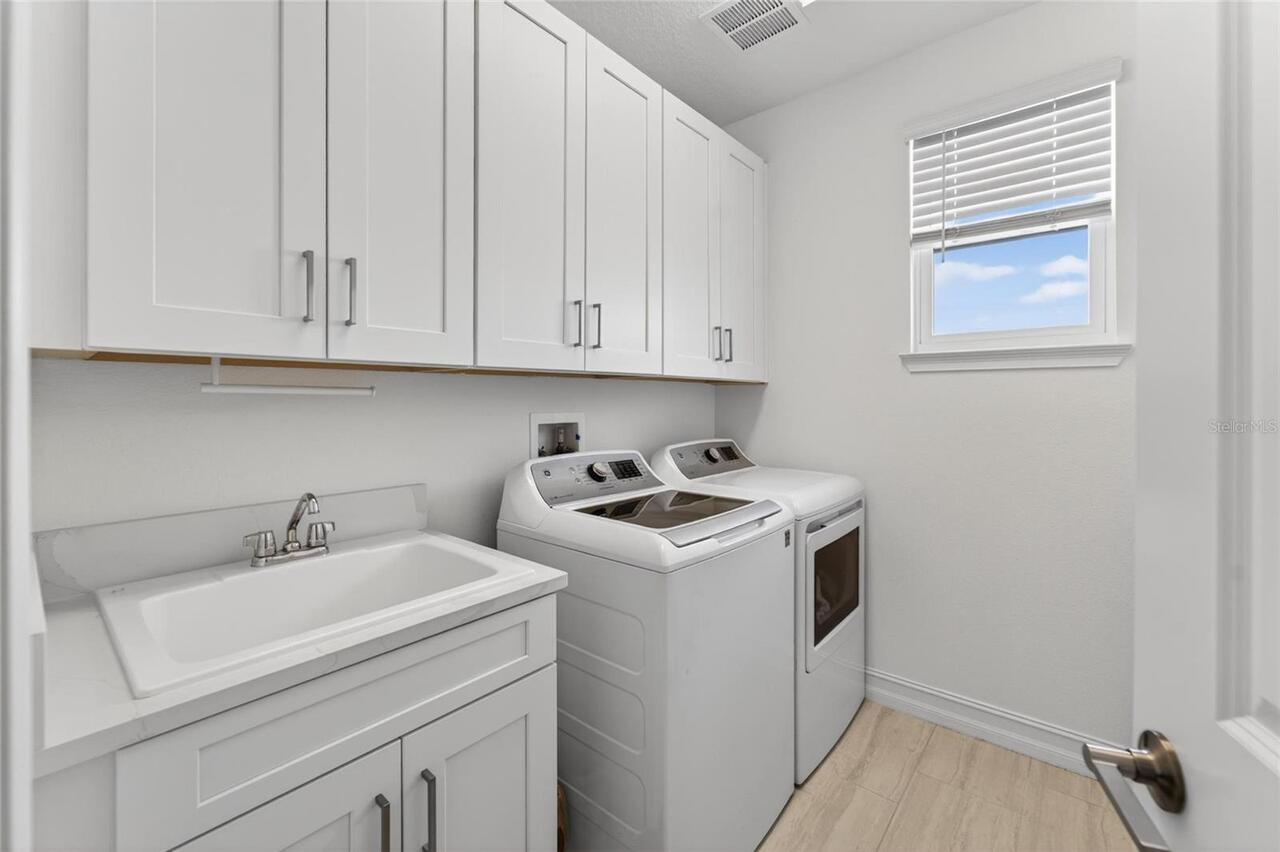
Bonus Room, Den/Library/Office, Family Room, Inside Utility
Alternate Key Folio Num
U-01-32-18-D0J-000001-00115.0
Appliances
Built-In Oven, Dishwasher, Disposal, Dryer, Gas Water Heater, Microwave, Range, Refrigerator, Tankless Water Heater, Washer, Water Filtration System, Water Softener
Approval Process
Contact HOA to verify
Architectural Style
Contemporary, Florida, Mediterranean
Association Amenities
Basketball Court, Cable TV, Clubhouse, Fence Restrictions, Fitness Center, Gated, Lobby Key Required, Pickleball Court(s), Playground, Pool, Recreation Facilities, Security, Tennis Court(s)
Association Approval Required YN
1
Association Email
cconnell@excelsiorcommunitymanagement.com
Association Fee
140
Association Fee Frequency
Monthly
Association Fee Includes
Cable TV, Pool, Escrow Reserves Fund, Management, Recreational Facilities, Security
Association Fee Requirement
Required
Association URL
excelsiorcommunitymanagement.com
Association YN
true
Attached Garage YN
true
Available For Lease YN
1
Bathrooms Total Integer
3
Builder Model
Biscayne
Builder Name
WCI/Lennar
Building Area Source
Public Records
Building Area Total
3590
Building Area Total Srch SqM
333.52
Building Area Units
Square Feet
CDDYN
1
Calculated List Price By Calculated SqFt
400.45
Carport YN
false
Community Features
Association Recreation - Owned, Clubhouse, Community Mailbox, Deed Restrictions, Dog Park, Fitness Center, Gated Community - Guard, Golf Carts OK, Pool, Restaurant, Sidewalks, Tennis Court(s)
Construction Materials
Block, Frame
Cooling
Central Air
Country
US
Cumulative Days On Market
46
Current Price
979900.00
Direction Faces
Northeast
Elementary School
Thompson Elementary
Exterior Features
Outdoor Grill, Sidewalk, Sliding Doors, Sprinkler Metered
Fireplace YN
false
Flood Zone Code
AE
Flood Zone Date
2021-10-07
Flood Zone Panel
12057C0652J
Flooring
Ceramic Tile, Hardwood
Foundation Details
Slab
Furnished
Negotiable
Garage Spaces
2
Garage YN
true
Heating
Central
High School
Lennard-HB
Home Warranty YN
false
Homestead YN
1
Interior Features
Built-in Features, Dry Bar, High Ceilings, In Wall Pest System, Open Floorplan, PrimaryBedroom Upstairs, Solid Surface Counters, Solid Wood Cabinets, Stone Counters, Thermostat, Tray Ceiling(s), Window Treatments
Internet Address Display YN
true
Internet Automated Valuation Display YN
true
Internet Consumer Comment YN
false
Internet Entire Listing Display YN
true
Laundry Features
Inside
Lease Restrictions YN
1
Levels
Two
List AOR
Sarasota - Manatee
Living Area Meters
227.33
Living Area Source
Public Records
Living Area Units
Square Feet
Lot Features
In County, Landscaped, Near Marina, Sidewalk, Paved, Private
Lot Size Acres
0.11
Lot Size Square Feet
4800
Lot Size Square Meters
446
Middle Or Junior School
Shields-HB
Minimum Lease
1-2 Years
Modification Timestamp
2026-07-19T21:06:22.721Z
Monthly HOA Amount
140.00
New Construction YN
false
Num Of Own Years Prior To Lease
1
Num Times per Year
1
Occupant Type
Owner
Other Equipment
Irrigation Equipment
Ownership
Fee Simple
Parcel Number
U-01-32-18-D0J-000001-00115.0
Patio And Porch Features
Covered, Front Porch, Rear Porch, Screened
Pet Restrictions
Contact HOA to verify
Pets Allowed
Cats OK, Dogs OK
Pool Private YN
false
Postal Code Plus 4
3094
Previous List Price
989900
Price Change Timestamp
2026-06-28T13:38:03.000Z
Property Attached YN
true
Property Condition
Completed
Public Survey Range
18
Public Survey Section
01
RATIO Current Price By Calculated SqFt
400.45
Realtor Info
As-Is, Lease Restrictions, List Agent is Owner, Survey Available
Road Surface Type
Asphalt
Roof
Tile
Room Count
4
Security Features
Gated Community, Security Gate, Smoke Detector(s)
Senior Community YN
false
Sewer
Public Sewer
Showing Requirements
See Remarks, ShowingTime
Spa YN
false
Status Change Timestamp
2026-06-03T17:54:17.000Z
Stories Total
2
Tax Annual Amount
12334
Tax Block
1
Tax Book Number
143-280
Tax Legal Description
ANTIGUA COVE PHASE 3B LOT 115 BLOCK 1
Tax Lot
115
Tax Other Annual Assessment Amount
4376
Tax Year
2025
Total Acreage
0 to less than 1/4
Total Annual Fees
3780.00
Total Monthly Fees
315.00
Township
32
Universal Property Id
US-12057-N-0132180000001001150-R-N
Unparsed Address
1108 SEAGRAPE DR
Utilities
Cable Connected, Electricity Connected, Natural Gas Connected, Propane, Public, Sewer Connected, Sprinkler Meter, Underground Utilities, Water Connected
Vegetation
Mature Landscaping, Trees/Landscaped
Water Access
Bay/Harbor, Bayou, Canal - Saltwater, Lagoon
Water Access YN
1
Water Extras
Bridges - No Fixed Bridges, Lift, Sailboat Water, Seawall - Other
Water Extras YN
1
Water Frontage Feet Bayou
44
Water Frontage Feet Canal Saltwater
44
Water Frontage Feet Lagoon
44
Water Source
Public
Water View
Bayou, Canal, Lagoon
Water View YN
1
Waterfront Feet Total
176
Waterfront YN
true
Window Features
Aluminum Frames, Blinds, Double Pane Windows, Insulated Windows, Storm Window(s), Window Treatments
Years Of Owner Prior To Leasing Req YN
1
Zoning
PD
Zoning Compatible YN
1
Neighborhood Map
Popup

Property Photos
Listing Photo
Listing Photo
Listing Photo
Listing Photo
Listing Photo
Listing Photo
Listing Photo
Listing Photo
Listing Photo
Listing Photo
Listing Photo
Listing Photo
Listing Photo
Listing Photo
Listing Photo
Listing Photo
Listing Photo
Listing Photo
Listing Photo
Listing Photo
Listing Photo
Listing Photo
Listing Photo
Listing Photo
Listing Photo
Listing Photo
Listing Photo
Listing Photo
Listing Photo
Listing Photo
Listing Photo
Listing Photo
Listing Photo
Listing Photo
Listing Photo
Listing Photo
Listing Photo
Listing Photo
Listing Photo
Listing Photo
Listing Photo
Listing Photo
Listing Photo
Listing Photo
Listing Photo
Listing Photo
Listing Photo
Listing Photo
Listing Photo
Listing Photo
Listing Photo
Listing Photo
Listing Photo
Listing Photo
Listing Photo
Listing Photo
Listing Photo
Listing Photo
Listing Photo
Listing Photo
Listing Photo
Listing Photo
Listing Photo
Listing Photo
Listing Photo
Listing Photo
Listing Photo
Listing Photo
Listing Photo
Listing Photo
Listing Photo
Listing Photo
Listing Photo
Listing Photo
Listing Photo
Listing Photo
Listing Photo
Listing Photo
Listing Photo
Listing Photo
Listing Photo
Listing Photo
Listing Photo
Listing Photo
Listing Photo
Listing Photo
Listing Photo
Listing Photo
Listing Photo
Listing Photo
Listing Photo
Listing Photo
Listing Photo
Listing Photo
Listing Photo
Listing Photo
Listing Photo
Listing Photo
Listing Photo
Listing Photo
Listing Photo
Listing Photo
Listing Photo
Listing Photo
Listing Photo
Listing Photo
Listing Photo
Listing Photo
Listing Photo
Listing Photo
Listing Photo
Listing Photo
Listing Photo
Listing Photo
Listing Photo
Listing Photo
Listing Photo
Listing Photo
Listing Photo
Listing Photo
Listing Photo
Listing Photo
Listing Photo
Listing Photo
Listing Photo
Listing Photo
Listing Photo
Listing Photo
Listing Photo
Listing Photo
Listing Photo
Listing Photo
Listing Photo
Listing Photo
Listing Photo
Listing Photo
Listing Photo
Listing Photo
Listing Photo
Listing Photo
Listing Photo
Listing Photo
Listing Photo
Listing Photo
Listing Photo
Listing Photo
Listing Photo
Listing Photo
Listing Photo
Listing Photo
Listing Photo
Listing Photo
Listing Photo
Listing Photo
Listing Photo
Listing Photo
Listing Photo
Listing Photo
Listing Photo
Listing Photo
Listing Photo
Listing Photo
Listing Photo
Listing Photo
Listing Photo
Listing Photo
Listing Photo
Listing Photo
Listing Photo
Listing Photo
Listing Photo
Listing Photo
Listing Photo
Listing Photo
Listing Photo
Listing Photo
Listing Photo
Listing Photo
Listing Photo
Listing Photo
Listing Photo
Listing Photo
Listing Photo
Listing Photo
Listing Photo
Listing Photo
Listing Photo
Listing Photo
Listing Photo
Listing Photo
Listing Photo
Listing Photo
Listing Photo
Listing Photo
Listing Photo
Listing Photo
Listing Photo
Listing Photo

MLS #MFRTB8514726 Listing courtesy of Exp Realty Llc provided by Stellar MLS.

Similar Listings

$975,000
1112 Seagrape Drive
Ruskin
3BR/2BA
| Active
$999,999
3036 Christophers Watch Lane
Ruskin
3BR/2BA
| Active


All listing information is deemed reliable but not guaranteed and should be independently verified through personal inspection by appropriate professionals. Listings displayed on this website may be subject to prior sale or removal from sale; availability of any listing should always be independent verified. Listing information is provided for consumer personal, non-commercial use, solely to identify potential properties for potential purchase; all other use is strictly prohibited and may violate relevant federal and state law. The source of the listing data is as follows: Stellar MLS (updated 7/30/26 12:53 AM) |

Listing Search


Translate Tool

Featured Listings
Sarasota Real Estate
$1,199,780
3 BED
3 BATH
Huge Price Reduction! Florida luxury meets ultimate peace of mind! Nestled in the gated, maintenance-free Legacy Estates... Read More
St Petersburg Real Estate
$1,248,000
5 BED
4 BATH
Seller offering a $10,000 credit at closing! Buyer may use this credit toward closing costs, an interest rate buy-down, ... Read More
Clearwater Beach Real Estate
$1,425,000
3 BED
2 BATH
ISLAND ESTATES OF CLEARWATER BEACH, A HIGHLY SOUGHT-AFTER SELF-CONTAINED WATERFRONT COMMUNITY. 3bdrm 2.5 bath solid bloc... Read More
St Pete Beach Real Estate
$819,000
4 BED
2 BATH
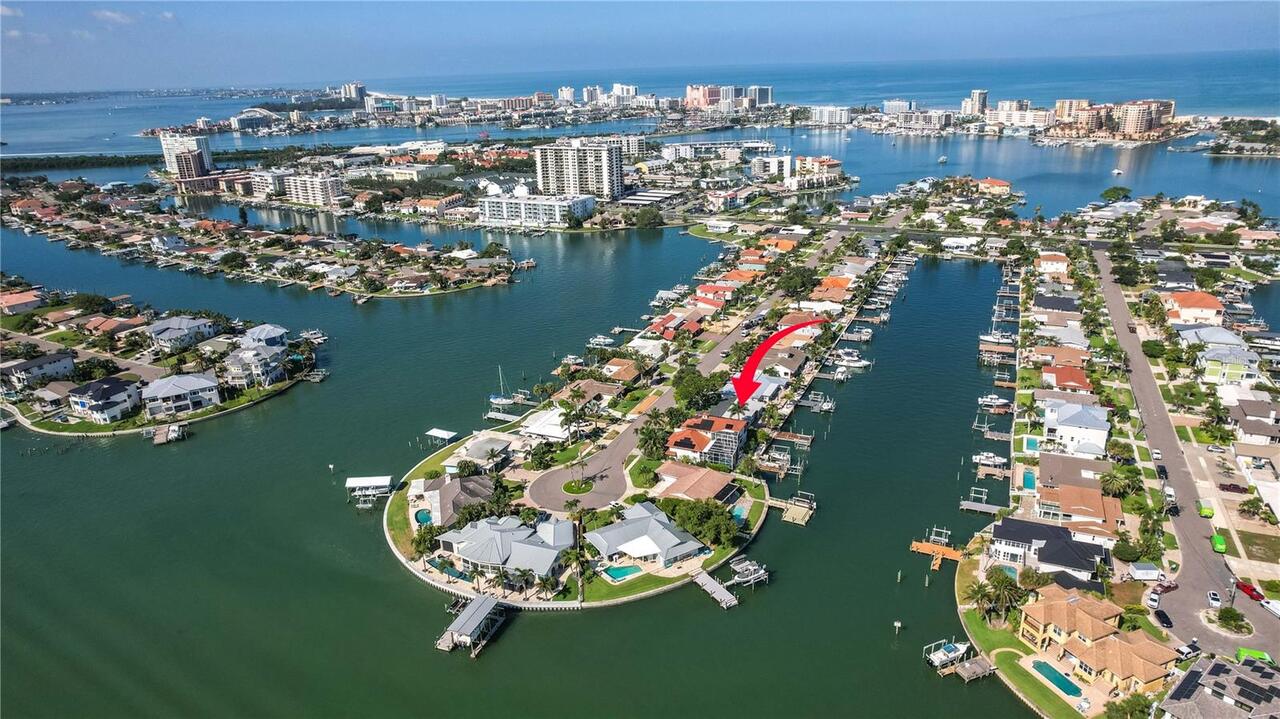
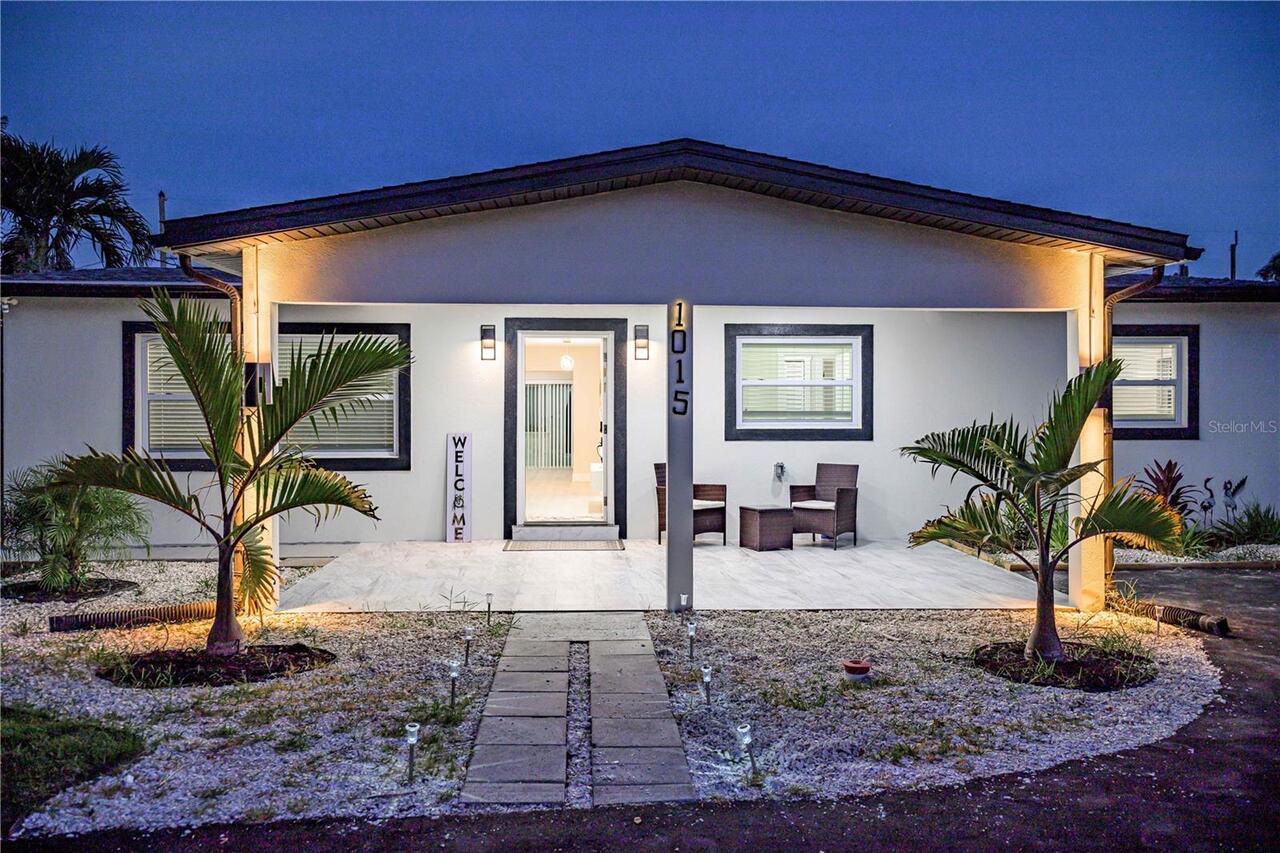
Luxury Coastal Living: Fully Reimagined Island Paradise! Welcome to 1015 Boca Ciega Isle Drive, an exquisite, fully reno... Read More
Port Orange Real Estate
$1,010,000
4 BED
3 BATH
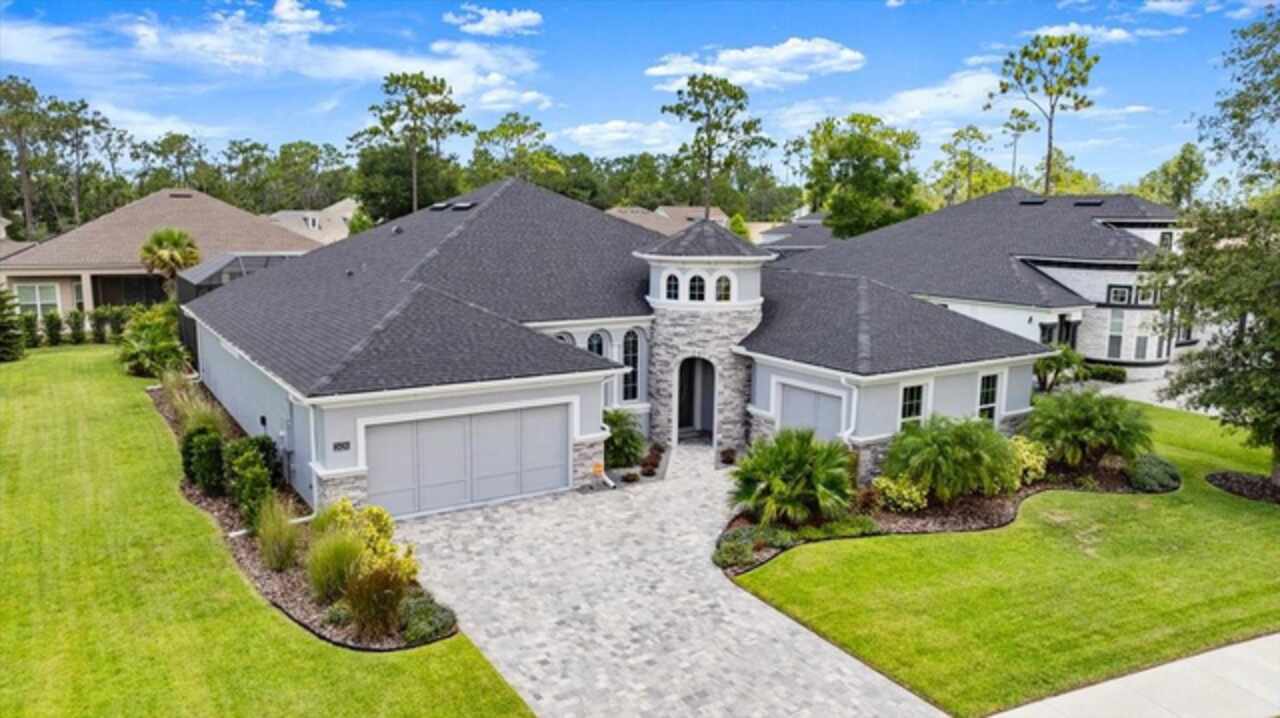
*ENJOY EXQUISITE LUXURY LIVING IN THIS STUNNING CUSTOM BUILT MEDITERRANEAN STYLE 4-BEDROOM 3-FULL BATH ESTATE POOL HOME ... Read More
Longboat Key Real Estate
$874,500
2 BED
2 BATH
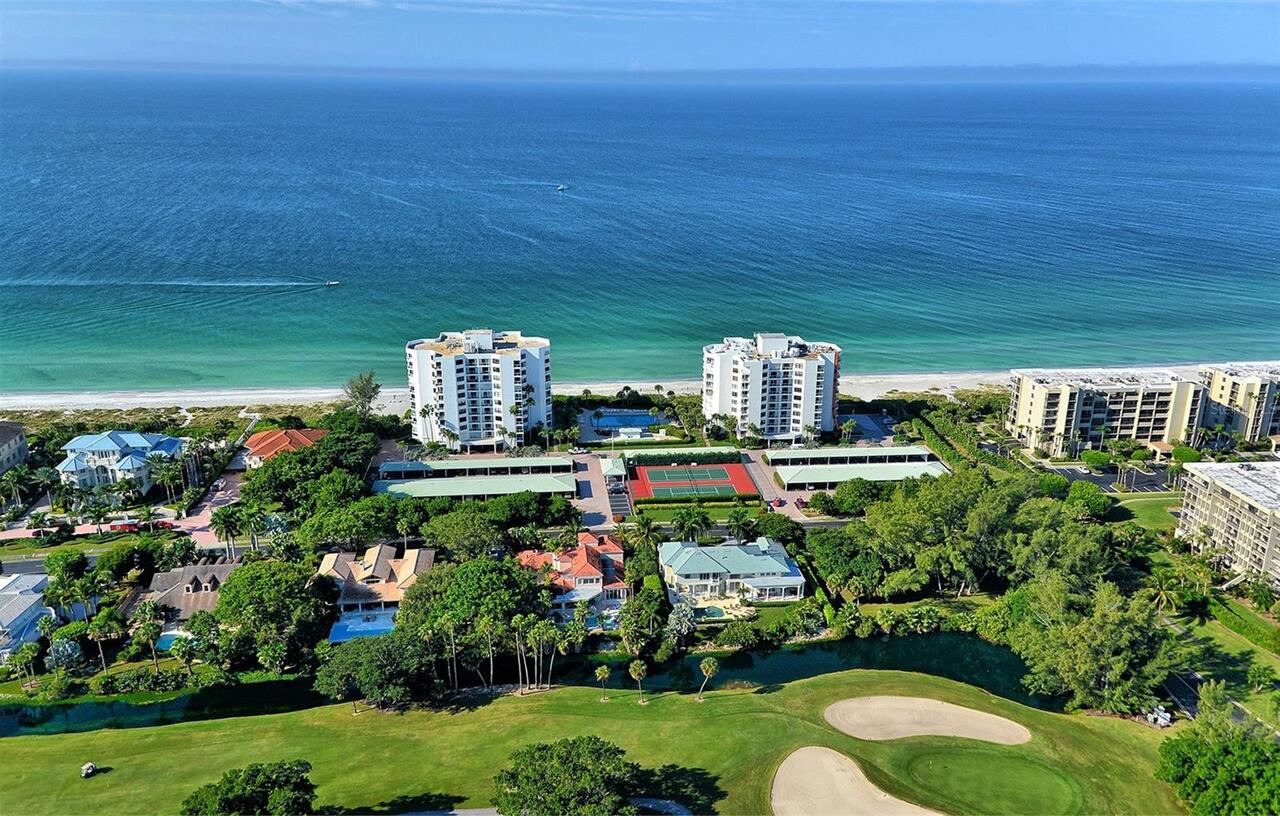
Experience elevated coastal living in this beautifully renovated two-bedroom, two-bath golf-front condominium, ideally s... Read More
Ormond Beach Real Estate
$899,900
3 BED
3 BATH
John Anderson Drive…Beautiful homes on a scenic drive with the Intracoastal River to the west and a short drive to the W... Read More
Longboat Key Real Estate
$974,500
2 BED
2 BATH
Experience refined coastal living behind the gates of the Longboat Key Club at Privateer South — a serene waterfront ret... Read More
Land O Lakes Real Estate
$1,199,000
5 BED
4 BATH
One or more photo(s) has been virtually staged. A PRICE ADJUSTMENT MEANT FOR YOU! Welcome to this Beautiful Lakefront es... Read More
Orlando Real Estate
$999,900
4 BED
3 BATH
Welcome to 4708 FLAGSTAFF CT. Located in Sunset Preserve, this nearly new 2025 pool home sits on a premium cul-de-sac .6... Read More
Contact Sandra Pardo

407-990-2746

Wendy Morris LLC

Licensed in the State of Florida
BK 3146762
16797 Broadwater Avenue
Winter Garden, Florida 34787

Your privacy is our utmost concern. We will never sell your personal information. Privacy Policy
©2026 sandrapardohomes.com - all rights reserved. | Site Map