407-990-2746
Menu

5618 Pinnacle Heights Circle Unit: Unit: 312, Tampa, FL

NEXT
PREV
$219,000

($167/sqft)

List Status: Active
5618 Pinnacle Heights Circle
Tampa, FL 33624


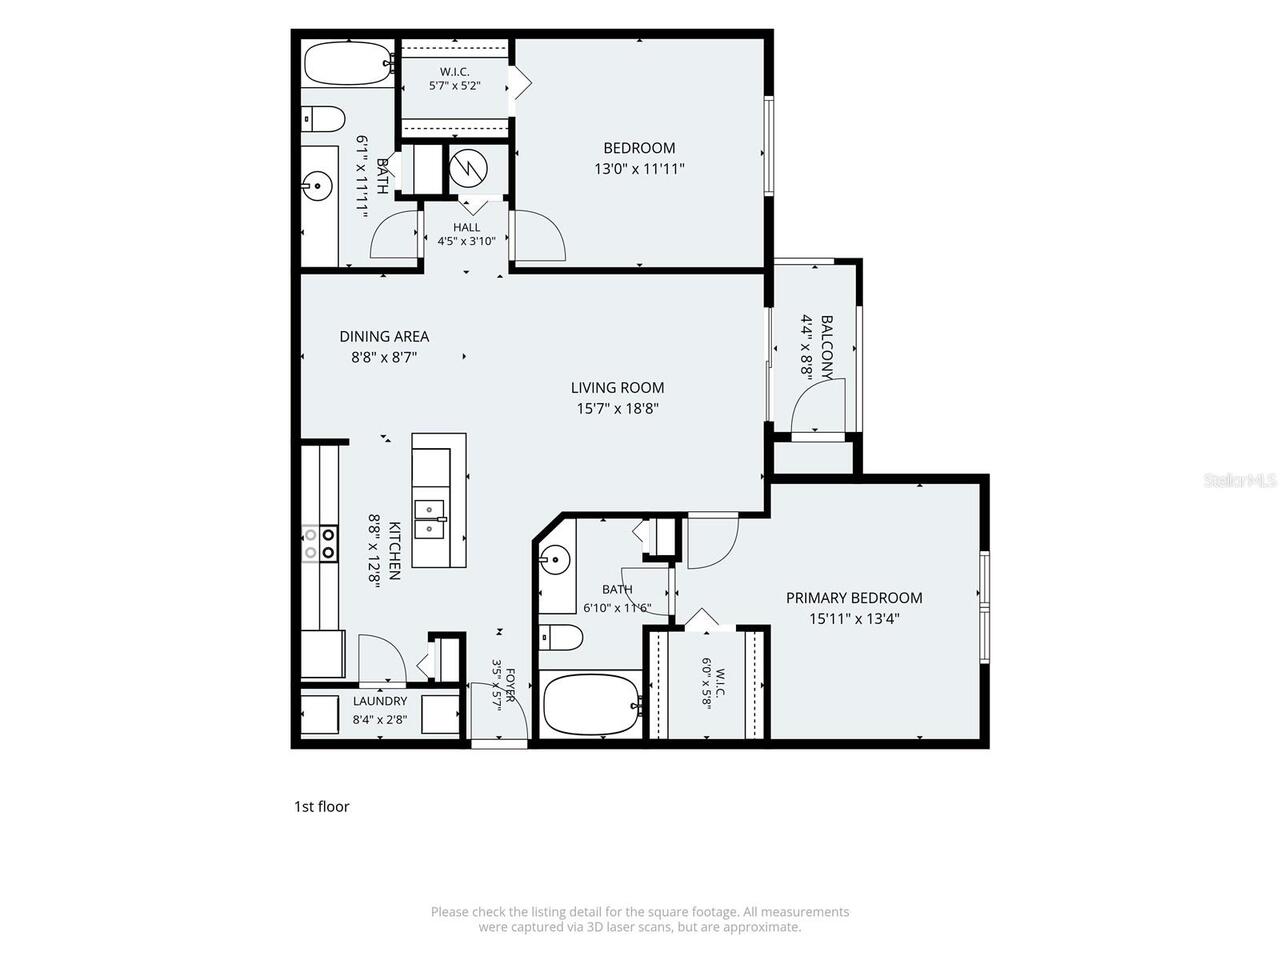
3 beds
2 baths
1314 living sqft
Top Features
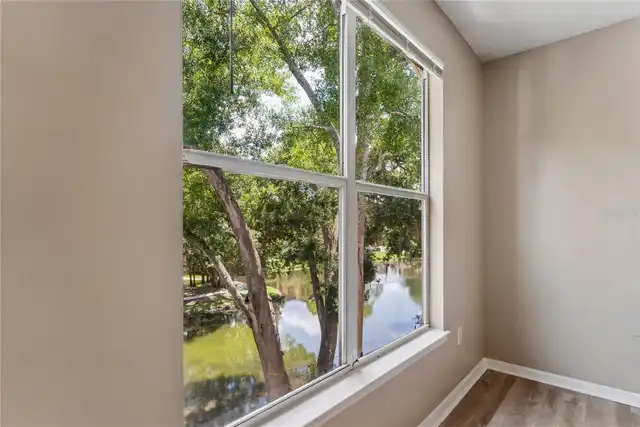
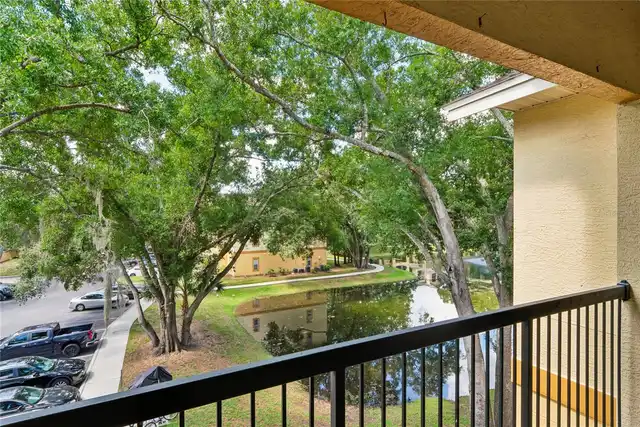
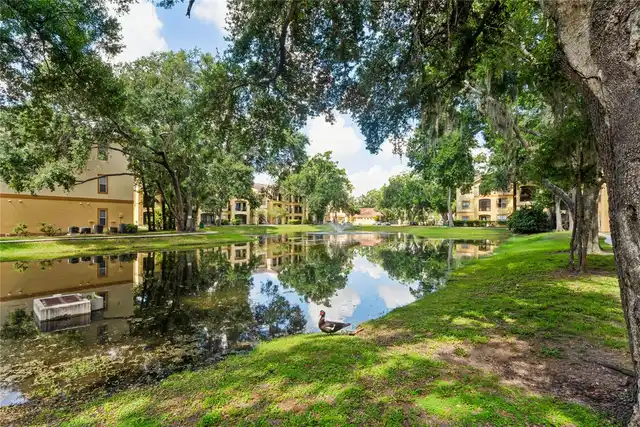
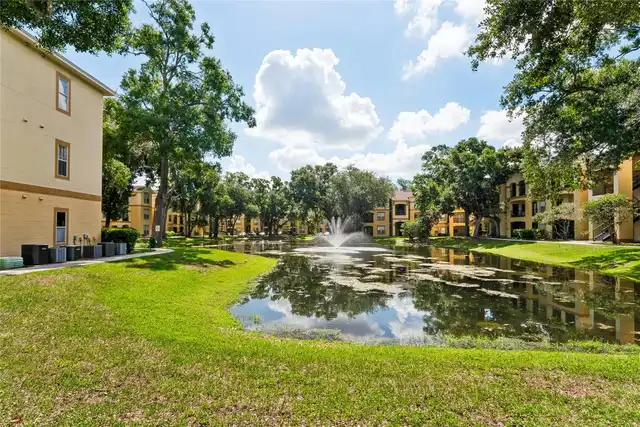
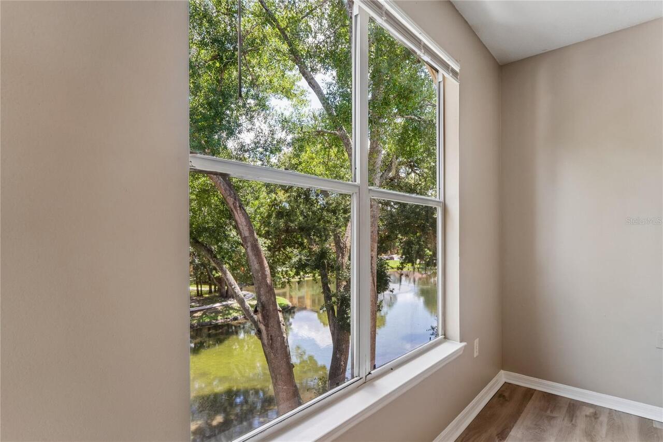
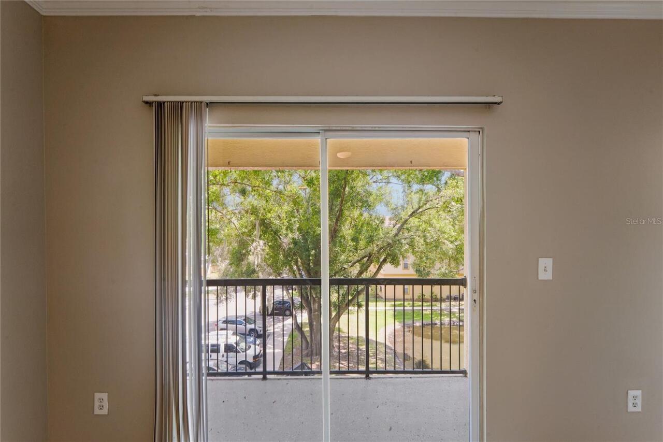
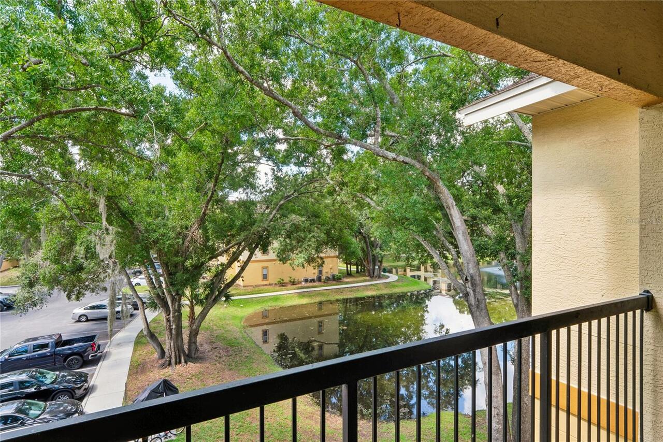
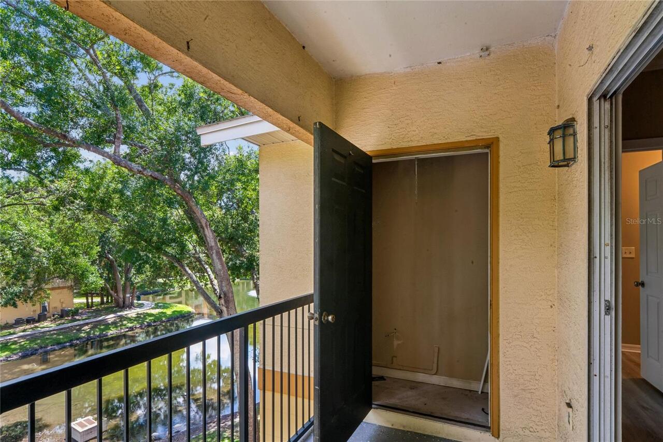
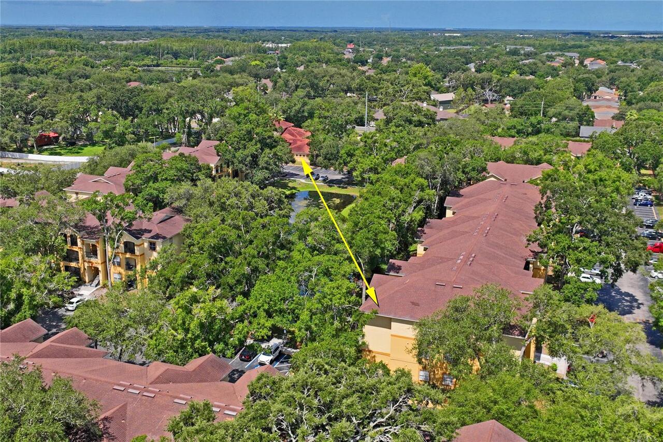
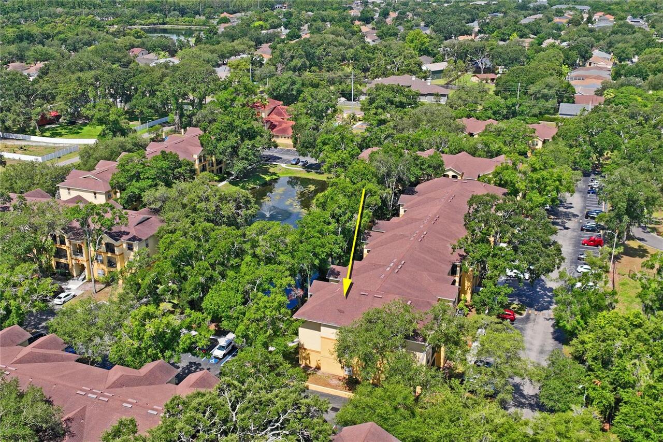
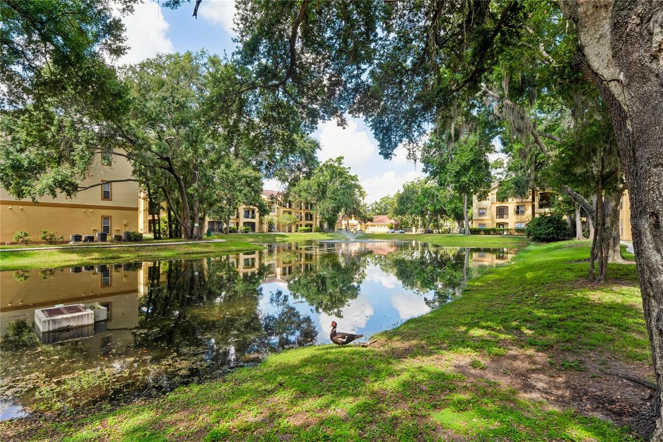
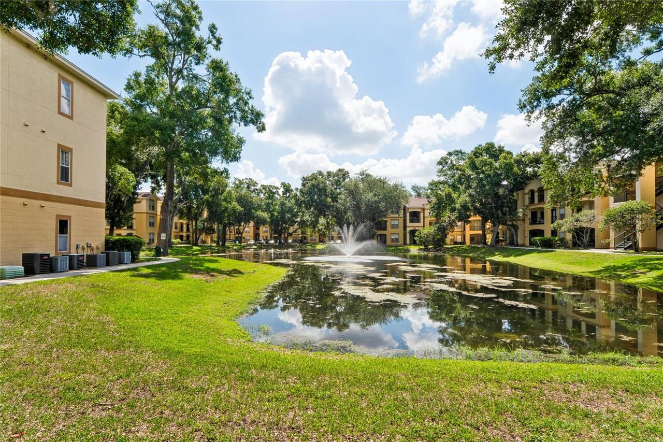
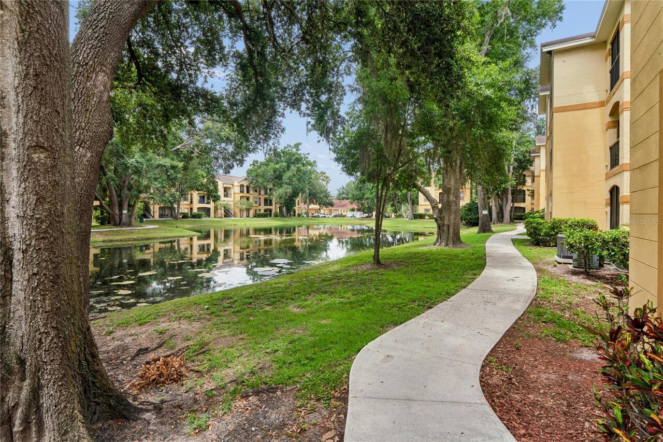
  • View: Water
  • Subdivision: The Pinnacle At Carrollwood A
  • Built in  1998
  • Condominium
Description
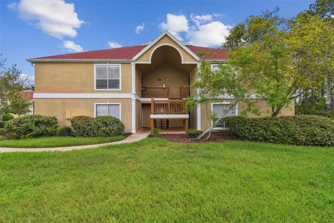
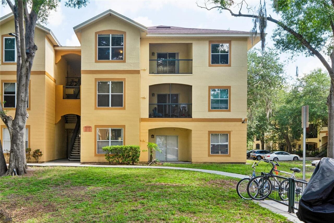
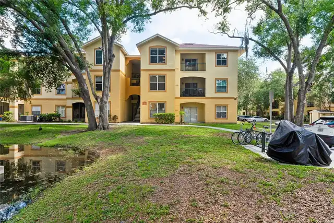
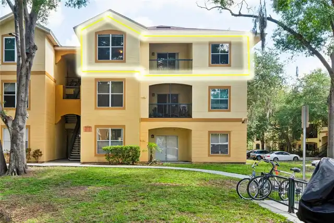
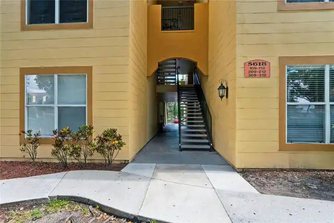
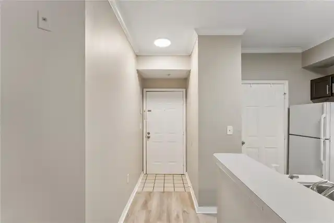
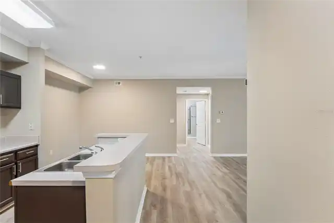
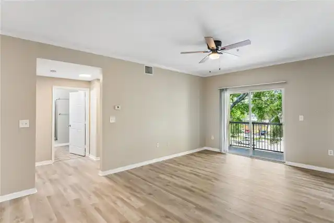
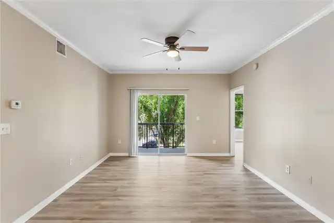
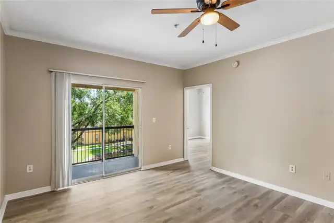
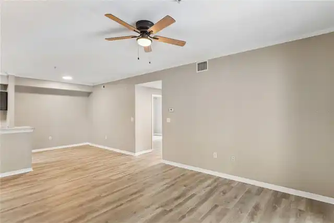
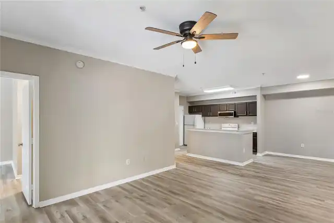
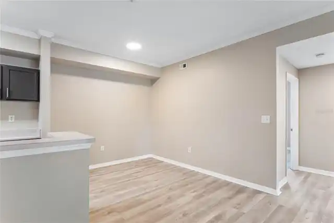
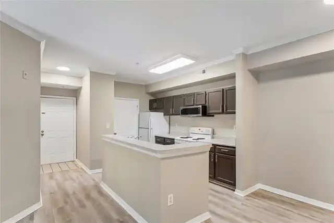
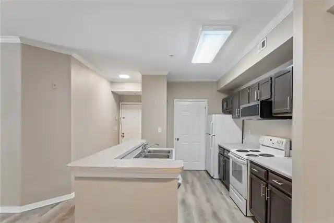
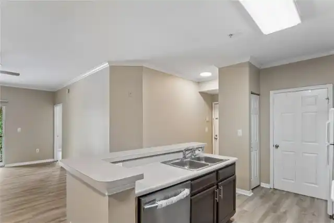
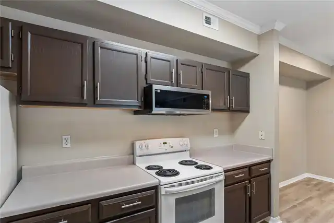
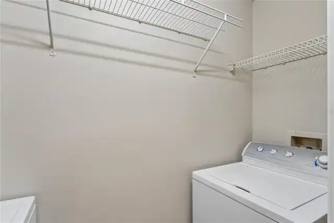
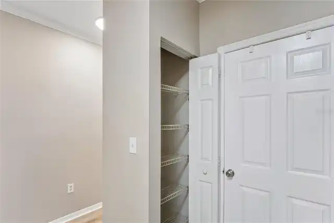
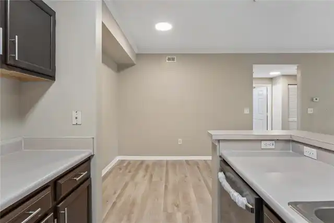
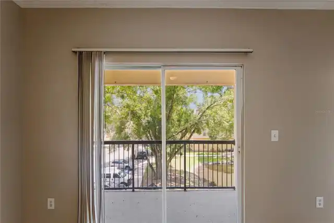
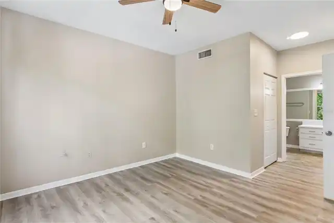
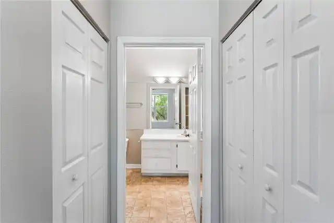
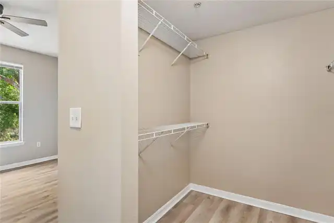
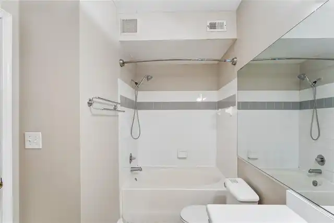
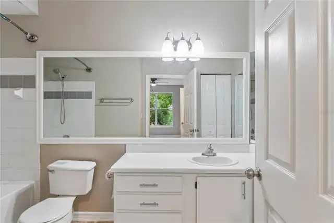
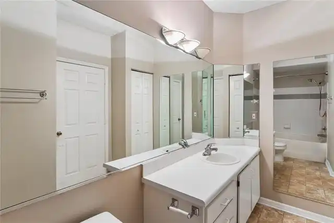
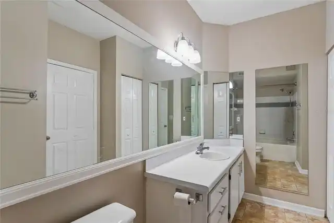
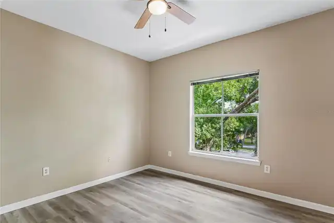
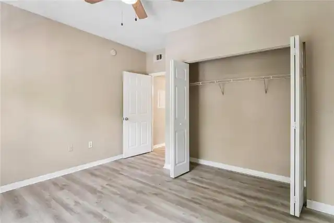
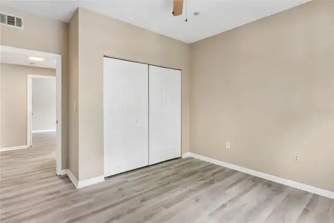
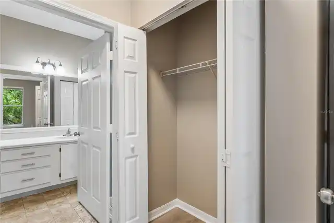
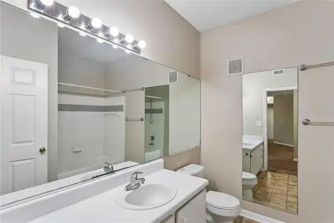
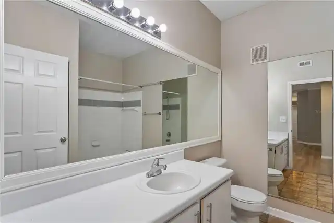
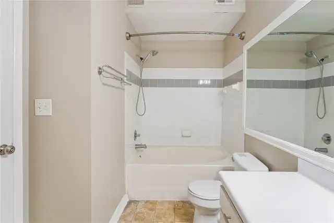
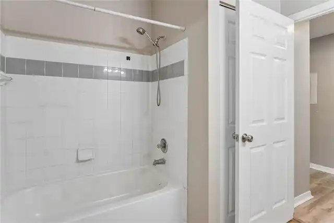
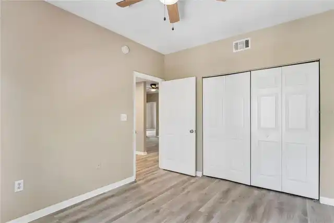
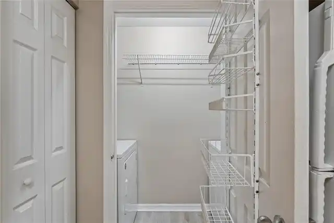
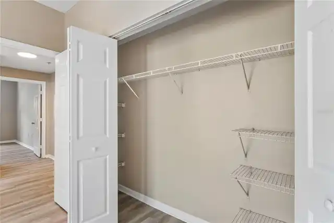
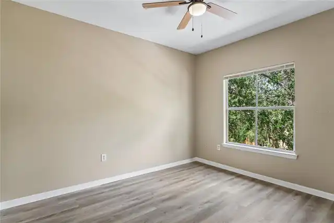
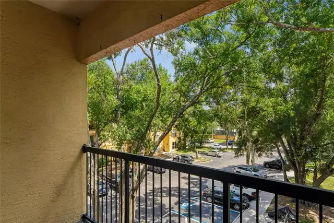
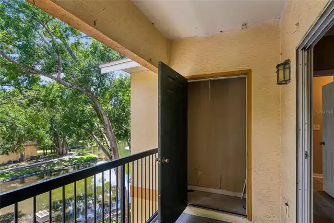
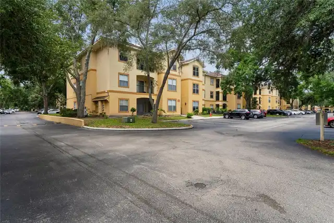
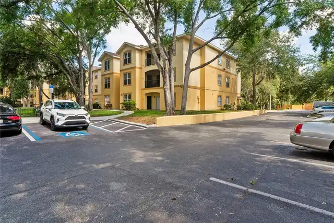
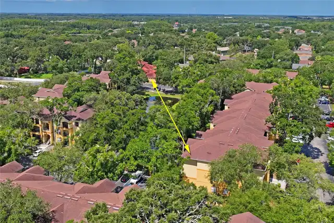
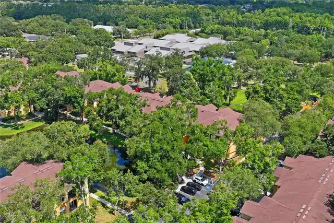
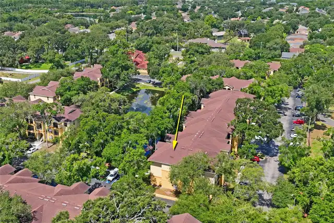
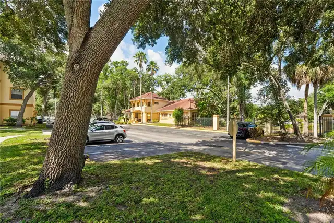
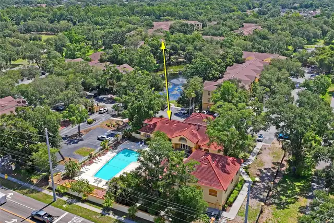
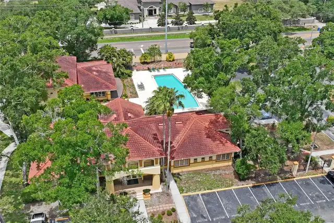
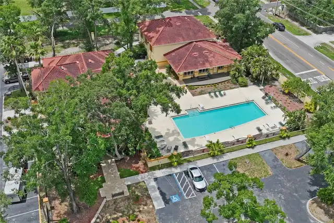
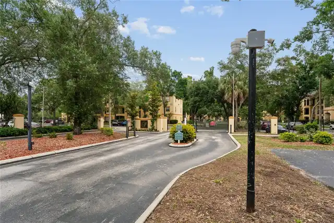
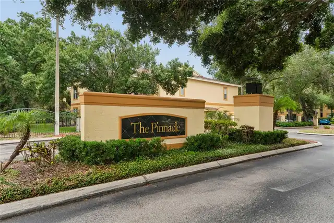
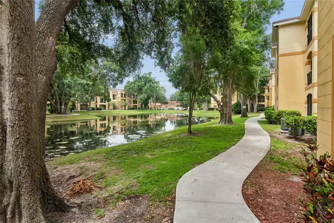
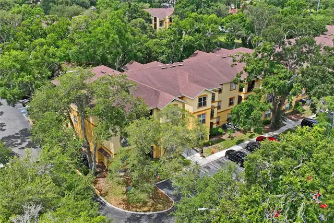
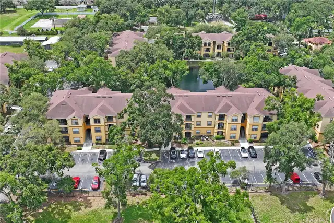
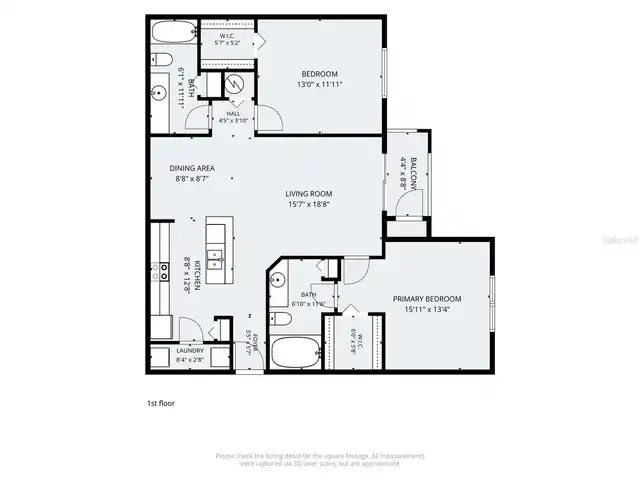
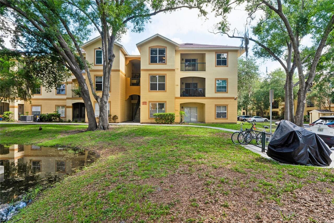
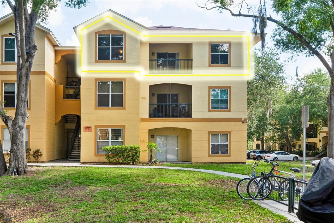
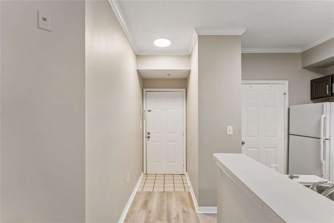
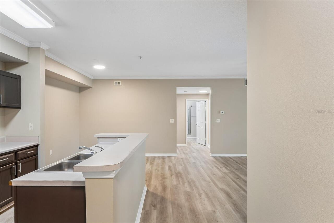
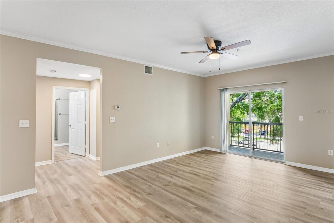
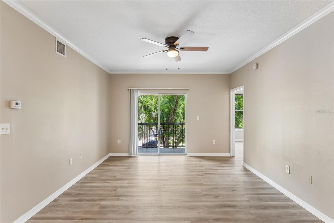
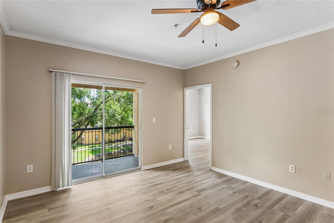
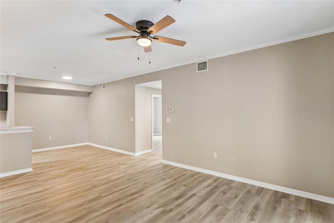
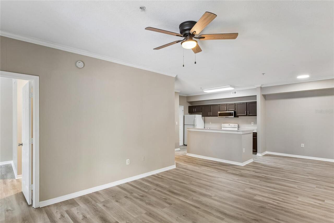
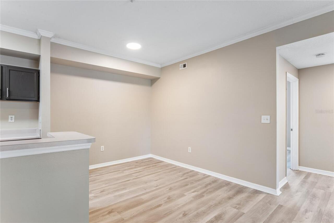
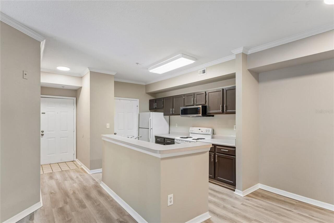
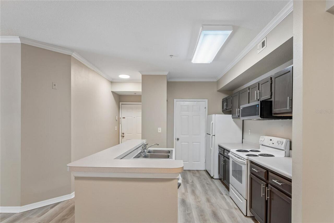
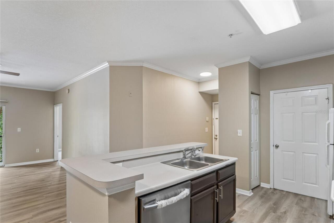
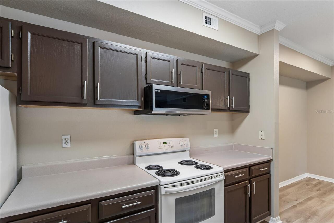
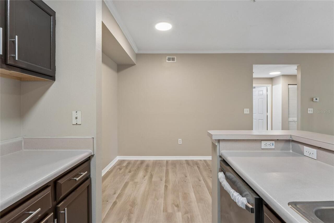
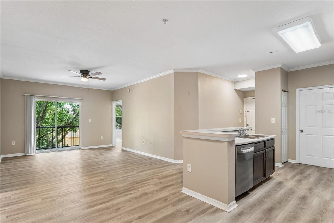
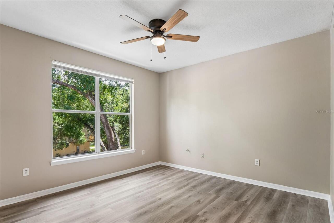
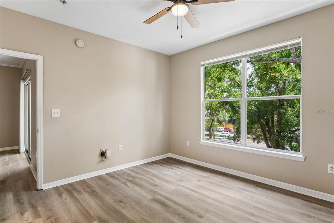
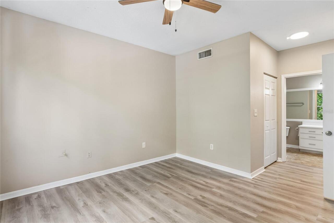
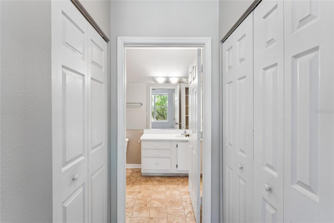
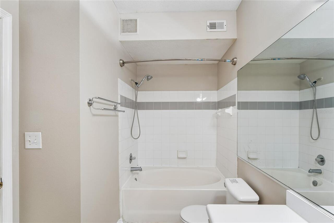
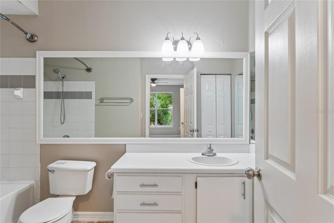
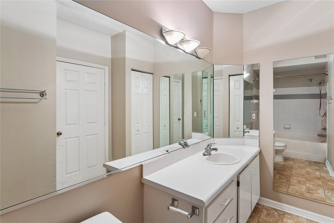
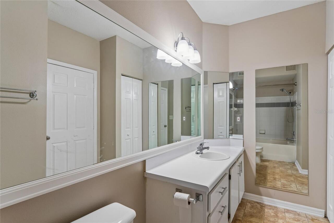
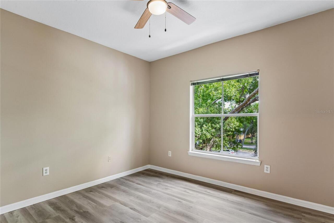
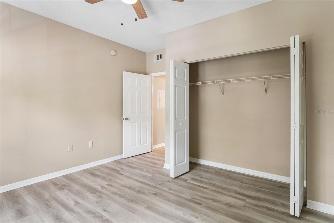
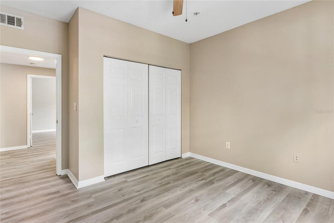
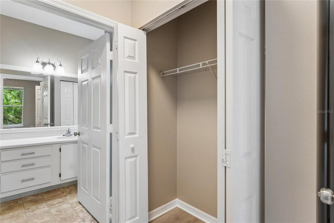
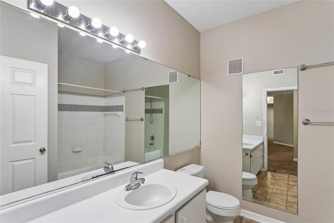
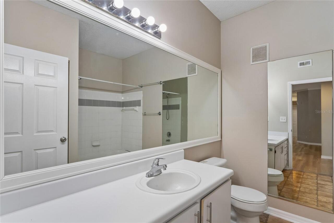
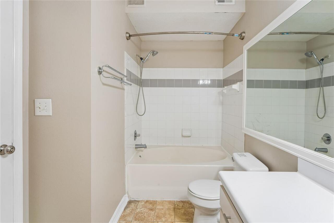
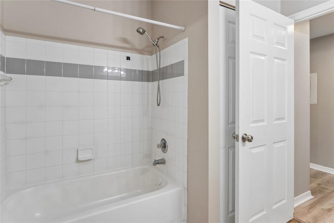
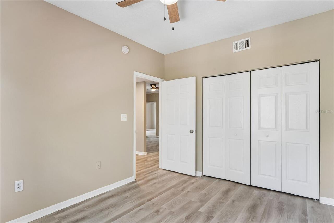
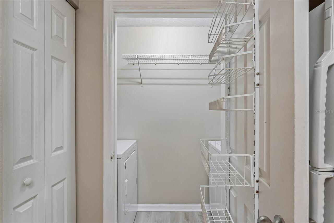
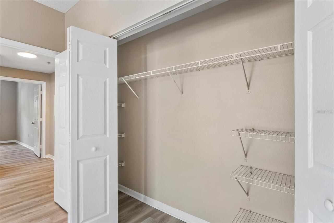
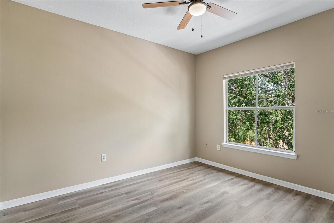
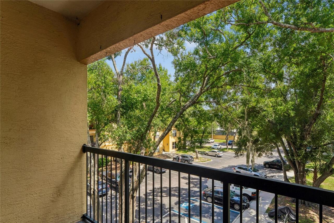
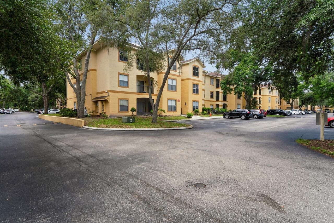
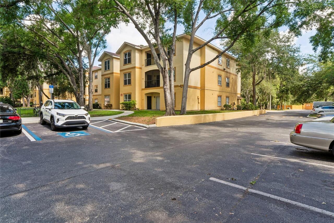
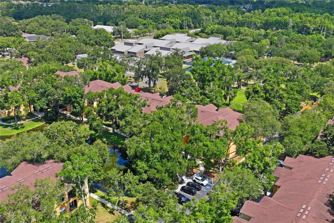
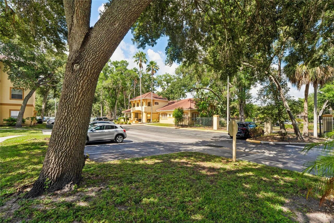
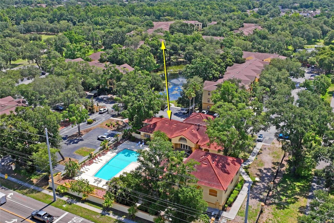
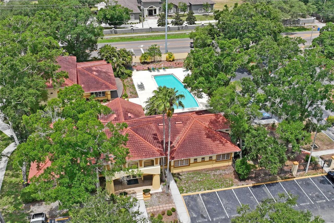
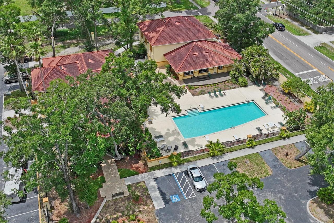
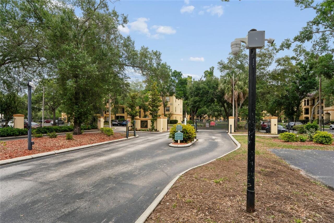
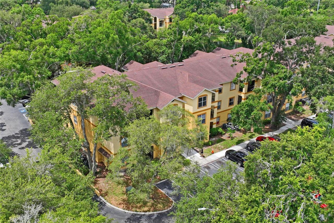
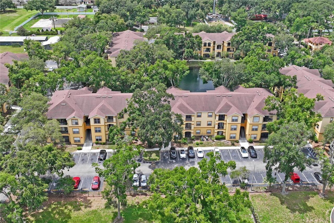
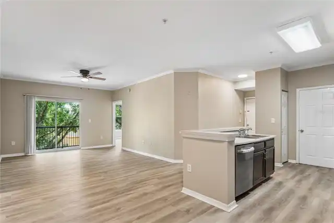
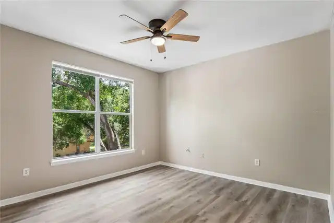
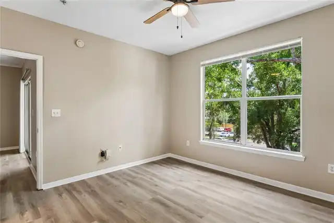
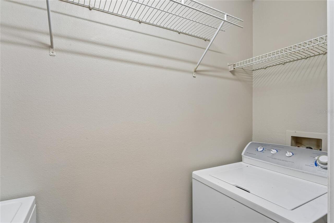
Welcome to this beautiful top-floor corner condominium located in the highly desirable gated community of The Pinnacle at Carrollwood. Offering 3 spacious bedrooms, 2 full bathrooms, and 1,314 square feet of comfortable living space, this home is entirely move-in ready and filled with major recent upgrades. Step inside to find a freshly painted interior highlighted by brand-new laminate flooring that flows seamlessly through the main living areas, offering a modern look and easy maintenance. The bright, open kitchen has been enhanced for the home chef with a brand-new dishwasher and a sleek new microwave installed directly over the stove. Beyond the cosmetic updates, you can enjoy peace of mind for years to come with a brand-new A/C unit installed in 2026 and a new water heater from 2025. As a resident of this community, you will enjoy access to premium amenities including a clubhouse, a sparkling swimming pool, a fully equipped fitness center, and convenient on-site laundry facilities. The property also features a 5-day on-site manager and 7-day security for your convenience and safety. Perfectly situated in northwest Tampa, the community sits right next to Essrig Elementary School and is just minutes from local shopping plazas, major dining hubs, USF, and the Tampa International Airport. Best of all, there are no owner rental restrictions—making this an incredible move - in ready opportunity for both primary homebuyers and savvy real estate investors.
Property Details
Property Features
Property Sub Type
Condominium
View
Water
Parking
Open
County
Hillsborough
Subdivision
THE PINNACLE AT CARROLLWOOD A
Building Name
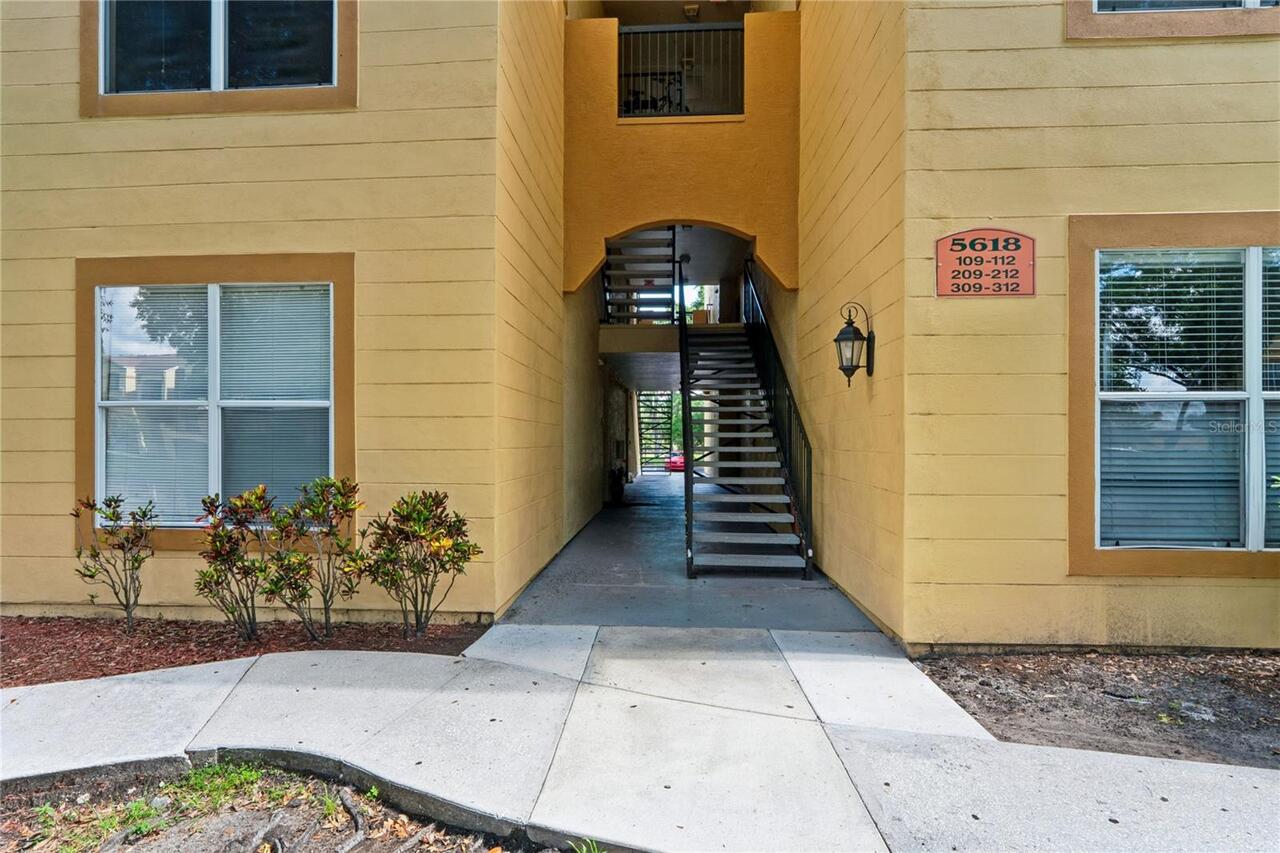
5618
Additional Information
Additional Lease Restrictions
Application required for tenants Buyer & Buyer's agent to check with Property Manager
Additional Parcels YN
false
Alternate Key Folio Num
0193747272
Appliances
Dishwasher, Disposal, Electric Water Heater, Range, Refrigerator, Washer
Approval Process
Buyer & Buyer's agent to verify with Property Manager
Association Amenities
Clubhouse, Gated, Laundry, Pool
Association Approval Required YN
1
Association Email
brandon.walker@fsresidential.com
Association Fee Frequency
Monthly
Association Fee Includes
Pool, Maintenance Grounds, Management
Association Fee Requirement
Required
Association URL
pinnaclecarrollwood.connectresident.com
Association YN
true
Available For Lease YN
1
Bathrooms Total Integer
2
Building Area Source
Public Records
Building Area Total
1314
Building Area Total Srch SqM
122.07
Building Area Units
Square Feet
Calculated List Price By Calculated SqFt
166.67
Carport YN
false
Community Features
Fitness Center, Gated Community - No Guard, Pool, Sidewalks
Condo Fees
552
Condo Fees Term
Monthly
Construction Materials
Stucco
Cooling
Central Air
Country
US
Cumulative Days On Market
92
Current Price
219000.00
Direction Faces
West
Elementary School
Essrig-HB
Exterior Features
Balcony, Sidewalk
Fireplace YN
false
Flood Zone Code
x
Floor Number
3
Flooring
Carpet, Laminate
Foundation Details
Slab
Furnished
Unfurnished
Garage YN
false
Heating
Central
High School
Gaither-HB
Interior Features
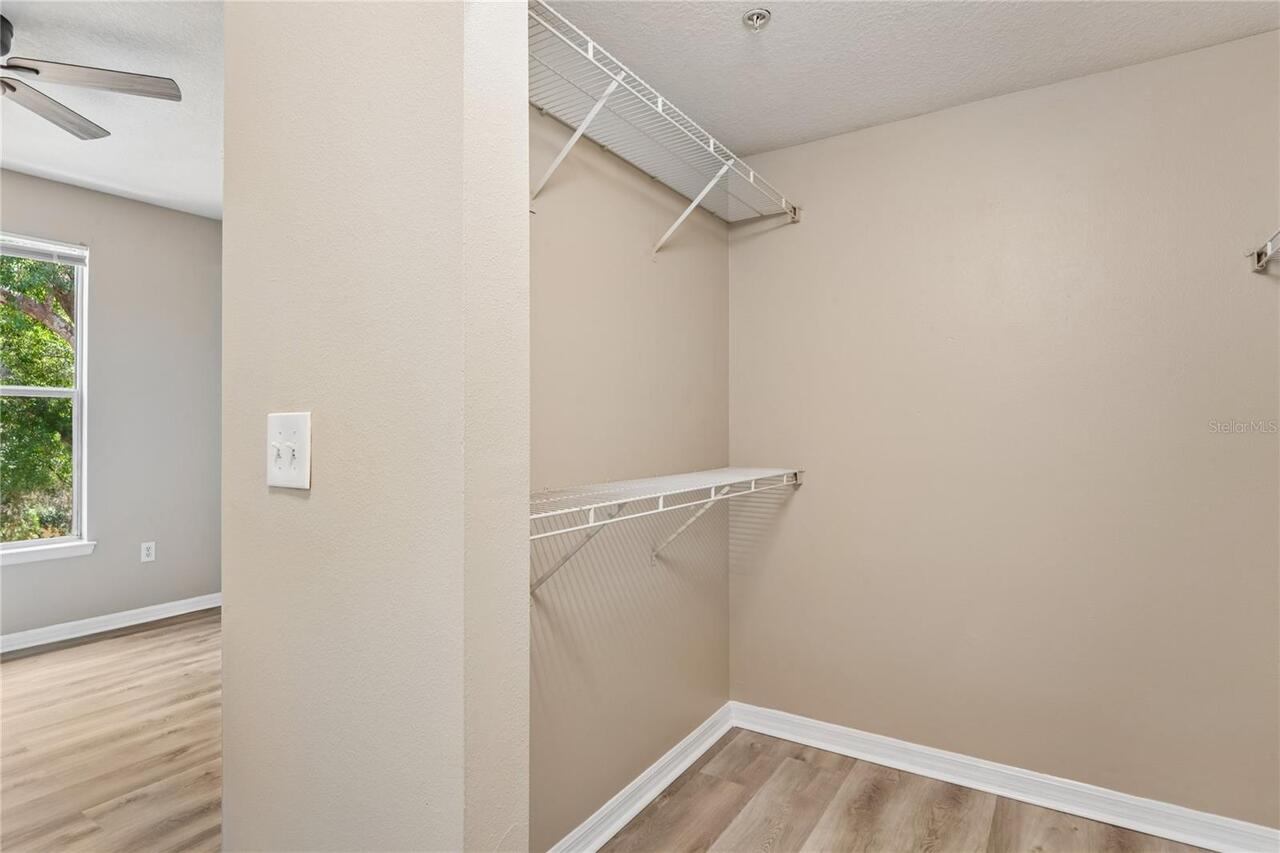
Ceiling Fans(s), Living Room/Dining Room Combo, Split Bedroom, Walk-In Closet(s)
Internet Address Display YN
true
Internet Automated Valuation Display YN
false
Internet Consumer Comment YN
false
Internet Entire Listing Display YN
true
Laundry Features
Inside
Levels
One
List AOR
Suncoast Tampa
Living Area Meters
122.07
Living Area Source
Public Records
Living Area Units
Square Feet
Lot Size Square Feet
2
Max Pet Weight
50
Middle Or Junior School
Hill-HB
Minimum Lease
No Minimum
Modification Timestamp
2026-07-29T17:29:10.173Z
Monthly Condo Fee Amount
552
New Construction YN
false
Occupant Type
Vacant
Ownership
Condominium
Parcel Number
U-07-28-18-871-000005-00312.0
Patio And Porch Features
Patio
Pet Restrictions
Buyer & Buyer's Agent to verify with Property Manager for restrictions
Pets Allowed
Yes
Pool Private YN
false
Postal Code Plus 4
4824
Previous List Price
225000
Price Change Timestamp
2026-06-01T17:18:15.000Z
Property Description
Corner Unit
Public Survey Range
18
Public Survey Section
07
RATIO Current Price By Calculated SqFt
166.67
Realtor Info
As-Is, Floor Plan Available, No Sign, See Attachments
Road Surface Type
Paved
Roof
Shingle
Room Count
6
Senior Community YN
false
Sewer
Public Sewer
Showing Requirements
Appointment Only, Call Listing Agent, See Remarks
Status Change Timestamp
2026-04-28T13:23:57.000Z
Stories Total
1
Tax Annual Amount
3238.02
Tax Block
000005
Tax Book Number
7-7
Tax Legal Description
THE PINNACLE AT CARROLLWOOD A CONDOMINIUM UNIT 312 BLDG 5 AND AN UNDIV INT IN COMMON ELEMENTS
Tax Lot
003120
Tax Year
2025
Total Annual Fees
6624.00
Total Monthly Fees
552.00
Township
28
Universal Property Id
US-12057-N-072818871000005003120-S-312
Unparsed Address
5618 PINNACLE HEIGHTS CIR #312
Utilities
Electricity Connected, Public, Sewer Connected, Water Connected
Water Source
Public
Water View
Pond
Water View YN
1
Waterfront YN
false
Window Features
Blinds
Zoning
PD
Neighborhood Map
Popup

Property Photos
Listing Photo
Listing Photo
Listing Photo
Listing Photo
Listing Photo
Listing Photo
Listing Photo
Listing Photo
Listing Photo
Listing Photo
Listing Photo
Listing Photo
Listing Photo
Listing Photo
Listing Photo
Listing Photo
Listing Photo
Listing Photo
Listing Photo
Listing Photo
Listing Photo
Listing Photo
Listing Photo
Listing Photo
Listing Photo
Listing Photo
Listing Photo
Listing Photo
Listing Photo
Listing Photo
Listing Photo
Listing Photo
Listing Photo
Listing Photo
Listing Photo
Listing Photo
Listing Photo
Listing Photo
Listing Photo
Listing Photo
Listing Photo
Listing Photo
Listing Photo
Listing Photo
Listing Photo
Listing Photo
Listing Photo
Listing Photo
Listing Photo
Listing Photo
Listing Photo
Listing Photo
Listing Photo
Listing Photo
Listing Photo
Listing Photo
Listing Photo
Listing Photo
Listing Photo
Listing Photo
Listing Photo
Listing Photo
Listing Photo
Listing Photo
Listing Photo
Listing Photo
Listing Photo
Listing Photo
Listing Photo
Listing Photo
Listing Photo
Listing Photo
Listing Photo
Listing Photo
Listing Photo
Listing Photo
Listing Photo
Listing Photo
Listing Photo
Listing Photo
Listing Photo
Listing Photo
Listing Photo
Listing Photo
Listing Photo
Listing Photo
Listing Photo
Listing Photo
Listing Photo
Listing Photo
Listing Photo
Listing Photo
Listing Photo
Listing Photo
Listing Photo
Listing Photo
Listing Photo
Listing Photo
Listing Photo
Listing Photo
Listing Photo
Listing Photo
Listing Photo
Listing Photo
Listing Photo
Listing Photo
Listing Photo
Listing Photo
Listing Photo
Listing Photo
Listing Photo
Listing Photo
Listing Photo
Listing Photo
Listing Photo
Listing Photo
Listing Photo
Listing Photo
Listing Photo
Listing Photo
Listing Photo
Listing Photo
Listing Photo
Listing Photo
Listing Photo
Listing Photo
Listing Photo
Listing Photo

MLS #MFRTB8501565 Listing courtesy of Dennis Realty & Inv. Corp. provided by Stellar MLS.

Similar Listings

$198,500
17101 Carrington Park Drive
Tampa
3BR/2BA
| Active
$199,000
9044 Lake Place Lane
Tampa
3BR/2BA
| Pending
$199,900
7434 E Bank Drive
Tampa
3BR/2BA
| Active
$199,900
4724 Christa Court
Tampa
3BR/2BA
| Pending


All listing information is deemed reliable but not guaranteed and should be independently verified through personal inspection by appropriate professionals. Listings displayed on this website may be subject to prior sale or removal from sale; availability of any listing should always be independent verified. Listing information is provided for consumer personal, non-commercial use, solely to identify potential properties for potential purchase; all other use is strictly prohibited and may violate relevant federal and state law. The source of the listing data is as follows: Stellar MLS (updated 8/1/26 12:29 PM) |
Listing Search


Translate Tool

Featured Listings
Tarpon Springs Real Estate
$1,399,000
6 BED
4 BATH
One or more photo(s) has been virtually staged. If you have been searching for acreage, guest space, garage capacity, an... Read More
Tampa Real Estate
$829,990
3 BED
2 BATH
IMPACT WINDOWS THROUGHOUT - BUILDER INCENTIVES AVAILABLE - New Construction in North Hyde Park – Luxury Living Without t... Read More
Sarasota Real Estate
$1,250,000
4 BED
3 BATH
Virtually Staged. Nestled within the exclusive enclave of Regent Lake, an intimate community of just 13 residences, this... Read More
Tampa Real Estate
$849,990
5 BED
3 BATH
AVAILABLE NOW, MOVE IN READY NEW CONSTRUCTION - PLANT HIGH DISTRICT – BUILDER INCENTIVES AVAILABLE - Luxury Living Witho... Read More
The Villages Real Estate
$1,195,000
3 BED
2 BATH
DISTINCTIVE VERANDA – STRETCHED SAGINAW MODEL offering 2,051 SQ. FT. of beautifully designed living space on an OVER-SIZ... Read More
Orlando Real Estate
$1,350,000
4 BED
4 BATH
Welcome to 306 Oak Estates Drive, an exceptional single-family residence offering almost 5,000 square feet of thoughtful... Read More
Bradenton Real Estate
$1,090,000
3 BED
3 BATH
Tucked into a peaceful, tree-lined enclave, this 3-bedroom, 3-bathroom residence delivers 2,964 square feet of gracious ... Read More
Orlando Real Estate
$1,269,000
5 BED
5 BATH
Experience exceptional Florida living in the heart of highly sought-after Dr. Phillips. This beautifully updated pool ho... Read More
St Petersburg Real Estate
$1,289,000
4 BED
3 BATH
Virtually Staged. Experience the best of St. Petersburg waterfront living at 2067 Massachusetts Ave NE in the highly des... Read More
Crystal River Real Estate
$1,195,000
2 BED
2 BATH
Waterfront Living in the Heart of Crystal River! Experience the best of Florida's Nature Coast in this beautifully newly... Read More
Contact Sandra Pardo

407-990-2746

Wendy Morris LLC

Licensed in the State of Florida
BK 3146762
16797 Broadwater Avenue
Winter Garden, Florida 34787

Your privacy is our utmost concern. We will never sell your personal information. Privacy Policy
©2026 sandrapardohomes.com - all rights reserved. | Site Map