407-990-2746
Menu

56 Oak View W Circle, Palm Coast, FL

NEXT
PREV
$1,050,000

($331/sqft)

List Status: Active
56 Oak View W Circle
Palm Coast, FL 32137


3 beds
4 baths
3169 living sqft
Top Features
  • View: Water
  • Subdivision: Ocean Hammock
  • Built in  2003
  • Single Family Residence
Description
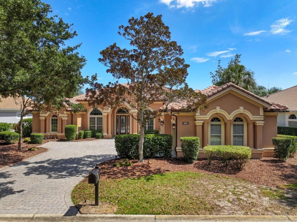
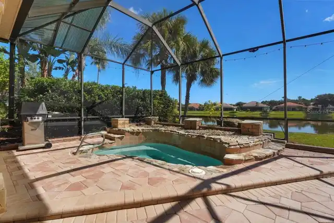
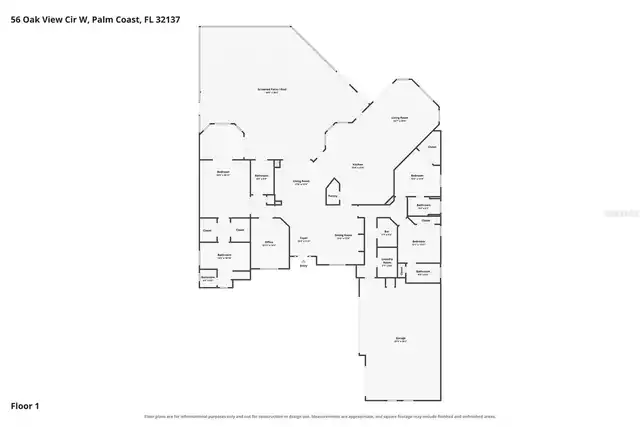
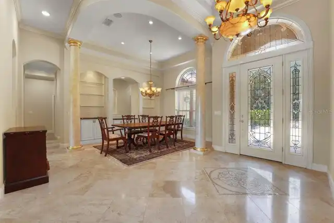
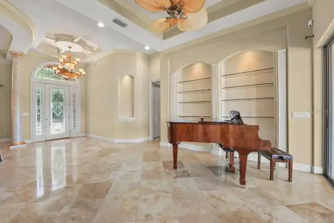
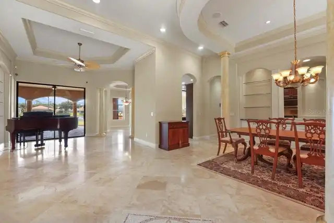
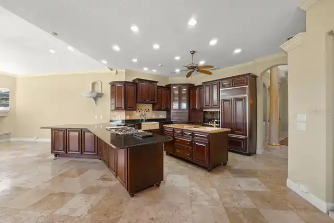
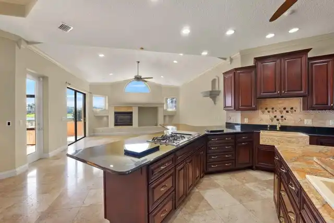
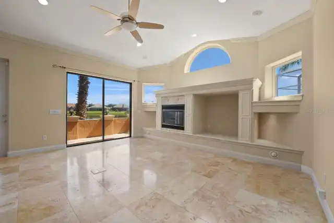
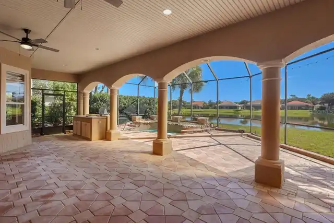
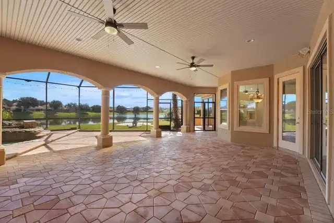
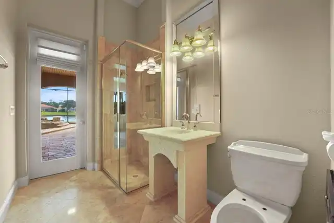
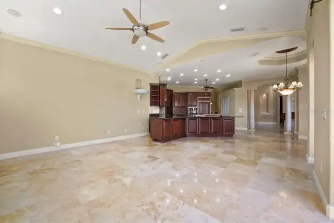
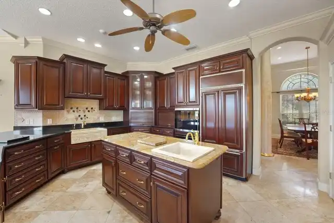
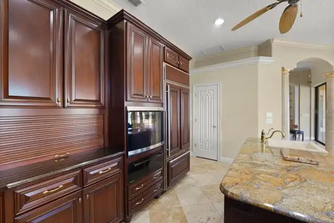
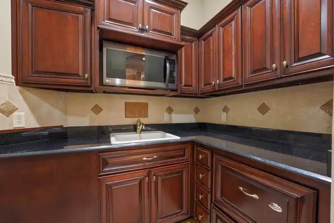
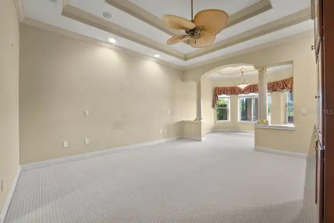
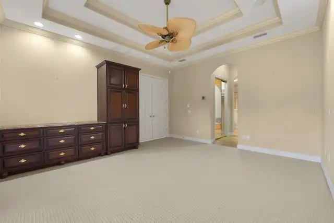
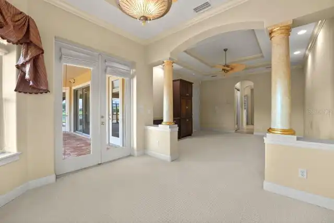
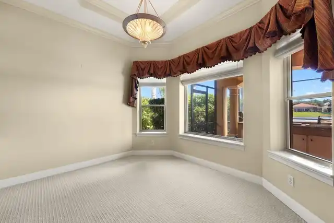
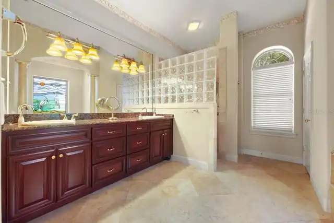
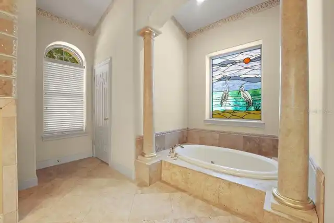
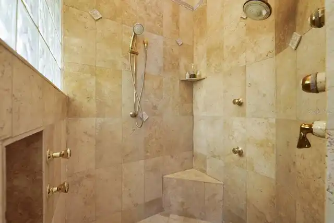
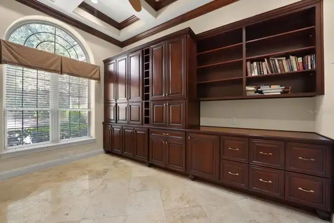
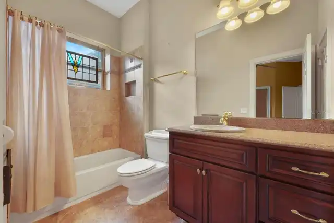
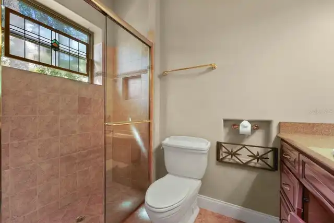
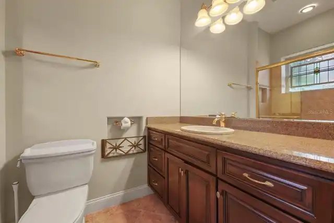
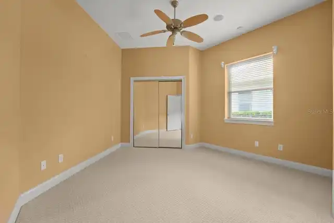
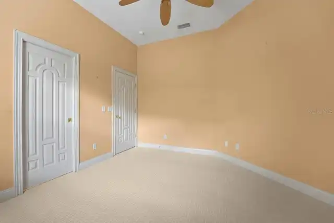
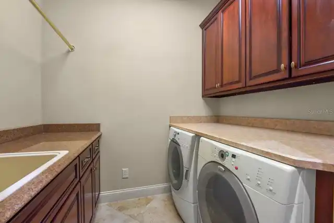
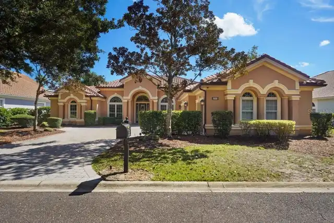
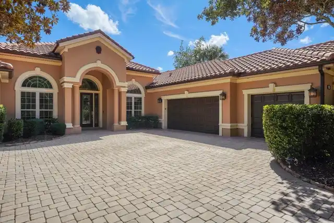
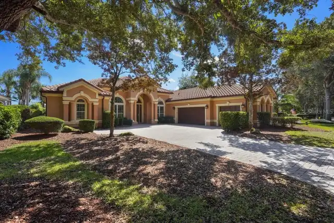
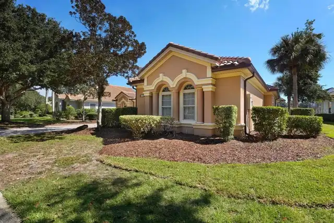
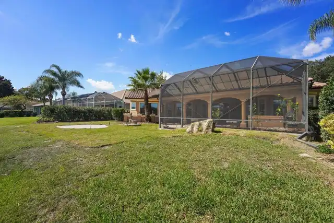
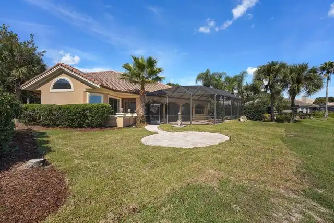
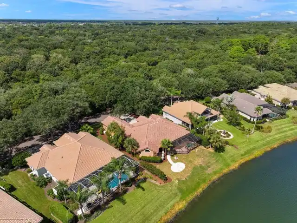
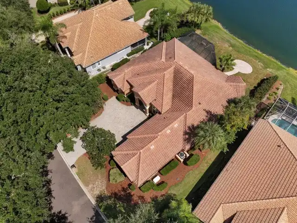
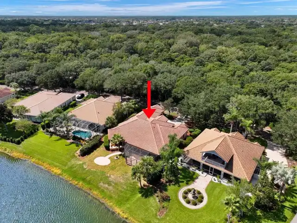
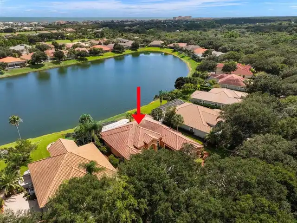
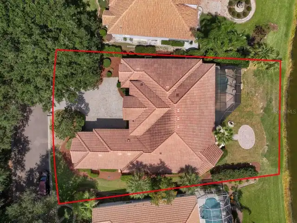
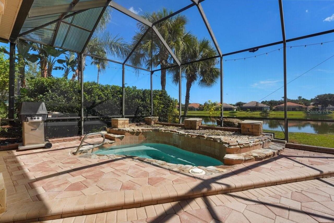
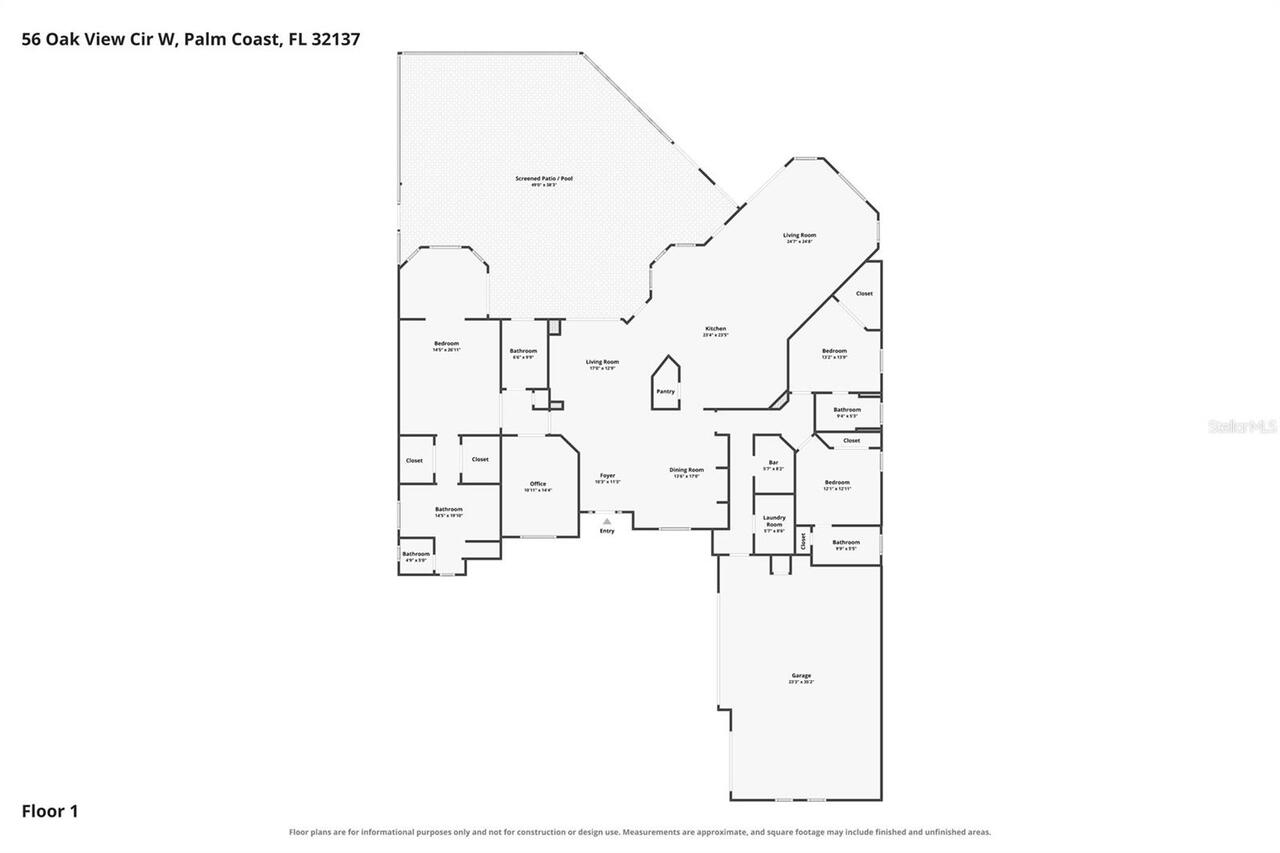
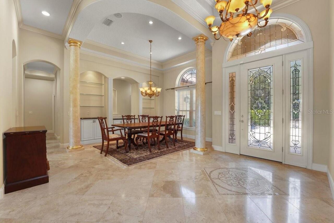
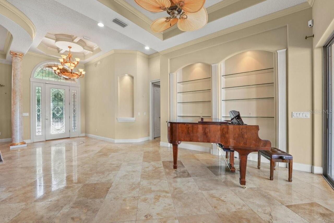
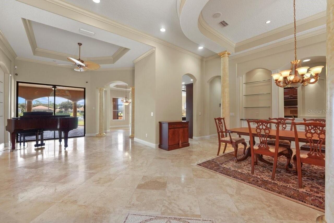
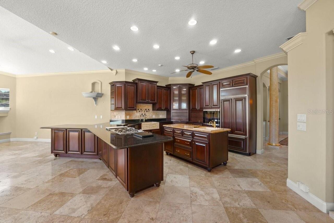
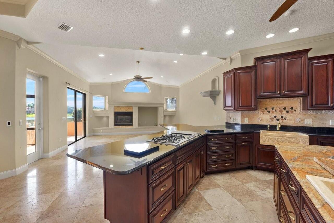
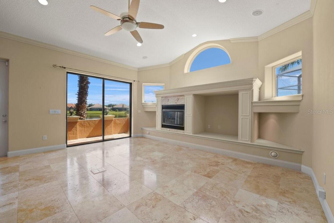
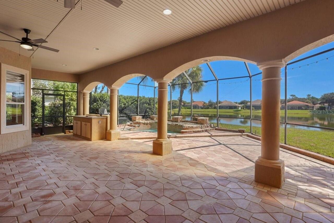
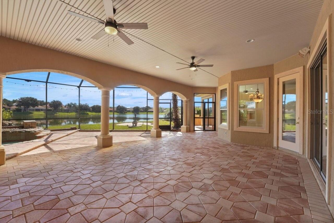
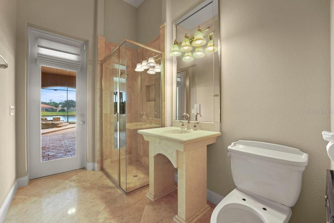
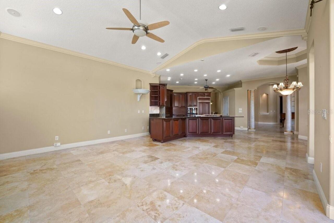
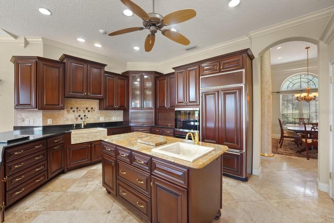
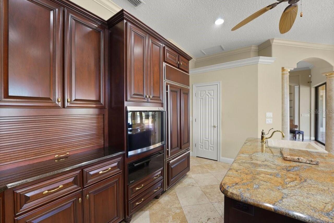
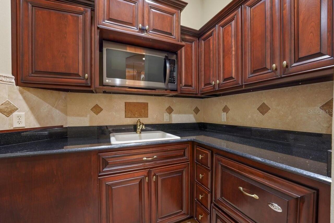
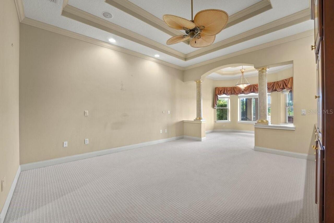
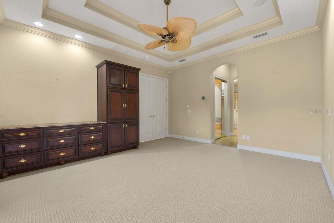
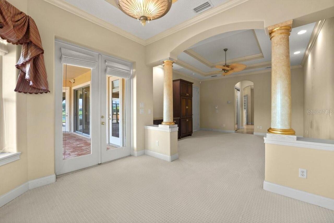
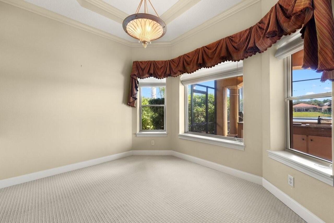
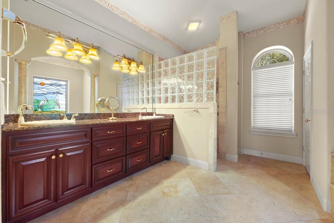
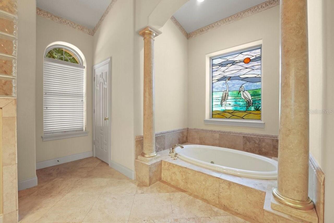
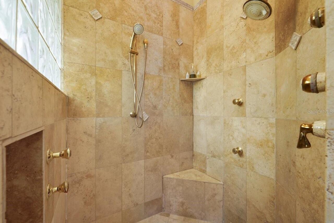
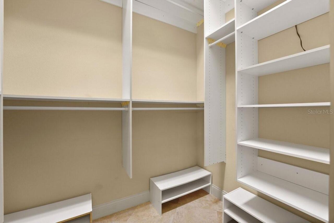
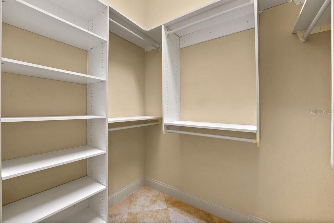
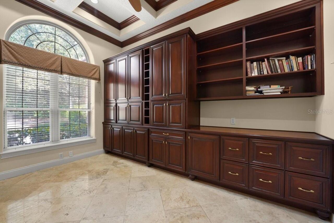
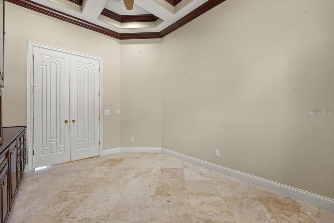
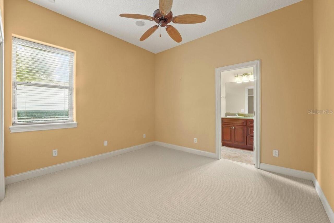
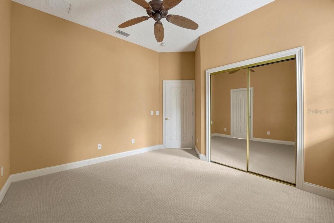
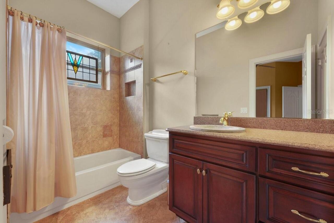
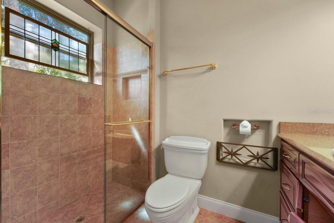
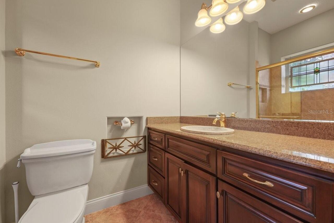
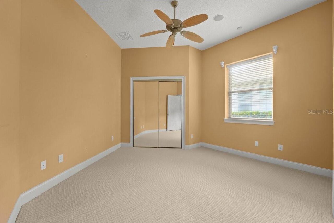
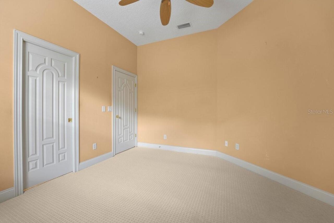
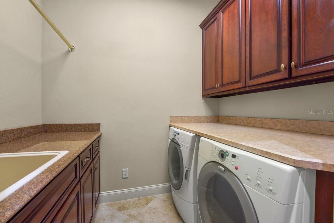
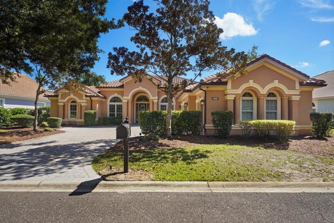
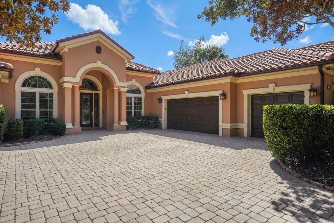
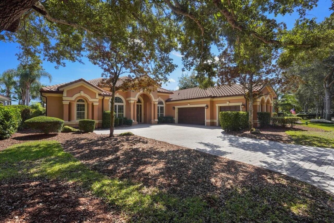
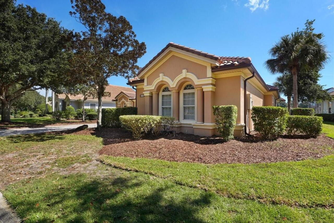
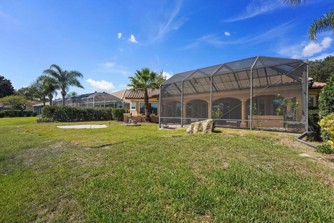
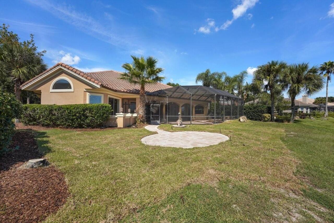
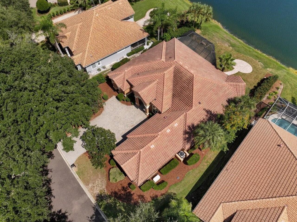
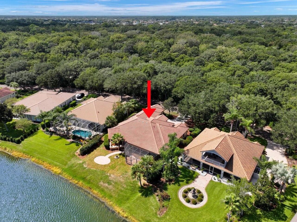
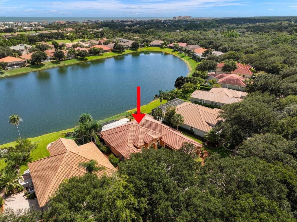
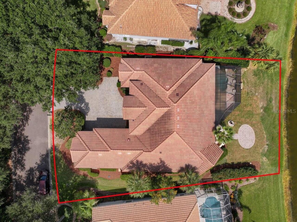
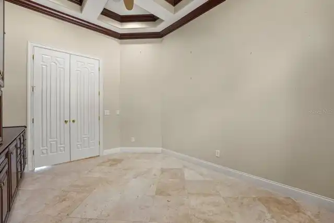
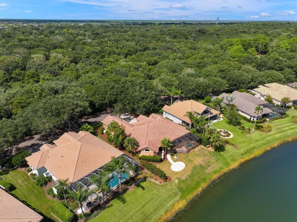
Old-world craftsmanship like this isn't built anymore. In Ocean Hammock, it's waiting for you. This tile-roof Mediterranean sits on a deep lakefront lot shaded by old oaks, with 3 bedrooms and 4 full baths with study, finished in custom cherry millwork, tile and stained glass. A leaded-glass entry with sidelights and an arched transom opens to a foyer set with a mosaic medallion. Marbleized columns frame the formal living and dining rooms, each finished with tray ceilings, lit arched niches and glass display shelving, while sliders open to the lanai. The kitchen is made for serious cooking, with cherry cabinetry, a granite peninsula with a gas cooktop and seating, a second prep island with its own sink, and a carved stone farmhouse sink. A panel-front built-in refrigerator, a wall oven with a warming drawer and an appliance garage complete the space. A separate butler's pantry adds a second sink, a microwave and more storage. The kitchen opens to the family room, where a fireplace is flanked by built-ins beneath an arched clerestory window and a slider looks out over the lake. The study has a coffered ceiling and a full wall of custom cherry cabinetry and shelving. The primary suite pairs a tray ceiling with a sitting area, French doors to the lanai and built-in dressers. Its bath offers a dual granite vanity, a glass-block walk-in shower with body sprays and a bench, and a jetted tub set between columns beneath a stained-glass window. Outdoors, a colonnade of arches runs the length of the covered lanai, which has a bead board ceiling, fans, recessed lighting and a summer kitchen with a sink and cabinetry. Past the arches, a stone-edged [spa/plunge pool] with a rock feature sits under the screen enclosure facing the water. Beyond the cage, the lawn slopes to the lakeshore, with a paver circle and fountain in between. A pool bath opens directly to the lanai. A laundry room with a utility sink and cabinetry, along with a 3-car split garage, rounds out the home. -FULL
Property Details
Property Features
Property Sub Type
Single Family Residence
View
Water
Parking
Garage Faces Side, Oversized, Driveway
Pool
Screen Enclosure, Lighting, Outside Bath Access
County
Flagler
Subdivision
OCEAN HAMMOCK
Additional Information
Additional Lease Restrictions
Confirm restrictions with association. Maximum of 3 short term (30 days or more) or 1 long term lease per year
Additional Parcels YN
false
Additional Rooms
Den/Library/Office, Family Room
Alternate Key Folio Num
0411313503000000500
Appliances
Built-In Oven, Cooktop, Dishwasher, Dryer, Microwave, Refrigerator, Washer
Association Fee
111
Association Fee Frequency
Quarterly
Association Fee Requirement
Required
Association YN
true
Attached Garage YN
true
Available For Lease YN
1
Bathrooms Total Integer
4
Building Area Source
Public Records
Building Area Total
4591
Building Area Total Srch SqM
426.52
Building Area Units
Square Feet
CDDYN
1
Calculated List Price By Calculated SqFt
331.33
Carport YN
false
Construction Materials
Block, Concrete, Stucco
Cooling
Central Air
Country
US
Cumulative Days On Market
3
Current Price
1050000.00
Direction Faces
West
Elementary School
Old Kings Elementary
Exterior Features
Lighting, Outdoor Grill, Permeable Paving, Private Mailbox, Rain Gutters
Fireplace Features
Electric, Family Room
Fireplace YN
true
Flood Zone Code
X
Flood Zone Date
2018-06-06
Flood Zone Panel
12035C0127E
Flooring
Carpet, Travertine
Foundation Details
Slab
Furnished
Unfurnished
Garage Spaces
3
Garage YN
true
Heating
Central
High School
Matanzas High
Homestead YN
1
Interior Features
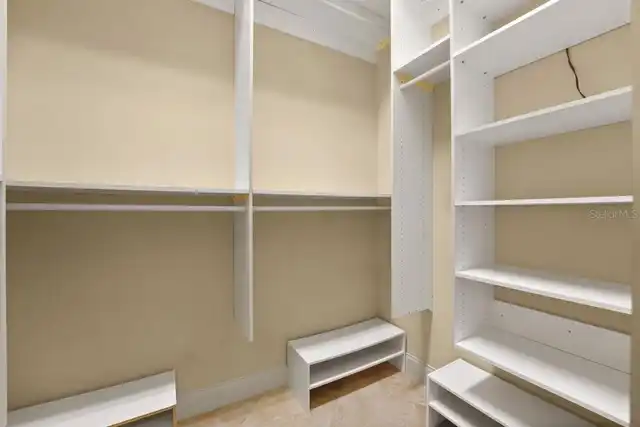
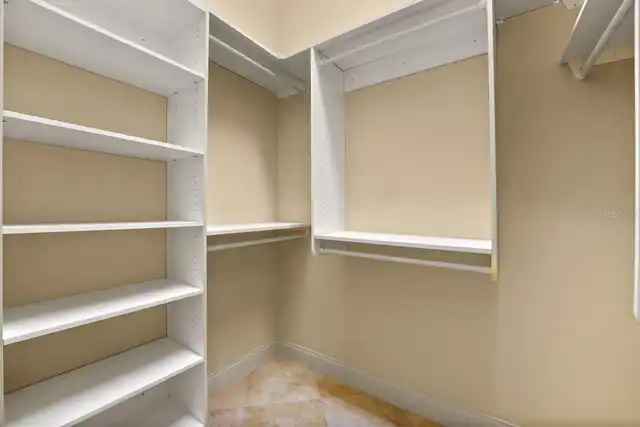
Built-in Features, Cathedral Ceiling(s), Ceiling Fans(s), Coffered Ceiling(s), Crown Molding, Eat-in Kitchen, High Ceilings, Kitchen/Family Room Combo, Open Floorplan, Primary Bedroom Main Floor, Solid Surface Counters, Solid Wood Cabinets, Split Bedroom, Stone Counters, Tray Ceiling(s), Walk-In Closet(s)
Internet Address Display YN
true
Internet Automated Valuation Display YN
true
Internet Consumer Comment YN
true
Internet Entire Listing Display YN
true
Laundry Features
Inside, Laundry Room
Lease Restrictions YN
1
Levels
One
List AOR
Flagler
Living Area Meters
294.41
Living Area Source
Public Records
Living Area Units
Square Feet
Lot Features
City Limits, In County, Landscaped, Paved
Lot Size Acres
0.31
Lot Size Dimensions
150x99
Lot Size Square Feet
13329
Lot Size Square Meters
1238
Middle Or Junior School
Indian Trails Middle-FC
Minimum Lease
No Minimum
Modification Timestamp
2026-10-04T15:34:09.846Z
Monthly HOA Amount
37.00
New Construction YN
false
Number Of Pets
10+
Occupant Type
Vacant
Other Equipment
Permeable Paving
Other Fees Amount
18
Other Fees Term
Quarterly
Ownership
Fee Simple
Parcel Number
04-11-31-3503-00000-0500
Patio And Porch Features
Covered, Rear Porch, Screened
Pet Restrictions
Confirm restrictions with association.
Pets Allowed
Yes
Pool Private YN
false
Postal Code Plus 4
3381
Property Attached YN
false
Property Condition
Completed
Public Survey Range
31
Public Survey Section
04
RATIO Current Price By Calculated SqFt
331.33
Realtor Info
Docs Available, Floor Plan Available
Road Surface Type
Paved
Roof
Tile
Room Count
12
Senior Community YN
false
Sewer
Public Sewer
Showing Requirements
ShowingTime
Spa Features
In Ground, Swim Spa
Spa YN
true
Status Change Timestamp
2026-10-01T21:07:31.000Z
Tax Annual Amount
5394
Tax Block
3
Tax Book Number
0000
Tax Legal Description
OCEAN HAMMOCK PARCEL B-3 LOT 50 OR 777/1961 OR 1982/860- RDMAN F MITCHELL VITRANO & ROBERT VINCENT VITRANO TRUSTEE
Tax Lot
50
Tax Other Annual Assessment Amount
135
Tax Year
2025
Total Acreage
1/4 to less than 1/2
Total Annual Fees
2748.00
Total Monthly Fees
229.00
Township
11
Universal Property Id
US-12035-N-0411313503000000500-R-N
Unparsed Address
56 OAK VIEW CIR W
Utilities
BB/HS Internet Available, Cable Available, Electricity Connected, Sewer Connected, Water Connected
Vegetation
Trees/Landscaped
Water Frontage Feet Pond
77
Water Source
Public
Water View
Pond
Water View YN
1
Waterfront Feet Total
77
Waterfront YN
false
Zoning
PUD
Neighborhood Map
Popup

Property Photos
Listing Photo
Listing Photo
Listing Photo
Listing Photo
Listing Photo
Listing Photo
Listing Photo
Listing Photo
Listing Photo
Listing Photo
Listing Photo
Listing Photo
Listing Photo
Listing Photo
Listing Photo
Listing Photo
Listing Photo
Listing Photo
Listing Photo
Listing Photo
Listing Photo
Listing Photo
Listing Photo
Listing Photo
Listing Photo
Listing Photo
Listing Photo
Listing Photo
Listing Photo
Listing Photo
Listing Photo
Listing Photo
Listing Photo
Listing Photo
Listing Photo
Listing Photo
Listing Photo
Listing Photo
Listing Photo
Listing Photo
Listing Photo
Listing Photo
Listing Photo
Listing Photo
Listing Photo
Listing Photo
Listing Photo
Listing Photo
Listing Photo
Listing Photo
Listing Photo
Listing Photo
Listing Photo
Listing Photo
Listing Photo
Listing Photo
Listing Photo
Listing Photo
Listing Photo
Listing Photo
Listing Photo
Listing Photo
Listing Photo
Listing Photo
Listing Photo
Listing Photo
Listing Photo
Listing Photo
Listing Photo
Listing Photo
Listing Photo
Listing Photo
Listing Photo
Listing Photo
Listing Photo
Listing Photo
Listing Photo
Listing Photo
Listing Photo
Listing Photo
Listing Photo
Listing Photo
Listing Photo
Listing Photo
Listing Photo
Listing Photo
Listing Photo
Listing Photo
Listing Photo
Listing Photo
Listing Photo
Listing Photo

MLS #MFRFC321795 Listing courtesy of Coastal Gateway Real Estate Gr provided by Stellar MLS.


All listing information is deemed reliable but not guaranteed and should be independently verified through personal inspection by appropriate professionals. Listings displayed on this website may be subject to prior sale or removal from sale; availability of any listing should always be independent verified. Listing information is provided for consumer personal, non-commercial use, solely to identify potential properties for potential purchase; all other use is strictly prohibited and may violate relevant federal and state law. The source of the listing data is as follows: Stellar MLS (updated 10/4/26 12:53 PM) |

Listing Search


Translate Tool

Featured Listings
Sarasota Real Estate
$1,450,000
3 BED
3 BATH
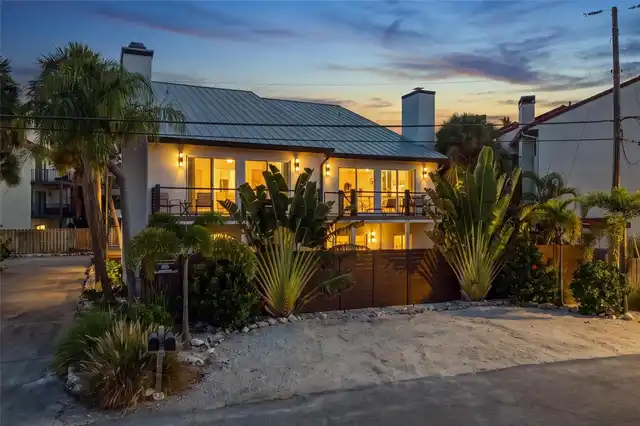
Private beach access, heated pool access and an oversized two-car garage—all within walking distance of South Siesta Key... Read More
Bradenton Beach Real Estate
$1,275,000
2 BED
2 BATH
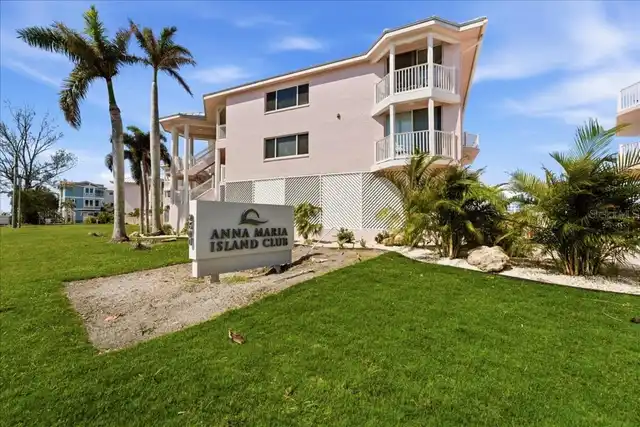
Experience coastal living at its finest in the highly sought after Anna Maria Island Club. Located in the heart of Brade... Read More
Lake Wales Real Estate
$1,199,000
3 BED
3 BATH
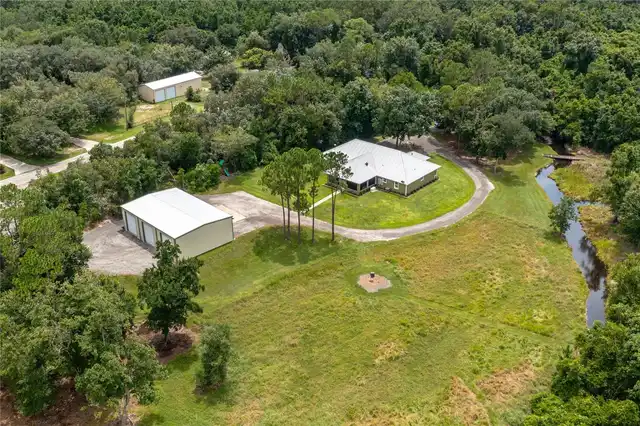
Welcome to 3629 Great Masterpiece Road, where space, privacy, and the Florida lifestyle come together! This stunning 3 b... Read More
Treasure Island Real Estate
$999,800
3 BED
2 BATH
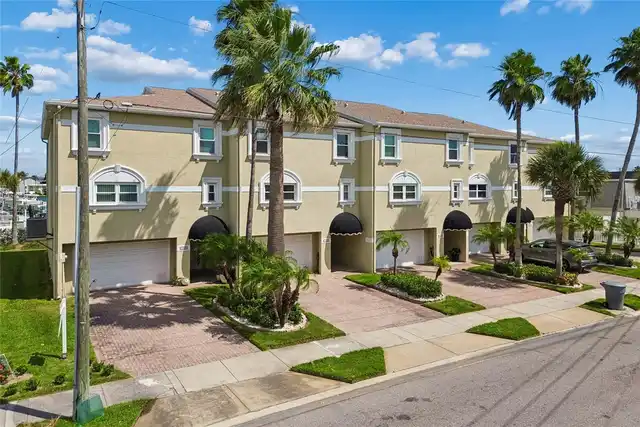
Virtually Staged. Welcome to this spacious 2,448-square-foot waterfront townhome with 3 bedrooms, 2.5 baths, and a den o... Read More
Palm Coast Real Estate
$844,000
4 BED
3 BATH
NEWLY UPDATED & PRICED TO SELL IN OCEAN HAMMOCK! Over $35,000 in recent improvements completed August 2026, including a ... Read More
Palm Coast Real Estate
$1,050,000
3 BED
4 BATH
Old-world craftsmanship like this isn't built anymore. In Ocean Hammock, it's waiting for you. This tile-roof Mediterran... Read More
Reunion Real Estate
$899,000
6 BED
5 BATH
RESORT MEMBERSHIP AVAILABLE: The best priced 6 bedrooms on the market with adjacent lot available for purchase. Amazing ... Read More
Dunedin Real Estate
$869,500
4 BED
2 BATH
Virtually Staged. INCREDIBLE DEAL — A RARE OPPORTUNITY TO OWN A BEAUTIFULLY TRANSFORMED DUNEDIN POOL HOME WITH EXTENSIVE... Read More
Odessa Real Estate
$1,284,900
5 BED
3 BATH
Virtually Staged. Welcome to this exceptional lakefront residence on the shores of Lake Keystone in highly desirable Ode... Read More
Lakewood Ranch Real Estate
$1,199,000
4 BED
3 BATH
Updated 4-bedroom pool home in Lakewood Ranch Golf & Country Club with water and preserve views, heated saltwater pool a... Read More
Contact Sandra Pardo

407-990-2746

Wendy Morris LLC

Licensed in the State of Florida
BK 3146762
16797 Broadwater Avenue
Winter Garden, Florida 34787
Your privacy is our utmost concern. We will never sell your personal information. Privacy Policy
©2026 sandrapardohomes.com - all rights reserved. | Site Map