407-990-2746
Menu

17505 Canal Shores Drive, Odessa, FL

NEXT
PREV
$1,284,900

($420/sqft)

List Status: Active
17505 Canal Shores Drive
Odessa, FL 33556


5 beds
3 baths
3059 living sqft
Top Features
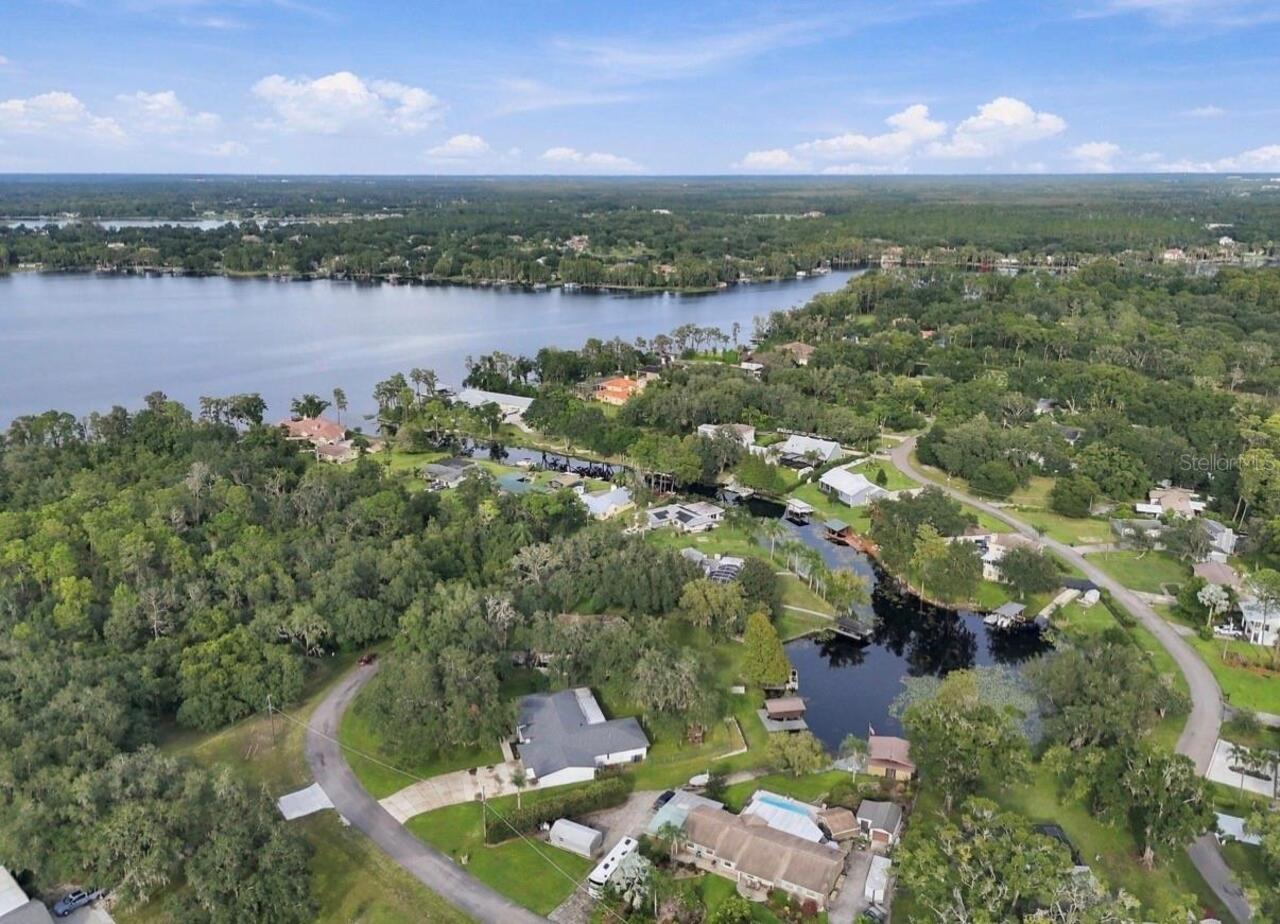
  • Frontage: Lake Front, Canal - Freshwater
  • View: Water
  • Subdivision: Post Shores Add 1
  • Built in  1974
  • Single Family Residence
Description
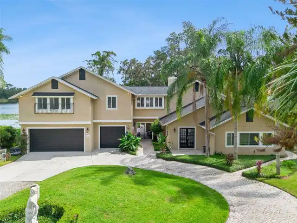
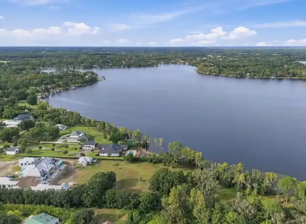
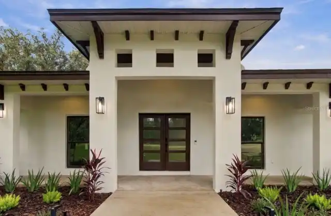
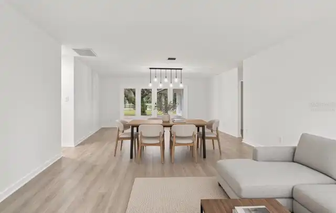
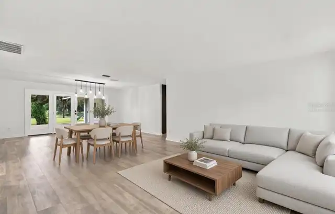
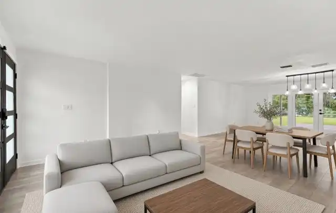
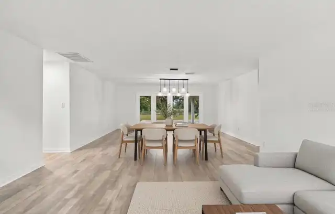
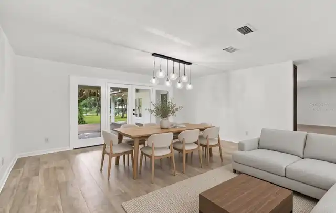
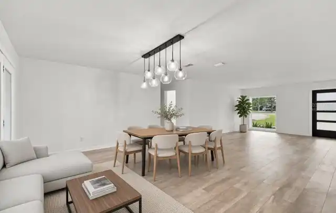
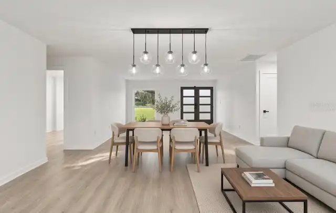
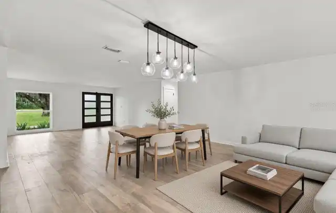
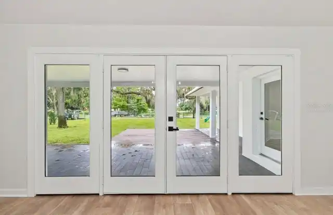
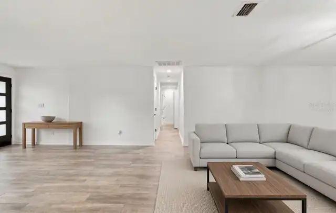
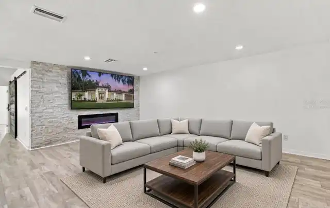
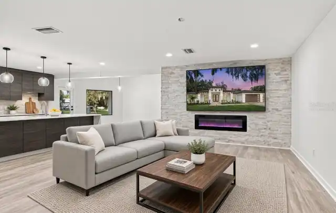
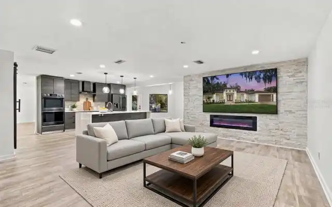
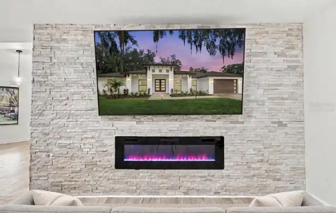
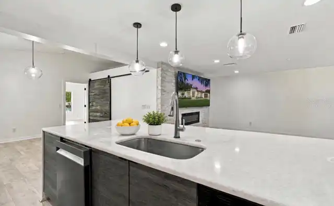
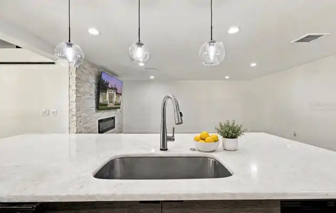
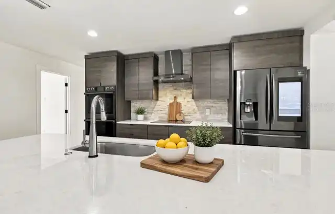
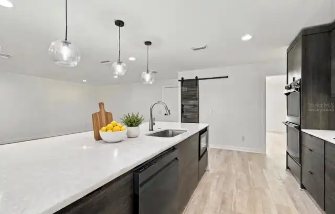
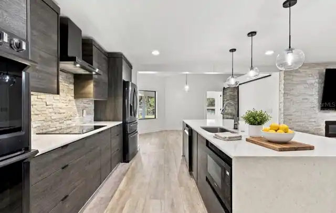
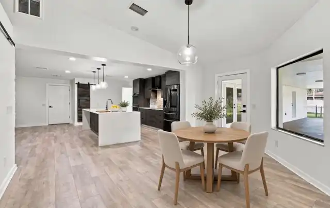
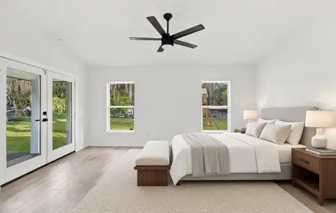
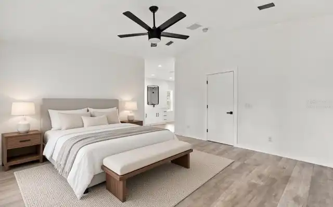
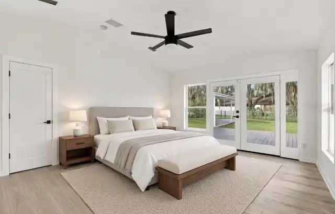
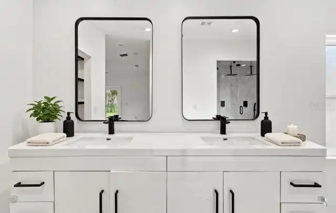
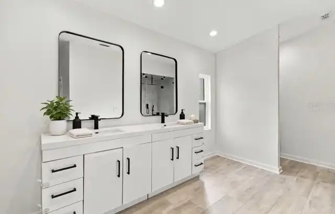
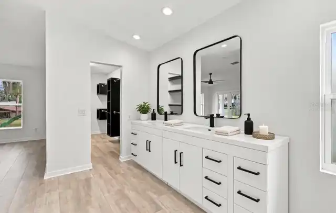
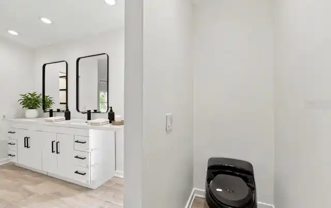
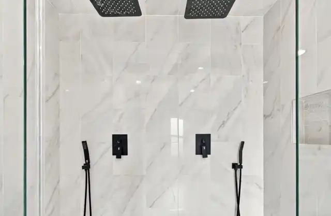
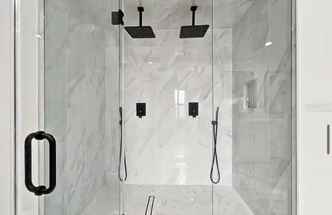
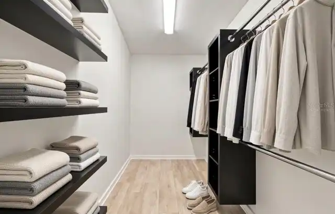
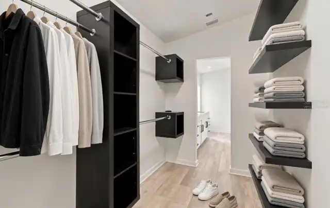
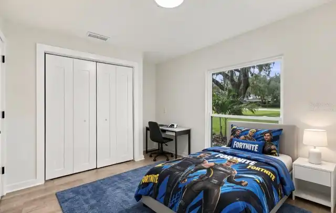
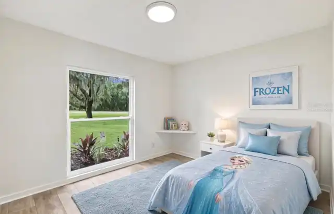
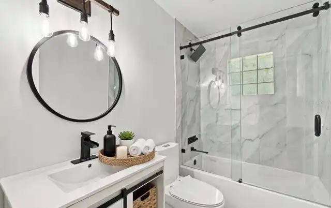
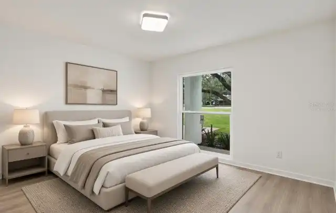
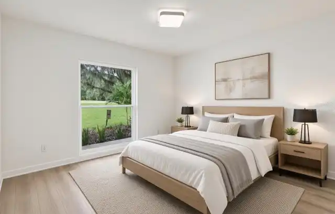
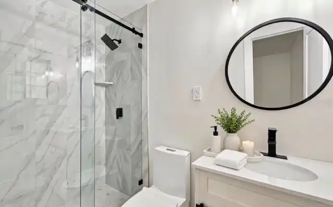
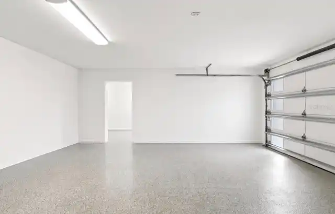
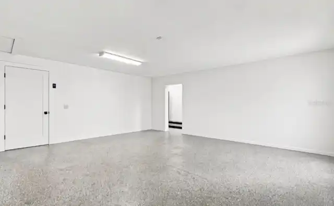
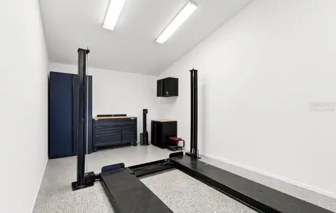
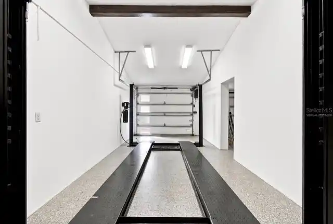
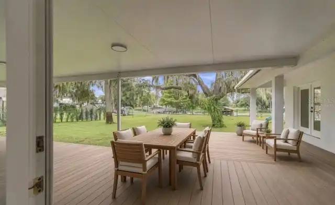
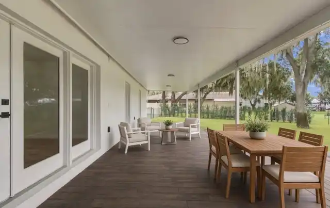
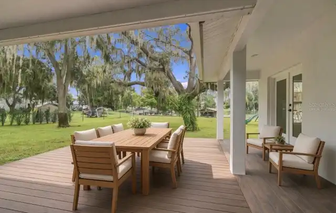
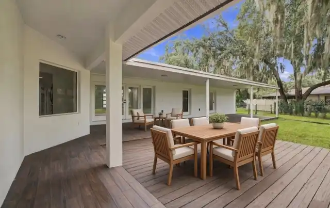
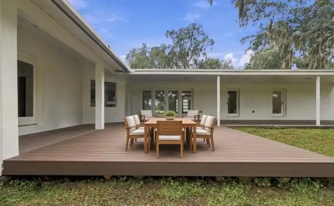
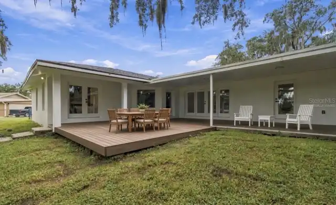
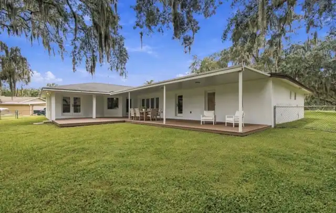
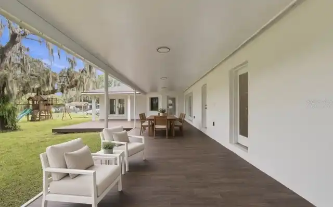
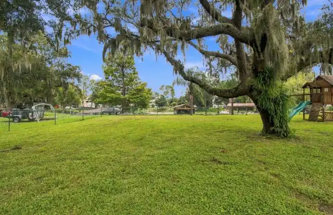
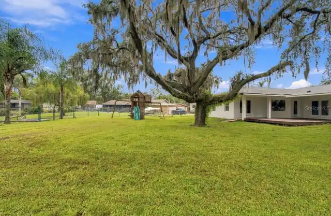
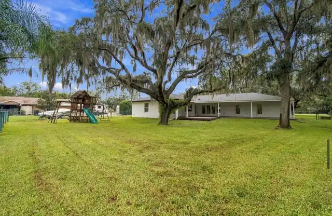
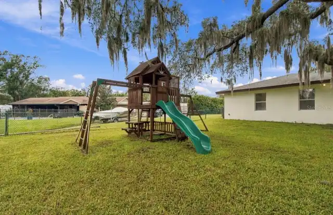
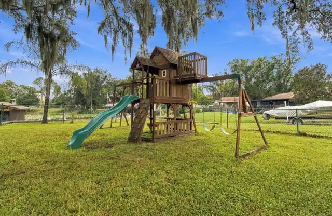
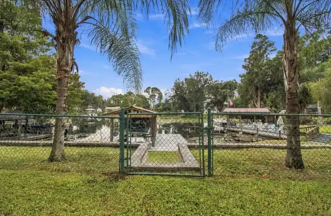
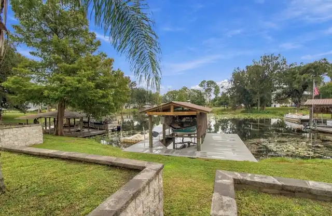
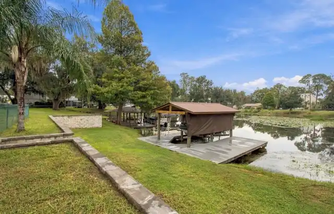
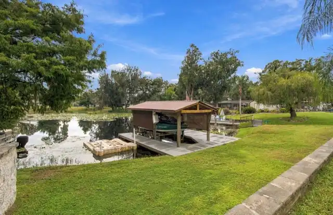
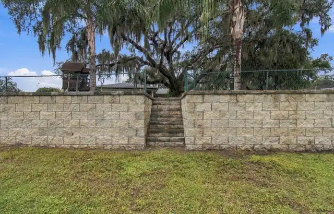
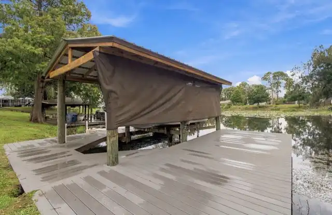
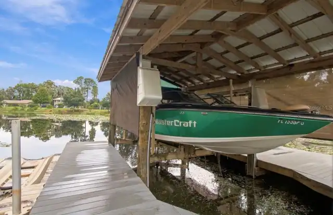
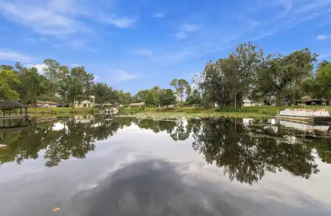
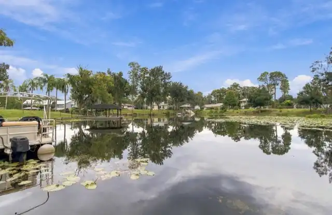
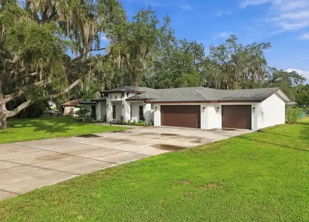
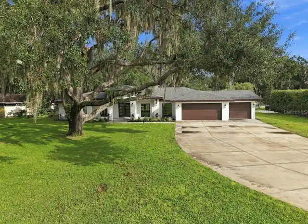
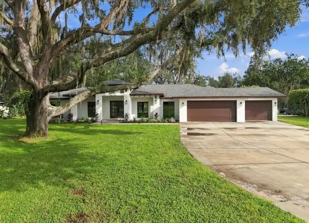
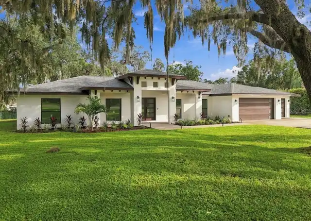
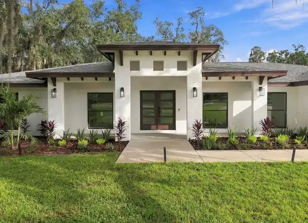
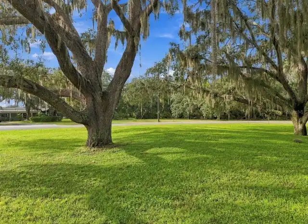
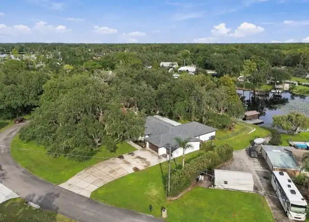
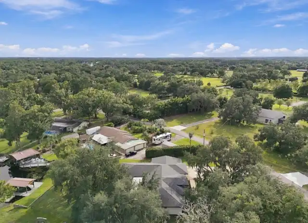
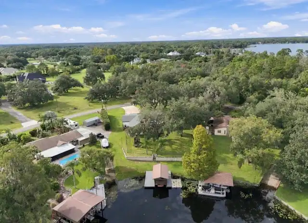
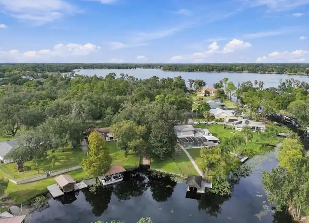
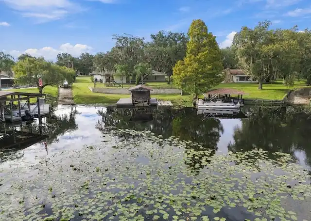
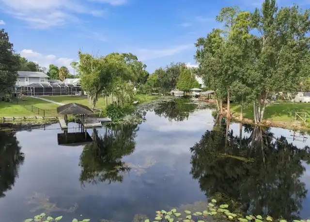
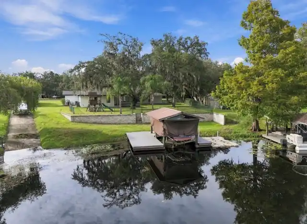
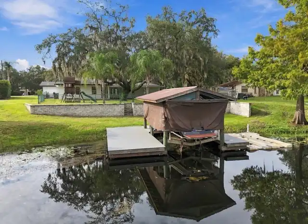
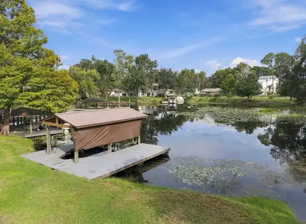
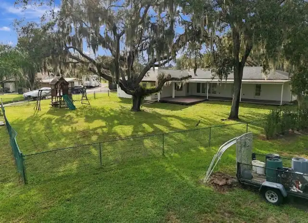
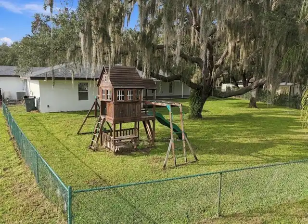
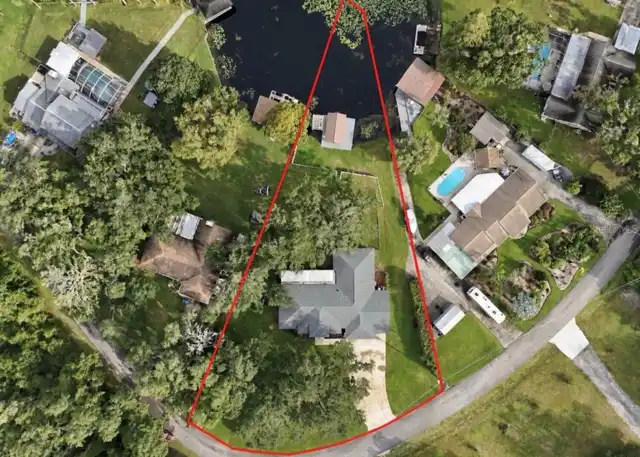
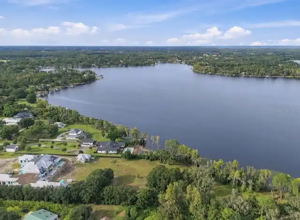
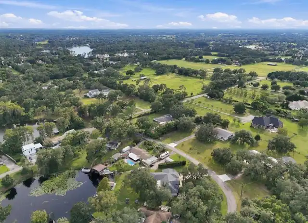
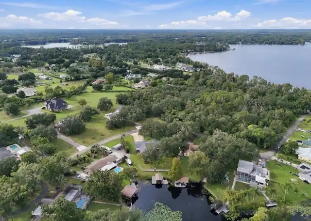
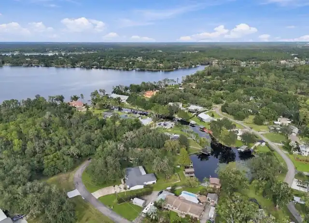
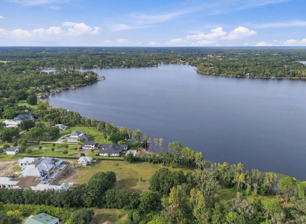
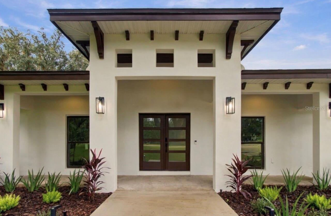
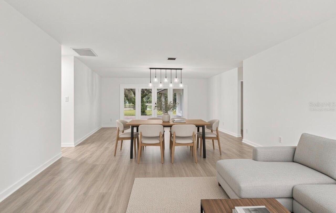
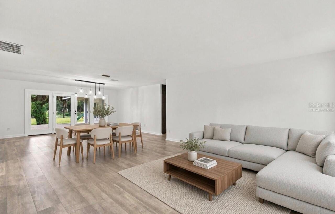
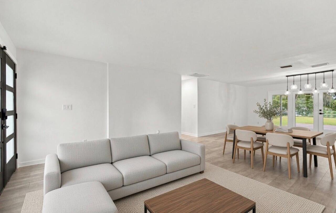
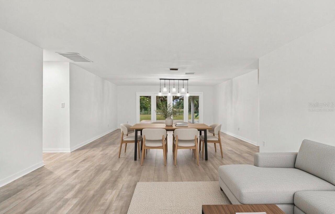
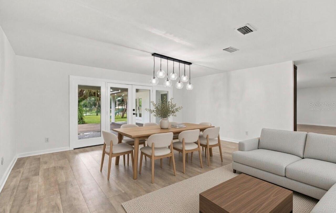
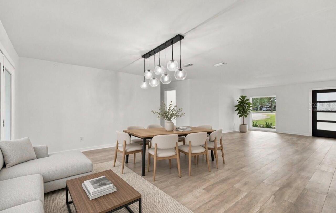
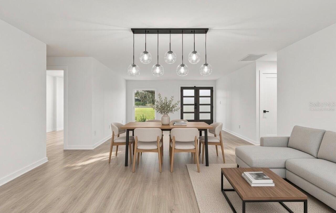
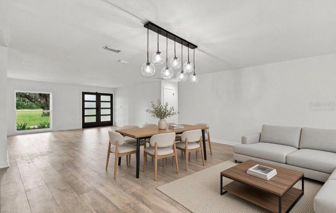
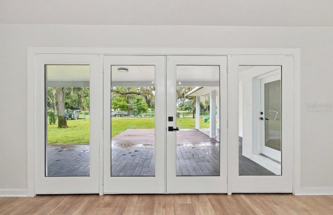
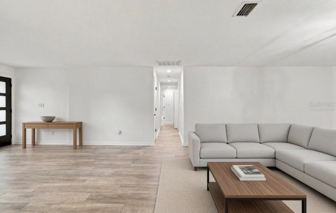
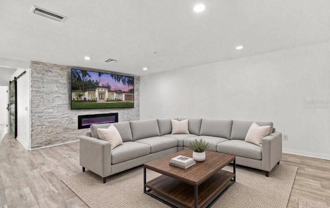
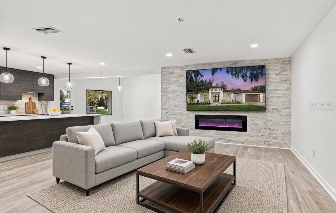
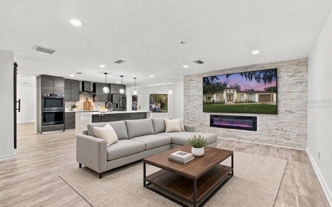
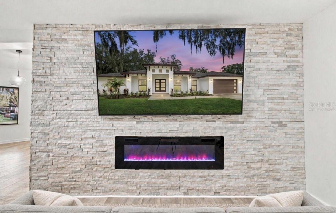
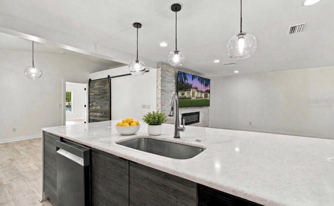
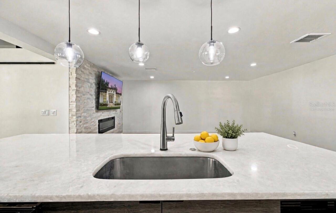
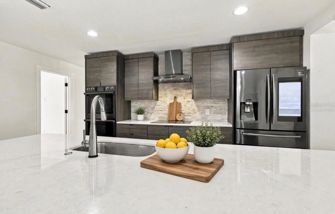
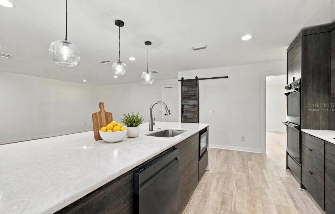
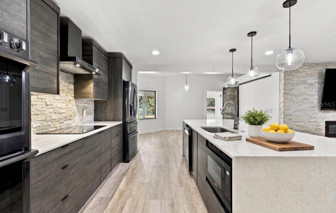
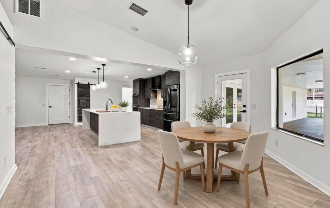
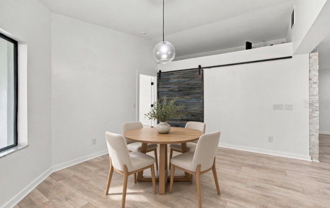
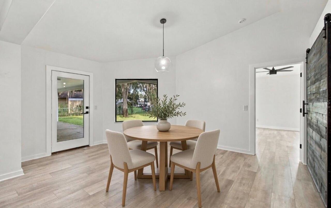
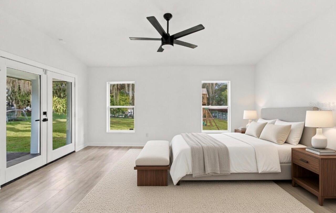
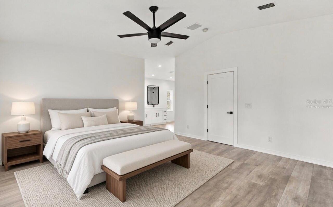
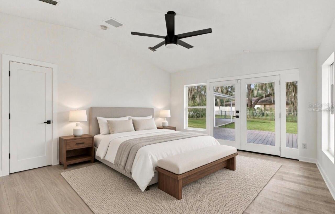
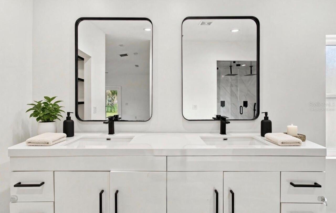
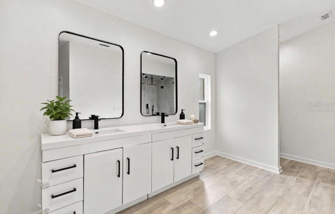
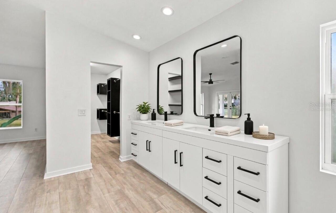
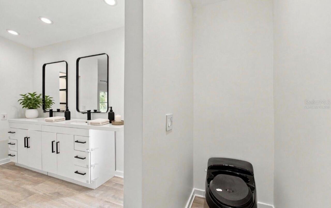
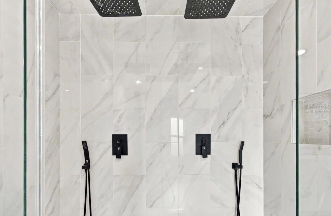
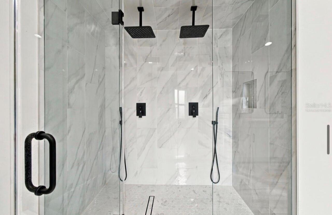
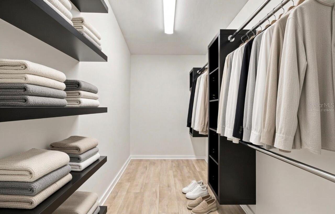
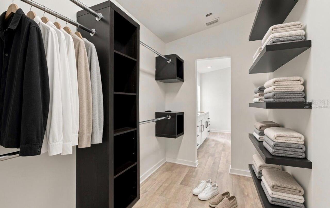
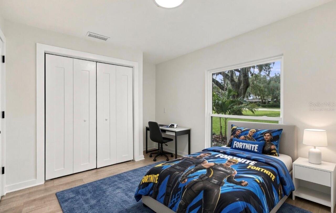
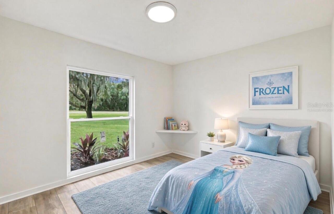
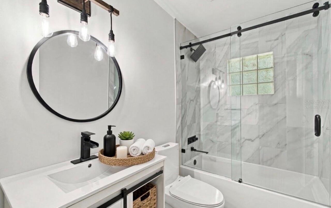
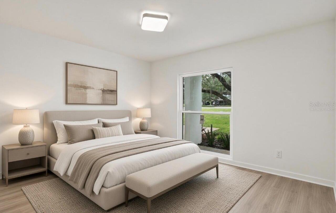
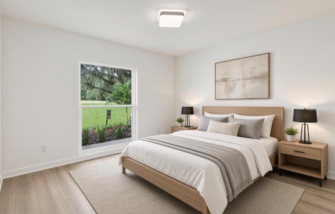
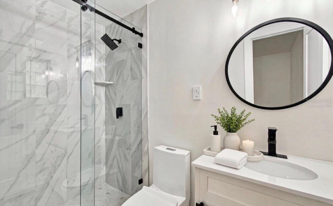
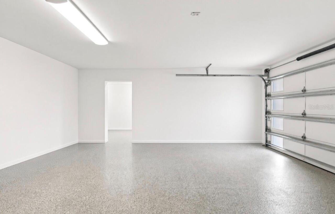
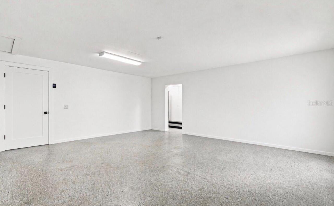
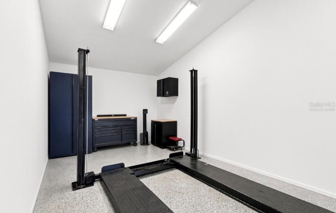
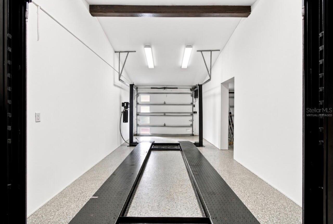
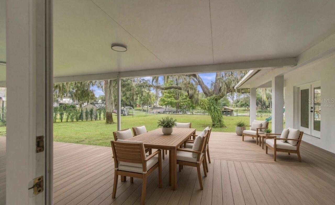
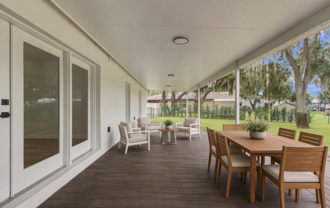
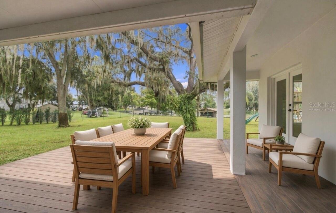
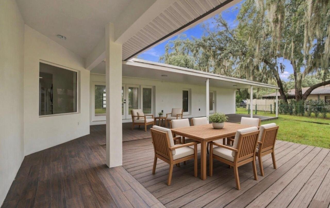
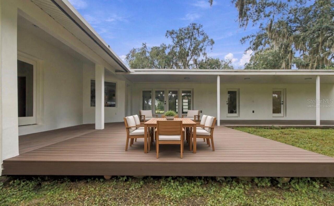
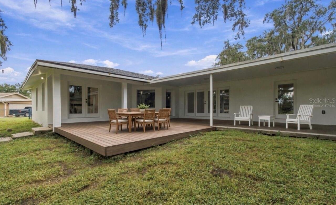
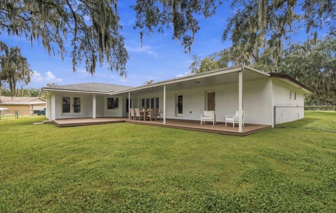
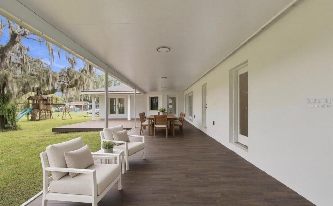
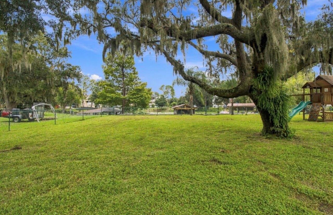
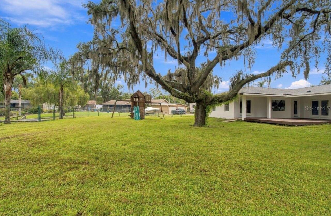
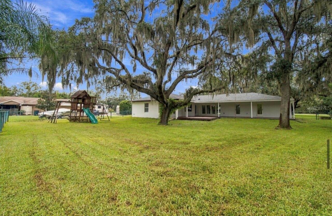
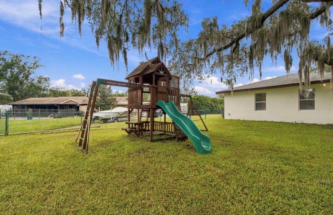
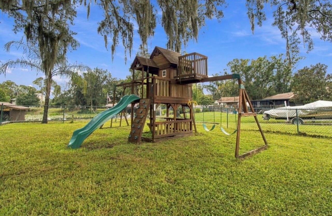
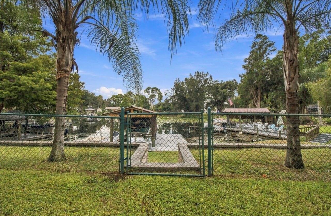
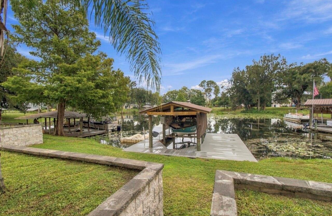
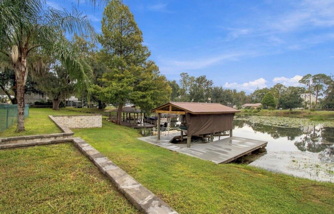
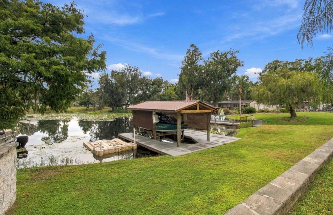
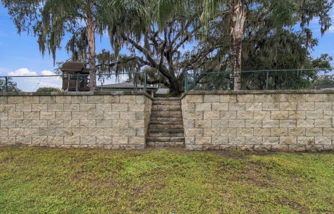
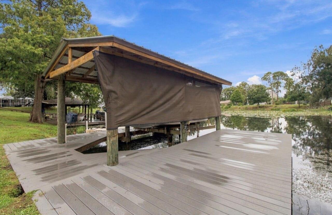
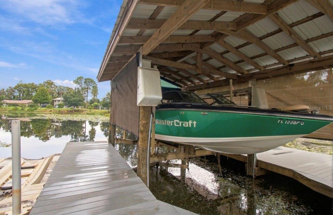
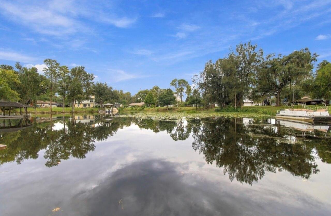
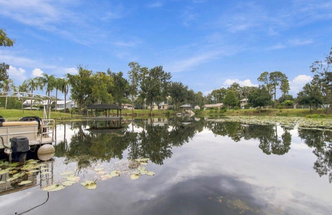
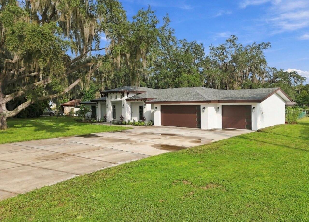
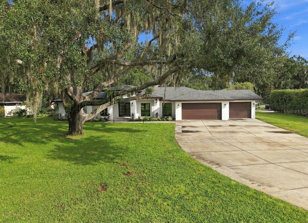
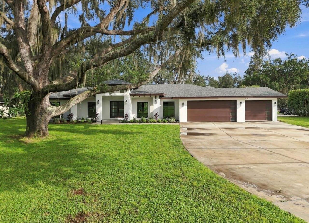
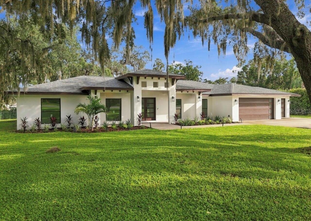
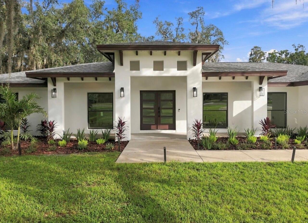
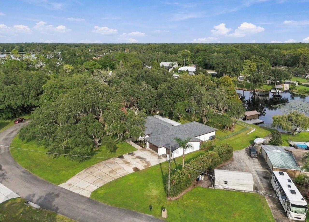
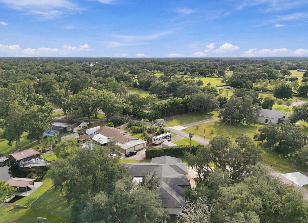
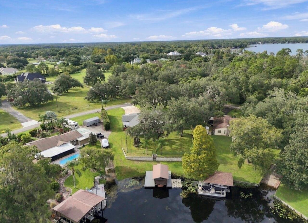
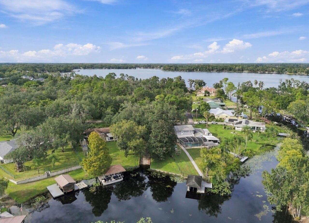
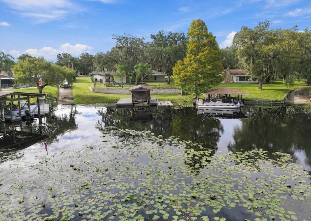
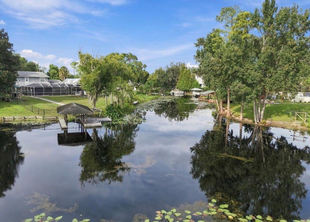
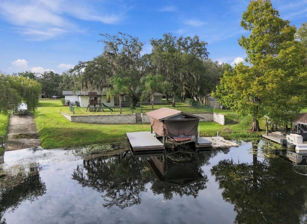
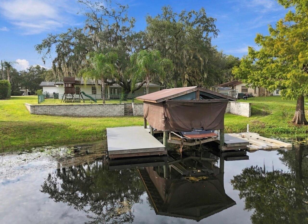
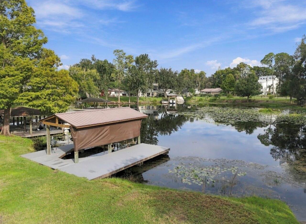
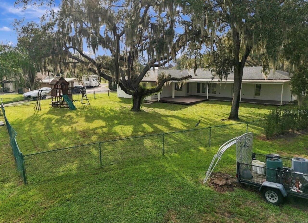
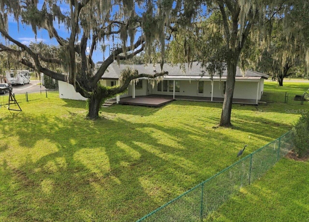
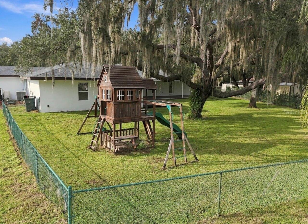
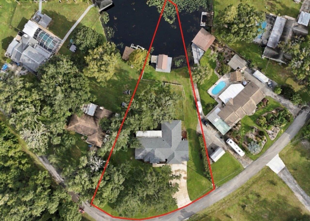
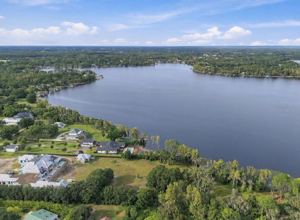
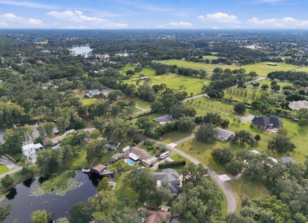
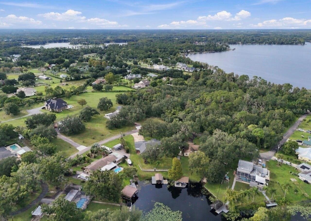
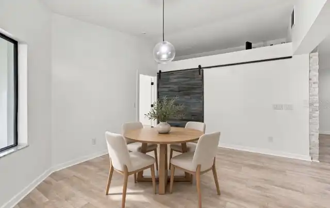
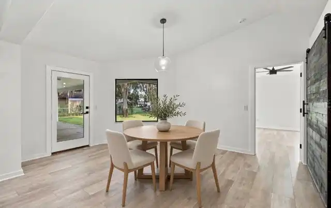
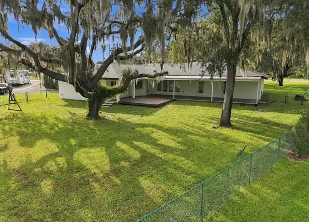
Welcome to this exceptional lakefront residence on the shores of Lake Keystone in highly desirable Odessa. Offering 5 bedrooms, 3 bathrooms, and an oversized 3.5-car tandem garage equipped with a 9,000-pound-capacity vehicle lift, this property combines comfortable living, thoughtful upgrades, and an incredible waterfront lifestyle. The split-bedroom floor plan provides excellent privacy, with the spacious primary suite positioned on the opposite side of the home from the additional bedrooms and bathrooms. The primary bedroom features a generous walk-in closet with built-in organization, while the primary bathroom offers dual vanity sinks and a beautifully finished walk-in shower with frameless glass enclosure. The home has been freshly painted inside and out and features brand-new hardwood laminate flooring throughout. The kitchen was renovated in 2022 with real-wood cabinetry, marble countertops, and ample space for meal preparation, entertaining, and gathering with family and friends. New ceiling fixtures and recessed lighting enhance the kitchen, living room, and dining areas, while an abundance of windows fills the interior with natural light. Hurricane-rated high-impact windows, along with the hurricane-rated front double doors and garage door, were installed in 2022. Major system updates provide additional peace of mind, including a roof replaced in 2022, water heater replaced in 2023, and a 5-ton Carrier HVAC system installed in 2021. The septic system features a concrete tank in great condition, with the drain field replaced in 2020. The private well is complemented by a high-end water filtration system with peroxide injection. Outside, the property truly comes to life. The mature landscaping, expansive fully fenced backyard, and direct access to the lake create an ideal setting for enjoying Florida’s outdoor lifestyle. A separate gate between the backyard and dock provides an added layer of convenience for those with young children or small pets. The dock
Property Details
Property Features
Property Sub Type
Single Family Residence
View
Water
Frontage
Lake Front, Canal - Freshwater
Parking
Oversized, Garage Door Opener, Parking Pad, Tandem
County
Hillsborough
Subdivision
POST SHORES ADD 1
Additional Information
Additional Parcels YN
false
Additional Water Information
Spring fed lake. Up to 24 feet deep. 434 acre lake. Private lake.
Alternate Key Folio Num
0020720000
Appliances
Dishwasher, Electric Water Heater, Microwave, Range, Refrigerator
Association YN
false
Attached Garage YN
true
Available For Lease YN
1
Bathrooms Total Integer
3
Building Area Source
Public Records
Building Area Total
4690
Building Area Total Srch SqM
435.72
Building Area Units
Square Feet
Calculated List Price By Calculated SqFt
420.04
Carport YN
false
Construction Materials
Block, Stucco
Cooling
Central Air
Country
US
Current Price
1284900.00
Direction Faces
North
Elementary School
Hammond Elementary School
Exterior Features
Lighting, Playground
Fireplace YN
false
Flood Zone Code
X*
Flood Zone Date
2026-10-02
Flood Zone Panel
12057C0039H
Flooring
Laminate
Foundation Details
Slab
Furnished
Unfurnished
Garage Dimensions
33X31
Garage Spaces
3
Garage YN
true
Heating
Central, Electric
High School
Steinbrenner High School
Interior Features
Ceiling Fans(s), High Ceilings, Kitchen/Family Room Combo, Living Room/Dining Room Combo, Open Floorplan, Solid Surface Counters, Solid Wood Cabinets, Stone Counters, Thermostat, Walk-In Closet(s)
Internet Address Display YN
true
Internet Automated Valuation Display YN
true
Internet Consumer Comment YN
true
Internet Entire Listing Display YN
true
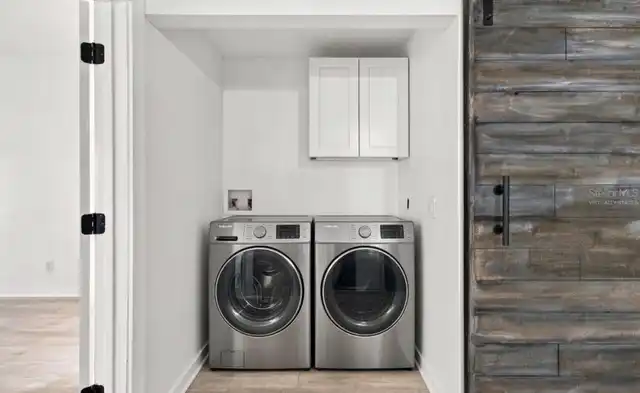
Laundry Features
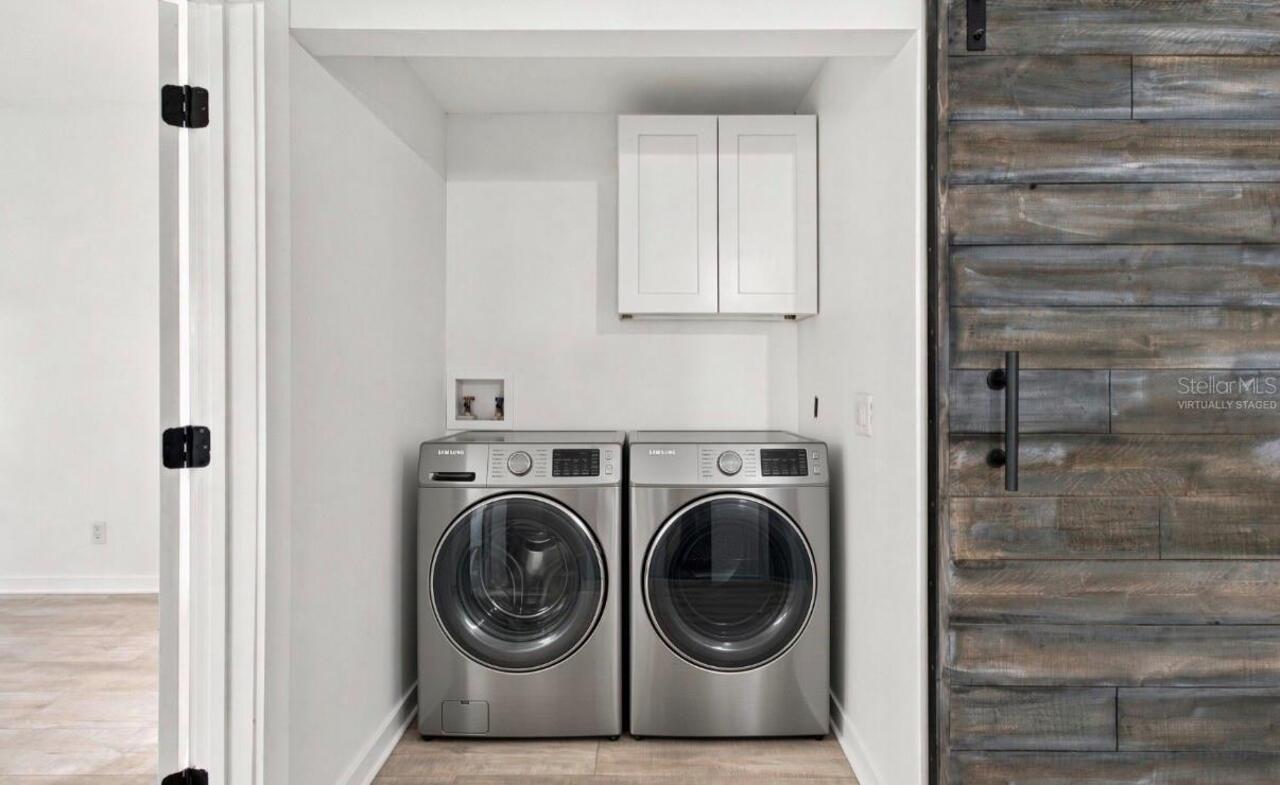
Inside, Washer Hookup
Levels
One
List AOR
Suncoast Tampa
Living Area Meters
284.19
Living Area Source
Public Records
Living Area Units
Square Feet
Lot Features
In County
Lot Size Acres
0.63
Lot Size Dimensions
134x206
Lot Size Square Feet
27604
Lot Size Square Meters
2564
Middle Or Junior School
Walker-HB
Minimum Lease
No Minimum
Modification Timestamp
2026-10-03T00:57:15.389Z
New Construction YN
false
Number Of Septics
1
Number Of Wells
1
Occupant Type
Vacant
Other Equipment
Playground
Ownership
Fee Simple
Parcel Number
U-22-27-17-01A-000000-00013.0
Patio And Porch Features
Deck, Patio, Rear Porch
Pool Private YN
false
Postal Code Plus 4
2004
Public Survey Range
17
Public Survey Section
22
RATIO Current Price By Calculated SqFt
420.04
Road Surface Type
Asphalt
Roof
Shingle
Room Count
13
Senior Community YN
false
Sewer
Septic Tank
Showing Requirements
ShowingTime
Status Change Timestamp
2026-10-02T20:41:52.000Z
Stories Total
1
Tax Annual Amount
8630.17
Tax Block
O
Tax Book Number
39-93
Tax Legal Description
POST SHORES ADDITION NO 1 LOT 13
Tax Lot
13
Tax Year
2025
Total Acreage
1/2 to less than 1
Total Annual Fees
0.00
Total Monthly Fees
0.00
Township
27
Universal Property Id
US-12057-N-22271701000000000130-R-N
Unparsed Address
17505 CANAL SHORES DR
Utilities
Cable Available, Electricity Available
Water Access
Canal - Freshwater, Lake
Water Access YN
1
Water Body Name
LAKE KEYSTONE
Water Extras
Boat Port, Lift - Covered
Water Extras YN
1
Water Frontage Feet Canal Fresh
70
Water Frontage Feet Lake
70
Water Source
Well
Water View
Canal, Lake
Water View YN
1
Waterfront Feet Total
140
Waterfront YN
true
Zoning
AR
Neighborhood Map
Popup

Property Photos
Listing Photo
Listing Photo
Listing Photo
Listing Photo
Listing Photo
Listing Photo
Listing Photo
Listing Photo
Listing Photo
Listing Photo
Listing Photo
Listing Photo
Listing Photo
Listing Photo
Listing Photo
Listing Photo
Listing Photo
Listing Photo
Listing Photo
Listing Photo
Listing Photo
Listing Photo
Listing Photo
Listing Photo
Listing Photo
Listing Photo
Listing Photo
Listing Photo
Listing Photo
Listing Photo
Listing Photo
Listing Photo
Listing Photo
Listing Photo
Listing Photo
Listing Photo
Listing Photo
Listing Photo
Listing Photo
Listing Photo
Listing Photo
Listing Photo
Listing Photo
Listing Photo
Listing Photo
Listing Photo
Listing Photo
Listing Photo
Listing Photo
Listing Photo
Listing Photo
Listing Photo
Listing Photo
Listing Photo
Listing Photo
Listing Photo
Listing Photo
Listing Photo
Listing Photo
Listing Photo
Listing Photo
Listing Photo
Listing Photo
Listing Photo
Listing Photo
Listing Photo
Listing Photo
Listing Photo
Listing Photo
Listing Photo
Listing Photo
Listing Photo
Listing Photo
Listing Photo
Listing Photo
Listing Photo
Listing Photo
Listing Photo
Listing Photo
Listing Photo
Listing Photo
Listing Photo
Listing Photo
Listing Photo
Listing Photo
Listing Photo
Listing Photo
Listing Photo
Listing Photo
Listing Photo
Listing Photo
Listing Photo
Listing Photo
Listing Photo
Listing Photo
Listing Photo
Listing Photo
Listing Photo
Listing Photo
Listing Photo
Listing Photo
Listing Photo
Listing Photo
Listing Photo
Listing Photo
Listing Photo
Listing Photo
Listing Photo
Listing Photo
Listing Photo
Listing Photo
Listing Photo
Listing Photo
Listing Photo
Listing Photo
Listing Photo
Listing Photo
Listing Photo
Listing Photo
Listing Photo
Listing Photo
Listing Photo
Listing Photo
Listing Photo
Listing Photo
Listing Photo
Listing Photo
Listing Photo
Listing Photo
Listing Photo
Listing Photo
Listing Photo
Listing Photo
Listing Photo
Listing Photo
Listing Photo
Listing Photo
Listing Photo
Listing Photo
Listing Photo
Listing Photo
Listing Photo
Listing Photo
Listing Photo
Listing Photo
Listing Photo
Listing Photo
Listing Photo
Listing Photo
Listing Photo
Listing Photo
Listing Photo
Listing Photo
Listing Photo
Listing Photo
Listing Photo
Listing Photo
Listing Photo
Listing Photo
Listing Photo
Listing Photo
Listing Photo
Listing Photo
Listing Photo
Listing Photo
Listing Photo
Listing Photo
Listing Photo
Listing Photo
Listing Photo
Listing Photo
Listing Photo
Listing Photo
Listing Photo
Listing Photo
Listing Photo
Listing Photo
Listing Photo
Listing Photo
Listing Photo
Listing Photo
Listing Photo
Listing Photo
Listing Photo

MLS #MFRTB8554220 Listing courtesy of You First Realty And Assoc Llc provided by Stellar MLS.

Similar Listings

$1,175,000
16306 Wild Mallard Drive
Odessa
5BR/3BA
| Active


All listing information is deemed reliable but not guaranteed and should be independently verified through personal inspection by appropriate professionals. Listings displayed on this website may be subject to prior sale or removal from sale; availability of any listing should always be independent verified. Listing information is provided for consumer personal, non-commercial use, solely to identify potential properties for potential purchase; all other use is strictly prohibited and may violate relevant federal and state law. The source of the listing data is as follows: Stellar MLS (updated 10/2/26 10:02 PM) |

Listing Search


Translate Tool

Featured Listings
Land O Lakes Real Estate
$1,295,000
5 BED
5 BATH
Tucked behind the gates of Nature’s Ridge, an exclusive enclave of just nine custom residences, 21228 Quiet Haven Ct off... Read More
Clearwater Real Estate
$924,900
3 BED
2 BATH
Historic Harbor Oaks charm meets a backyard made to wow! Set on a gated corner lot beneath mature oaks, this beautifully... Read More
Orlando Real Estate
$845,000
5 BED
3 BATH
Enjoy the private setting on a spring fed LAKEFRONT HOME sitting on an half acre and on a private Cul-De-sac. This fabul... Read More
Venice Real Estate
$975,000
4 BED
3 BATH
Experience waterfront Florida living in the Lakes portion of Sarasota National, where resort-style amenities, natural be... Read More
Bradenton Real Estate
$870,000
3 BED
3 BATH
Welcome to an exceptional Arthur Rutenberg built home situated in the Sanctuary at River Club, perfectly positioned in t... Read More
Dunedin Real Estate
$1,500,000
4 BED
3 BATH
Virtually Staged. WELCOME TO WATERFRONT LIVING IN DUNEDIN! Rare opportunity to own this perfectly positioned premier end... Read More
St Cloud Real Estate
$1,350,000
7 BED
7 BATH
Welcome to this stunning, completely renovated 2-story custom home, nestled on a sprawling 2-acre lot. Every corner of t... Read More
Palm Coast Real Estate
$940,000
3 BED
3 BATH
Experience refined coastal living from the coveted 13th stack at Hammock Beach Golf Resort & Spa with this beautifully r... Read More
Gulfport Real Estate
$975,000
4 BED
3 BATH
Selling BELOW appraised value. Finally completed this absolutely gorgeous new construction home in the best location in ... Read More
Valrico Real Estate
$849,000
5 BED
2 BATH
Don’t miss this Southern charmer in the highly sought-after Chelsea Woods community. Nestled under mature live oak trees... Read More
Contact Sandra Pardo

407-990-2746

Wendy Morris LLC

Licensed in the State of Florida
BK 3146762
16797 Broadwater Avenue
Winter Garden, Florida 34787

Your privacy is our utmost concern. We will never sell your personal information. Privacy Policy
©2026 sandrapardohomes.com - all rights reserved. | Site Map