407-990-2746
Menu

5550 Banyan Bay Road, St Cloud, FL

NEXT
PREV
$745,000

($197/sqft)

List Status: Pending
5550 Banyan Bay Road
St Cloud, FL 34771


5 beds
4 baths
3777 living sqft
Top Features
  • Subdivision: Bridgewalk
  • Built in  2026
  • Single Family Residence
Description
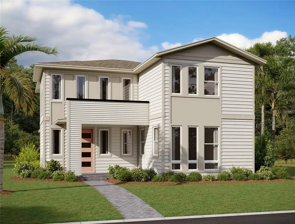
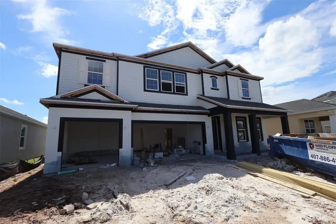
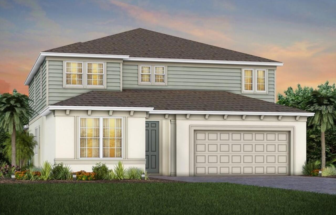
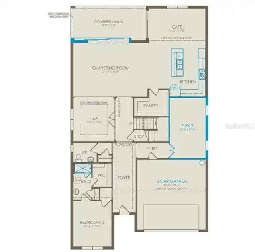
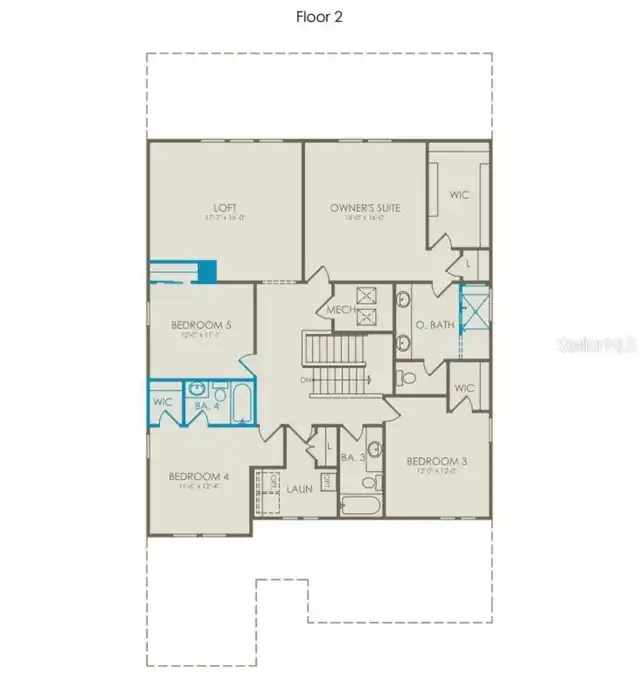
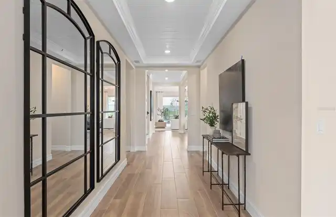
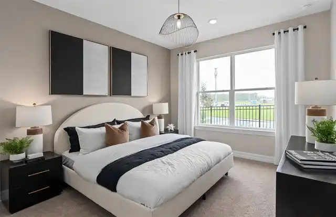
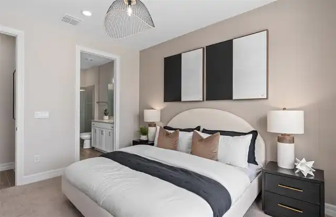
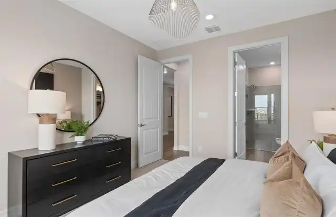
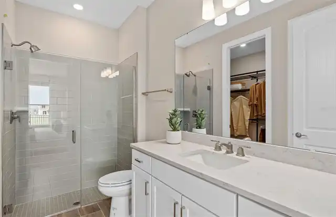
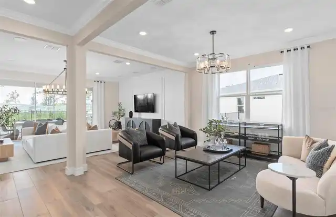
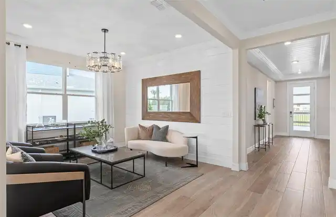
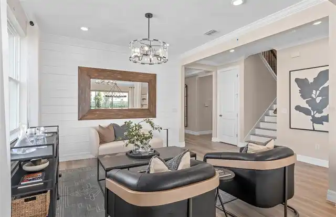
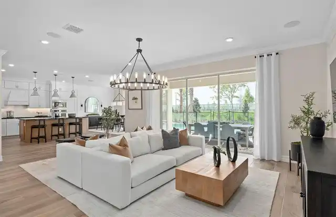
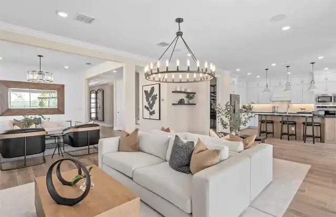
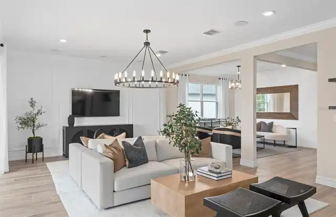
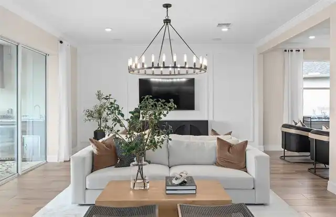
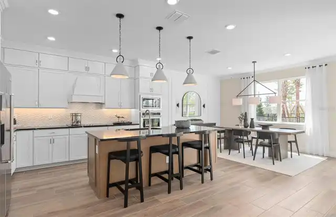
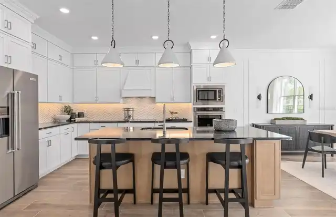
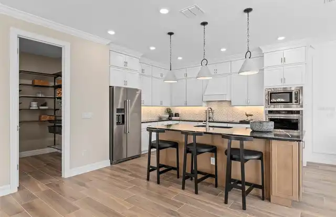
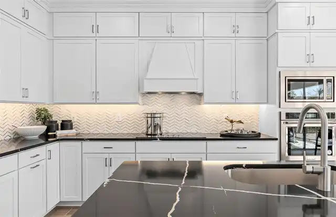
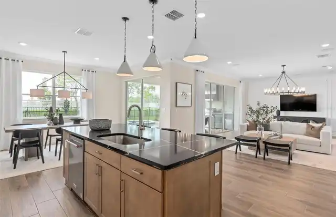
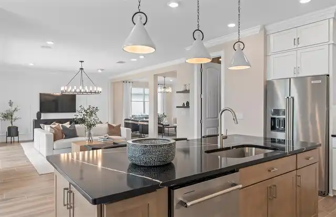
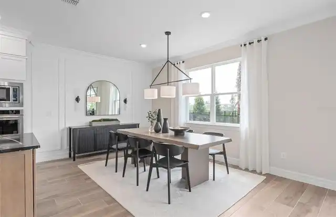
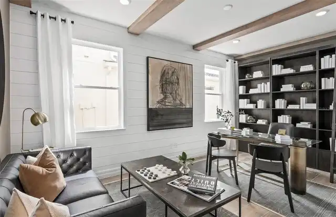
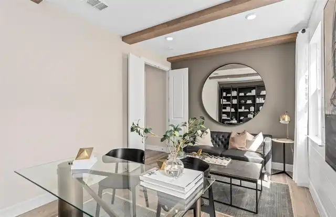
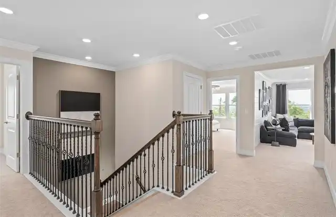
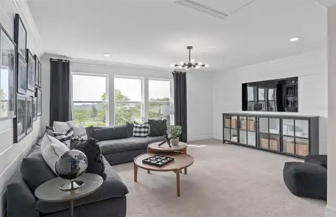
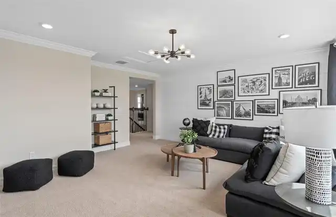
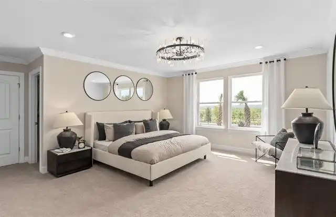
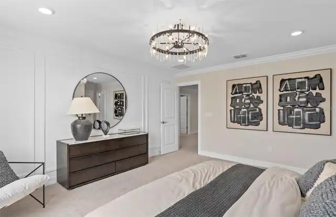
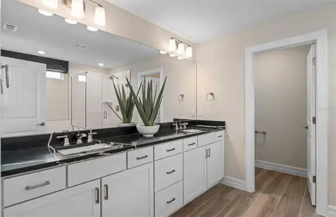
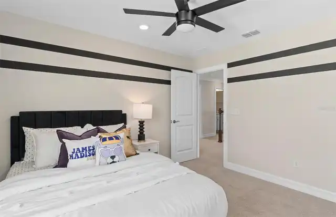
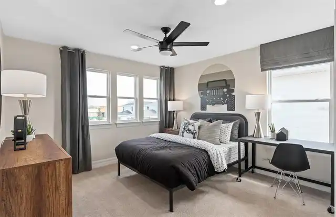
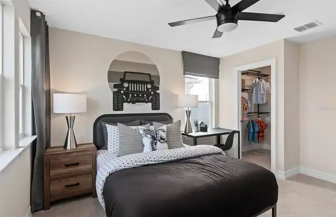
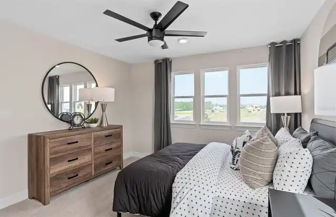
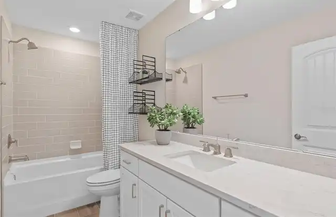
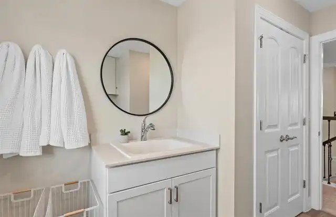
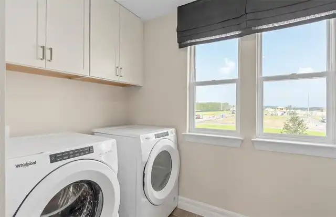
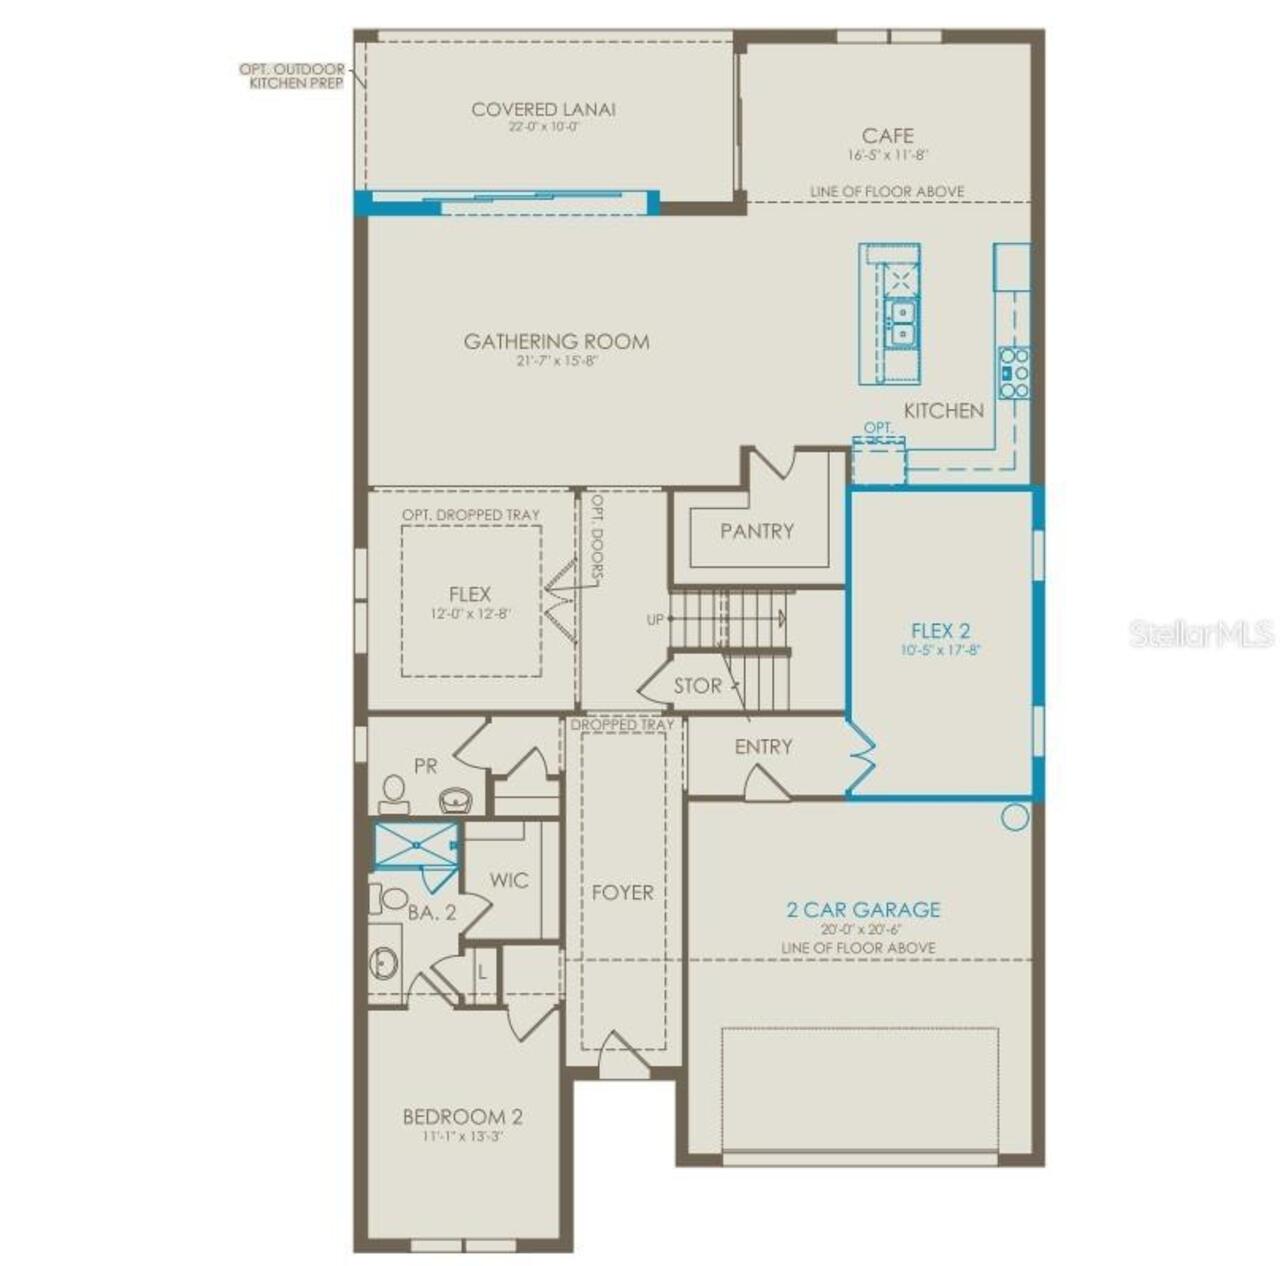
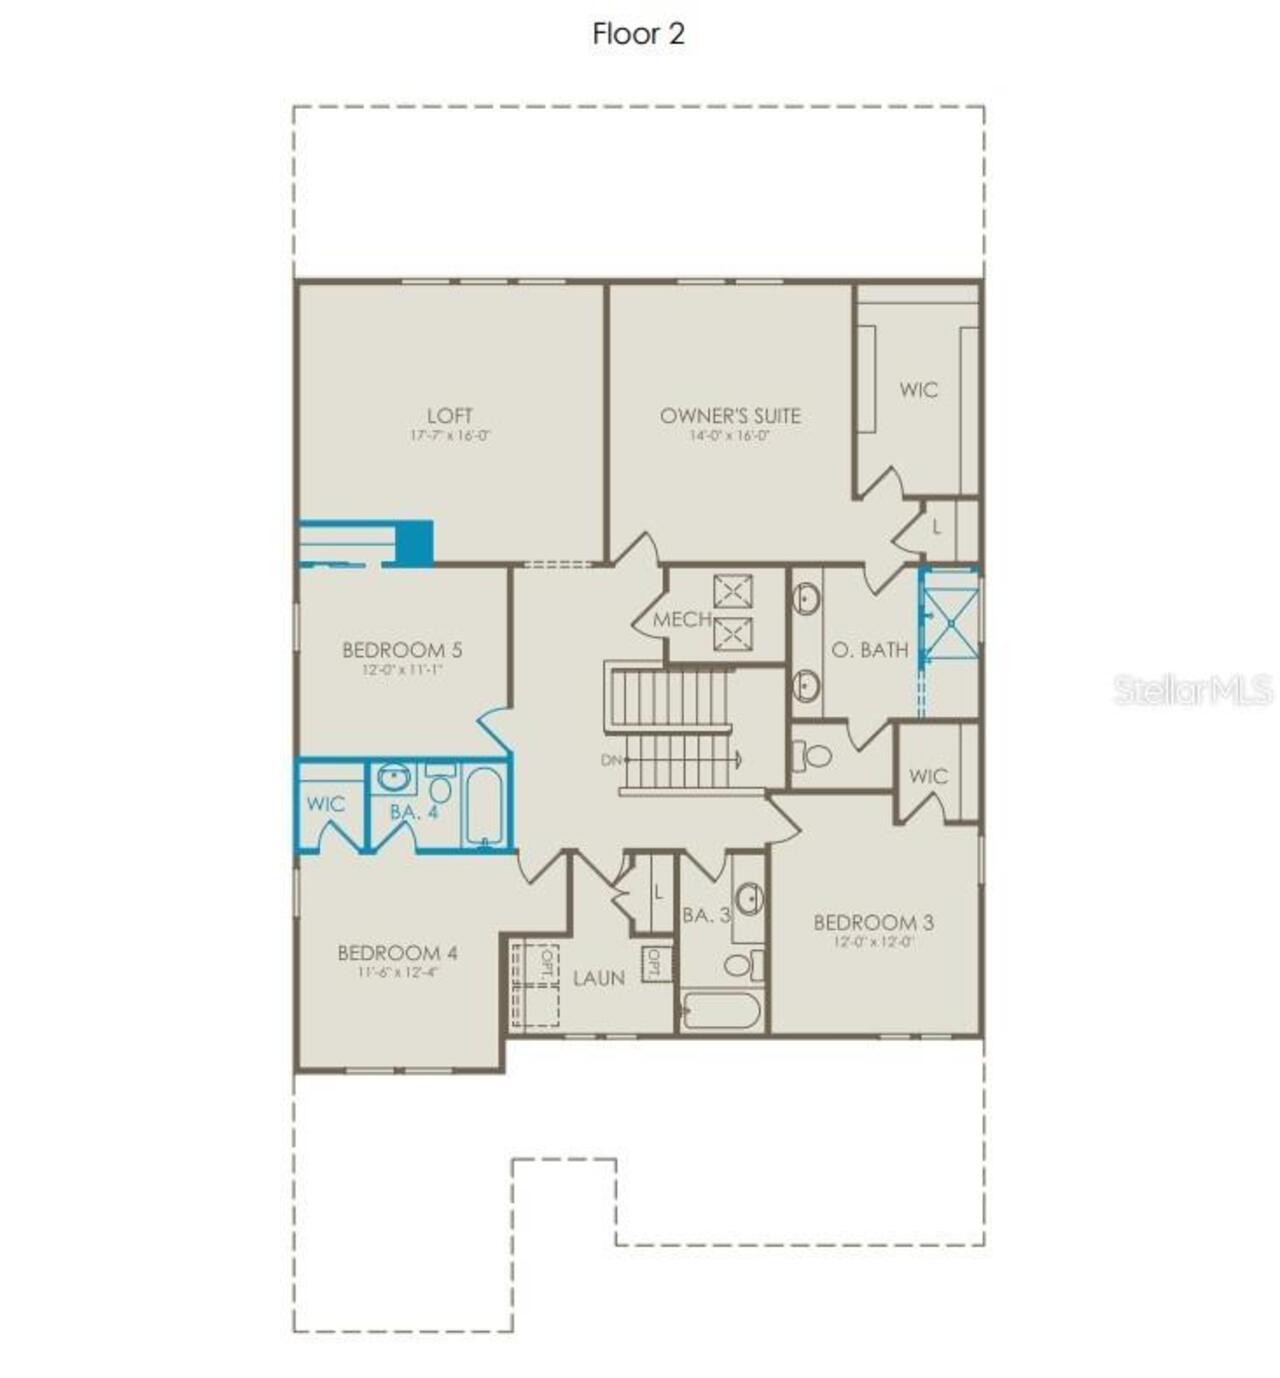
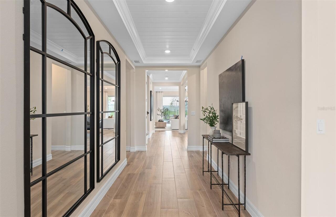
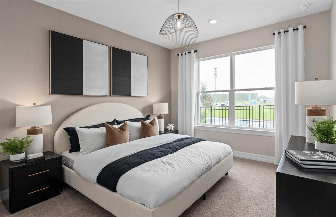
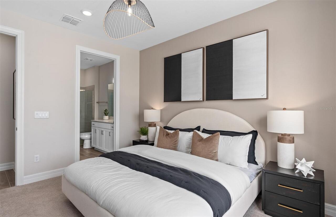
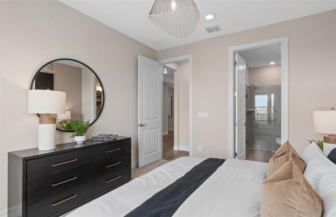
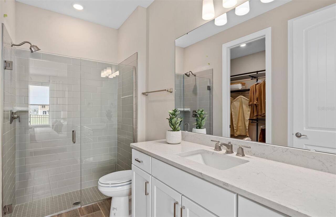
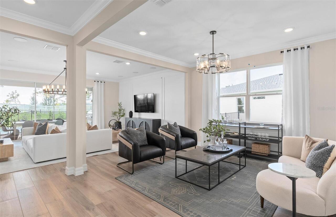
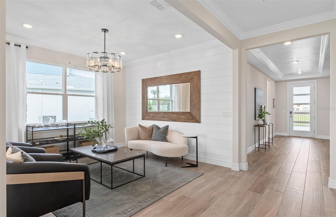
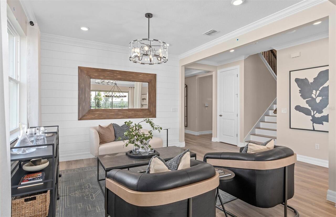
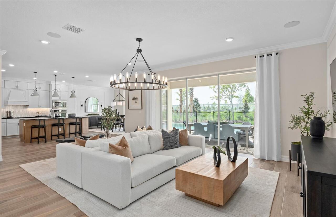
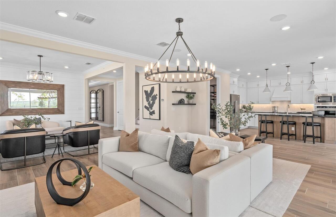
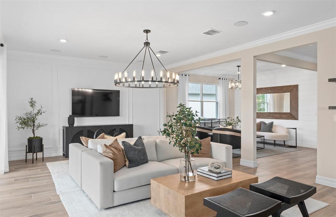
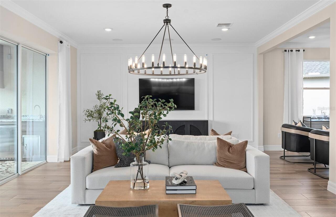
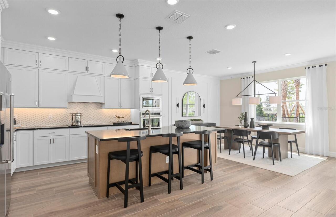
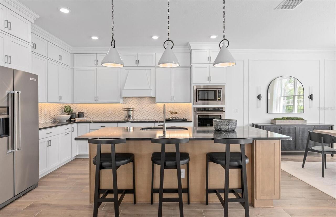
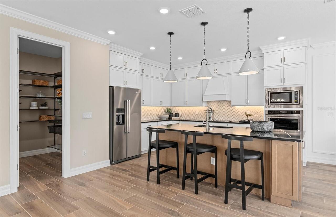
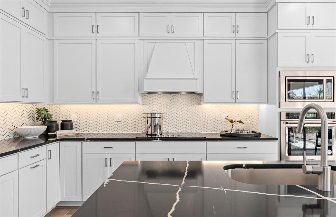
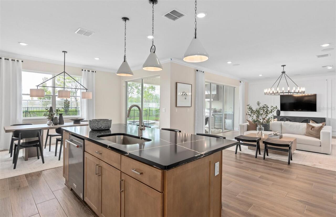
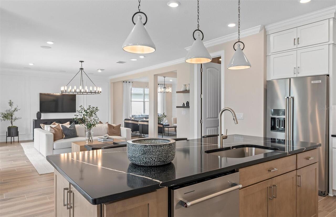
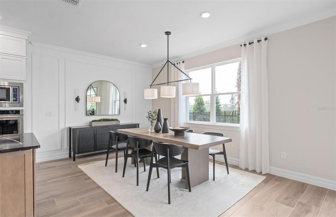
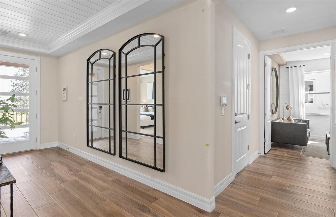
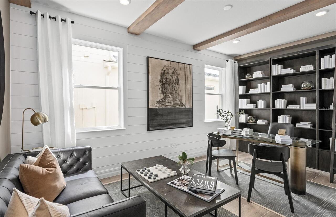
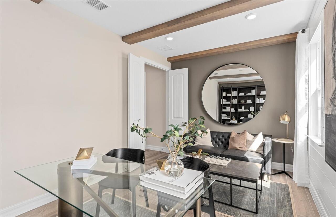
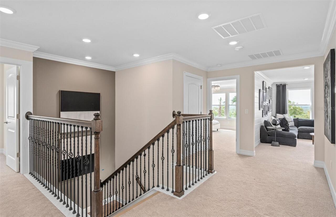
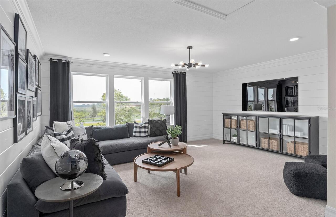
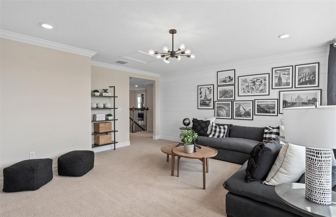
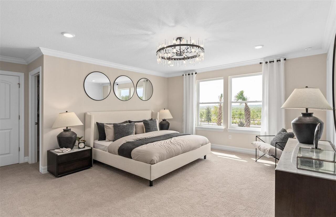
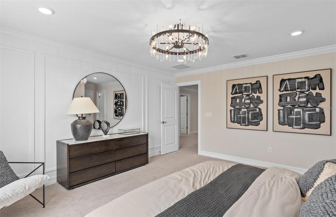
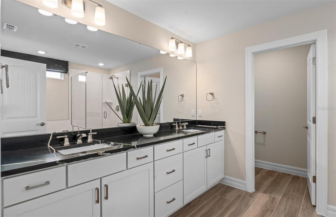
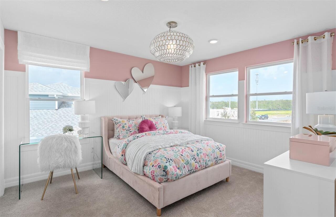
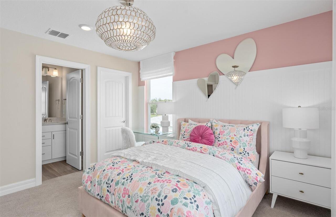
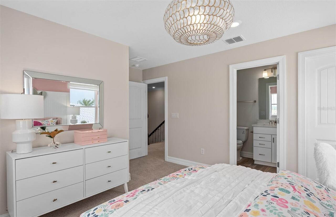
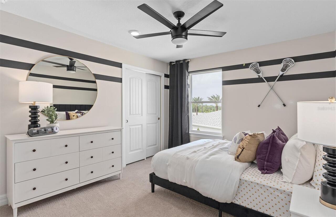
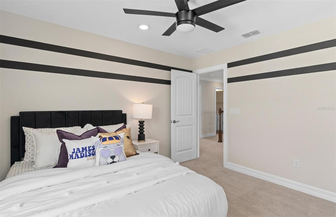
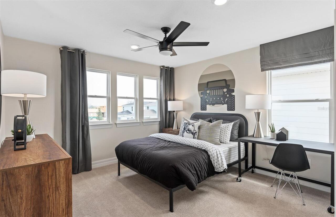
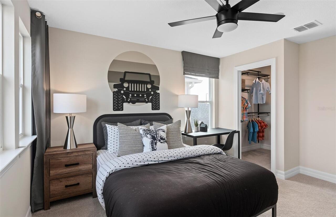
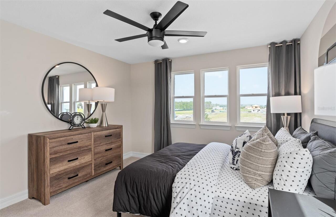
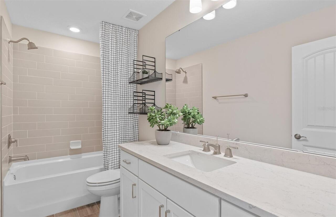
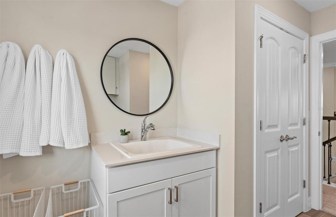
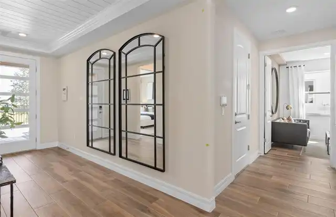
Under Construction. Welcome to Bridgewalk, a new construction community offering single-family homes. Experience the charm and secluded ambiance of this boating community and relish in the ease of reaching Lake Nona's celebrated shopping, dining, and entertainment. Offering a variety of amenities including sports courts, a private boat launch, and more. Step into a world of elegance and practicality in this stunning 5-bedroom, 4.5-bathroom home, designed with every modern convenience in mind. The Scarlett offers a seamless blend of sophistication and comfort, ensuring that you can enjoy the luxury of space, natural light, and thoughtful design. The open-concept design flows effortlessly, creating an airy, spacious atmosphere that feels both welcoming and luxurious. On the first floor, you'll find an en suite bedroom, complete with a walk-in closet, linen closet, and elegant quartz countertops in the bathroom—perfect for guests who value privacy and convenience. The nearby enclosed flex room, spanning 17’ by 10’, offers endless possibilities as a workout room, home office, or creative space. Additionally, a second open flex room, located adjacent to the gathering room, allows natural light to flood the space, offering the ideal setting for relaxation or entertainment. The heart of the home is the gourmet kitchen, where stunning 42” soft-close cabinetry meets luxurious quartz countertops. Thoughtful touches like soft-close drawers, easy-reach cabinets, and Whirlpool stainless steel appliances – including a refrigerator and built-in cooktop – elevate both form and function. The chef-inspired space flows into the café and gathering room, where a pocket sliding glass door leads to the covered lanai, pre-plumbed for an outdoor kitchen—perfect for enjoying indoor-outdoor living. Upstairs, the serene owner’s suite is a private retreat, featuring a spacious walk-in closet, dual vanity sinks, and a spa-like en suite bathroom with a walk-in shower with a rain shower head. Rela
Property Details
Property Features
Property Sub Type
Single Family Residence
Parking
Driveway, Garage Door Opener
County
Osceola
Subdivision
BRIDGEWALK
Additional Information
Additional Lease Restrictions
Please see HOA documents for details.
Additional Parcels YN
false
Additional Rooms
Den/Library/Office, Loft
Appliances
Built-In Oven, Cooktop, Dishwasher, Disposal, Dryer, Microwave, Range, Washer
Approval Process
Please see HOA documents for details.
Architectural Style
Florida, Mediterranean
Association Amenities
Clubhouse, Fitness Center, Pool, Recreation Facilities, Trail(s)
Association Approval Required YN
1
Association Fee
154
Association Fee Frequency
Monthly
Association Fee Includes
Pool, Insurance, Maintenance Grounds, Management, Recreational Facilities
Association Fee Requirement
Required
Association YN
true
Attached Garage YN
true
Available For Lease YN
1
Bathrooms Total Integer
5
Builder License Number
CGC1516628
Builder Model
Scarlett
Builder Name
Pulte Homes
Building Area Source
Builder
Building Area Total
3777
Building Area Total Srch SqM
350.89
Building Area Units
Square Feet
CDDYN
1
Calculated List Price By Calculated SqFt
197.25
Carport YN
false
Community Features
Clubhouse, Fitness Center, Pool, Street Lights
Construction Materials
Block, HardiPlank Type, Stucco, Frame
Cooling
Central Air
Country
US
Cumulative Days On Market
13
Current Price
745000.00
Direction Faces
North
Disaster Mitigation
Above Flood Plain, Fire Resistant Exterior, Fire/Smoke Detection Integration
Elementary School
VOYAGER K-8
Expected Closing Date
2027-01-31T00:00:00.000
Exterior Features
Lighting, Rain Gutters, Sidewalk
Fireplace YN
false
Flood Zone Code
AE
Flooring
Carpet, Luxury Vinyl, Tile
Foundation Details
Slab
Furnished
Unfurnished
Garage Dimensions
20x20
Garage Spaces
2
Garage YN
true
Green Energy Efficient
HVAC, Insulation, Roof, Thermostat, Water Heater, Windows
Green Landscaping
Fl. Friendly/Native Landscape
Green Water Conservation
Drip Irrigation, Irrig. System-Drip/Microheads
Heating
Central, Electric, Heat Pump
High School
Tohopekaliga High School
Home Warranty YN
true
Interior Features
Eat-in Kitchen, Kitchen/Family Room Combo, Open Floorplan, Pest Guard System, PrimaryBedroom Upstairs, Smart Home, Split Bedroom, Stone Counters, Thermostat, Walk-In Closet(s), Window Treatments
Internet Address Display YN
true
Internet Automated Valuation Display YN
true
Internet Consumer Comment YN
true
Internet Entire Listing Display YN
true
Laundry Features
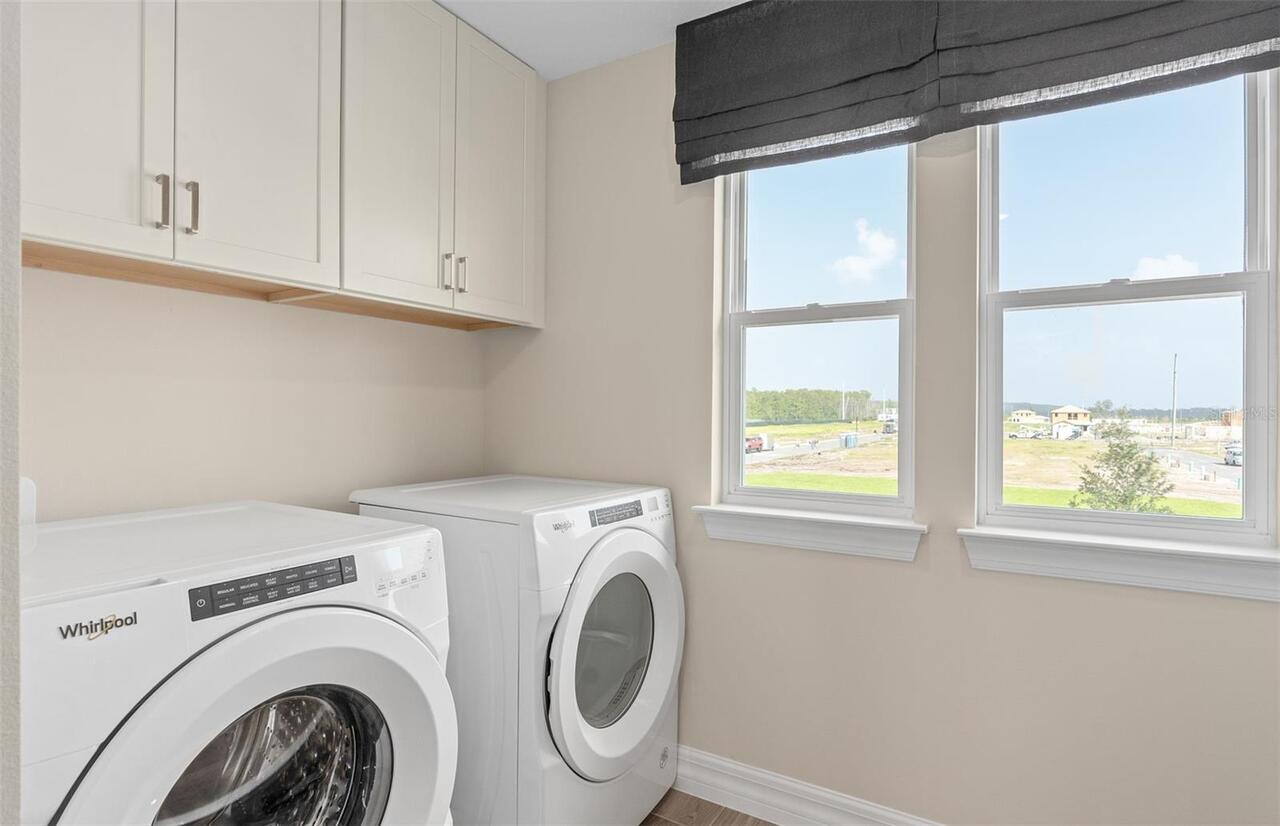
Inside, Laundry Room, Upper Level
Lease Restrictions YN
1
Levels
Two
List AOR
Orlando Regional
Living Area Meters
350.89
Living Area Source
Builder
Living Area Units
Square Feet
Lot Features
Cleared, Landscaped, Sidewalk, Paved
Lot Size Acres
0.15
Lot Size Dimensions
55x120
Lot Size Square Feet
6574
Lot Size Square Meters
611
Middle Or Junior School
VOYAGER K-8
Minimum Lease
8-12 Months
Modification Timestamp
2026-09-11T02:27:09.204Z
Monthly HOA Amount
154.00
New Construction YN
false
Number Of Pets
3
Occupant Type
Vacant
Other Equipment
Irrigation Equipment
Ownership
Fee Simple
Parcel Number
04-25-31-3523-0001-4750
Patio And Porch Features
Covered, Rear Porch
Permit Number
P26-001493
Pet Restrictions
Please see HOA documents for details.
Pets Allowed
Number Limit
Pool Private YN
false
Previous List Price
760000
Price Change Timestamp
2026-09-04T21:19:44.000Z
Projected Completion Date
2026-11-09T00:00:00.000
Property Attached YN
false
Property Condition
Under Construction
Property Description
Corner Unit
Public Survey Range
31
Public Survey Section
04
Purchase Contract Date
2026-09-10
RATIO Current Price By Calculated SqFt
197.25
Realtor Info
Brochure Available, Floor Plan Available, Owner Will Assist with closing costs, See Attachments
Road Responsibility
Public Maintained Road
Road Surface Type
Paved
Roof
Shingle
Room Count
15
Security Features
Smoke Detector(s)
Senior Community YN
false
Sewer
Public Sewer
Showing Requirements
See Remarks
Spa YN
false
Status Change Timestamp
2026-09-11T02:27:01.000Z
Stories Total
2
Tax Annual Amount
3639.34
Tax Block
1
Tax Book Number
66-72
Tax Legal Description
BRIDGEWALK PH 2C PB 35 PGS 66-72 LOT 475
Tax Lot
475
Tax Other Annual Assessment Amount
2545
Tax Year
2025
Total Acreage
0 to less than 1/4
Total Annual Fees
1848.00
Total Monthly Fees
154.00
Township
25
Universal Property Id
US-12097-N-042531352300014750-R-N
Unparsed Address
5550 BANYAN BAY ROAD
Utilities
Cable Available, Electricity Connected, Phone Available, Public, Sewer Connected, Underground Utilities, Water Connected
Vegetation
Trees/Landscaped
Water Source
Public
Waterfront YN
false
Window Features
Blinds, Double Pane Windows, Insulated Windows, Low-Emissivity Windows
Zoning
PD/AN
Neighborhood Map
Popup

Property Photos
Listing Photo
Listing Photo
Listing Photo
Listing Photo
Listing Photo
Listing Photo
Listing Photo
Listing Photo
Listing Photo
Listing Photo
Listing Photo
Listing Photo
Listing Photo
Listing Photo
Listing Photo
Listing Photo
Listing Photo
Listing Photo
Listing Photo
Listing Photo
Listing Photo
Listing Photo
Listing Photo
Listing Photo
Listing Photo
Listing Photo
Listing Photo
Listing Photo
Listing Photo
Listing Photo
Listing Photo
Listing Photo
Listing Photo
Listing Photo
Listing Photo
Listing Photo
Listing Photo
Listing Photo
Listing Photo
Listing Photo
Listing Photo
Listing Photo
Listing Photo
Listing Photo
Listing Photo
Listing Photo
Listing Photo
Listing Photo
Listing Photo
Listing Photo
Listing Photo
Listing Photo
Listing Photo
Listing Photo
Listing Photo
Listing Photo
Listing Photo
Listing Photo
Listing Photo
Listing Photo
Listing Photo
Listing Photo
Listing Photo
Listing Photo
Listing Photo
Listing Photo
Listing Photo
Listing Photo
Listing Photo
Listing Photo
Listing Photo
Listing Photo
Listing Photo
Listing Photo
Listing Photo
Listing Photo
Listing Photo
Listing Photo
Listing Photo
Listing Photo
Listing Photo
Listing Photo
Listing Photo
Listing Photo

MLS #MFRO6437138 Listing courtesy of Pulte Realty Of North Florida Llc provided by Stellar MLS.

Similar Listings
$678,235
6670 Tentpeg Trail
St Cloud
5BR/4BA
| Active
$679,000
5055 Shady Pines Drive
St Cloud
5BR/4BA
| Active
$695,000
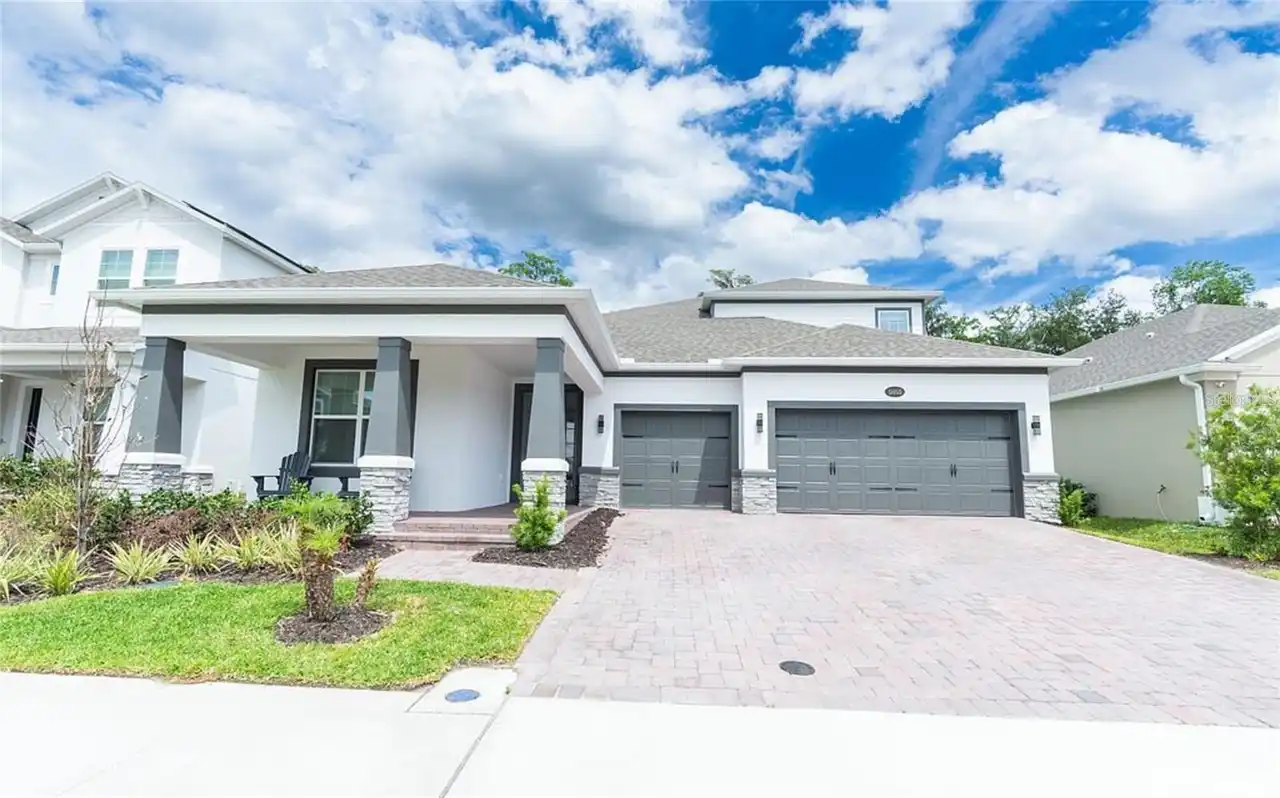
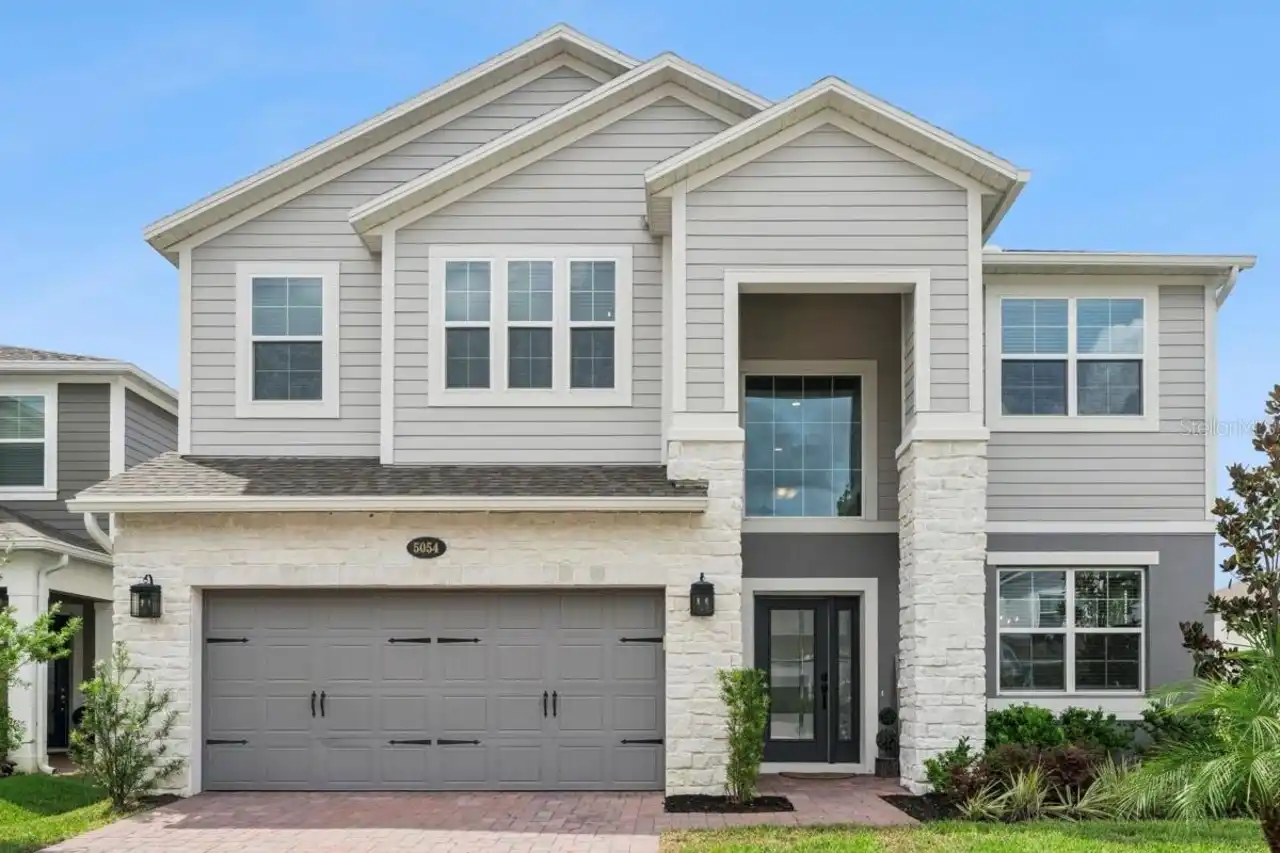
5054 Shady Pines Drive
St Cloud
5BR/4BA
| Active
$699,990
5409 Park Guell Street
St Cloud
5BR/4BA
| Pending


All listing information is deemed reliable but not guaranteed and should be independently verified through personal inspection by appropriate professionals. Listings displayed on this website may be subject to prior sale or removal from sale; availability of any listing should always be independent verified. Listing information is provided for consumer personal, non-commercial use, solely to identify potential properties for potential purchase; all other use is strictly prohibited and may violate relevant federal and state law. The source of the listing data is as follows: Stellar MLS (updated 11/2/26 7:43 AM) |

Listing Search


Translate Tool

Featured Listings
Clearwater Real Estate
$839,999
3 BED
2 BATH
OWNER FINANCING AVAILABLE! STUNNING, COMPLETELY REMODELED 3-BEDROOM CONDO IN SOUGHT-AFTER ISLAND ESTATES! Discover excep... Read More
Ocala Real Estate
$999,000
5 BED
4 BATH
Virtually Staged. RARE OPPORTUNITY IN WHITE OAK VILLAGE! VIRTUALLY STAGED! Welcome to 1718 SW 27th Street, an extraordin... Read More
Orlando Real Estate
$1,086,400
4 BED
3 BATH
Acacia Description: Welcome to the Acacia, a quick-move home at Heartwood at Lake Louise, set on a beautiful.53 acre hom... Read More
Lutz Real Estate
$875,000
4 BED
3 BATH
Welcome to 19510 French Lace Drive, a spacious 4-bedroom, 3-bathroom home with 3,478 square feet of living space, tucked... Read More
St Cloud Real Estate
$835,000
5 BED
4 BATH
Photography coming soon. Listing description coming soon. Must see property! Read More
St Petersburg Real Estate
$975,000
5 BED
3 BATH
Motivated seller! Rare income-producing opportunity in the heart of St. Petersburg: a recently completed 2024-built prop... Read More
Winter Garden Real Estate
$844,073
6 BED
4 BATH
Under Construction. Discover the Anna Maria with Bonus in Avalon Woods! This two-story home offers 6 bedrooms, 4 full ba... Read More
Sarasota Real Estate
$1,250,000
4 BED
3 BATH
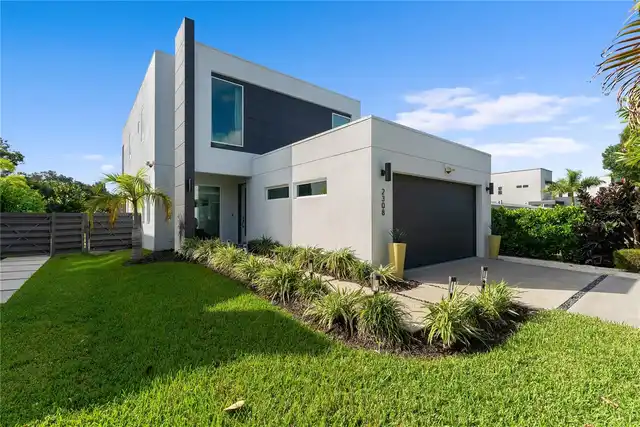
Welcome to 2308 Fiesta Dr, an architectural contemporary sanctuary built in 2021 offering 4 bedrooms, 3.5 bathrooms, and... Read More
Orlando Real Estate
$800,000
4 BED
3 BATH
Virtually Staged. Wow! You’re going to fall in love w/ this fabulous 4 bedroom, 3 bath, 3,245 sq ft Orleans model pool &... Read More
Tampa Real Estate
$895,000
2 BED
2 BATH
Just one block from iconic Bayshore Boulevard, this exceptional South Tampa townhome blends contemporary design, thought... Read More
Contact Sandra Pardo

407-990-2746

Wendy Morris LLC

Licensed in the State of Florida
BK 3146762
16797 Broadwater Avenue
Winter Garden, Florida 34787

Your privacy is our utmost concern. We will never sell your personal information. Privacy Policy
©2026 sandrapardohomes.com - all rights reserved. | Site Map