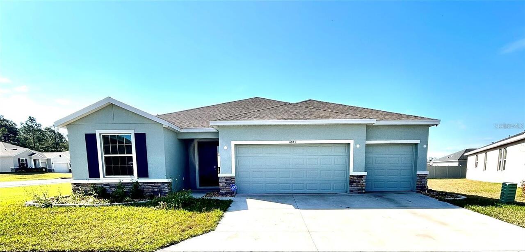
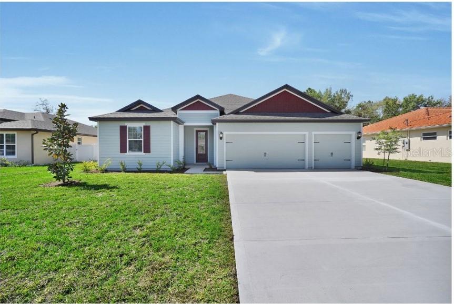
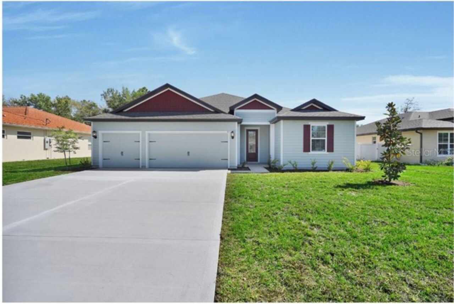
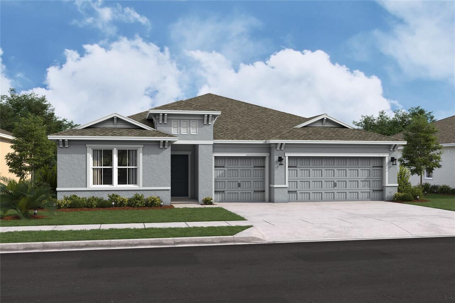
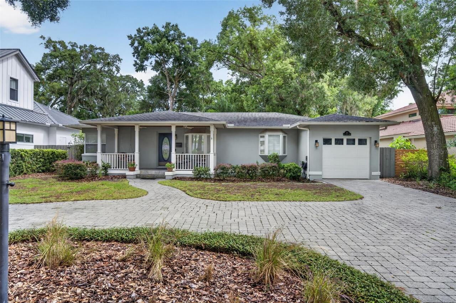
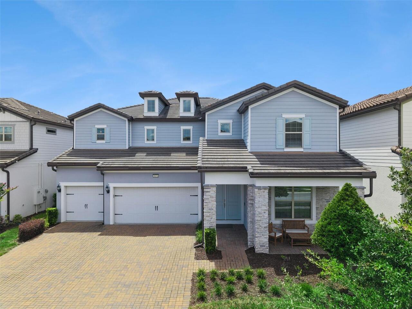
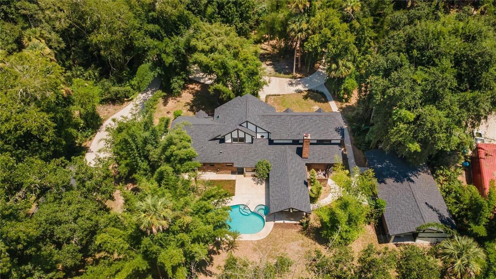
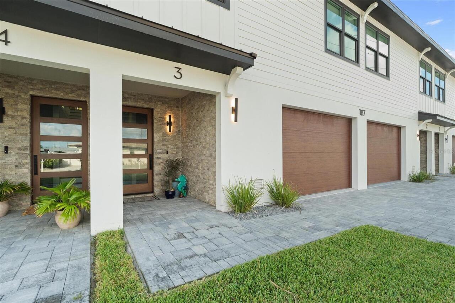
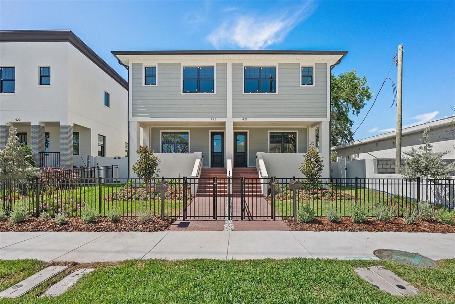
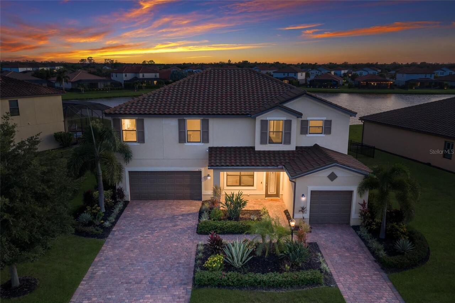
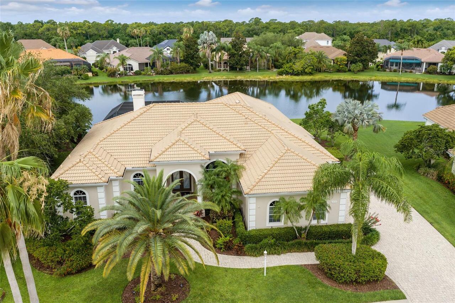
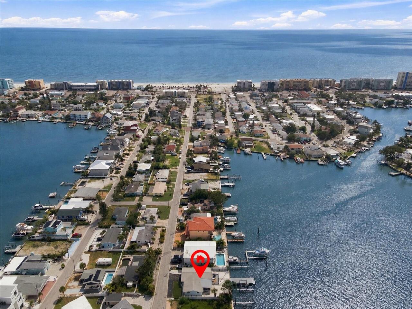
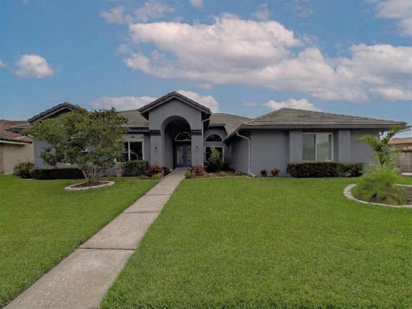
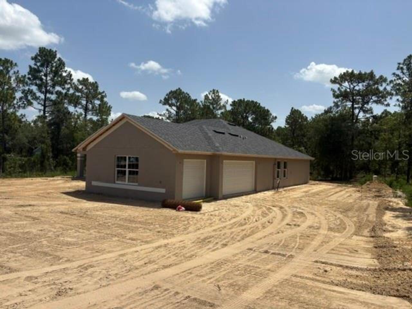

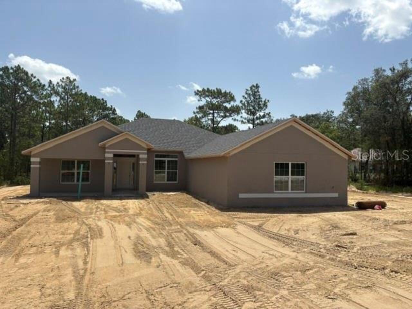
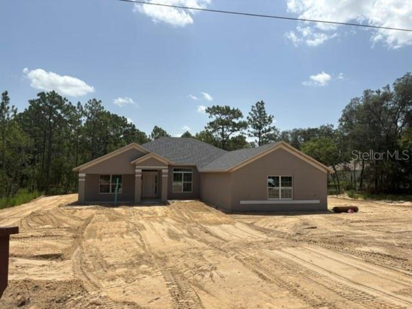
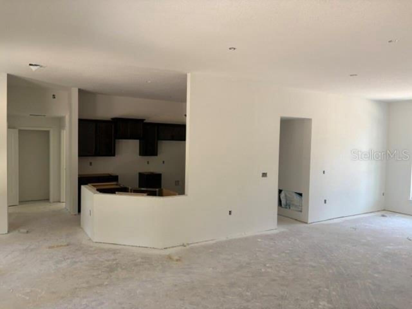
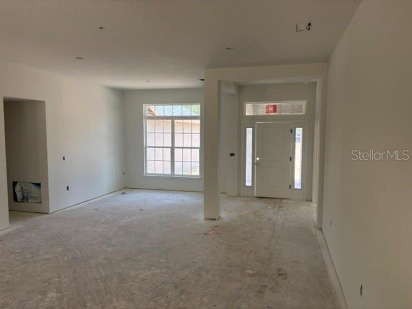
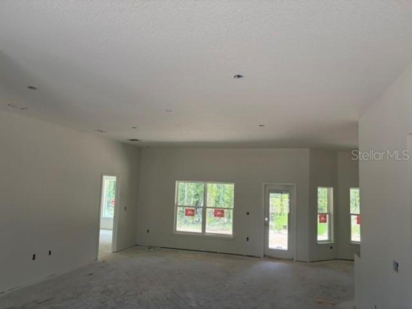
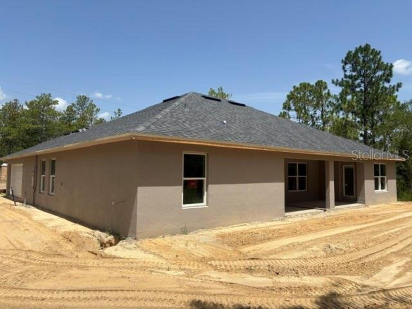
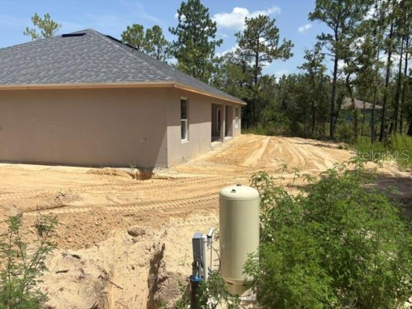
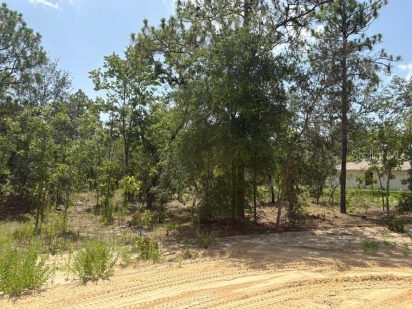
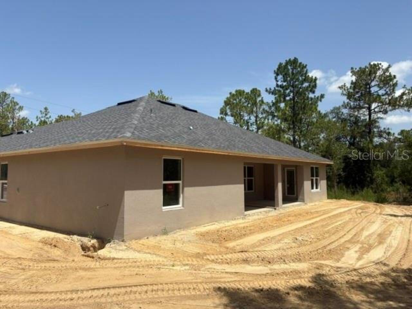
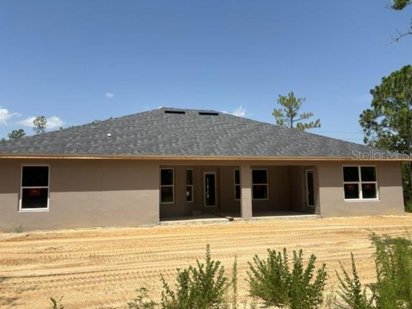
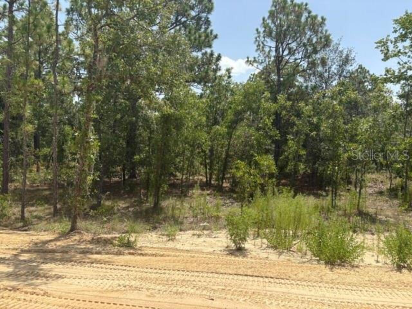
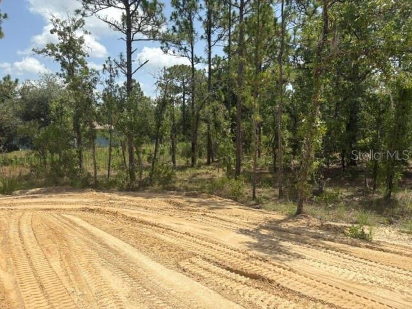
Under Construction. NEW CONSTRUCTION: THIS 4/3/3 SPLIT FLOOR PLAN IS A REAL CROWD PLEASER. SITUATED ON A 1.3 ACRE LOT. IN ADDITION TO THE 4 BEDROOMS, THIS HOME HAS AN ADDITIONAL LIVING ROOM WHICH IS PERFECT FOR A PLAY ROOM, MAN CAVE OR OFFICE. LARGE 3 CAR GARAGE IS PERFECT FOR THE EXTRA TOYS. MASTER BEDROOM AND GUEST BATH BOTH LEAD OUT TO THE LARGE COVERED LANAI WHICH IS PERFECT FOR OUTDOOR ACTIVITIES. THIS HOME HAS MANY TASTEFUL UPGRADES INCLUDING, TRAY CEILING IN MASTER BED, TILE WALK IN SHOWER IN MASTER BATH, UPGRADED SHAKER CABINETRY WITH STAINLESS PULL BARS, GRANITE COUNTERS THROUGHOUT, STAINLESS APPLIANCE PACKAGE. BUILDER WARRANTY. PREFERRED LENDER IS REQUIRED AND STANDARD BANK CLOSING COSTS PAID WITH CLOSING FROM PREFERRED LENDER. ESTIMATED COMPLETION DATE IS APPROX AUG/SEPT. PRICES AND PROMOS SUBJECT TO CHANGE WITHOUT NOTICE.
Property Details
Property Features
Property Sub Type
Single Family Residence
County
Marion
Subdivision
ROLLING HILLS 04
Additional Information
Additional Parcels YN
false
Alternate Key Folio Num
3494-131-011
Appliances
Dishwasher, Disposal, Electric Water Heater, Microwave, Range
Association YN
false
Attached Garage YN
true
Available For Lease YN
1
Bathrooms Total Integer
3
Builder License Number
CRC#1330146
Builder Model
2265C
Builder Name
ADAMS HOMES OF NW FLORIDA
Building Area Source
Builder
Building Area Total
3319
Building Area Total Srch SqM
308.35
Building Area Units
Square Feet
Calculated List Price By Calculated SqFt
200.64
Carport YN
false
Construction Materials
Block
Cooling
Central Air
Country
US
Cumulative Days On Market
39
Current Price
454450.00
Direction Faces
North
Elementary School
Dunnellon Elementary School
Expected Closing Date
2026-09-30T00:00:00.000
Exterior Features
Private Mailbox
Fireplace YN
false
Flood Zone Code
X
Floor Number
1
Flooring
Carpet, Ceramic Tile
Foundation Details
Slab
Furnished
Unfurnished
Garage Spaces
2
Garage YN
true
Heating
Central, Electric
High School
Dunnellon High School
Home Warranty YN
true
Interior Features
Crown Molding, Eat-in Kitchen, High Ceilings, Primary Bedroom Main Floor, Stone Counters, Tray Ceiling(s), Walk-In Closet(s)
Internet Address Display YN
true
Internet Automated Valuation Display YN
true
Internet Consumer Comment YN
true
Internet Entire Listing Display YN
true
Laundry Features
Laundry Room
Levels
One
List AOR
Ocala - Marion
Living Area Meters
210.43
Living Area Source
Builder
Living Area Units
Square Feet
Lot Size Acres
1.38
Lot Size Dimensions
75x408
Lot Size Square Feet
60113
Lot Size Square Meters
5585
Middle Or Junior School
Dunnellon Middle School
Minimum Lease
No Minimum
Modification Timestamp
2026-08-20T14:09:14.513Z
New Construction YN
true
Number Of Septics
1
Number Of Wells
1
Occupant Type
Vacant
Other Equipment
Irrigation Equipment
Ownership
Fee Simple
Parcel Number
3494-131-011
Permit Number
202598635
Pool Private YN
false
Postal Code Plus 4
6307
Previous List Price
451450
Price Change Timestamp
2026-08-16T21:08:36.000Z
Projected Completion Date
2026-08-31T00:00:00.000
Property Condition
Under Construction
Public Survey Range
20E
Public Survey Section
05
Purchase Contract Date
2026-08-19
RATIO Current Price By Calculated SqFt
200.64
Road Surface Type
Limerock
Roof
Shingle
Room Count
4
Senior Community YN
false
Sewer
Septic Tank
Showing Requirements
Call Listing Agent
Status Change Timestamp
2026-08-20T14:08:25.000Z
Stories Total
1
Tax Annual Amount
350.94
Tax Block
131
Tax Book Number
L-047ROLLING
Tax Legal Description
SEC 05 TWP 16 RGE 20 PLAT BOOK L PAGE 047 ROLLING HILLS UNIT 4 BLK 131 LOT 11
Tax Lot
11
Tax Year
2025
Total Acreage
1 to less than 2
Total Annual Fees
0.00
Total Monthly Fees
0.00
Township
16S
Universal Property Id
US-12083-N-3494131011-R-N
Unparsed Address
5535 SW 121ST TER
Utilities
Cable Available, Sprinkler Well, Water Connected
Water Source
Well
Waterfront YN
false
Zoning
R1
Neighborhood Map
Popup
Property Photos
MLS #MFROM724207
Listing courtesy of Adams Homes Realty Inc
provided by Stellar MLS.
All listing information is deemed reliable but not guaranteed and should be independently verified through personal inspection by appropriate professionals. Listings displayed on this website may be subject to prior sale or removal from sale; availability of any listing should always be independent verified. Listing information is provided for consumer personal, non-commercial use, solely to identify potential properties for potential purchase; all other use is strictly prohibited and may violate relevant federal and state law.
The source of the listing data is as follows:
Stellar MLS (updated 8/23/26 8:05 PM) |