407-990-2746
Menu

6853 Se 3rd Loop, Ocala, FL

NEXT
PREV
$409,900

($161/sqft)

List Status: Active
6853 Se 3rd Loop
Ocala, FL 34472


4 beds
3 baths
2546 living sqft
Top Features
  • Subdivision: Deer Path North Ph 2
  • Built in  2023
  • Single Family Residence
Description
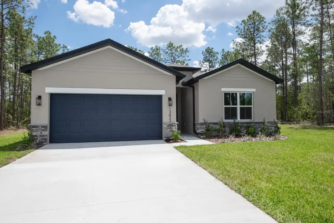
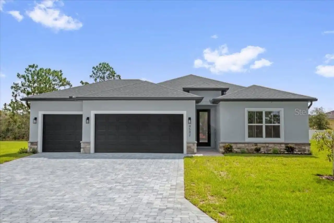
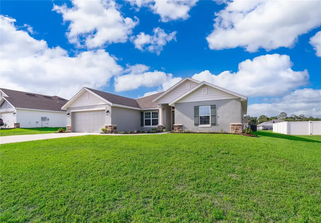
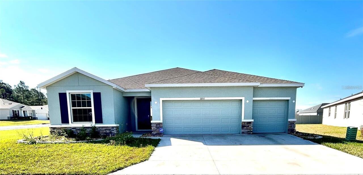
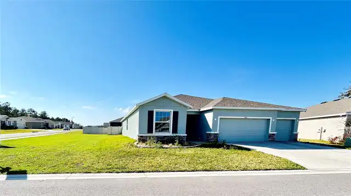
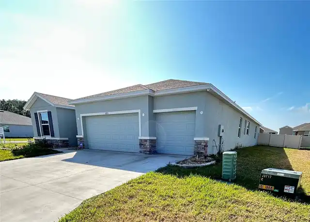
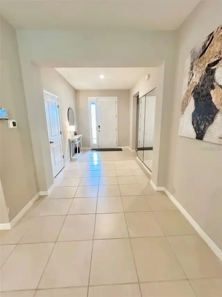
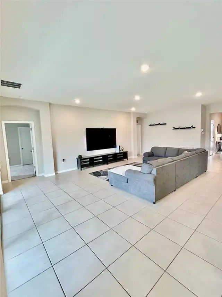
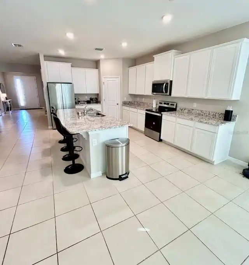
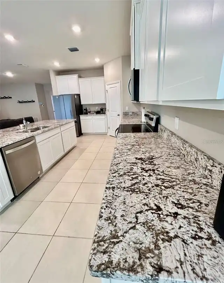
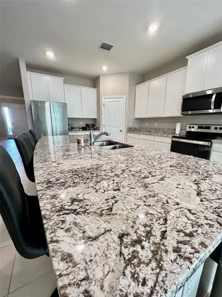
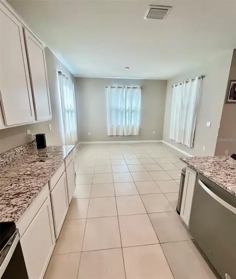
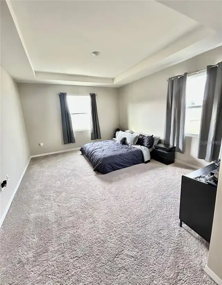
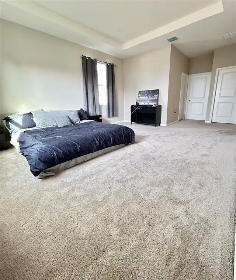
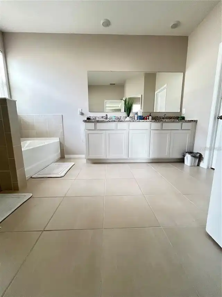
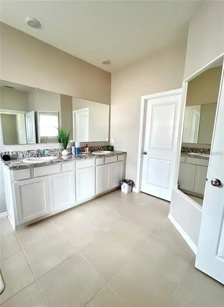
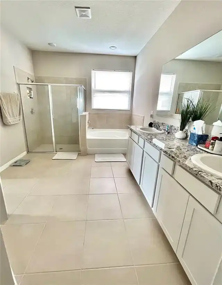
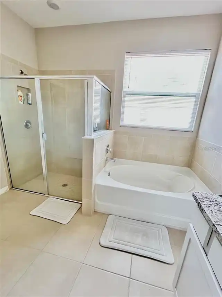
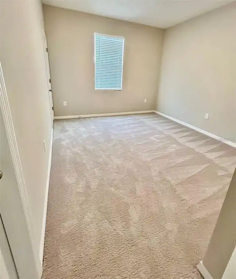
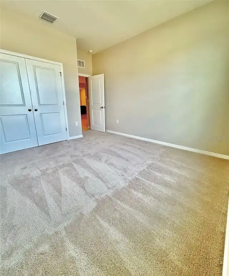
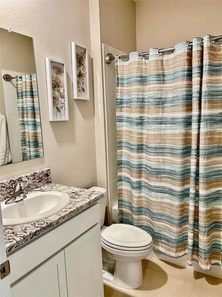
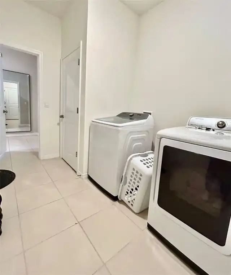
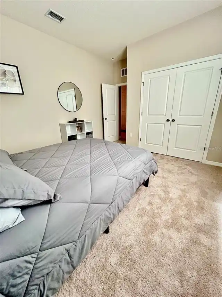
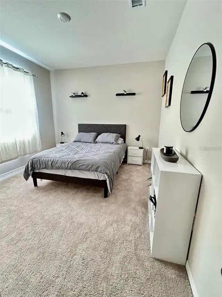
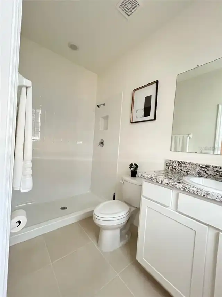
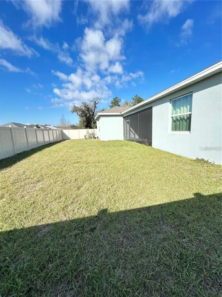
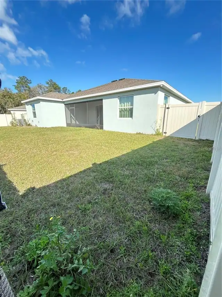
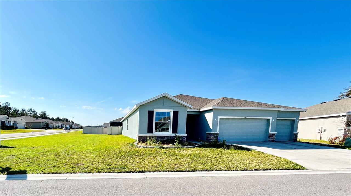
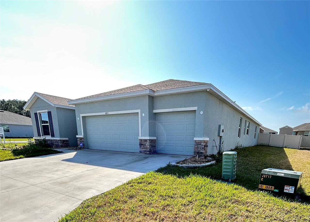
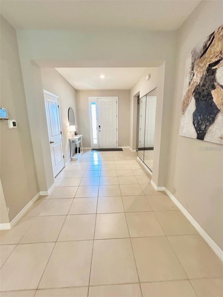
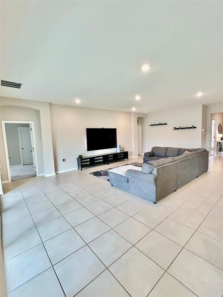
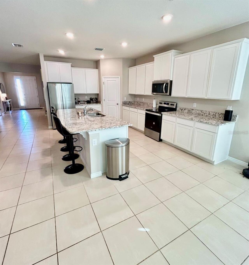
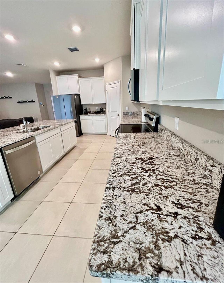
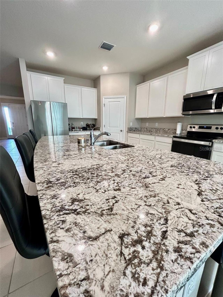
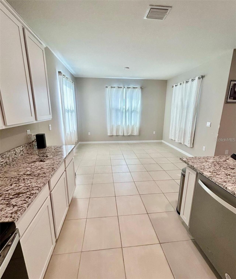
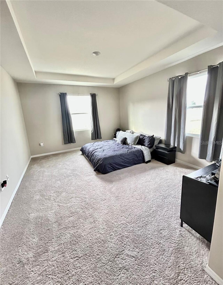
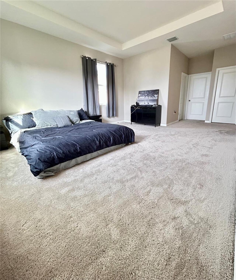
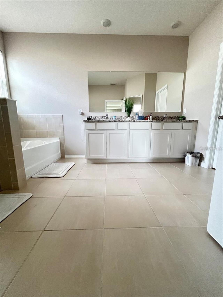
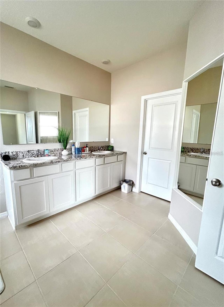
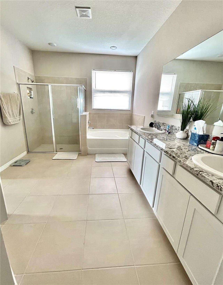
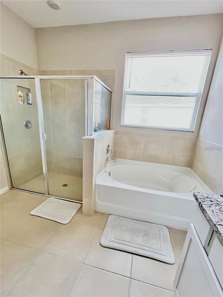
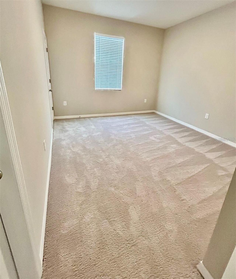
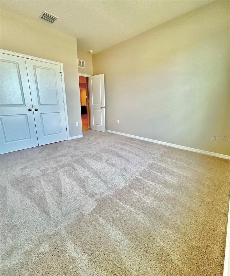
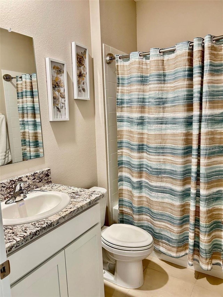
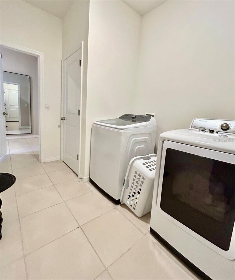
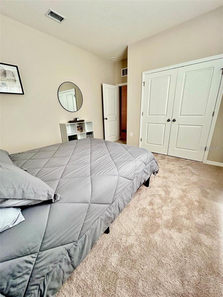
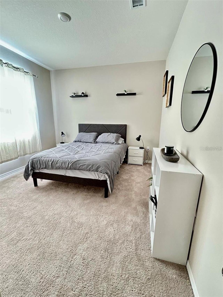
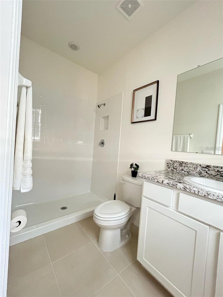
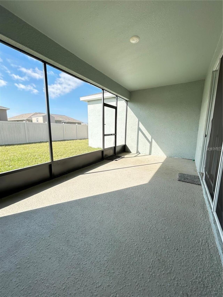
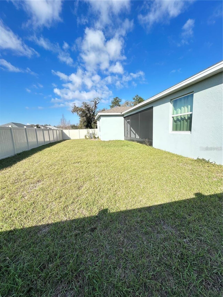
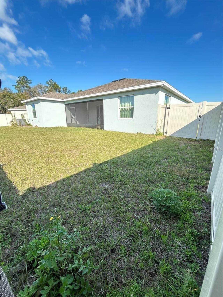
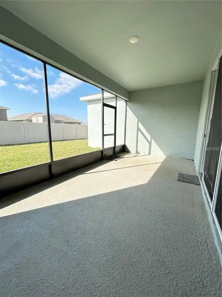
Welcome to this beautifully corner lot maintained 4-bedroom, 3-bathroom home offering over 2,500 square feet of thoughtfully designed living space in the desirable Deer Path North community of Ocala. Built in 2023, this spacious D.R. Horton Hawthorne model features a highly functional open-concept floor plan perfect for both everyday living and entertaining. The heart of the home is the expansive kitchen, complete with a large center island, granite countertops, stainless steel appliances, abundant cabinet space, and a walk-in pantry. The kitchen opens seamlessly to the dining area and oversized family room, creating an inviting space for gatherings. The private primary suite offers a peaceful retreat with a spacious walk-in closet and an en-suite bathroom featuring dual vanities and a large walk-in shower. Three additional bedrooms and two full bathrooms provide ample space for family members, guests, or a home office. One of this home's standout features is the 3-car garage, providing exceptional storage and parking flexibility. The covered rear lanai overlooks the backyard and offers the perfect place to relax or entertain outdoors. Conveniently located just minutes from shopping, restaurants, medical facilities, parks, and schools, with easy access to major highways for commuting throughout Ocala and Central Florida. This move-in-ready home combines modern construction, generous living space, and an excellent location, making it an outstanding opportunity for homeowners seeking comfort, style, and value. Schedule your private showing today! YOU CAN BE NEXT!!!
Property Details
Property Features
Property Sub Type
Single Family Residence
County
Marion
Subdivision
DEER PATH NORTH PH 2
Additional Information
Additional Parcels YN
false
Alternate Key Folio Num
31865-077-00
Appliances
Dishwasher, Dryer, Electric Water Heater, Range, Refrigerator, Washer
Association Fee
40
Association Fee Frequency
Monthly
Association Fee Requirement
Required
Association YN
true
Attached Garage YN
true
Available For Lease YN
1
Bathrooms Total Integer
3
Building Area Source
Public Records
Building Area Total
2546
Building Area Total Srch SqM
236.53
Building Area Units
Square Feet
Calculated List Price By Calculated SqFt
161.00
Carport YN
false
Construction Materials
Block, Stucco
Cooling
Central Air
Country
US
Cumulative Days On Market
2
Current Price
409900.00
Direction Faces
Northwest
End Date of Lease
2026-10-01
Exist Lease Tenant YN
1
Fireplace YN
false
Flood Zone Code
x
Floor Number
1
Flooring
Carpet, Tile
Foundation Details
Slab
Furnished
Unfurnished
Garage Spaces
3
Garage YN
true
Heating
Central
Homestead YN
1
Interior Features
Living Room/Dining Room Combo
Internet Address Display YN
true
Internet Automated Valuation Display YN
true
Internet Consumer Comment YN
true
Internet Entire Listing Display YN
true
Laundry Features
Laundry Room
Levels
One
List AOR
Lake and Sumter
Living Area Meters
236.53
Living Area Source
Public Records
Living Area Units
Square Feet
Lot Size Acres
0.2
Lot Size Dimensions
75x115
Lot Size Square Feet
8712
Lot Size Square Meters
809
Minimum Lease
No Minimum
Modification Timestamp
2026-08-14T19:10:11.786Z
Monthly HOA Amount
40.00
New Construction YN
false
Occupant Type
Tenant
Ownership
Fee Simple
Parcel Number
31865-077-00
Pets Allowed
Yes
Pool Private YN
false
Postal Code Plus 4
7988
Public Survey Range
23E
Public Survey Section
18
RATIO Current Price By Calculated SqFt
161.00
Road Surface Type
Asphalt
Roof
Shingle
Room Count
3
Senior Community YN
false
Sewer
Public Sewer
Showing Requirements
Appointment Only, Do Not Contact Tenants, Lock Box Coded
Status Change Timestamp
2026-08-12T17:44:09.000Z
Stories Total
1
Tax Annual Amount
513.97
Tax Book Number
014-199DEER
Tax Legal Description
SEC 18 TWP 15 RGE 23PLAT BOOK 014 PAGE 199DEER PATH NORTH PHASE 2LOT 77
Tax Lot
77
Tax Year
2025
Total Acreage
0 to less than 1/4
Total Annual Fees
480.00
Total Monthly Fees
40.00
Township
15S
Universal Property Id
US-12083-N-3186507700-R-N
Unparsed Address
6853 SE 3RD LOOP
Utilities
Public
Water Source
Public
Waterfront YN
false
Zoning
PUD
Neighborhood Map
Popup

Property Photos
Listing Photo
Listing Photo
Listing Photo
Listing Photo
Listing Photo
Listing Photo
Listing Photo
Listing Photo
Listing Photo
Listing Photo
Listing Photo
Listing Photo
Listing Photo
Listing Photo
Listing Photo
Listing Photo
Listing Photo
Listing Photo
Listing Photo
Listing Photo
Listing Photo
Listing Photo
Listing Photo
Listing Photo
Listing Photo
Listing Photo
Listing Photo
Listing Photo
Listing Photo
Listing Photo
Listing Photo
Listing Photo
Listing Photo
Listing Photo
Listing Photo
Listing Photo
Listing Photo
Listing Photo
Listing Photo
Listing Photo
Listing Photo
Listing Photo
Listing Photo
Listing Photo
Listing Photo
Listing Photo
Listing Photo
Listing Photo
Listing Photo
Listing Photo

MLS #MFRG5116385 Listing courtesy of Imperial Realty Central Fl. provided by Stellar MLS.

Similar Listings

$369,000
15610 Sw 40th Terrace
Ocala
4BR/3BA
| Active
$369,900
17386 Sw 25th Circle
Ocala
4BR/3BA
| Contingent
$369,990
5870 Sw 80th Place
Ocala
4BR/3BA
| Active
$370,000
3115 Ne 25th Street
Ocala
4BR/3BA
| Active


All listing information is deemed reliable but not guaranteed and should be independently verified through personal inspection by appropriate professionals. Listings displayed on this website may be subject to prior sale or removal from sale; availability of any listing should always be independent verified. Listing information is provided for consumer personal, non-commercial use, solely to identify potential properties for potential purchase; all other use is strictly prohibited and may violate relevant federal and state law. The source of the listing data is as follows: Stellar MLS (updated 8/23/26 9:05 PM) |

Listing Search


Translate Tool

Featured Listings
Orlando Real Estate
$1,199,000
4 BED
4 BATH
Mediterranean Masterpiece: A 5,580 SF Luxury Estate in the Heart of Orlando Welcome to 2537 Stoneview Rd, an exquisite M... Read More
Dunedin Real Estate
$825,000
4 BED
2 BATH
Welcome Home to Dunedin, where laid back coastal charm meets elevated design in the heart of Fairway Estates. Set within... Read More
Winter Garden Real Estate
$824,900
5 BED
3 BATH
Welcome to a home where thoughtful design, elevated finishes, and effortless Florida living come together. This exceptio... Read More
Madeira Beach Real Estate
$1,050,000
3 BED
2 BATH
Better Than New Coastal Luxury Townhome at Madeira Beach Walk Condos in the Heart of Madeira Beach ! Move in Ready ! Jus... Read More
Orlando Real Estate
$1,375,000
4 BED
2 BATH
Beautifully renovated 4-bedroom, 2.5-bath home in sought-after Baldwin Park, offering a spacious open floor plan, except... Read More
Lake Helen Real Estate
$885,000
3 BED
2 BATH
Welcome to your 5-acre country retreat in Central Florida! This stunning ranch-style block home is less than five minute... Read More
Sarasota Real Estate
$1,200,000
2 BED
2 BATH
Welcome to southern coastal living at Lido Surf & Sand. Showcasing full panoramic Gulf views and daily sunsets, this dir... Read More
Sanford Real Estate
$895,000
5 BED
3 BATH
Welcome to this exceptional 5-bedroom, 3.5-bathroom pool home in the highly sought-after community of Lake Sylvan Cove, ... Read More
Lakewood Ranch Real Estate
$839,900
5 BED
4 BATH
Experience the BEAUTY and exceptional floor plan of this STUNNING 5 bedroom, 4½ bath home in the highly sought after com... Read More
Winter Park Real Estate
$1,495,000
3 BED
2 BATH
A wonderful opportunity to build your dream home on one of Winter Park’s most idyllic streets. Situated on a quaint, one... Read More
Contact Sandra Pardo

407-990-2746

Wendy Morris LLC

Licensed in the State of Florida
BK 3146762
16797 Broadwater Avenue
Winter Garden, Florida 34787

Your privacy is our utmost concern. We will never sell your personal information. Privacy Policy
©2026 sandrapardohomes.com - all rights reserved. | Site Map