407-990-2746
Menu

5101 E Longboat Boulevard, Tampa, FL

NEXT
PREV
$999,500

($319/sqft)

List Status: Active
5101 E Longboat Boulevard
Tampa, FL 33615


5 beds
3 baths
3137 living sqft
Top Features
  • View: Pool
  • Subdivision: Bayside West
  • Built in  1991
  • Single Family Residence
Description
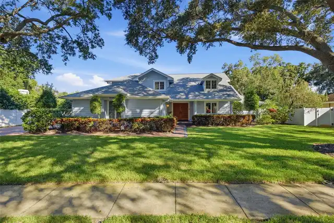
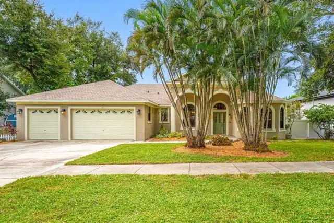
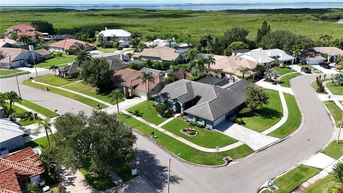
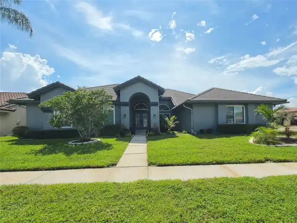
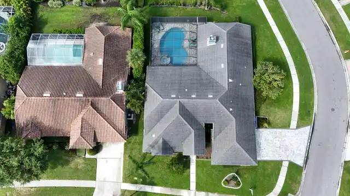
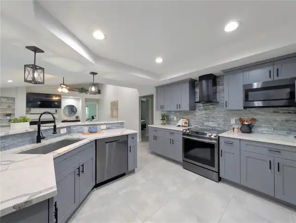
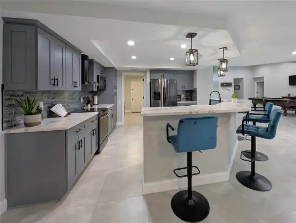
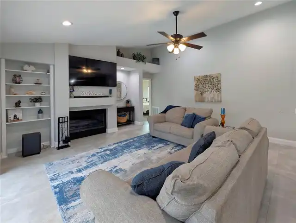
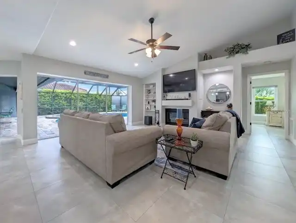
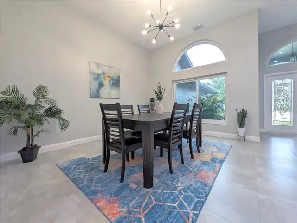
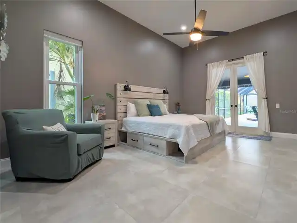
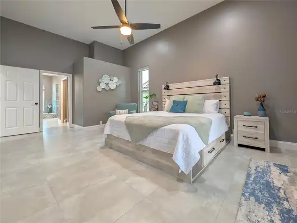
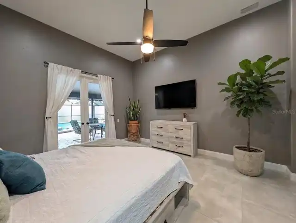
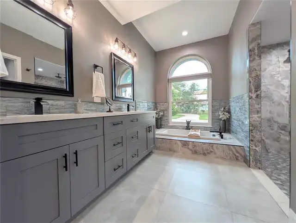
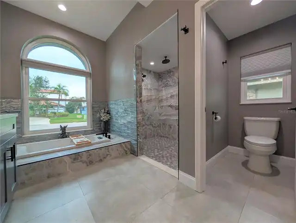
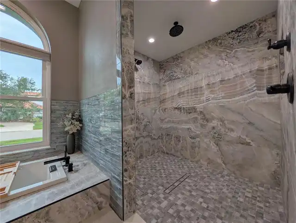
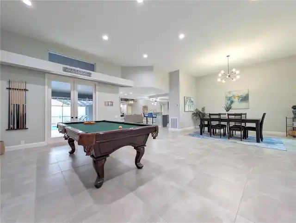
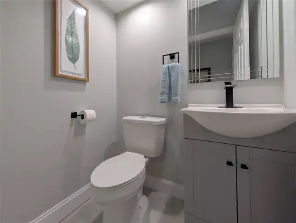
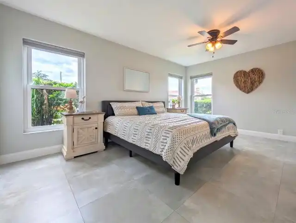
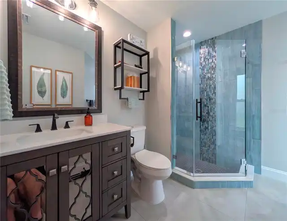
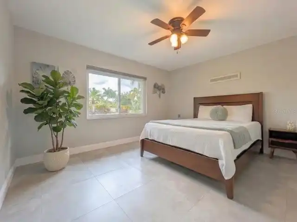
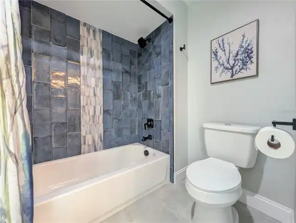
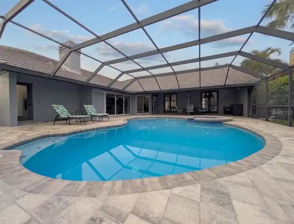
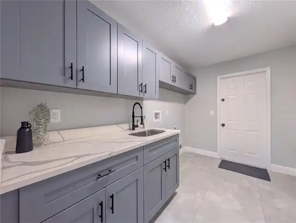
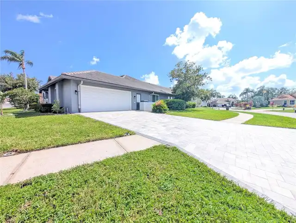
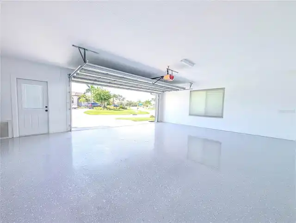
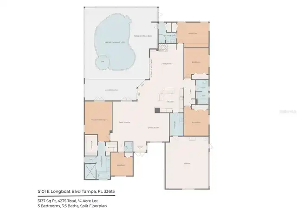
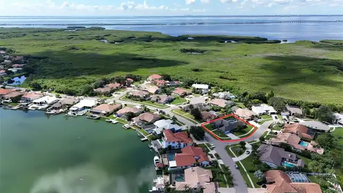
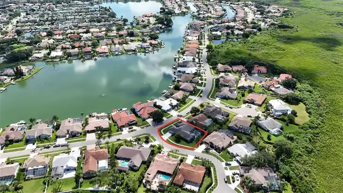
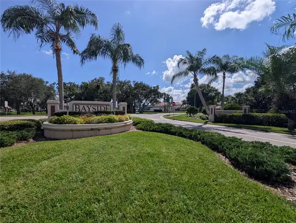
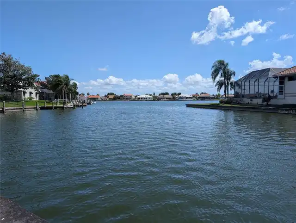
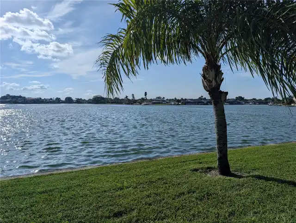
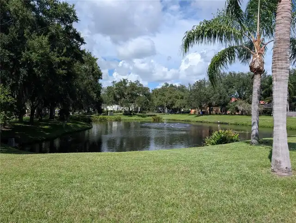
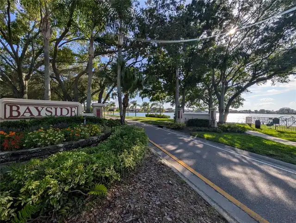
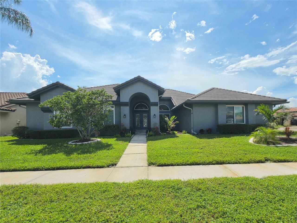
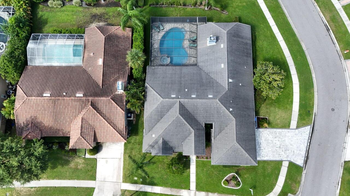
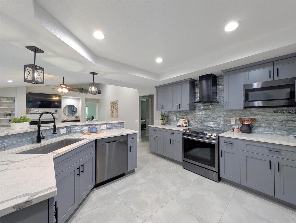
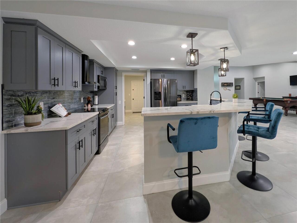
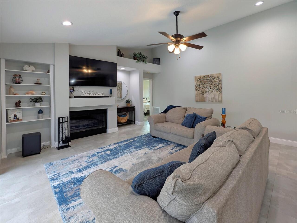
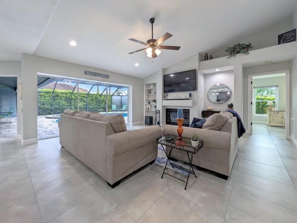
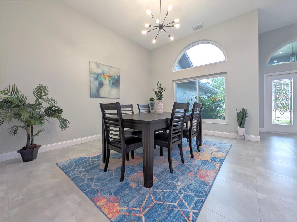
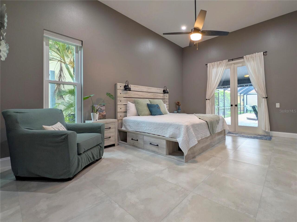
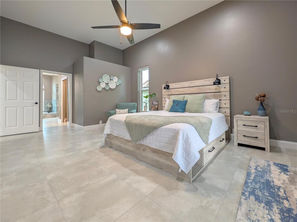
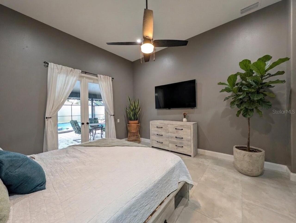
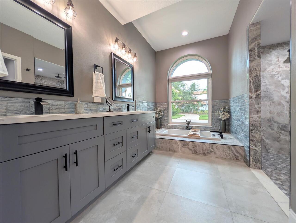
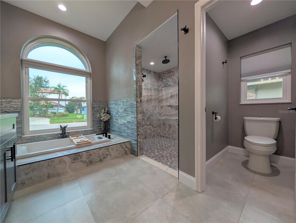
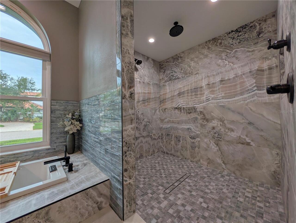
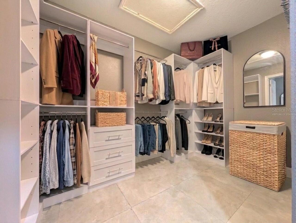
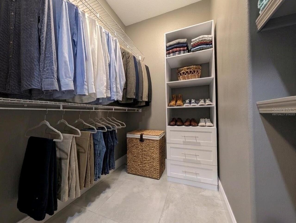
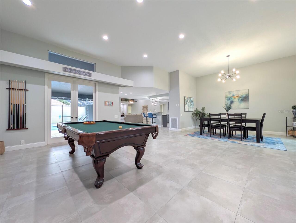
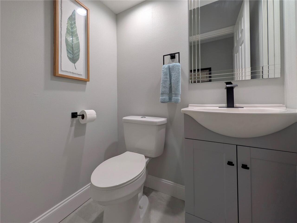
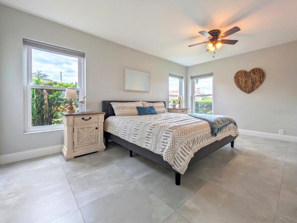
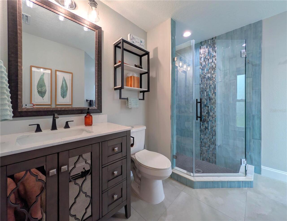
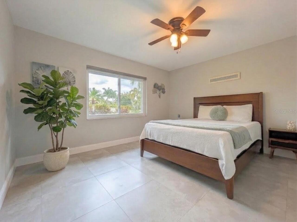
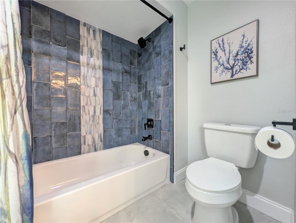
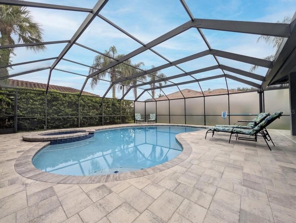
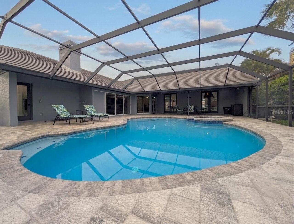
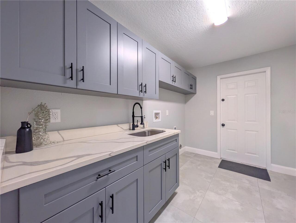
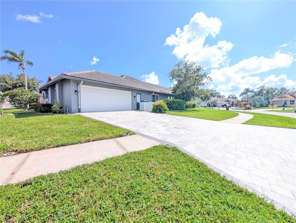
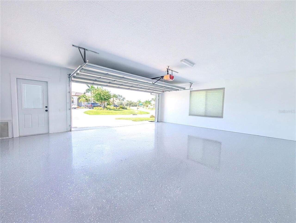
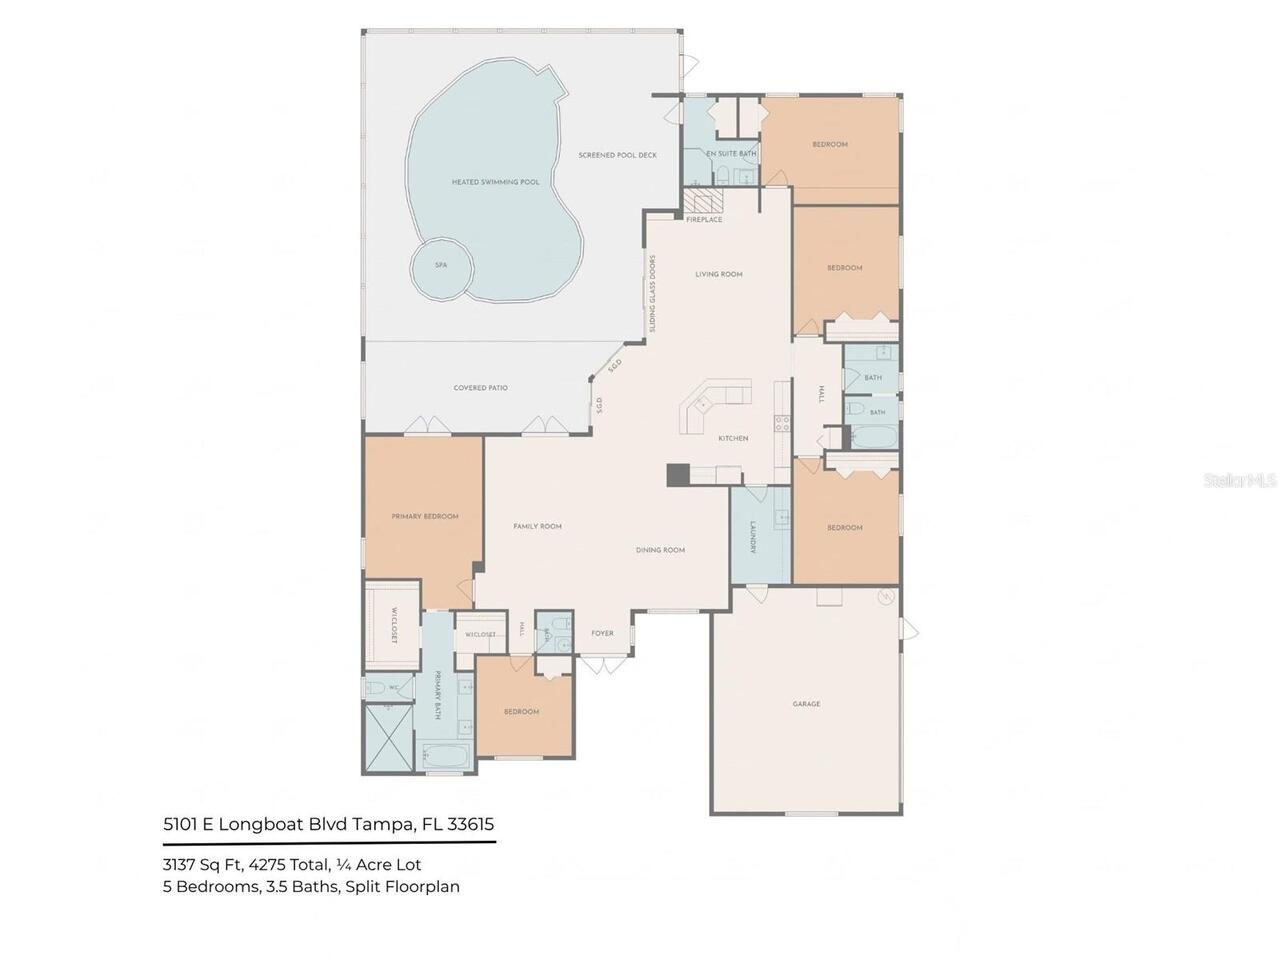
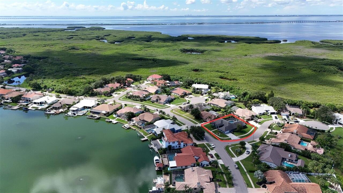
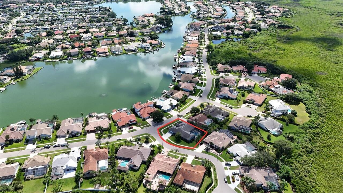
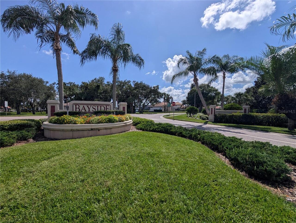
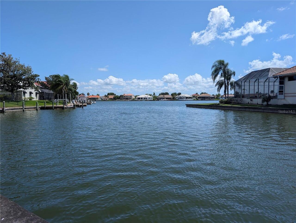
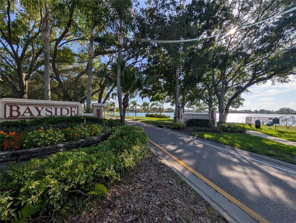
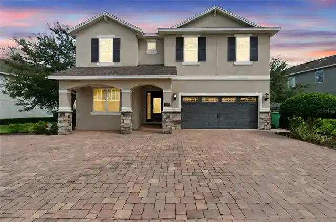
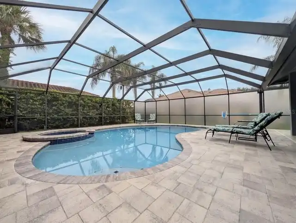
Virtually Staged. Located in the beautiful gated Bay Port Colony community, this 5 bed, 3.5 bath pool home was thoughtfully redesigned and completely renovated inside and out in 2020! The owners spared no expense: new paint (inside and out), doors, light fixtures, can lights, ceiling fans, and tile flooring throughout. New tile roof, impact windows, gutters, air handler, ducting and AC. In the kitchen they added new stainless steel appliances, custom slow close cabinets, sparkling backsplash, and quartz counter tops. Whole house water softener & reverse osmosis running to the laundry sink and kitchen refrigerator (for ice & water dispenser). The spacious ocean inspired bathrooms were updated with new fixtures, tile, tub, toilets, and vanities. The concept is open and ideal for relaxed living and entertaining! The family and dining room flows seamlessly to the kitchen and on to the additional living room with a wood burning fire place. All the living areas overlook their own sliding glass doors that lead out to the screened in pool. The split floor plan is ideal for privacy with the substantial primary suite and office/guest room separate from the other three bedrooms on the other side of the home. Both en-suite bedrooms have direct pool access.The heated pool & spa were also resurfaced with new tile, pump, heater, updated pool cage and beautiful new sealed pavers installed on the pool deck. The garage has brand new epoxied floor (2026) & the driveway pavers were installed in 2025. There is truly nothing left to do but move in and enjoy your slice of paradise!
Property Details
Property Features
Property Sub Type
Single Family Residence
View
Pool
Parking
Garage Faces Side, Driveway, Garage Door Opener
Pool
Screen Enclosure, Heated, Lighting, In Ground
County
Hillsborough
Subdivision
BAYSIDE WEST
Additional Information
Additional Lease Restrictions
Buyer should verify leasing restrictions within the community.
Additional Parcels YN
false
Additional Rooms
Family Room, Great Room
Alternate Key Folio Num
0057555828
Appliances
Dishwasher, Disposal, Electric Water Heater, Range, Range Hood, Refrigerator, Water Filtration System, Water Softener, Whole House R.O. System
Association Amenities
Fence Restrictions, Gated, Playground, Tennis Court(s)
Association Email
tsullivan@greenacre.com
Association Fee
1604
Association Fee Frequency
Annually
Association Fee Includes
Maintenance Grounds, Recreational Facilities
Association Fee Requirement
Required
Association URL
www.greenacreproperties.com
Association YN
true
Attached Garage YN
true
Available For Lease YN
1
Bathrooms Total Integer
4
Building Area Source
Public Records
Building Area Total
4275
Building Area Total Srch SqM
397.16
Building Area Units
Square Feet
Calculated List Price By Calculated SqFt
318.62
Carport YN
false
Community Features
Dog Park, Gated Community - No Guard, Playground, Tennis Court(s)
Construction Materials
Block, Stucco
Cooling
Central Air
Country
US
Current Price
999500.00
Direction Faces
Northeast
Elementary School
Bay Crest-HB
Exterior Features
French Doors, Lighting, Private Mailbox, Rain Gutters, Sidewalk
Fireplace Features
Living Room, Wood Burning
Fireplace YN
true
Flood Zone Code
AE
Flood Zone Date
2021-10-07
Flood Zone Panel
12057C0326J
Flooring
Tile
Foundation Details
Slab
Furnished
Unfurnished
Garage Spaces
2
Garage YN
true
Heating
Central
High School
Alonso-HB
Interior Features
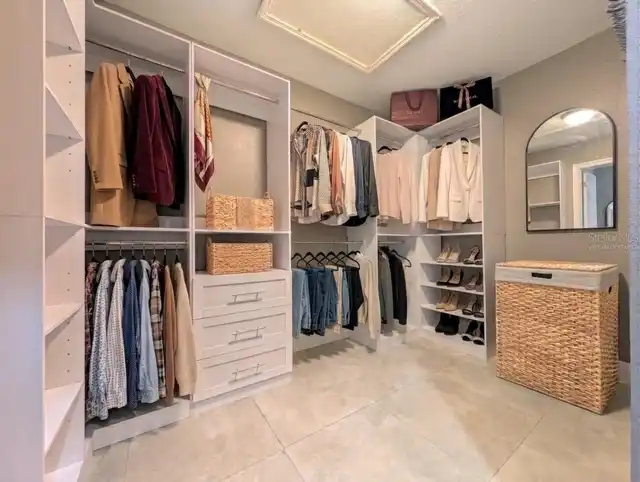
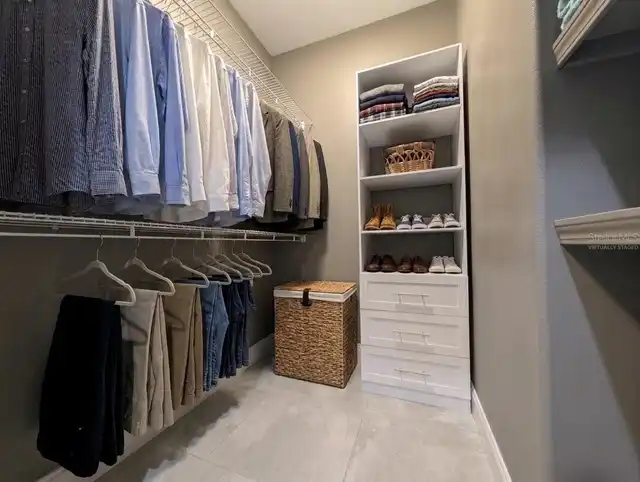
Ceiling Fans(s), Eat-in Kitchen, High Ceilings, Kitchen/Family Room Combo, Open Floorplan, Primary Bedroom Main Floor, Walk-In Closet(s)
Internet Address Display YN
true
Internet Automated Valuation Display YN
false
Internet Consumer Comment YN
false
Internet Entire Listing Display YN
true
Laundry Features
Inside
Lease Restrictions YN
1
Levels
One
List AOR
Suncoast Tampa
Living Area Meters
291.44
Living Area Source
Public Records
Living Area Units
Square Feet
Lot Features
Corner Lot, Sidewalk, Paved
Lot Size Acres
0.25
Lot Size Dimensions
83x129
Lot Size Square Feet
10707
Lot Size Square Meters
995
Middle Or Junior School
Davidsen-HB
Minimum Lease
1 Month
Modification Timestamp
2026-08-09T01:09:09.264Z
Monthly HOA Amount
133.67
New Construction YN
false
Occupant Type
Vacant
Other Equipment
Irrigation Equipment
Ownership
Fee Simple
Parcel Number
U-33-28-17-0BK-000002-00014.0
Patio And Porch Features
Covered, Front Porch, Patio, Screened
Pet Restrictions
Buyer should verify if pet restrictions exist within the community.
Pets Allowed
Yes
Pool Private YN
true
Postal Code Plus 4
4231
Property Condition
Completed
Property Description
Walk-Up
Public Survey Range
17
Public Survey Section
33
RATIO Current Price By Calculated SqFt
318.62
Realtor Info
As-Is, Docs Available, List Agent is Related to Owner
Road Surface Type
Paved
Roof
Tile
Room Count
4
Senior Community YN
false
Sewer
Public Sewer
Showing Requirements
Supra Lock Box
Spa Features
In Ground
Status Change Timestamp
2026-08-08T23:22:49.000Z
Stories Total
1
Tax Annual Amount
10559.88
Tax Block
2
Tax Book Number
66-27
Tax Legal Description
BAYSIDE WEST LOT 14 BLOCK 2
Tax Lot
14
Tax Year
2025
Total Acreage
1/4 to less than 1/2
Total Annual Fees
1604.00
Total Monthly Fees
133.67
Township
28
Universal Property Id
US-12057-N-3328170000002000140-R-N
Unparsed Address
5101 E LONGBOAT BLVD
Utilities
Electricity Connected, Sewer Connected, Water Connected
Vegetation
Trees/Landscaped
Water Source
Public
Waterfront YN
false
Window Features
Storm Window(s)
Zoning
PD
Neighborhood Map
Popup

Property Photos
Listing Photo
Listing Photo
Listing Photo
Listing Photo
Listing Photo
Listing Photo
Listing Photo
Listing Photo
Listing Photo
Listing Photo
Listing Photo
Listing Photo
Listing Photo
Listing Photo
Listing Photo
Listing Photo
Listing Photo
Listing Photo
Listing Photo
Listing Photo
Listing Photo
Listing Photo
Listing Photo
Listing Photo
Listing Photo
Listing Photo
Listing Photo
Listing Photo
Listing Photo
Listing Photo
Listing Photo
Listing Photo
Listing Photo
Listing Photo
Listing Photo
Listing Photo
Listing Photo
Listing Photo
Listing Photo
Listing Photo
Listing Photo
Listing Photo
Listing Photo
Listing Photo
Listing Photo
Listing Photo
Listing Photo
Listing Photo
Listing Photo
Listing Photo
Listing Photo
Listing Photo
Listing Photo
Listing Photo
Listing Photo
Listing Photo
Listing Photo
Listing Photo
Listing Photo
Listing Photo
Listing Photo
Listing Photo
Listing Photo
Listing Photo
Listing Photo
Listing Photo
Listing Photo
Listing Photo
Listing Photo
Listing Photo
Listing Photo
Listing Photo

MLS #MFRTB8534853 Listing courtesy of People's Choice Realty Svc Llc provided by Stellar MLS.

Similar Listings

$910,000
4411 W Oklahoma Avenue
Tampa
5BR/3BA
| Active
$914,999
20023 Pergola Bend Lane
Tampa
5BR/3BA
| Active
$924,000
1224 E Chelsea Street
Tampa
5BR/3BA
| Active
$929,900
6709 Interbay Boulevard
Tampa
5BR/3BA
| Active


All listing information is deemed reliable but not guaranteed and should be independently verified through personal inspection by appropriate professionals. Listings displayed on this website may be subject to prior sale or removal from sale; availability of any listing should always be independent verified. Listing information is provided for consumer personal, non-commercial use, solely to identify potential properties for potential purchase; all other use is strictly prohibited and may violate relevant federal and state law. The source of the listing data is as follows: Stellar MLS (updated 8/8/26 9:17 PM) |
Listing Search


Translate Tool

Featured Listings
Tampa Real Estate
$999,500
5 BED
3 BATH
Located in the beautiful gated Bay Port Colony community, this 5 bed, 3.5 bath pool home was thoughtfully redesigned and... Read More
Minneola Real Estate
$829,000
3 BED
3 BATH
Welcome to this highly desirable NEVER LIVED IN, RENOWN floor plan located in the sought-after 55+ community of Del Webb... Read More
Sarasota Real Estate
$930,000
4 BED
3 BATH
LUXURY MEETS RESORT LIVING in Skye Ranch! Where each residence has its own distinctive character, architectural details,... Read More
Clearwater Beach Real Estate
$850,000
3 BED
3 BATH
Auction Property. AUCTION! Sold free and clear of all liens. Listing price is the opening bid. Auction held live on site... Read More
Oviedo Real Estate
$1,195,000
7 BED
5 BATH
HGTV Ready, impressive 7 BEDROOM, 5 BATHROOM estate-style home with OVER 5,000sqft of LIVING SPACE, a 5 CAR GARAGE, that... Read More
Clearwater Beach Real Estate
$1,425,000
3 BED
2 BATH
DEEP WATER BOAT LIFT HOME- ISLAND ESTATES OF CLEARWATER BEACH, A HIGHLY SOUGHT-AFTER SELF-CONTAINED WATERFRONT COMMUNITY... Read More
Myakka City Real Estate
$1,459,999
3 BED
2 BATH
Beautiful 31 acres located on the Manatee River in Myakka. From the time you drive in you will be hooked. The beautiful ... Read More
Wesley Chapel Real Estate
$1,080,000
5 BED
4 BATH
Welcome to Bradbury Circle, an established premier gated community. Enjoy all the perks of a newer area without the nail... Read More
Sanford Real Estate
$1,075,000
5 BED
3 BATH
Virtually Staged. Priced below its current appraised value, this one-of-a-kind Wekiva River estate offers exceptional ve... Read More
Orlando Real Estate
$914,500
4 BED
4 BATH
Tucked inside an exclusive gated community, this beautifully upgraded home is perfectly situated on a fully fenced half-... Read More
Contact Sandra Pardo

407-990-2746

Wendy Morris LLC

Licensed in the State of Florida
BK 3146762
16797 Broadwater Avenue
Winter Garden, Florida 34787

Your privacy is our utmost concern. We will never sell your personal information. Privacy Policy
©2026 sandrapardohomes.com - all rights reserved. | Site Map