407-990-2746
Menu

5503 Banyan Bay Road, St Cloud, FL

NEXT
PREV
$799,900

($267/sqft)

List Status: Active
5503 Banyan Bay Road
St Cloud, FL 34771


4 beds
3 baths
3000 living sqft
Top Features
  • Subdivision: Bridgewalk Ph 2c
  • Built in  2025
  • Single Family Residence
Description
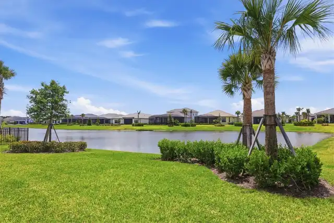
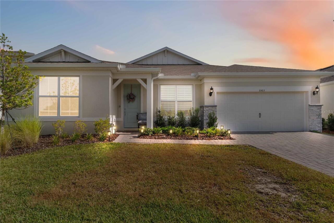
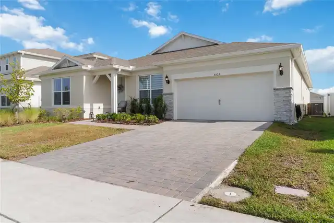
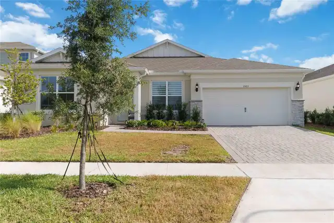
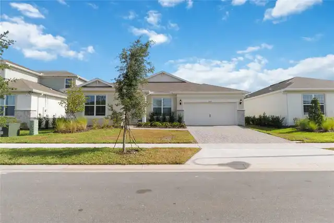
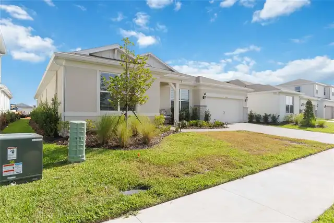
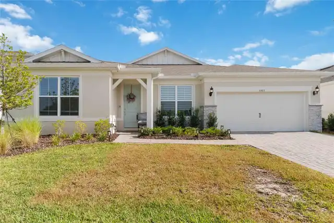
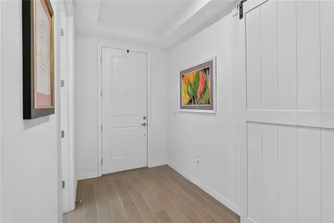
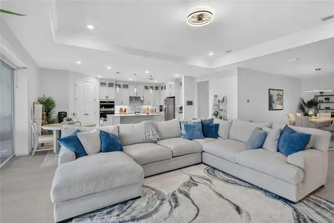
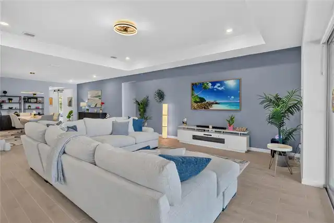
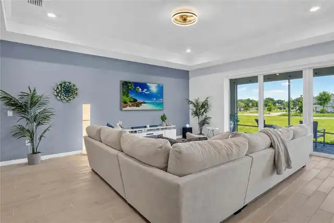
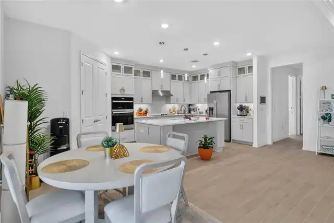
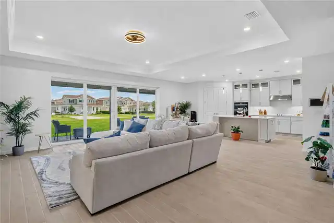
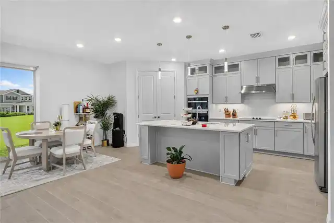
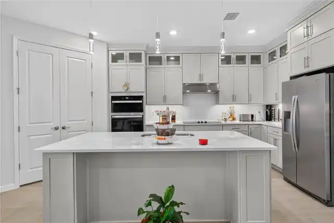
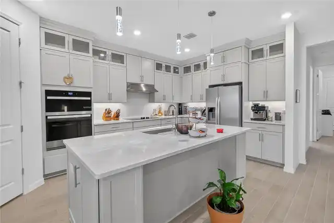
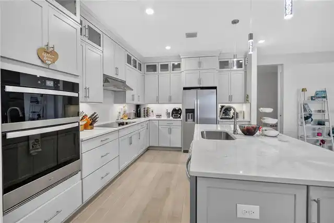
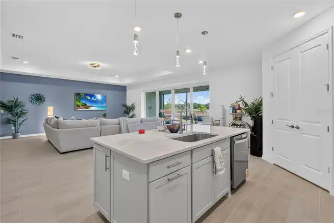
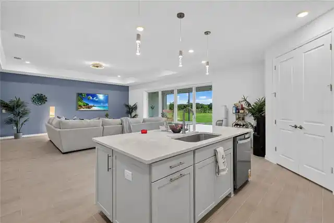
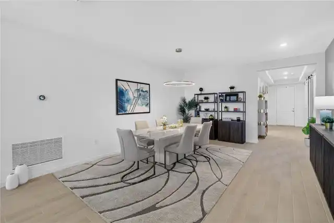
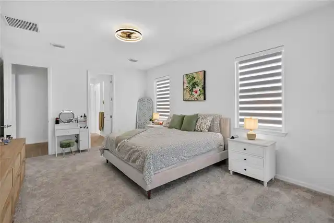
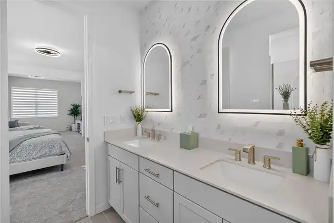
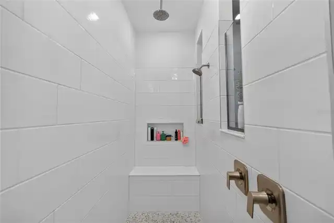
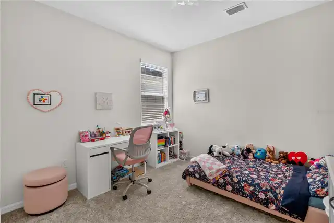
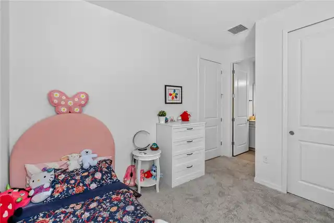
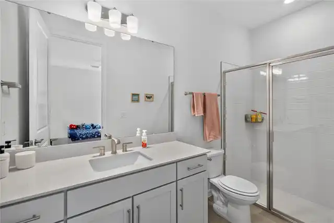
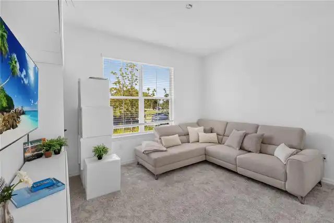
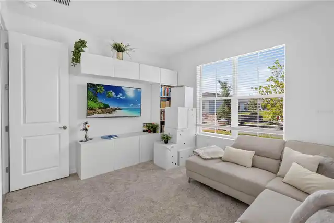
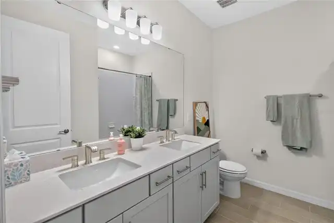
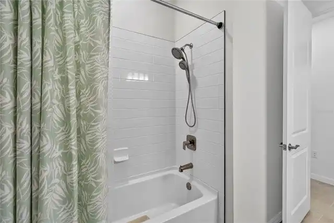
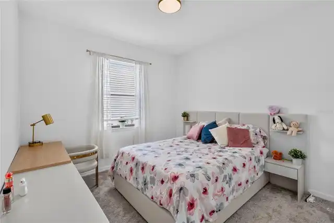
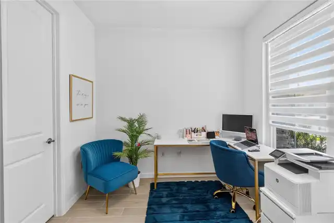
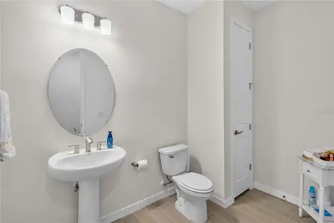
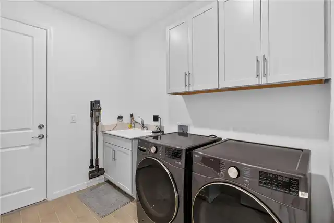
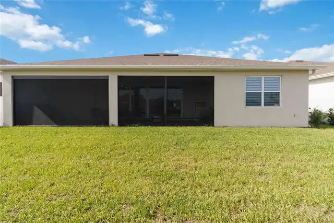
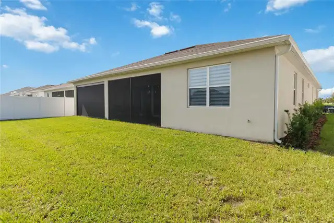
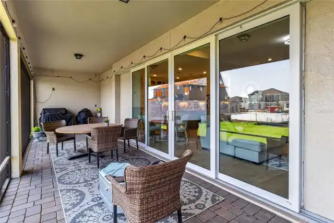
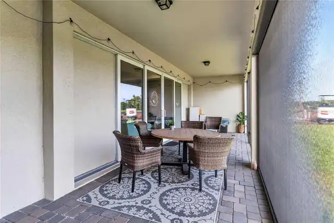
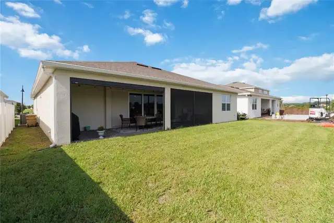
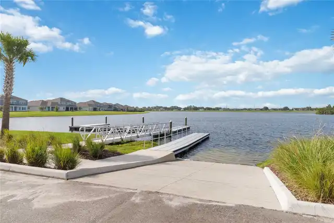
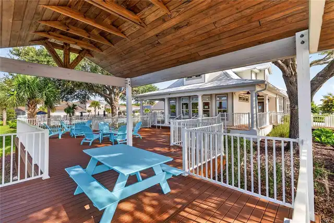
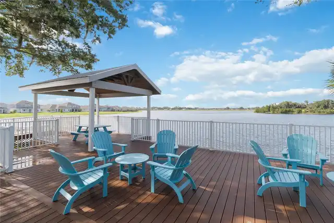
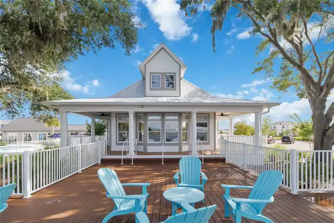
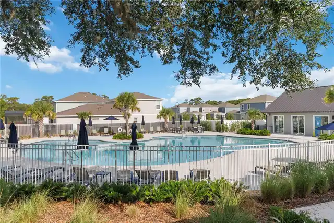
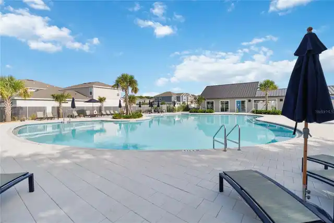
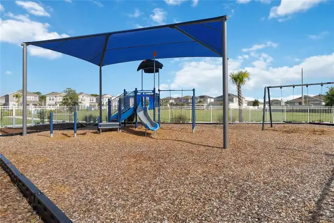
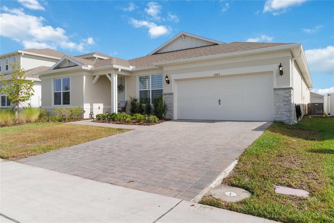
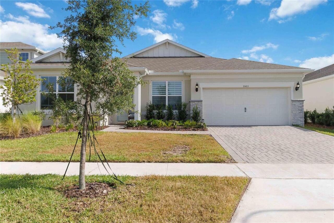
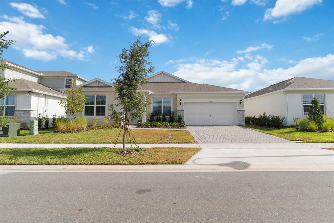
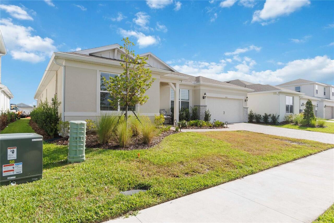
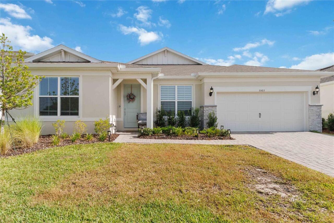
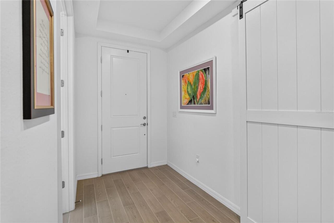
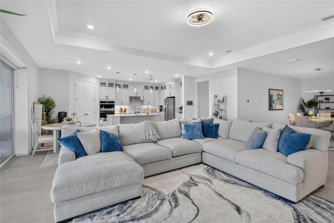
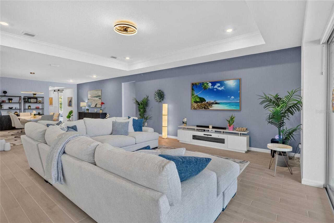
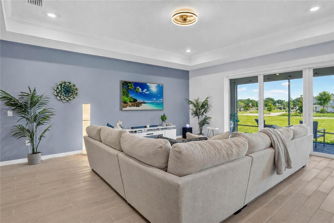
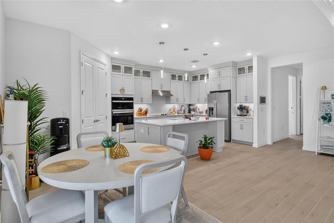
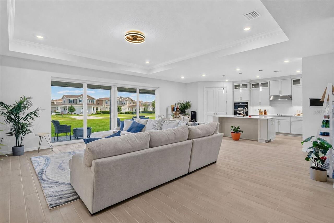
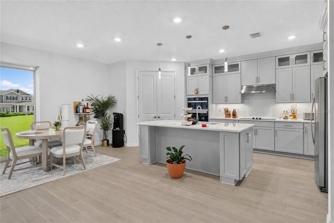
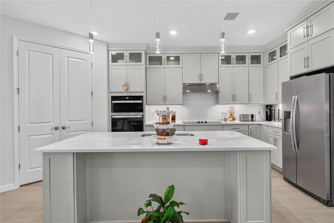
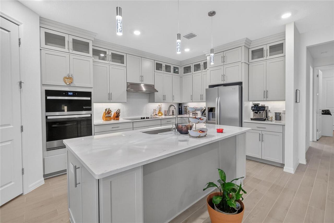
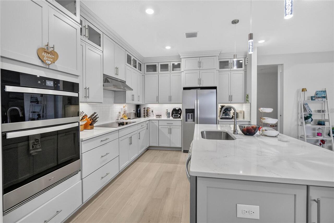
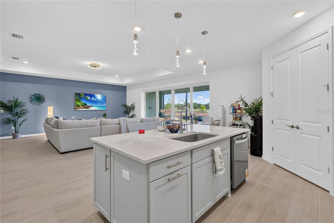
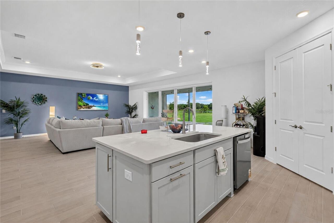
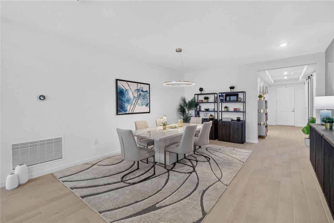
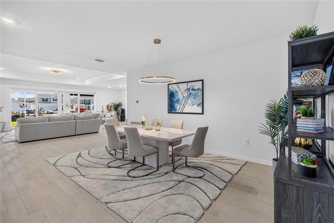
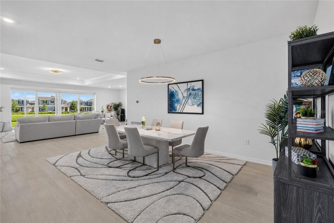
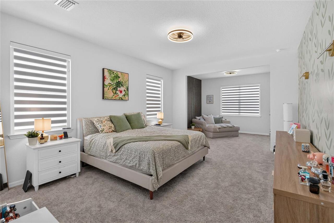
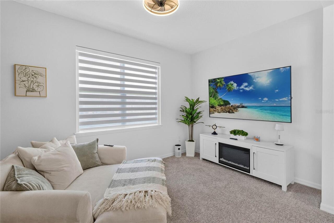
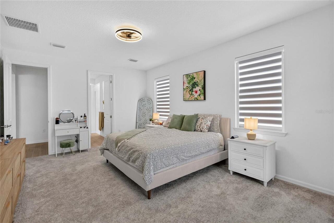
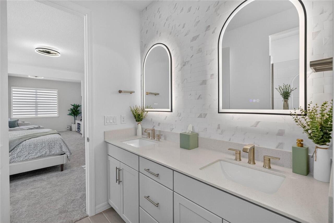
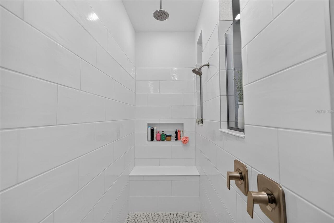
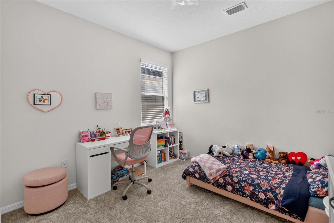
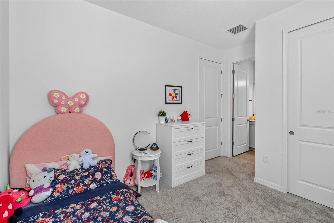
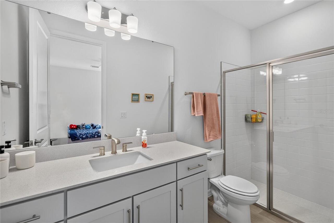
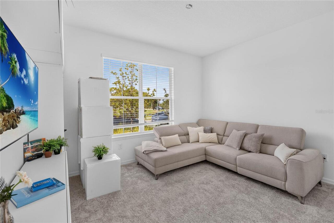
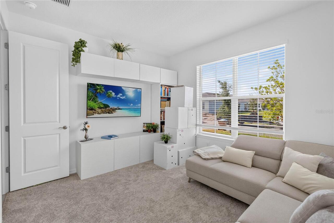
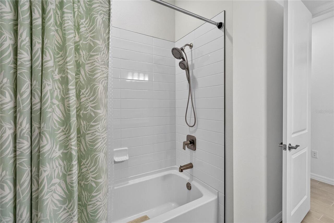
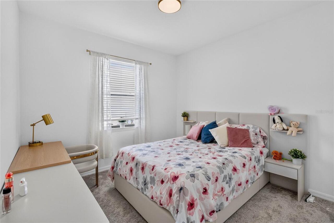
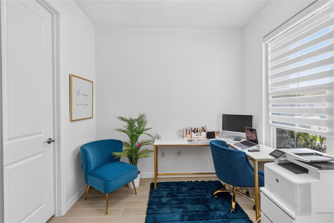
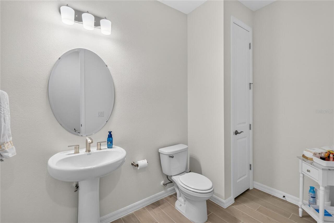
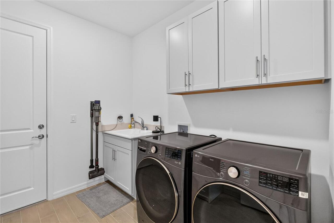
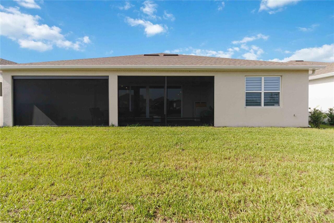
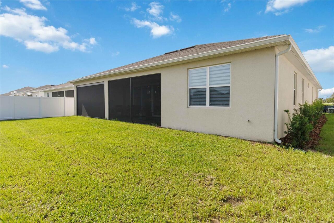
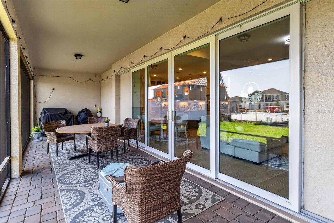
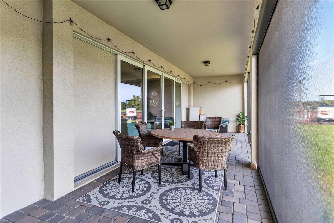
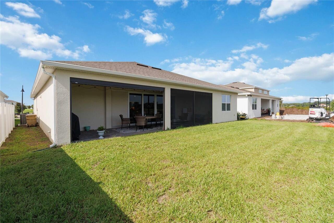
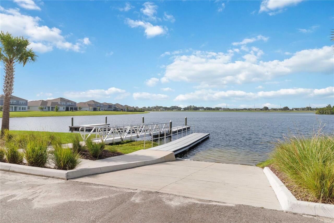
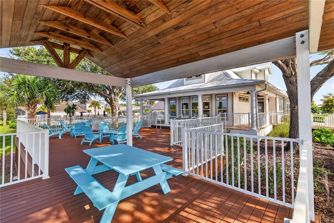
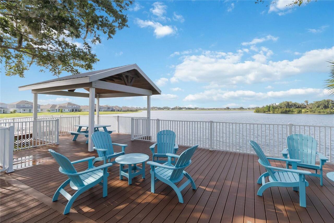
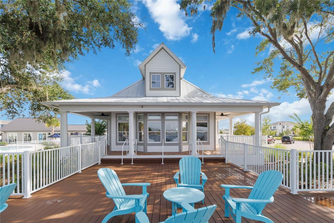
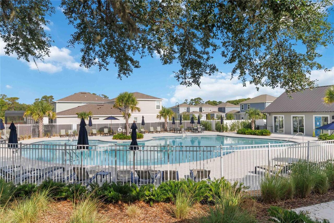
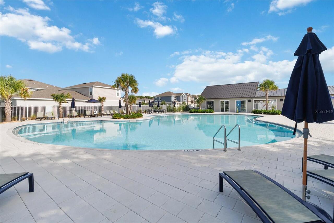
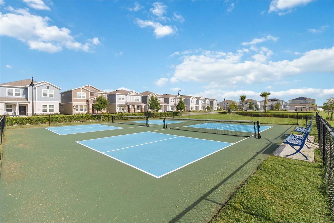
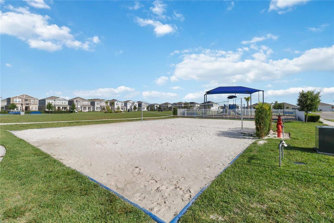
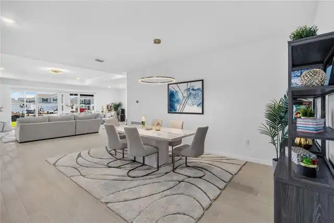
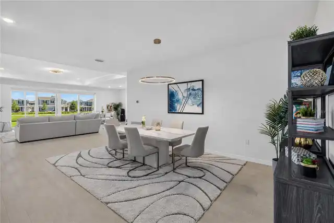
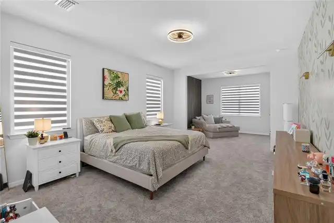
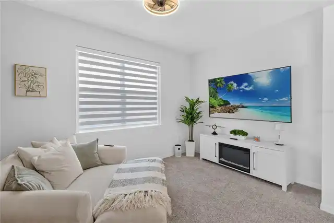
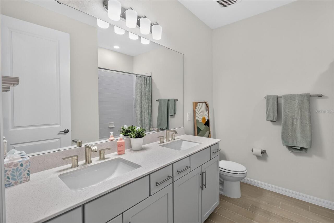
Nestled in an exclusive single-family boating community featuring direct lake and boat access, this pristine 2025-built, 3,000 sq ft open-concept home is completely turn-key and loaded with high-end upgrades. Enjoy resort-style neighborhood amenities, including a clubhouse, fitness center, and a sparkling community pool, all located just minutes from Lake Nona’s premier medical city and shopping districts. The heart of the home features a wide-open floor plan with space for both formal and casual kitchen dining, plus a dedicated flex room with a door ideal for a private office. The gourmet kitchen shines with upgraded cabinets and premium stainless steel appliances, located next to a spacious, generous laundry room. The layout offers 4 bedrooms, starting with an oversized master suite big enough for two distinct living zones, plus a luxurious upgraded bathroom that surpasses the model home. Privacy is optimized with two bedrooms sharing a bath behind a clever privacy door, and a fourth bedroom featuring its own en-suite. Enjoy modern automatic blinds throughout and an incredible backyard retreat: a custom screen cage with a remote-controlled openable screen, outdoor speakers, and pre-wiring for your future outdoor kitchen. The perfect blend of luxury, community lifestyle, and unbeatable location.
Property Details
Property Features
Property Sub Type
Single Family Residence
Parking
Garage Door Opener
County
Osceola
Subdivision
BRIDGEWALK PH 2C
Additional Information
Additional Lease Restrictions
Please see HOA documents for details.
Additional Parcels YN
false
Additional Rooms
Den/Library/Office, Inside Utility
Alternate Key Folio Num
25-31-04-3523-0001-519.0
Appliances
Dishwasher, Disposal, Dryer, Electric Water Heater, Microwave, Range, Refrigerator, Washer
Approval Process
Please see HOA Documents.
Architectural Style
Florida, Traditional
Association Amenities
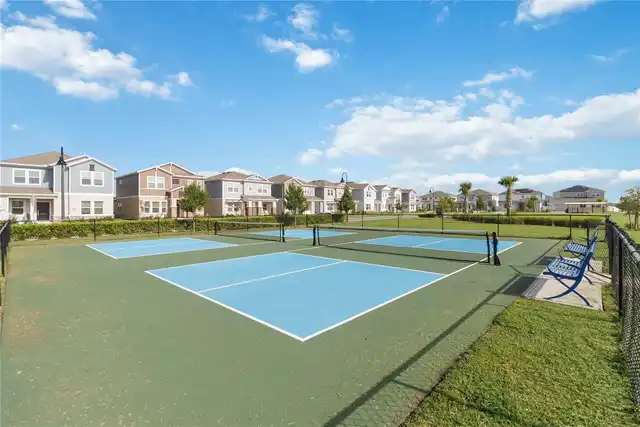
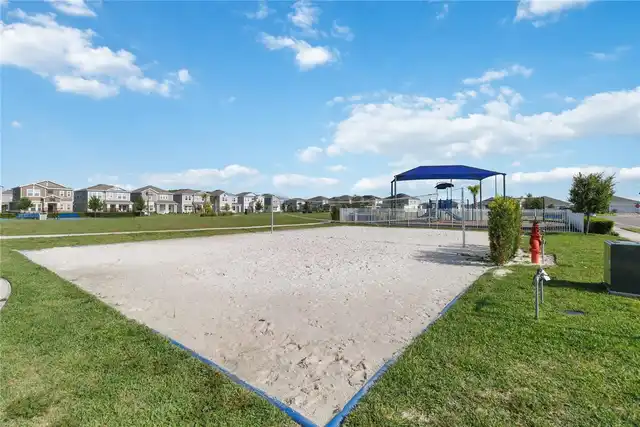
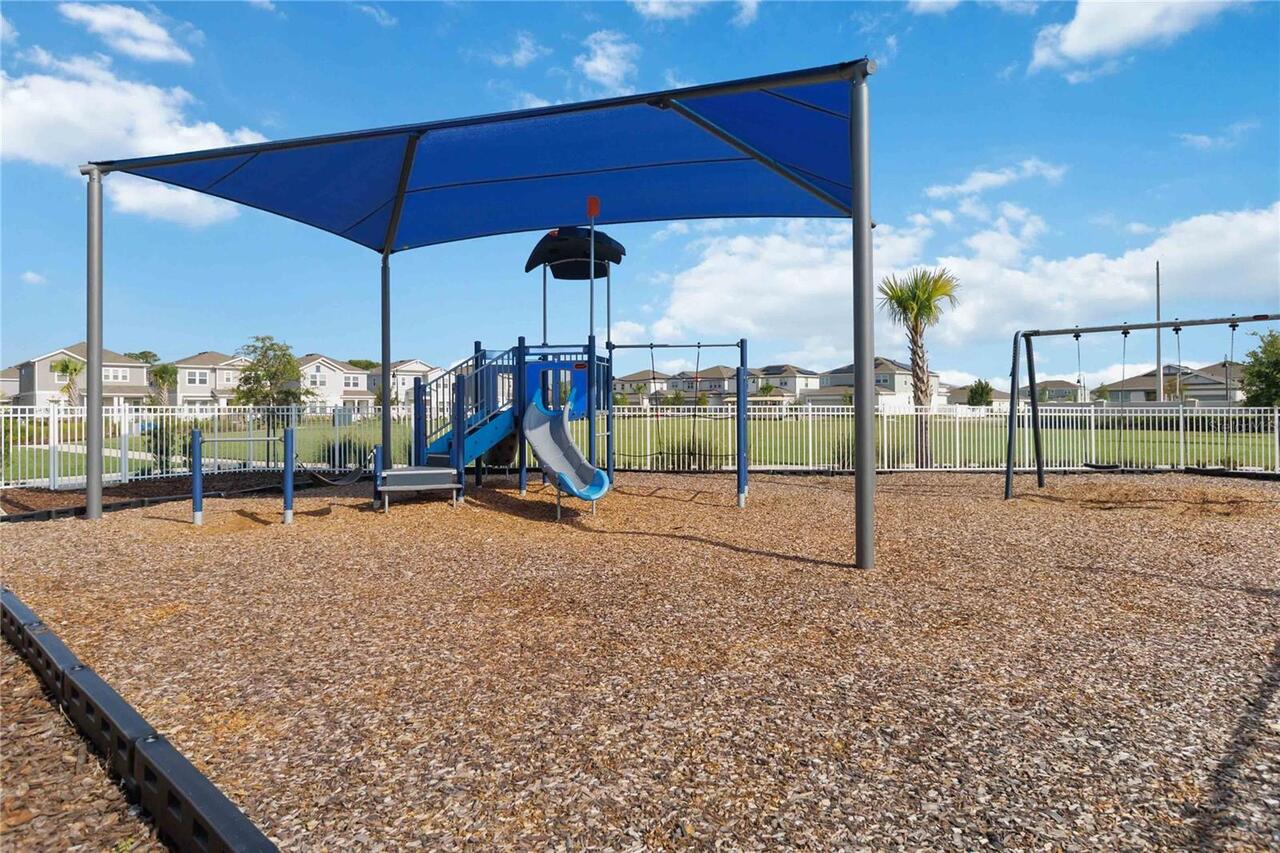
Clubhouse, Playground, Pool, Recreation Facilities, Trail(s)
Association Approval Required YN
1
Association Email
adao@artemislifestyle.com
Association Fee
170
Association Fee Frequency
Monthly
Association Fee Includes
Pool, Insurance, Internet, Maintenance Grounds, Management, Recreational Facilities
Association Fee Requirement
Required
Association YN
true
Attached Garage YN
true
Available For Lease YN
1
Bathrooms Total Integer
4
Builder Model
Merlot
Builder Name
Pulte Homes
Building Area Source
Builder
Building Area Total
3000
Building Area Total Srch SqM
278.71
Building Area Units
Square Feet
CDDYN
1
Calculated List Price By Calculated SqFt
266.63
Carport YN
false
Community Features
Clubhouse, Fitness Center, Playground, Pool, Sidewalks
Construction Materials
Concrete, Stone, Stucco
Cooling
Central Air
Country
US
Cumulative Days On Market
15
Current Price
799900.00
Direction Faces
North
Disaster Mitigation
Above Flood Plain, Fire Resistant Exterior, Fire/Smoke Detection Integration
Elementary School
VOYAGER K-8
Exterior Features
Sidewalk
Fireplace YN
false
Flood Zone Code
A
Flood Zone Date
2013-06-18
Flood Zone Panel
12097C0105G
Flooring
Carpet, Tile
Foundation Details
Slab
Furnished
Unfurnished
Garage Dimensions
18x21
Garage Spaces
2
Garage YN
true
Green Energy Efficient
HVAC, Insulation, Roof, Thermostat, Water Heater, Windows
Green Landscaping
Fl. Friendly/Native Landscape
Green Water Conservation
Drip Irrigation, Irrig. System-Drip/Microheads
Heating
Central
High School
Tohopekaliga High School
Homestead YN
1
Interior Features
Cathedral Ceiling(s), Ceiling Fans(s), Crown Molding, Eat-in Kitchen, High Ceilings, Kitchen/Family Room Combo, Open Floorplan, Primary Bedroom Main Floor, Solid Wood Cabinets, Split Bedroom, Stone Counters, Tray Ceiling(s), Walk-In Closet(s), Window Treatments
Internet Address Display YN
true
Internet Automated Valuation Display YN
true
Internet Consumer Comment YN
true
Internet Entire Listing Display YN
true
Laundry Features
Inside, Laundry Room
Lease Restrictions YN
1
Levels
One
List AOR
Orlando Regional
Living Area Meters
278.71
Living Area Source
Builder
Living Area Units
Square Feet
Lot Size Acres
0.17
Lot Size Square Feet
7405
Lot Size Square Meters
688
Middle Or Junior School
VOYAGER K-8
Minimum Lease
1-2 Years
Modification Timestamp
2026-07-25T16:07:15.088Z
Monthly HOA Amount
170.00
New Construction YN
false
Number Of Pets
3
Occupant Type
Owner
Other Equipment
Irrigation Equipment
Ownership
Fee Simple
Parcel Number
04-25-31-3523-0001-5190
Patio And Porch Features
Covered, Patio, Rear Porch, Screened
Pet Restrictions
Please see HOA documents for details.
Pets Allowed
Number Limit, Yes
Planned Unit Development YN
1
Pool Private YN
false
Property Condition
Completed
Public Survey Range
31
Public Survey Section
04
RATIO Current Price By Calculated SqFt
266.63
Realtor Info
As-Is, Brochure Available, Contract For Deed
Road Responsibility
Public Maintained Road
Road Surface Type
Paved
Roof
Shingle
Room Count
13
Senior Community YN
false
Sewer
Public Sewer
Showing Requirements
Call Before Showing, Call Listing Agent, ShowingTime
Status Change Timestamp
2026-07-10T20:16:40.000Z
Tax Annual Amount
4300
Tax Block
1
Tax Book Number
35-66-72
Tax Legal Description
BRIDGEWALK PH 2C PB 35 PGS 66-72 LOT 519
Tax Lot
519
Tax Other Annual Assessment Amount
3053
Tax Year
2025
Total Acreage
0 to less than 1/4
Total Annual Fees
2040.00
Total Monthly Fees
170.00
Township
25
Universal Property Id
US-12097-N-042531352300015190-R-N
Unparsed Address
5503 BANYAN BAY RD
Utilities
Cable Available, Electricity Available, Public, Sewer Connected, Underground Utilities, Water Available
Water Access
Lake
Water Access YN
1
Water Source
Public
Water View
Pond
Water View YN
1
Waterfront YN
false
Window Features
Shades
Zoning
PD/AN
Zoning Compatible YN
1
Neighborhood Map
Popup

Property Photos
Listing Photo
Listing Photo
Listing Photo
Listing Photo
Listing Photo
Listing Photo
Listing Photo
Listing Photo
Listing Photo
Listing Photo
Listing Photo
Listing Photo
Listing Photo
Listing Photo
Listing Photo
Listing Photo
Listing Photo
Listing Photo
Listing Photo
Listing Photo
Listing Photo
Listing Photo
Listing Photo
Listing Photo
Listing Photo
Listing Photo
Listing Photo
Listing Photo
Listing Photo
Listing Photo
Listing Photo
Listing Photo
Listing Photo
Listing Photo
Listing Photo
Listing Photo
Listing Photo
Listing Photo
Listing Photo
Listing Photo
Listing Photo
Listing Photo
Listing Photo
Listing Photo
Listing Photo
Listing Photo
Listing Photo
Listing Photo
Listing Photo
Listing Photo
Listing Photo
Listing Photo
Listing Photo
Listing Photo
Listing Photo
Listing Photo
Listing Photo
Listing Photo
Listing Photo
Listing Photo
Listing Photo
Listing Photo
Listing Photo
Listing Photo
Listing Photo
Listing Photo
Listing Photo
Listing Photo
Listing Photo
Listing Photo
Listing Photo
Listing Photo
Listing Photo
Listing Photo
Listing Photo
Listing Photo
Listing Photo
Listing Photo
Listing Photo
Listing Photo
Listing Photo
Listing Photo
Listing Photo
Listing Photo
Listing Photo
Listing Photo
Listing Photo
Listing Photo
Listing Photo
Listing Photo
Listing Photo
Listing Photo
Listing Photo
Listing Photo
Listing Photo
Listing Photo
Listing Photo
Listing Photo
Listing Photo
Listing Photo
Listing Photo
Listing Photo
Listing Photo
Listing Photo

MLS #MFRO6423781 Listing courtesy of Re/max Vantage provided by Stellar MLS.

Similar Listings

$726,000
4868 Chisholm Park Trail
St Cloud
4BR/3BA
| Active
$730,000
6375 Trailblaze Bend
St Cloud
4BR/3BA
| Active
$734,900
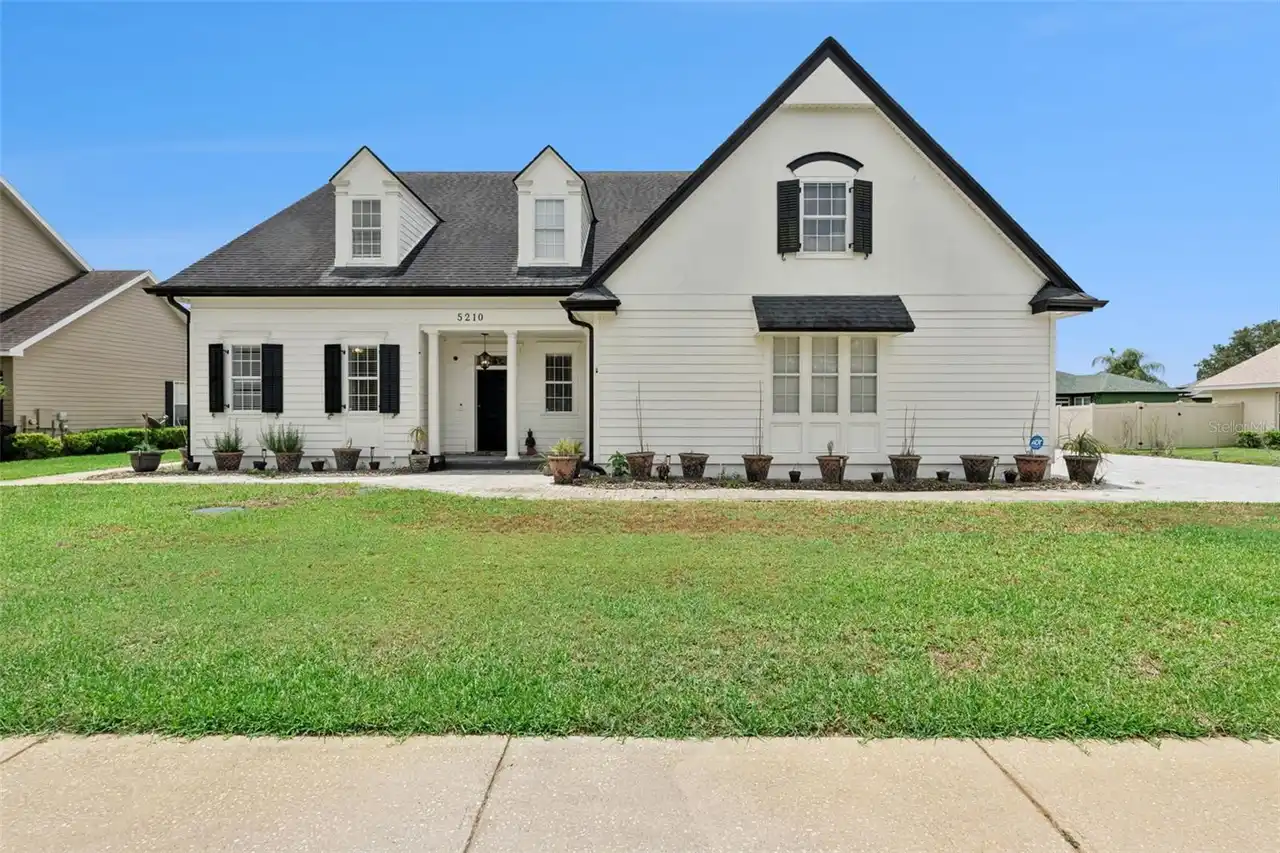
5210 Hammock Circle
St Cloud
4BR/3BA
| Active
$749,990
2960 Garden Trail Bend Street
St Cloud
4BR/3BA
| Active


All listing information is deemed reliable but not guaranteed and should be independently verified through personal inspection by appropriate professionals. Listings displayed on this website may be subject to prior sale or removal from sale; availability of any listing should always be independent verified. Listing information is provided for consumer personal, non-commercial use, solely to identify potential properties for potential purchase; all other use is strictly prohibited and may violate relevant federal and state law. The source of the listing data is as follows: Stellar MLS (updated 8/4/26 8:06 AM) |
Listing Search


Translate Tool

Featured Listings
Punta Gorda Real Estate
$839,000
3 BED
2 BATH
Take a look at this Waterfront, end of Canal, 3 Bedroom, 2.5 Bathroom home with attached side entry 2 Car Garage, with l... Read More
Ormond Beach Real Estate
$1,301,535
4 BED
3 BATH
MODEL HOME FOR SALE WITH LEASEBACK OPPORTUNITY! Located in the gated, golf-course community of Plantation Bay, this awar... Read More
St Petersburg Real Estate
$899,000
3 BED
3 BATH
Experience the best of downtown St. Petersburg living in this stunning four-story townhome offering 3 bedrooms, 3.5 bath... Read More
Longboat Key Real Estate
$1,399,000
3 BED
3 BATH
Expect luxury living and a world of conveniences within the serene enclave of Buttonwood Harbour on Longboat Key, where ... Read More
Maitland Real Estate
$997,000
4 BED
2 BATH
Tucked at the end of a quiet cul-de-sac beneath a canopy of mature oaks, this beautifully maintained Maitland home offer... Read More
Winter Garden Real Estate
$818,730
6 BED
4 BATH
Virtually Staged. Pre-Construction. To be built. Opportunity in Avalon Woods! Discover the newest community by Dream Fin... Read More
Bradenton Real Estate
$1,350,000
3 BED
2 BATH
Experience the ultimate Florida waterfront lifestyle from this beautifully updated Sarasota Bay retreat, offering breath... Read More
Orlando Real Estate
$892,990
3 BED
2 BATH
Virtually Staged. Under Construction. Welcome to this beautifully crafted single-story Home in the highly desirable Laur... Read More
Orlando Real Estate
$944,990
5 BED
3 BATH
Virtually Staged. Under Construction. Stunning New Construction in Laureate Park at Lake Nona! Welcome home to The Stanf... Read More
Oviedo Real Estate
$1,195,000
7 BED
5 BATH
HGTV Ready, impressive 7 BEDROOM, 5 BATHROOM estate-style home with OVER 5,000sqft of LIVING SPACE, a 5 CAR GARAGE, that... Read More
Contact Sandra Pardo

407-990-2746

Wendy Morris LLC

Licensed in the State of Florida
BK 3146762
16797 Broadwater Avenue
Winter Garden, Florida 34787

Your privacy is our utmost concern. We will never sell your personal information. Privacy Policy
©2026 sandrapardohomes.com - all rights reserved. | Site Map