Property Features
Property Sub Type
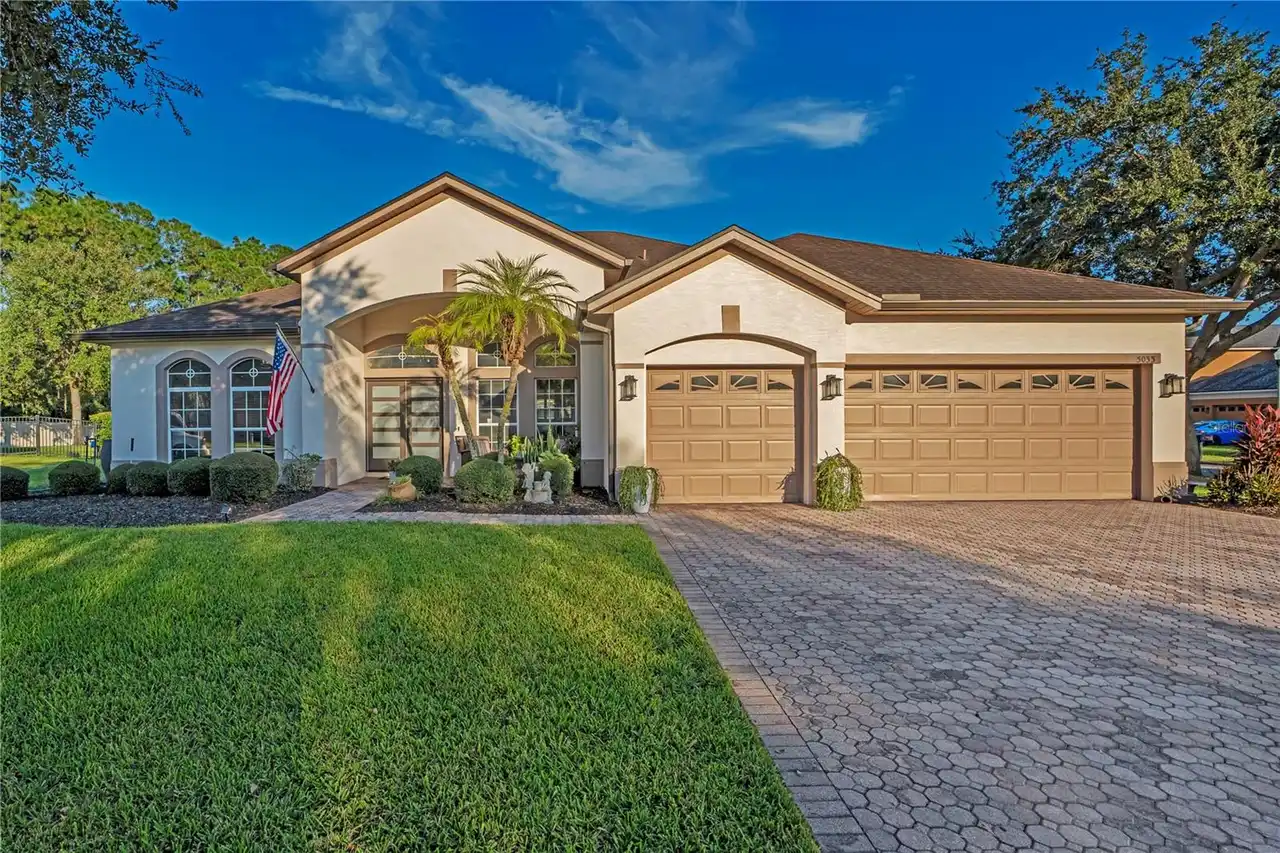
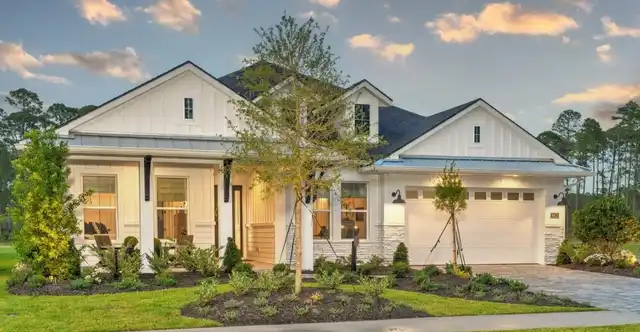
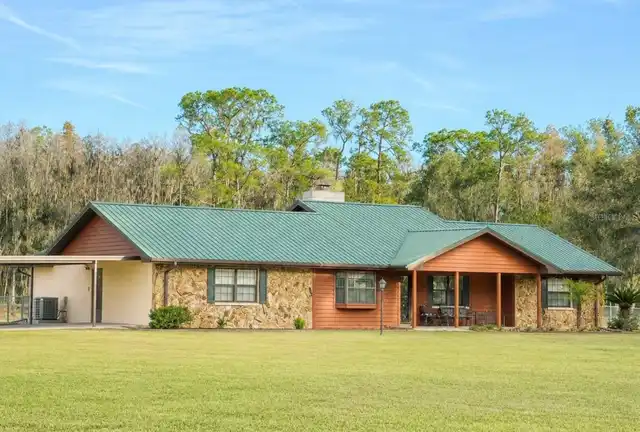
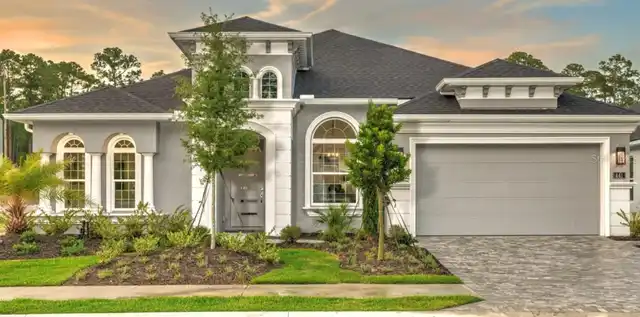
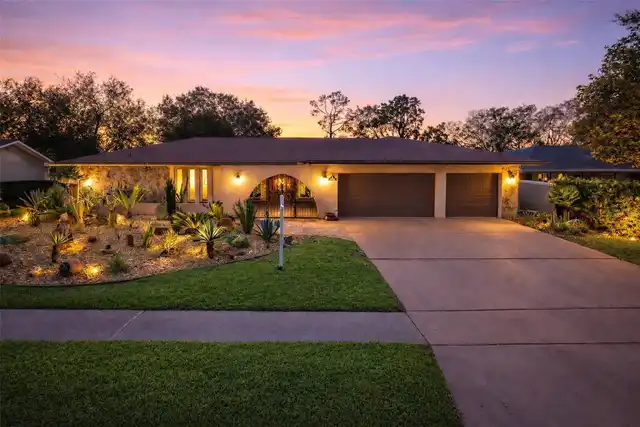
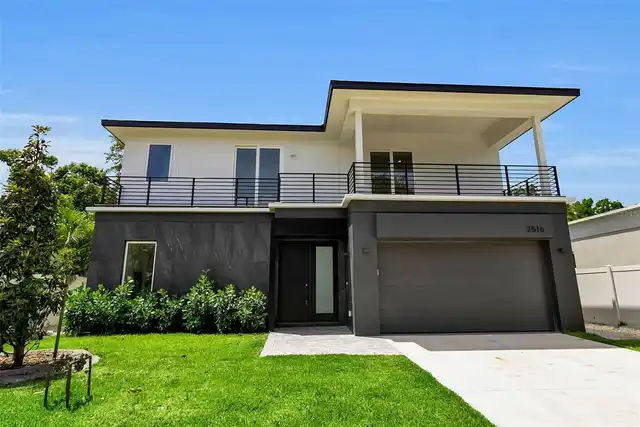
Single Family Residence
Parking
Garage Faces Side, Off Street, Driveway, On Street, Garage Door Opener, Guest
Pool
Gunite, Tile, In Ground
Subdivision
NORTHSHORE STAGE 1
Additional Information
Additional Lease Restrictions
Buyers to verify any lease restrictions per Sentry Management.
Additional Parcels YN
false
Additional Rooms
Attic, Breakfast Room Separate, Den/Library/Office, Family Room, Formal Dining Room Separate, Inside Utility
Alternate Key Folio Num
0226314432000100F0
Appliances
Cooktop, Dishwasher, Disposal, Dryer, Electric Water Heater, Exhaust Fan, Ice Maker, Microwave, Range, Refrigerator, Washer, Water Filtration System, Water Softener
Architectural Style
Traditional
Association Email
communityassociation@sentrymgt.com
Association Fee Frequency
Monthly
Association Fee Includes
Common Area Taxes, Maintenance Grounds, Management
Association Fee Requirement
Required
Association URL
sentrymgt.com
Building Area Source
Public Records
Building Area Total Srch SqM
285.96
Building Area Units
Square Feet
Calculated List Price By Calculated SqFt
283.97
Construction Materials
Block, Concrete, Stone, Stucco
Cumulative Days On Market
10
Elementary School
Hickory Tree Elem
Exterior Features
Fire Pit, Lighting, Outdoor Grill, Outdoor Kitchen, Private Mailbox, Rain Gutters, Sidewalk
Fencing
Fenced, Other, Wood
Fireplace Features
Electric, Family Room, Outside, Wood Burning
Flood Zone Date
2013-06-18
Flood Zone Panel
12097C0120G
Heating
Central, Electric, Heat Pump
Interior Features
Built-in Features, Ceiling Fans(s), Crown Molding, Eat-in Kitchen, High Ceilings, Kitchen/Family Room Combo, Open Floorplan, Split Bedroom, Stone Counters, Thermostat, Tray Ceiling(s), Vaulted Ceiling(s), Walk-In Closet(s), Window Treatments
Internet Address Display YN
true
Internet Automated Valuation Display YN
false
Internet Consumer Comment YN
false
Internet Entire Listing Display YN
true
Laundry Features
Electric Dryer Hookup, Inside, Laundry Room, Washer Hookup
Living Area Source
Public Records
Living Area Units
Square Feet
Lot Features
In County, Oversized Lot, Sidewalk, Sloped, Paved
Lot Size Square Feet
21780
Lot Size Square Meters
2023
Middle Or Junior School
Harmony Middle
Modification Timestamp
2026-10-18T03:25:09.455Z
Other Equipment
Fire Pit, Irrigation Equipment
Other Structures
Outdoor Kitchen
Parcel Number
02-26-31-4432-0001-00F0
Patio And Porch Features
Covered, Front Porch, Rear Porch, Screened
Pet Restrictions
Buyers to verify any pet restrictions with Sentry Management.
Pets Allowed
Cats OK, Dogs OK, Yes
Property Condition
Completed
RATIO Current Price By Calculated SqFt
283.97
Realtor Info
As-Is, Docs Available, Sign
Road Responsibility
Public Maintained Road
Road Surface Type
Asphalt, Paved
Security Features
Smoke Detector(s)
Showing Requirements
Sentri Lock Box, ShowingTime
Status Change Timestamp
2026-10-18T03:23:47.000Z
Tax Legal Description
BEG AT NE COR OF LOT 93 NORTHSHORE-STAGE TWO PB 17 PGS 35-36, N 25 E 135.41 FT TO POB; N 65 DEG W 182.64 FT TO NON-TANG CURVE, CURVE TO LEFT, RAD 494 FT, CENT ANG 13 DEG, NLY ALONG CURVE 116.19 FT, S 65 DEG 220.97 FT, S 25 DEG W 109.40 FT TO POB
Temp Off Market Date
2026-10-17
Total Acreage
1/2 to less than 1
Universal Property Id
US-12097-N-02263144320001000-R-N
Unparsed Address
6507 COTTAGE LN
Utilities
BB/HS Internet Available, Cable Connected, Electricity Connected, Propane, Sprinkler Well
Vegetation
Mature Landscaping, Oak Trees, Trees/Landscaped
Water Access
Lake, Lake - Chain of Lakes
Water Body Name
LAKE LIZZIE AND CHAIN OF LAKES
Water Extras
Boat Ramp - Private, Fishing Pier
Window Features
Blinds, Rods, Window Treatments