407-990-2746
Menu

5292 Goldfinch Drive, St Cloud, FL

NEXT
PREV
$707,668

($236/sqft)

List Status: Pending
5292 Goldfinch Drive
St Cloud, FL 34771


4 beds
3 baths
2999 living sqft
Top Features
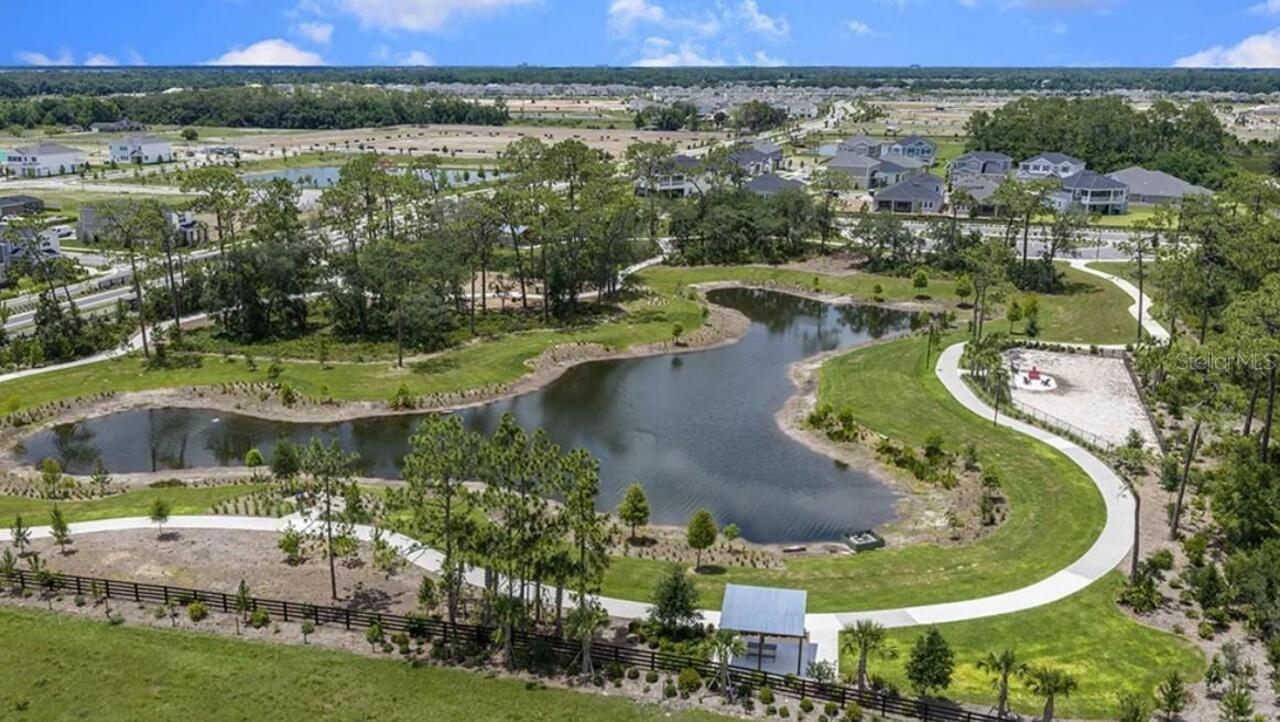
  • View: Water
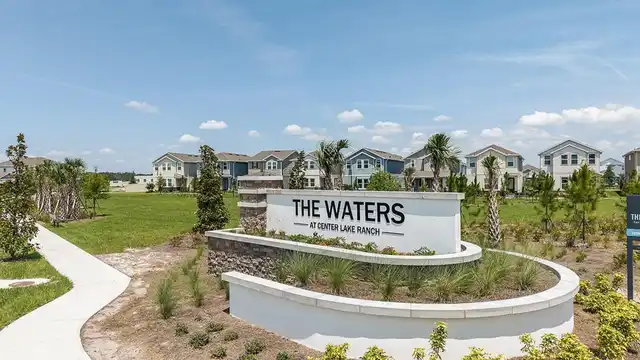
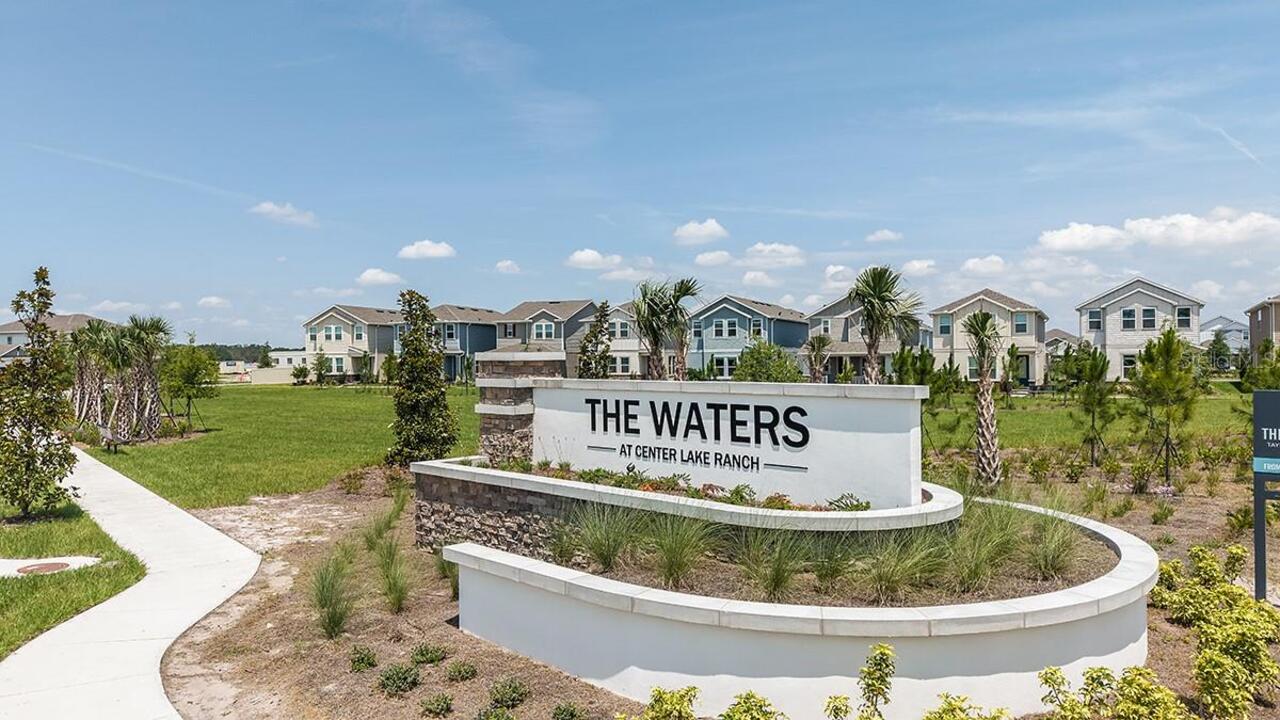
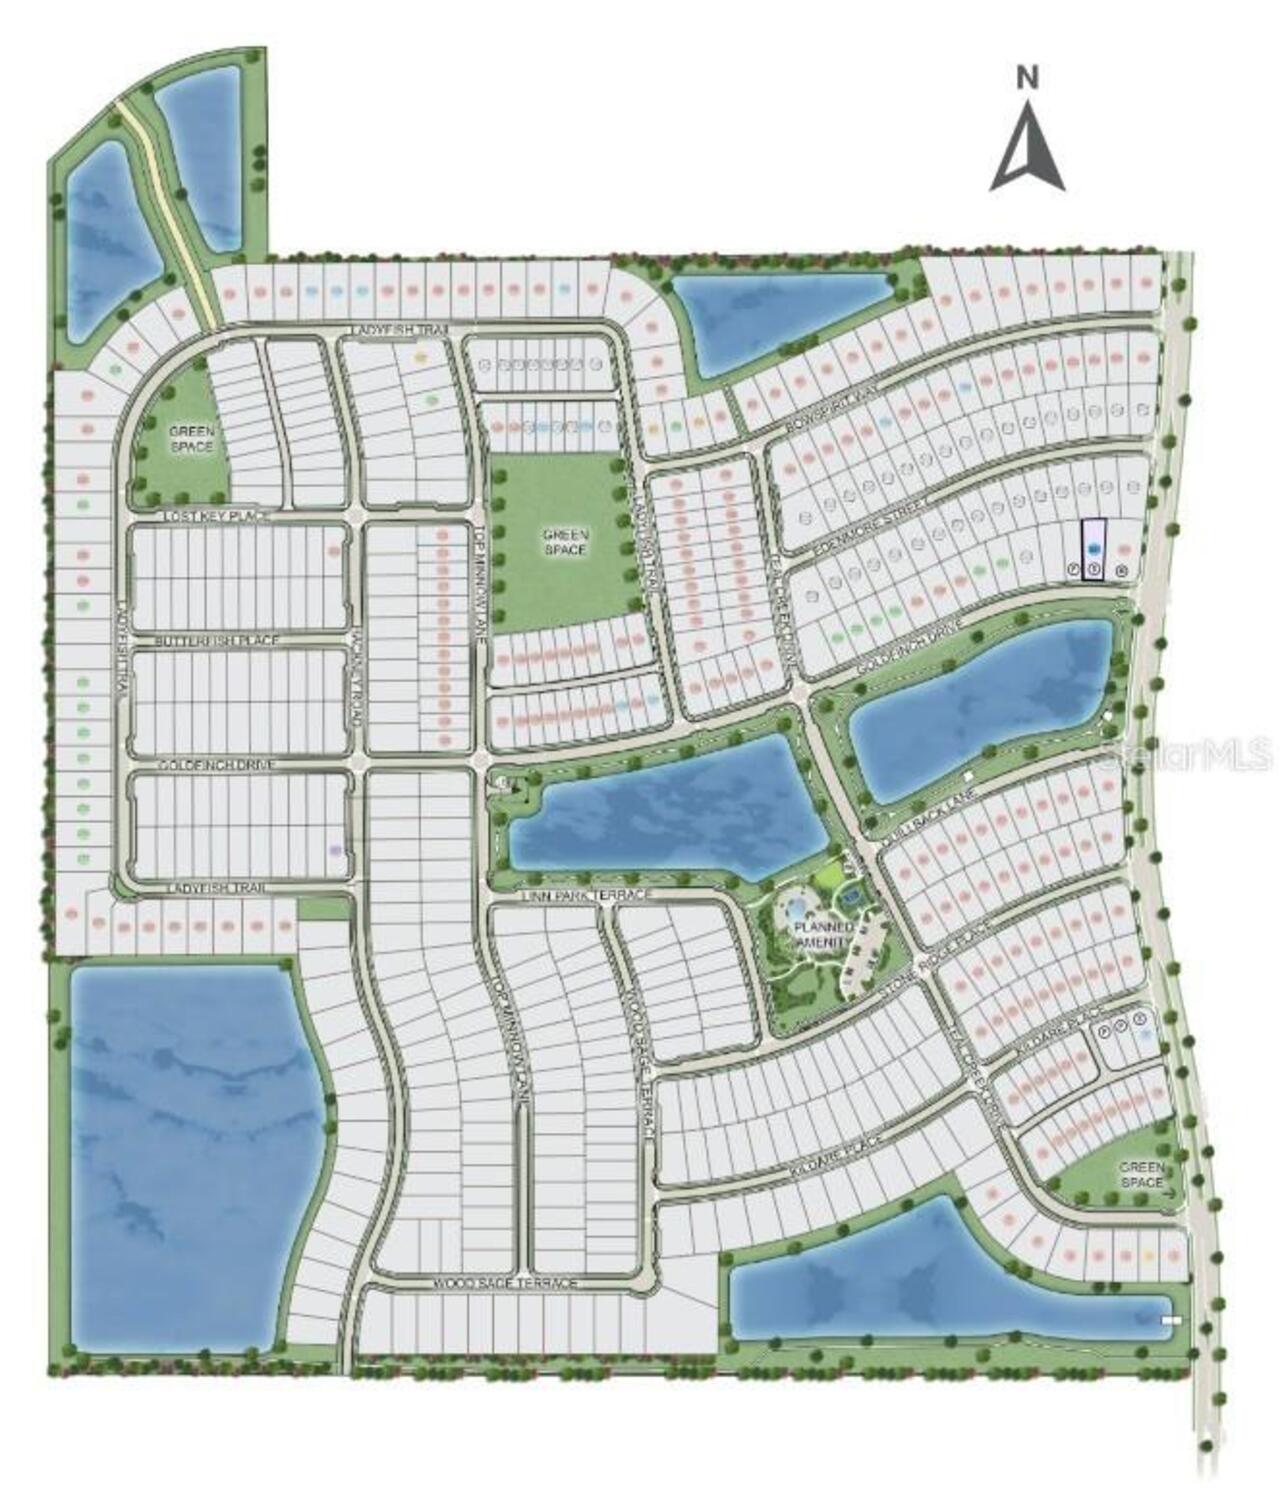
  • Subdivision: The Waters At Center Lake Ranch
  • Built in  2026
  • Single Family Residence
Description
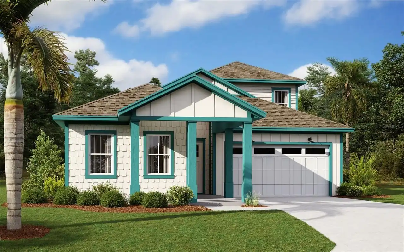
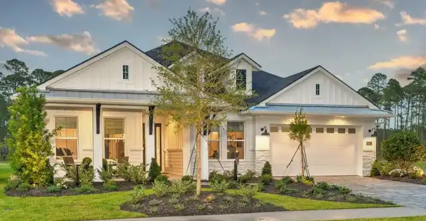
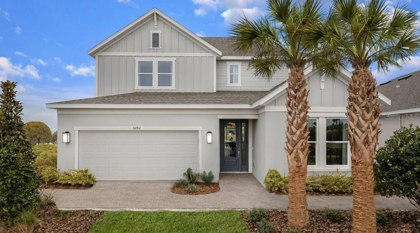
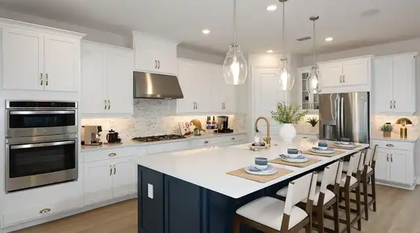
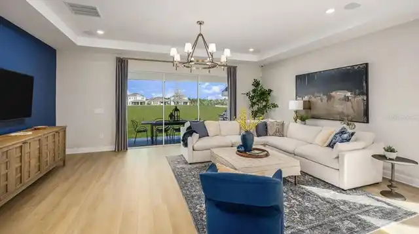
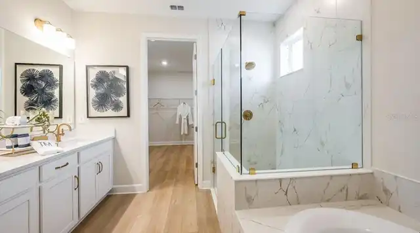
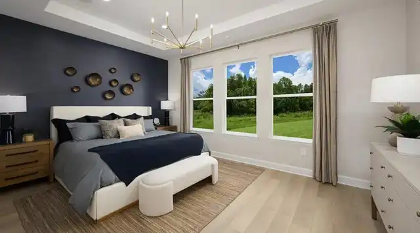
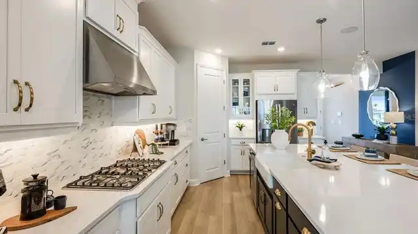
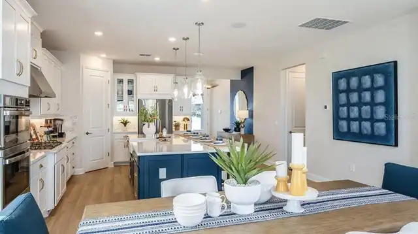
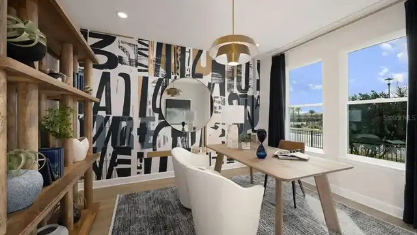
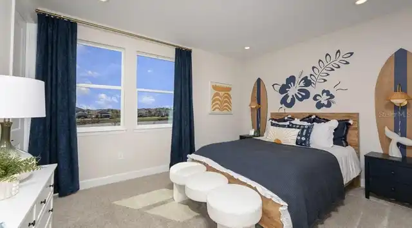
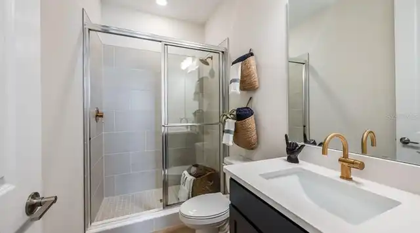
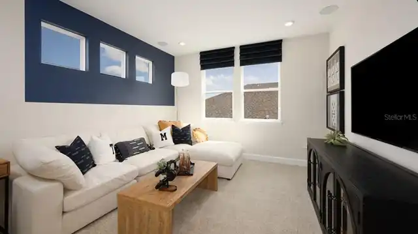
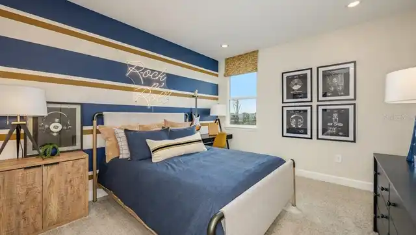
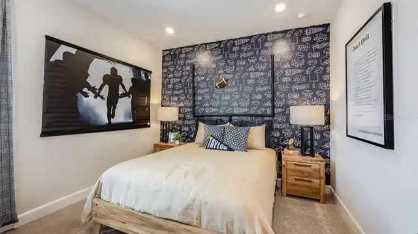
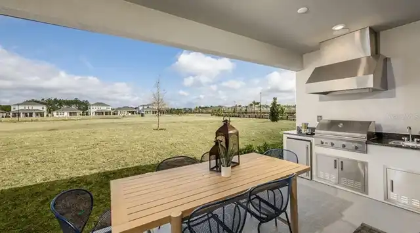
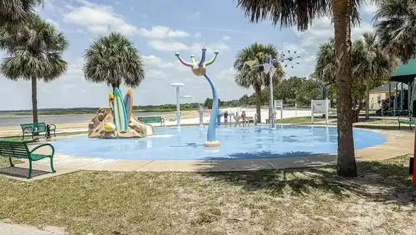
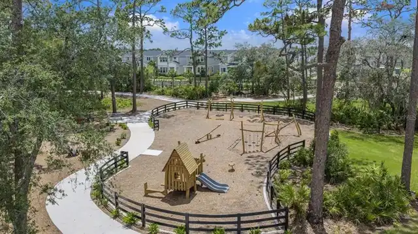
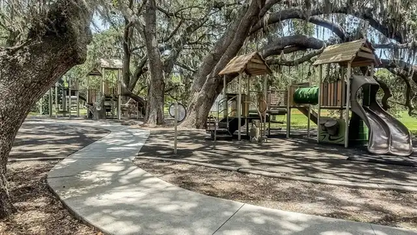
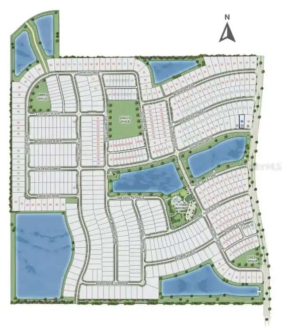
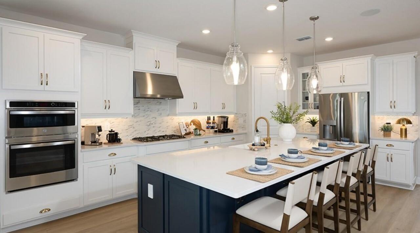
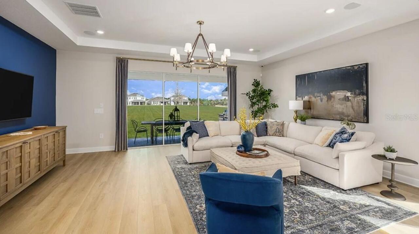
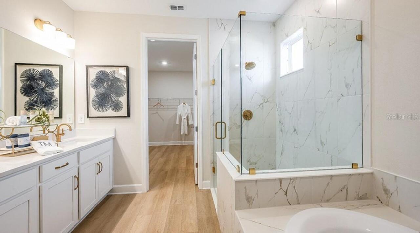
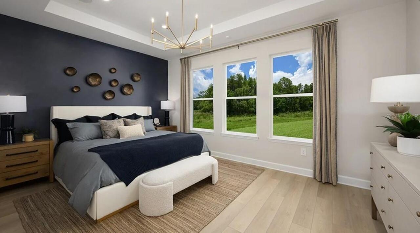
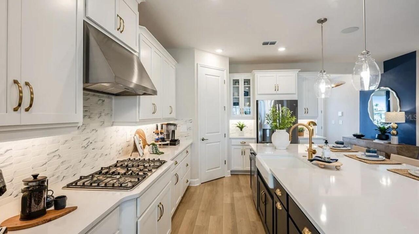
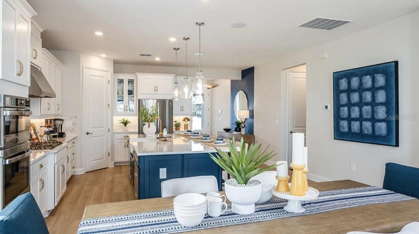
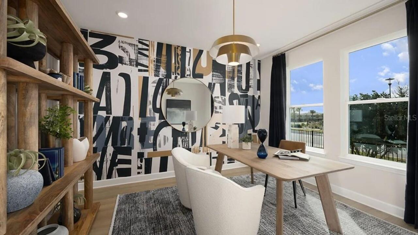
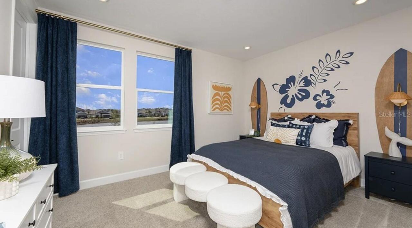
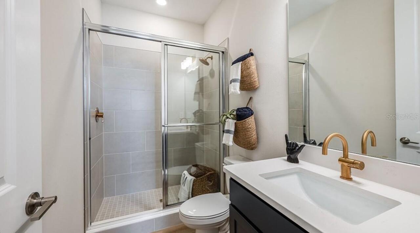
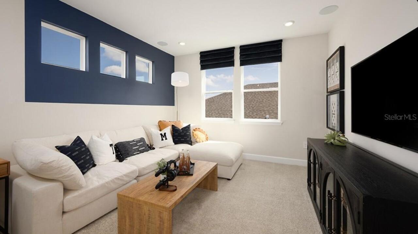
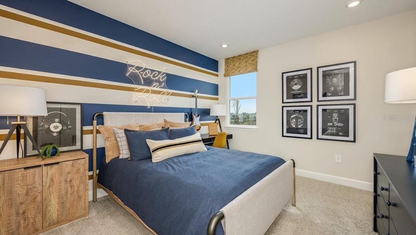
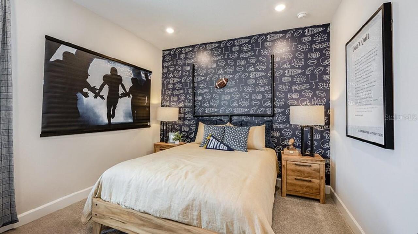
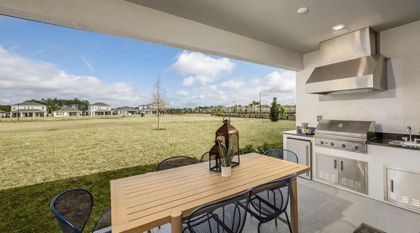
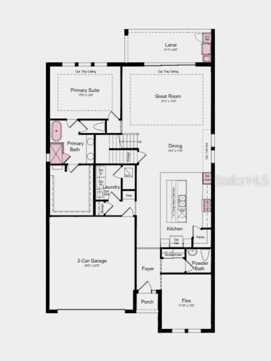
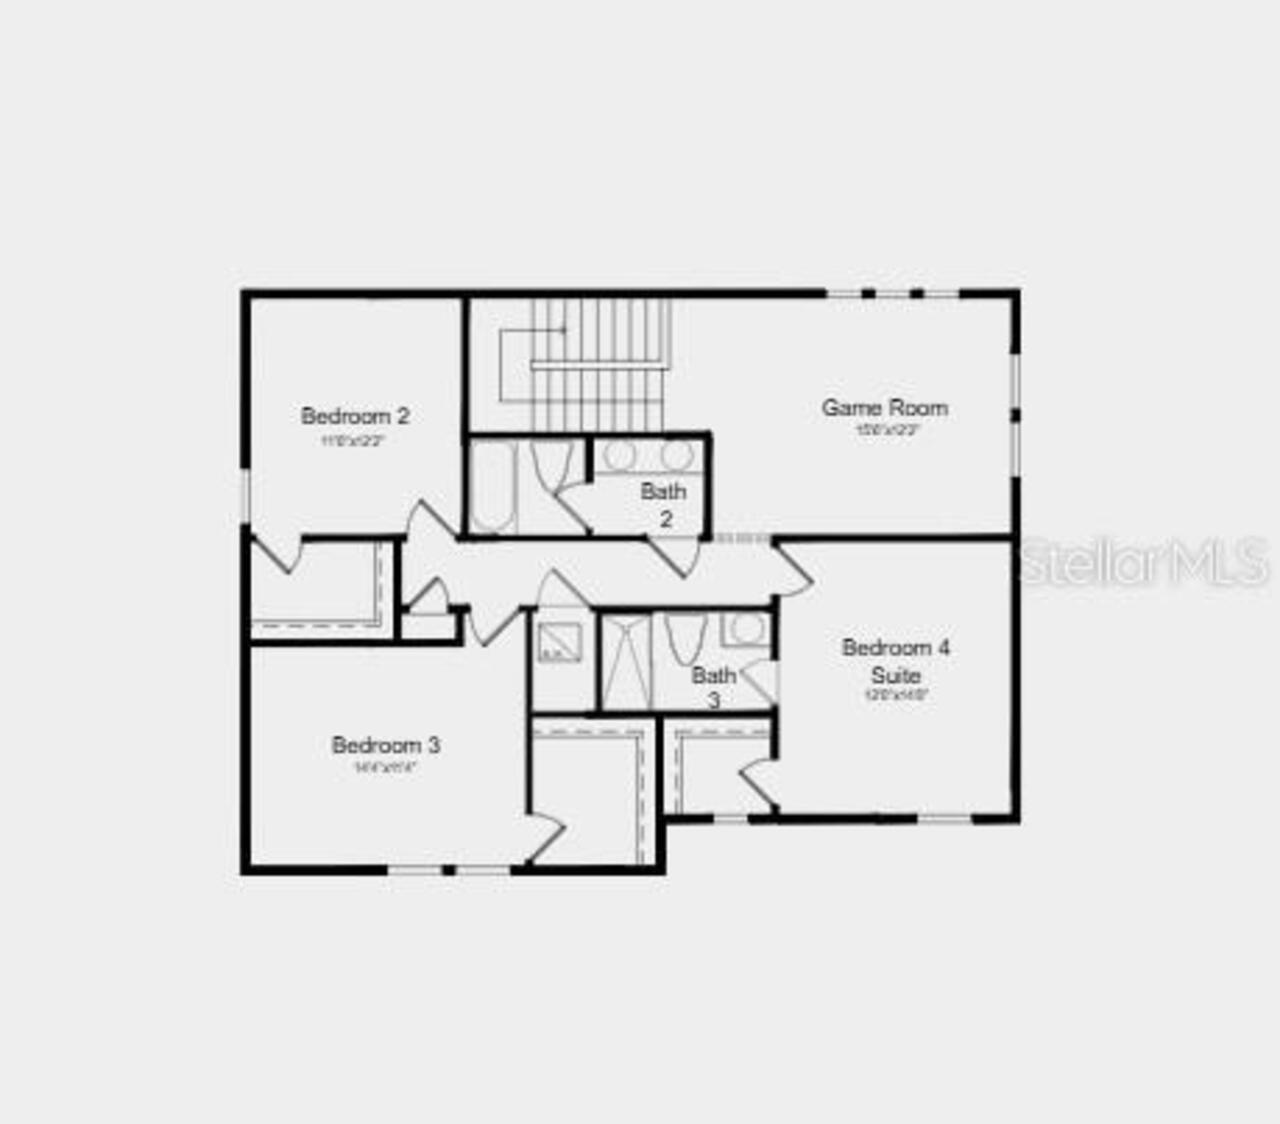
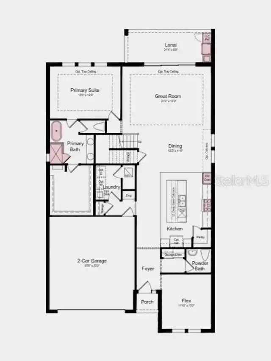
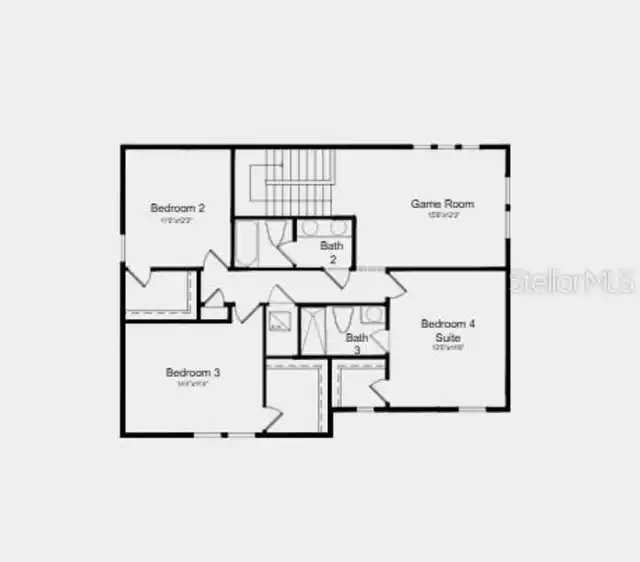
This model home purchase includes our Model Leaseback Program. Model leaseback terms vary by model home. Please see a Community Sales Manager for additional details. Restrictions may apply. What's Special: Extended Lot | Game Room | Larger Backyard | Flex Room | Large Kitchen Island. Model Home Leaseback - Available Now for Closing! Welcome to the Montauk at 5292 Goldfinch Drive in The Waters at Center Lake Ranch! This home combines open-concept living with flexible spaces throughout. The gourmet kitchen showcases quartz countertops, a large center island, walk-in pantry flow into the dining area and great room. Just beyond, a screened lanai with an outdoor kitchen extends your living spaces. Your main level primary suite offers a retreat with a walk-in closet and a spa-inspired bath with dual sinks, a soaking tub, and a separate shower. Upstairs, two secondary bedrooms share a nearby full bath, while an additional bedroom suite includes its own private bath. A spacious game room, flex room, and laundry room complete this home. The Waters at Center Lake Ranch sits within a 2,050-acre master-planned community just south of Lake Nona. Conveniently located along the Narcoossee corridor, this natural gas community offers strong value near Medical City. Enjoy a walkable setting with cohesive neighborhoods, multi-use trails, recreation areas, and conservation wetlands that enrich daily living. Additional Highlights Include: tray ceilings, all appliances included. MLS#O6421350
Property Details
Property Features
Property Sub Type
Single Family Residence
View
Water
Parking
Driveway
County
Osceola
Subdivision
THE WATERS AT CENTER LAKE RANCH
Additional Information
Additional Lease Restrictions
Please see Community Sales Manager for additional information.
Additional Parcels YN
false
Additional Rooms
Den/Library/Office
Alternate Key Folio Num
25-31-29-0945-0001-241.0
Appliances
Built-In Oven, Cooktop, Dishwasher, Disposal, Exhaust Fan, Gas Water Heater, Microwave, Refrigerator
Approval Process
Please see Community Sales Manager for additional information.
Architectural Style
Craftsman
Association Amenities
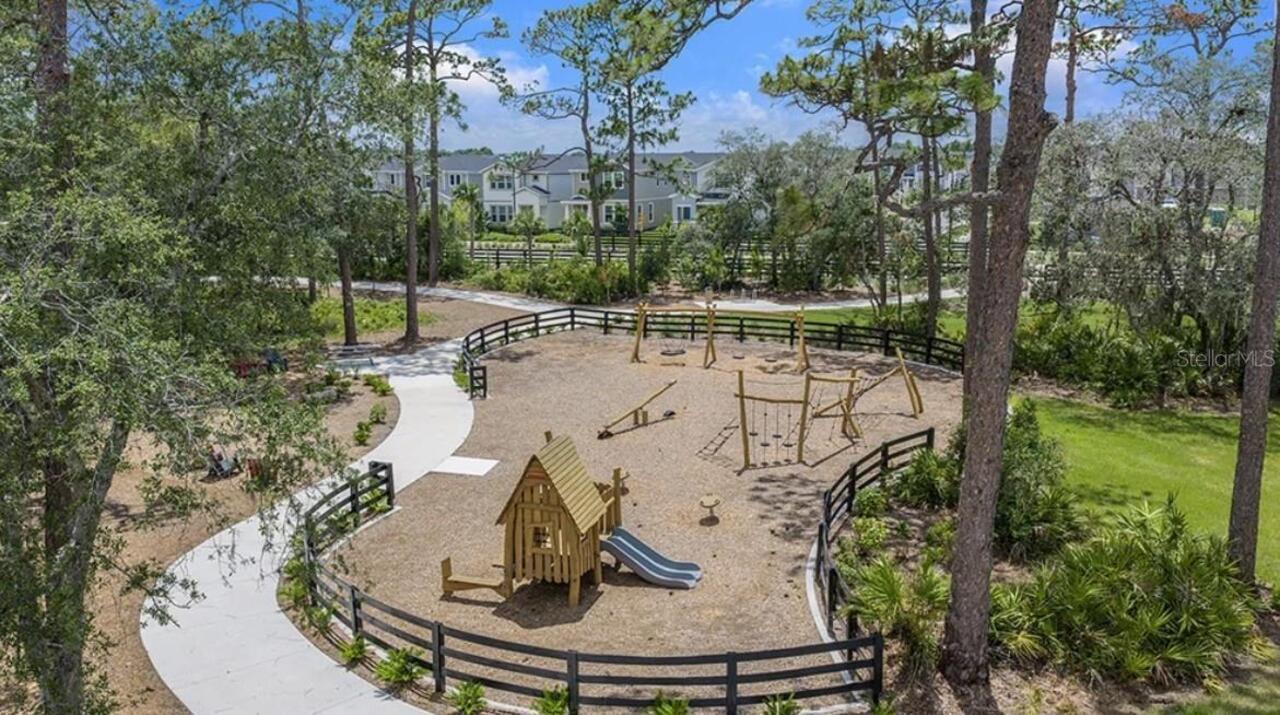
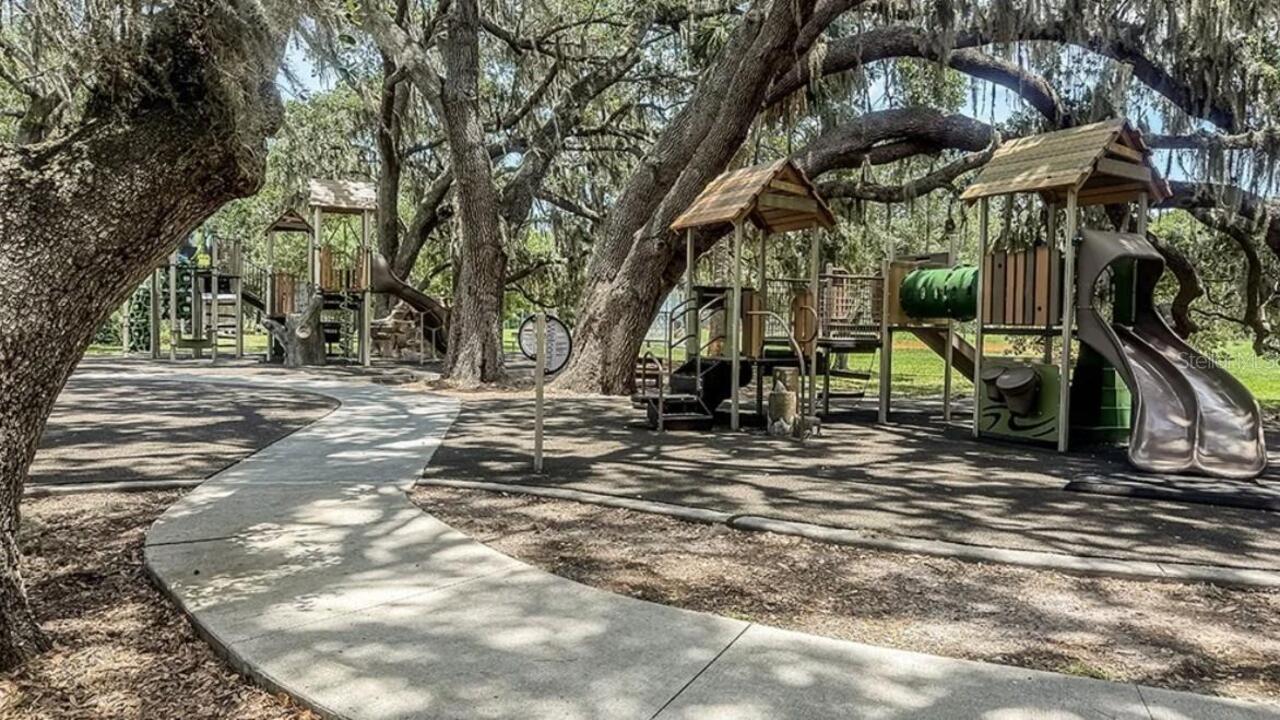
Basketball Court, Playground, Pool
Association Approval Required YN
1
Association Fee
83.93
Association Fee Frequency
Monthly
Association Fee Requirement
Required
Association YN
true
Attached Garage YN
true
Available For Lease YN
1
Bathrooms Total Integer
4
Builder License Number
CBC1257462
Builder Model
Montauk
Builder Name
Taylor Morrison
Building Area Source
Builder
Building Area Total
3677
Building Area Total Srch SqM
341.60
Building Area Units
Square Feet
CDDYN
1
Calculated List Price By Calculated SqFt
235.97
Carport YN
false
Community Features
Dog Park, Playground, Pool, Street Lights
Construction Materials
Block, Stucco
Cooling
Central Air
Country
US
Cumulative Days On Market
72
Current Price
707668.00
Direction Faces
South
Elementary School
Narcoossee Elementary
Expected Closing Date
2026-11-30T00:00:00.000
Exterior Features
Outdoor Kitchen
Fireplace YN
false
Flood Zone Code
X
Flood Zone Date
2013-06-18
Flood Zone Panel
12097C0115G
Flooring
Carpet, Luxury Vinyl, Wood
Foundation Details
Slab
Furnished
Unfurnished
Garage Spaces
2
Garage YN
true
Heating
Central
High School
Harmony High
Home Warranty YN
true
Interior Features
Open Floorplan, Split Bedroom, Tray Ceiling(s), Walk-In Closet(s)
Internet Address Display YN
true
Internet Automated Valuation Display YN
false
Internet Consumer Comment YN
false
Internet Entire Listing Display YN
true
Laundry Features
Inside, Laundry Room
Lease Restrictions YN
1
Levels
Two
List AOR
Orlando Regional
Living Area Meters
278.62
Living Area Source
Builder
Living Area Units
Square Feet
Lot Size Acres
0.16
Lot Size Square Feet
7000
Lot Size Square Meters
650
Middle Or Junior School
Narcoossee Middle
Minimum Lease
6 Months
Modification Timestamp
2026-09-27T21:05:20.254Z
Monthly HOA Amount
83.93
New Construction YN
true
Occupant Type
Vacant
Other Equipment
Irrigation Equipment
Ownership
Fee Simple
Parcel Number
29-25-31-0945-0001-2410
Patio And Porch Features
Covered, Front Porch, Patio
Permit Number
NA
Pet Restrictions
Please see Community Sales Manager for additional information.
Pets Allowed
Breed Restrictions, Yes
Pool Private YN
false
Postal Code Plus 4
6922
Property Attached YN
false
Property Condition
Completed
Public Survey Range
31
Public Survey Section
29
Purchase Contract Date
2026-09-10
RATIO Current Price By Calculated SqFt
235.97
Road Surface Type
Paved
Roof
Shingle
Room Count
9
SW Subdiv Community Name
Not Applicable
Senior Community YN
false
Sewer
Public Sewer
Showing Requirements
Appointment Only, Call Before Showing, Call Listing Office, See Remarks
Spa YN
false
Status Change Timestamp
2026-09-12T02:20:21.000Z
Stories Total
2
Tax Block
0001
Tax Book Number
35/161-174
Tax Legal Description
WATERS AT CENTER LAKE RANCH PH 1B PB 35 PGS 161-174 LOT 241
Tax Lot
241
Tax Other Annual Assessment Amount
2597
Tax Year
2025
Total Acreage
0 to less than 1/4
Total Annual Fees
1007.16
Total Monthly Fees
83.93
Township
25
Universal Property Id
US-12097-N-292531094500012410-R-N
Unparsed Address
5292 GOLDFINCH DR
Utilities
BB/HS Internet Available, Cable Available, Electricity Available, Fiber Optics, Natural Gas Available, Natural Gas Connected, Sewer Available, Sprinkler Recycled, Underground Utilities, Water Available
Water Source
Public
Water View
Pond
Water View YN
1
Waterfront YN
false
Zoning
RES
Neighborhood Map
Popup

Property Photos
Listing Photo
Listing Photo
Listing Photo
Listing Photo
Listing Photo
Listing Photo
Listing Photo
Listing Photo
Listing Photo
Listing Photo
Listing Photo
Listing Photo
Listing Photo
Listing Photo
Listing Photo
Listing Photo
Listing Photo
Listing Photo
Listing Photo
Listing Photo
Listing Photo
Listing Photo
Listing Photo
Listing Photo
Listing Photo
Listing Photo
Listing Photo
Listing Photo
Listing Photo
Listing Photo
Listing Photo
Listing Photo
Listing Photo
Listing Photo
Listing Photo
Listing Photo
Listing Photo
Listing Photo
Listing Photo
Listing Photo
Listing Photo
Listing Photo
Listing Photo
Listing Photo
Listing Photo
Listing Photo
Listing Photo
Listing Photo

MLS #MFRO6421350 Listing courtesy of Taylor Morrison Realty Of Florida Inc provided by Stellar MLS.

Similar Listings

$637,100
St Cloud
4BR/3BA
| Pending
$640,000
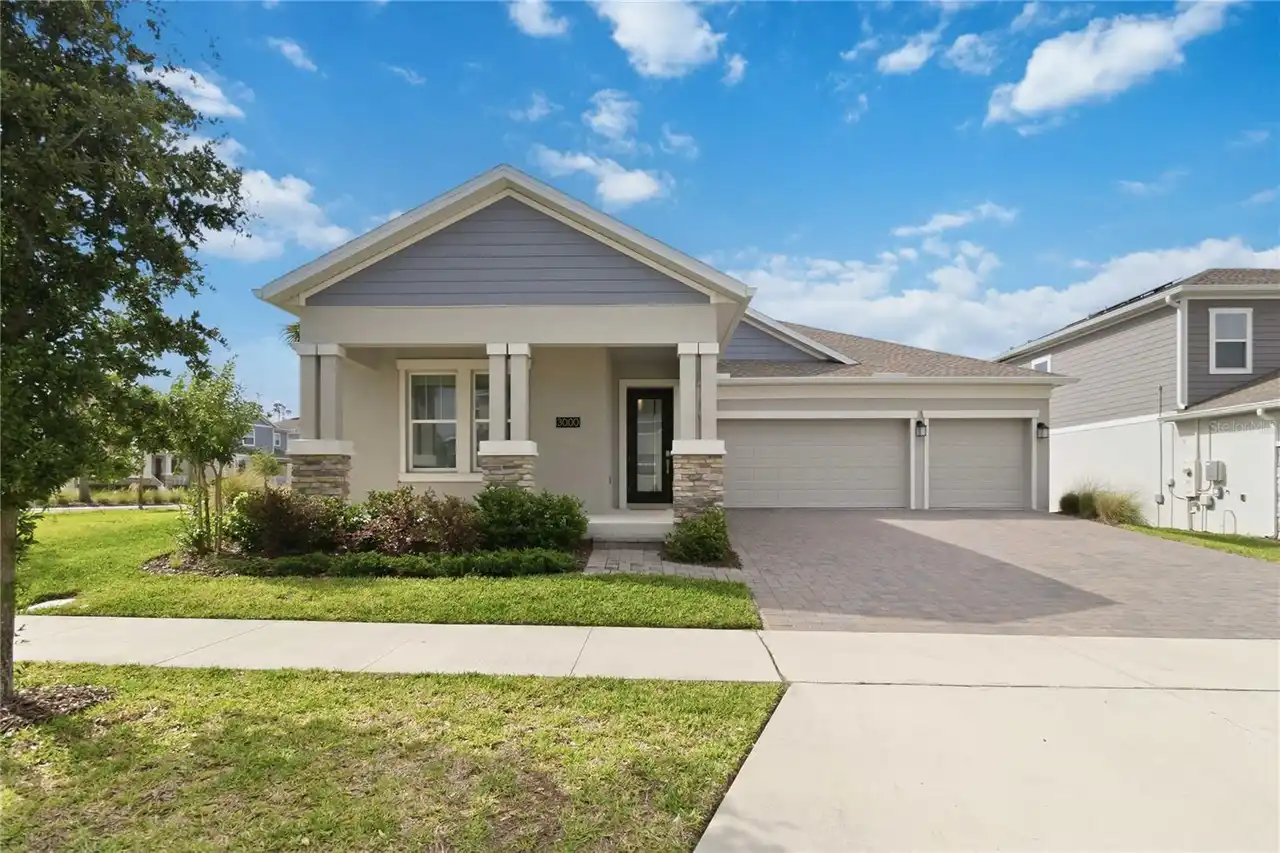
3000 Ella Way
St Cloud
4BR/3BA
| Active
$640,990
3186 Voyager Avenue
St Cloud
4BR/3BA
| Active
$642,295
St Cloud
4BR/3BA
| Pending


All listing information is deemed reliable but not guaranteed and should be independently verified through personal inspection by appropriate professionals. Listings displayed on this website may be subject to prior sale or removal from sale; availability of any listing should always be independent verified. Listing information is provided for consumer personal, non-commercial use, solely to identify potential properties for potential purchase; all other use is strictly prohibited and may violate relevant federal and state law. The source of the listing data is as follows: Stellar MLS (updated 10/18/26 3:20 PM) |
Listing Search


Translate Tool

Featured Listings
Ormond Beach Real Estate
$1,301,535
4 BED
3 BATH
MODEL HOME FOR SALE WITH LEASEBACK OPPORTUNITY! Located in the gated, golf-course community of Plantation Bay, this awar... Read More
Plant City Real Estate
$859,000
3 BED
2 BATH
Discover the perfect blend of privacy, charm, and convenience on Bailey Road in Plant City. Tucked away at the end of a ... Read More
Ormond Beach Real Estate
$1,252,405
3 BED
3 BATH
MODEL HOME FOR SALE WITH LEASEBACK OPPORTUNITY Experience this upgraded builder model on the lake in the gated, golfing ... Read More
St Petersburg Real Estate
$875,000
3 BED
2 BATH
Virtually Staged. From the moment you step out of your secure, semi-private elevator that opens directly into your priva... Read More
Clearwater Beach Real Estate
$1,299,000
3 BED
3 BATH
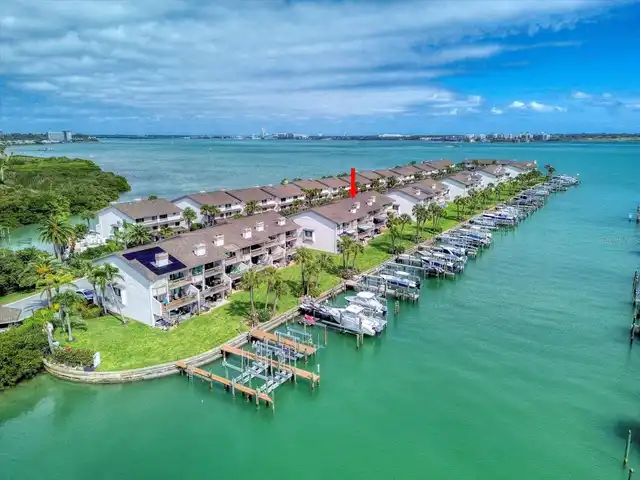
Exceptional value!! Located just south of Clearwater Beach on scenic Sand Key, this exquisite townhome in Marina del Rey... Read More
Clearwater Real Estate
$845,000
5 BED
3 BATH
One or more photo(s) has been virtually staged. This 5-bedroom, 3-bathroom home in Clearwater’s Clubhouse Estates is pos... Read More
Sarasota Real Estate
$1,299,000
3 BED
2 BATH
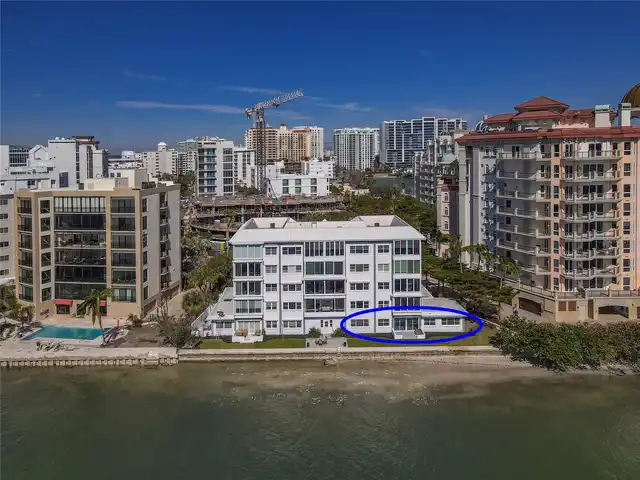
- Rare and Exceptional Ground Level Bayfront Condo - Spectacular Views from Main Living Area, Kitchen and ALL Three Bedr... Read More
Palmetto Real Estate
$815,000
3 BED
2 BATH
WATERFRONT 3 BR + DEN — PRICE IMPROVEMENT! Experience elevated Florida living in this beautifully renovated 2,306-square... Read More
Sarasota Real Estate
$1,350,000
5 BED
4 BATH
Brand-new modern two-story home, offering luxury living and exceptional investment potential in the heart of Sarasota. T... Read More
Madeira Beach Real Estate
$999,490
3 BED
3 BATH
WATERFRONT LUXURY UNDER $1 MILLION — MAJOR PRICE REDUCTION - Ready for immediate occupancy. Discover one of the final op... Read More
Contact Sandra Pardo

407-990-2746

Wendy Morris LLC

Licensed in the State of Florida
BK 3146762
16797 Broadwater Avenue
Winter Garden, Florida 34787

Your privacy is our utmost concern. We will never sell your personal information. Privacy Policy
©2026 sandrapardohomes.com - all rights reserved. | Site Map